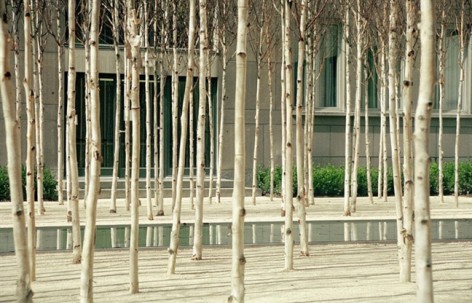
“耳目一新。功能布局突破束缚。气象万千的格调设计。”
——2013年专业评审团“Refreshing. It functions in a way that isn’t necessarily part of our vocabulary. There are different moments in the design.”
—2013Professional Awards Jury
来自ASLA对gooood的分享。更多请至:PWP Landscape Architecture on gooood
Appreciation towards ASLA for providing the following description:
项目概述
PROJECT STATEMENT
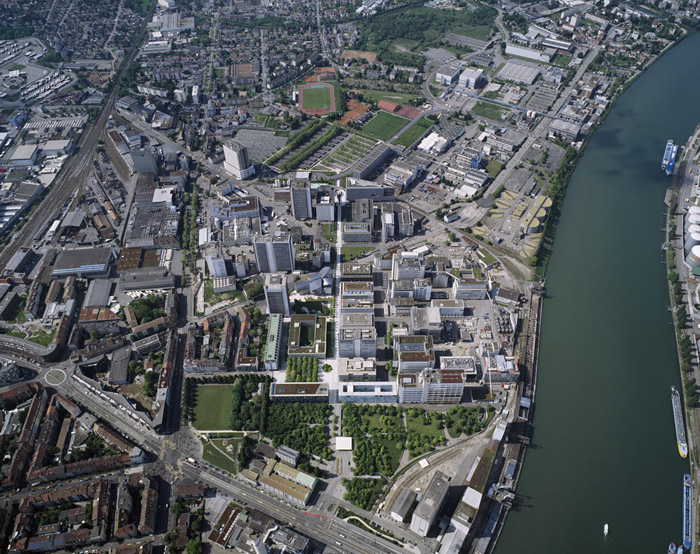
依傍在莱茵河畔的诺华新园区总面积为51英亩,这里曾经是建在旧铁轨旁的工业园区,现在则成了诺华公司的现代化大型研究和管理步行区,园区内到处可见户外公园、各种植物和大规模艺术设计。该园区有员工5500人,园区内所有建筑和公共空间的设计和施工都以环保为标准,即低能耗、本地植物覆盖、雨水径流规划和绿色屋顶种植。
The new Novartis Campus transformed a 51-acre site beside the Rhine River from an industrial landscape flanked with old train tracks into a modern and largely pedestrian
research and administrative campus filled with outdoor parks, greens, and large-scale art. It offers sanctuary for Novartis’ nearly 5,500 employees. The design and execution of
the buildings and open spaces were developed through high standards of environmental guidelines, including low-energy use, native planting, storm run-off, and green roof planting.
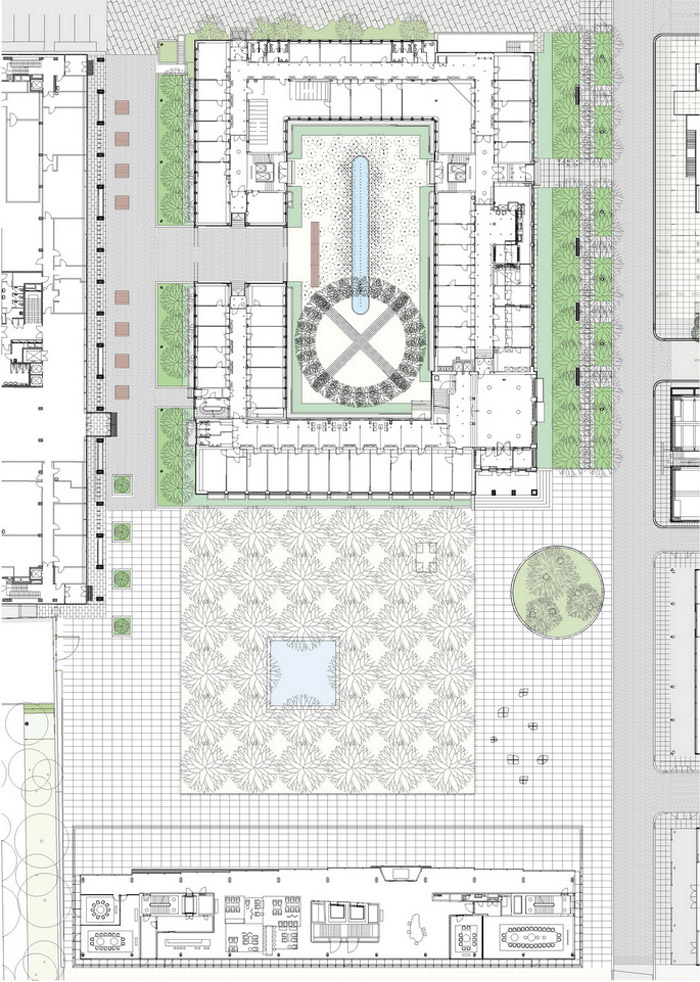
▼场地规划。Site Plan.
设计背景
园区位于瑞士巴塞尔的莱茵河畔,与德法边界相邻。这里原来是有着100年历史的公司的旧址,多年来发展了大量的工业生产点。然而环境却遭到了严重的破坏,土壤污染严重。地下设施接近饱和,几乎占用了所有建筑之间的空地。景观设计师带领由国际设计师和来自各学科的专家组成的团队,将整个园区打造成一个动态社区和环境可持续发展园区。工程早期工作主要是清除所有受污染的土壤,并重新铺上从附近挖来的未受污染的土壤。
设计与执行
诺华总部的户外空间体现了一个成功园区所要表达的精神,即员工可以一同就餐、休息、散步还有参加各种活动。园区全年都可为各种活动提供场地,心情也随着季节的变化而变化。更重要的是,作为世界上最早的艺术之都,行走在园区内,就好像漫步在一个有关装置艺术和建筑艺术的室外艺廊里,这里有许多有特色的艺术家的作品,比如Jenny Holzer, Ulrich Ruckriem, Alicia Panalba, Richard Serra and Alan Fletcher。而周边的建筑则是由当今知名的建筑师所建造,如Raphael Moneo, Renzo Piano, Frank Gehry, and Tadao Ando。
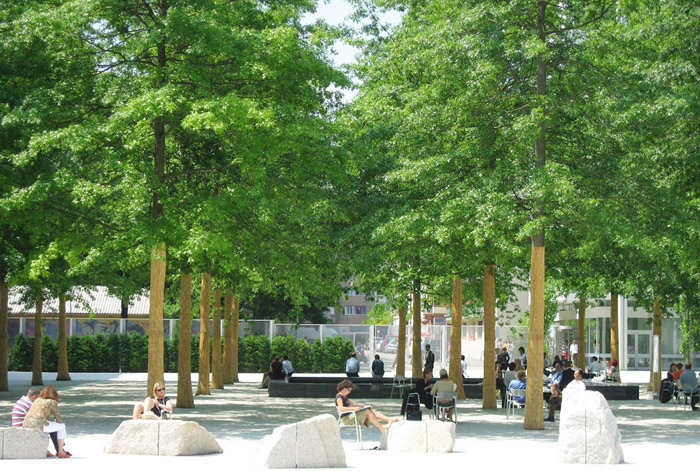
景观设计师设计了几个主要的户外空间环绕在总部大楼周围,包括论坛广场、庭院和沿Fabrikstrasse的街景。论坛广场的入口效仿了古老城镇广场的样子,以展示贝塞尔悠久的历史。Fabrikstrasse主门外有一个风格简约、比例典雅的石雕广场,周围栽种了35棵大型针栎。针栎是曾经居住在贝塞尔的凯尔特人的象征,代表公共而庄严的空间。针栎是本地植物,将成年针栎精心栽种在建筑四周,用以扩大周围建筑的建造网格。环绕在建筑四周的树木为环境增添了活力,随着季节由夏入秋,园中的颜色也随之变化。


总部大楼的庭院可以用来召开临时会议、公司聚餐活动。一块长方形浅浅的反射水池周围栽种了235棵喜马拉雅桦树以增加建筑墙到水池之间的密度。桦树林脚下铺满了花岗岩碎粒,还配有可移动的不锈钢质咖啡桌椅。碎石来自莱茵河,可以在雨水重新补给莱茵河水位之前将其过滤。庭院里,一圈修剪过的欧洲角树围出一块草坪,草坪与水池的一端相重叠,水池旁整齐的站着一排排桦树。草坪上两条白色大理石小路呈“十”字展布,从总部大楼执行区大门出来,可由此去往庭院或通过地下通道到达园区周边。草坪上的青铜雕像由Alicia penalba设计,紧邻十字小路中心树立着。
可持续性和设计价值
园区内许多特别的设计元素用以降低整体园区能耗,减少和重新利用雨水径流,并尽可能的采用当地材料。本地的针栎可以减少灌溉需求,绿色植物屋顶使整个建筑绝缘的同时还可以减少雨水流向地面,当地的卵石可以将地面雨水中的颗粒滤掉;而现有的建筑材料被循环利用做建筑用土,垫在论坛广场下做砌石护坡。
社会和经济的可持续发展是诺华决定留在巴塞尔的关键因素。诺华是该城规模最大、资历最老的雇主之一。因此将园区搬到城外不利于巴塞尔的经济发展。园区的设计表达了对巴塞尔这座古城悠久历史的缅怀与纪念,并为园区内5500名员工创造了良好的工作环境。
园区内大楼之间的户外空间是景观项目设计的重中之重,为未来的园区和周边街景设计发展奠定了很高的基点。
▼诺华园区及周边城市环境鸟瞰图。 Birdseye view of The Novartis Campus and surrounding urban context.
▼橡树林下的空间很受欢迎,员工在此午餐,这里夏季也是好的休憩地。Employees activate the space beneath the Pin Oaks, gathering and resting during lunch hour in summer.
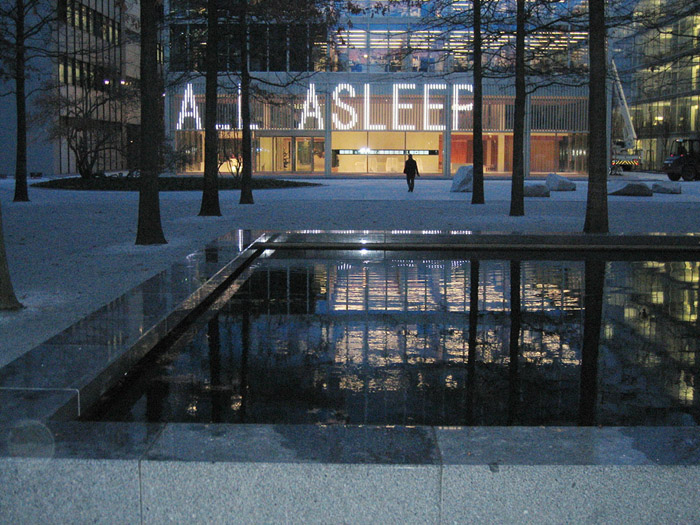
▼夜晚,周围建筑的灯光照亮了树林,让珍妮•霍尔泽的艺术装置更为突出。Lighting from the surrounding architecture illuminates the trees at night, emphasizing Jenny Holzer’s art installation.
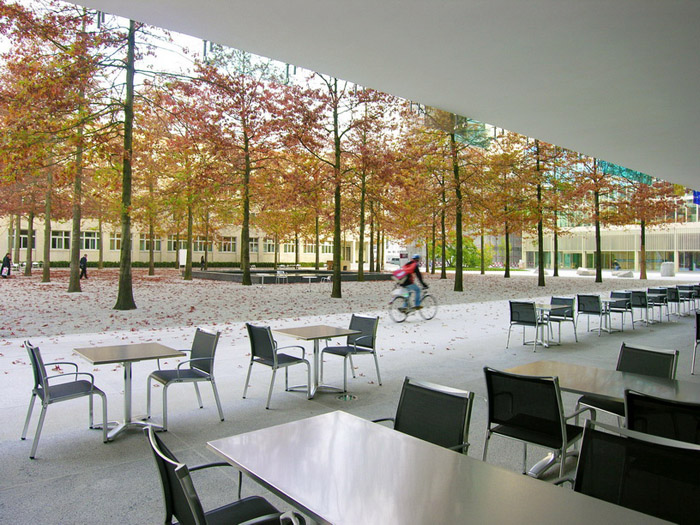
▼由夏入秋,树林发生着改变,穿越其中的人们也体会到这一切。Employees walk and cycle through as the mood begins to change from summer to fall.
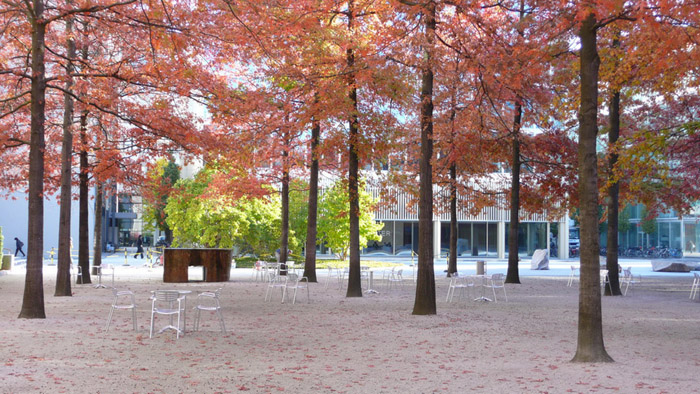
▼秋天,树林变色,林下空间。艺术作品由乌尔里希Ruckriem提供。The Pin Oaks show full fall color as they frame the unprogrammed space below; art piece by Ulrich Ruckriem.
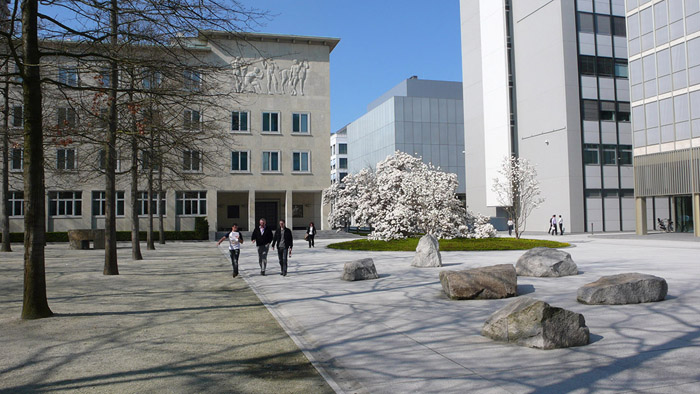
▼早春,先花后叶的植物先开放,而这时乔木的树叶还未发芽。员工穿过论坛广场时,员工的心情从冬天变成春天。艺术作品由Ulrich Ruckriem创作。Employees passing through the Forum square as the mood again changes from winter to spring; art piece by Ulrich Ruckriem.
▼员工行走在园区内;照明和家具都是专为诺华定制设计的。Employees passing through between spaces; Lighting and furnishings were custom designed for Novartis.
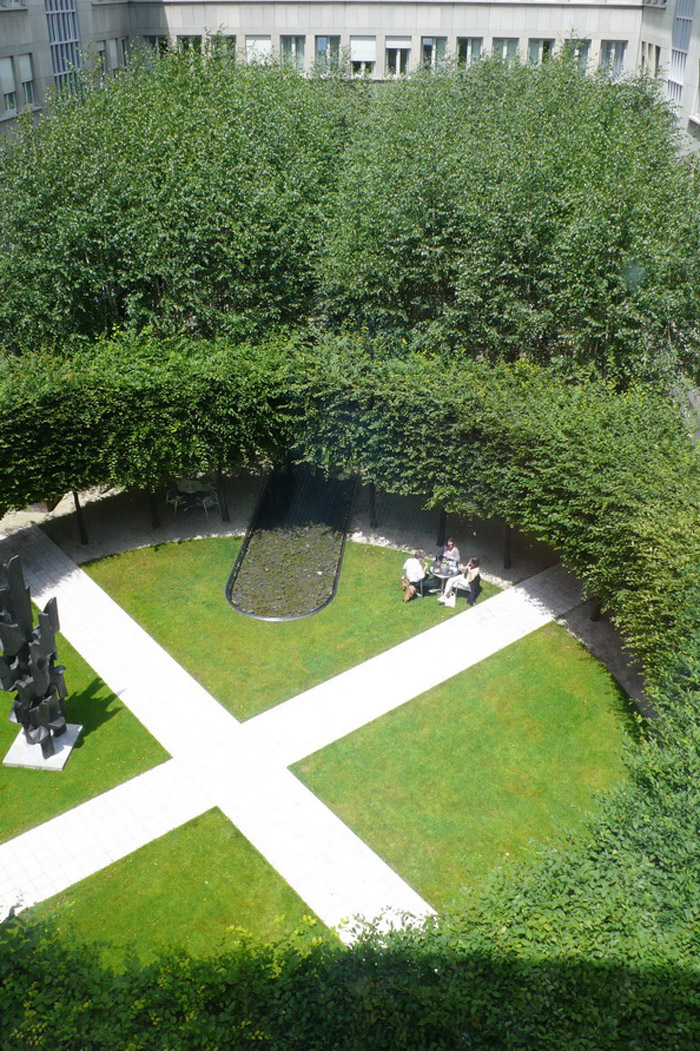
▼欧洲鹅耳枥围成一个开放的草坪,白色大理石小路将建筑物与桦树林连接起来。European hornbeam frames an open lawn; white marble paths connect the buildings to the birch grove.
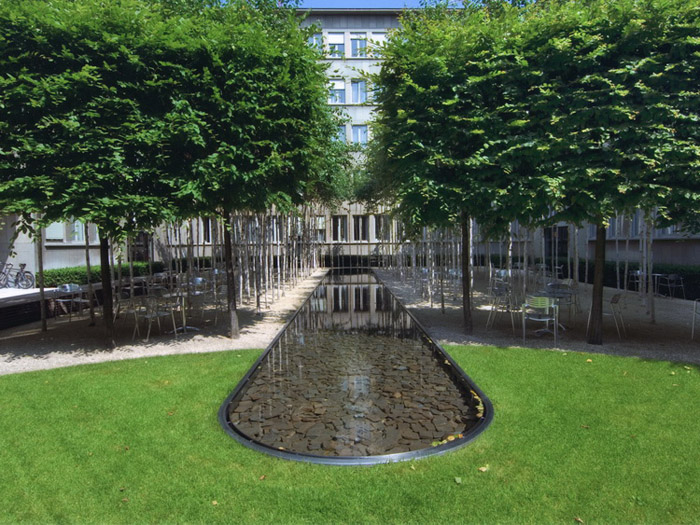
▼修剪过的欧洲鹅耳枥绿荫浓密,而相比之下,邻近的桦树林则透着斑驳的阳光。The clipped European Hornbeam provides dense shade in contrast to the dappled sunlight of the adjacent Birch grove.
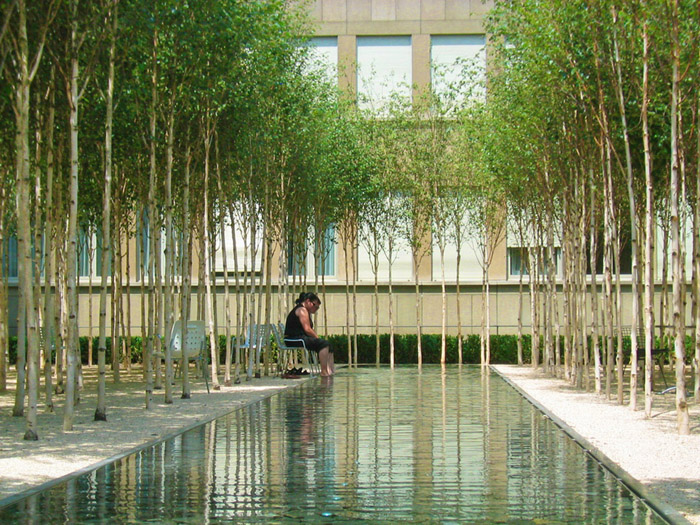
▼员工在喜马拉雅白桦树林下休息,阳光斑驳,安静惬意。Employees find a quiet resting spot amidst dappled sunlight provided by the Himalayan Birch grove.
▼树荫与阳光的交错之中,员工正在参加社交聚会。Employees gather for a social event and are offered a variety of sunny and shaded spaces to be in.
▼喜马拉雅桦木树在水池中的倒影,在冬季就像雕塑一样美丽。The Himalayan Birch reflected in the pool becomes a sculptural element in the winter months.
PROJECT NARRATIVE
Design Context
The project is located in Basel, Switzerland on the Rhine River, adjacent to the international borders of France and Germany. It is the original 100-year-old urban site of the company, which had been developed over the years as a substantial industrial manufacturing site. The landscape had been severely degraded with polluted soils; subterranean infrastructure nearly filled the open areas between all buildings. The landscape architect led a team of international designers and curators from all disciplines to transform the entire campus into a dynamic community and environmentally sustainable site. An early part of the process was to remove all of the toxic soil, and replace with native soil from nearby sources.
Design and Execution
The outdoor space amidst the Novartis Headquarters embodies the spirit of successful campus design in which employees go to gather for lunch, rest, pass through, and attend events. It acts as canvases for endless types of activities, and is inviting throughout the entire year, changing moods with each season. Further, as a result of being in one of the premier art capitals of the world, users find themselves strolling through an outdoor gallery of art installation and architecture. Featured artists include Jenny Holzer, Ulrich Ruckriem, Alicia Panalba, Richard Serra and Alan Fletcher among others. Surrounding buildings have been built by some of today’s well-known architects such as Raphael Moneo, Renzo Piano, Frank Gehry, and Tadao Ando.
The landscape architect designed the principal outdoor spaces surrounding the headquarters including the Forum square, the Courtyard, and the streetscape along Fabrikstrasse. The entry component of the Forum square is modeled after a historic town square to honor Basel’s history. Located just beyond the main gate off Fabrikstrasse, it is a simple, elegantly proportioned stone plaza centered on a bosque of thirty-five grandly scaled Pin oaks. Historically a symbolic species to Basel’s former Celtic population, Pin oaks were used to define communal and sacred spaces. Native to the region, the mature oaks were carefully placed adjacent to the buildings in a pattern extending the architectural grid of the surrounding buildings. The trees unify the vibrant architecture at its perimeter, and brilliantly change colors from summer to fall.
The Courtyard component of the Headquarters building was designed as a venue for casual meetings, group lunches, and company events. A long, shallow reflection pool is surrounded by 235 Himalayan birch trees planted in increasing density from the building walls toward the pool. The birch grove is paved with crushed, decomposed granite and furnished with moveable stainless steel café furniture. The crushed stone, processed from native Rhine Riverstone, filters the rainwater before it recharges the water table of the Rhine River. Within the courtyard, a circle of clipped European hornbeam forms a lawn space that looks down the birch-lined pool. A crossed white marble path joins the door of the executive wing of the headquarters building to the courtyard and the underpass leading to the surrounding campus. A bronze sculpture by Alicia Penalba stands off-center from the path.
Sustainability and Design Value
Specific design elements were employed to reduce overall campus energy use, reduce and reuse stormwater run-off, and incorporate locally produced materials. Native Pin oaks were used to minimize irrigation requirements; green roof plantings acted as building insulators and stormwater reducers; native river rock was used to filter particulates out of all of the stormwater; and the existing building materials were recycled and used as a component of the structural soil, below the stone paving in the Forum.
Social and economic sustainability were key factors in Novartis’ decision to remain in Basel. Novartis is one of the city’s largest and oldest employers, so relocating the campus outside of the city would have been economically detrimental to Basel. The design of the campus recalls and celebrates historic attributes of the city, which provide an inviting work environment for the nearly 5,500 employees.
The outdoor space amidst the Headquarters buildings is a keystone landscape project setting the bar of high standards for the future development of the campus, and the surrounding streetscapes.
Novartis Headquarters By PWP Landscape Architecture Berkeley, CA,更多请至:PWP Landscape Architecture on gooood









桦树的形态和颜色真的绝美
TM的这可是1999年的设计啊
好干净!
植物长得好啊
之前用的好几个意向原来就是这个项目来的~
洗脚。。。
舒服
那个水池……..还能拿来洗脚么……….