非常感谢 L’EAU design 予gooood分享以下内容。更多请至:L’EAU design on gooood
Appreciations towards L’EAU design for providing the following description:
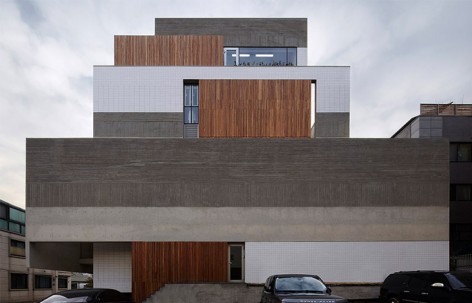
Nonhyun Matryoshka位于一处环绕着四到五层楼建筑的居住区,居于Gangnam主街的最深处。现存的居住区发展要求密闭性和私隐性,新建造的居住建筑为了形成独有的特色而形态各异。因此,项目中的这栋建筑充满了别致的设计。
Nonhyun Matryoshka is located in a residential area of four to five-story buildings, situated deep within Gangnam’s main street. Existing housing developments usually require closed boundaries to prevent an invasion of privacy. However, new neighbourhood living facilities desire demarcation in order to populate each domain with its own distinctive feaqtures, as these spaces are made up of many diverse programmes. As such, it has been planned to mark this duality.
▼长方体锥形建筑,the pyramidry
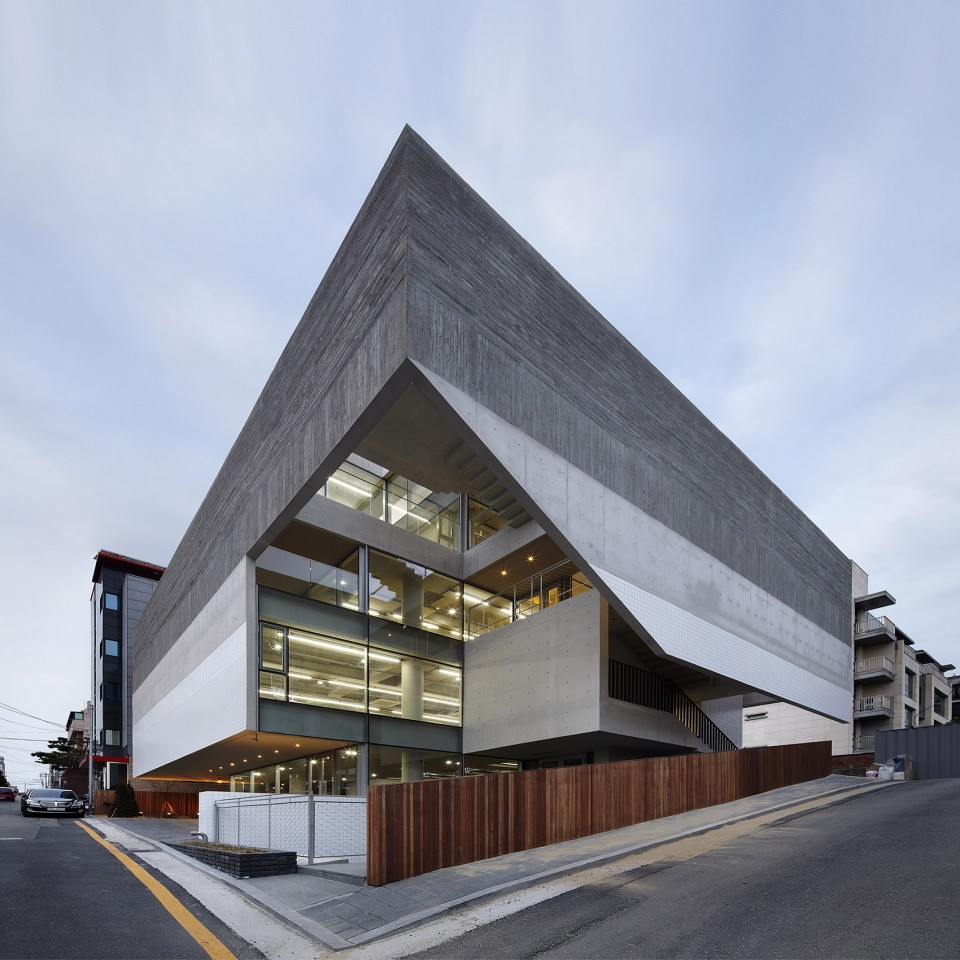
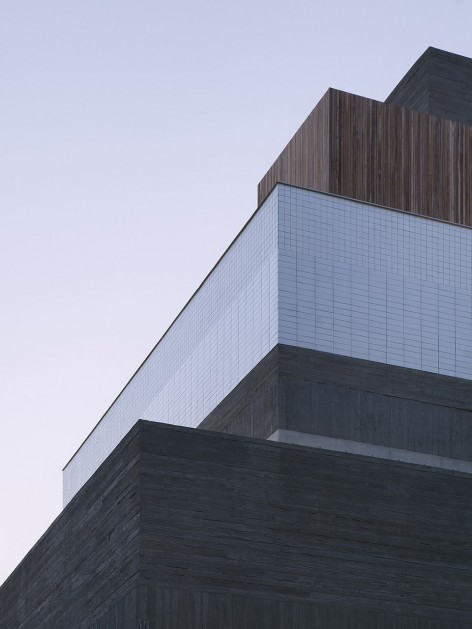
▼外表皮材质限定建筑空间,the hard crust draws the boundary
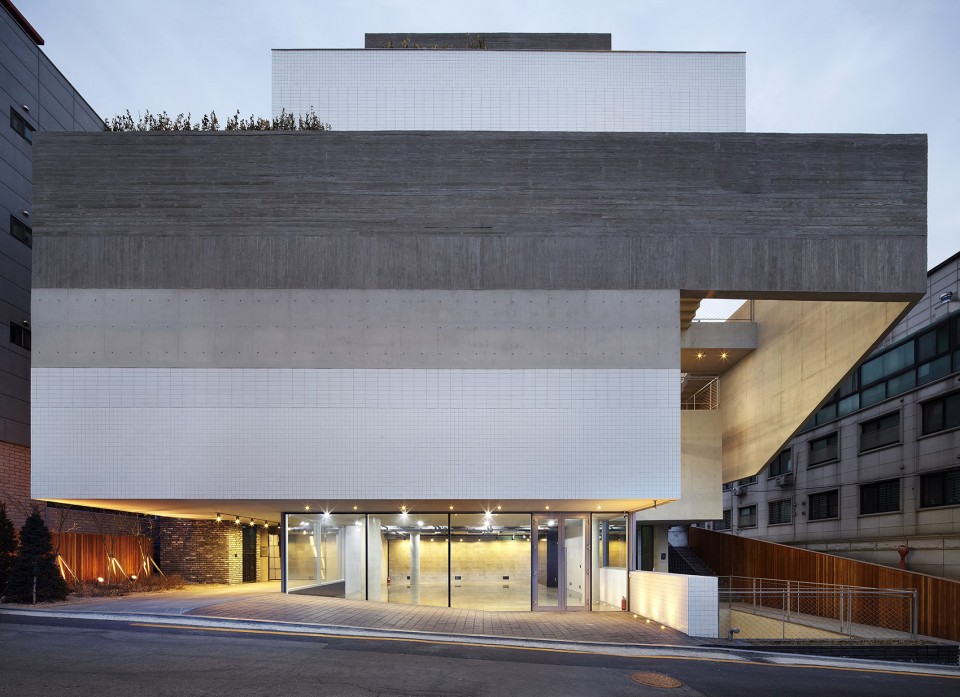
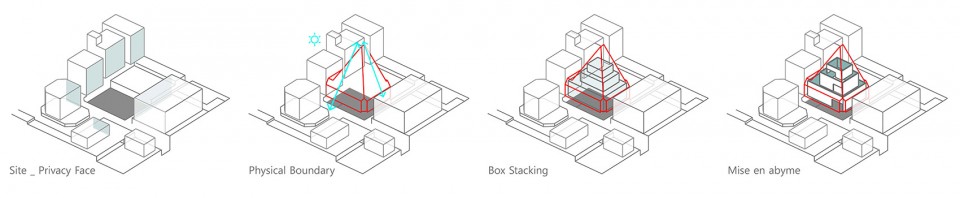
设计场地是长方形,建筑由底层逐渐变小呈金字塔锥形,遵循了当地的建筑设计条例。建筑坚硬的外部设计是为了给内部更加灵活的设计空间。
The site is rectangular with pyramidal frame, tapering at the top due to setback regulations. A hard crust has been built here to make the internal space flexible.
▼长方形体量建筑搭配金字塔造型,rectangular site with pyramidal frame
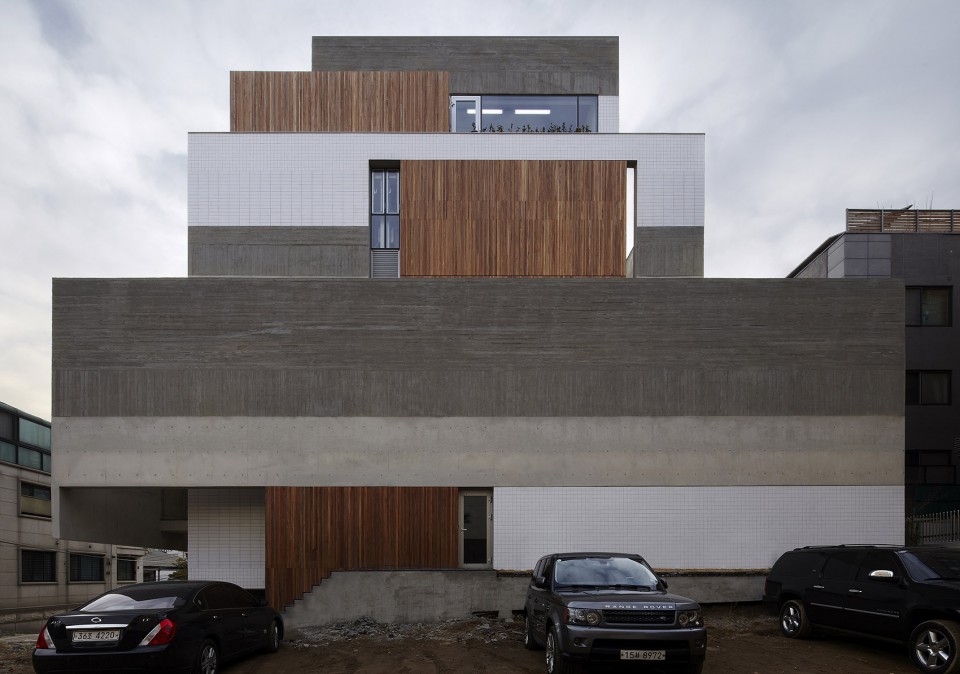
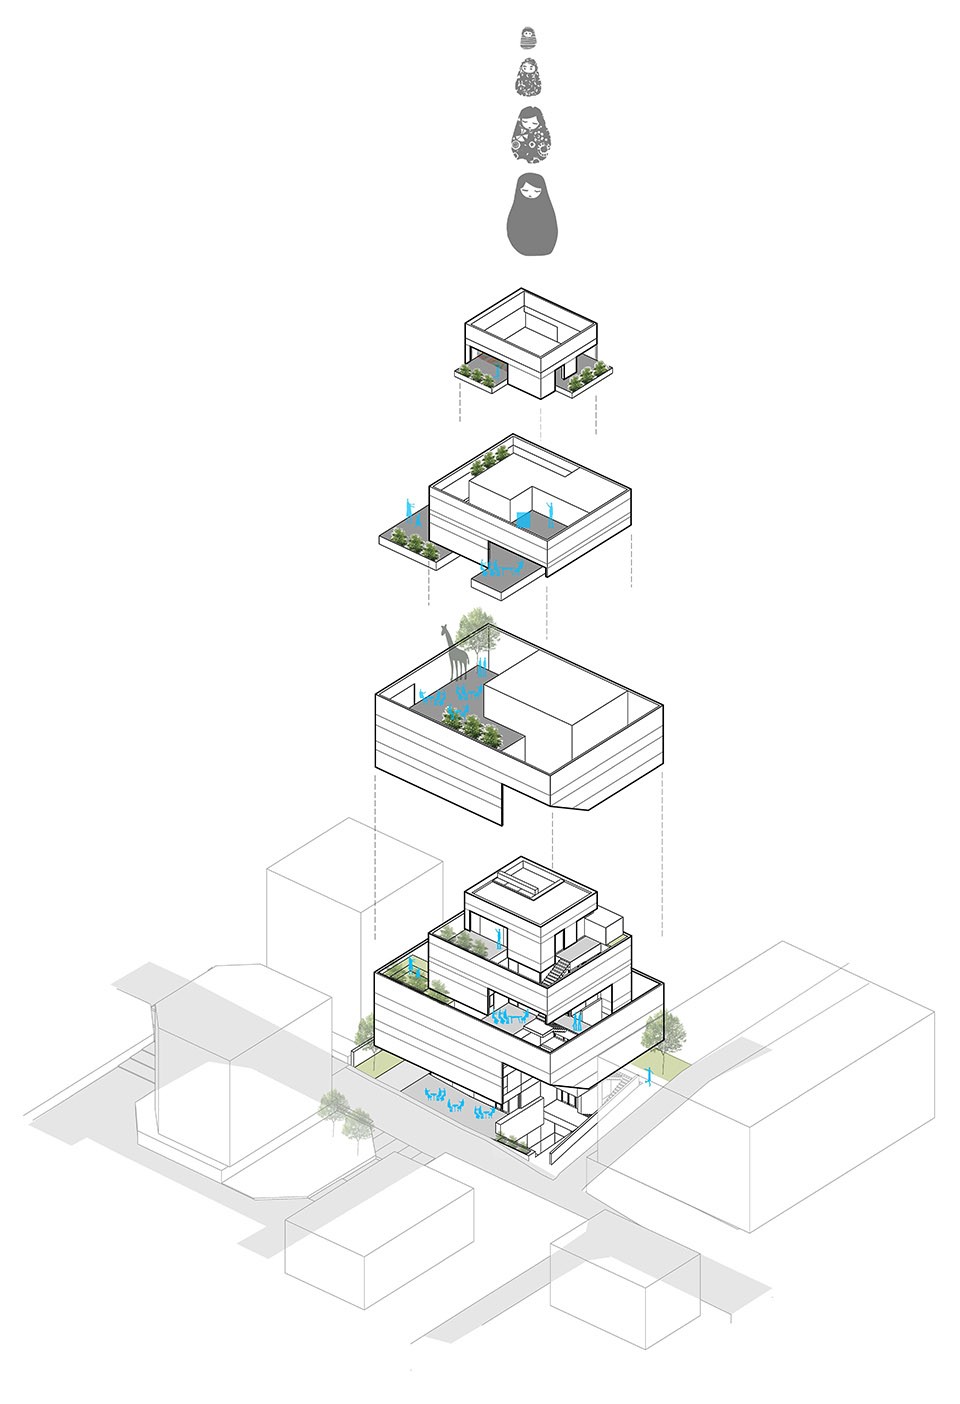
外表皮同时引申出建筑边界的意味。从底层到顶层,一层层重叠和缩小着直到顶端。像俄罗斯套娃般“一个客体套入另一个相似的客体中”,使人形成灵活的空间层次感。
This crust becomes a structure which includes a boundary within a boundary, becoming smaller and overlapping at the top. Just like the Russian doll Matryoshka, it is a repeating and overlapping ‘Object-Within-a-Similar-Object’.
▼有层次感的建筑叠加,Object-Within-a-Similar-Object
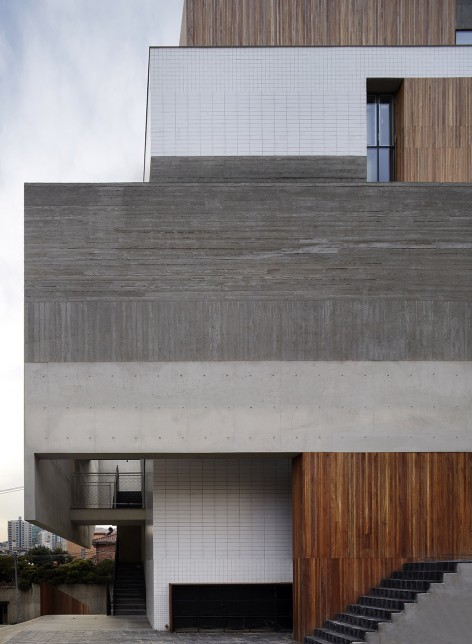
这种空间结构合理又不失趣味,同时保证了良好的私密性。人置入其中仿佛走入无止境的循环关系。
Forming a flexible layer of air, this provides not only a room to continuously create private narratives within its scope, but also the privacy demanded by both this building and the surrounding houses.
▼感受室外空间的连续性,the continuity of space
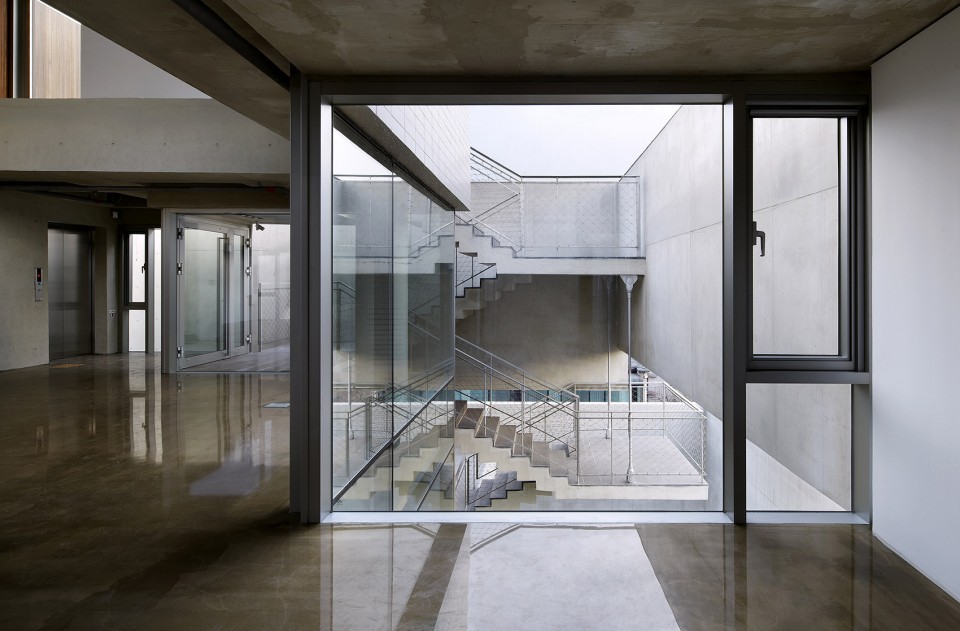
▼错层空间展现特殊视角,the special space merged by staggered floors
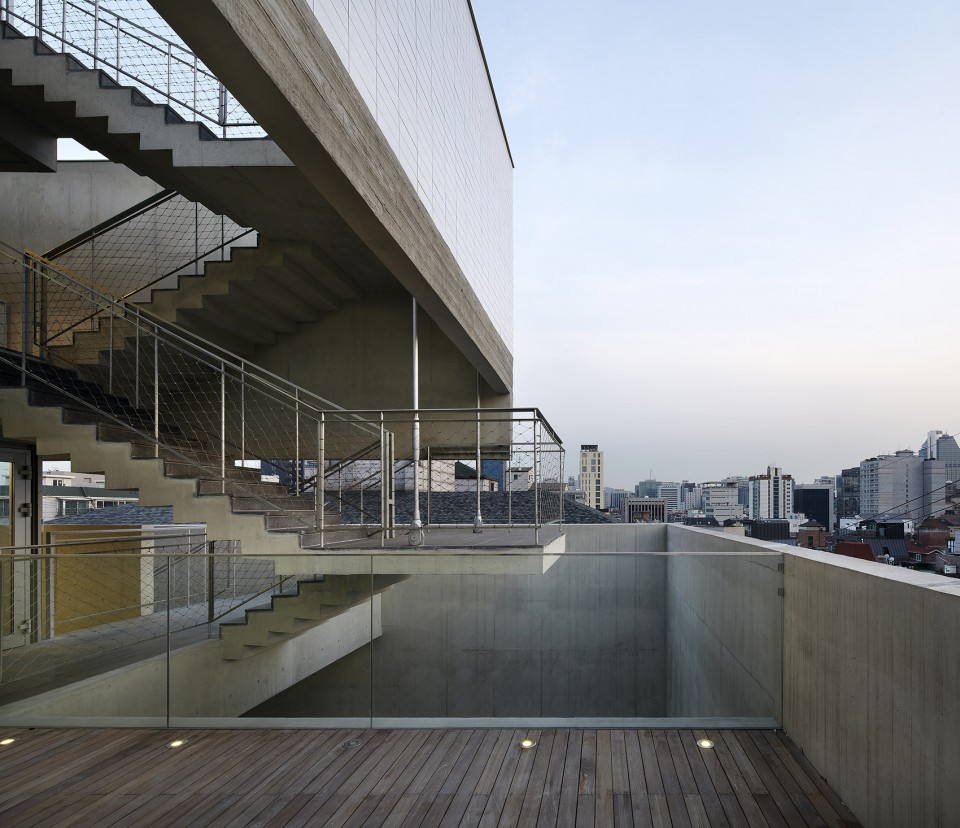
▼与外界连通又不轻易暴露的半室外空间,the place keeps its privacy while connects to the fresh air
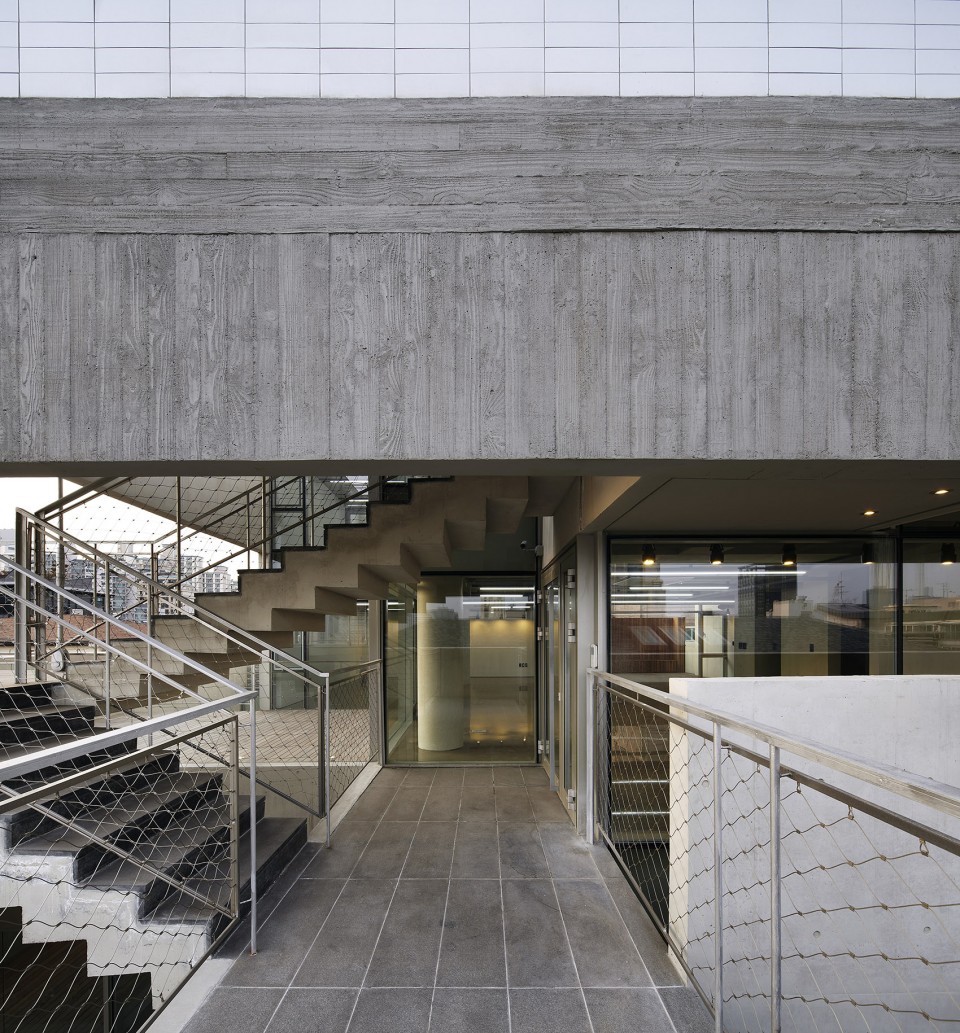
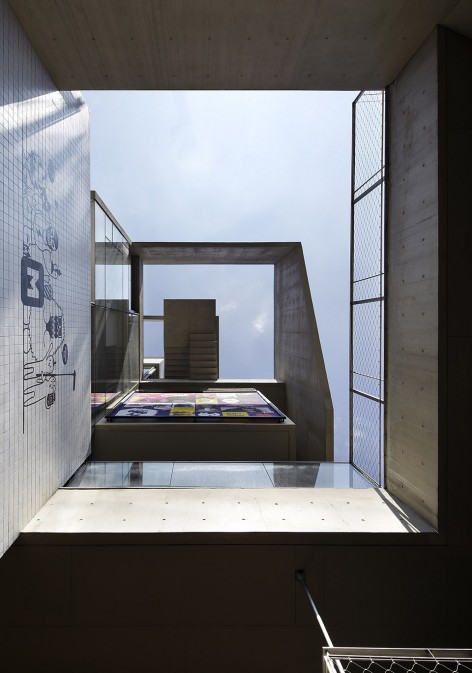
▼深入其中感受看得到的空间层次,feel the “Russian doll Matryoshka”
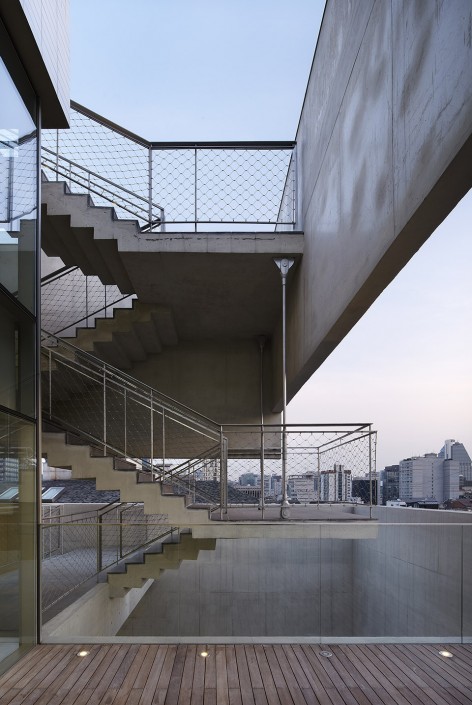
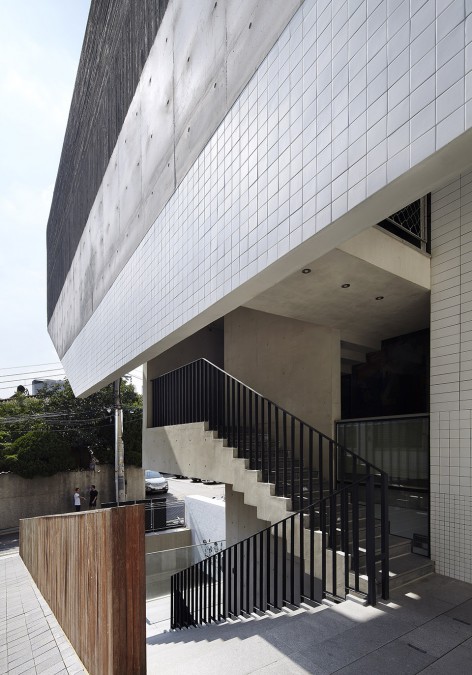
在保证其私密性的前提下,一栋建筑将自身层层包围,形成自我封闭的景观,与居住功能一起成为居住者的理想之所。
This creates a mise en scene that keeps creating a box-in-a-box and a story-in-a-story, as if parallel mirrors place us within an endless infinite relationship. Although a building can be said to externally form a boundary, self-enclosed and set apart from surrounding buildings in a residential area, it has to become ‘Matryoshka’, inclusive of its own private landscape.
▼感受在建筑中的围合感,surrounded in the structure
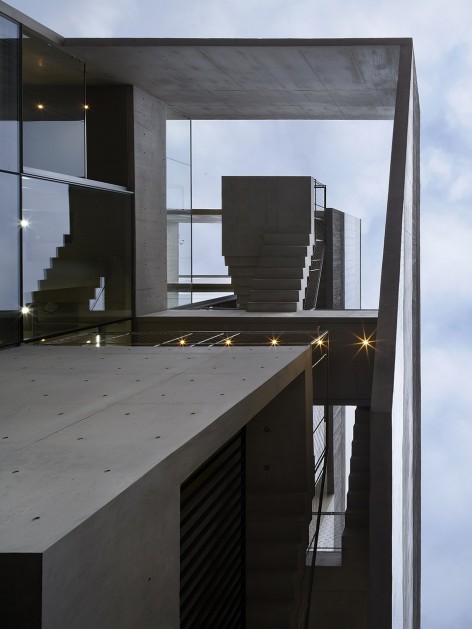
▼空间构成解析,the concept analysis
▼结构体系,the concept structure
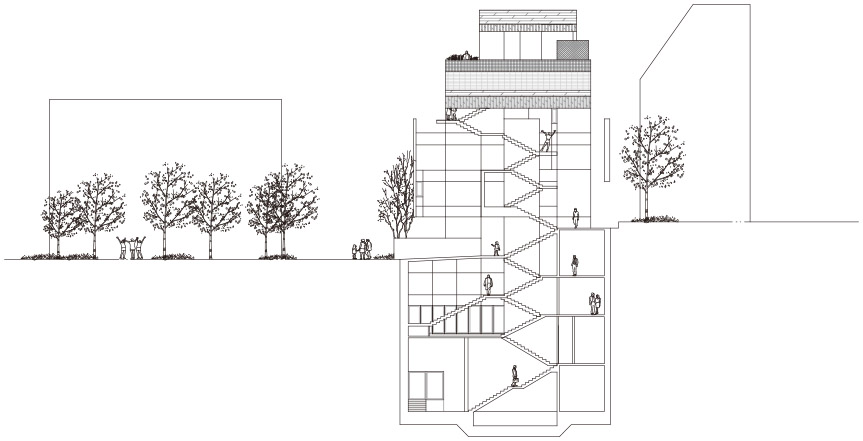
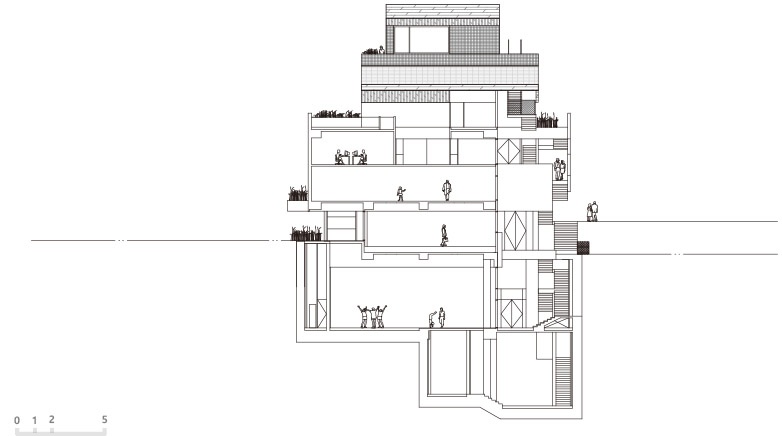
▼剖面图,section
Architect : Kim Dong-jin (Hongik University), L’EAU design Co., Ltd.
Design : Lee Sanghak , Ju Ikhyeon, Jung Donghui, Park Haein, Yoon Jihye, Kwon Jungyeol, Kim Minji
Location : 266-15, Nonhyeon 2-dong, Gangnam-gu, Seoul, Korea
Site area : 486.30㎡
Building area : 280.26㎡
Gross floor area : 1535.03㎡
Building scope : 4F, B3
Structure : RC
Finishing : exposed concrete (stain), tile, brick, wood
Construction : TAEIN
Structure Engineer : SDM Structural Engineering
Mechanical & Electrical Engineer : HANA Consulting Engineers Co.,LTD.
Construction supervision : L’EAU design Co., Ltd.
Design Period : 2013.01~2013.05
Construction Period : 2013.07~2014.12
Client : Kwak Junghui
Materials provided by L’EAU design Co., Ltd.
Photo : Kim Yongkwan
More:L’EAU design,更多请至:L’EAU design on gooood









发表评论
你需要先 才能发表评论
社交登录