非常感谢设计方 ZON-E 将项目介绍和项目图片授权gooood发行。更多请至:ZON-E on gooood
Appreciation towards ZON-E for providing the following description:
Traditionally, the City Hall had a noticeable institutional character and its presence was severe and somewhat hieratic. As time went by, it began to lodge other functions and become a place of meeting for the citizens. As a result, its image became smoother, and thus the architecture reacted becoming more pleasant. Now, in the beginning of the XXI century, the City Hall is transforming into a model of interaction with the environment by implementing mechanisms in the face of increasing energetic challenges that our society can no longer deny.
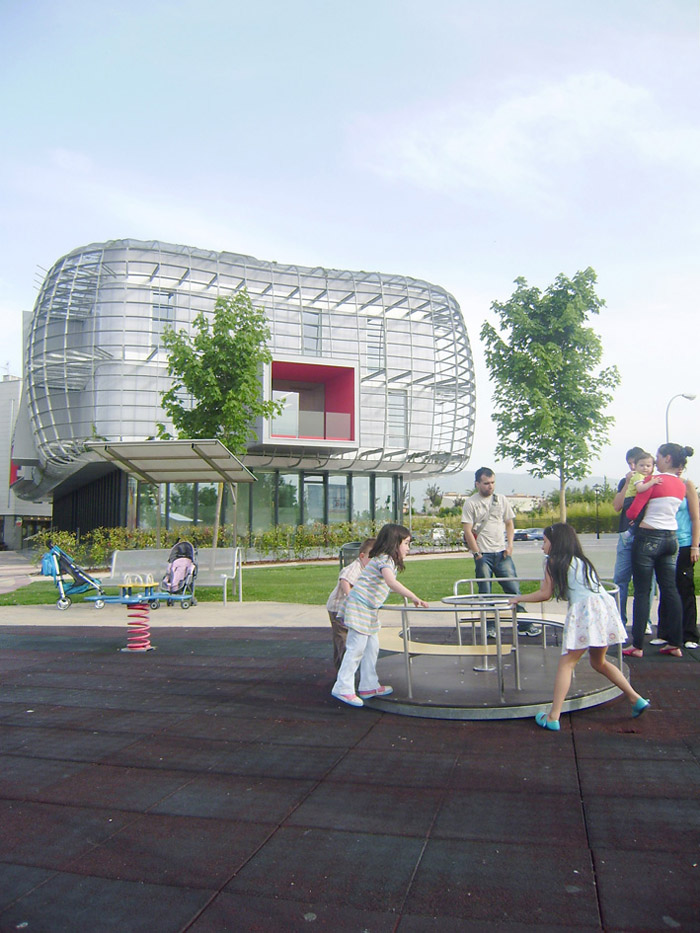
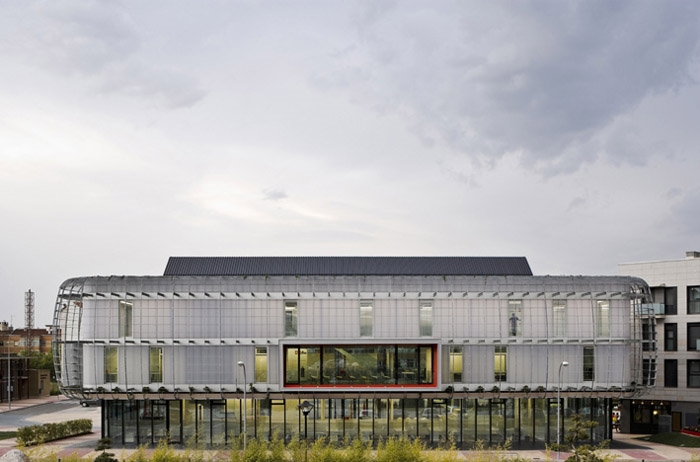
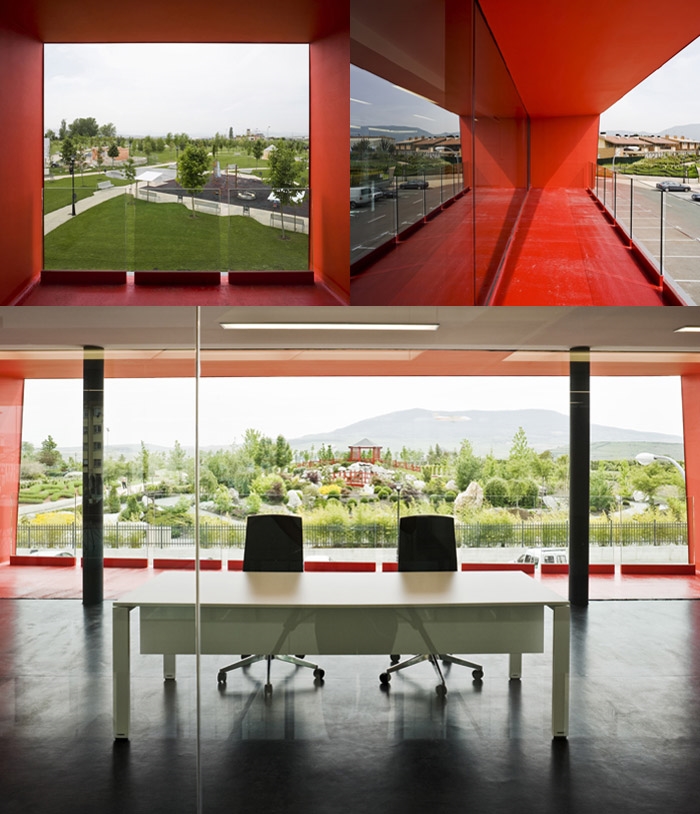
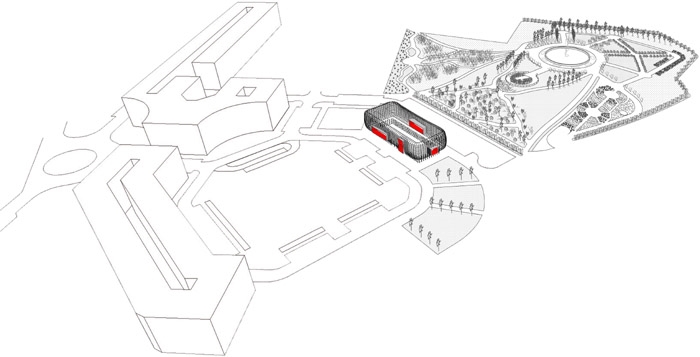
The location of the building displays a conflict between two landscapes: at one side, the urban fabric and a tough and desolated square; and to the other side, the natural environment, facing a park that grows towards the south. The square and the park turn their backs to each other, separated by an asphalt belt.
The new City Hall serves as a mediating agent for both landscapes, dissolving their limits and therefore becoming a built hybrid that assimilates these opposing characters. This will produce a zone of osmosis between the building and the place, not mimesis nor radical rupture, but an infiltration that settles a common agreement.
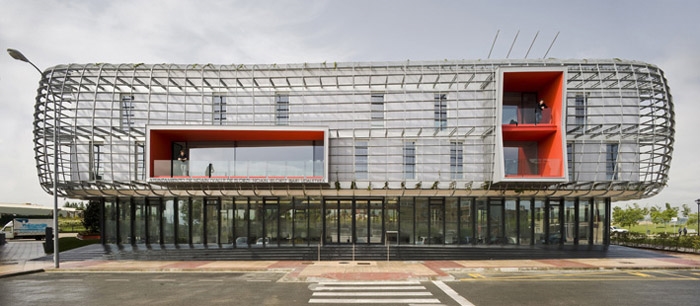
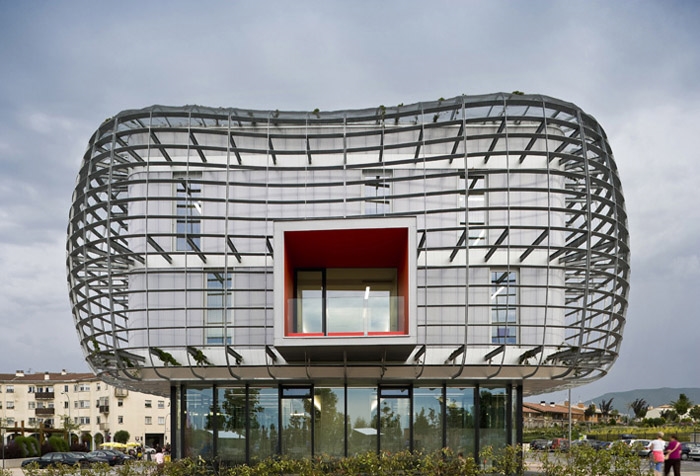
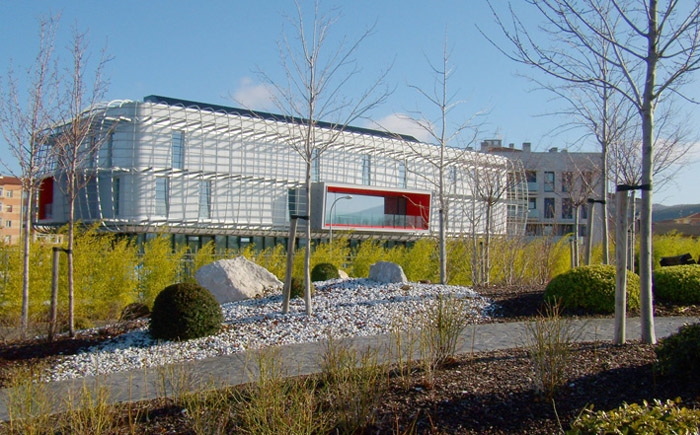
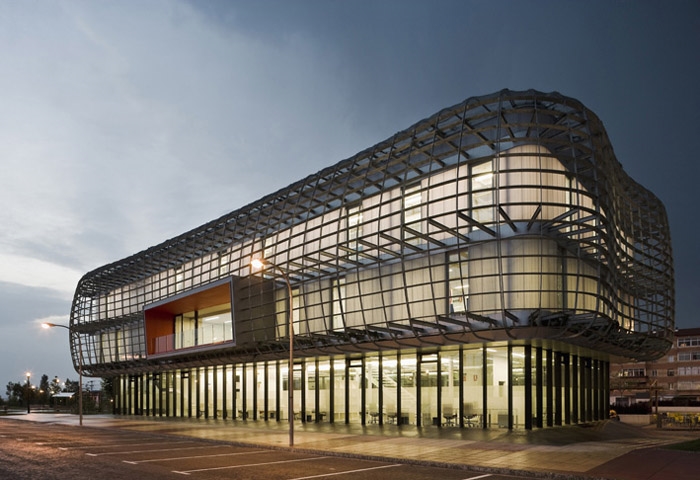
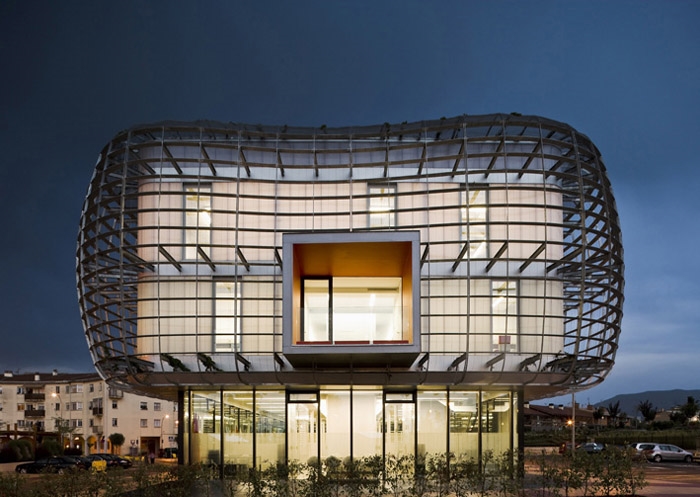
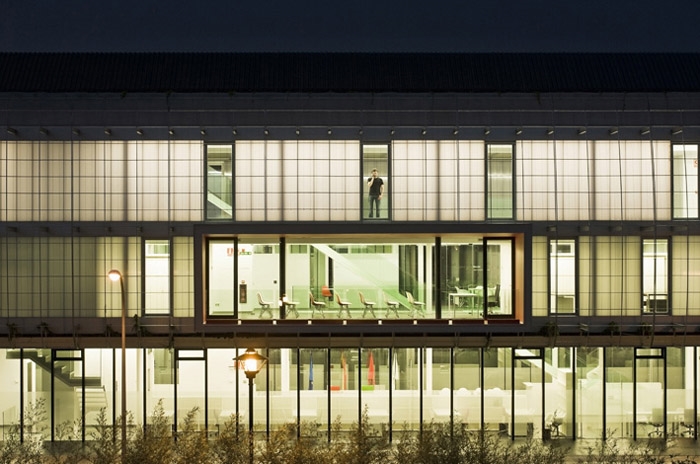
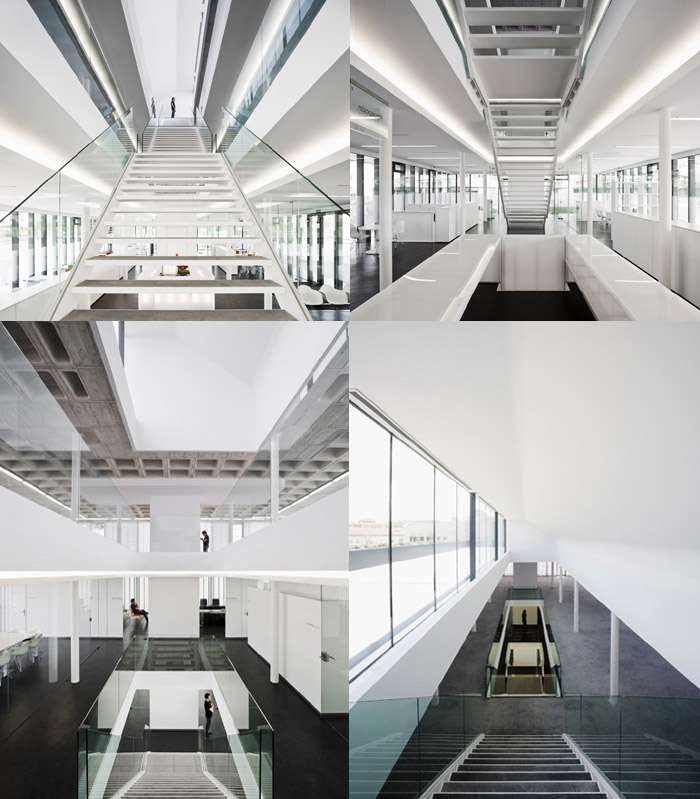
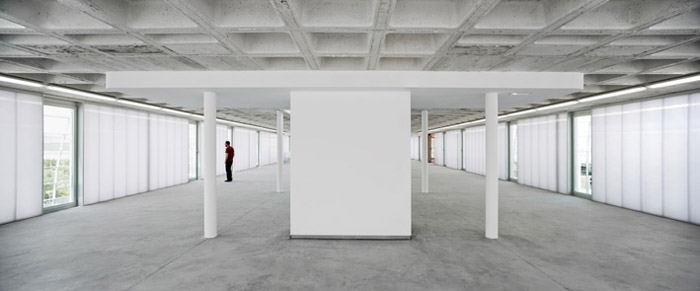
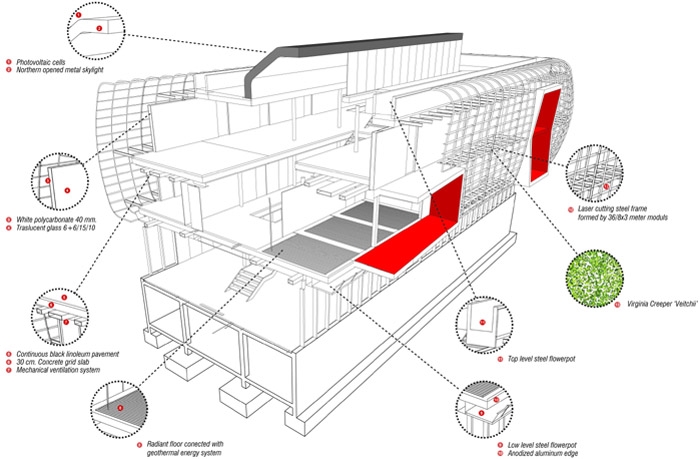
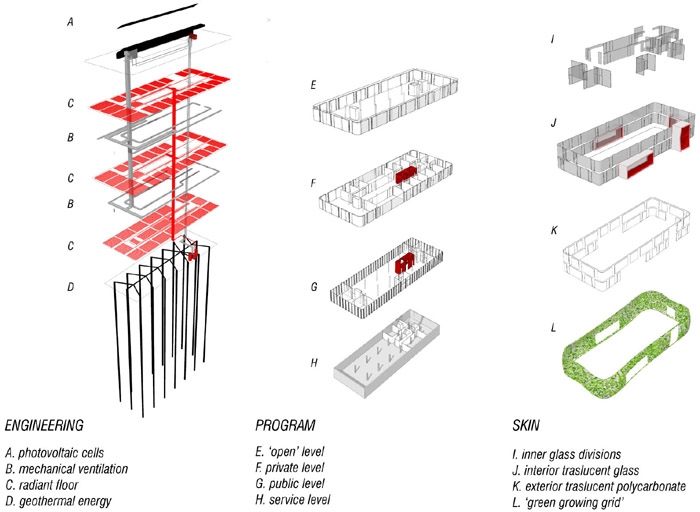
The building is made up through a superposition of membranes. The inner layer, with a strict geometry, is formed by a double translucent skin separated by an air chamber. It guarantees the decrease of the energy and lighting consumption.
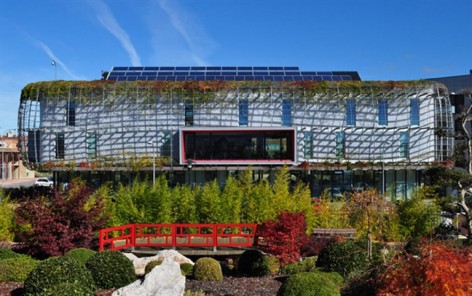
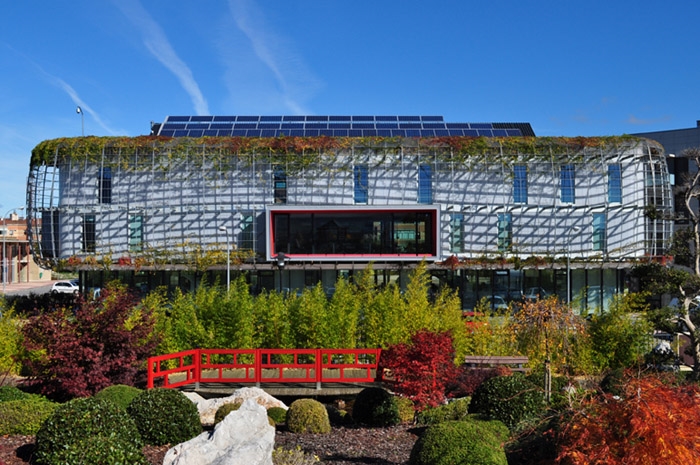
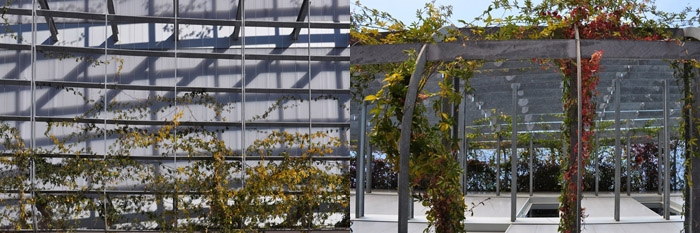
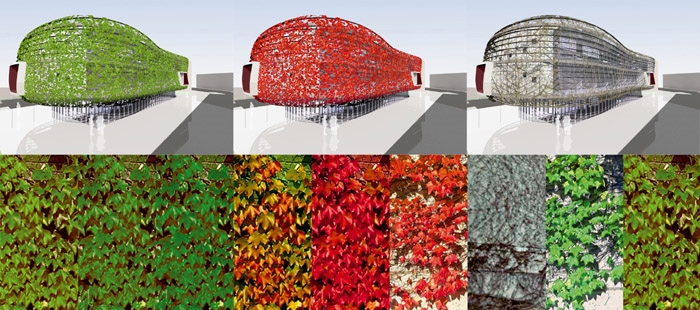
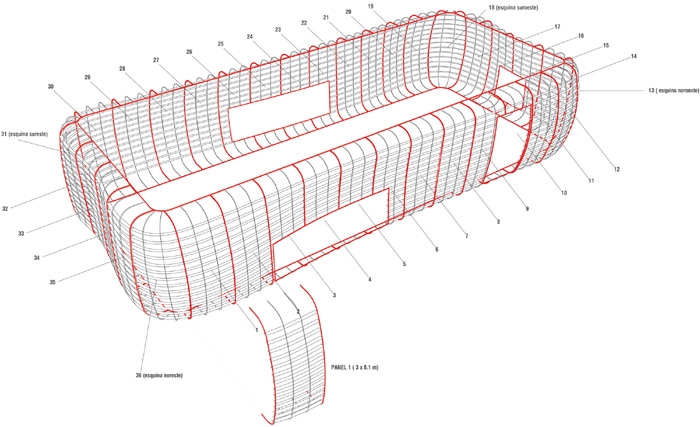
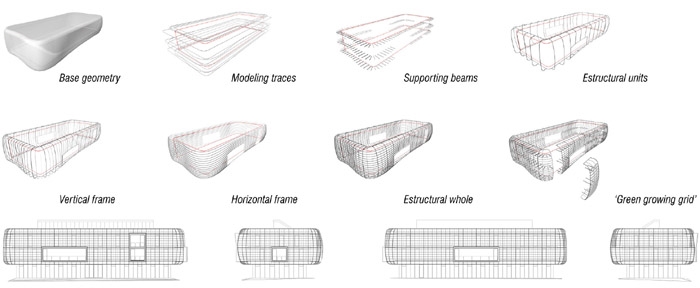
The external membrane is a metallic latticework with an organic form where vegetation will grow producing a “cloud” that will change its density and colors throughout the year.
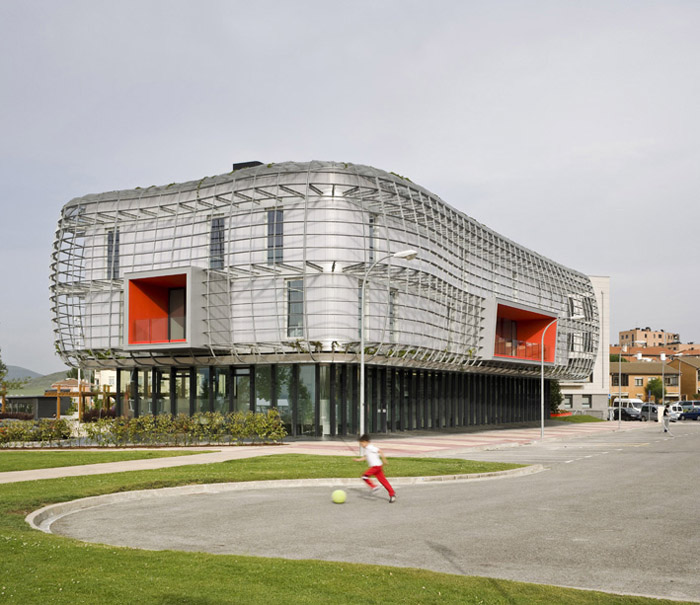
The vegetal canvas is composed by the Virginia creeper (Veitchii), which climbs and covers the facade during the summer, protecting the building from the solar radiation and also serving as a refreshing device. During the fall, it acquires spectacular red shades and in the winter, due to its deciduous leafs, lets sunlight pass and heats the double inner skin.
The Virginia creeper does not take root in the soil but rather in a building that paradoxically sinks more than seventy meters deep in the ground to obtain enough geothermal energy to supply the heating and refrigeration needs.
After a rigorous study of the energetic behavior with powerful digital analytical tools, the building received an outstanding A level qualification with a reduction of power consumption of 60%. Thus the building will be perceived as a landscape that changes, displaying the course of days and seasons. In summary, it acts as an index of the everyday life and the yearly cycles of the Noain citizens.
ZON-E is cofounded in 2001 by Josean Ruiz Esquíroz and Ignacio Ruiz Allen. From the start, the office has been committed to the research the new morphogenetic, tectonic and energetic systems. In 2006 Lucía Martínez Trejo joined the team.
The three paradigms that define our practice are: –Formal Research, through cultural implications of form, the importance of the context, the compromise with new digital tools of production and the problem of language in architecture. –The Construction, through the creativity in the tectonic articulation, researching new constructive solutions and using materials in unexpected ways. –The Energy, actualizing our worrines in energy saving, both through the use of renewable energies and the reduction of consume.
Among their built works are the new Noain City Hall, 52 apartment block close to the highway, 15 social dwellings in Cerredo or Z2U House in Navarra. Zon-e has built in Madrid, Barcelona, Navarra and Asturias. Their projects have been awarded in several competitions, and exhibited in national and international institutions. Besides it has been published in several magazines.
传统的市政厅很庄严,但是随着时代的变化,市政厅变得具有亲和力。现代,市政厅充满活力,尊重环境。
场地一边是公园,一边是城市荒地,可谓在冲突的交界。因此期望这个建筑可以调节这两种极端,并释放自己的魅力。不去模仿,也不去决裂,而要渗透性的达到协同调解。
建筑呈明显几何形,外层表皮可以生长植物,在一年中有不同的色彩变化,内层表皮是双层半透明材质,可以保证照明及其它能源的低消耗。那些攀援植物在夏天可以给建筑遮阴,保持建筑的凉爽,在秋天变成红色,在冬天掉落叶子,让阳光更多进入建筑。同时建筑采用了深达70米的地泵热源。通过高效的能源控制系统减少了60%的能耗,达到了A级节能。
同时,建筑就像是一个反应天气和季节的景观,出现在人民的日常生活中。更多信息请参见上方英文。
Architects: Nacho Ruiz Allén y José Antonio Ruiz Esquiroz
Collaborators: Lucía Martinez Trejo y Sara López Arraiza
Quantity Surveyor: Miguel Larraburu Sorozábal
Structure: Ingeniería Lauquiegui+Boreas
Engineering: Ingeniería Lauquiegui, Gealia Nova
Energy Consulting: Miyabi
Gardening: Área de jardinería y Agenda 21. Noain City Council
Client: Noain City Council
Constructor: Obenasa
Construction manager: Enrique Goñi Viamonte
Furniture: M40, Paymo
Photos: Pedro Pegenaute
Starting date: January 2007
Finishing date: May 2009
MORE: ZON-E,更多请至:ZON-E on gooood








金属麻薯
这个养护就需要人工了!是个耗费精力的外表皮啊!