非常感谢 宽品设计顾问 (联系邮箱:dr_bare@foxmail.com)予gooood分享以下内容 。
Appreciation towards DEEP DESIGN CONSULTANT(contact: dr_bare@foxmail.com) for providing the following description:
在广袤的空间和无限的时间中
能与你共享同一颗行星和同一段时光
是我的荣幸!
——卡尔· 萨根
It is my honor to share the same planet and the same period of time with you in the vast expanse of space and infinite time. ——Carl Sagan

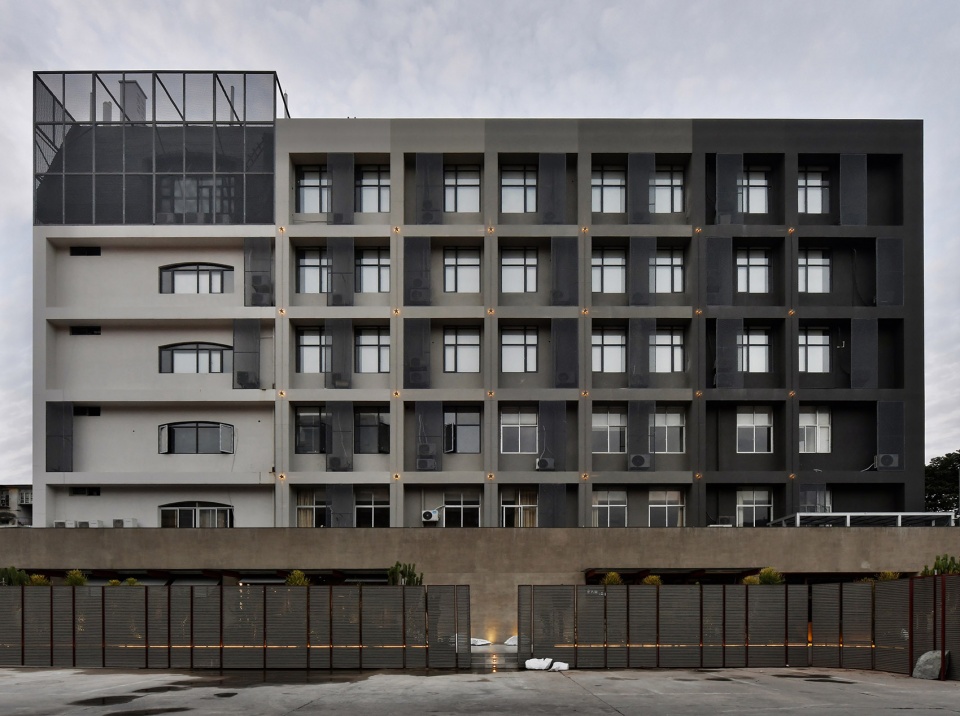
▼酒店外观,exterior view ©许晓东

关于NOA …
About NOA …
NOA,源于诺亚方舟Noah‘ Ark,意为一艘载着 “新世界种子”的诺亚方舟,在废墟中重建新世界。而项目的设计思考则源于一次火人节旅行的经历。
每年8月末,来自世界各地的人们会涌入美国内华达州的黑石沙漠,这里偏僻、酷热、寒冷交织,白天最高温度可以达到四十度,晚上气温骤降到零度以下。八万人在这里凭空建造起一个只存在八天的城市—黑石城。在这里,人们远离原来的世界,寻找一片完全属于自己的乌托邦。没有人询问过去,没有人打扰未来,可以完全的释放自己,追寻梦想。每个人携带任意想要带的东西进入黑石城,创建栖居之所,展现个性魅力。在这里,智慧和创意精彩纷呈,眩目迷神。
NOA,which derives from Noah’ Ark, means a Noah’s Ark carrying “seeds of new world” trying to rebuild a new world in ruins. The design thinking of the project inspired by traveling experiences of Burning Man.
At the end of August every year, people around the world pour into Black Rock Desert in Nevada, USA. It’s a remote place alternating hear and cold; in the day, the highest temperature can reach 40 degrees and at night it can drop suddenly below zero. 80,000 people cooperate together to build up a city only existing 8-day: Black Rock City. People stay away from the realistic here and look for a Utopia which totally belong to themselves. Nobody asks about your past or future and you can completely free yourself and chase your dream. Everyone can bring what they want to the Black Rock City and build their habitat for showing their characteristics and charming. The wisdom and creative are too amazing to dazzle people here.
八天的狂欢过后,这座临时搭建的“虚拟城市”,在烈火中焚为灰烬,彻底消失于这片荒无人烟的沙漠。在感受到这种极致的纯粹力量后,在NOA的空间设计中,我们希望能够呈现:在物质匮乏的未来时空,创造力,和希望,一起重建新世界。
After a 8-day crazy party, the “virtual city” which is constructed temporarily burn down in the fire and completely disappear in this uninhabited desert. After experiencing the extreme pure energy of it, we hope to display these in NOA’s space design: in future space which is shortage of supplies, we rebuild a new world together with creativity and hope.
甲板DECK @ NOA HOTEL
DECK @ NOA HOTEL
NOA酒店坐落于号称是厦门“工体”的五一广场和烟火缭绕的松柏小区之间,独特的地理位置生动形象地宣扬着自己是一个扎根于青年社群和在地文化的都市酒店。比起大众眼里酒店只是“游客才去的目的地”,NOA酒店更希望将ACE Hotel、Trunk Hotel这样能够凝聚当地创意社群的模式带到中国。
NOA Hotel is located in a place between Xiamen Wuyi Square, which is known as Xiamen version’s Beijing Workers Stadium, and worldly Songbai residential area. The unique location actively appears itself as a modern hotel rooting in youth group and local culture. Compared to hotels tagged “destination only for tourists ” in public’s mind, NOA Hotel prefers to bring operation model such as ACE Hotel and Trunk Hotel to China and gathers local creative groups together.
▼酒店临街视角,view from the street ©申强
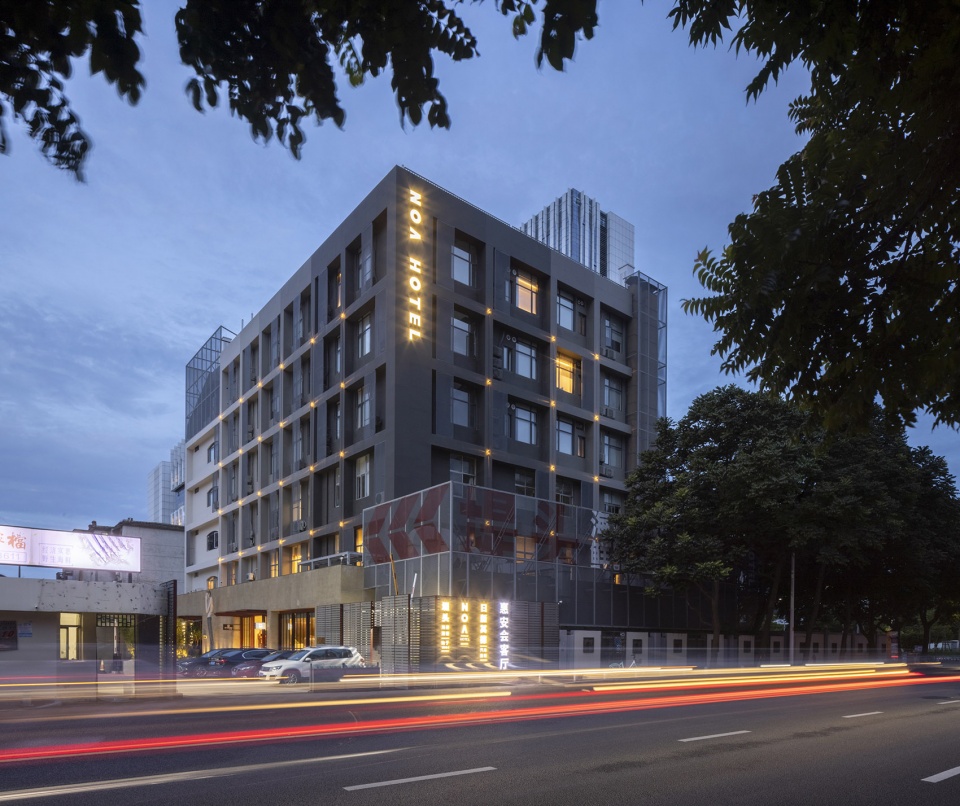
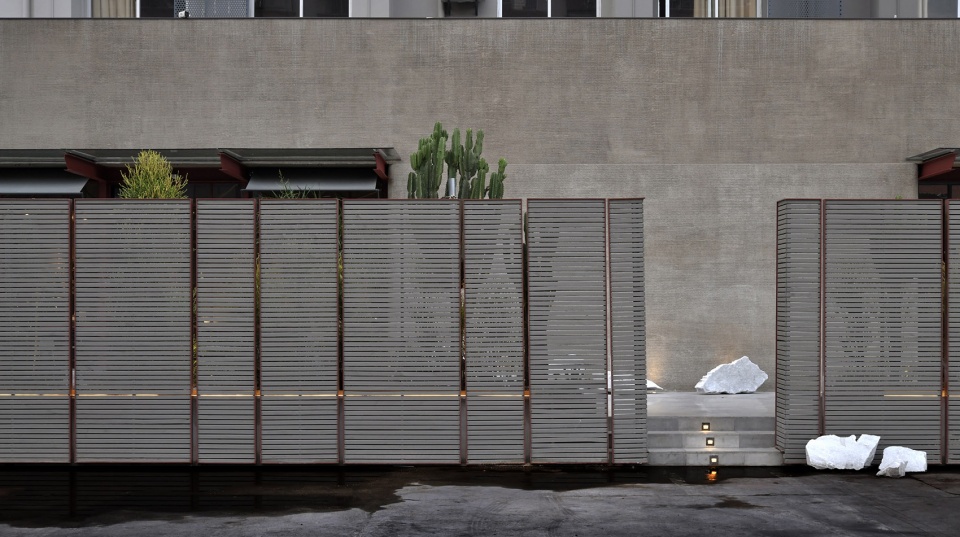
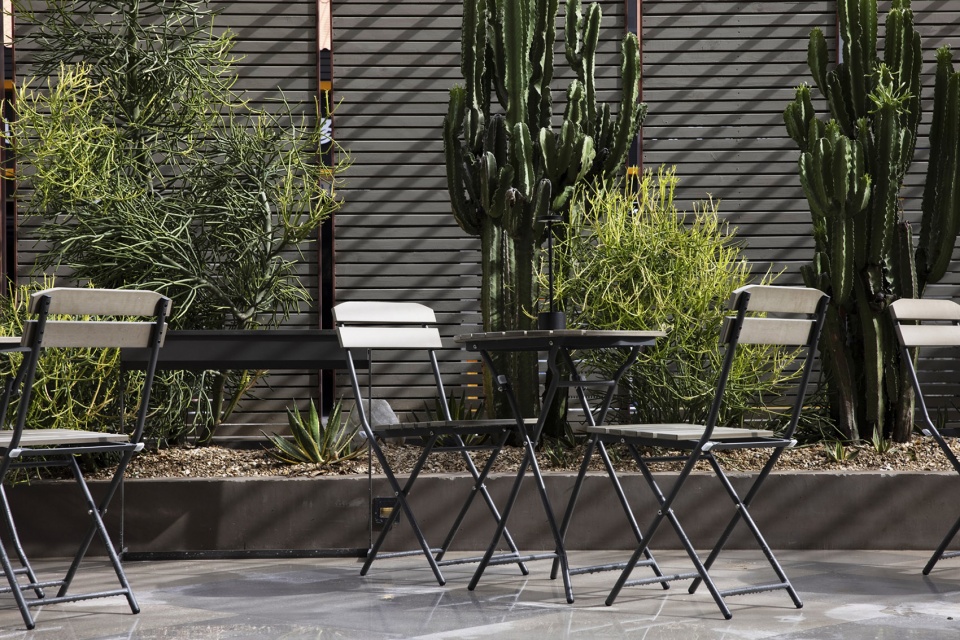
酒店与诸多商业共享一处院落。为了提升入口的引导性和吸引力,设计师用长向灰色格栅围合入口形成视觉聚焦,并在沿途植入大批亚热带植物,结合不时升腾的白色水雾,让到店的第一眼兼具沙漠绿洲的绮丽和枯山水园林的禅意,形成了一处充满戏剧张力、引人入胜的开场白。
The hotel share the same courtyard with other commercial space. For improving guidance and attraction of the entrance, designers make use of gray grille material surrounding the entrance and make it a visual focus. Also, we plant large quantities of tropical plants along the way, with rising white water mist now and then, it presents a style which let customers enjoy the beauty of oasis and the Zen-like feeling of landscape at first sight. It naturally displays a highly dramatic and fascinating opening.
▼入口区域,entrance area ©许晓东
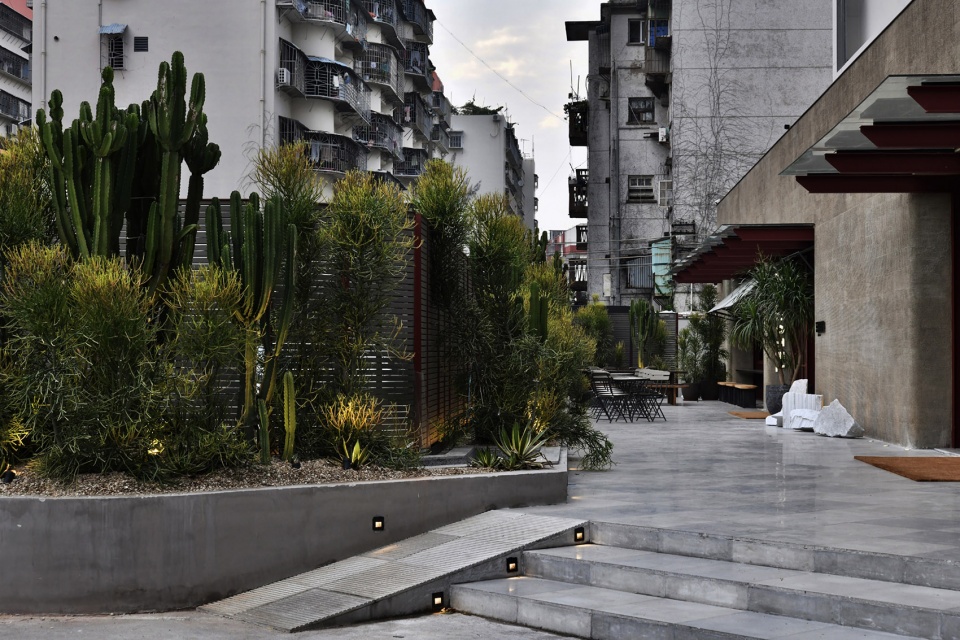
▼入长向灰色格栅围合入口形成视觉聚焦,gray grille material was used as a visual focus ©申强
▼入口庭院,entrance yard ©申强 ©许晓东
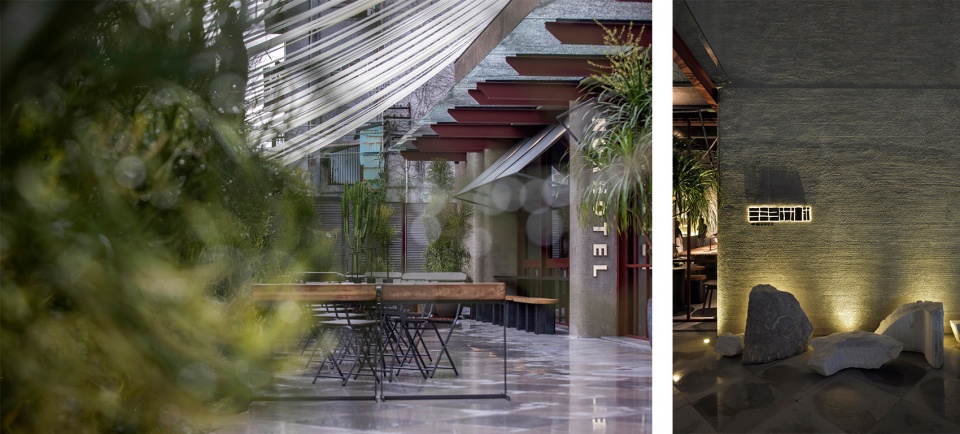
▼沿途植入大批亚热带植物,tropical plants surrounding the seating area ©申强
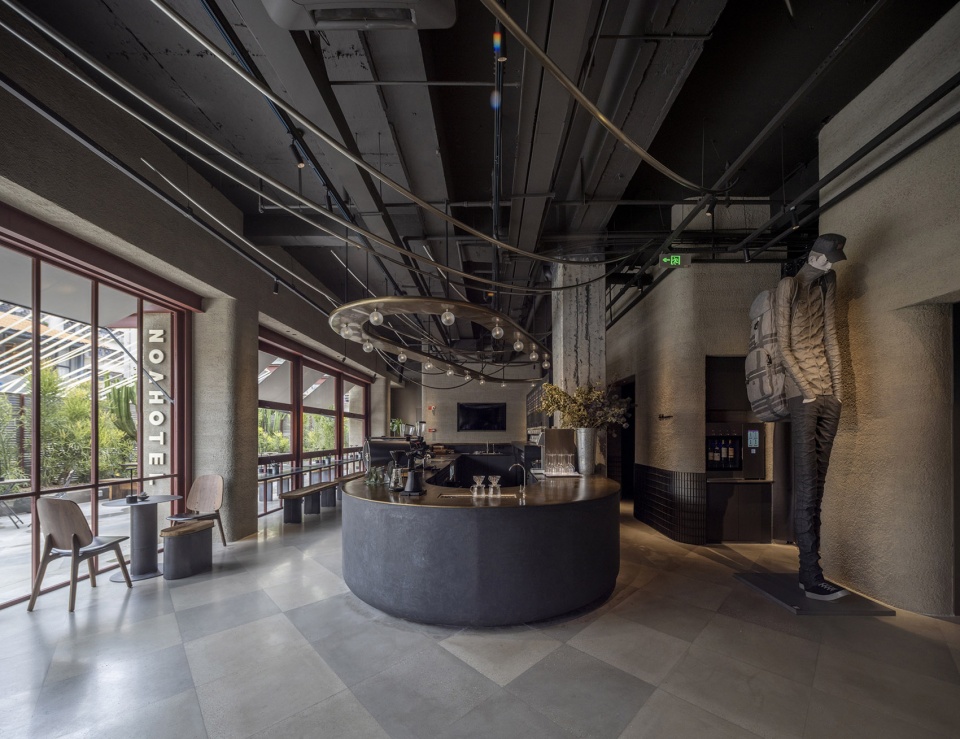
一楼是名为「甲板DECK」的lobby空间,它拥有多重身份:咖啡馆、精酿啤酒吧、共享办公区、设计产品商店、创意人聚集地、新型艺术中心…传统酒店占据C位的接待前台被规划在一个独立私密的区域,以“珠宝盒”的概念呈现于空间,结合在地城中创意人商品周边的陈列售卖,宣示新潮高效的空间做派。
The ground floor is a lobby which is called DECK. It has multiple identities: cafe, craft beer bar, shared office space, indie design shop, zone for creative, modern art center. Differ from traditional hotel’s design of putting reception on eye-catching place, the reception here is put in a private zone under the concept of “Jewel Box”. Combined with creative design goods, it announces a kind of trendy and effective space design.
▼大堂,lobby ©申强
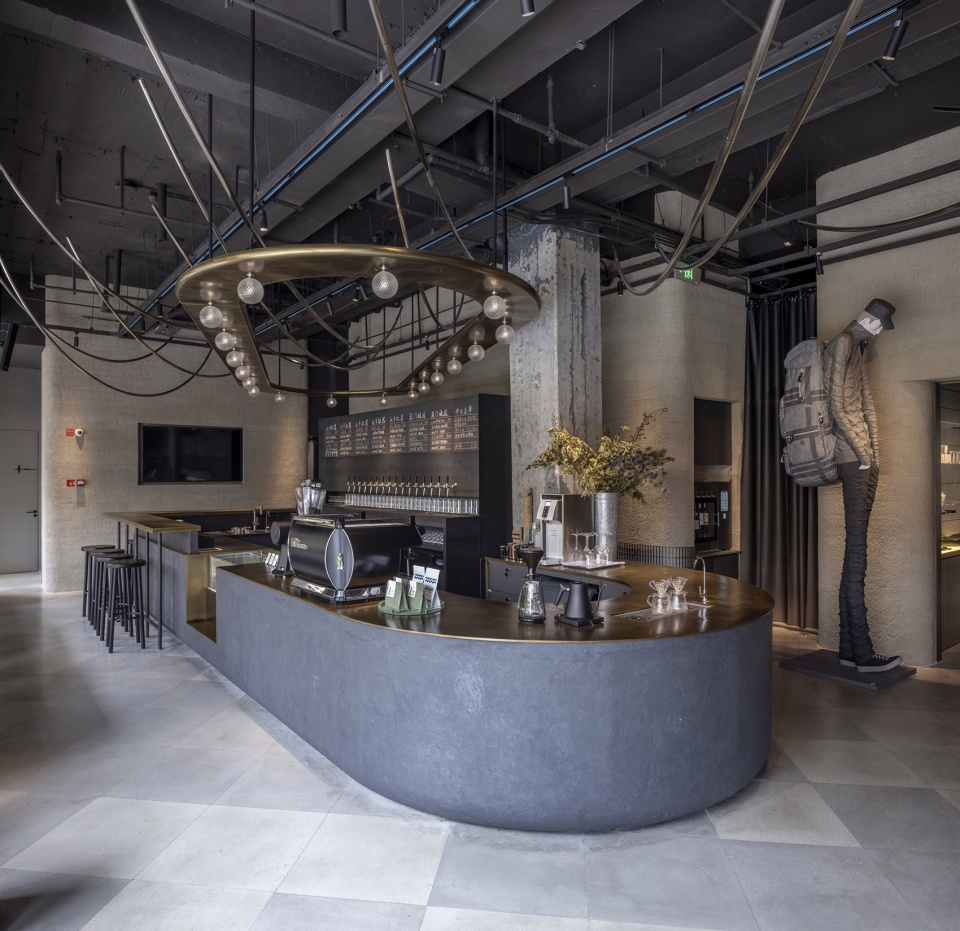
▼吧台,bar ©申强
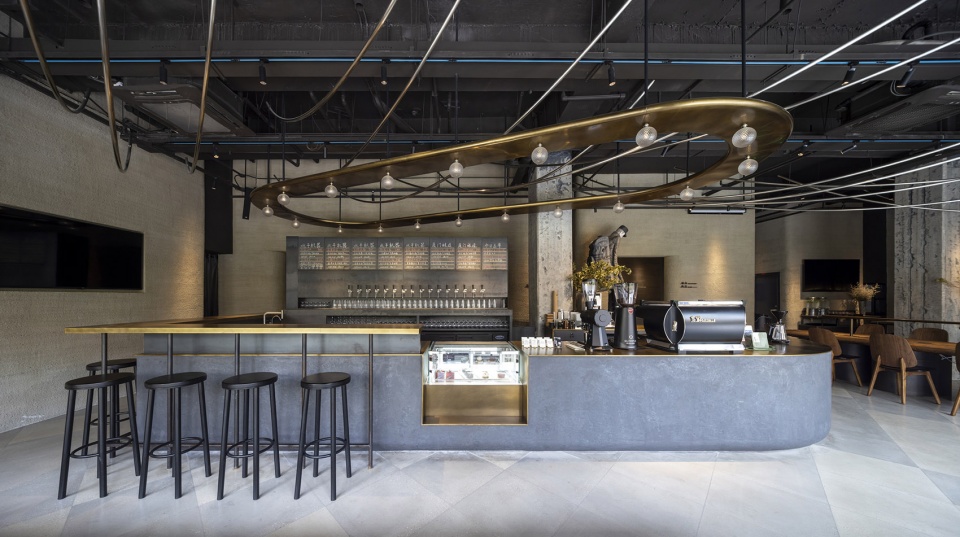
▼精酿啤酒吧,craft beer bar ©申强
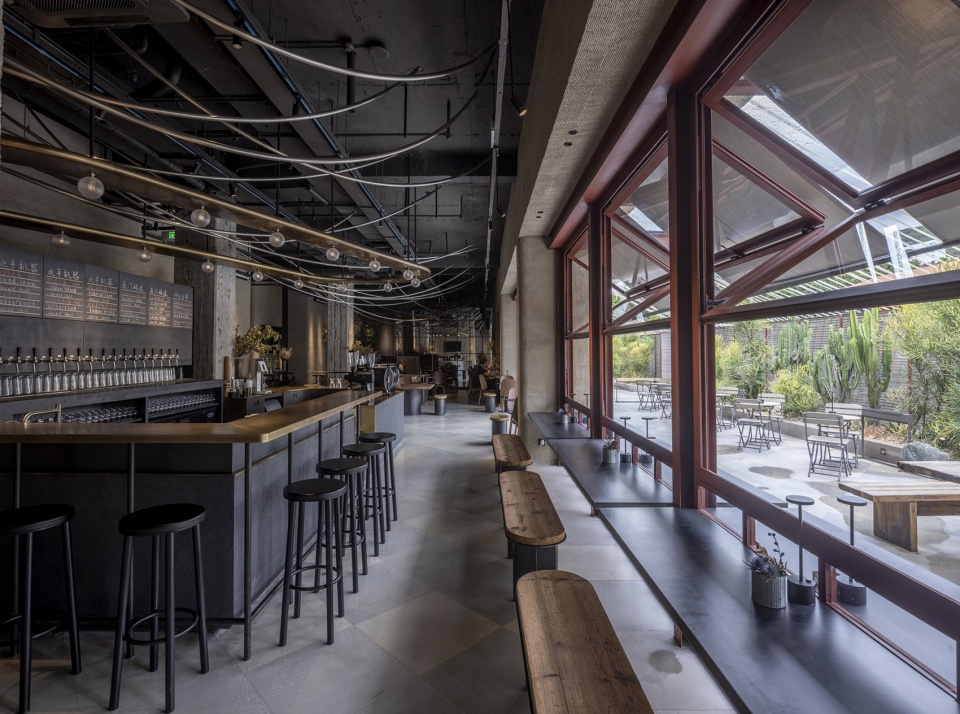
由一张巨大旧门板改造的长桌占据了大堂最中心的位置,早餐、休憩、办公、会友、各种模式各色人等环绕其畔,用“扑鼻”的人气烘托酒店热络氛围。
长桌两翼分别布置互动感十足的吧台+贯穿室内外的通透坐席、和附高靠背的隔间式坐席,形成一动一静两个氛围迥异的区域,为喜爱欢腾热烈气氛者、和寻求空间私密感者营造了彼此期许的场景。
A long table rebuilt by a giant old door plank occupies the central space of lobby. All kinds of people who come here for breakfast, relax, business, meeting friends surround here, which help the hotel displays a lively atmosphere.
Both ends of long table are separately placed interactive bar counter, seats connected with indoors and outdoors and half-open compartment with high back. The planning help it forms two atmosphere, active and peaceful, inside one zone. It indeed provides ideal scene for those who enjoy noise and those who look for privacy.
▼共享长桌,the shared table ©申强
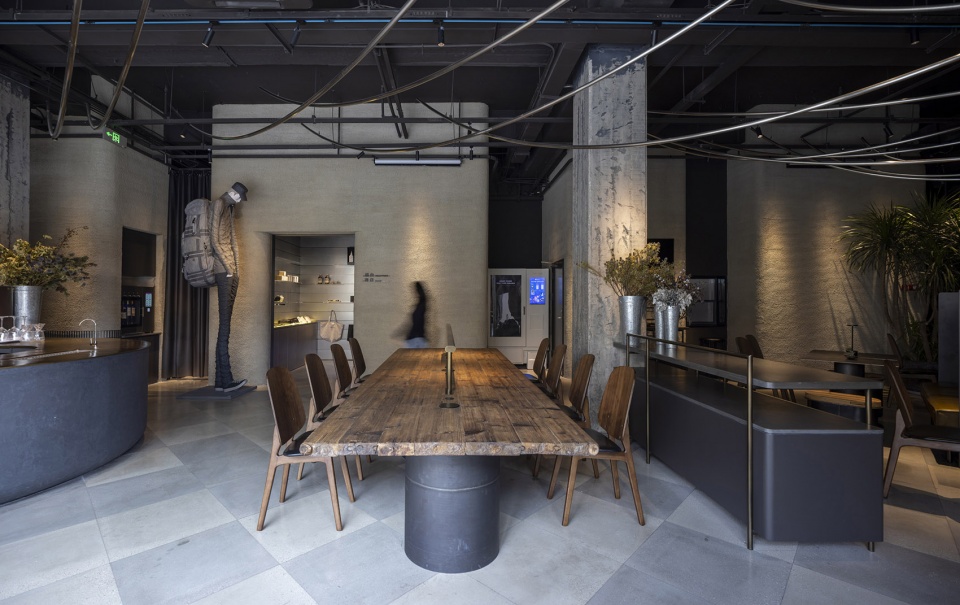
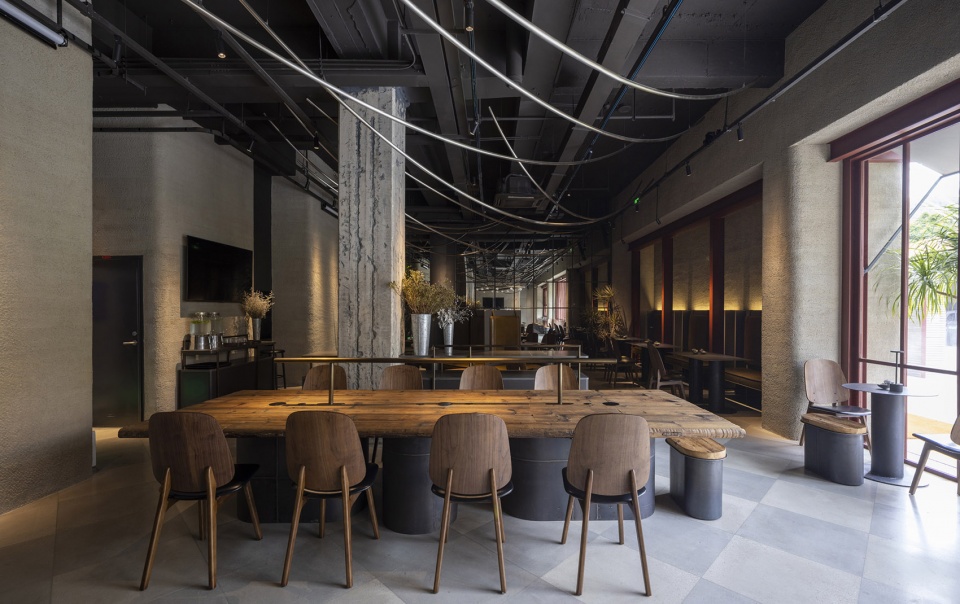
▼座位细节,details ©申强
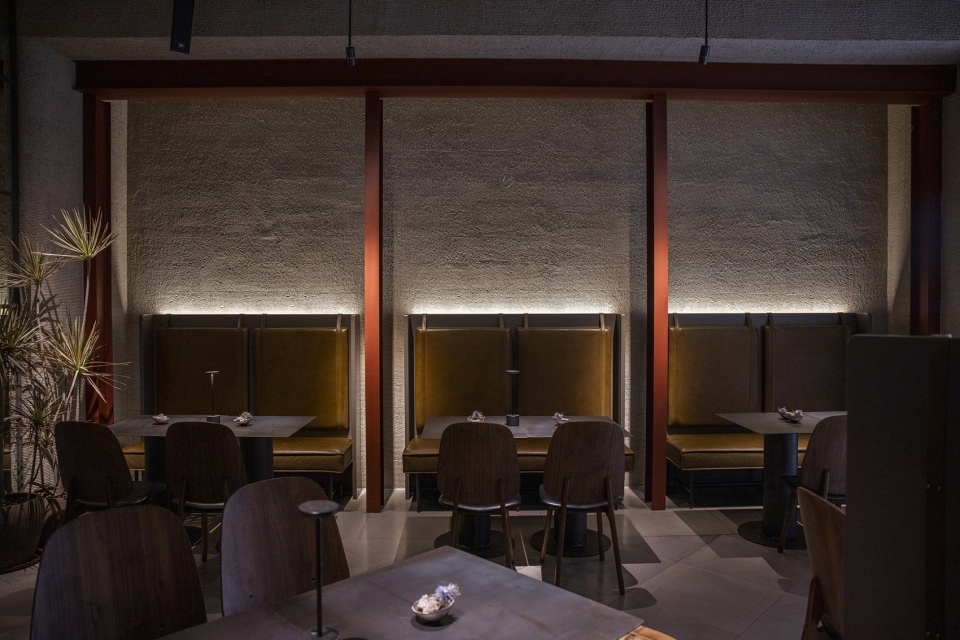
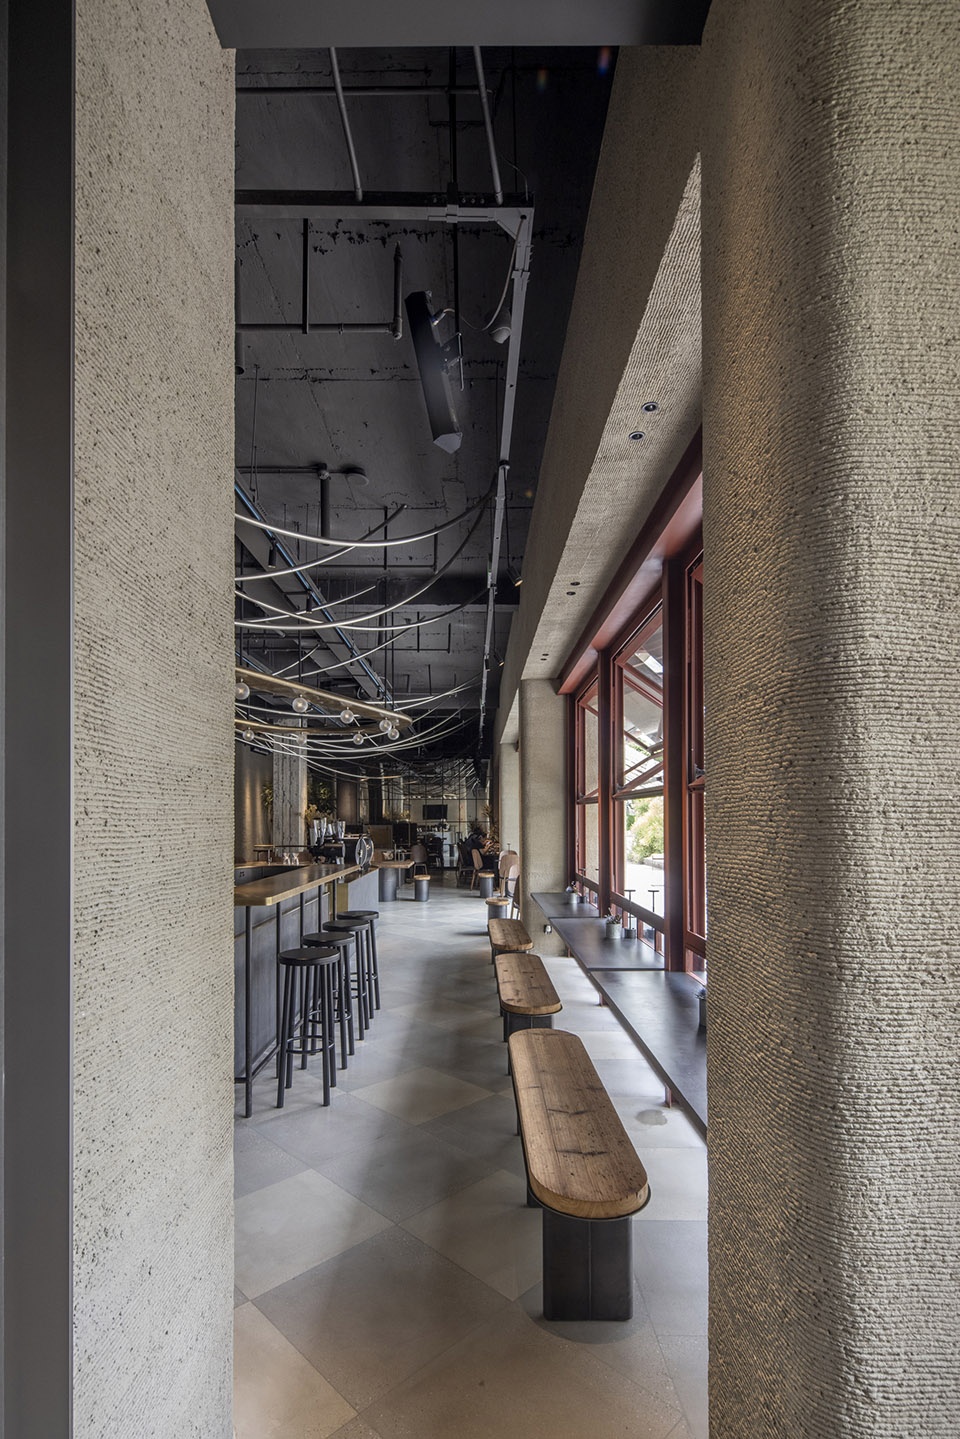
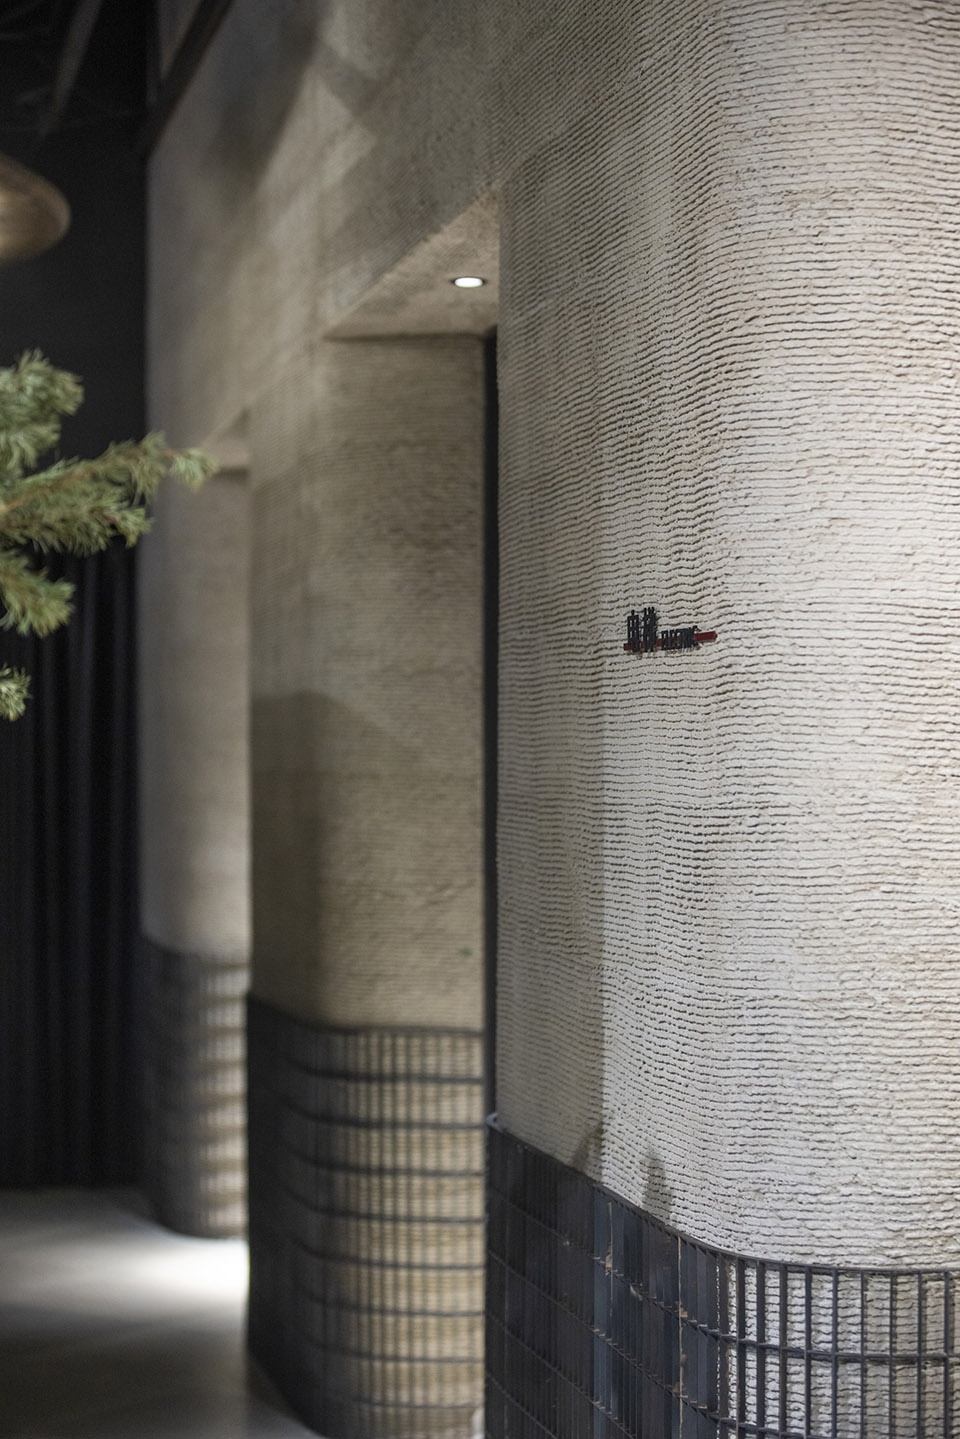
“方舟”与火人节的主题以提炼和抽象的手法在空间中呈现:粗粝沙土质感的灰黄墙面、野性朴拙的热带植物、门窗钢柱的暗灰砖红,为空间定下主体氛围色调,定制桌椅家具也以黑色热轧钢板、皮革、回收老木板结合设计,以集合呼应主题的视觉意向。在空间中大量应用带有未来感的冷调金属,以细腻优雅的质感与粗犷工业风格材质产生对比,营造时尚锐利的冲突美感。巨大的吧台以黑色热轧钢板结合黄铜锻造,结合顶面飘逸的弧形金属管,隐喻船体与桅杆风帆的关系,迎风飘扬、逆风启航。
The theme of “Ark” and Burning Man display in space with a way of refine and abstract: gray and yellow wall with rough and sand-like texture, tropical plants with wild and simple nature, dark gray and red steel column of doors and windows, all of them define main atmosphere and hue of the space. The custom furniture is made up of black hot rolled steel plate, leather and old plank and other materials which fit in the theme of space. We use a good deal of futuristic metal and the comparison between metal’s exquisite texture and industrial material brings modern and sharp conflict with beauty. The giant bar counter is designed with black hot rolled steel plate and forged brass, and combine with the flowing arched metal tube on top, shows a metaphorical relationship of hull, mast and sail. Up the wind, it flutters; against the wind, it sails.
▼粗粝沙土质感的灰黄墙面,gray and yellow wall with rough and sand-like texture ©申强 ©许晓东
进入 . 灵感胶囊 @ NOA HOTEL
Entrance . Capsules of inspiration @ NOA HOTEL
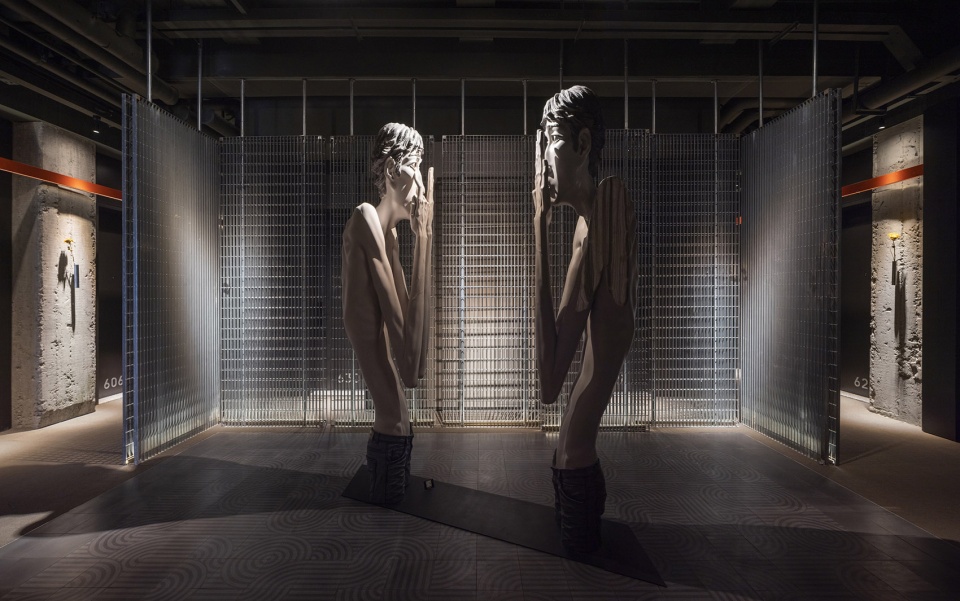
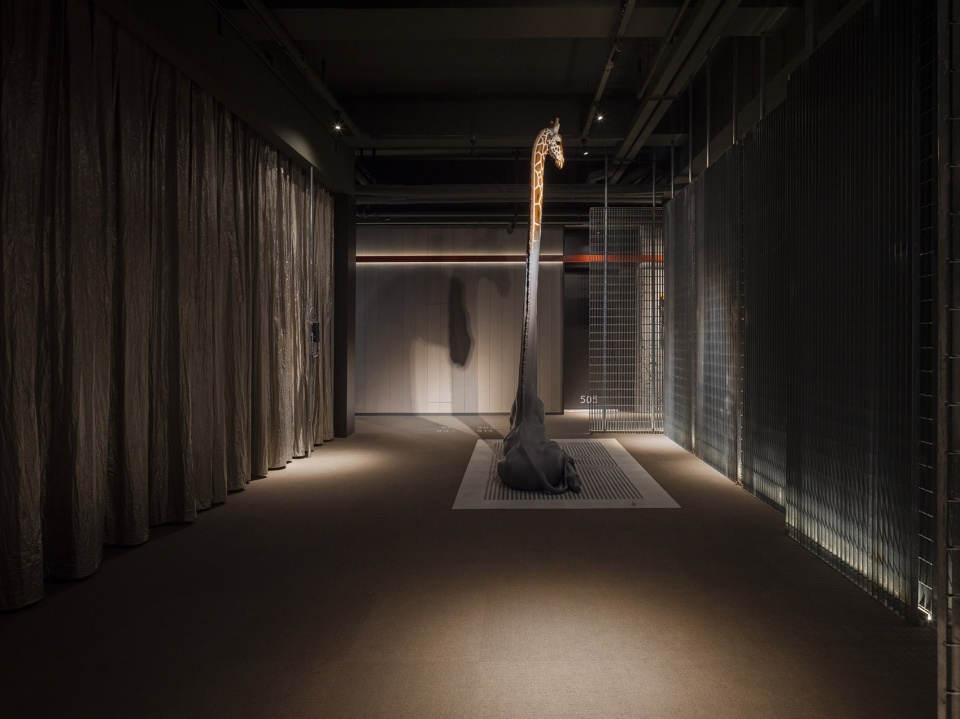
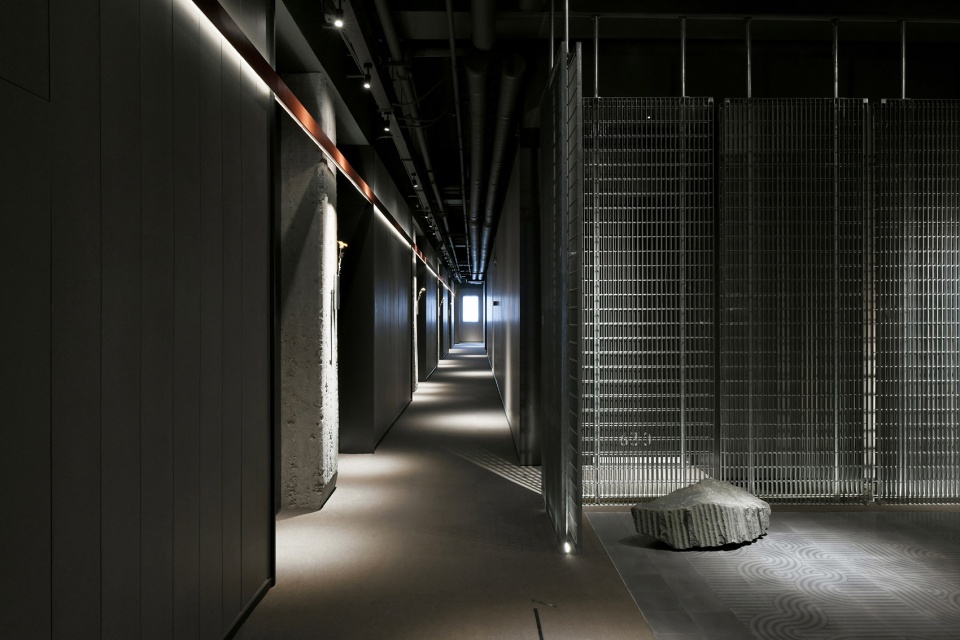
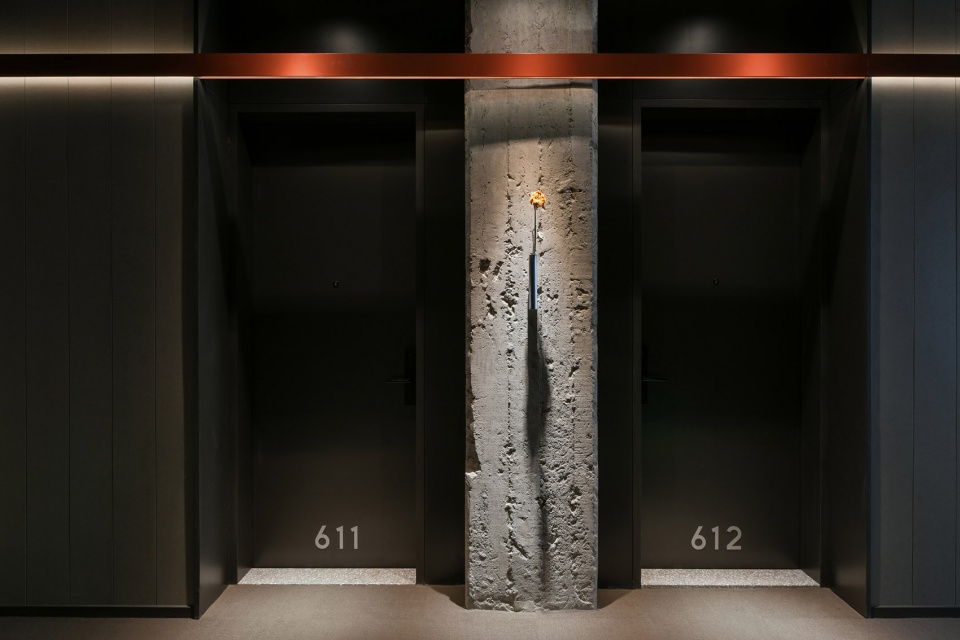
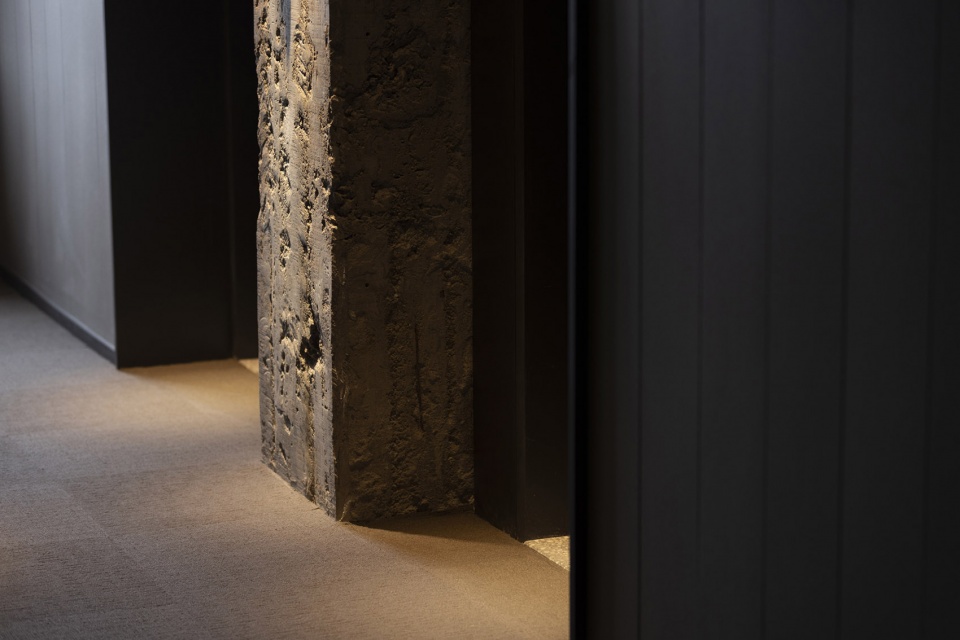
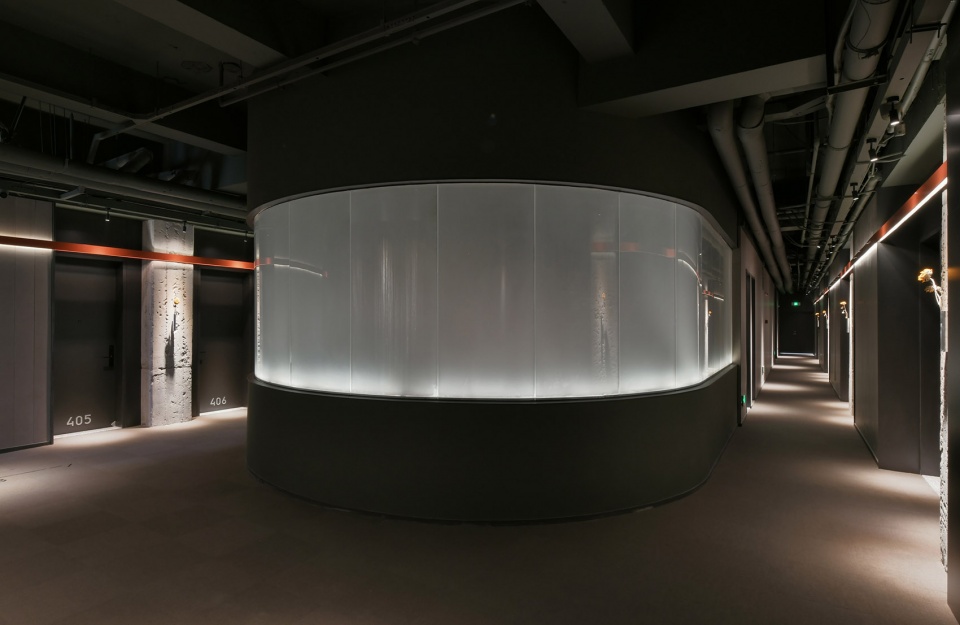
客房区的进入环道是心境的转换之地,刻意压暗的灯光、高挑的裸露屋顶、泛着金属光泽的垂帘,营造宛如剧场的视觉空间。设计保留了建筑混凝土立柱的粗粝质感,以细腻的金属花器、带有未来感的橘色干花与之搭配,形成强烈的视觉冲击力和记忆点。大面积工业风格鲜明的金属格栅围合前厅,并不定期的在此展示各类艺术家的精彩作品,巧妙转换等待区域为艺术展示空间。连贯全区的暗红色线条与内嵌暖光,与橘色花艺相互呼应,柔化了硬朗工业风格所带来的冷感,并暗喻空间设计主题:废墟中的创造力与希望。
The entrance of the Guest Chambers is area of changing mood. Dark light, tall and exposed roof, metallic curtain create a theater-kind visual space. The design keeps rough texture of concrete column, decorated with exquisite metal vases, futuristic orange dried flowers, form a strong eye-catching and make it memorable. The stylish metal grille occupy large area and surround the lobby. There are various fabulous artwork display here from time to time and make the waiting area an art exhibition space. The decoration of dark red lines and embedded warm light occupy the whole space and coordinate with orange floristry. It not only soften the coldness of hard industrial style, but use a metaphor for the theme of space design: creativity and hope among the ruins.
▼客房区的进入环道,the entrance of the Guest Chambers ©申强
▼客房走廊,corridor ©许晓东
▼细节,details ©许晓东 ©申强
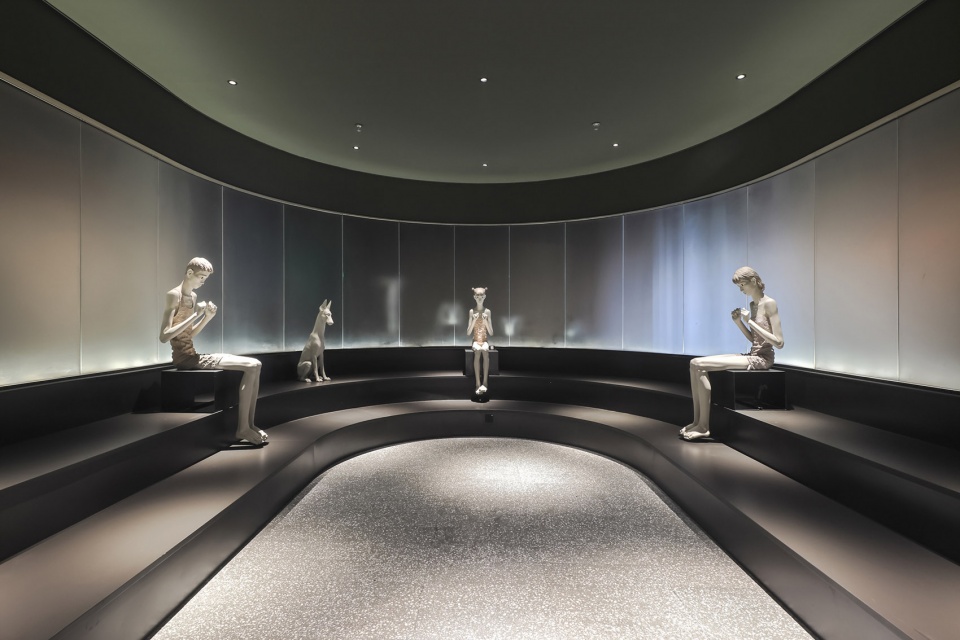
承载会议功能的灵感胶囊以圆形的发光舱体形塑空间,弱化传统会议室的刻板与严肃,以阶梯座位的形式营造轻松愉悦的氛围。极简的线条优美环绕,围合一处私密惬意的交流场域。
The Capsules of inspiration is built for conference and its circular luminous capsule shape the space and weaken inflexibility and seriousness of traditional conference room. The structure of multistep seats create relaxing and enjoyable atmosphere. The simple lines of interior are designed gracefully and surround a private zone for communication.
▼灵感胶囊,the Capsules of inspiration ©申强 ©许晓东
居室 @ NOA HOTEL
Guest Room @ NOA HOTEL
77间客房的空间规划及布局以建筑的思考融入设计,房型命名也以建筑的专用名称分类,共区分出Studio 室,Attics 阁, Yard 院,Station 站,Block 坊五种房型。
The spatial planning and layout of 77 guest rooms are designed in perspective architectural thinking and the names of each room are classified by architectural proper noun: Studio, Attics, Yard, Station and Block.
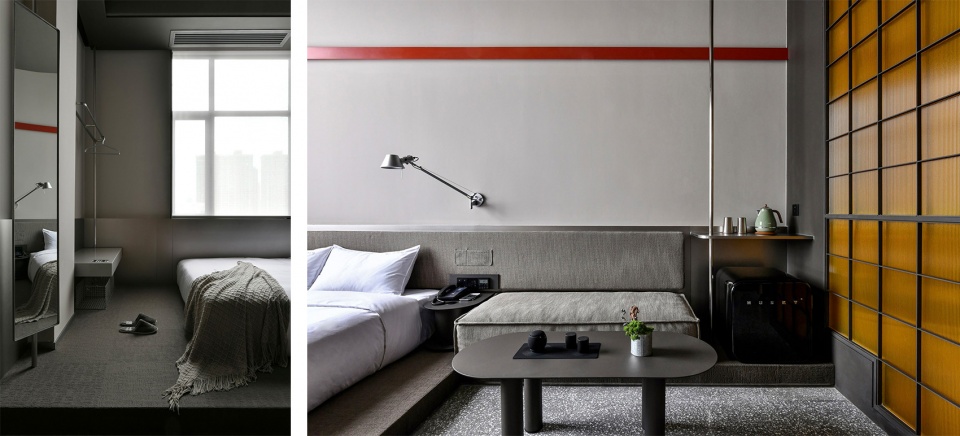
Studio 室
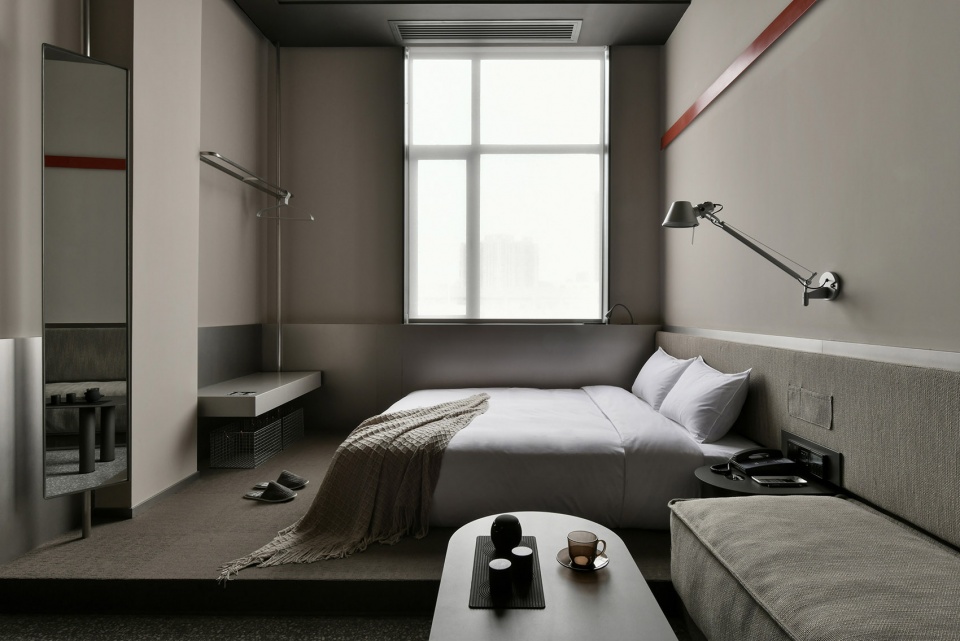
室型房以“客厅”为概念规划空间,改变传统酒店以床榻为中心的固定思维,布置休闲沙发区于客房中心区域,结合矮凳、地台、水吧台、活动壁灯,营造轻松惬意的聚会氛围。
客房墙面的暗红色线条灯带与过道联为一体,形成视觉呼应。色彩的应用为灰色系空间渲染一抹暖色,而平行线条的设计则结合了顶面的弧形吊顶,令视觉层次不断提升的同时,也暗喻了船体结构与分水线的意向。
“Studio” is designed as concept of “living room”. It change traditional ideas of hotels which focus on bed. The design set sofa area around center. It creates relaxing and party-like atmosphere with low stool, platform, aqua bar and wall light.
The dark red LED strip in living rooms’ walls connect and coordinate with passageway in visual.
The application of color brings warm light to gray rooms. The design of parallel lines combine with curved ceiling and it not only keep improving visual layering, but use a metaphor for showing structure of body of ark and ridge line.
▼室型房,Studio Room ©许晓东
Attics 阁
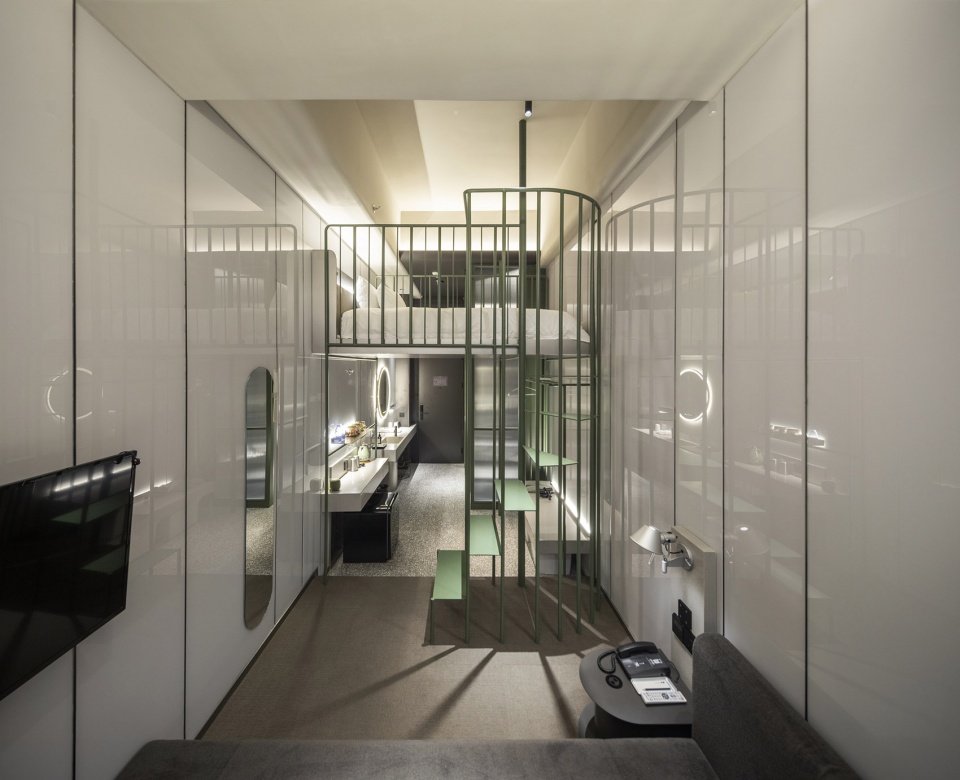
阁型房充分利用了建筑的层高优势,以垂直动线架构功能,在间距只有两米五的局促空间中,创造出丰富的层次感。
客房规划以竖向分布客厅与卧室功能。宽大的沙发榻结合地台靠窗而设,立面以米白色高反射材质映衬自然光,柔软的麻质面料轻松围合出具有现代东方韵味的待客空间。睡眠区域的动线由极简的旋转钢梯串联上下,结合鲜明的色彩在空间里形成趣味十足的视觉焦点。
“Attics” make good use of strength of height. It creates rich layering by using structure of vertical flow lines function in narrow space which has only 2.5m gaps.
The layout of living room distribute function of living room and bedroom vertically. The spacious sofa bed combines with platform and is set beside windows. The vertical plane is coupled with natural light by highly beige reflecting material and the soft linen fabric form a modern and oriental living room. The flow lines of sleeping area connect two-storey with simple rotative steel ladder and build an interesting visual focus in space with the help of bright color.
▼阁型房,Attics Room ©申强
Station站
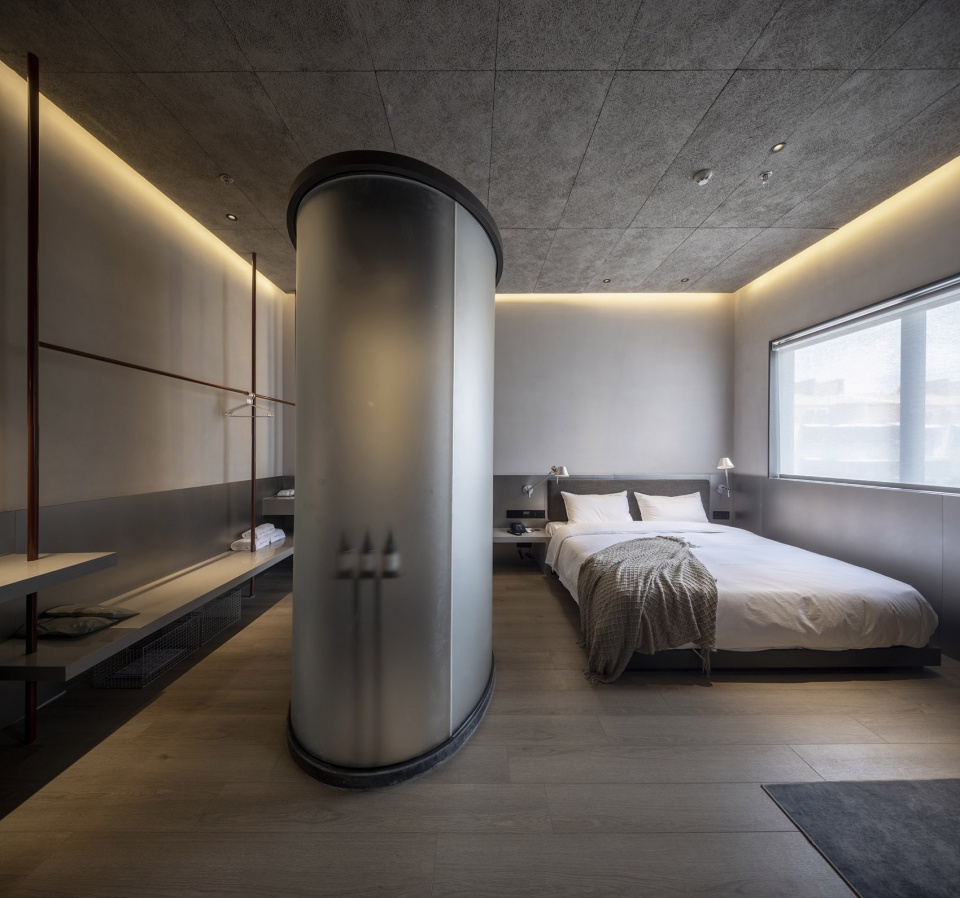
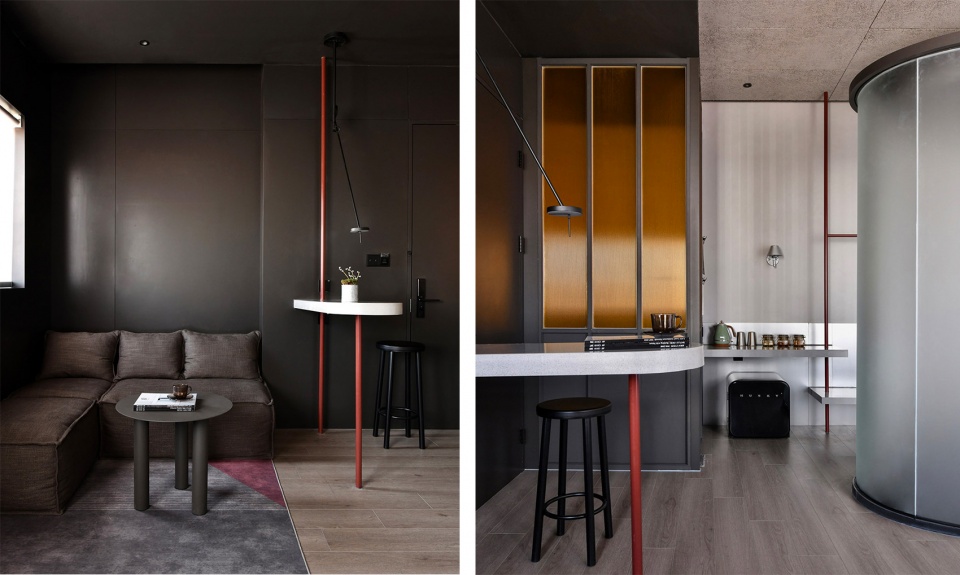
站型房拥有更大的室内面积,所以采用了更为开放的规划布局。所有的功能在空间里都以高低错落、水平交织的方式联系在了一起。竖向的金属立管既是家具结构的一部分,也是暗示划分功能区域的装饰性元素。
形似太空舱的玻璃淋浴室被突破性的置于客房中心位置,以朦胧的穿透感、圆润饱满的造型塑造了独特的气质特征,并串联起整个空间的行进动线。
“Station” has larger interior areas and that’s why it takes more open-minded layout. All functions in space are connected together high and low, also horizontally. The vertical metal riser is not only a part of furniture structure, but implies elements of decoration for dividing functional zones.
The capsule-like glass shower rooms are set in the center of living room innovatively. The misty penetration and rich style form unique characteristics, also they connect the flow lines of whole space.
▼站型房,Station Room ©申强
Block 坊
相较于站型房的开放式布局,坊型房则着重于营造空间迂回转折的趣味感。在F形的客房结构里,衣帽区、卫生间、水吧台、起居室、睡眠区在行进的过程中一一呈现,空间秩序分明、层层叠进。
光是设计的重要组成部分,优雅柔和的自然光线在入口廊道的白色瓷砖、在卧室末端的暖灰墙面,隐隐约约弥漫,引领宾客进入慵懒雅致的居室深处,床榻被暖调的原木三面包裹,营造宛如林中木屋般的温和体贴。
Compared to open type layout of “Station”, “Block” focuses more on creating interests of roundabout and zigzag space. In structure of F-shape guest room, it presents cloakroom, bathroom, aqua bar, living room and sleeping room one by one which shows orderly and progressive style.
Lights are the important parts of design. Graceful and gentle nature lights faintly appear on white tiles in corridor of entrance and warm gray walls at the end of bedroom. The ambiance lead customers into elegant bedroom and the bed is covered by warm colored logs on three sides which creates moderate and considerate ambiance like living in cabins in the wood.
▼坊型房,Block Room ©许晓东
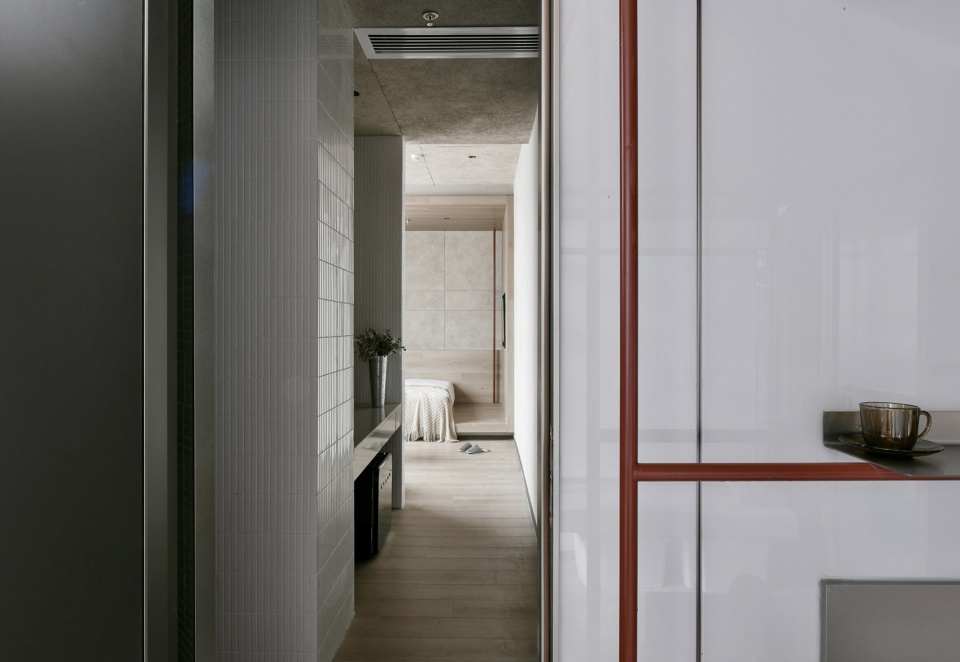
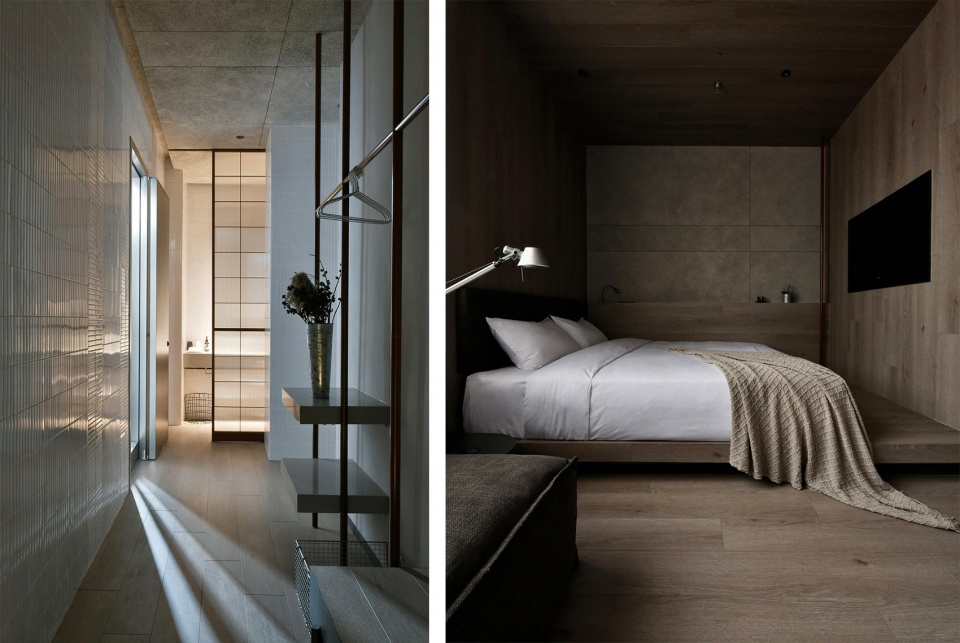
▼诺亚酒店,NOA Hotel ©许晓东
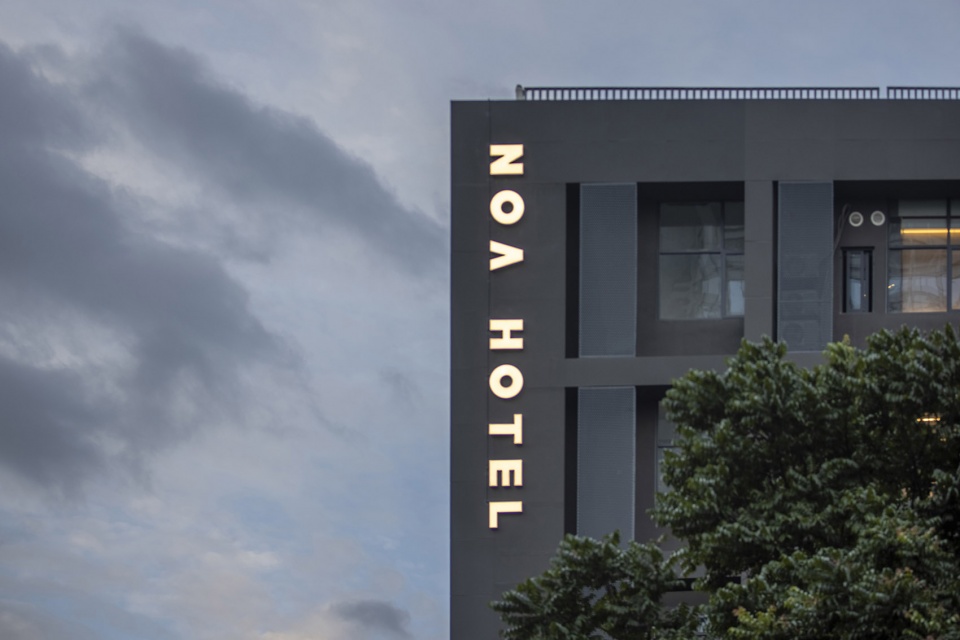
项目名称:NOA Hotel 诺亚酒店
项目地点:中国 厦门 莲岳路
项目面积:3600 m2
项目业主:NOA Hotel
设计机构:宽品设计顾问
主持设计:李泷
陈设设计:郑鸿
设计团队:孙晓楠、罗步荣、吴自键、方晓东、张慧杰
竣工时间:2020.7
项目摄影:许晓东、申强
艺术支持:MoreArt瞐艺术、王坤昭
Project Introduction
Project | NOA Hotel
Location | Lianyue Road, Xiamen, Fujian
Area | 3600 sqm
Owner | NOA Hotel
Design Agency | DEEP DESIGN CONSULTANT
Chief Designer | Leo
Display Designer | Hong Zheng
Design Team | XIaonan Sun, Burong Luo, Zijian Wu, Xiaodong Fang, Huijie Zhang
Completion Time | 2020.7
Photographer | Xiaodong Xu, Qiang Shen
Art Support | MoreArt, Kunzhao Wang
More:宽品设计顾问 (联系邮箱:dr_bare@foxmail.com)









图框项目名称错了/狗头
红色金属条纹是空间内串联的引子
请教一下大家,有没有大神知道这个室内墙面横纹的效果是怎么施工的?是硅藻泥么,还是单纯的水泥刷过去
窗
设计真不错,协调统一
立面挺包豪斯的
帅
手法老辣,很酷!前台办理手续的那张照片是亮点,如果不是故意摆拍的话;还有那个大高个。找机会体验下。
入口处感觉不错!
艺术化程度很高的酒店