感谢 栖斯设计 对gooood的分享 。更多关于他们:QISI DESIGN on gooood
Appreciation towards QISI DESIGN for providing the following description:
该空间是栖斯自用办公室。在综合考虑功能、工艺、成本因素后,栖斯将空间中各个构件的形态、配件筛减至最少。让各个构件坦诚的表达其功能、不加多余的装饰。由于空间是直接的、无需转译的,因此给人带来包容、放松的感受。这有利于激发设计师的创造性,并且有助于打破设计师与委托人的隔阂,搭建起相互信任与坦诚沟通的通路。
This project is the office of Qisi. After comprehensively considering factors such as function, craftsmanship, and cost, Qisi reduced the shapes and accessories of each component in the space to a minimum. This allows each component to express its function honestly without adding unnecessary decoration. Because the space is direct and does not require translation, it gives people a sense of inclusiveness and relaxation. Such an environment is conducive to stimulating the creativity of designers, and helps to break down the barriers between designers and clients, building a channel for mutual trust and frank communication.

▼空间概览,Overview of the space © 吕晓斌
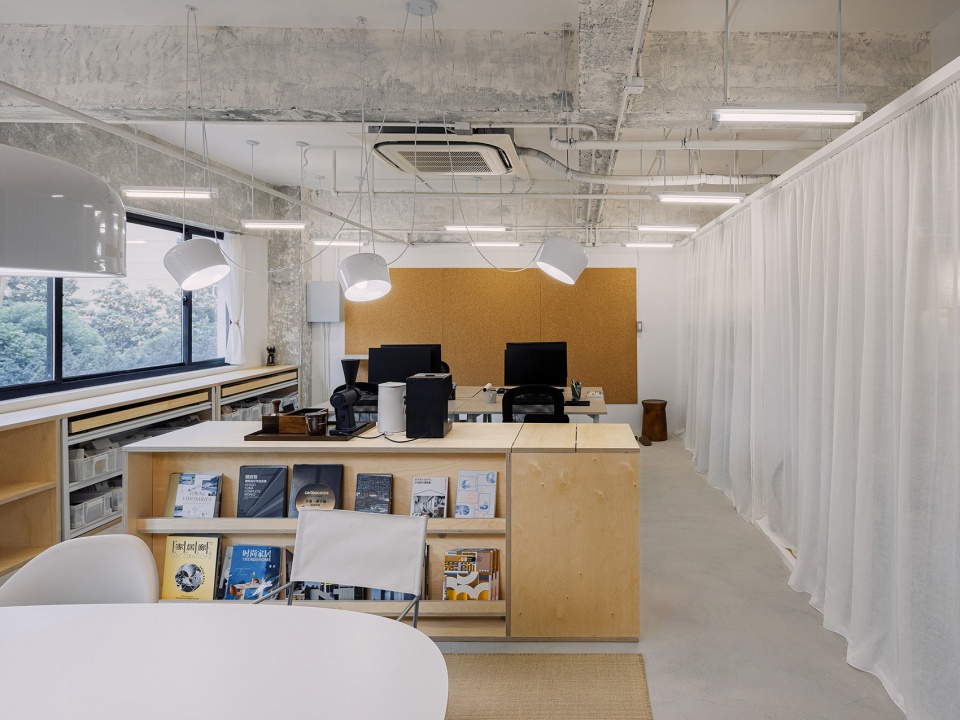
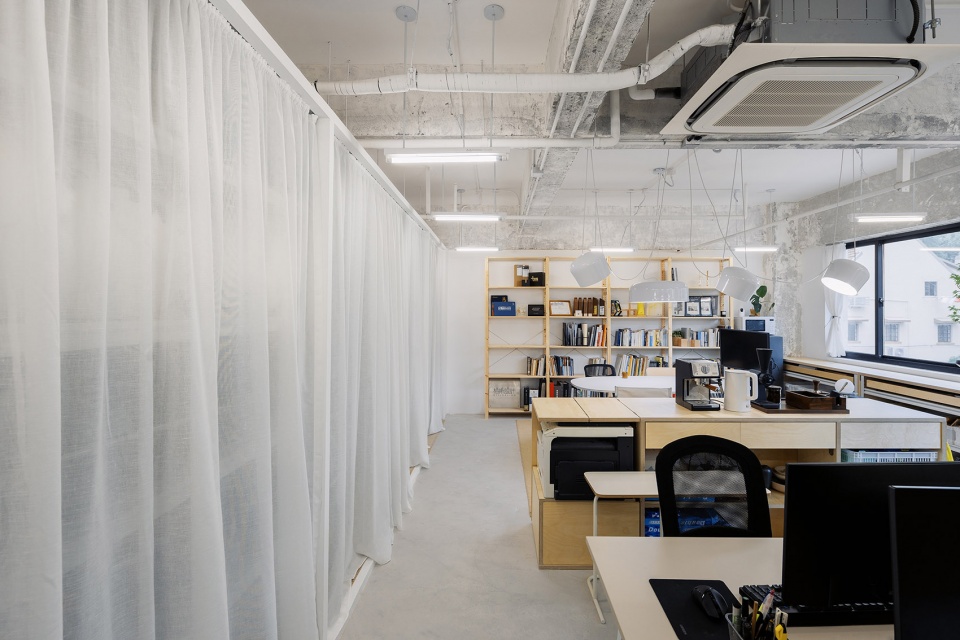
这样的空间是有机的,同时也是通过精心设计的,是掌控下的精巧和有选择的粗放。
▼空间轴测,axonometric of the space ©栖斯设计
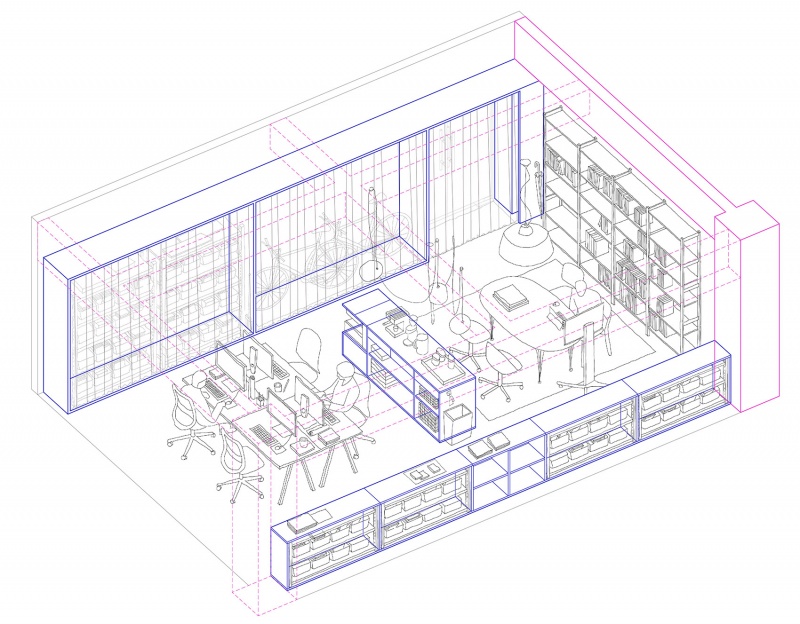
Such a space is organic and at the same time carefully designed, with controlled sophistication and selective roughness.
▼裸露的原始梁柱勾勒出空间的轮廓,也坦诚的展示原始的结构体系,
The exposed original beams and columns outline the contours of the space and also honestly display the original structural system© 吕晓斌
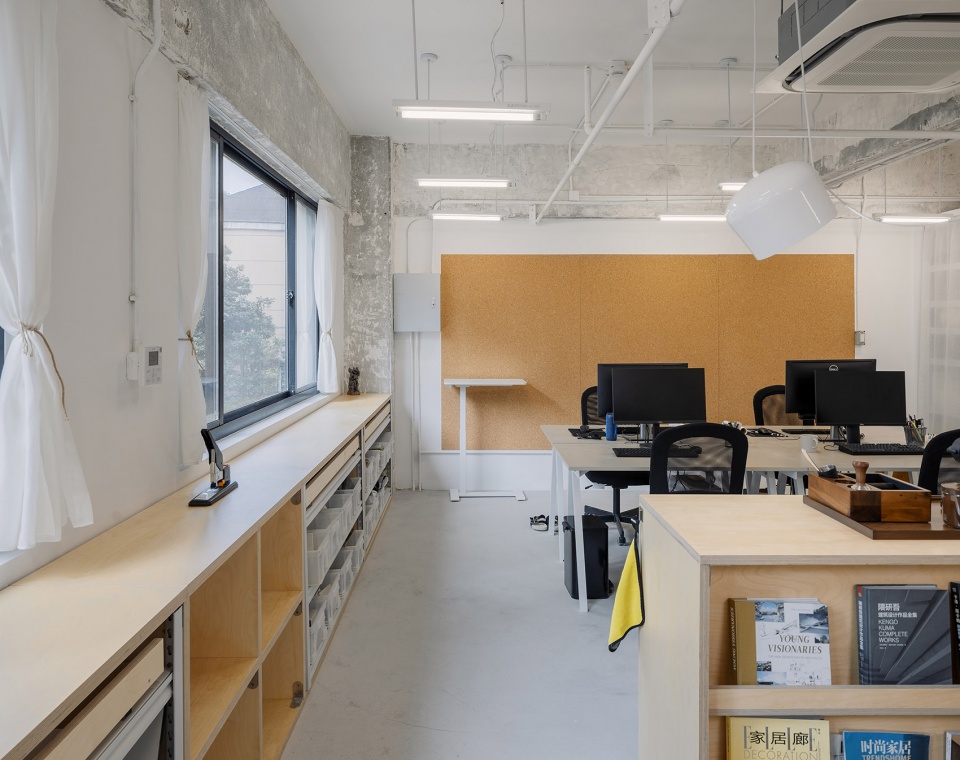
▼明装电箱、管线,Exposed electrical boxes and pipelines © 吕晓斌
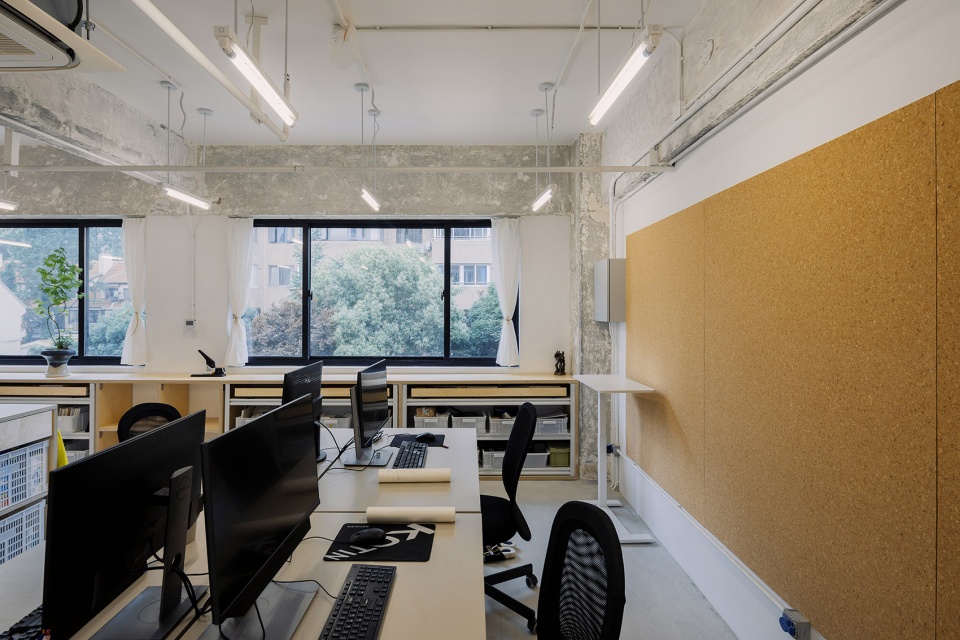
▼轻质构架围合出室内外过渡空间,
The lightweight frame encloses the transitional space between indoor and outdoor areas © 吕晓斌
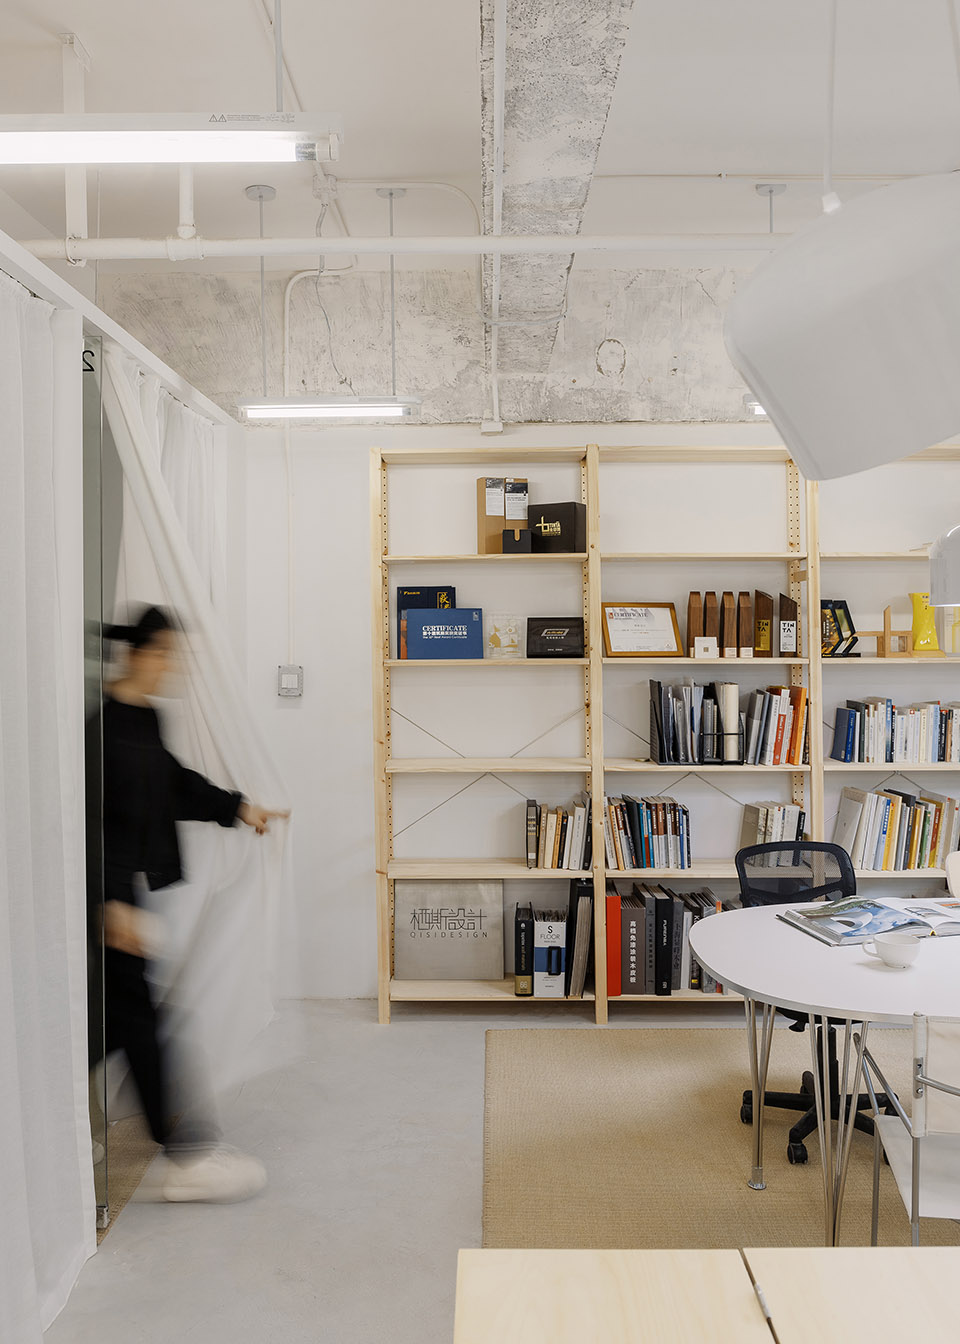
▼通过门帘调节开敞度,
Adjust the opening degree by using the door curtain © 吕晓斌
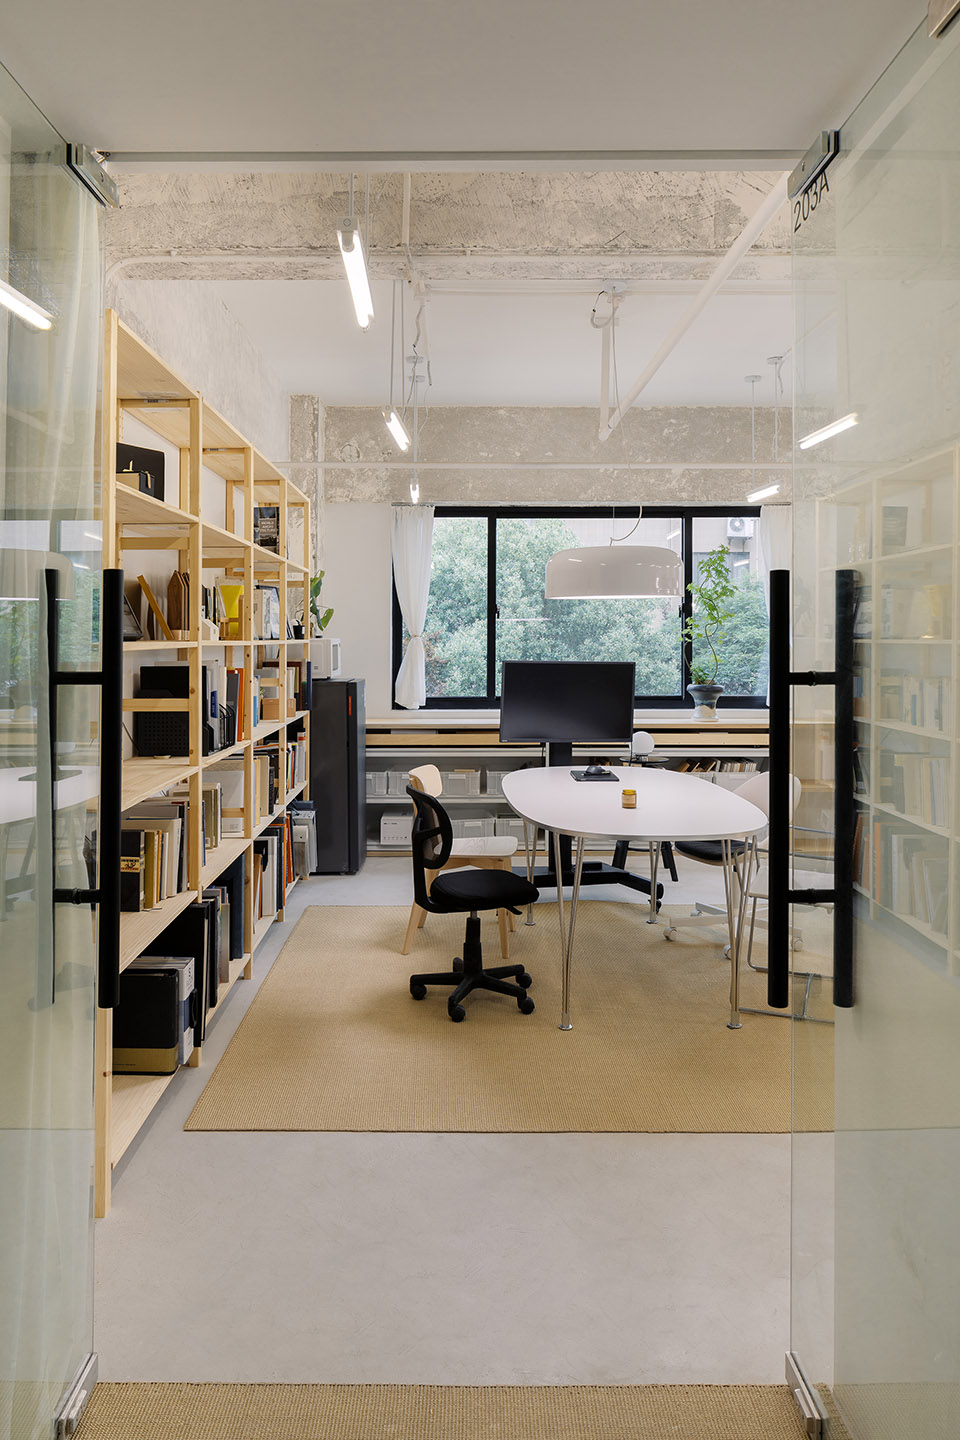
▼窗帘关闭时,会议区保持私密与稳定,
When the curtains are closed, the meeting area remains private and stable © 吕晓斌
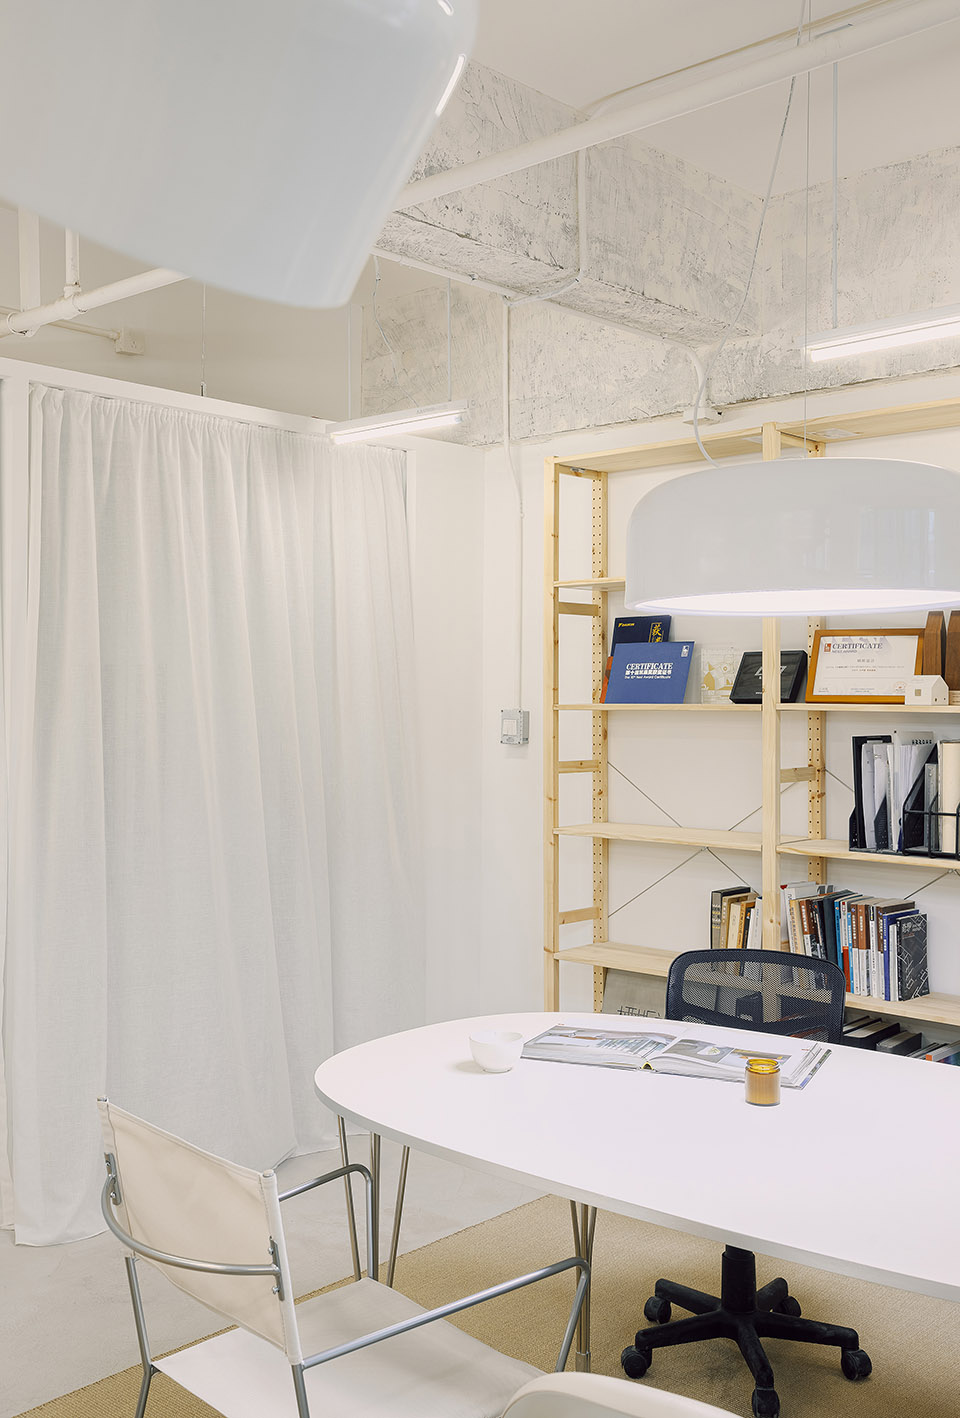
▼轻质构架围合的储物区, Lightweight framed storage area © 吕晓斌
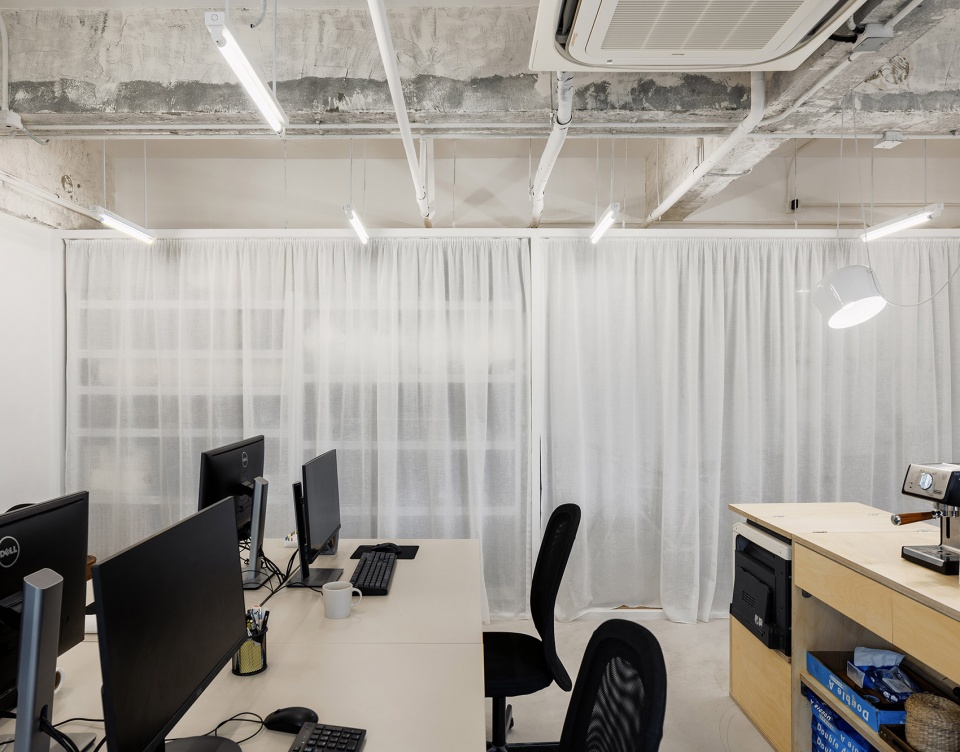
▼轻质构架围合出自行车停放区,
The lightweight frame encloses a bicycle parking area that can also be used for external display © 吕晓斌
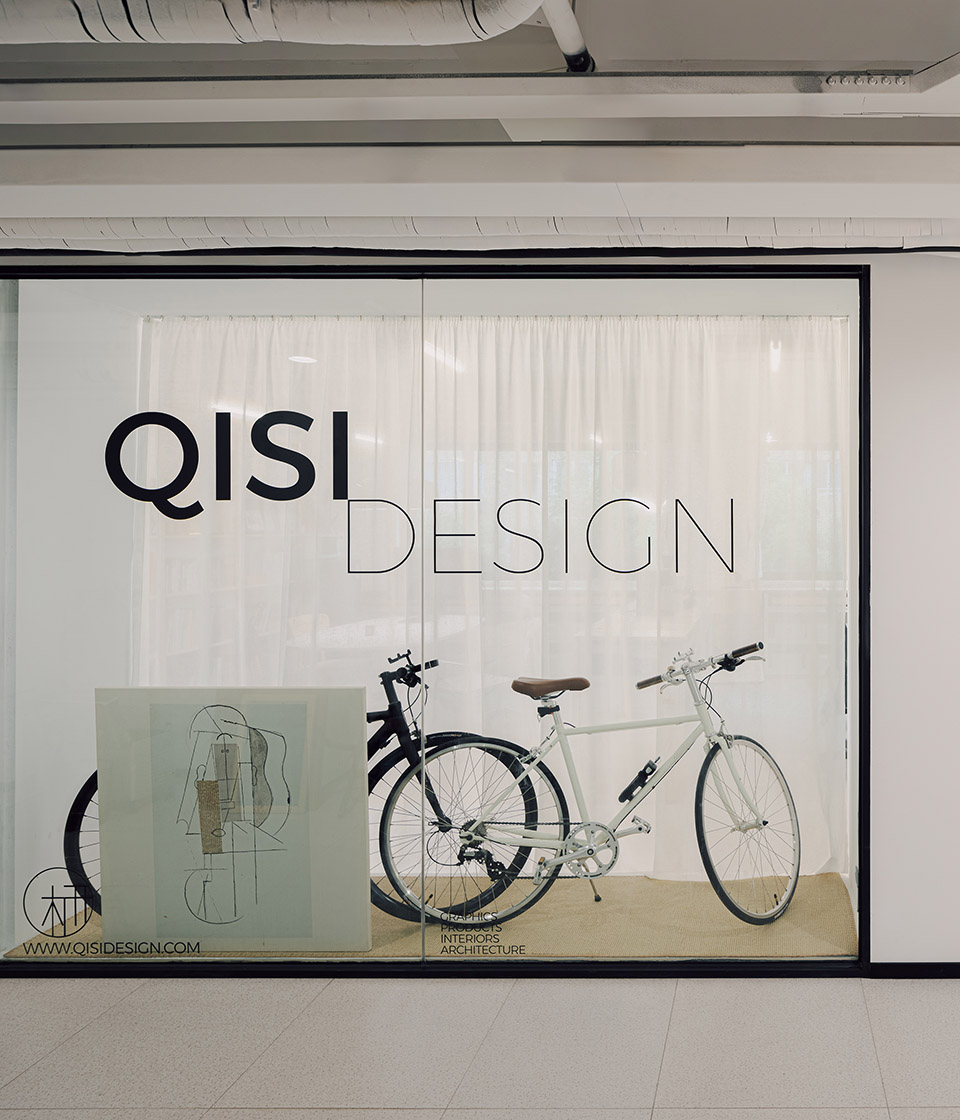
▼窗帘打开时,内部空间完全对外展示,
When the curtains are opened, the interior space is fully exposed to the outside © 吕晓斌
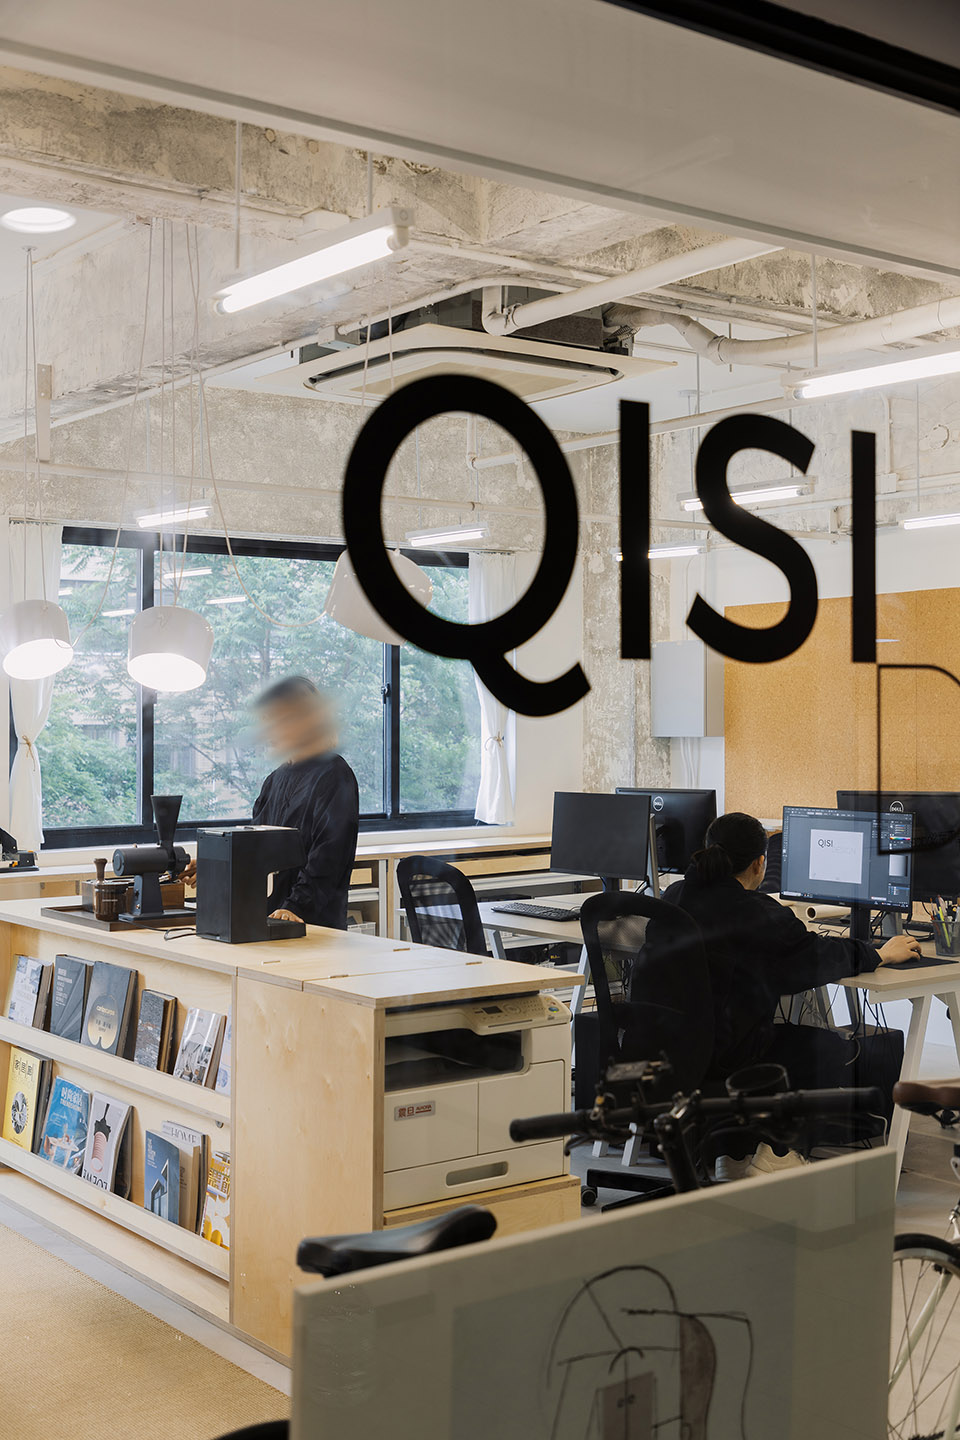
栖斯通过两组秩序统合整个空间。一组是原始梁柱、一组是轻质构架与固定家具组成的收纳功能区。
Qisi integrates the entire space through two sets of orders. One group is the original beams and columns, and the other group is the storage area composed of lightweight structures and fixed furniture.
▼靠窗的材料架贯通空间的东西方向,The material rack near the window runs through the east-west direction of the space © 吕晓斌
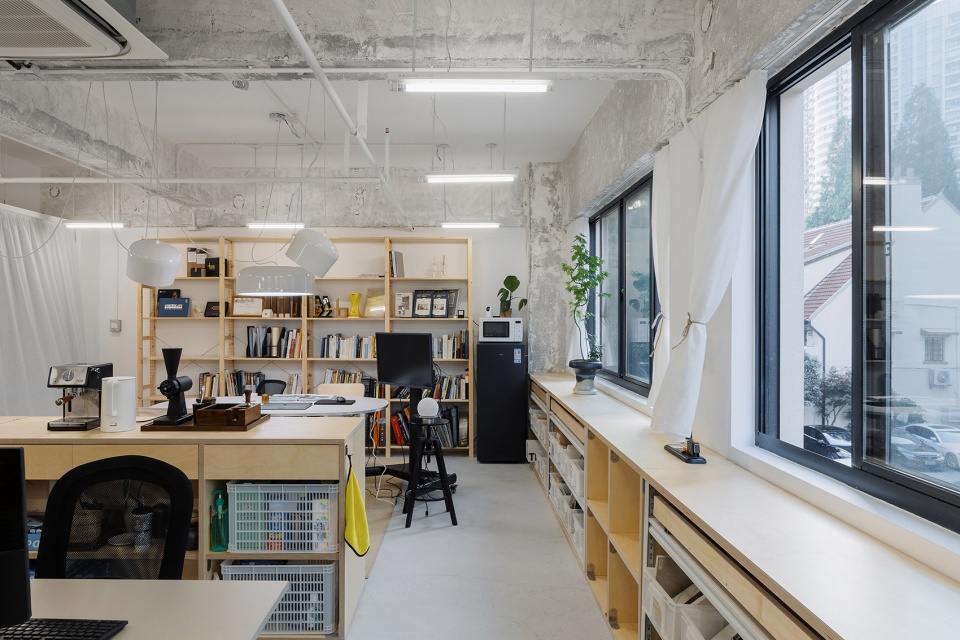

▼多功能水吧台分隔开办公区与会议区,
The multifunctional water bar separates the office area and the meeting area© 吕晓斌
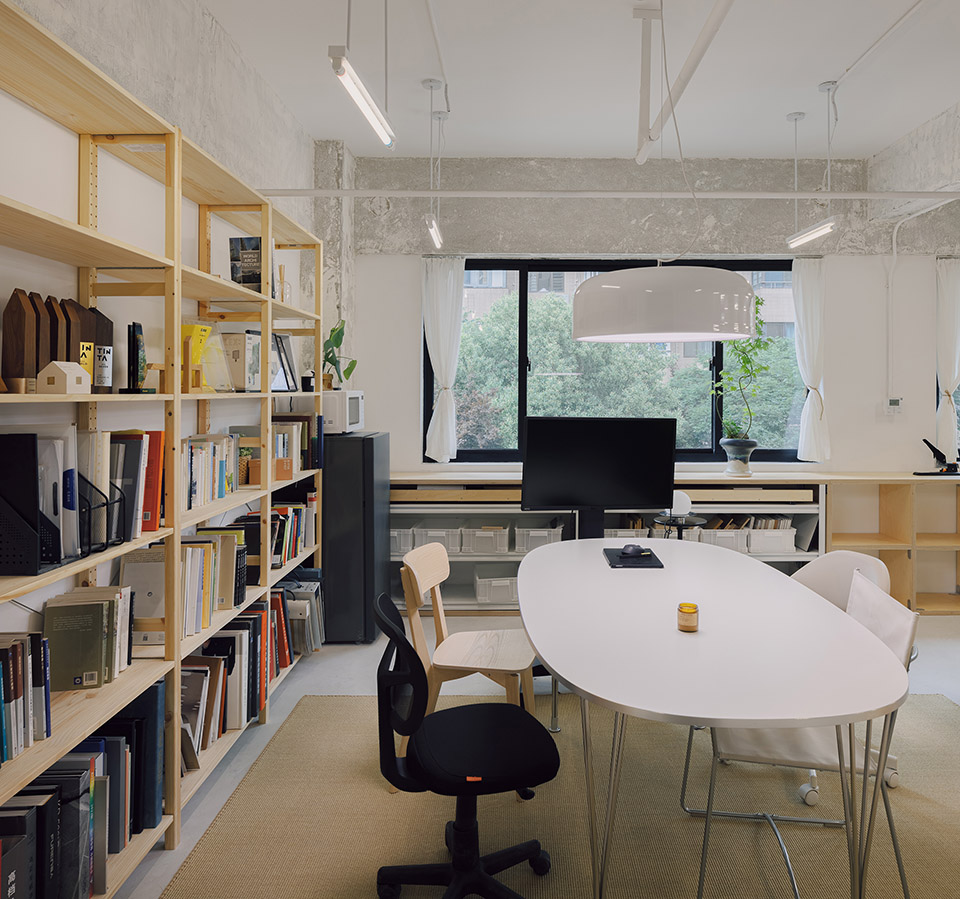
▼包容、灵活的会议区,Inclusive, flexible meeting areas © 吕晓斌
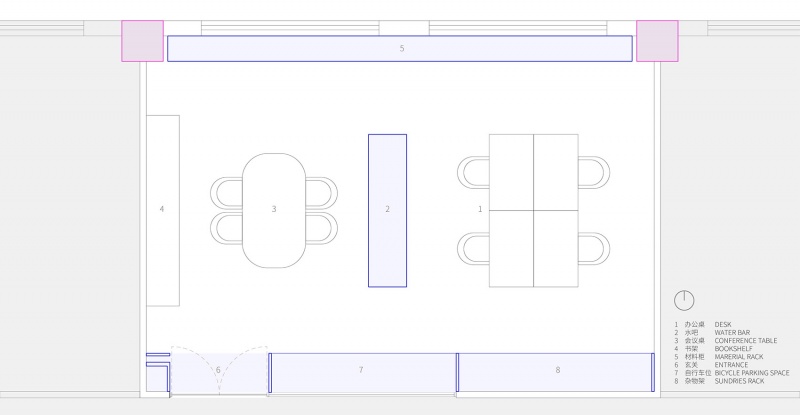
▼平面图,plan ©栖斯设计
项目名称:38号办公室
项目类型:办公室 办公建筑 商业办公
设计方:栖斯设计
公司网站:http://www.qisidesign.com
联系邮箱:qisi_design@163.com
项目设计:2024.03
完成年份:2024.04
设计团队:主创:陈茜茜、傅翀
项目地址:上海市长宁区
建筑面积:62㎡
摄影版权:吕晓斌
Project name:NO.38 Office
Project type:Office、Office Building、Commercial Architecture
Design:QISI DESIGN
Website:http://www.qisidesign.com
Contact e-mail:qisi_design@163.com
Design year:2024.03
Completion Year:2024.04
Leader designer & Team: Chen Xixi , Fu Chong.
Project location:Changning,Shanghai.
Gross built area: 62㎡
Photo credit: Lv Xiaobin
Materials: Birch Plywood
More:栖斯设计 。 更多关于他们:QISI DESIGN on gooood。









简洁实用
DK
一般呐
有这钱,不如投项目作品上来
地面做的是什么地坪漆呢?
橱窗里的山寨死飞啥的,让我想起了当年我们无所畏惧的屌丝建筑师们。
空间布局不错