非常感谢 DC国际 · c+d 设计研究中心 予gooood分享以下内容。更多关于他们,请至:DC Alliance on gooood
Appreciations towards DC Alliance · c+d Design Research Center for providing the following description:
华夏文明,历来注重对历史的记载与保存。档案馆作为收藏与保存历史资料的专门机构,最早可以追溯到汉代的兰台。其后经唐宋的甲库、架阁库、到明清的皇史宬,历代都有充实和发展,始终是国家层面十分重要的文化机构。
Chinese civilization has always paid great attention to the record and preservation of history. The archives, as a specialized institution for the collection and preservation of historical documents, can be traced back to Lantai in the Han Dynasty. After that, it developed into Jiaku and Jiageku in Tang and Song Dynasty to Huangshicheng in Ming and Qing Dynasty. It has been enriched and developed throughout the ages and always been a very important cultural institution at the national level.
▼项目鸟瞰,aerial view of the project ©山兮建筑空间摄影

“砖砌”作为设计概念
“Masonry” As a Design Concept
作为档案馆的一种类型,城市建设档案馆保存的是城市建设的资料,收藏的是“筑城史”。如何以建筑的语汇,表达出城建档案馆的这种文化属性,是设计之初,摆在我们面前的最重要的问题。
As a type of archives, the Urban Construction Archives preserves materials of urban construction and collects “the history of fortification”. What we concern most, in the early stage of design, is how to express this cultural attribute of the Urban Construction Archives in the language of architecture.
▼隔岸相望,viewing the project on the other side of the shore ©山兮建筑空间摄影


回望整个筑城史,我们希望找到一种朴素而有代表性的建造方式,来实现对于筑城历史的外化表达。而“砌筑”无疑是最恰当的选择。一方面,它作为最传统的建造手段沿用至今;另一方面,它代表着物化累积,逐渐发展的过程。而这个过程,也正是城建档案馆需要收藏的内容。
Looking back at the history of fortification, we hope to find a simple construction method with distinctive features to express the history of city building. And “masonry” is, undoubtedly, the most appropriate choice. On the one hand, This traditional construction technique is still in use today; on the other hand, it represents the process of materialization accumulation and gradual development, which is exactly the content collected by Urban Construction Archives.
▼城市街角的形象,viewing the project from the street ©山兮建筑空间摄影


城市虽然是人类文明发展的载体,但“筑城”却是一种营造活动,一种物化累积的过程。 “匠人营国,方九里,旁三门。国中九经九纬,经涂九轨,左祖右社,面朝后市,市朝一夫。……周人明堂,度九尺之筵,东西九筵,南北七筵……”;《考工记》上对于“筑城”的法则描述,计量单位甚至精确到尺,可见其对于物化营造的重视程度。
City is the carrier of the development of human civilization, while ” fortification” is a construction activity and a process of materialization accumulation. “When the architect built the capital, it was square with nine miles and three large and three small gates on each side (two side gates were set). There are nine north-south avenues and nine east-west avenues in the city. Each avenue is wide enough for nine carriages (72 feet) passing at the same time. On the left (east) of the palace is the ancestral temple, and on the right (west) is Sheji (a place to worship gods of the earth and the five grains). The front of the palace is the place where the official worship and the back is the market with a hundred steps respectively… The Mingtang temple of Zhou people is measured by bamboo mat (nine feet). The south hall is 81 feet wide from east to west and 63 feet deep from north to south… The description of the law of “building” in “Kaogongji”, the unit of measurement is even accurate to feet, which shows the importance it attaches to materialized construction.
▼分析图,diagram© DC国际 · c+d 设计研究中心

一般而言,“砌筑”的动作,是将某种砌块按照一定的方式进行堆垒,从而形成一个整体性的事物。于传统建筑而言,砌块通常以砖、石为主。而本项目以“砌筑”来喻义“筑城”。那么砌筑的对象,首先应该是空间本身,即将空间作为砌块。这就需要将档案馆建筑的功能空间进行解构、分类与重组;并进一步将其或公共、或私密、或开放、或封闭的属性外化,形成大小不等、虚实相异的“空间砌块”,有序地砌筑在恰当的位置上。
Generally speaking, the action of “masonry” is to pile up certain blocks in a certain way to form a whole thing. In terms of traditional buildings, the blocks are usually bricks and stones. While this project adopts “masonry” to imply “building a city”. The object of masonry should first be the space itself, that is, taking the space as a block. This requires the deconstruction, classification and reorganization of the functional space of the archive building; and further externalizing its public, or private, or open, or closed attributes to form different sizes and virtual or real “space blocks”. Then build them orderly in the right place.
▼服务大厅的入口,The entrance to the service hall ©山兮建筑空间摄影

▼档案接收入口的形象,image of the file receiving entry ©山兮建筑空间摄影

老子说:“凿户牖以为室”;我们更像是:“砌空间以喻城”。筑城的历史,我们也希望在这座建筑上可以被直观地阅读到。为此,我们选择了当代城市建设活动中,最具代表性的建筑材质:混凝土、石材、面砖、玻璃、金属板等;将其随机错落地附着在“砌块”表面,造成某种无序杂乱感;如实地展示出城市当下的状态。
Lao Tzu said: ” Chisel doors and windows to build houses”; we are more like: “Building a space to imply “city”. We hope that the history of fortification can be read intuitively on this building. Thus, we selected materials that can best represent contemporary urban construction activities: concrete, stone, bricks, glass, metal plates, etc.; they are randomly attached to the surface of the “block” to form a certain sense of disorder and chaos; and truly illustrate current state of the city.
▼抬高的服务大厅拥有更好的视野,the elevated service hall has a better view ©山兮建筑空间摄影

▼随机错落的“砌块”表面展示出城市当下的状态,the surface of the “block” truly illustrate current state of the city ©山兮建筑空间摄影

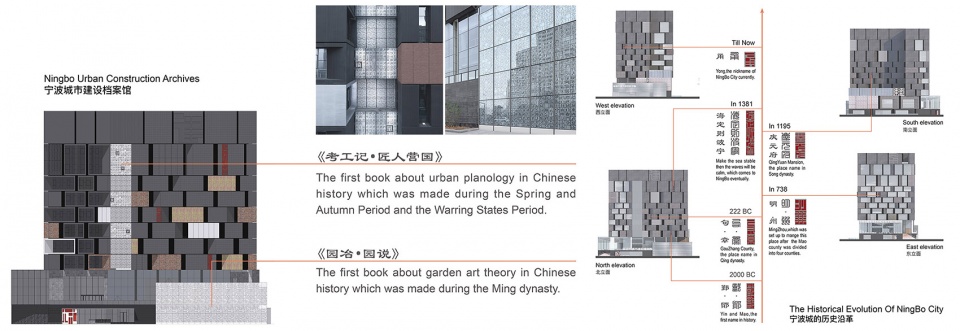
我们从天一阁收藏的古铭文砖中得到启发,将宁波城历史各时期的行政名称,以篆书转译的方式,压印在“砌块”上,形成隐晦却又可读的纹饰系统。此外,为了增加玻璃砌块的质感,营造朦胧的内部光影效果,我们将《考工记》中最早关于城市建设和《园冶》中关于园林营造的文字段落,以活字排版的方式,镜像印刷在建筑底层与空中的两片玻璃幕墙上。玻璃材料因此变成一种可以被解读的肌理,提示着建筑的功能与文化属性。
We are inspired by the ancient inscription bricks collected by Tianyi Pavilion and embossed the administrative names of Ningbo in various periods of history into seal scripts and then imprinted to the “blocks” to form an obscure but readable pattern system. In addition, in order to increase the texture of the glass blocks and create a hazy interior light and shadow effect, we used words and paragraphs about urban construction in “Kaogongji” and garden construction in “Yuanye” to be mirrored and printed with type composition on two glass curtain walls on the ground floor and float in the space. Thus, the glass material becomes a texture that can be interpreted, suggesting the function and cultural attributes of the building.
▼立面细部,details of the facade © 山兮建筑空间摄影


▼印在立面上的《考工记》,details of the texture of facade © 行知影像/小流影像


“砌筑”作为营造法则
“Masonry” As a Construction Method
建筑而言,被使用的虽然是空间,但营造的却是实体。“砌筑”作为最传统的营造手段,其本质可以理解为基本单元模块的组合,这种组合遵循着最直接的力学原则。如果由此反观整个传统营造体系,那么包括木构系统在内,都可以被广义地理解为“砌筑”系统,整个营造史也就是一部砌筑的历史。因此,在本项目的实践中,我们希望“砌筑”不仅仅是作为“筑城”的文化隐喻而存在。它作为营造逻辑的意义更为重要。于是,我们设计了一整套当今建造技术条件下的“砌筑式”营造法则,并付诸实施;整个过程也算是对传统营造体系的一次致敬。
Creating space is what architecture is for, but what we build is entity. The essence of “Masonry” which is the most traditional construction method can be understood as a combination of basic unit modules. This combination follows the most direct principles of mechanics. From this perspective, the entire traditional construction system, including the wooden structure system, can be generally understood as a “masonry” system. Meanwhile, the history of construction is also a history of masonry. Therefore, in this project, we hope that “masonry” does not only exist as a cultural metaphor of “city building”. While its significance as construction logic is more important. Thus, we planned a set of “masonry” construction rules based on the current construction technology and put them into practice; the whole process is a tribute to the traditional construction system as well.
▼功能分析图,function diagram © DC国际 · c+d 设计研究中心

首先是结构。整个建筑采用钢筋混凝土框架结构体系。为了实现结构的“砌筑”,我们将整建筑的混凝土结构进行模块化切割,三层以上的结构构件,包括梁、楼板、柱、楼梯等,全部采用预制装配式施工。混凝土构件在工厂预制并养护完成后,到现场只需要做相对简单的浇筑连接。施工的精度得到提高,施工的周期大幅度减小。本项目也因此成为宁波地区公共建筑施工技术领域的一大突破。
First, the structure.The entire building adopts a reinforced concrete frame structure system. In order to realize “masonry” in its structure, we cut the concrete structure of the entire building modularly. The structural components of more than three floors, including beams, floors, columns, stairs, etc., are all prefabricated construction. The concrete components were prefabricated and cured in the factory in advance with only relatively simple cast-in-situ on site. The accuracy of construction is improved and construction lead time greatly shortened. Therefore, this project has become a major breakthrough in the field of public building construction technology in Ningbo.
▼服务大厅,Service hall ©山兮建筑空间摄影

然后是围护外墙。区别于常规的加气混凝土砖,本建筑外墙采用的是ALC墙板,预制装配施工。ALC板长度可以覆盖整个层高,具备保温性能,无需再做附加的保温面层,施工变的简单。外墙装配式施工的另一大好处是,几乎不需要进行湿作业,也不需要搭建覆盖整个建筑立面的脚手架维护网,工地变得整洁,施工过程对城市环境的影响也大大降低。同时,我们可以清晰地记录下施工的整个过程,及时发现并解决过程中的问题。“砌筑”的过程实时地呈现在城市环境中。
Then, the retaining wall. Different from the conventional aerated concrete slab, the exterior wall of this building adopts ALC wall panels, which are prefabricated and assembled. The length of the ALC board can cover the entire height of the layer. Since it has thermal insulation properties, no additional thermal insulation surface layer is needed, which made the construction becomes simple. Another advantage of the fabricated exterior wall construction is that the site becomes tidy and the impact of the construction process on the urban environment is greatly reduced, since there is almost no need for wet work and not necessary to set up scaffolding maintenance net covering the entire building facade. Meanwhile, the entire construction process can be clearly record and the problems in the process can be discovered and solved timely. We can see that the process of “masonry” is presented in the urban environment in real time.
▼阅览室,The reading room ©山兮建筑空间摄影

包裹着各种建筑材质的“砌块”,同样采用了工厂整体预制GRC模块,现场吊装的施工方式。为了确保“砌块”的尺度和肌理效果达到预期,我们不厌其烦地去工厂通过1:1的样品推敲细部,并在现场挂样后,坚持完善意见,最终达到理想效果。原先的设想是4m X 8m的“砌块”整个吊装,如同真实的“砌筑”;但最终由于交通运输的限制,只能切割成小块,到现场再拼装。尽管如此,当第一块“砌块”开始吊装,我们依然可以感受到“砌筑”这个朴素的建造动作带来的震撼力量。从“筑城”的文化隐喻,到结构的模式搭建;从墙板的拼合,再到“砌块”的吊装;“砌筑”作为一种营造的逻辑,在城建档案馆这个建筑的实践过程中,贯彻始终。筑一座城,藏一部筑城史。我们希望通过这样一场“砌筑”的实践,来理解建筑学作为空间、作为文化;更作为营造、作为“器”的存在。
The “blocks” wrapped with various materials also adopt overall prefabricated GRC modules in the factory and on-site hoisting construction methods. To ensure that the scale and texture effects of the “blocks” meet our expectations, we review the details through 1:1 sample in the factory tirelessly. Even after hanging the samples on the spot, we are still insisted on perfecting opinions and achieved the desired results. The original idea was that the entire 4m X 8m “block” was hoisted, just like the real “masonry”; but in the end, due to transportation restrictions, it could only be cut into small pieces and assembled on site. Nevertheless, when the first “block” starts to be hoisted, the power brought by the simple construction action of “masonry” is still overwhelming. From the cultural metaphor of “city building” to the construction of structural models; from the assembly of wall panels to the hoisting of “blocks”; “masonry”, as the construction logic, has been adopted in the construction of the urban construction archives consistently. To build a city, then blend the history of fortification within. We hope that through such a “masonry” practice to facilitate the understanding of architecture as a space and a culture; even more as an existence of construction and a “tool”.
▼一层平面图,3F plan © DC国际 · c+d 设计研究中心

▼二层平面图,2F plan © DC国际 · c+d 设计研究中心

▼三层平面图,3F plan © DC国际 · c+d 设计研究中心

▼五层平面图,5F plan © DC国际 · c+d 设计研究中心

▼立面图,elevations © DC国际 · c+d 设计研究中心


▼剖面图,sections © DC国际 · c+d 设计研究中心

项目名称:宁波城市建设档案馆
设计方:DC国际 · c+d 设计研究中心
公司网站:www.dccd.com.cn
联系邮箱:dc@dccd.com.cn
项目设计 & 完成年份:2015.03—2017.05
主创及设计团队:董屹、贺玮玮、章甲、张春伟、汤洁
项目地址:浙江省宁波市东部新城核心区
建筑面积:23688㎡
摄影版权:山兮建筑空间摄影;行知影像;小流影像
合作方:宁波市房屋建筑设计研究院有限公司
客户:宁波市城市建设档案馆
品牌:
GRC墙板:南京三惠建设
ALC墙板:宁波嘉瀚建材有限公司
数码印刷玻璃:宁波江花玻璃科技有限公司
Project name:Ningbo Urban Construction Archives
Design:DC Alliance · c+d Design Research Center
Website:www.dccd.com.cn
Contact e-mail:dc@dccd.com.cn
Design year & Completion Year:2015.03—2017.05
Leader designer & Team:Dong Yi, He Weiwei, Zhang Jia, Zhang Chunwei, Tang Jie
Project location:Core Area of Eastern New Town,Ningbo City, Zhejiang Province, China
Gross Built Area (square meters):23688㎡
Photo credits:Shanxi Studio,CAAI Image,Small Stream Image
Partners:Ningbo Housing Construction Design and Research Institute Co. LTD
Clients:Ningbo Urban Construction Archives
Brands / Products used in the projrct
GRC wall panel: Nanjing Sanhui Steel Structure Glass Engineering Co., Ltd.
ALC-wallboard: Ningbo Jiahan Enviroment Protection Building Materials Development Co.Ltd.
DIGITAL PRINTING IN-Glass: Ningbo Jianghua Glass Technology Co.Ltd.
More: DC Alliance · c+d Design Research Center,更多关于: DC Alliance on gooood









就是在瞎JB扯蛋
对方案形式不自信,于是再加入新元素希望迎合多一种评价人群。
这厕所平面没一层是对上的
刻意 普通
说了一大堆就为了说明一个立面游戏,强调砌筑。但实际上这个立面所表现出的砌筑和中国传统木构完全是两个方向,砌筑原始但木构并不原始,是有构造概念的。在中国这片土地上,用这种方式比喻传统营造属实不恰当,完全不符合凿户牖以为室的理念甚至是背道而驰。不评价立面本身,但强行扯概念就无法理解,不如直接说就要创造出堆砌的感觉。
人家根本就没想跟木构联系,也没讲什么凿户牖以为室,这都是你自己在这意淫一堆乱七八糟的概念吧。
这个文案写的确实很牵强啊。不过就建筑本身,其外观就给人一种极不舒服的感觉。ALC板、GLC板、砌体、砖、压印玻璃、镀膜玻璃、石材、金属,横线条、竖线条、大小不一的方体、五花八门的元素全部堆积在一起,请问设计者,您是在炫技吗?DC国际作为国内的知名事务所,拿出这么一个炫技作品确实让人摸不到头脑。宁波其实有很多经典的作品,王澍大师、马达思班的作品都为这个城市增加了很多魅力。但是很明显,不包括这个建筑。
不管他们怎么吹概念,最终还是要落实到体块和立面上吧,那么什么样的体块和立面才算是符合凿户牖以为室的理念的呢?
不懂就请教:请问这个不是砖砌么,木构和这个的关联是什么,我们怎么设计出比他这个更贴合传统营造的立面?多谢多谢
这种套路满满的做法可能是当下某种设计处境的体现。基于设计能力限制、沟通困难等等客观障碍,设计师无法用设计本身来推销作品,只能采取说一套做一套的办法,在争取项目的同时,也希望能稍稍满足一下自己。
首先,“凿户牖以为室”讲的是空间哲学,扯到立面上本来就和本意背道而驰。其次,这个设计我只看到了立面上形而下的模仿砌筑样式,跟设计理念里说的“砌筑空间”没有半毛关系,更别扯筑城了。
我认为如果真的要以文中的理念来设计,切入点应该是内部空间排布的多样性,外立面应该诚实的反应内部,以体现本质上的“砌筑”。
约酒约酒约酒
立面真渗人
为肾么要用黑色
因为黑色吸热。在夏天,这个金属壳子包裹的建筑,可以起到蒸笼的作用。
hhhh一本正经
feel