来自 Arkitema Architects 对gooood的分享。更多关于他们:Arkitema Architects on gooood.
Appreciation towards Arkitema Architects for providing the following description:
Hammershus城堡坐落在波罗的海的博恩霍姆小岛上,是欧洲北部最大的一座城堡废墟。在城堡对面,一座新的游客中心被建造起来——这里几十年来一直是丹麦热门的旅游目的地。游客中心的修建历时五年,如今人们终于可以坐在咖啡厅里欣赏Hammershus城堡及其周围的风景,或者漫步于屋顶,尽情享受大自然的气息。
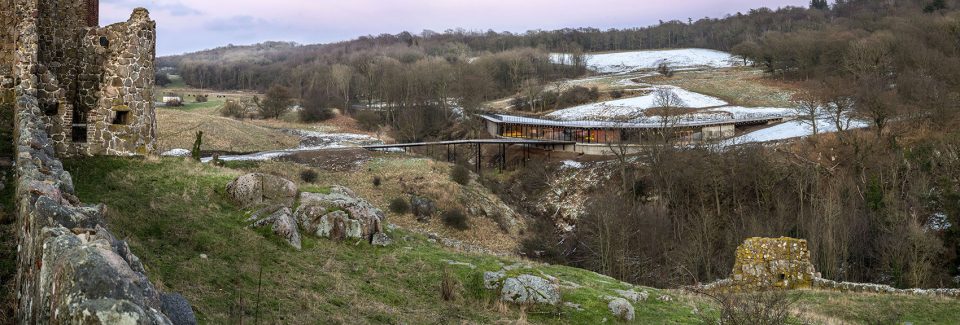
On the small Danish rocky island of Bornholm in the Baltic Sea lies Hammershus, the largest castle ruin in Northern Europe. Here, a new Visitor Centre has been built into the rocks opposite the ruin, which has been a popular tourist destination in Denmark for decades. After nearly five years of construction work, visitors can now sit in a café and enjoy the views of Hammershus, the surrounding landscape and the sea, or they can take a walk on the roof and be in the midst of nature.

▼从城堡望向游客中心,Visitor Centre seen from ruin
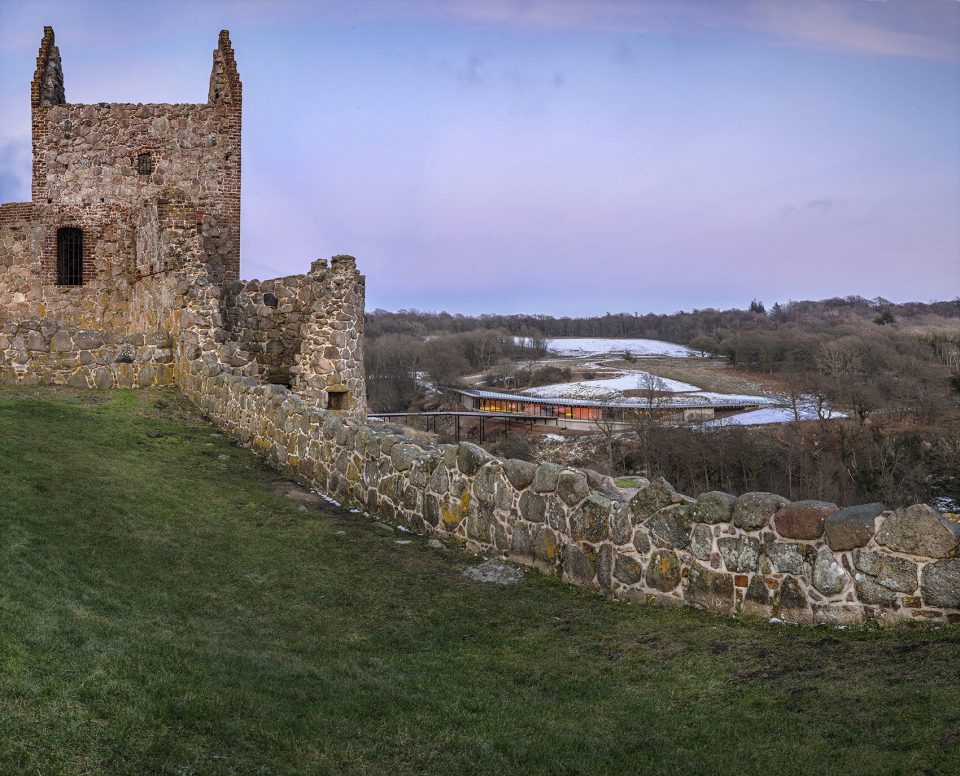
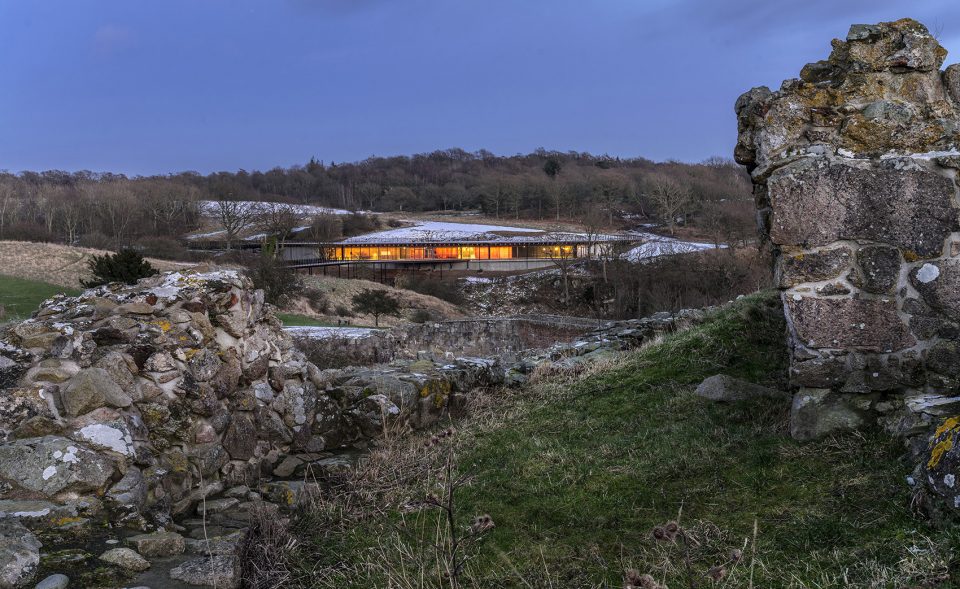
建筑的设计手法颇为谨慎,并没有过多地关注自身的形式,而是充分地考虑了其与周围的森林保护区以及岛上著名景点的关系。基于建筑特殊的地理位置,设计团队需要提出一个具有高度审美价值的、考虑周全的方案。
The centre is intended as a discreet building which does not draw too much attention to itself in relation to the surrounding protected forest and the best known tourist attraction on the island. Precisely the requirement for a discreet location in relation to the surroundings made it necessary for the architects to design a well-conceived piece of architecture with high aesthetic value.
▼建筑外观,exterior view
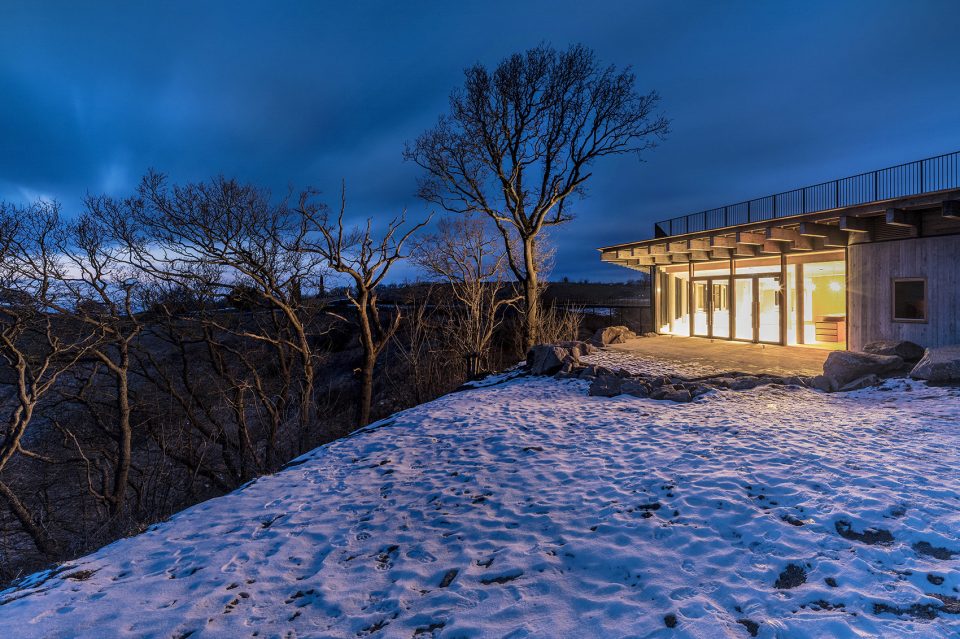
▼悬挑的屋顶自然地融入了舞台般的道路系统,the suspended roof forms a natural part of the scenic path system
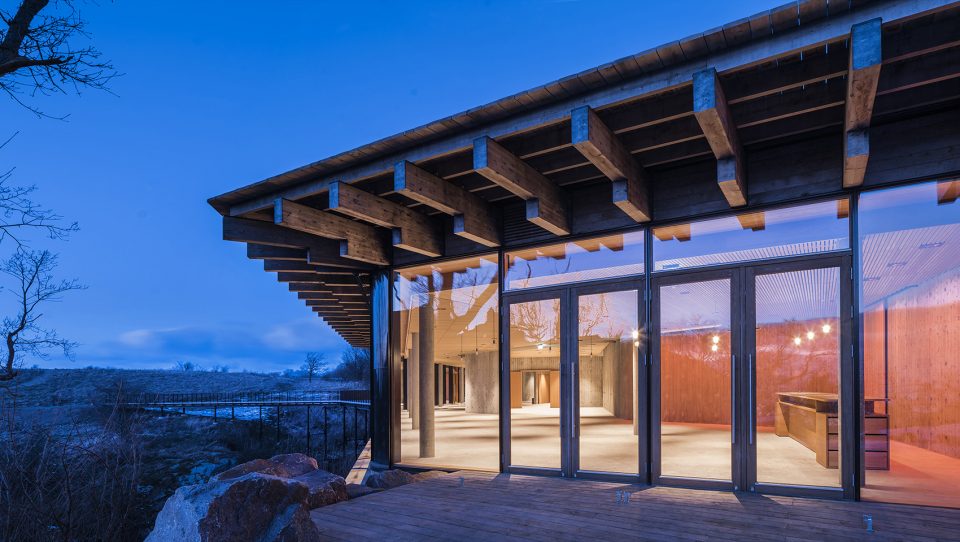
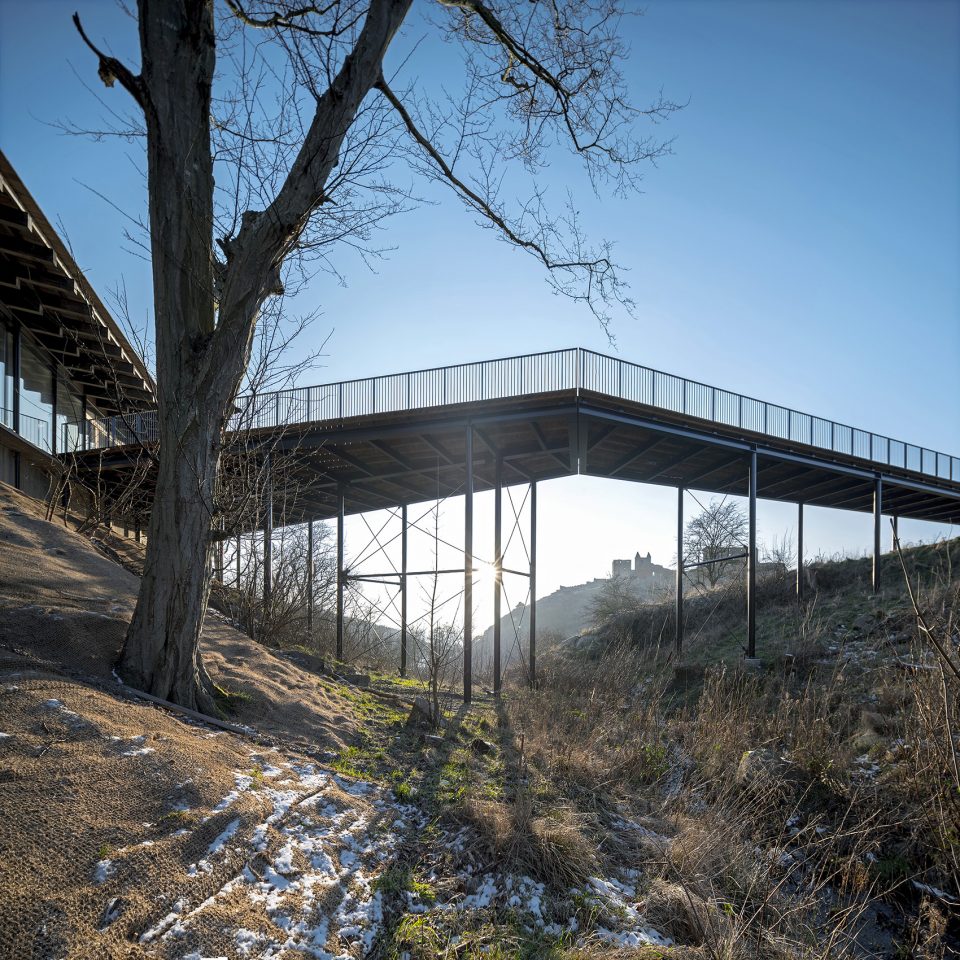
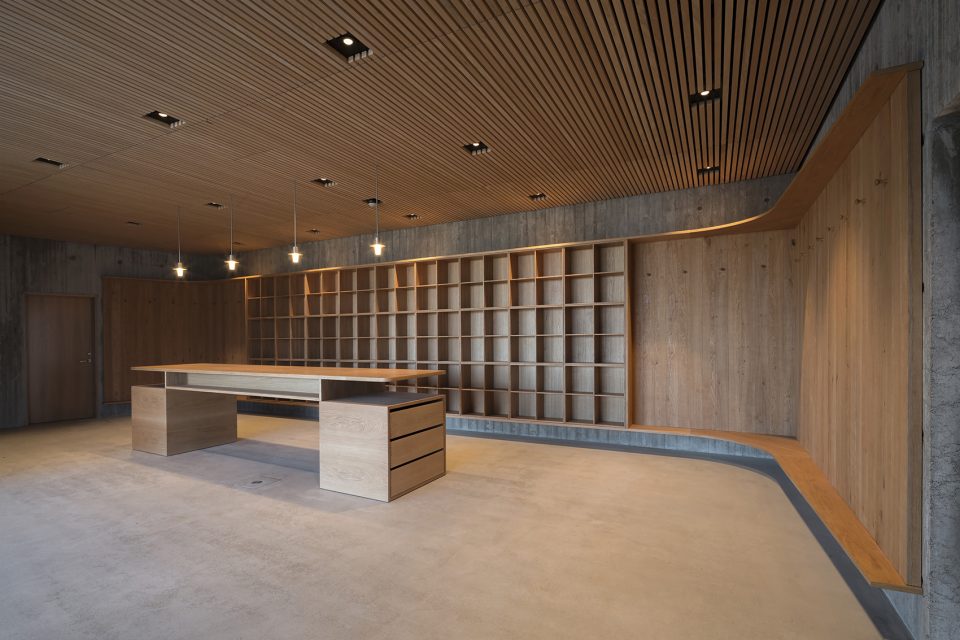
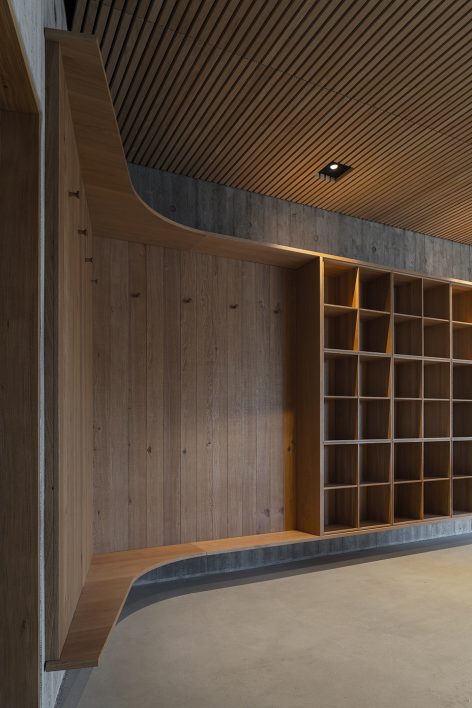
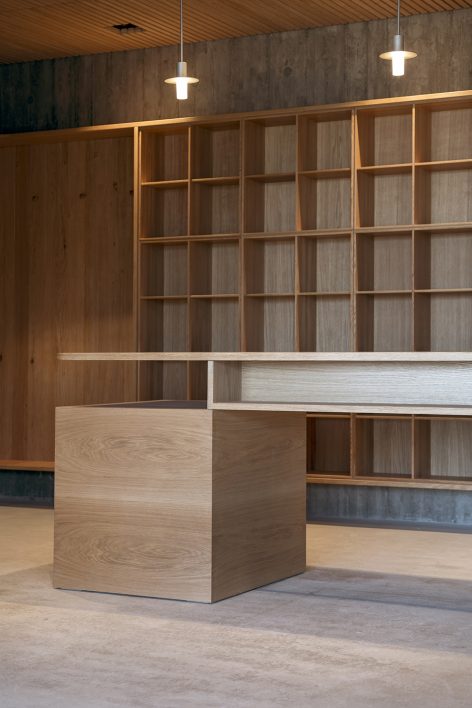
游客中心采用了简单的线条和高品质的材料,其中,博恩霍姆本地的橡木扮演了重要的角色。特制的橡木板及配件与粗糙的混凝土内外墙形成鲜明的对比,同时形成一种友好而吸引人的氛围。悬挑的屋顶自然地融入了舞台般的道路系统,一座桥梁从建筑前方的露台延伸出去,连接了通往城堡废墟的路径,创造出更深远的视野。
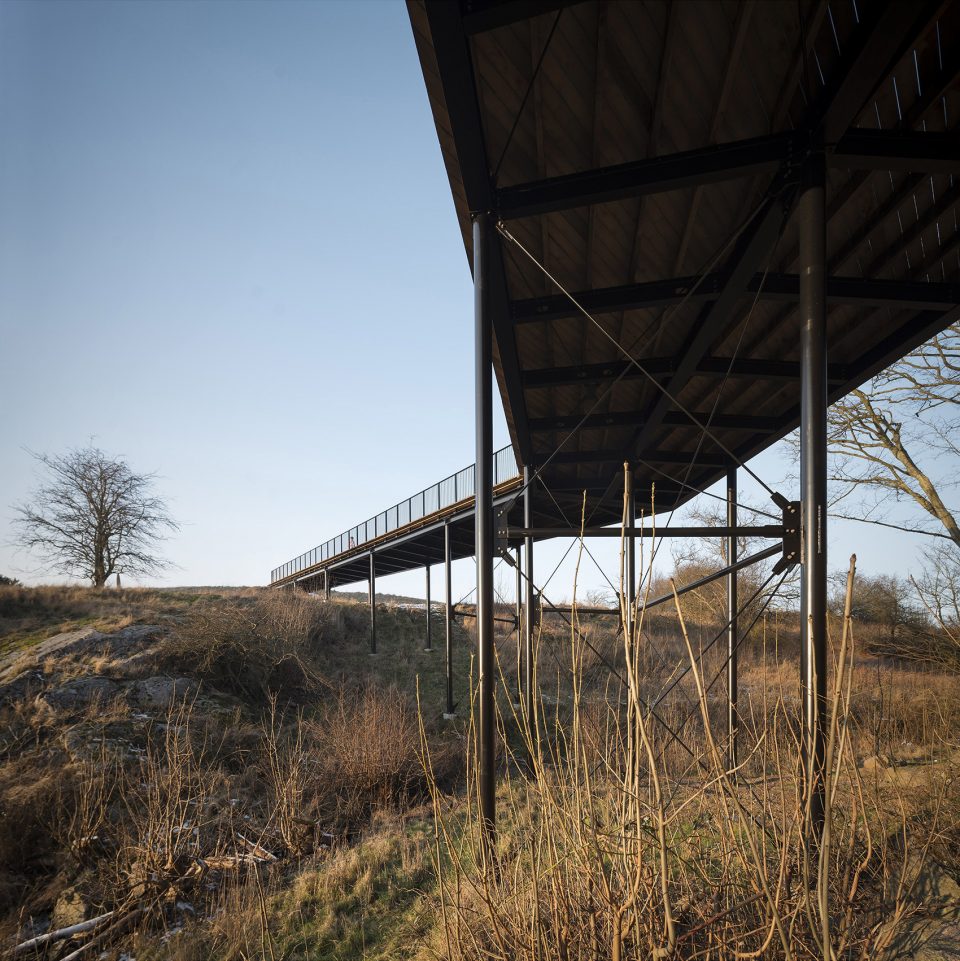
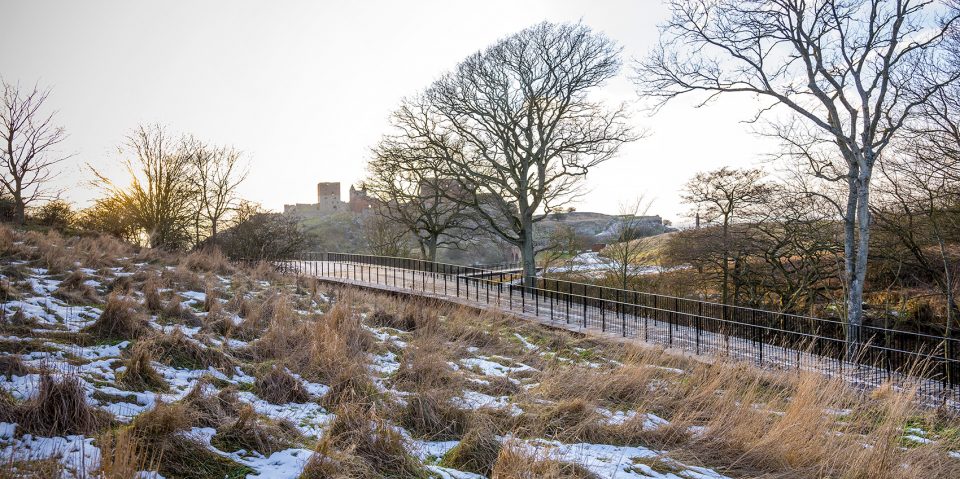
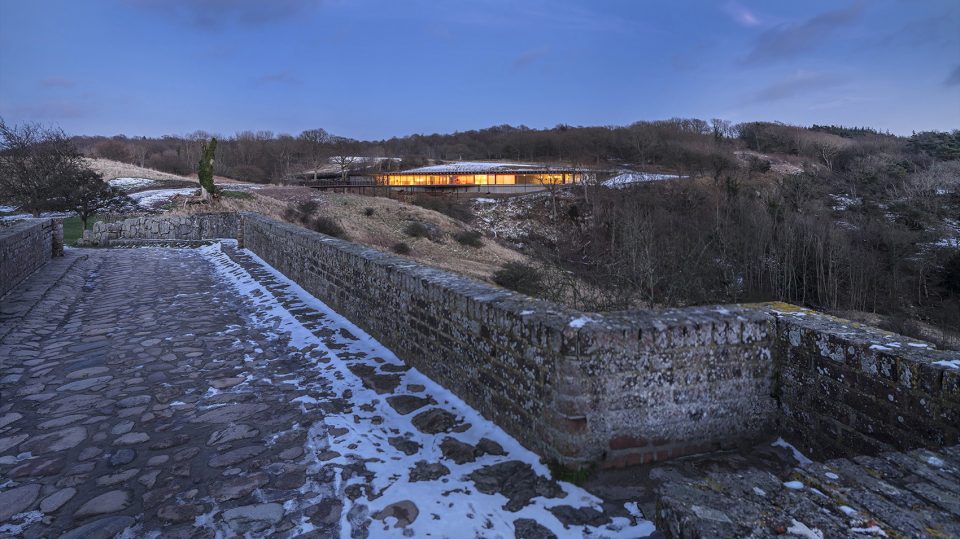
The Visitor Centre is designed with simple lines and high-quality materials, including local oak from Bornholm which plays a prominent role. The architects play on the contrasts of the oak planks and the specially designed oak fittings and furnishings with the outer and inner walls of raw concrete to form an inviting and warm structure. Above, the suspended roof forms a natural part of the scenic path system, and a bridge runs from the terrace in front of the centre, thus continuing the path system towards the castle ruin and creating further viewpoints in the landscape.
▼一座桥梁从建筑前方的露台延伸出去,连接了通往城堡废墟的路径,a bridge runs from the terrace in front of the centre, thus continuing the path system towards the castle ruin
Arkitema建筑事务所的高级合伙人Poul Schülein说:“这是一项极其振奋人心的任务,我们为之打造了一套十分清晰的设计方针。我们选择了独一无二的材料,使其能够与场地的特征相符合,同时致力于营造友好而平易近人的氛围。它必须成为一个使所有人感到亲切的场所,并且要足够易于理解。”
“It’s been an incredibly exciting task in which we’ve had a set assignment and some very clear guidelines. We’ve chosen to design a centre for which we’ve used exclusive materials to match the location, while also focusing on making the place feel inviting and down-to-earth. It must be a place where everyone feels welcome and where the architecture is easy to understand,” says Poul Schülein, Senior Partner at Arkitema.
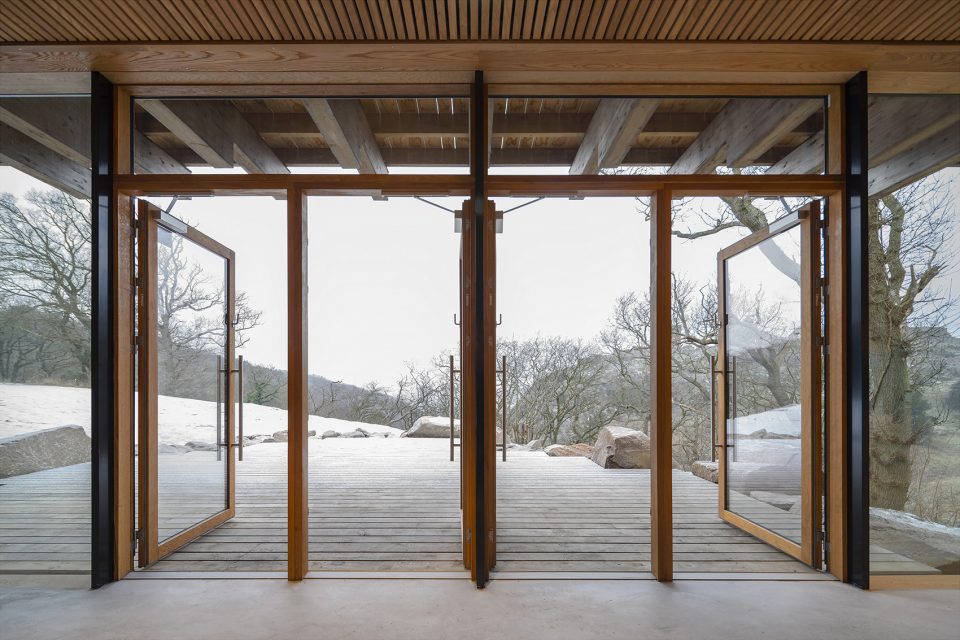
▼敞开于露台的大门,doors to deck
▼展览空间,exhibition area
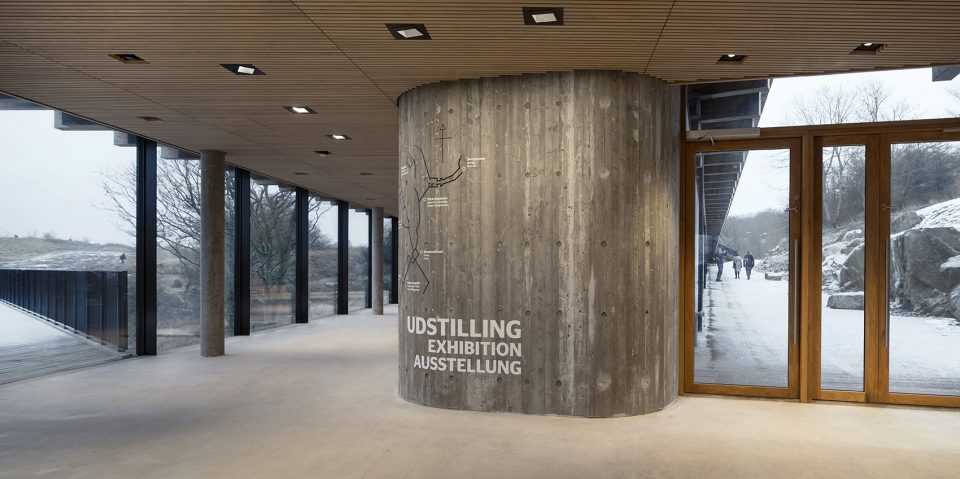
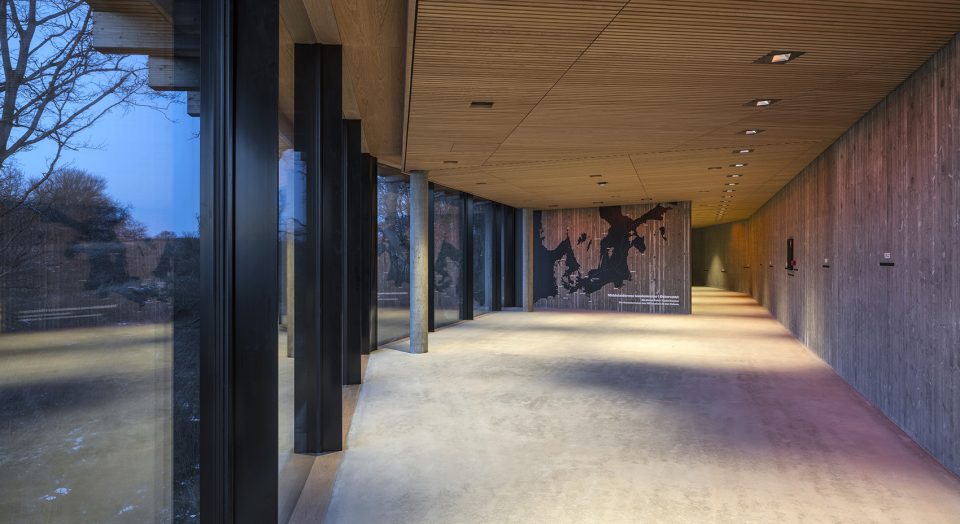
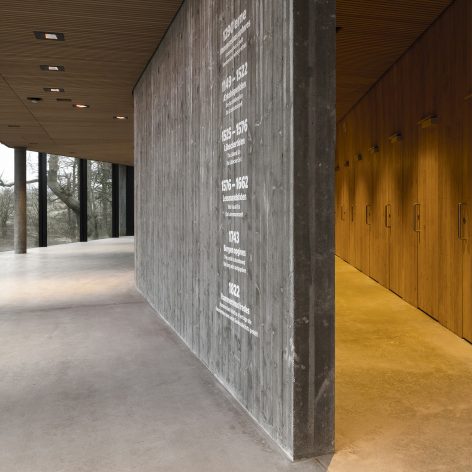
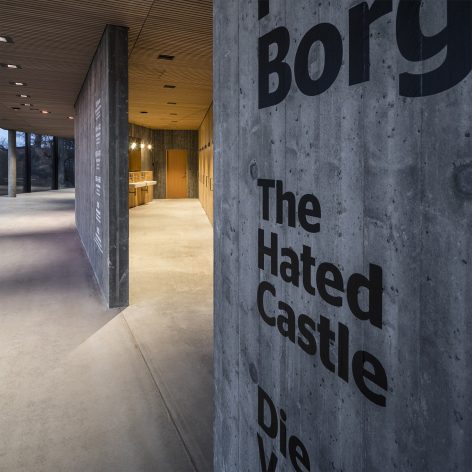
▼通向洗手间的走廊,corridor to the rest rooms
▼从室内望向城堡废墟,view from Visitor Centre to ruin
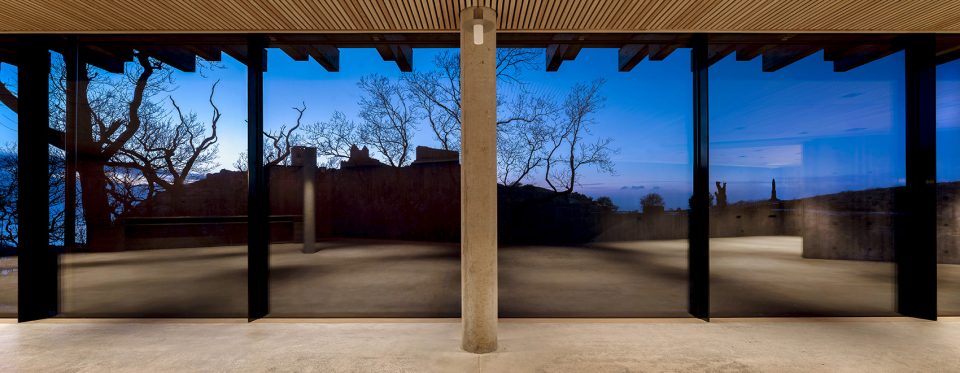
▼橡木板与粗糙的混凝土墙形成鲜明对比,a contrasts of the oak planks with the outer and inner walls of raw concrete
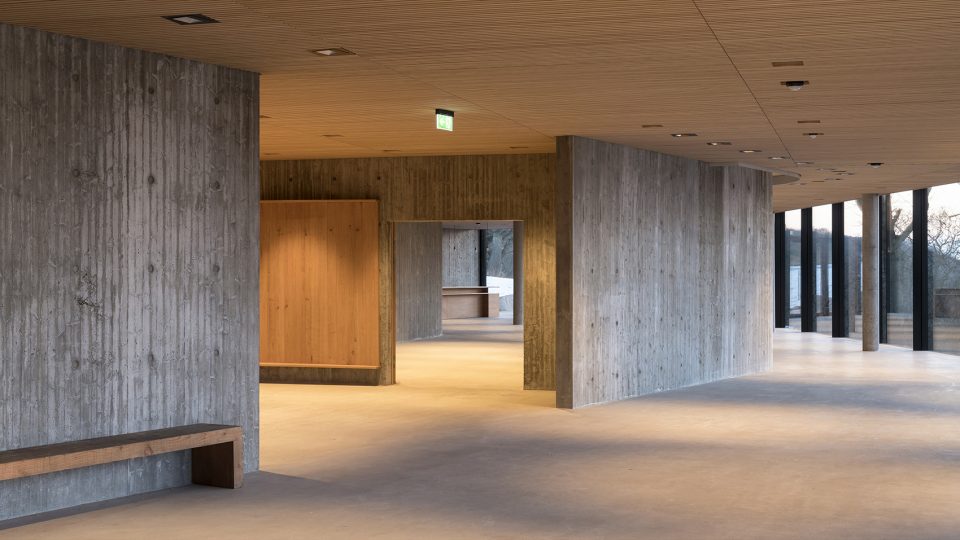
▼商店外部空间,space in front the shop
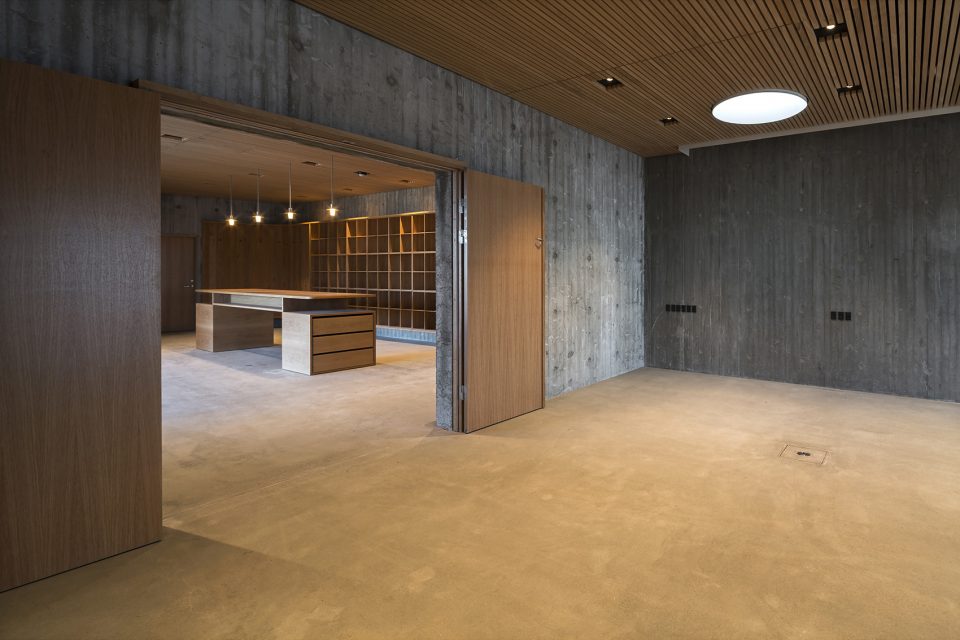
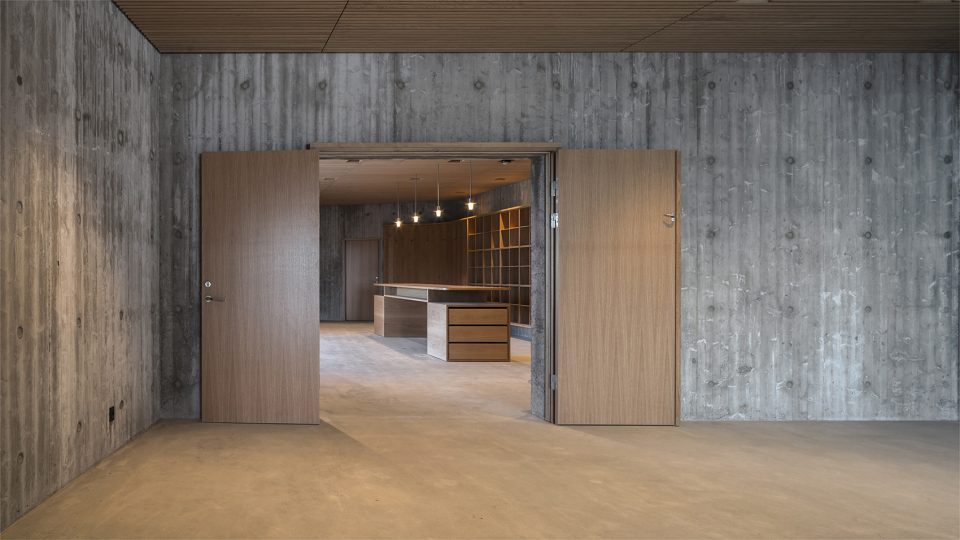
▼商店内部,interior view
带来独特风景的功能性屋顶 | Useable roof with unique views
游客中心的屋顶是设计中的一个重要元素,它本身构成了丘陵景观的一部分,因此游客们在接近Hammershus城堡的途中并不能清晰地看到建筑的体量。这为游客带来了两个直接的好处:首先建筑本身不会分散人们对主要景点的注意力,其次屋顶也能够成为一个天然的观景平台。
One of the design elements which Arkitema and Christoffer Harlang has chosen to include in the project is a roof that forms part of the topography of the hilly landscape. Visitors thus cannot see the Visitor Centre when they approach Hammershus. This offers two immediate advantages to visitors: the building does not distract focus from the main attraction, and the roof becomes a natural vantage point with ample space for enjoying the views.
▼屋顶本身构成了丘陵景观的一部分,the roof forms part of the topography of the hilly landscape
轻型的屋顶使建筑显得开阔而通透,同时拥有良好的空间品质和双向的采光。与此同时,屋顶还提供了舒适的座位和大量可供行走的空间。作为一个向游客开放的、四季可用的公共空间,它也为场地赋予了额外的作用。
The light roof makes the building open and transilluminated with good spatial qualities and light from both sides. It is designed as a landscape grandstand with good seating and plenty of space for walking about. A public space which gives something back to the place by being available to visitors, and which, in the nature of things, is accessible throughout the year.
▼屋顶入口,access to roof top
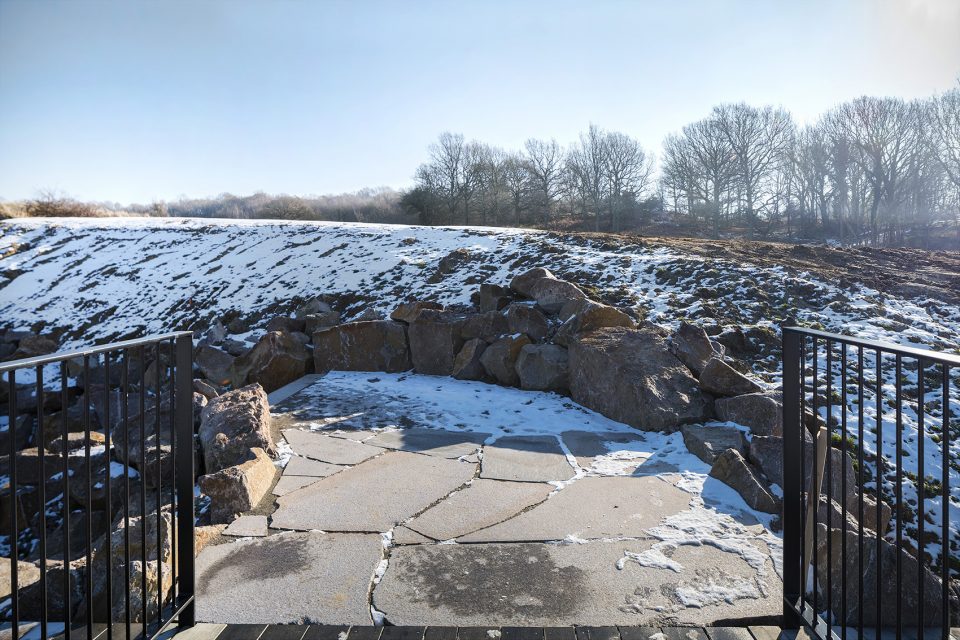
▼屋顶被设计为一个向游客开放的、四季可用的公共空间,the roof top is designed as a public space that is available to visitors throughout the year
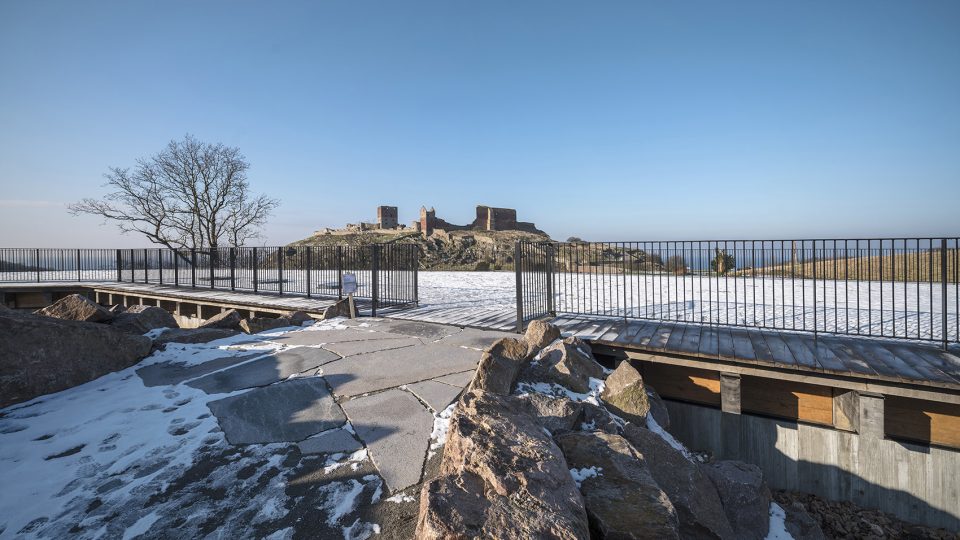
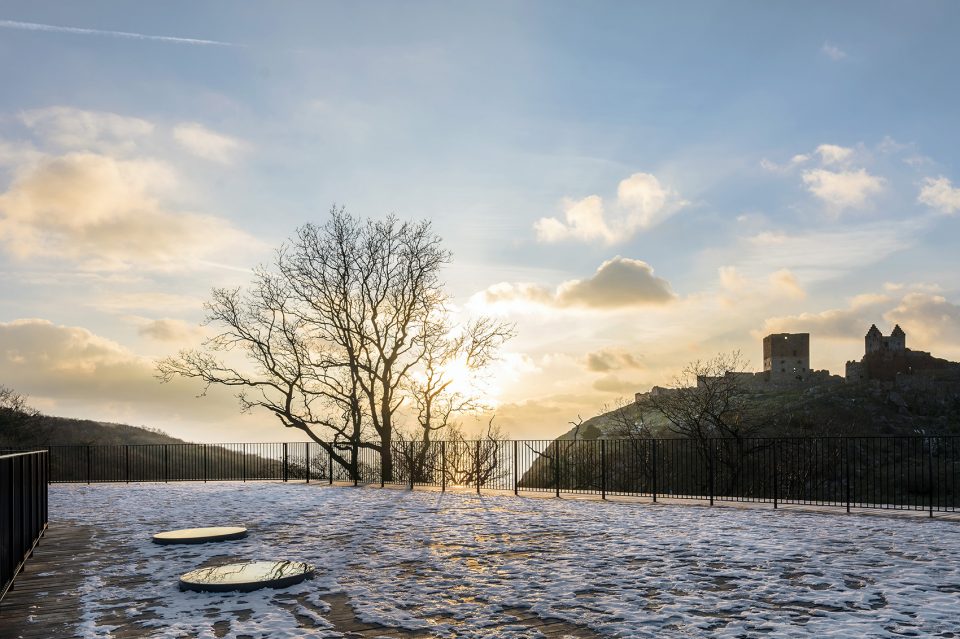
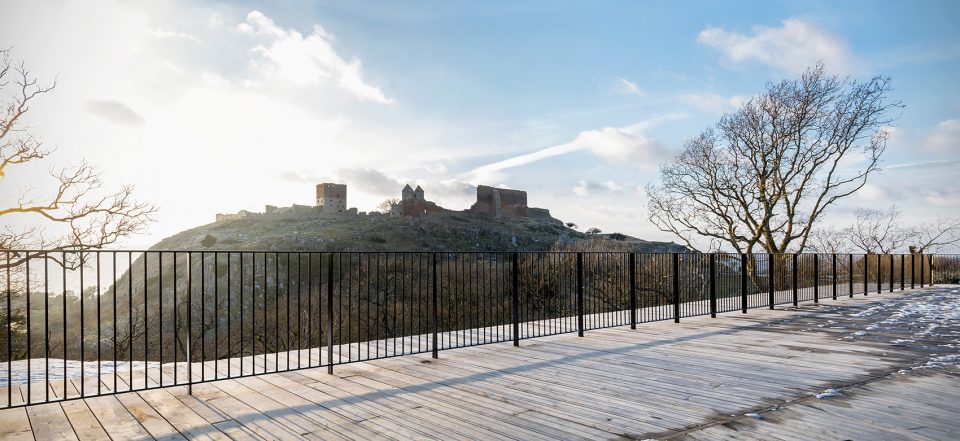
Poul Schülein解释说:“我们选择了一个功能性的屋顶,以强调游客对于景观的体验,同时在游客靠近时淡化建筑的外观。这样一来,屋顶便自然地成为了周围路径系统的一部分,避免了对景观体验形成干扰。换句话说,我们为游客提供了一种额外的游览体验,如果仅仅是简单地走进游客中心,必然无法收获这种体验。创造充满活力的景观路线是十分重要的,它将为游客带来更多感受自然环境与历史遗迹的机会。”
“We’ve chosen a useable roof to highlight the visitors’ experience of the landscape and to play down the appearance of the building as they approach the centre. The roof thus becomes a natural part of the surrounding path system, rather than a disturbing element in the landscape experience. In other words, we give visitors the opportunity for an extra experience that they wouldn’t have had if they were merely to walk straight into a visitor centre. It’s been important for us to create a dynamic landscape course, in which the visitors have many opportunities to experience the natural surroundings and the historical ruin,” explains Poul Schülein.
▼远景,distant view
Arkitema事务所还担任了该项目的全方位服务顾问,并与Arkitema Urban、Christoffer Harlang教授以及Wissenberg A/S进行了合作。
Arkitema Architects has acted as full-service consultant on the assignment, which has been performed in cooperation with Arkitema Urban, Professor Christoffer Harlang and Wissenberg A/S.
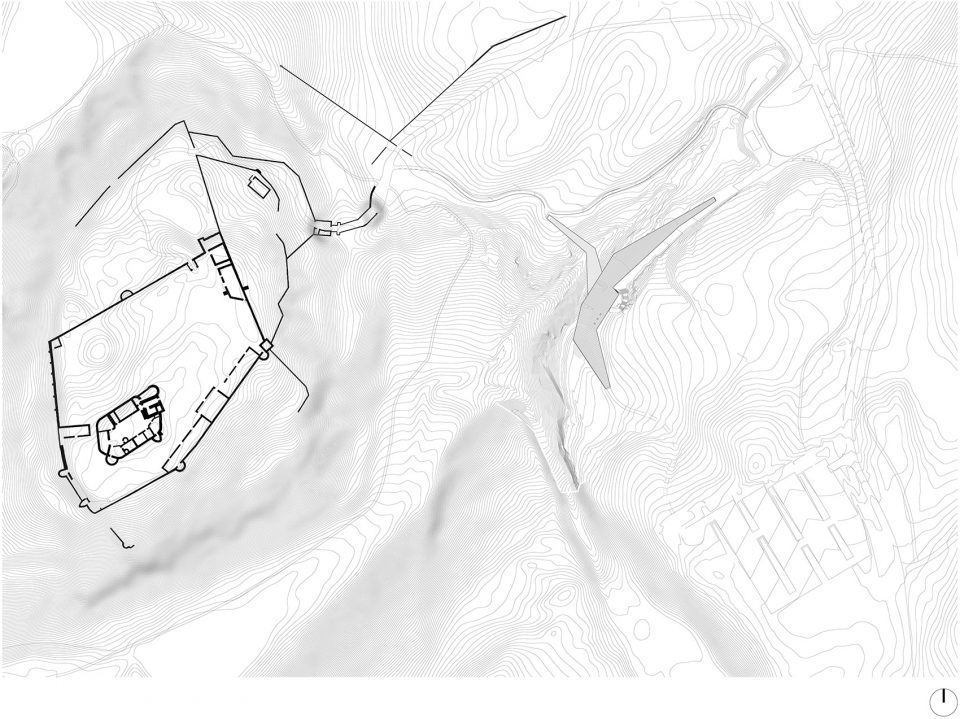
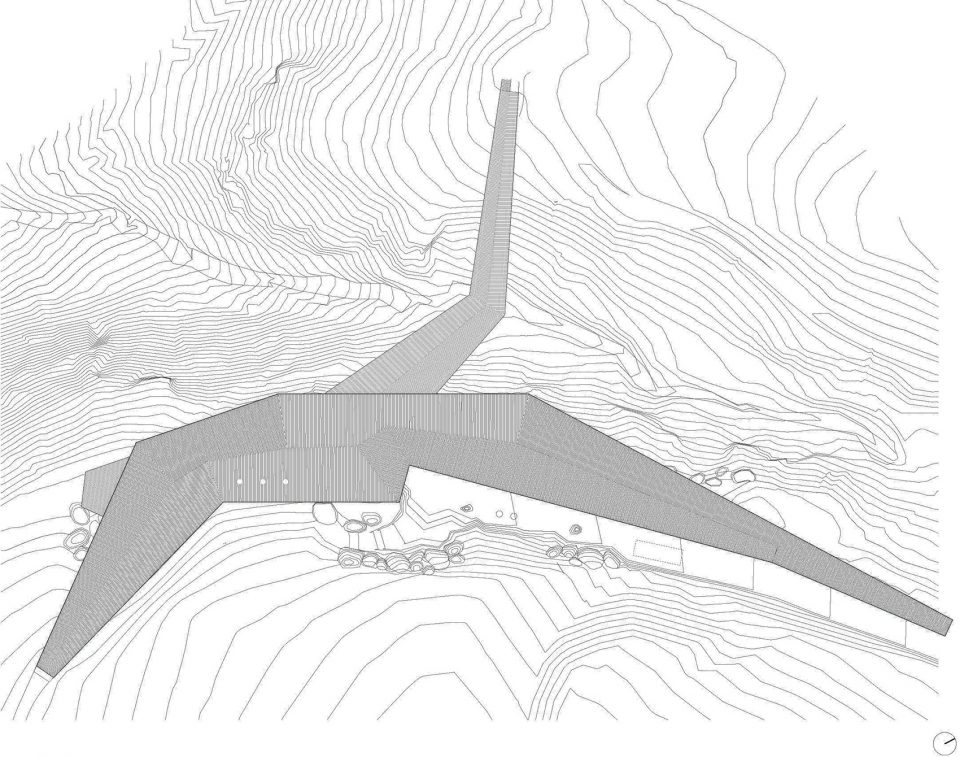
▼场地平面图,situation plan
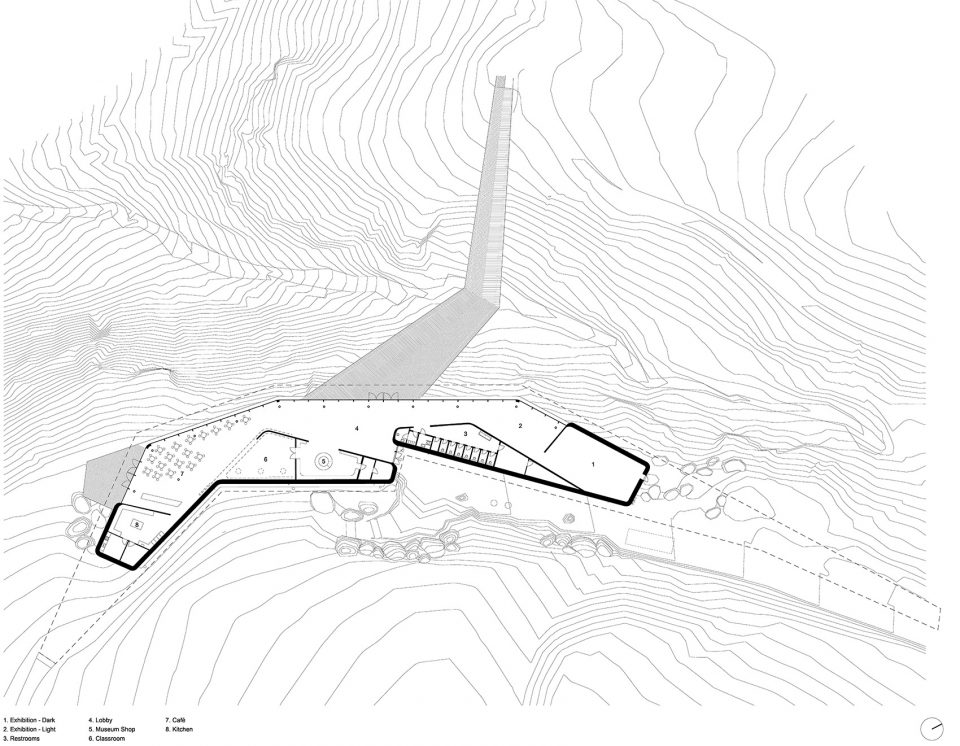
▼首层平面图,ground floor plan
▼屋顶平面图,roof plan
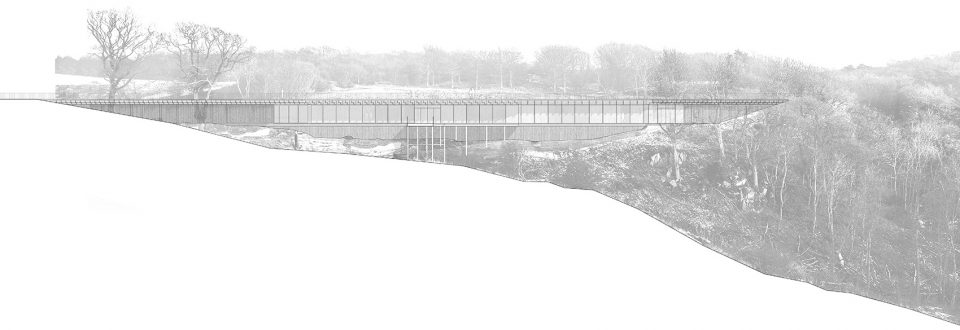
▼北立面图,north elevation
▼南立面图,south elevation

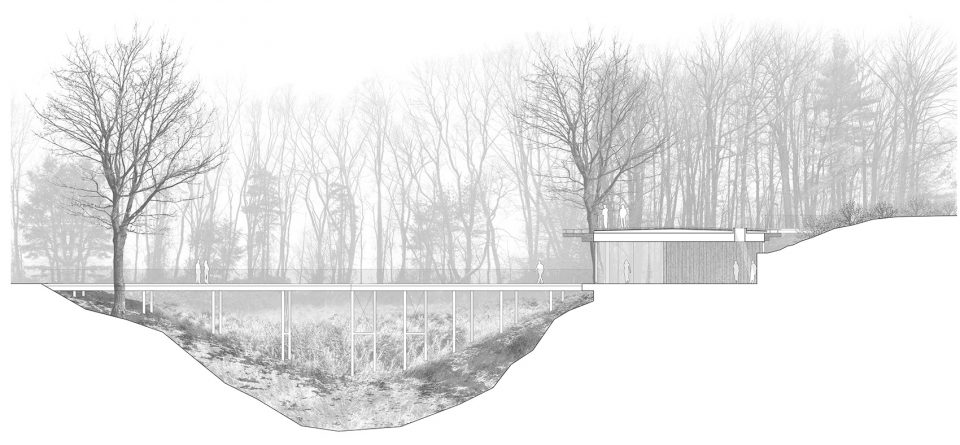
▼剖面图,section
Size: 1.400 m²
Client: The Danish Nature Agency
Architects: Arkitema Architects and Professor Christoffer Harlang
Prize: 1. price in an invited EU competition 2013
More:Arkitema Architects,更多关于他们:Arkitema Architects on gooood








温婉平和的设计,果然是一方水土养一方人呐。
这质感