感谢 源计划建筑师事务所 将以下内容授权gooood发行。更多关于他们:O-office Architects on gooood。
Appreciation towards O-office Architects for providing the following description:
前言
Preface
新艺体中心所在的红岭中学高中部与红岭实验小学相距不远,同属福田区的安托山片区,后者在疫情前竣工并投入使用。红小的建造场地处在被城市填海所需的采石行动夷平的原安托山“遗存”范围内,其设计源于是一个反向的山谷地理空间概念,方形校园内部犹如高密度都市之中内生的垂直绿洲。而新艺体中心所在场地是建于2006年的高中部,校园规划与建筑鉴于当时的理念和效率优先原则并没考虑与周边塘朗山自然山体之间的关系,而是采用了通用的行列式校园布局方式。

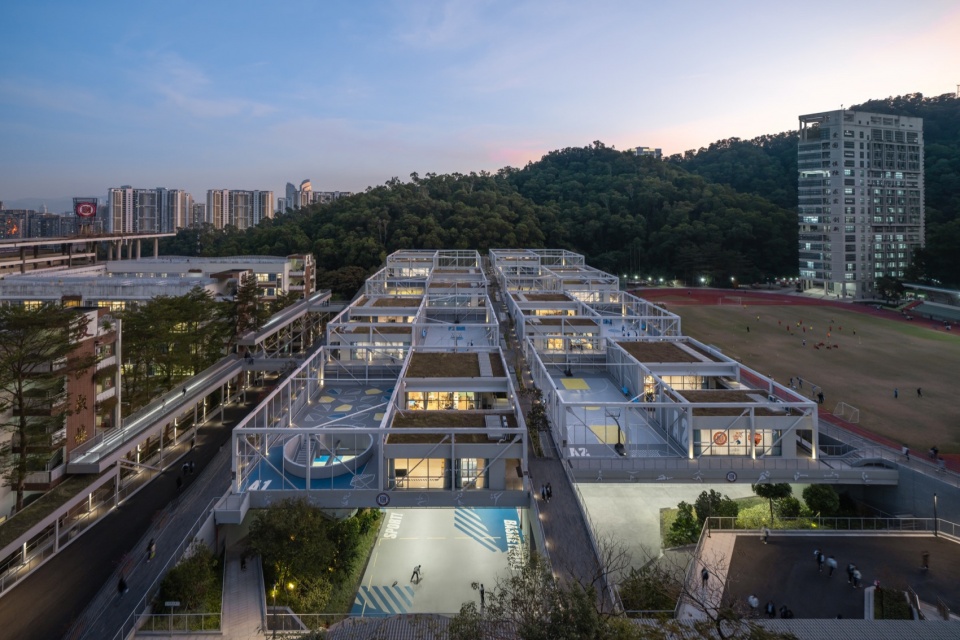
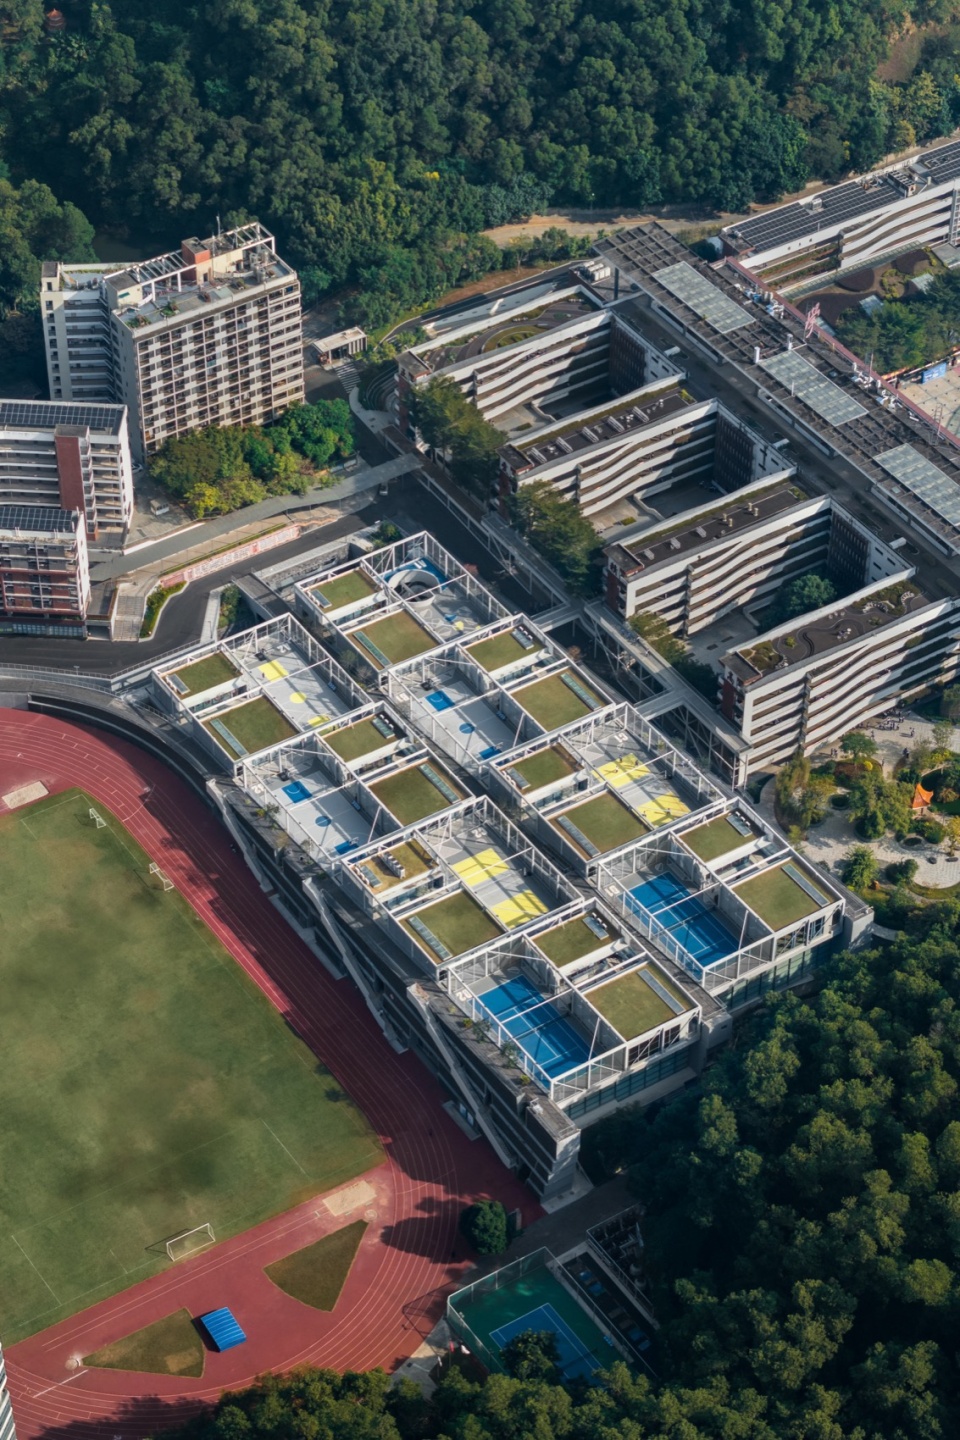
▼项目与周边环境鸟瞰,aerial view of the project and surrounding environment ©吴嗣铭
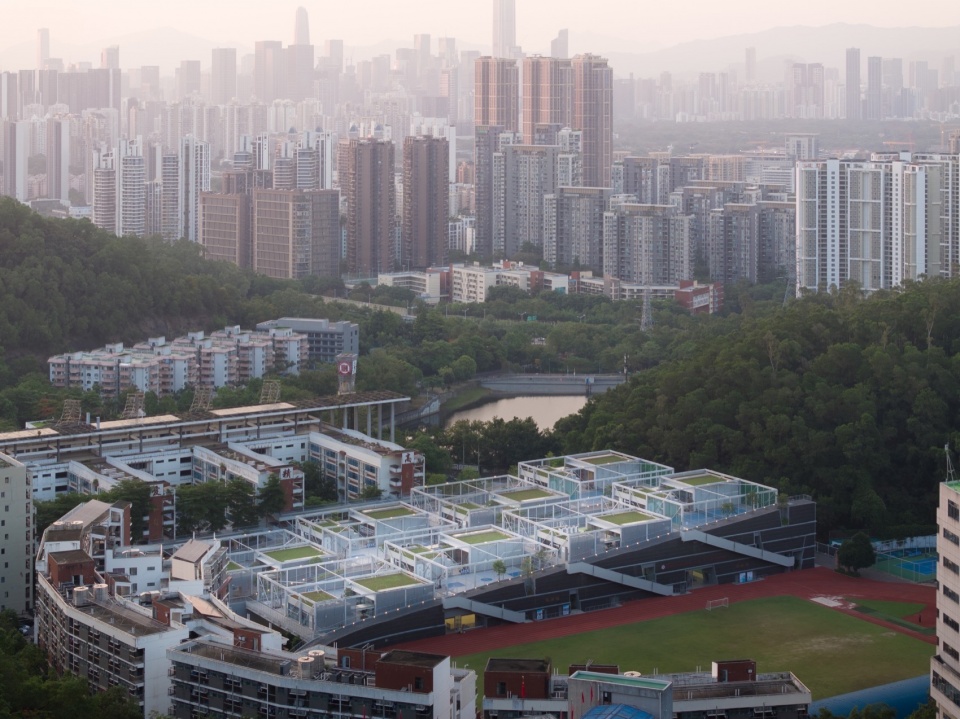
▼鸟瞰,aerial view ©张超
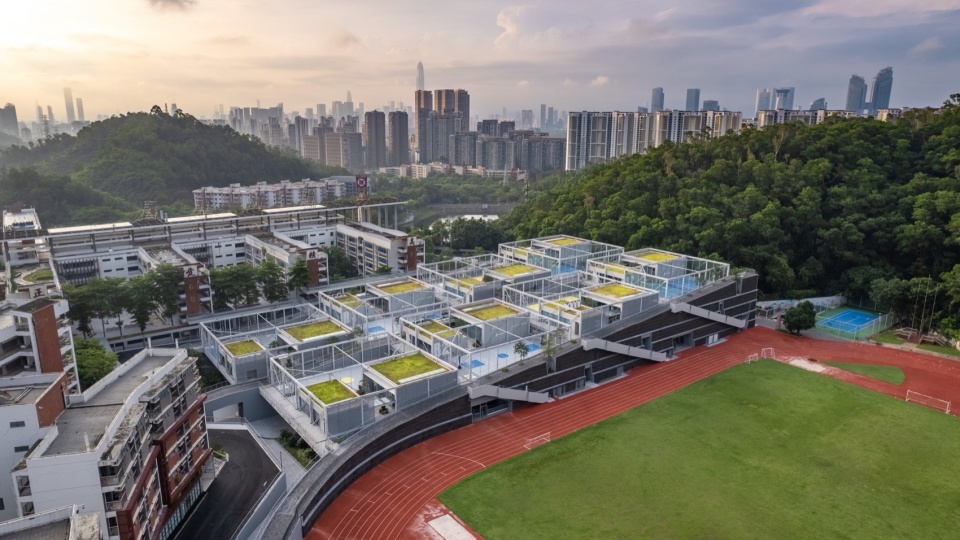
校园内部几乎清除了所有自然地貌和植被,取而代之的是与一般校园别无二致的行列式空间格局。我们把新艺体中心项目视为是一次继红岭实验小学之后的又一次地理重整的行动。此次行动与红小的地理内生概念不同,设计尝试将校园外部的山体自然引入至校园的中心,并通过对设计任务包括的两种截然不同功能的创造性重组,使原本单纯的复合空间操作转化成为一个校园社群景观活动聚落的织造过程:建筑先被构建、而最终又被编织和消解于一套个体和集体的流动性空间网络之中。
▼夜景鸟瞰,aerial view at night ©张超
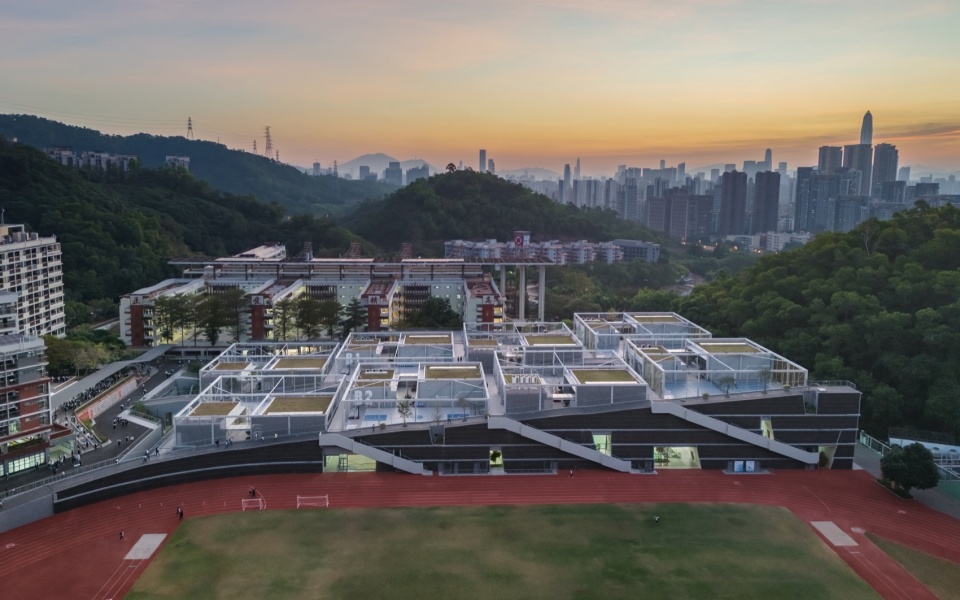
▼夜景鸟瞰,aerial view at night ©张超
设计命题
Proposition
极速城市化使城市变成一个高度类同、自我复制的标准编码系统,学校也不例外。在快速增长的人口和教育需求的压力下,校园建设同样仰赖快速建造复制生产的模式,学校建筑被简化为“满足规范”的标准设计范式加常规的建造生产,建筑、尤其是校园营造所应具备的人本精神和社会文化职能缺失。
Rapid urbanization has turned cities into highly homogeneous, self-replicating standard coding systems, and schools are no exception. Under the pressure of rapid population growth and educational demands, campus construction relies on rapid building and replication models. School buildings are simplified into standard design paradigms that “meet specifications” and routine construction production, often lacking the humanistic spirit and social-cultural functions that architecture, especially campus construction, should embody.
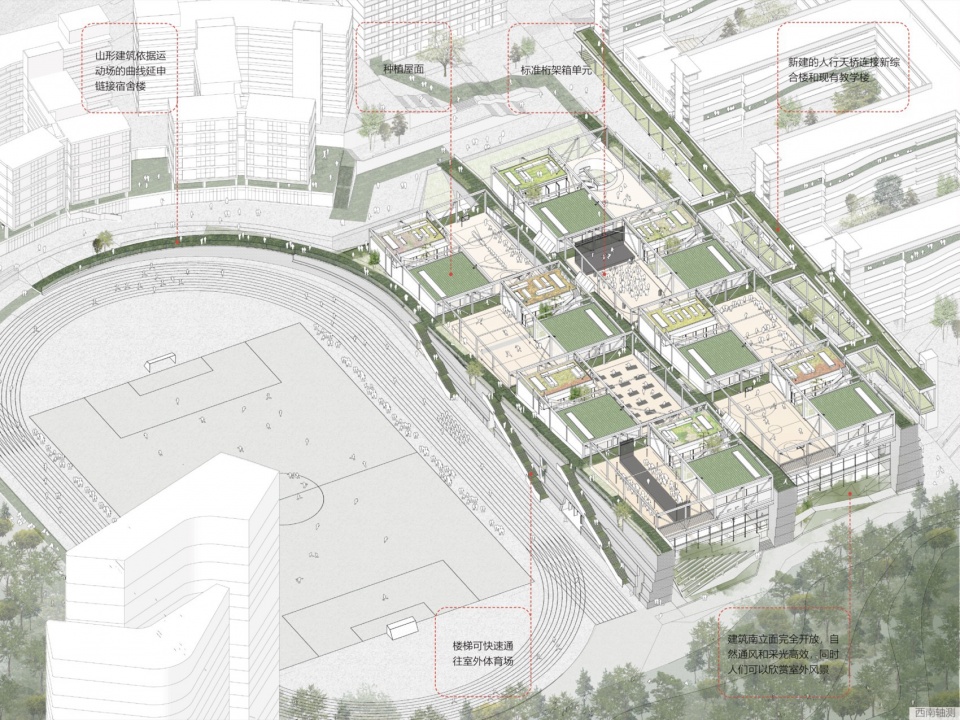
▼轴测图,axonometric drawing ©源计划建筑师事务所
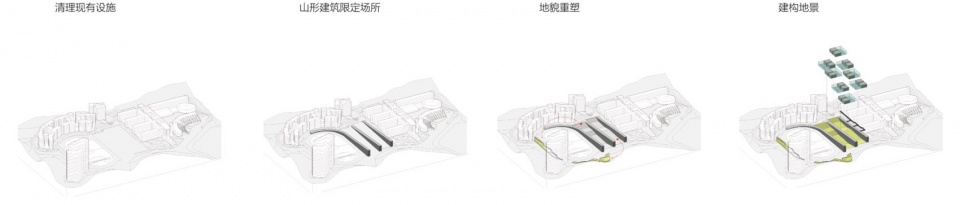
▼概念生成,generation ©源计划建筑师事务所
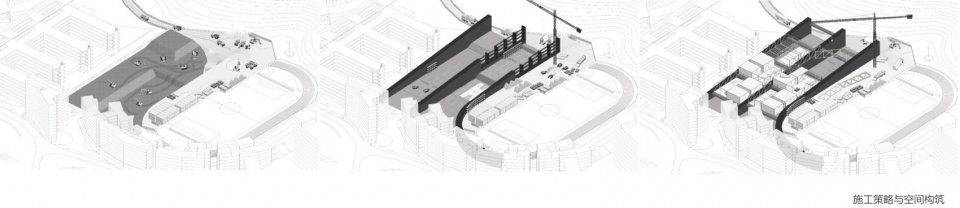
▼施工策略,construction strategy ©源计划建筑师事务所
我们将红岭中学高中部改扩建项目视为该校校园环境再造重生的重要机会。设计将试图让校园与所处自然环境重新建立关联,通过植入全新的自然建构和共生的空间逻辑,创造新校园空间和场所意义。因此,我们的设计目标是利用校区现状可以利用的校园中心场地构建一个可提供更广泛文体育活动空间的综合场所的同时,重建校园内部的联系、沟通和共享,创造人与自然交织共生,更改校园发展的都市化模式。
We view the renovation and expansion project of Hongling High School as a crucial opportunity for the school’s environmental rebirth. The design will attempt to re-establish the connection between the campus and its natural environment by incorporating new natural structures and symbiotic spatial logic, creating new campus spaces and a sense of place. Therefore, our design goal is to utilize the central area of the existing campus to create a comprehensive venue that provides broader spaces for cultural and sports activities, while rebuilding internal connections, communication, and sharing within the campus. This will foster an environment where humans and nature coexist symbiotically, altering the urbanized development model of the campus.
▼日景鸟瞰,aerial view at day ©张超
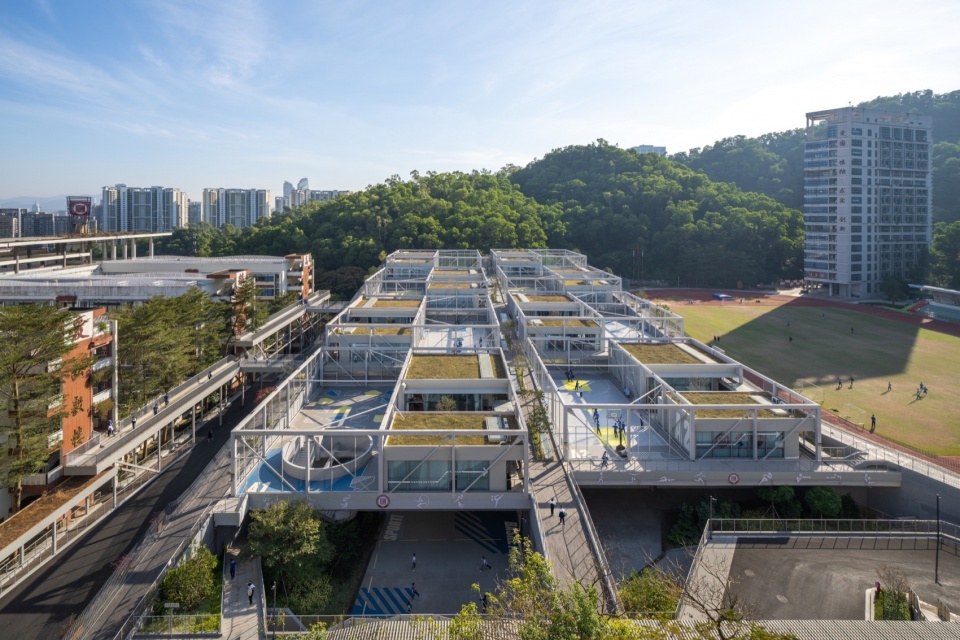
▼建筑与环境交织,interaction between architecture and landscape ©吴嗣铭 /张超
自然筑造
Building with Nature
新的建设将不再认同以往城市(化)扩张模式,设计的重点也将从单纯量的扩张转移至对建造和基地环境中的本体问题,并从中引申出建筑和校园的精神品格、空间的多适性和灵活性上等综合文化层面上的思考。
The new construction will no longer adhere to the previous urban expansion model. Instead, the design focus will shift from mere quantitative expansion to addressing intrinsic issues within the building and site environment, leading to considerations of the architectural and campus spirit, spatial adaptability and flexibility, and comprehensive cultural aspects.
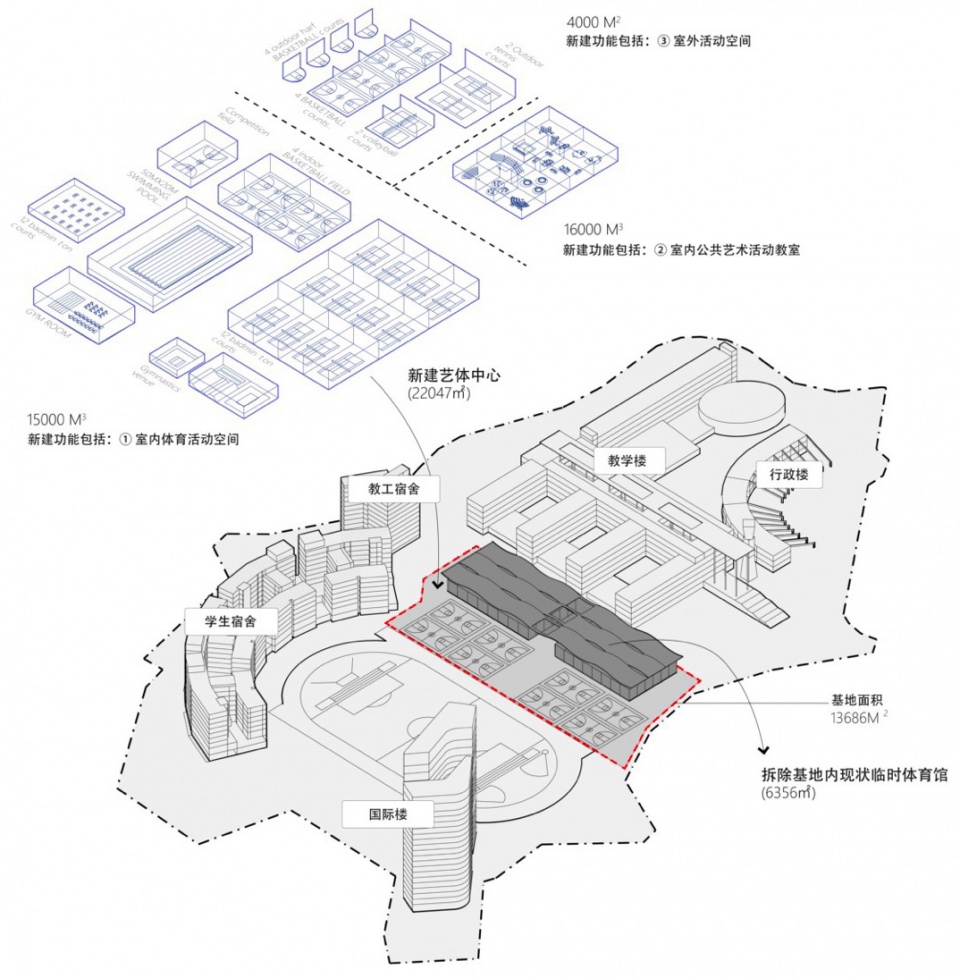
▼设计概要,design diagram ©源计划建筑师事务所
▼自然通风,natural ventilation ©源计划建筑师事务所

▼自然学院概念,concept of natural campus ©源计划建筑师事务所
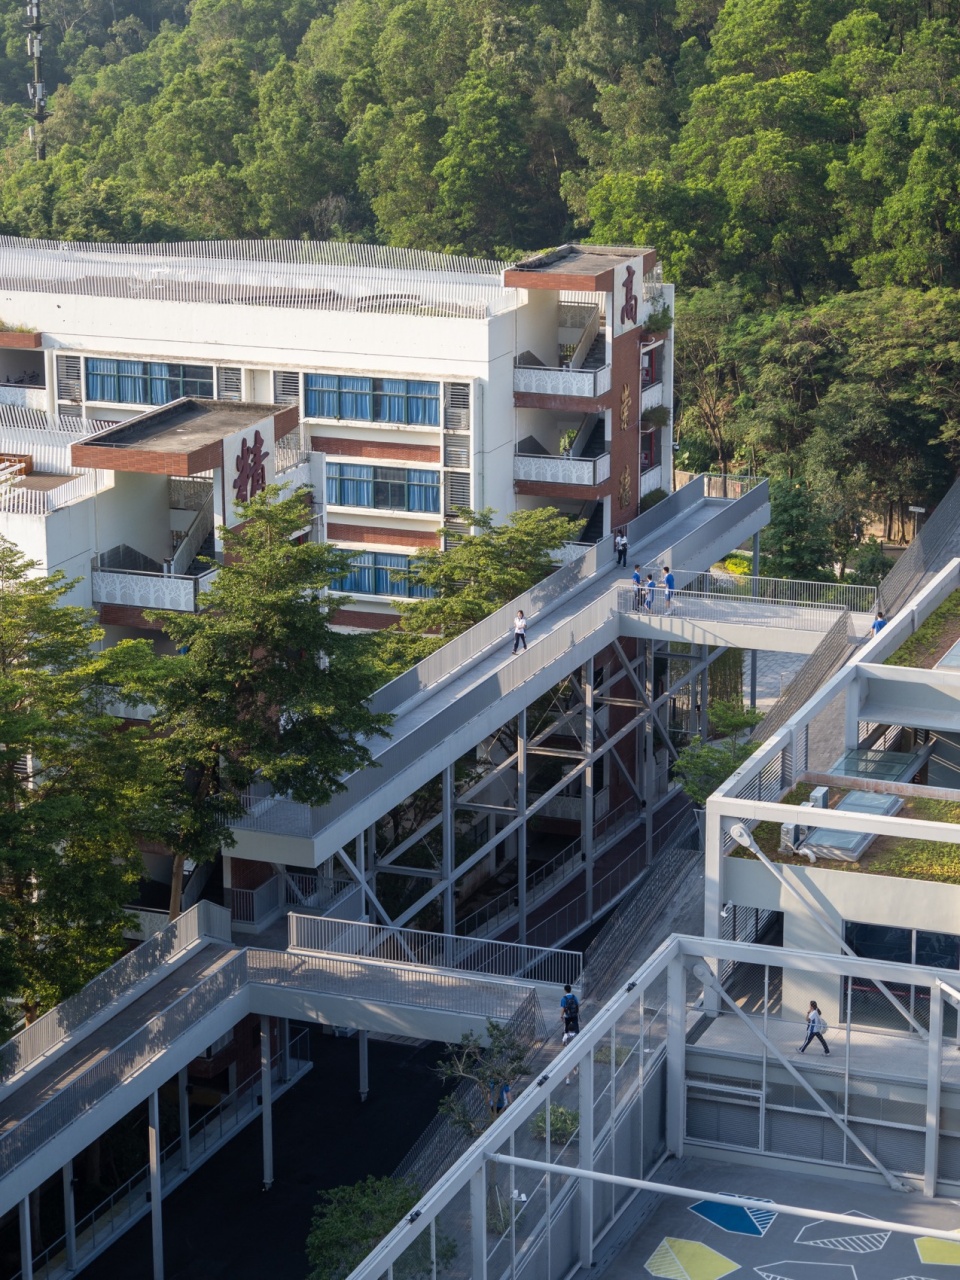
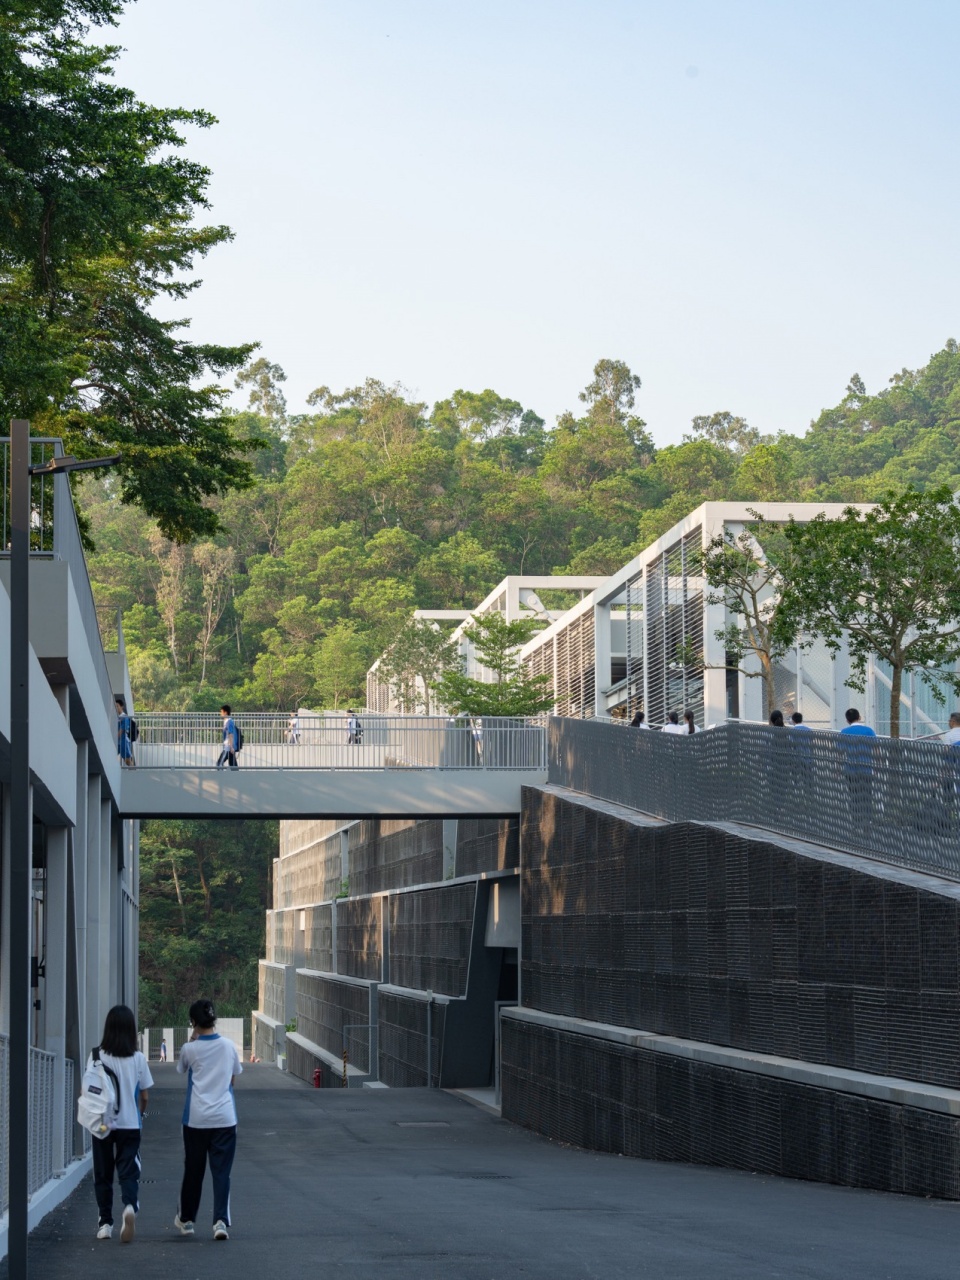
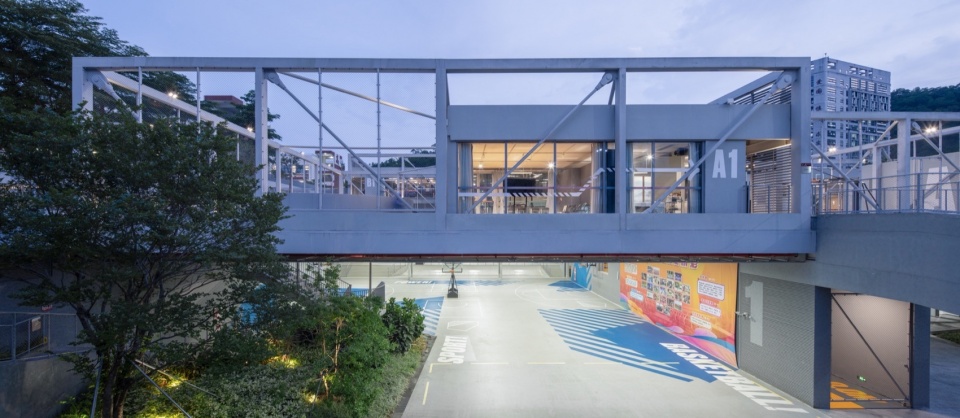
设计直接源起于基地与自然。山形建筑在地形学(topographical)角度上是南边自然山体的延伸,以大概10%坡度往北下降。三道山形建筑之间限定两个宽约30米的纵向高低起伏的地景场地,将整合任务书中各种大尺度活动空间。而在连续地景空间上方则是架设与山形建筑之间的30米见方的单元式桁架匣体,装载屋面户外球场和社团活动和室内艺术课室。两列共8个地景之上的活动单元匣顺着山势由南向北跌级而下,形成一个自然坡地式的屋面活动集群。
The design originates directly from the site and nature. The terraced buildings, from a topographical perspective, extend the natural mountain form to the south, descending northward at a slope of approximately 10%. Between the three terraced buildings, there are two longitudinally undulating landscape spaces about 30 meters wide, integrating various large-scale activity spaces from the project brief. Above the continuous landscape space, modular truss boxes measuring 30 meters square are set up between the terraced buildings, housing rooftop outdoor sports courts, club activities, and indoor art classrooms. These activity modules, eight in total, follow the slope from south to north, forming a natural terraced rooftop activity cluster.
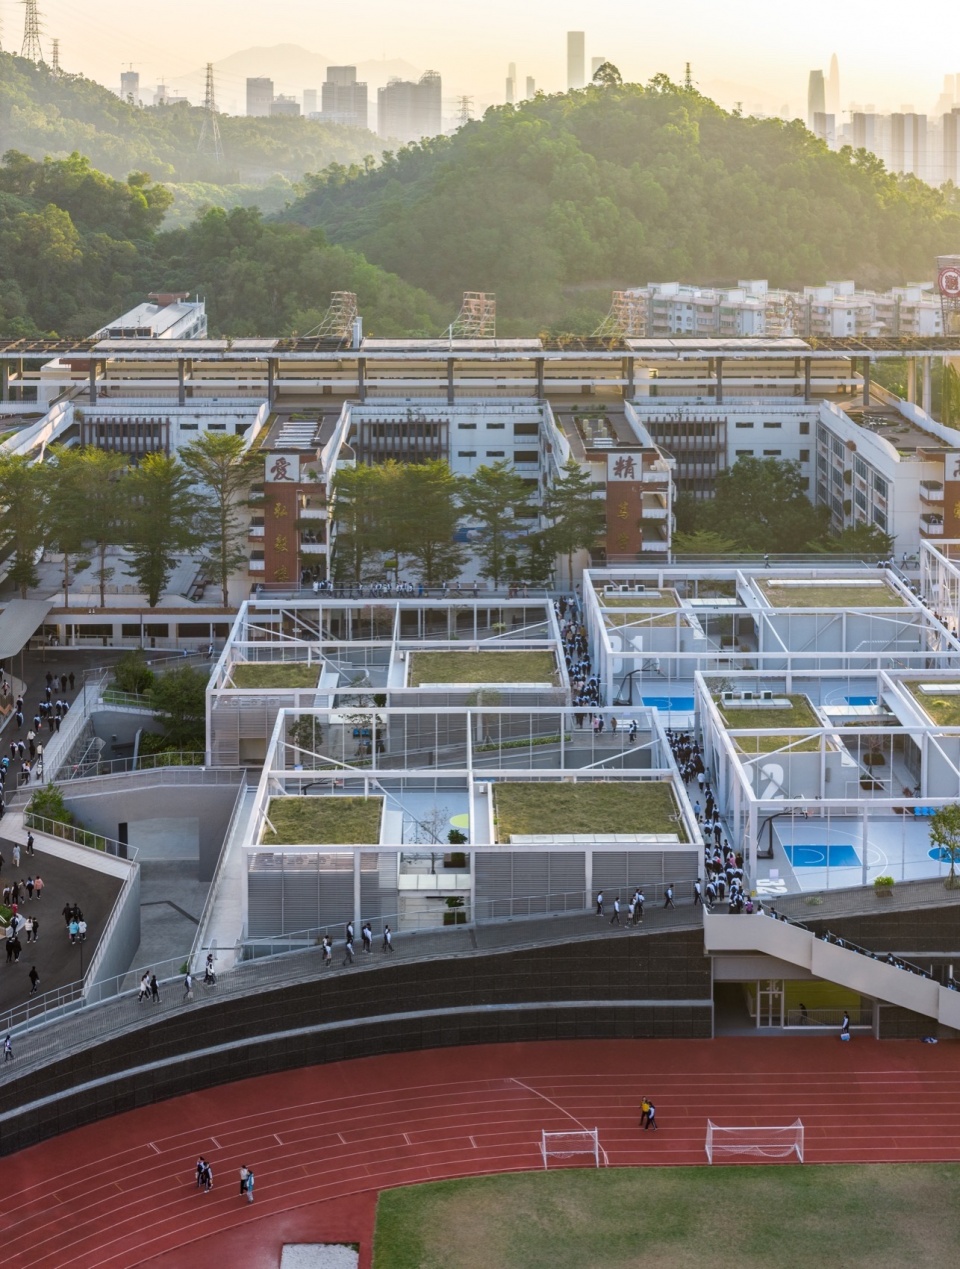
▼黄昏中的建筑,dusk view ©张超
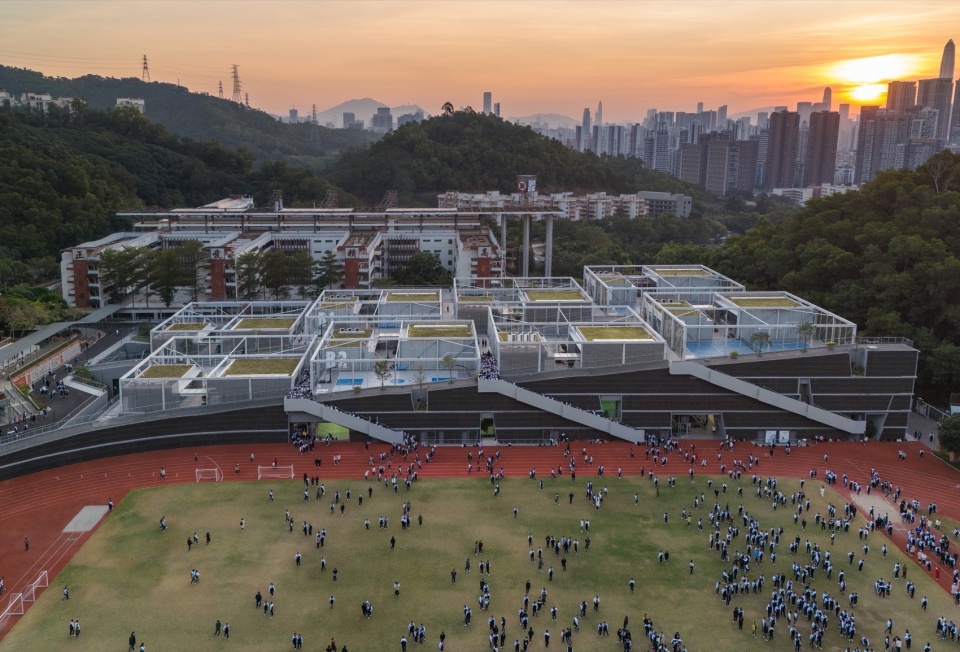
▼近景鸟瞰,closer aerial views ©张超 /吴嗣铭
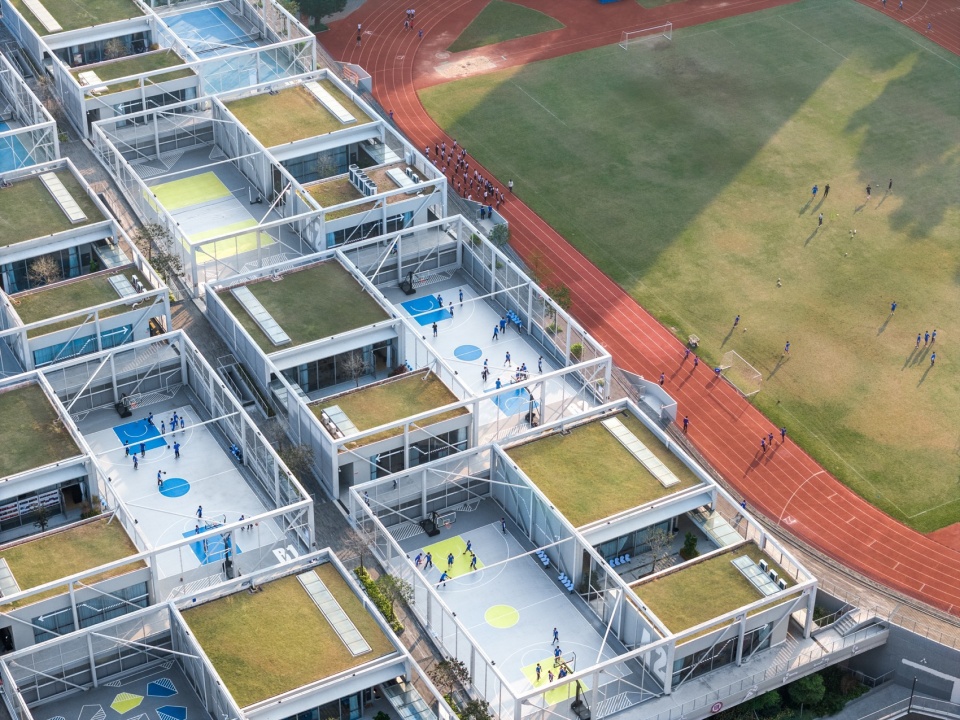
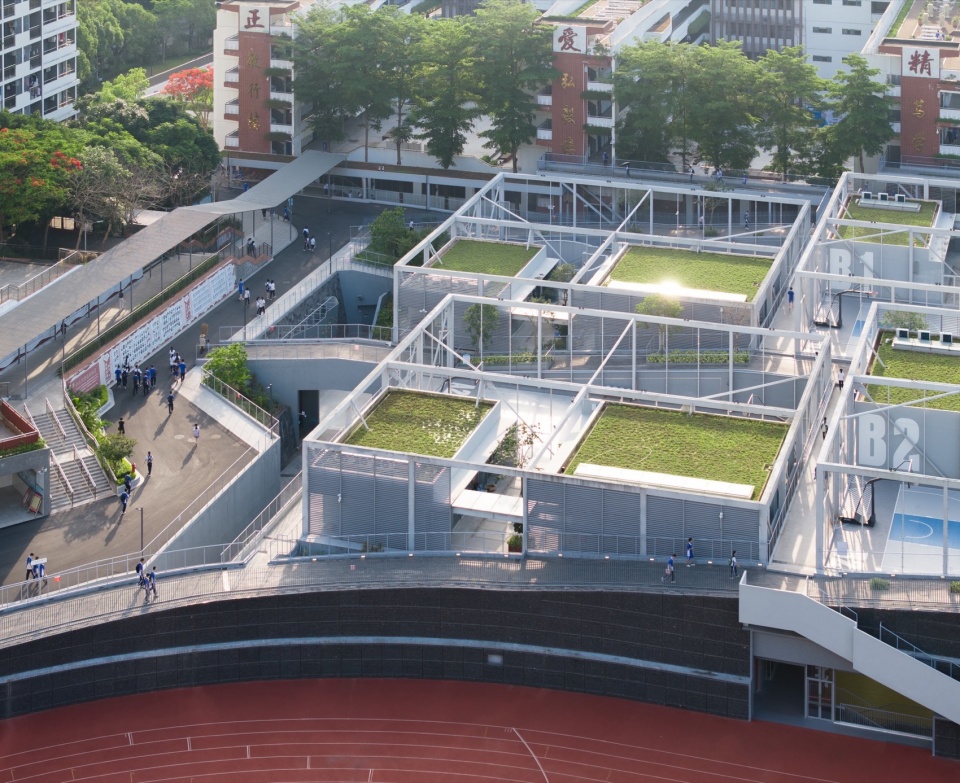
▼设计直接源起于基地与自然,the design comes directly from the site and nature ©张超
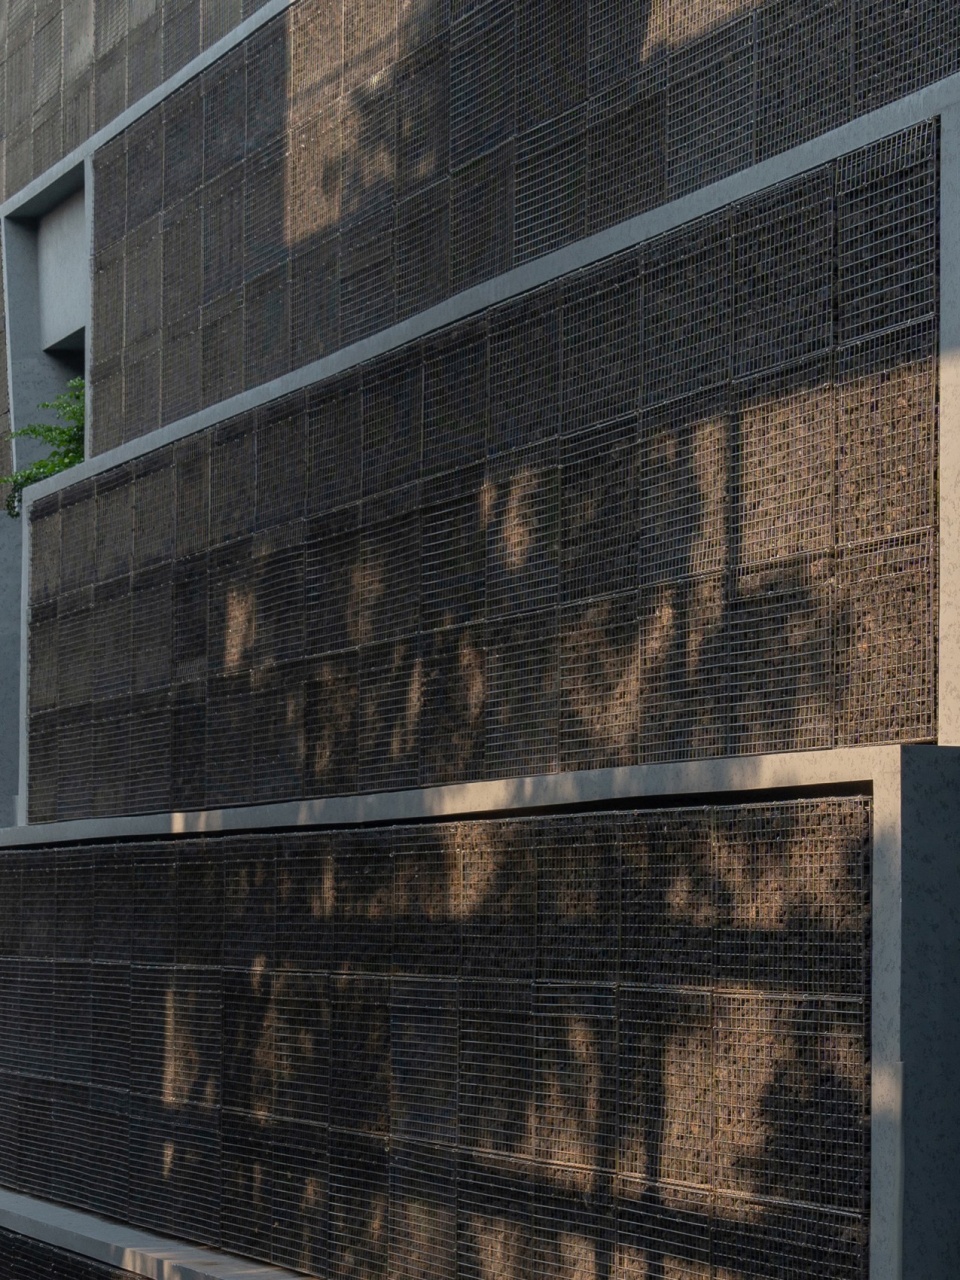
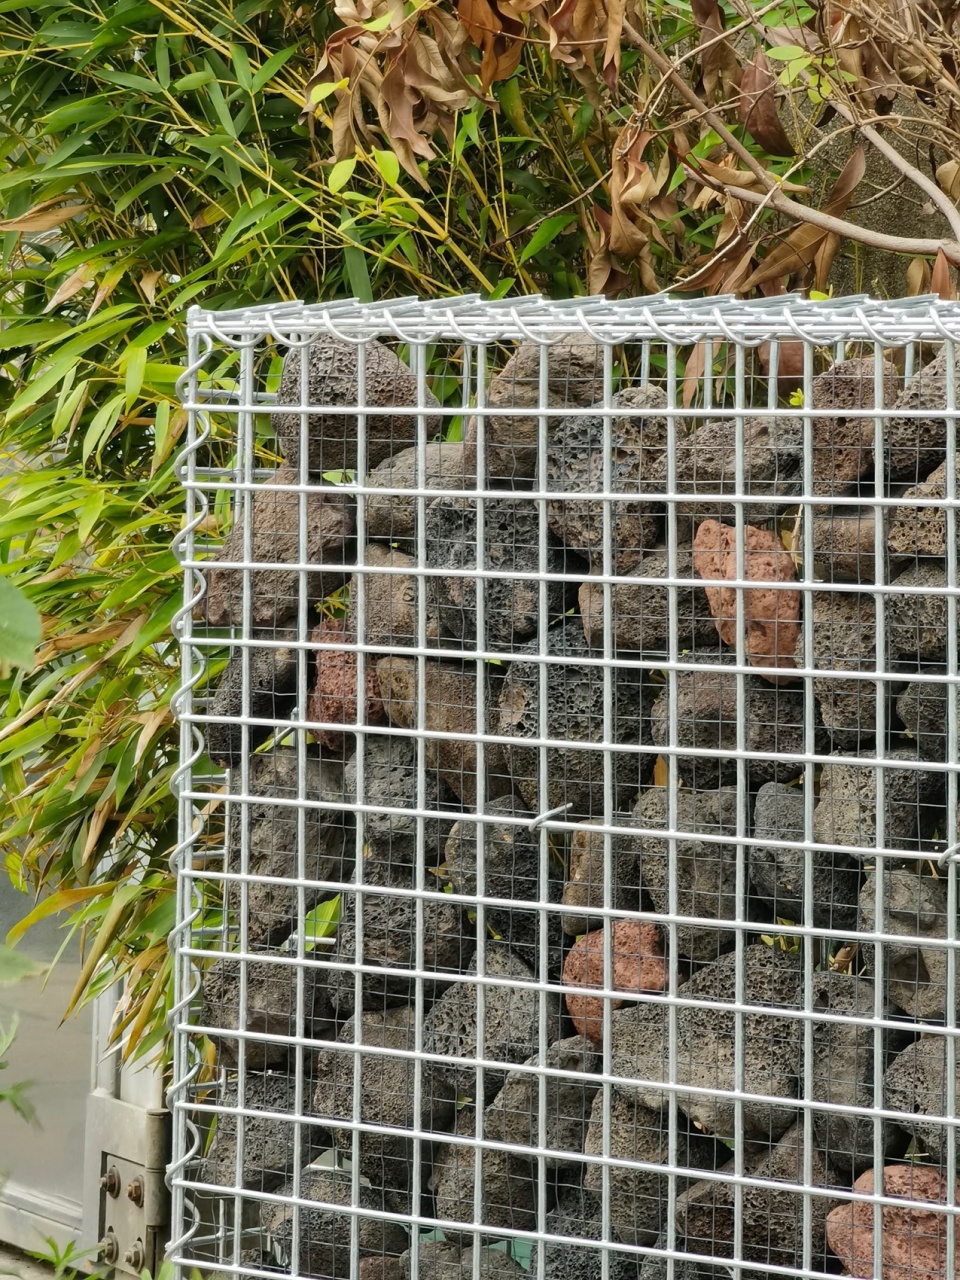
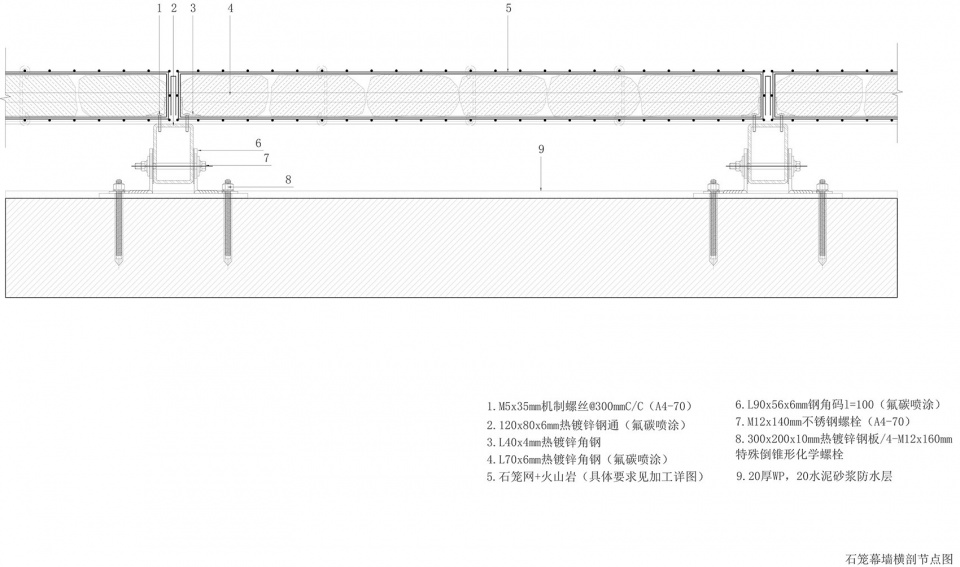
▼石笼细部,details of the stone wall ©源计划建筑师事务所
空间织造
Interweaving of Space
设计前场地交通组织|Pre-design site traffic organization
▼分析图,analysis diagram ©源计划建筑师事务所
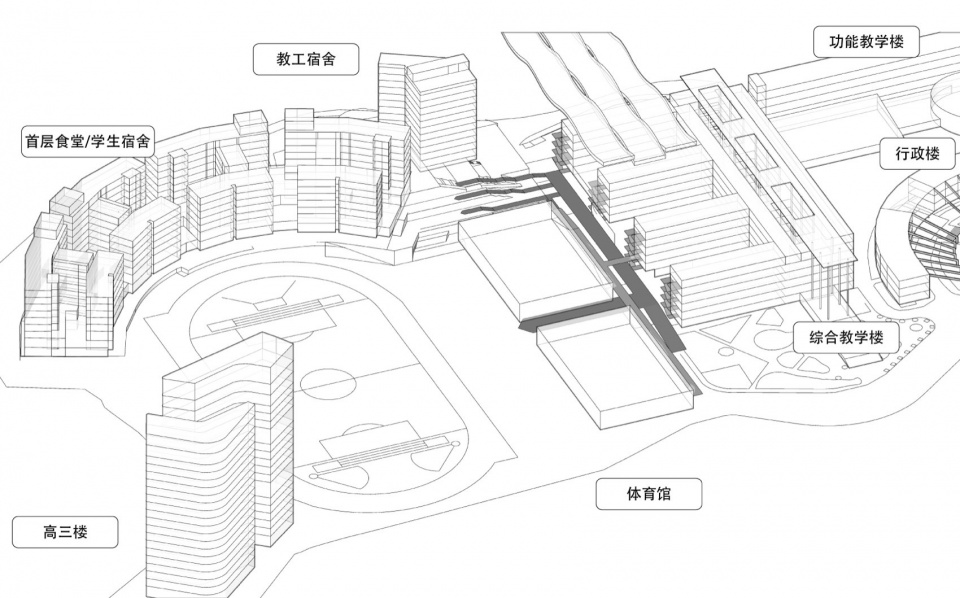
设计后场地交通组织(穿越式交通)|Site traffic organization after design (cross traffic)
1. 立体的网格化交通系统
▼分析图,analysis diagram ©源计划建筑师事务所
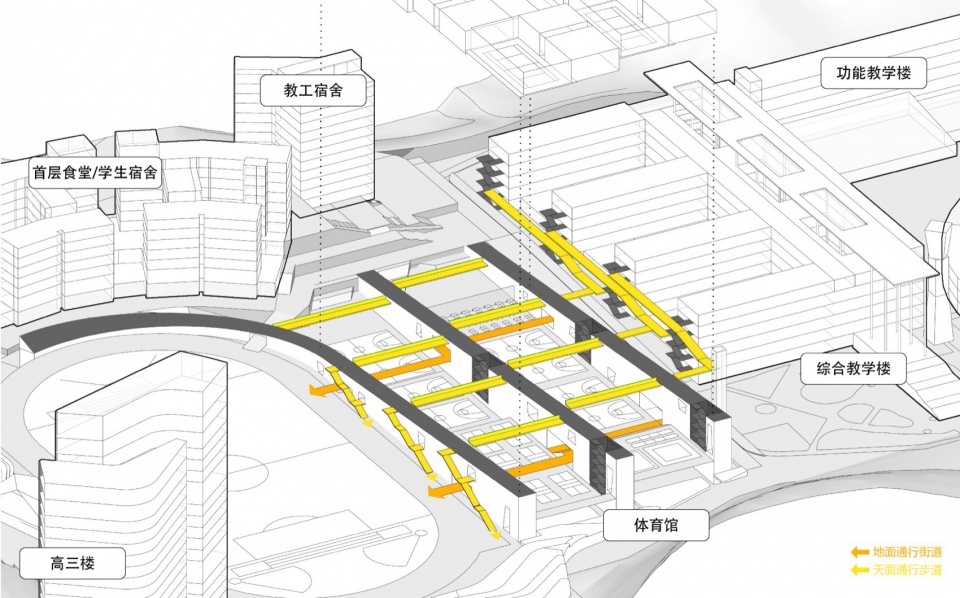
新艺体中心地处校园教学区与生活区的中心,也位于东侧的教学楼和西侧的田径场的中间位置。艺体中心设计的基础设施策略所提供的立体的网格化交通系统,成为校园日常及瞬时的交通枢纽。
2.课间操时段的场地瞬时交通组织
▼分析图,analysis diagram ©源计划建筑师事务所
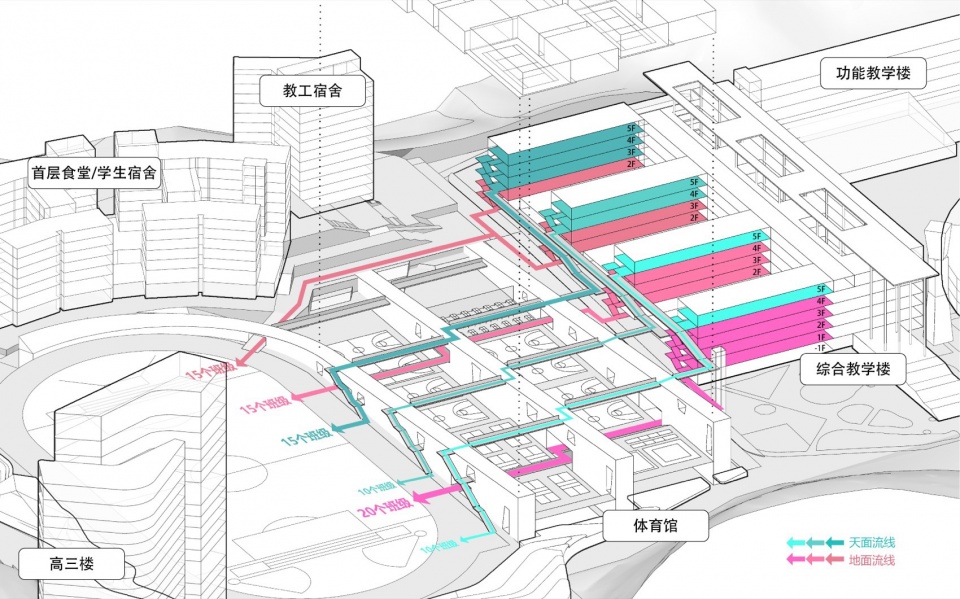
通过穿越新艺体中心内部及屋面,在教学楼与田径场之间,形成了上下三条,共六条流线,田径场可分别直接连向教学楼的首层三层及五层。约五千多人的课间操在紧张有限时间内的瞬时人流可有序的安排固定路线。
3.用餐时段时段的场地瞬时交通组织
▼分析图,analysis diagram ©源计划建筑师事务所
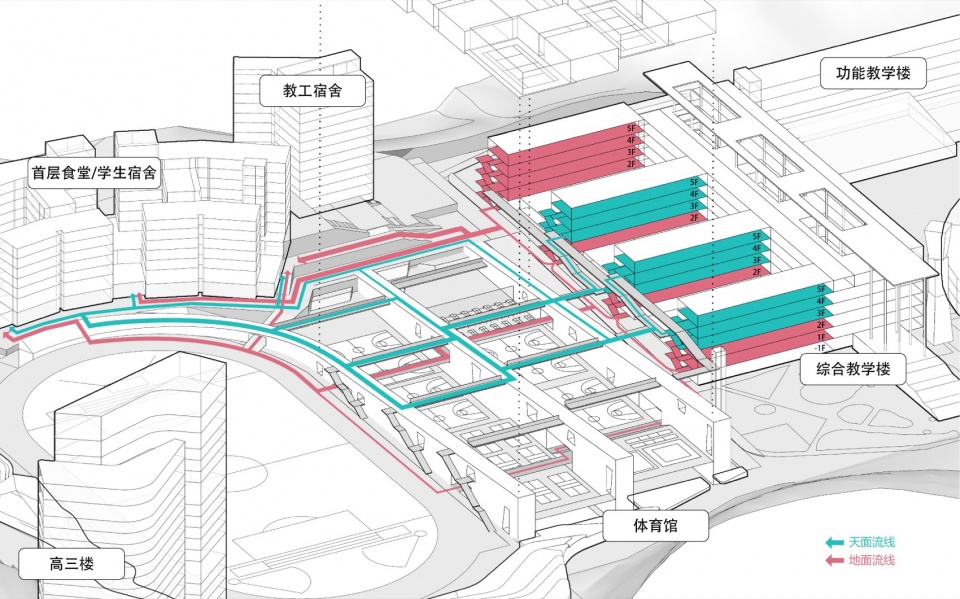
新艺体中心内部功能可达性|New art and sports center internal functional accessibility
1.下部运动功能出入口
▼分析图,analysis diagram ©源计划建筑师事务所
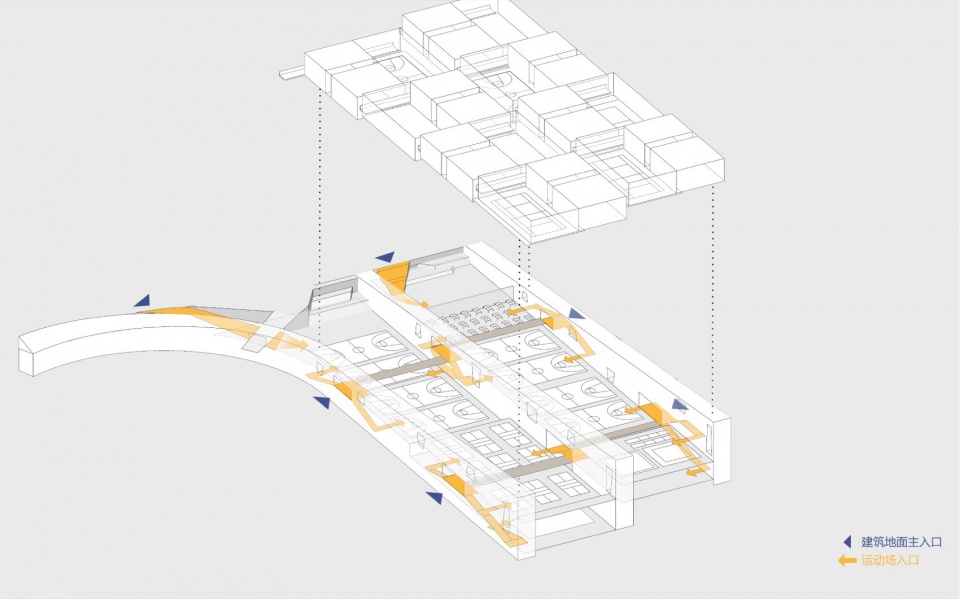
2.上部艺术社群课室出入口
▼分析图,analysis diagram ©源计划建筑师事务所
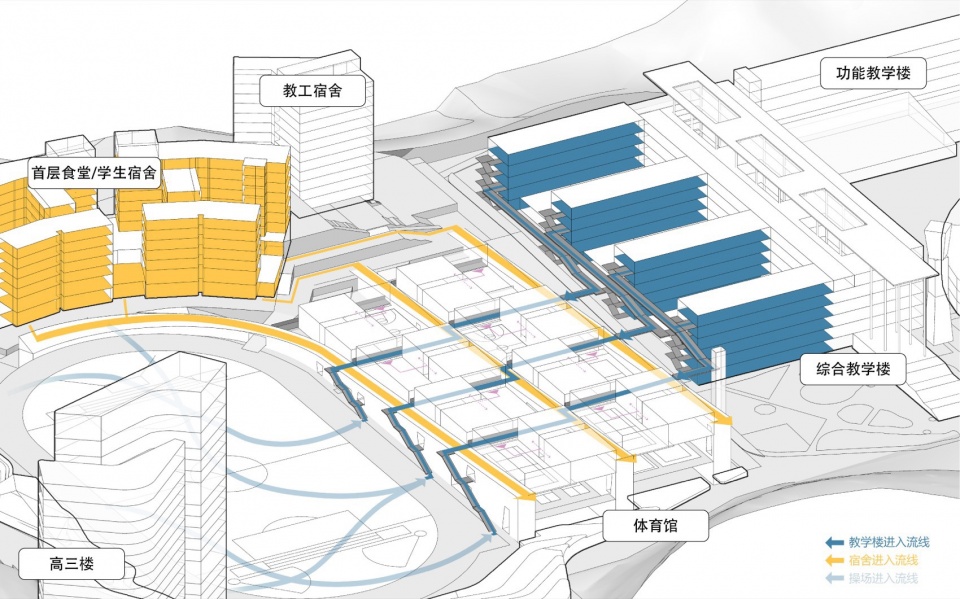
通过此番更新建造对红岭校区进行更全面的空间和交通梳理是本提案的另一重要目标。建筑不仅是功能使用和空间的外维护,更应是校园交通的疏导和分流器以及多元活动的发生器。换句话说,建筑首先应该是个平台和网络,如同疏松的海绵,人在这个疏松组织之中自由渗透、流动和融汇。
Another key objective of this proposal is to comprehensively reorganize the space and traffic flow of the Hongling campus through this construction update. Buildings should not only serve functional uses and provide spatial enclosures but also act as conduits and diffusers of campus traffic and generators of diverse activities. In other words, buildings should primarily function as platforms and networks, resembling a porous sponge where people can freely permeate, flow, and integrate.
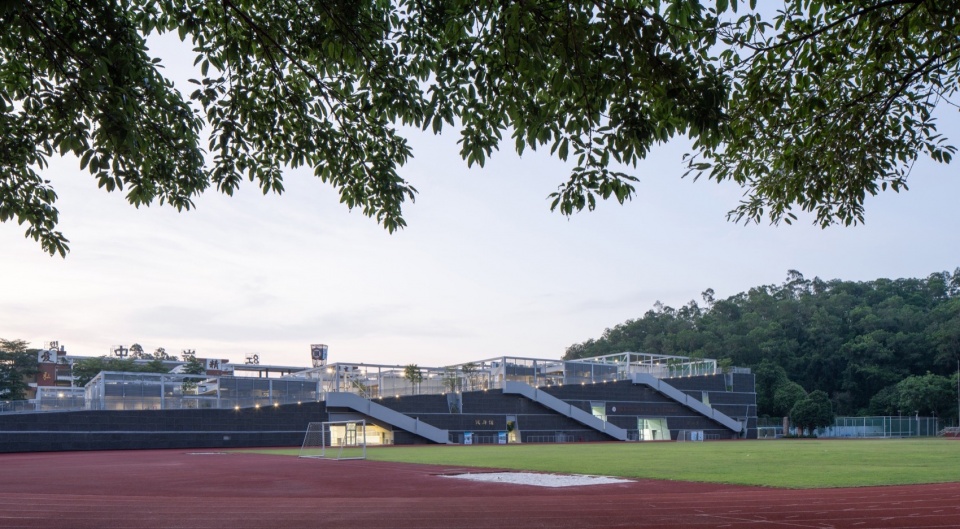
▼由操场看建筑,viewing the building from the playground ©吴嗣铭
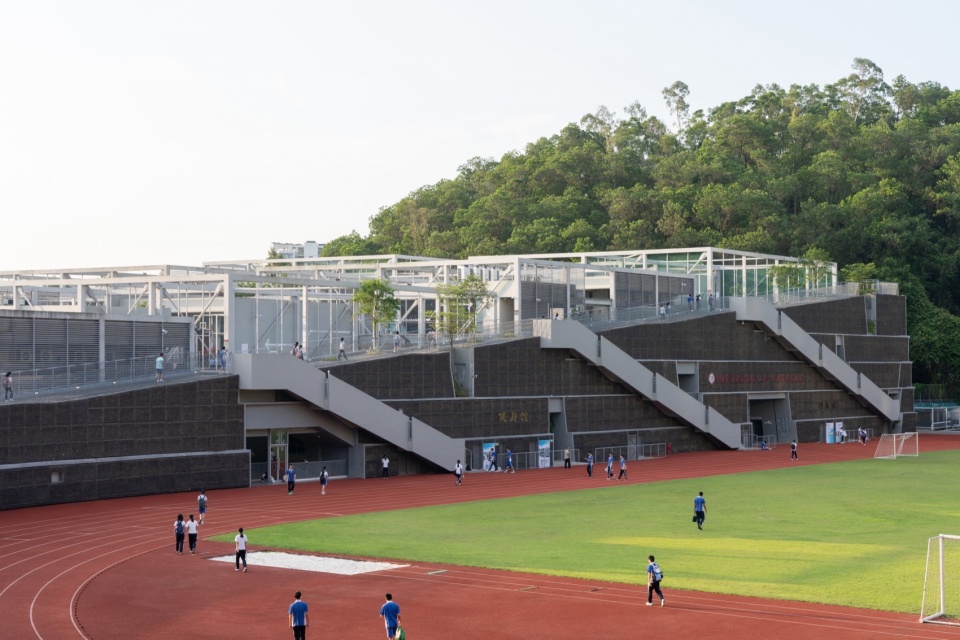
▼操场,the playground ©吴嗣铭
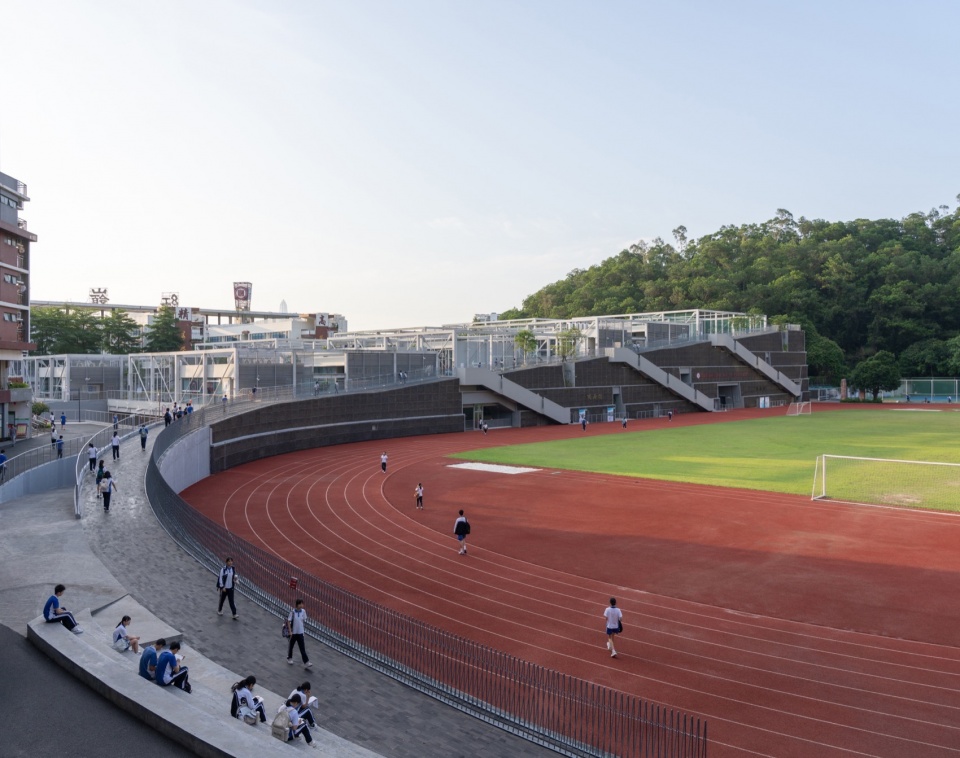
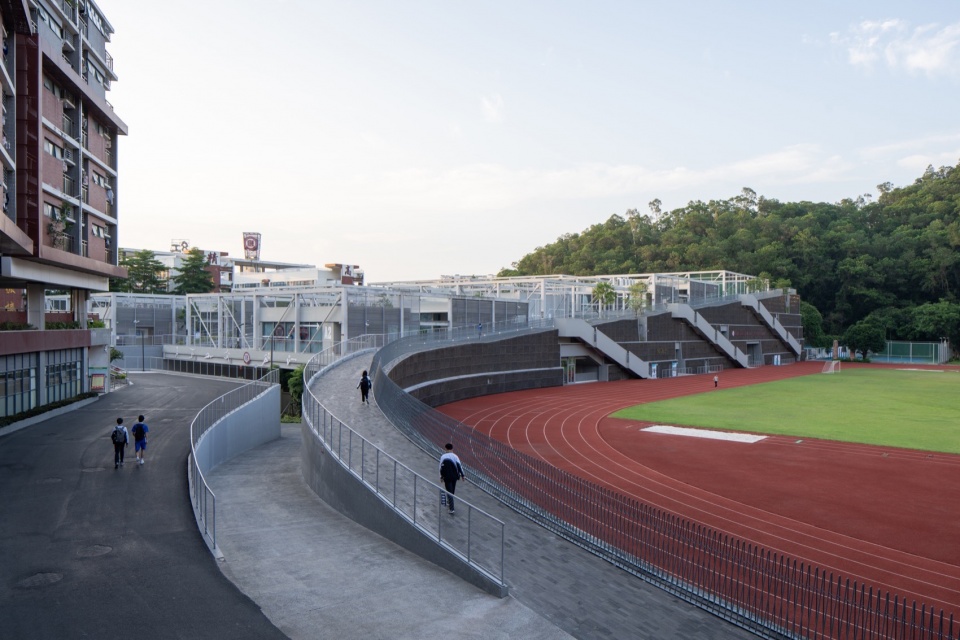
▼黄昏中的操场,the playground at dusk ©张超
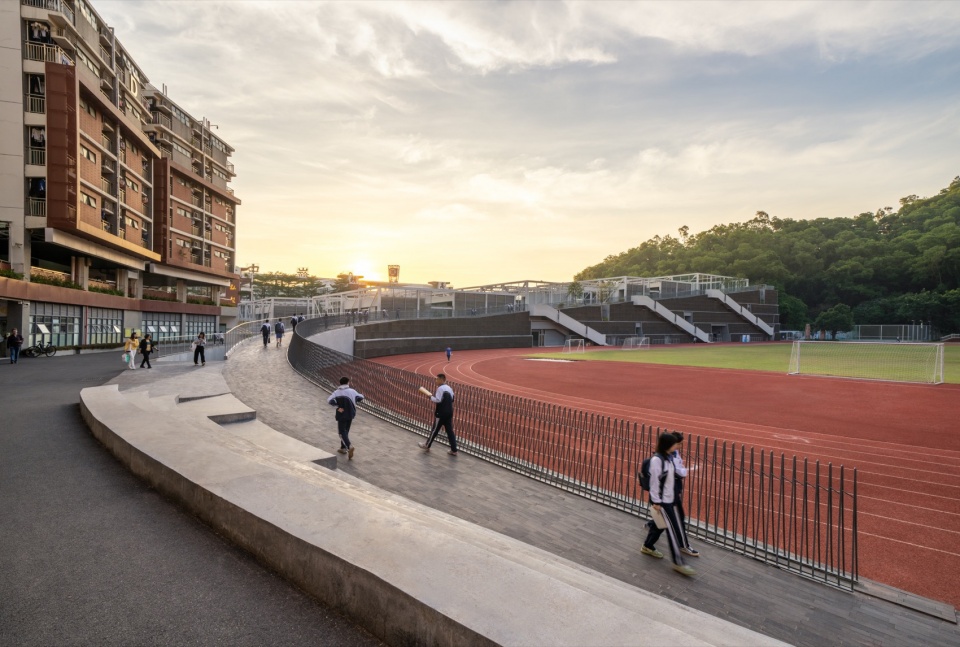
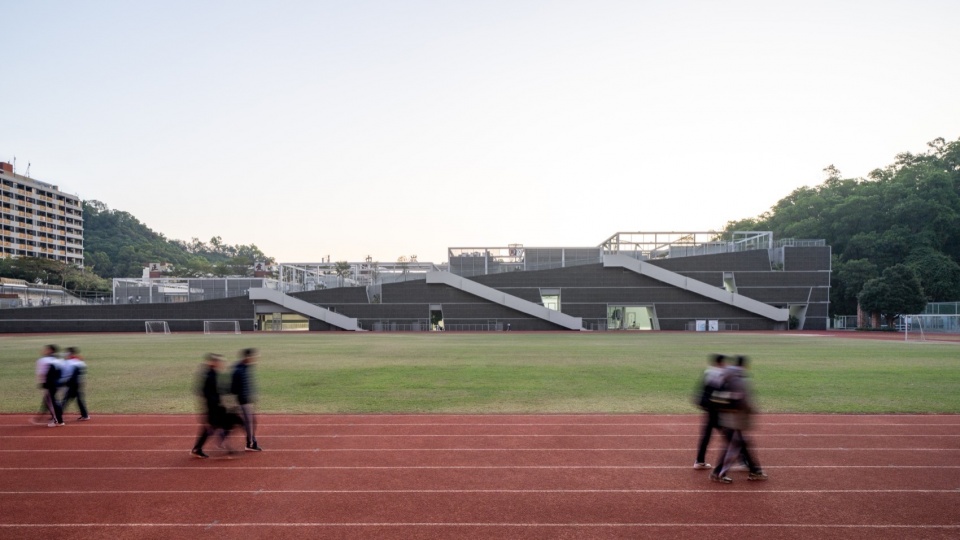
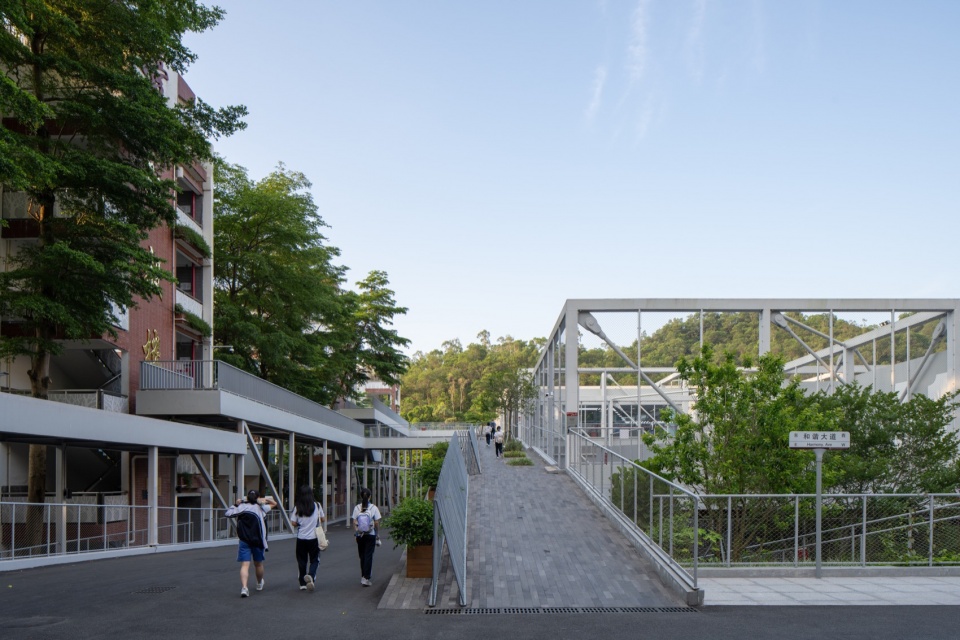
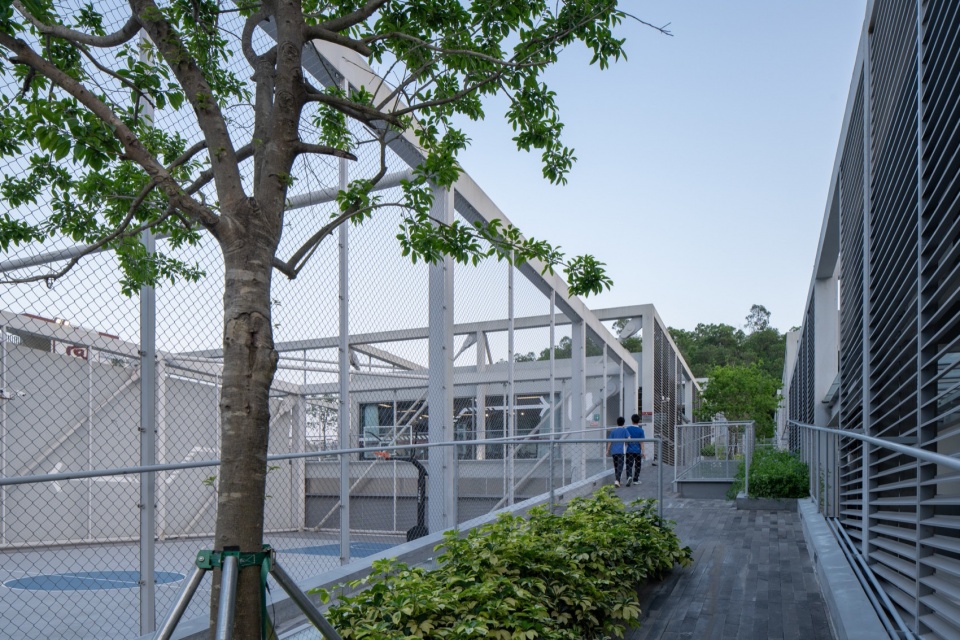
构建于山形基础设施上的“上层建筑“除了本身作为一个半户外自然活动集群外,同时构建了一个屋顶景观流通网络。其东侧通过加建连廊与原教学楼各层连接,北侧则在山形建筑下地处与修整过的现有景观交通台地相连。新建综合设施在东、北两端都与现状校园交织,将原本分布极不均匀的校内交通重新处理编织成一个有机整体。
The “superstructure” built upon the terraced infrastructure not only serves as a semi-outdoor natural activity cluster but also creates a rooftop landscape circulation network. On the east side, it connects to each floor of the original teaching buildings via newly constructed corridors. On the north side, it links to the reshaped existing landscape and traffic terraces beneath the terraced buildings. The new comprehensive facilities at the east and north ends interweave with the existing campus, reprocessing and reweaving the previously unevenly distributed internal traffic into an organic whole.
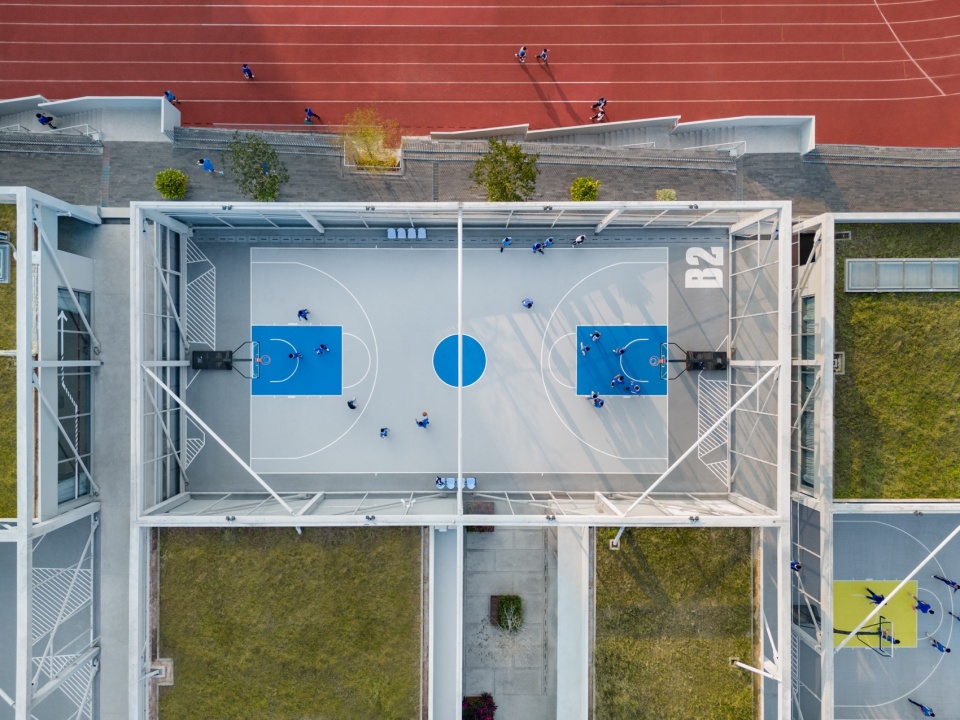
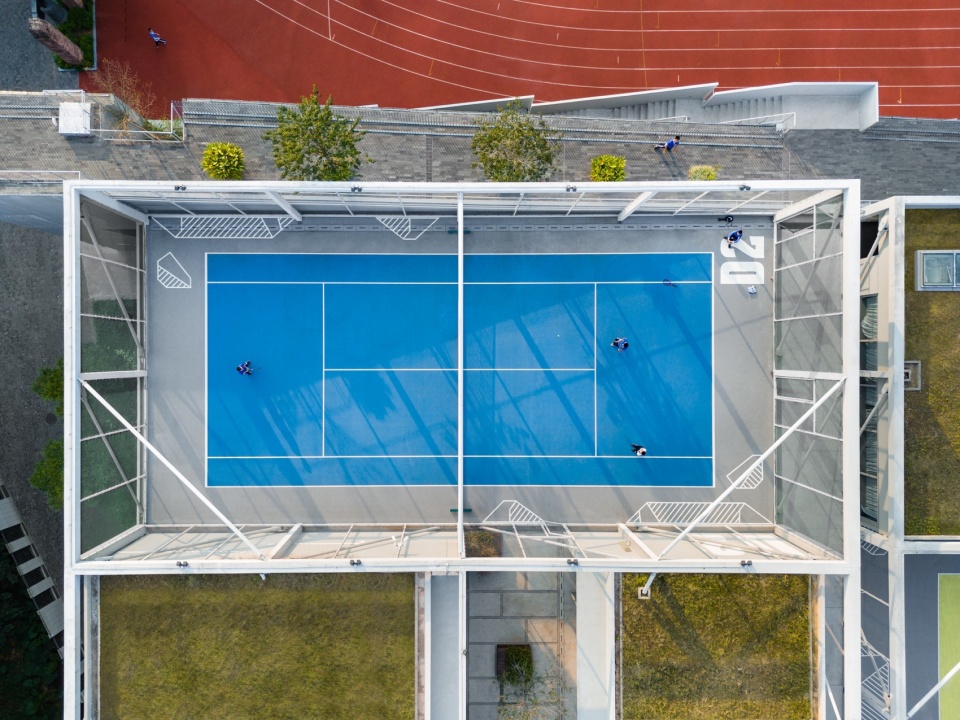
▼顶视图,top views ©张超
▼坡道,ramp ©吴嗣铭
▼上层运动场,upper sports fields ©吴嗣铭
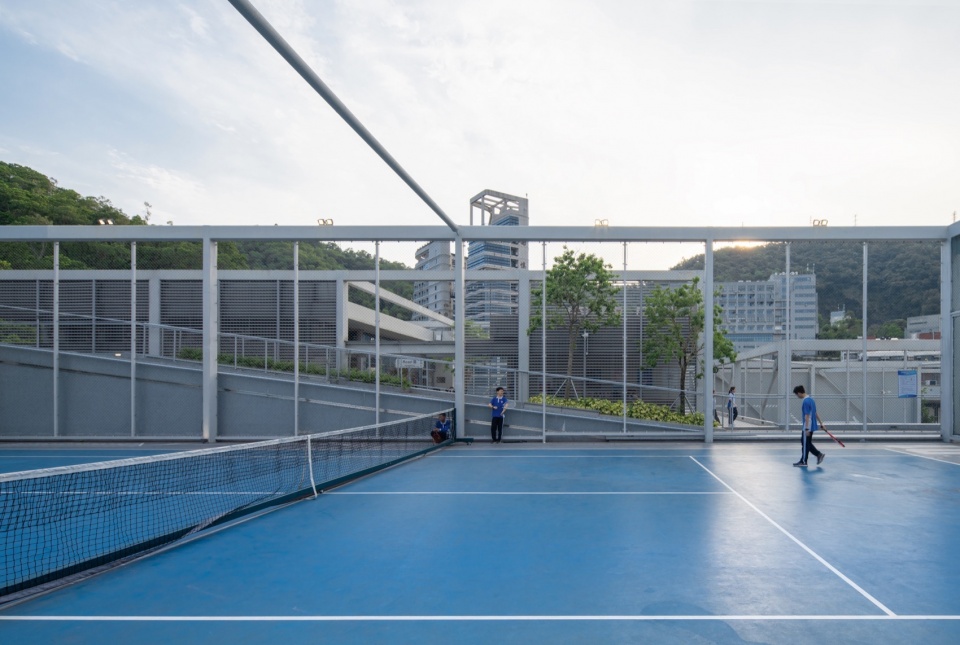
▼篮球场,basketball fields ©吴嗣铭

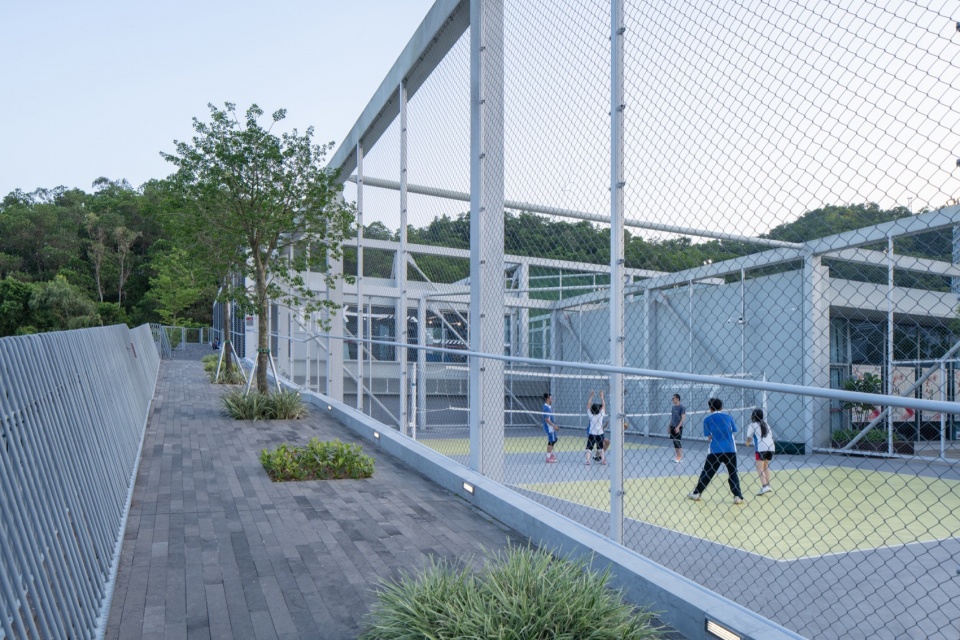
▼屋面篮球场,rooftop sports fields ©吴嗣铭
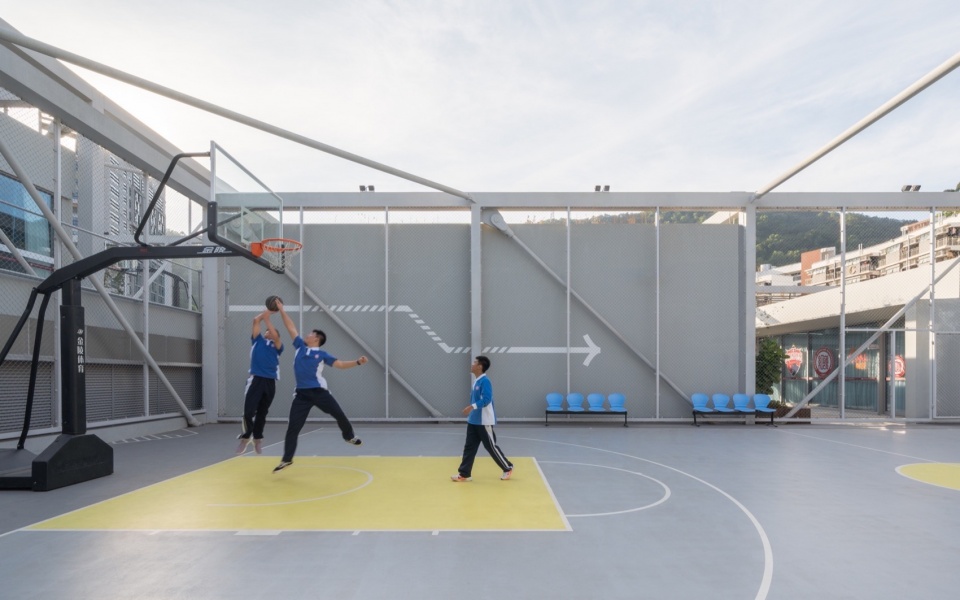
▼夜景,night view ©吴嗣铭
灵活善变
Statics vs Dynamics
教育的定义和理念在过去十年间已发生很大的转变,并且在可以预期的未来这种变化仍会持续和加速。因此校园空间的灵活多变既是提高学校设施的使用频率、使有限的校园设施得到最充分应用的要求,同时也是为了最大限度预留未来校园活动未知的需求。
The definition and concept of education have undergone significant changes over the past decade, and this transformation is expected to continue and accelerate in the foreseeable future. Therefore, the flexibility and adaptability of campus spaces are essential for increasing the utilization frequency of school facilities, ensuring the most efficient use of limited campus resources, and accommodating the unpredictable demands of future campus activities.
▼灰空间,gray space ©张超
▼室内篮球场,interior basketball field ©张超
▼运动场景,using scenarios ©张超
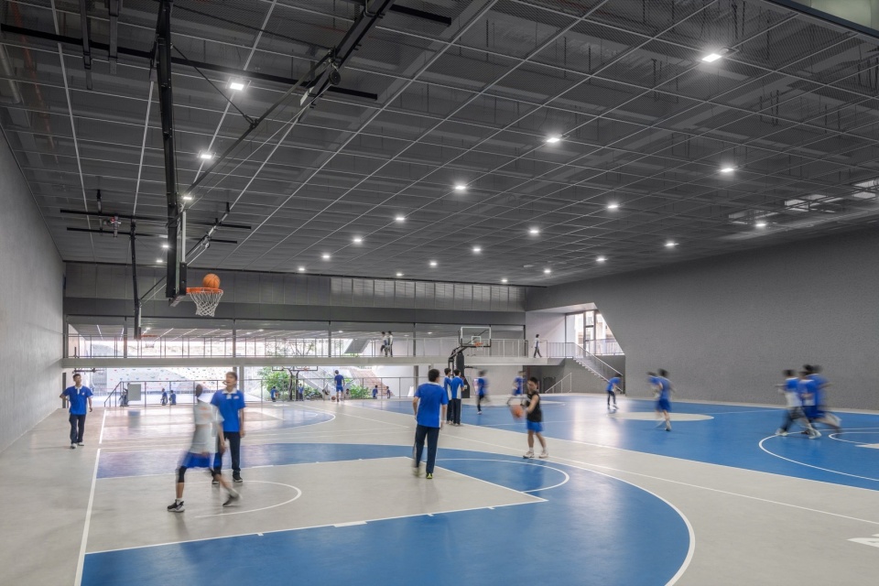
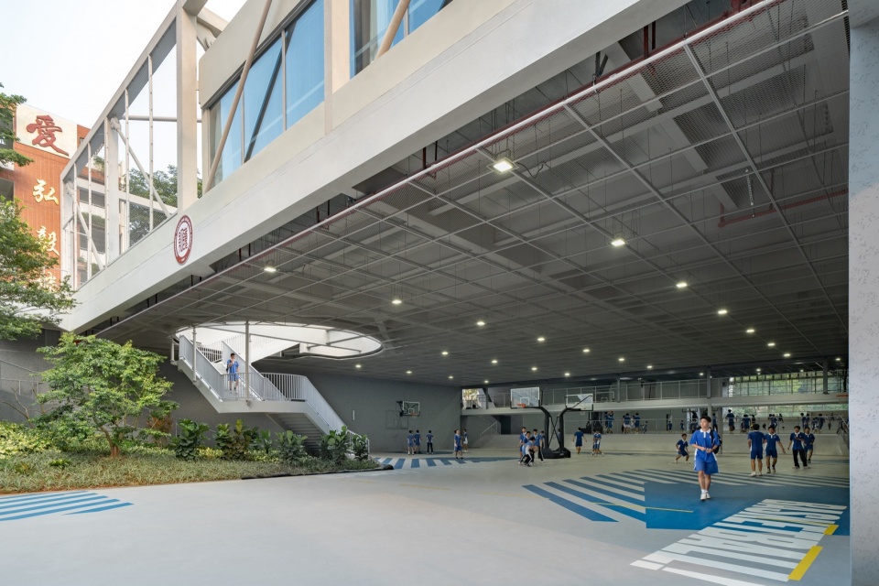
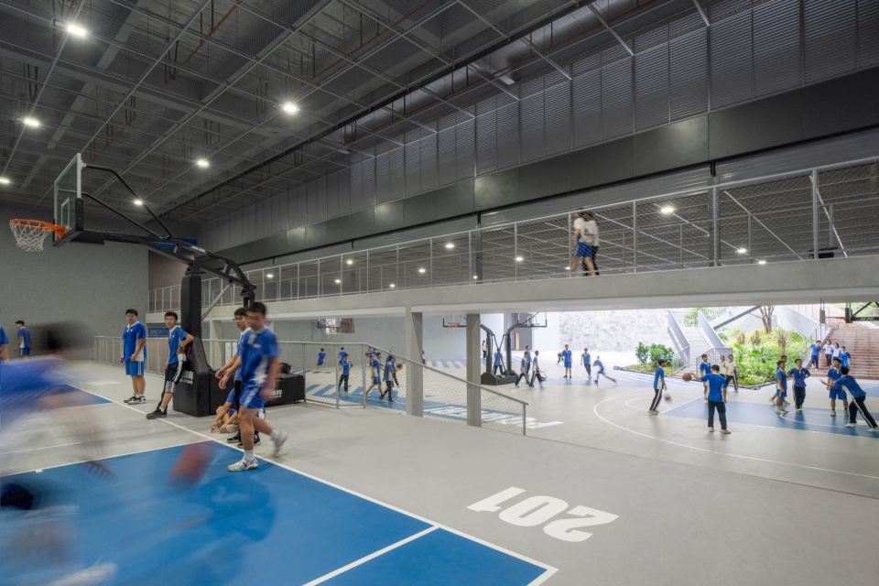
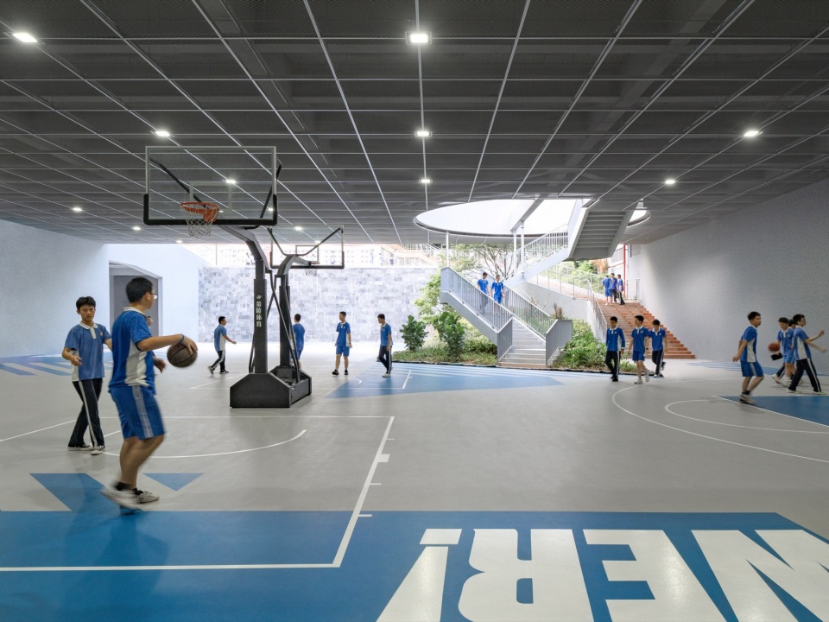
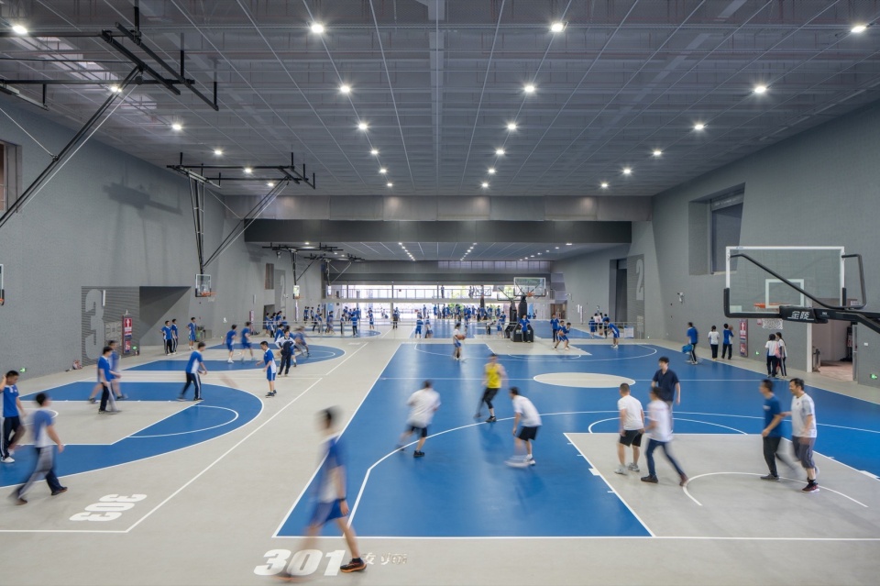
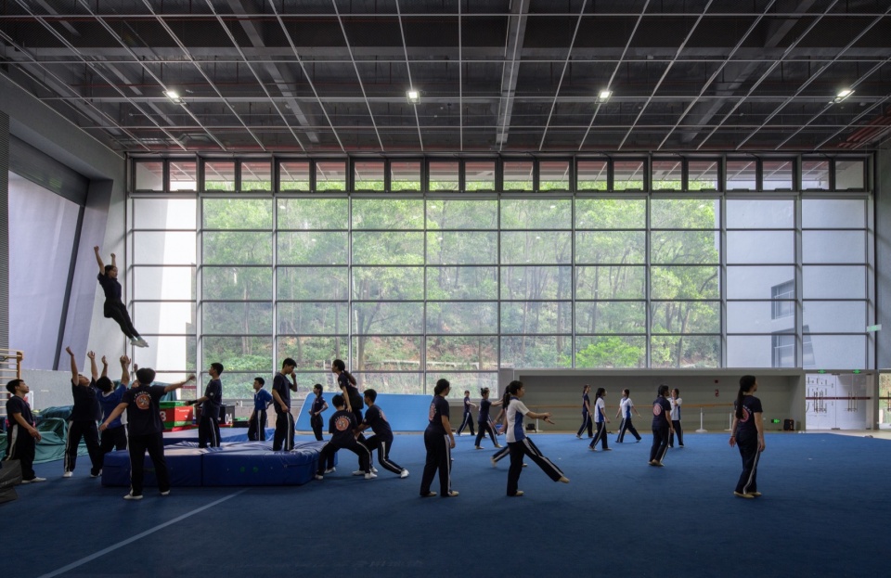
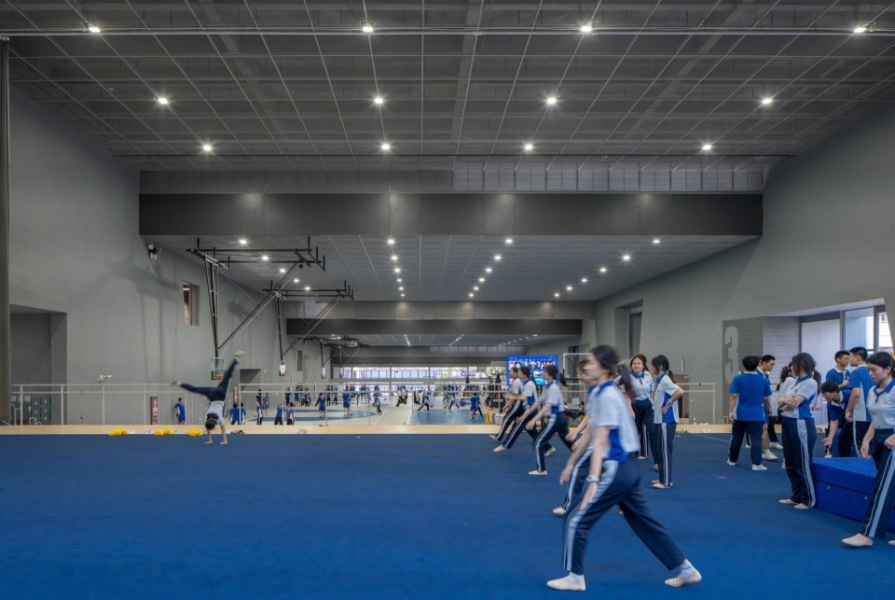
本案的基础设施策略是让所有大型户内活动空间内容连续地发生与山形建筑体之间,通过地形起伏塑造适合与不同类型的室内活动区域,并且所有区域均具开放性和多适性。它们可以相对自由地连接或分隔而满足各种设想的、甚至设想之外的活动的可能。而屋面钢桁架匣单元系统也为未来的变化留下调整的空间。
The infrastructure strategy of this project is to enable all large indoor activity spaces to occur continuously within the terraced buildings. The undulating terrain shapes indoor activity areas suitable for various types, with all areas being open and versatile. They can be relatively freely connected or separated to accommodate a wide range of envisioned, and even unforeseen, activities. Additionally, the rooftop steel truss box unit system provides space for future adjustments to accommodate changes.
▼篮球场,basketball field ©吴嗣铭
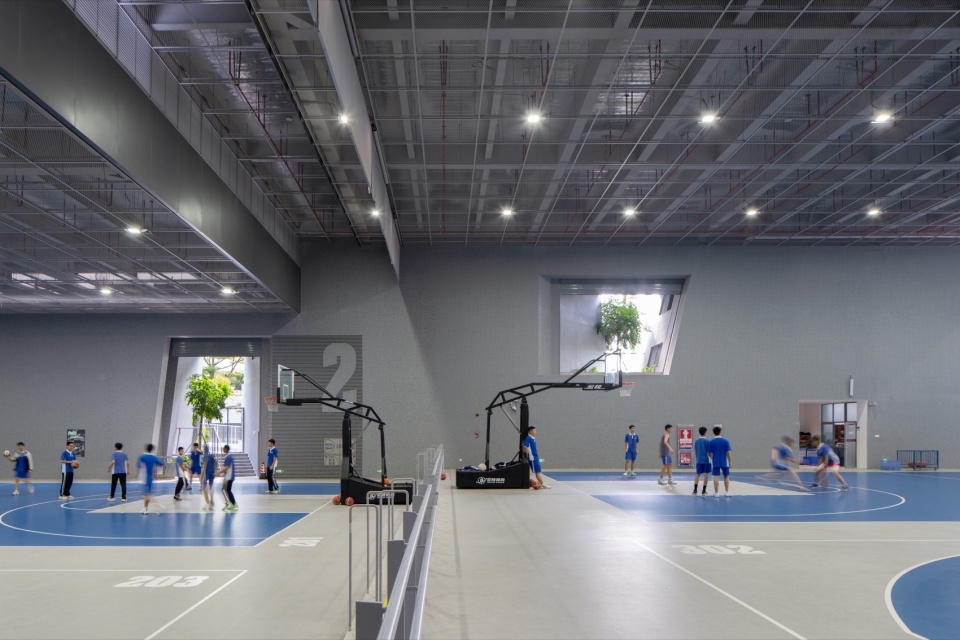
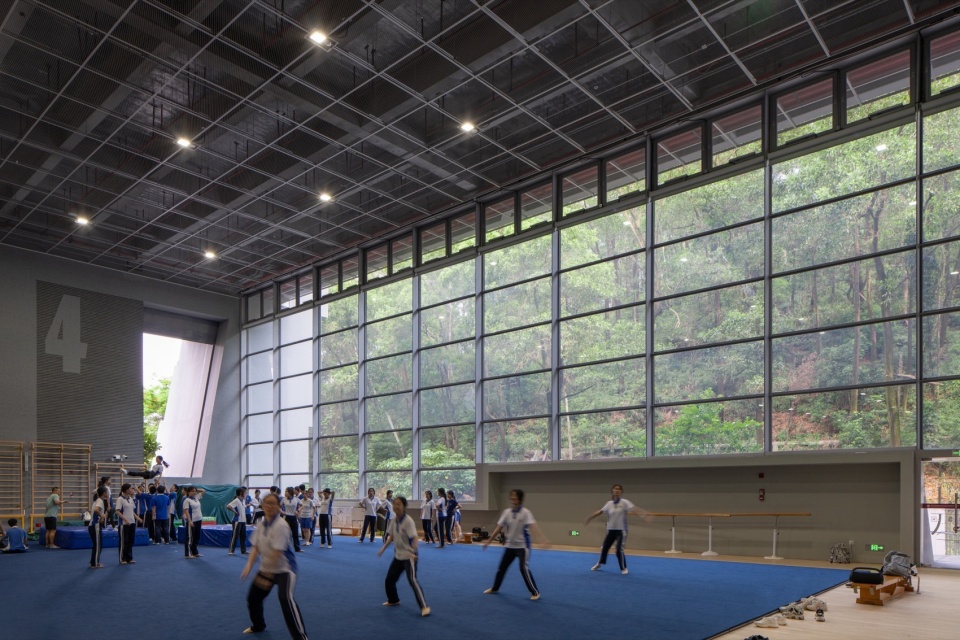
▼多功能活动区,multi-function hall ©吴嗣铭
校园公共日常空间
Everyday Space of Commonality
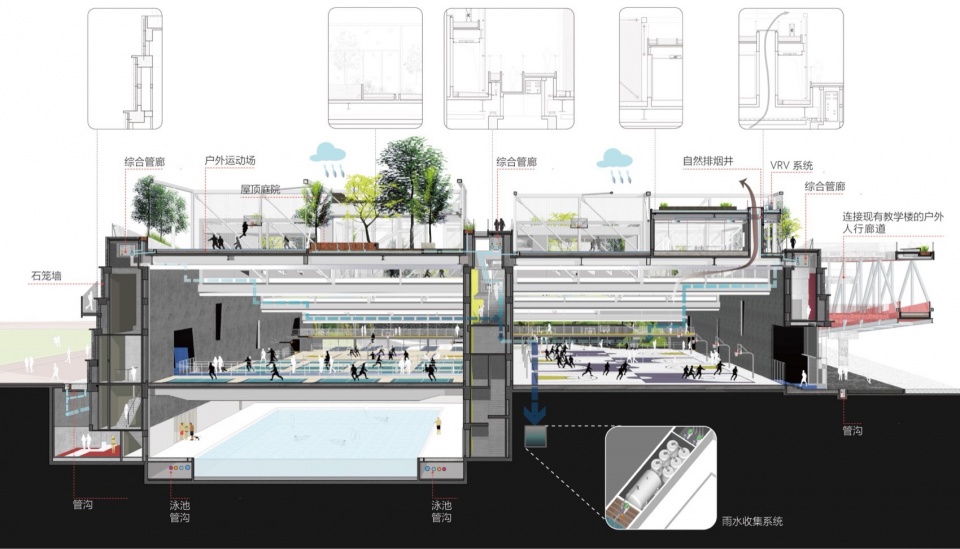
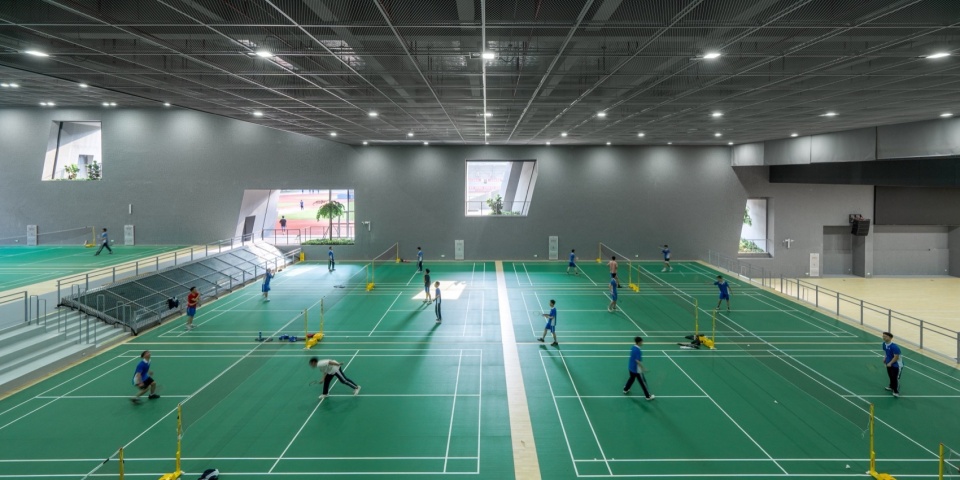
校园交通不应该只是两点一线的往返,校园课后的生活也不仅仅是往返于教室,宿舍和运动场之间。新艺体中心下部东西两个约4000平方共计8000平方米的大型综合运动空间,同时容纳篮球羽毛球乒乓球体操游泳等众多运动,更重要的是,利用穿越地面层艺体中心的通道与校园各处相连,在每日的穿行和各种运动中自然而然的创造了多样的连接与交流。新艺体中心“倾斜”的屋面上的艺术(乐器声乐舞蹈)课室和8个户外运动球场交织在宿舍区和教学区之间,每日穿行在艺术,运动,自然之间的往返体验给整个校园增加了新的开阔场地,同时也给年轻的学子三年的校园生活带来丰富的记忆,以及与场地,空间与人的情感交流。
Campus transportation should not be limited to point-to-point commutes, and post-class campus life should be more than just moving between classrooms, dormitories, and sports fields. The new arts and sports center features two large comprehensive sports spaces of approximately 4,000 square meters each, totaling 8,000 square meters. These spaces accommodate a variety of sports, including basketball, badminton, table tennis, gymnastics, and swimming. More importantly, the passage through the ground floor of the arts and sports center connects various parts of the campus, naturally fostering diverse interactions and exchanges during daily commutes and various sports activities. The “inclined” roof of the new arts and sports center hosts art classrooms (for instruments, vocals, and dance) and eight outdoor sports courts, interweaving between the dormitory and teaching areas. The daily experience of moving between art, sports, and nature adds new open spaces to the campus, enriching students’ three-year campus life with vivid memories and emotional connections to the site, spaces, and people.
▼剖面分析图,section analysis diagram ©源计划建筑师事务所
▼羽毛球场,badminton courts ©张超
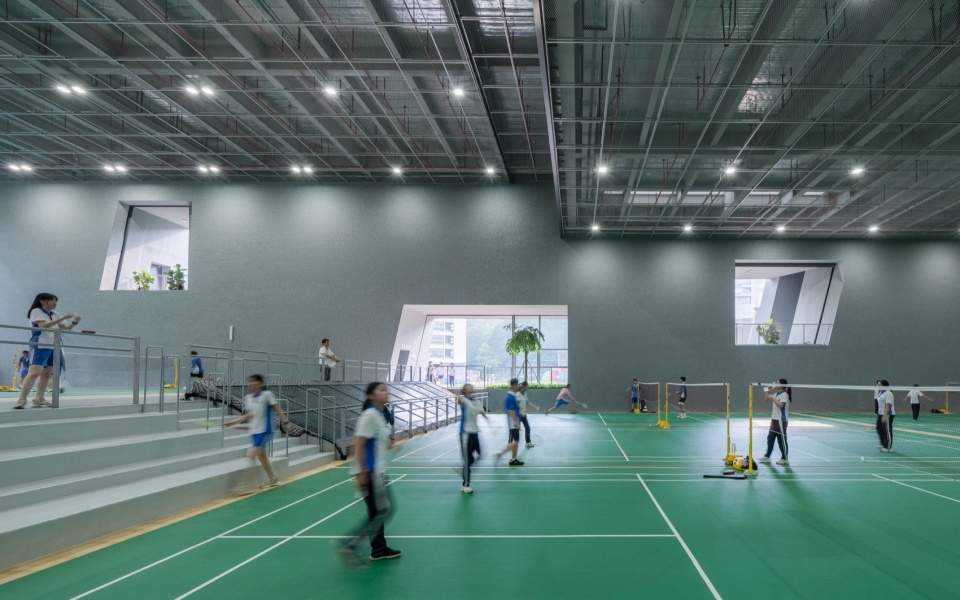
日常的,或是在往返于不同具体课程和具体活动之间最普通的日常时刻中,应该将空间的自主权交回这里的人们, 融合头脑,身体,空间,自然和师生交往的场所得以最终形成充满活力的整体校园氛围。
In everyday moments, whether moving between different courses and activities, the autonomy of space should be returned to the people here. This integration of mind, body, space, nature, and teacher-student interactions will ultimately create a vibrant overall campus atmosphere.
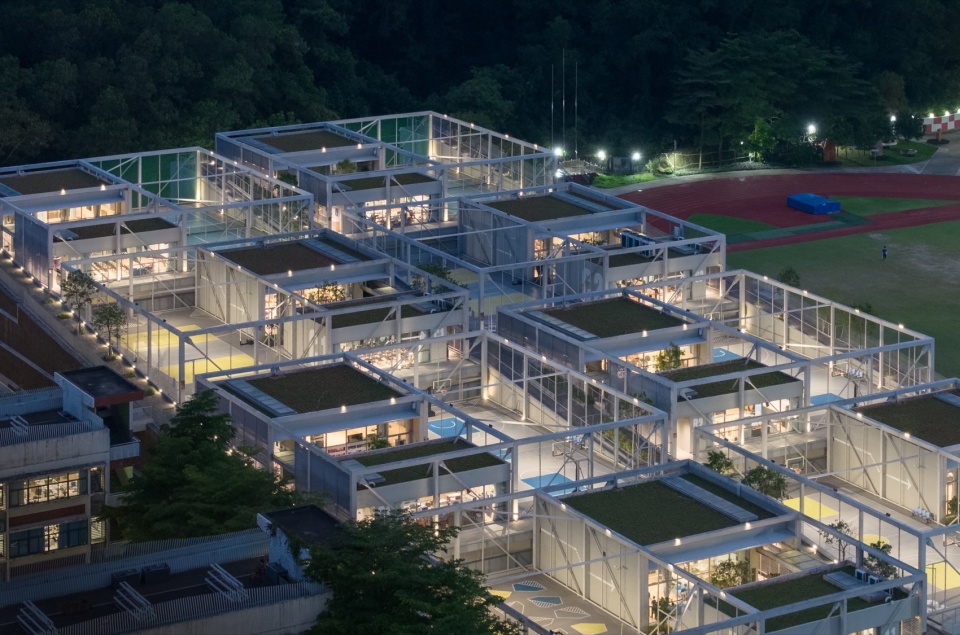
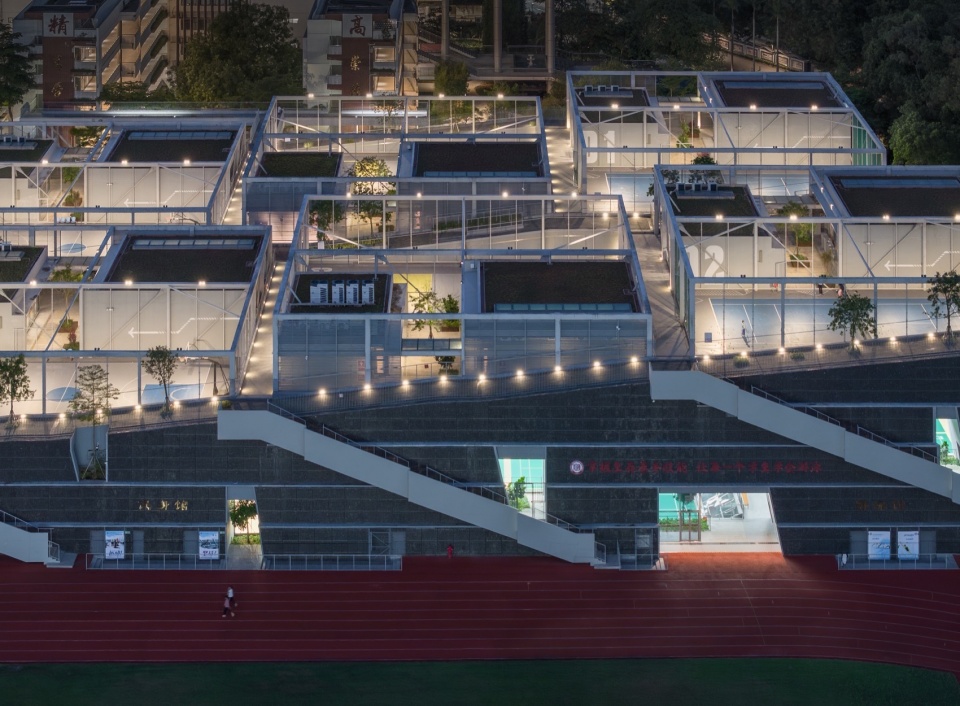
▼夜景,night views ©吴嗣铭
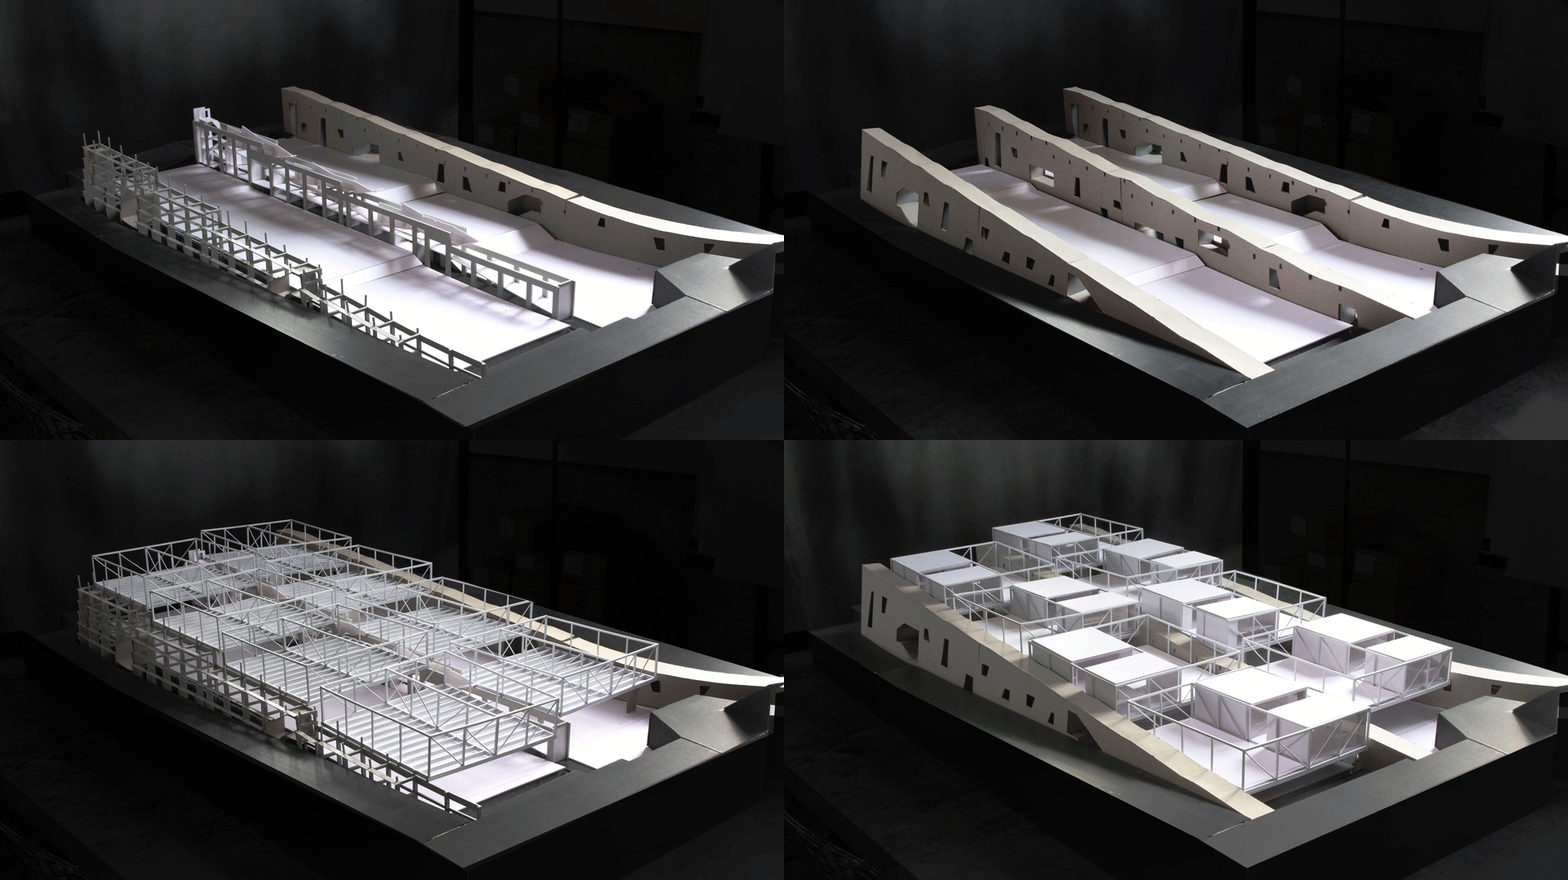
▼模型,model ©源计划建筑师事务所
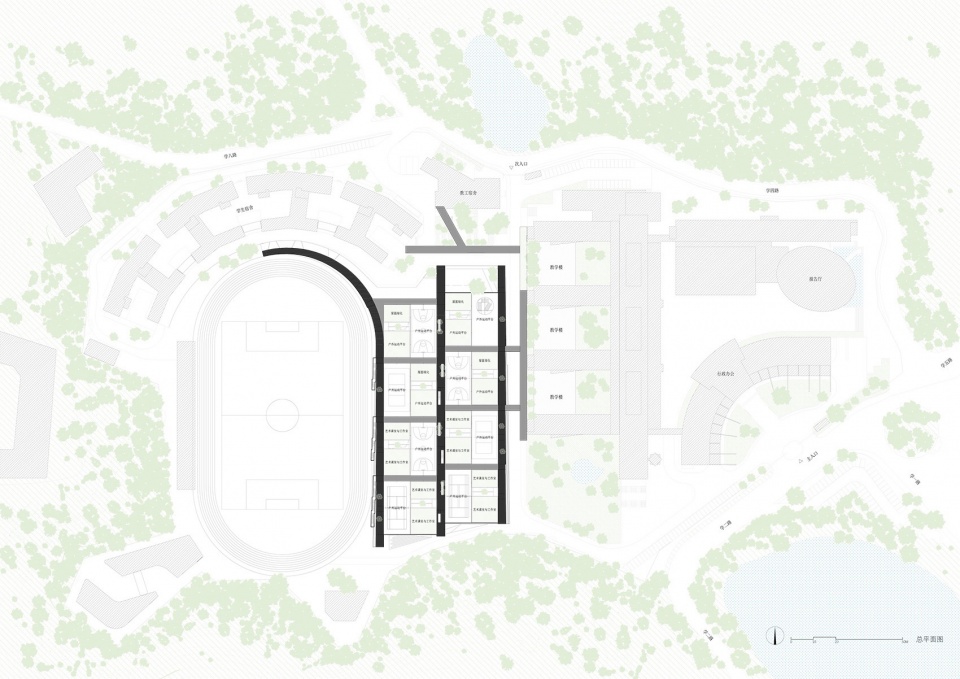
▼总平面图,master plan ©源计划建筑师事务所
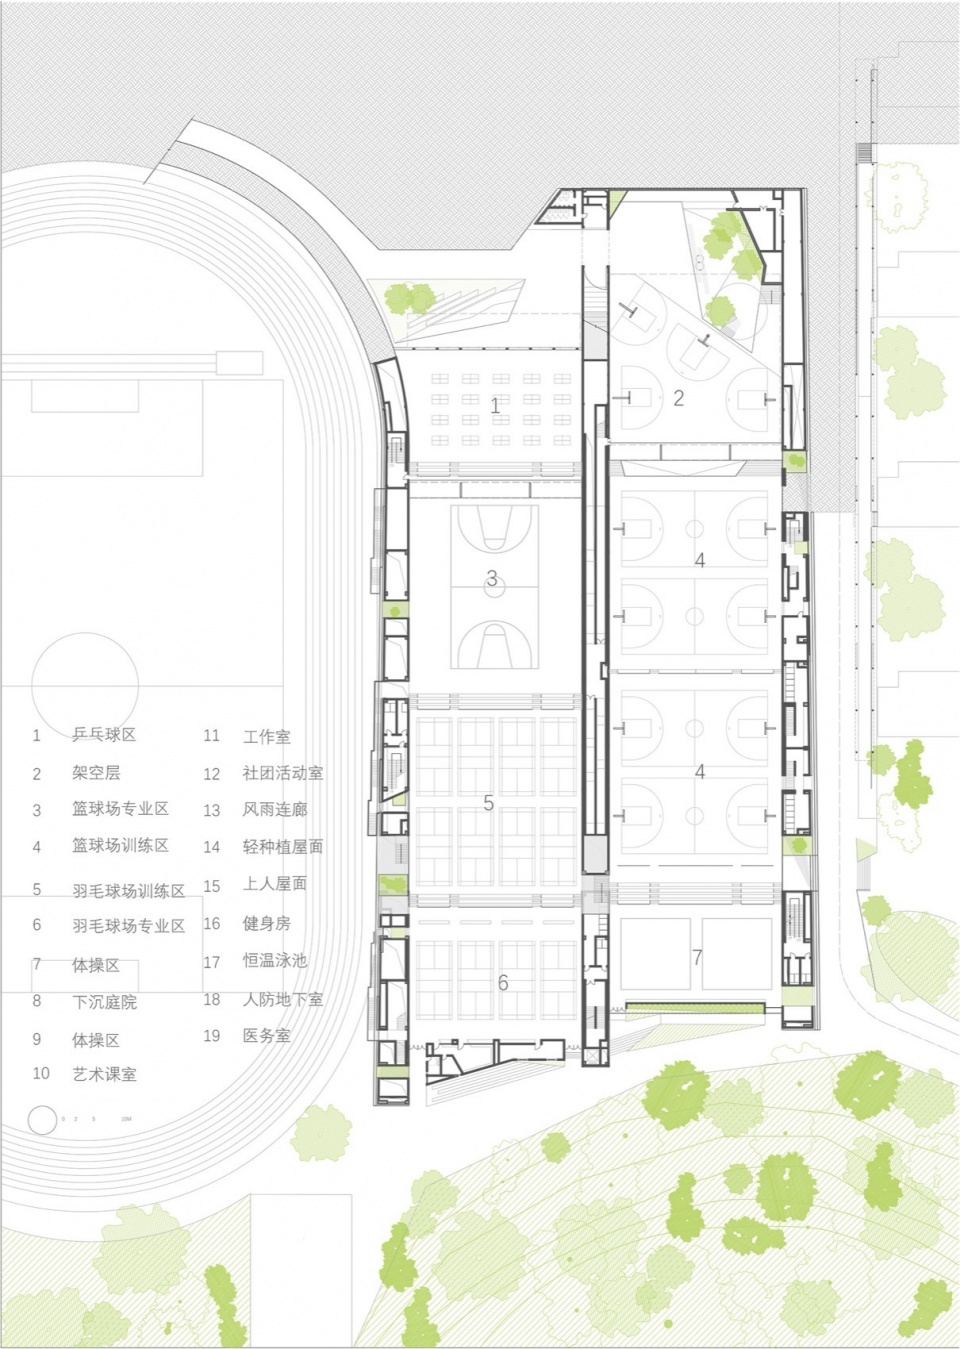
▼一层平面图,ground floor plan ©源计划建筑师事务所
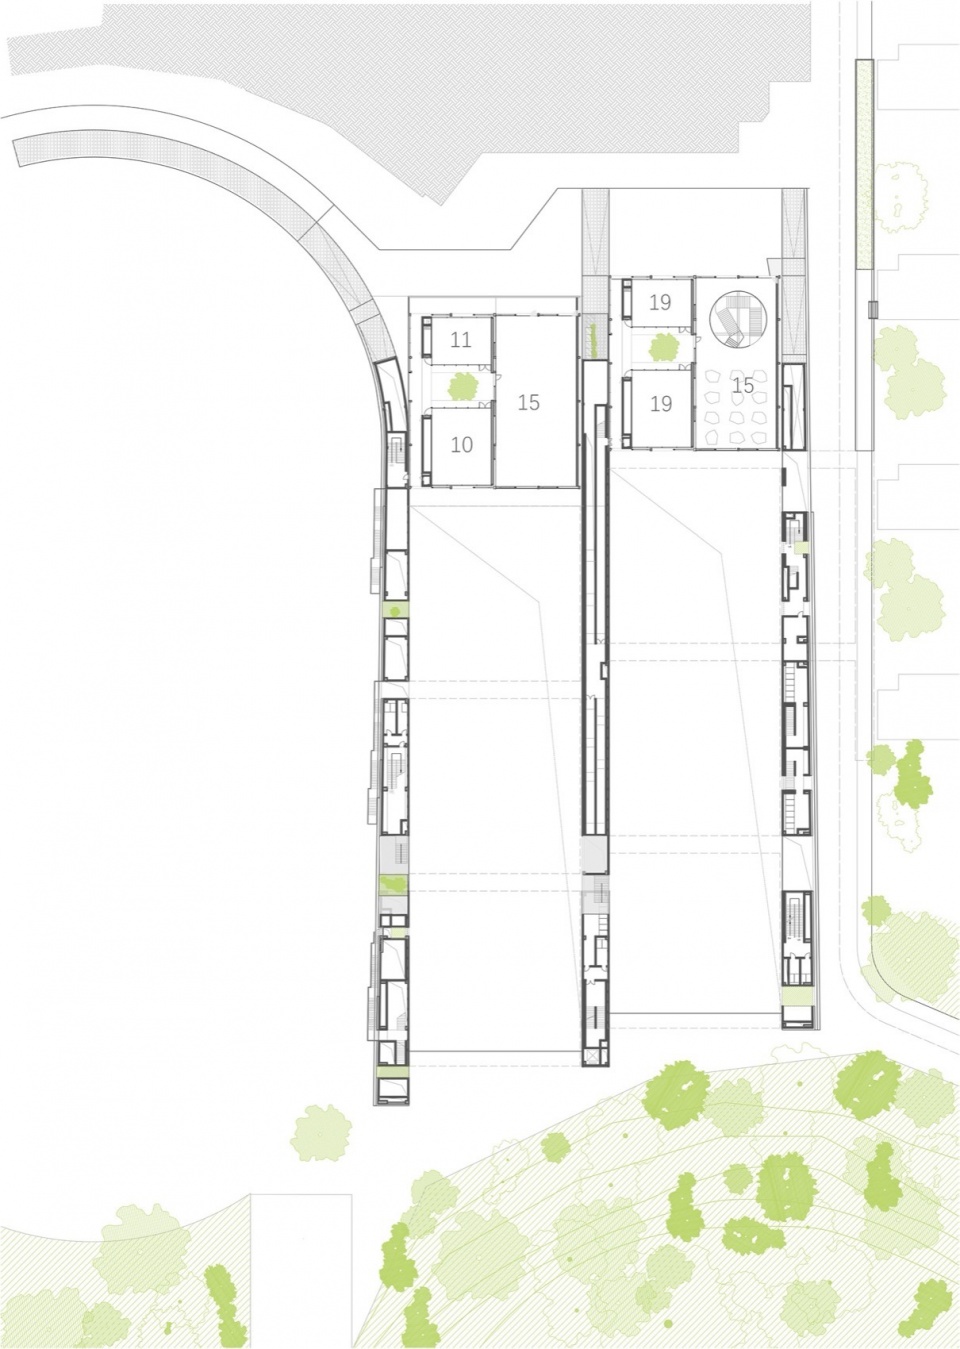
▼二层平面图,first floor plan ©源计划建筑师事务所
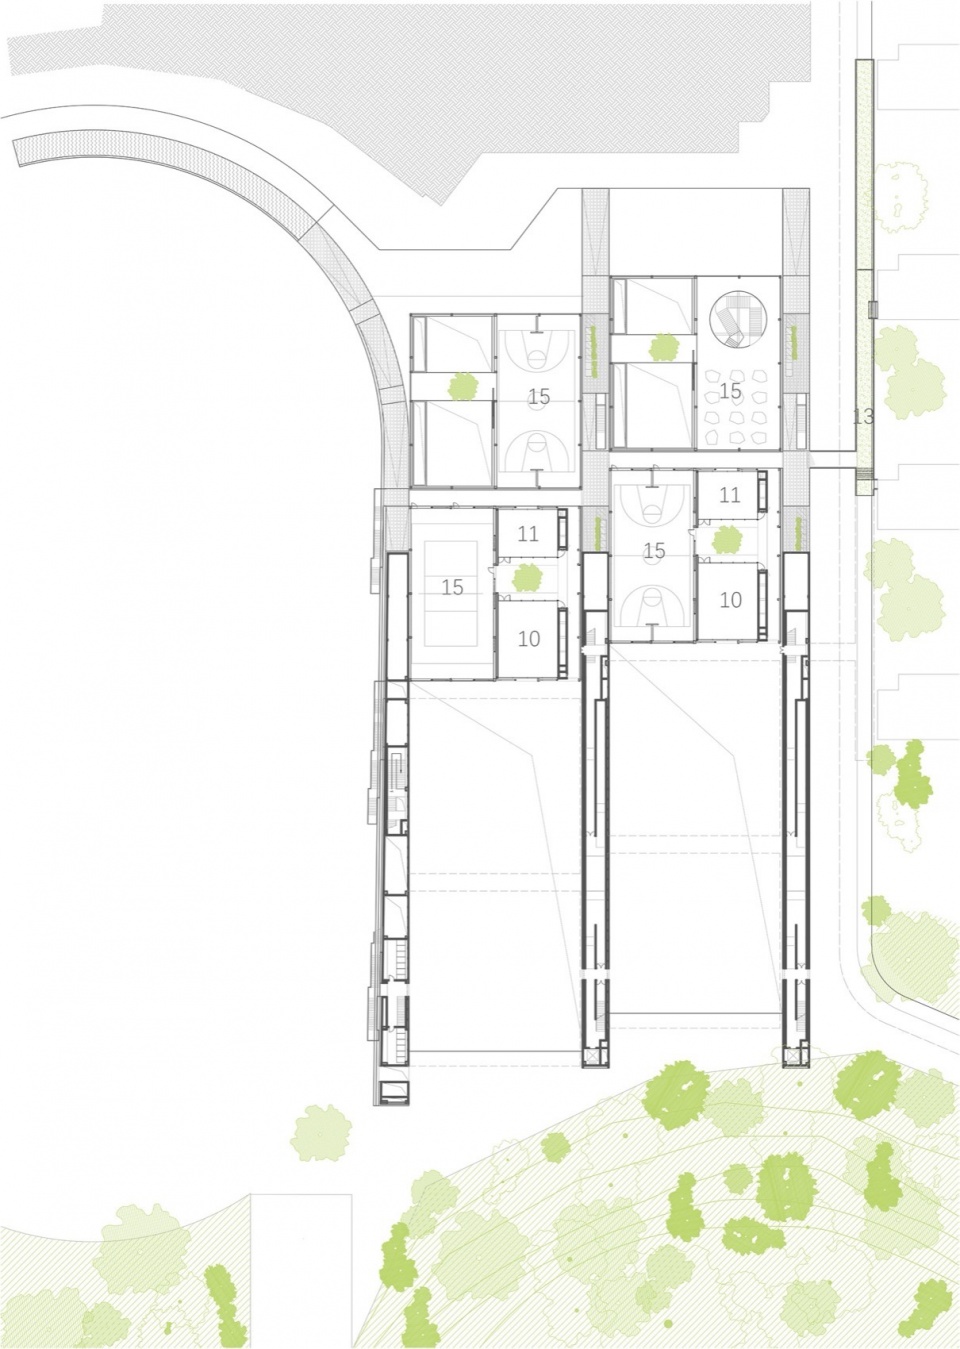
▼三层平面图,second floor plan ©源计划建筑师事务所
▼四层平面图,third floor plan ©源计划建筑师事务所
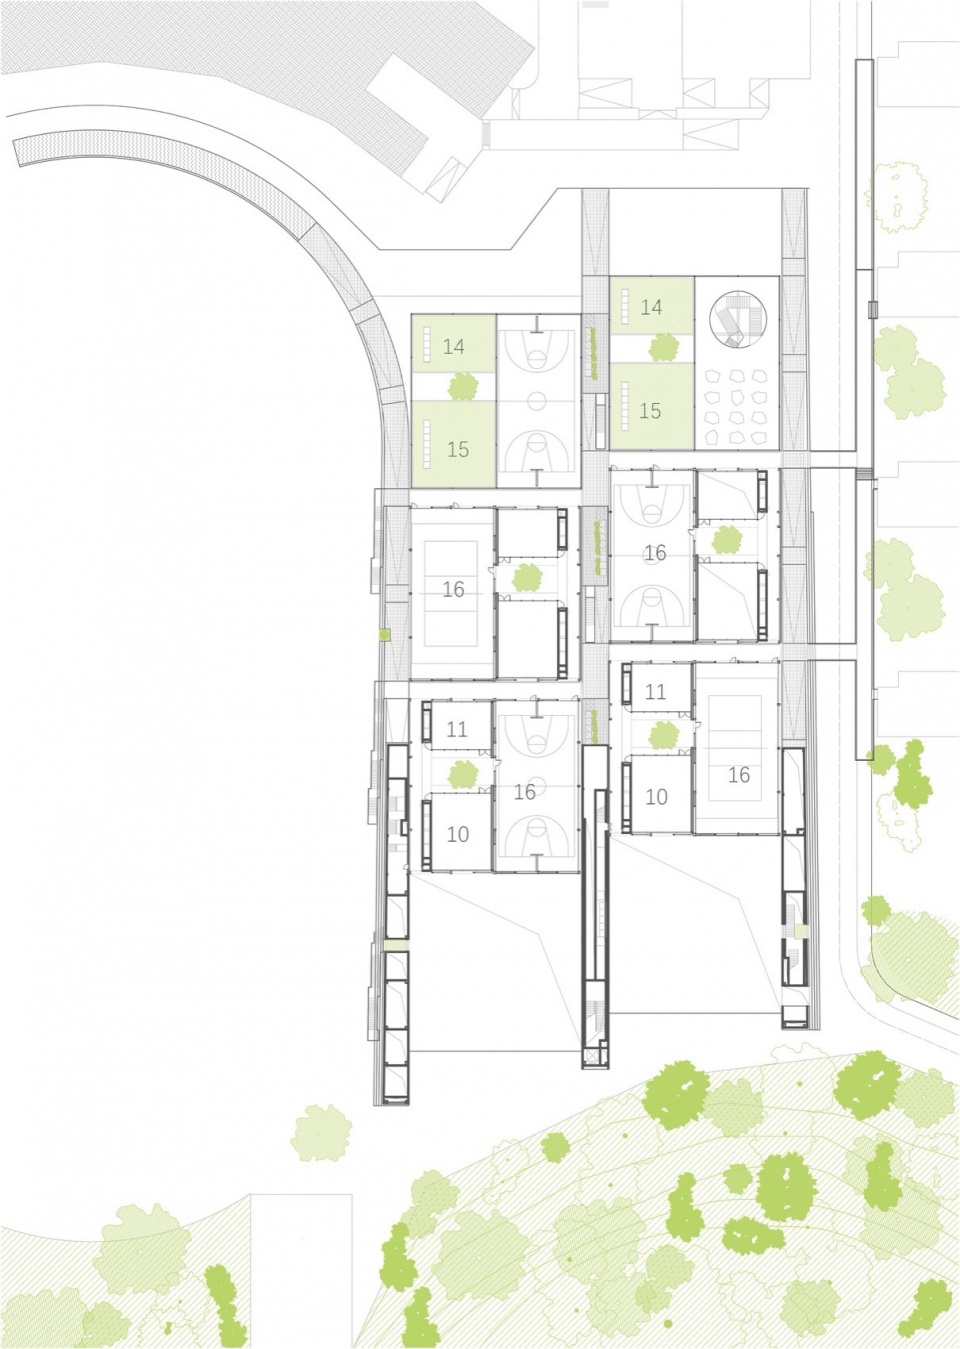
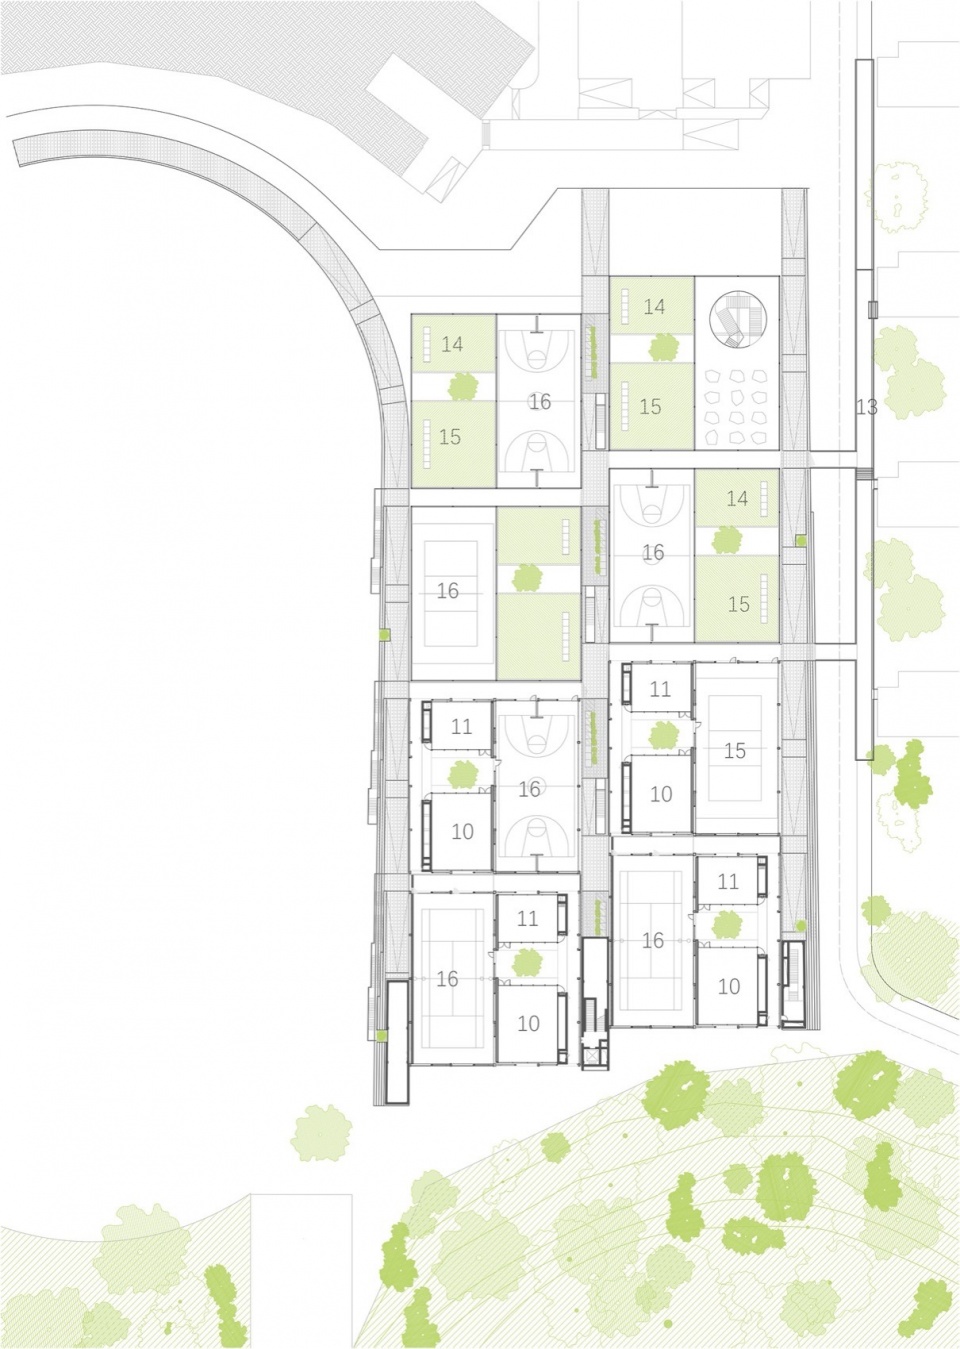
▼屋顶平面图,roof plan ©源计划建筑师事务所
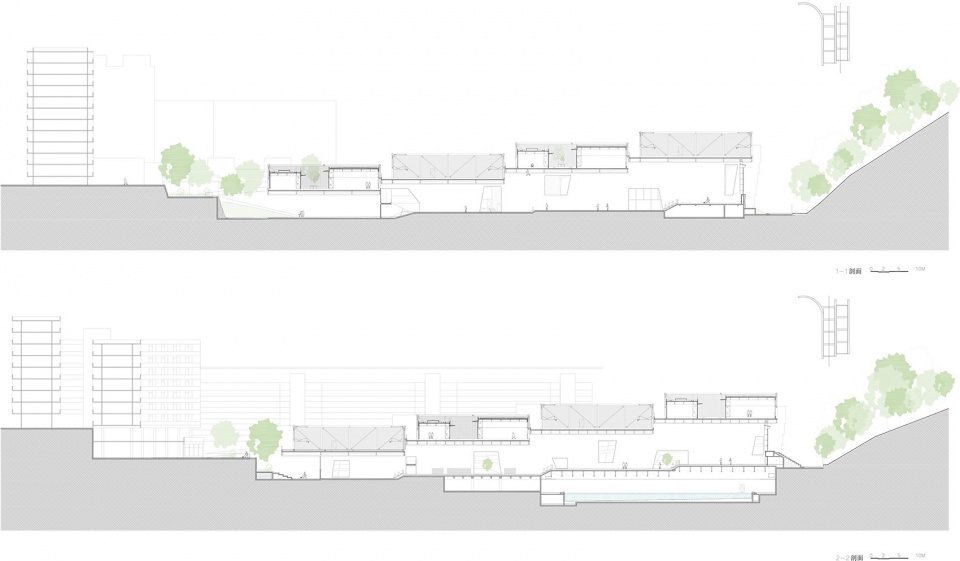
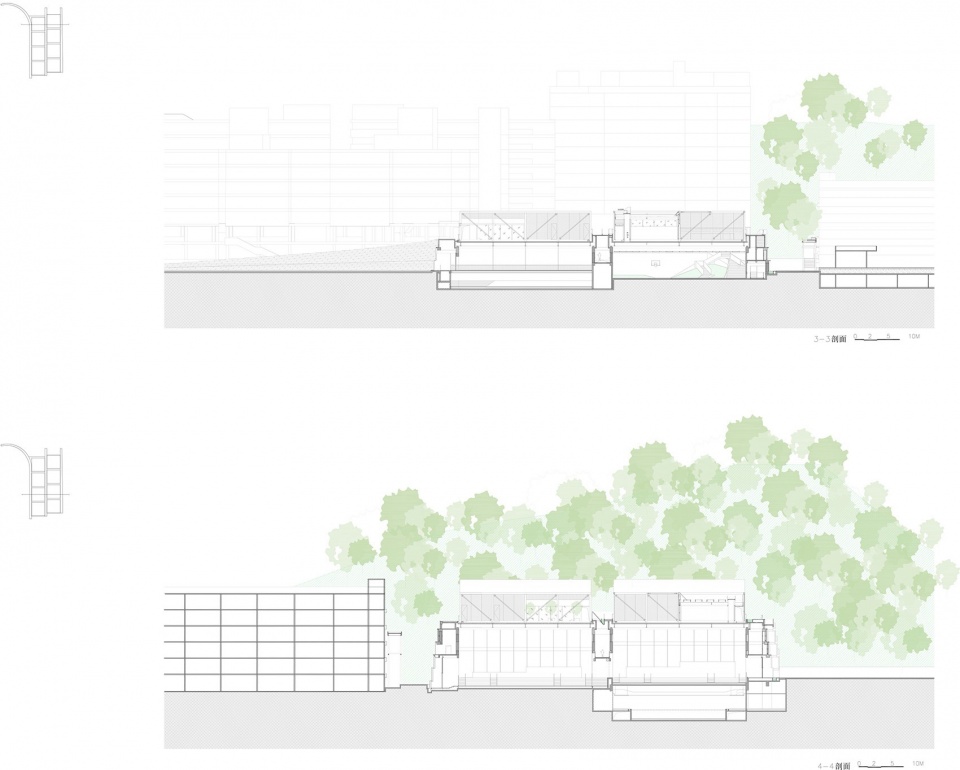
▼剖面图,sections ©源计划建筑师事务所
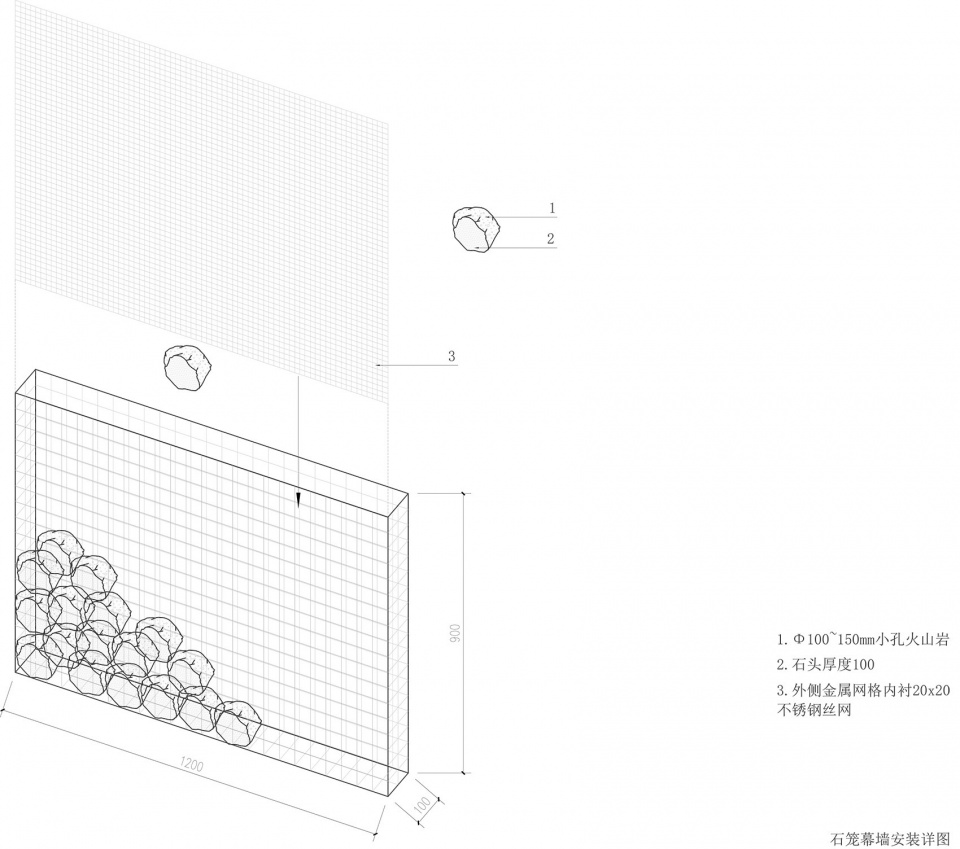
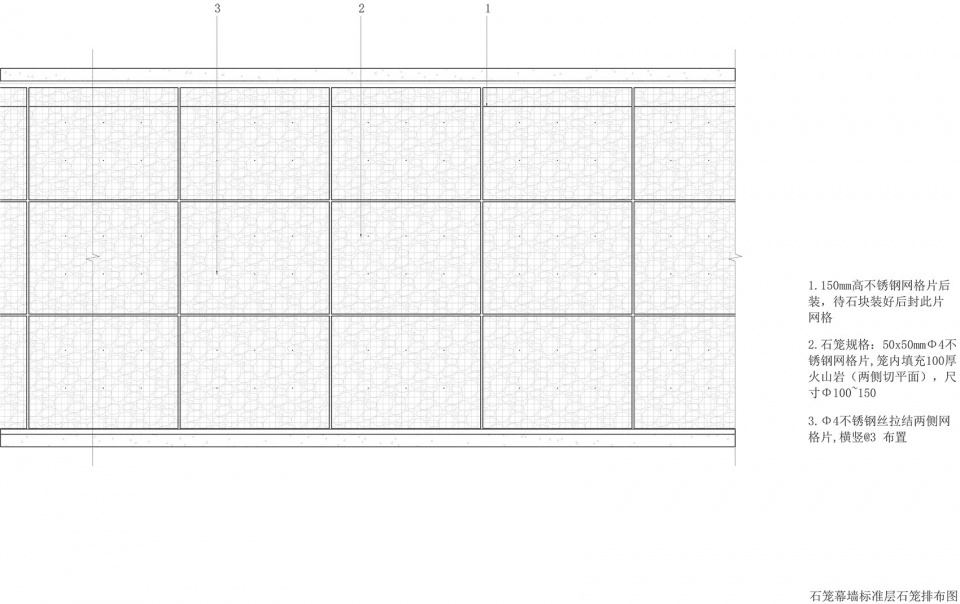
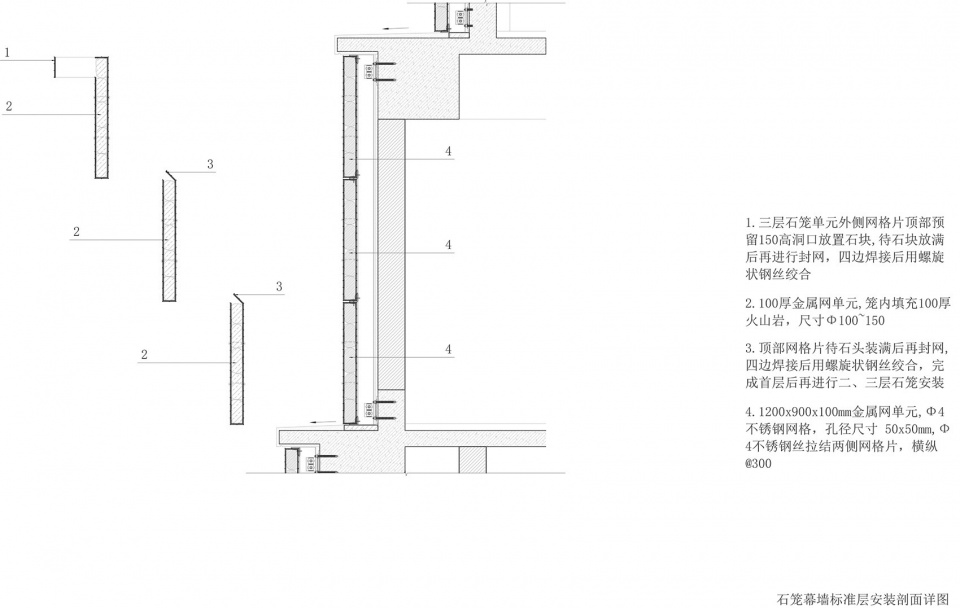
▼石笼细部构造,construction details of the stone wall ©源计划建筑师事务所
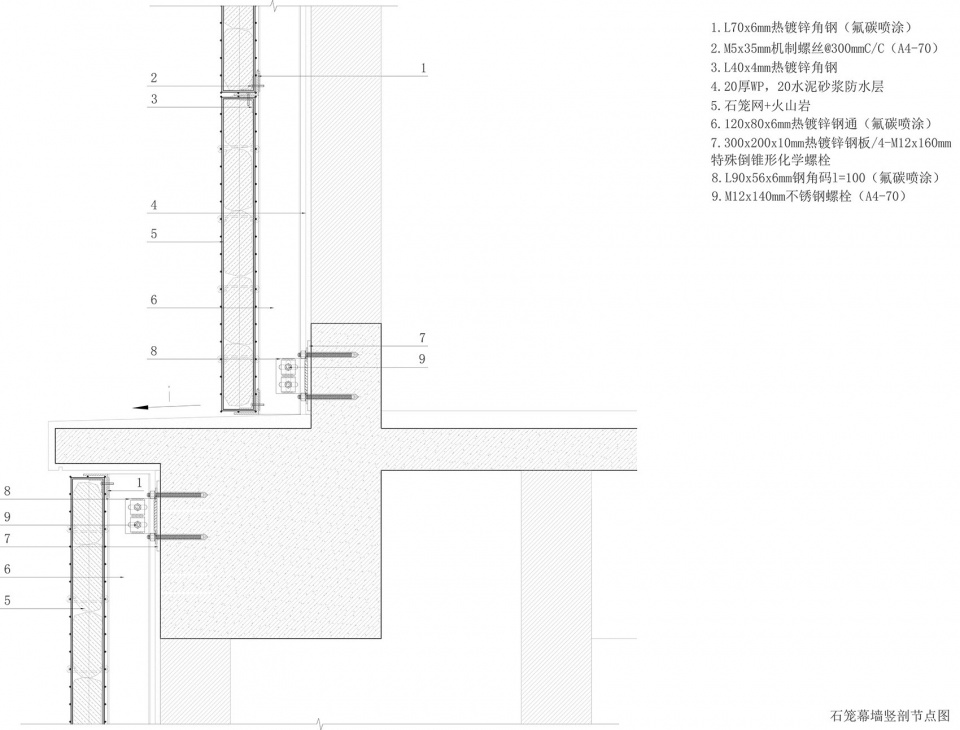
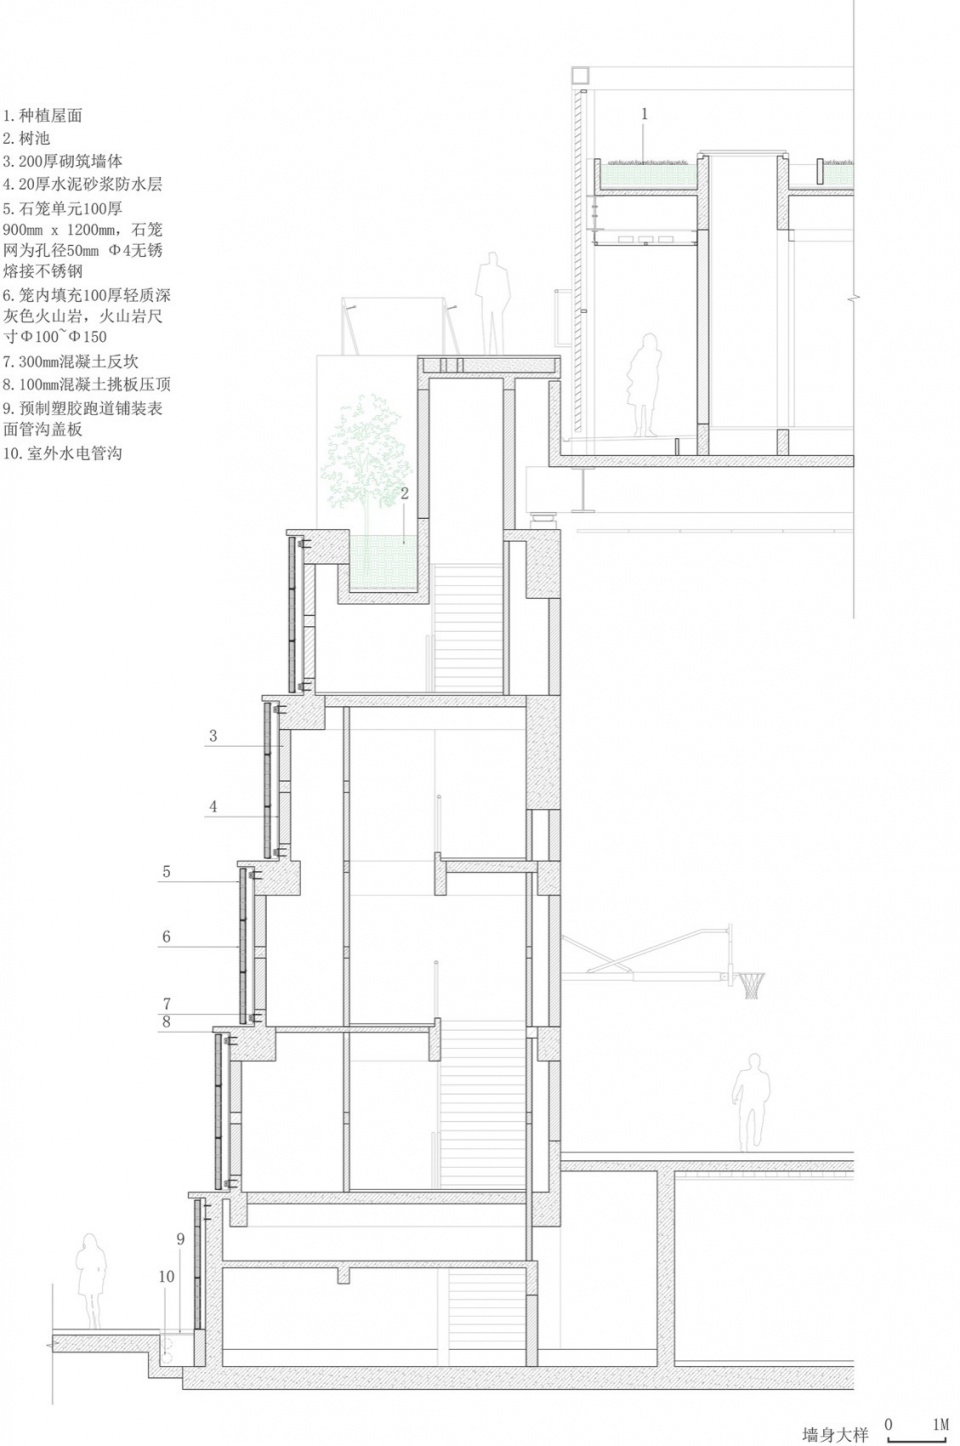
▼墙身大样,construction details of the wall ©源计划建筑师事务所
完整项目信息
地理位置:广东省深圳市福田区
建筑/室内/景观设计:源计划建筑师事务所 O-office Architects
设计团队:何健翔、蒋滢、董京宇、吴一飞、陈晓霖、杨健、黄城强、王玥、吴嗣铭、彭伟森、
驻场建筑师:杨健
施工图合作设计院:邹修洪、陈国栋、赵亚青、王春培、 陈国均、谭焯平、刘朋、 刘宇、万励昆、尚双双、刘文涛、杜建伟、蒋钦发、陈逸夫 / 申都设计集团有限公司深圳分公司
结构设计顾问::廖耘,叶国祥,邹勇强 / 广州容柏生建筑工程设计咨询有限公司
石笼幕墙设计顾问:杨康乐、钟再顺、陈朝辉 / 深圳天盛外墙技术咨询有限公司
景观设计顾问:潘永仁、陈满格、黄小玲、冯纯 / 广州尚点园林景观设计有限公司
照明设计顾问:杨清丰 王志锋 洪明波 / 深圳市光艺规划设计有限公司
标识设计顾问:胡广俊、吴佩欣、陈信钧 / 广州一捌七叁视觉设计有限公司
业主:深圳市福田区工务署
代建单位:深圳市万科发展有限公司
代建项目管理团队:郑枫、邓伟栋、任舒博、梁嘉美、展海宾、罗伟、林念
施工方:泛华建设集团有限公司
基地面积:10975㎡
建筑面积:22033.53㎡
结构形式:下部框架-剪力墙结构,顶层钢桁架结构
设计时间:2018
竣工时间:2023
摄影:吴嗣铭, 张超
Project Information:
Project Location: Futian District, Shenzhen City, Guangdong Province, China
Architecture/Interior/Landscape Design: O-Office Architects
Design Team: He Jianxiang, Jiang Ying, Dong Jingyu, Wu Yifei, Chen Xiaolin, Yang Jian, Huang Chengqiang, Wang Yue, Wu Siming, Peng Weisen
Site Architect: Yang Jian
LDI(Construction Documents Design): Zou Xiuhong, Chen Guodong, Zhao Yaqing, Wang Chunpei, Chen Guojun, Tan Zhuoping, Liu peng, Liu Yu, Wan Likun, Shang Shuangshuang, Liu Wentao, Du Jianwei, Jiang Qinfu, Chen Yifu / CMAD
Structural Consultant: Lao Yun, Ye Guoxiang, Zou Yongqiang / RBS Architectural Engiuneering Design
Façade design Consultant: Yang Kangle, Zhong Zaishun, Chen Chaohui / TFC
Landscape design Consultant: Pan Yongren, Chen Mange, Huang Xiaolin,Feng Chun / TOP DESIGN
Signage design: Hu Guangjun, Wu Peixin, Chen Xinjun / Gwangjun.com
Client: Shenzhen Futian District Public Works Department
Agency Construction Unit: Shenzhen Vanke CO.,LTD
Construction Project Management team: Zheng Feng, Deng Weidong, Ren Shubo, Liang Jiamei, Zhan Haibin, Luo Wei, Lin Nian
Constructor: Fanhua Construction Group Co.,Ltd.
Site Area: 13686m2
Gross Built Area: 22047m2
Structure Form: Frame-shear wall structure, steel truss structure
Design: 2018
Completion: 2023
Photographer: Wu Siming, Chao.Z
More: 源计划建筑师事务所 更多关于他们:O-office Architects on gooood









有特点,不千篇一律,因地制宜
DK
广东最强事务所
不明觉厉
大师技艺
广东最强事务所
这是真创新
广东最强事务所
请问这个建筑需不需要设置环形消防通道?不知是怎么处理的
一次勇敢的探索
这个项目介绍朴实无华,建筑学报那篇介绍说的就有点玄乎其玄了
NB
太棒了,突破一般学校建筑的风格类型,越来越喜欢源计划了