非常感谢 IWT 将项目授权gooood发行。更多请至:IWT on gooood
Appreciation towards IWT for providing the following description:

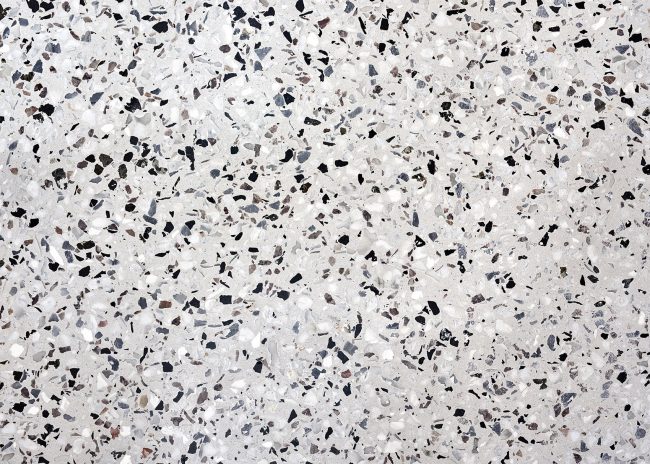
Old Scuola 餐厅为一间极具工业化氛围的餐厅。该餐厅由两个年轻的企业家合作开设,旨在为园区带来最酷炫最好吃的披萨。该餐厅以水磨石为主要装饰元素,使用空间350平方米。坐落于最具创意的工业区之中,该餐厅与MVRDV和Groos Concept Store成为邻居。
Terrazzo bar elements form the epicentre of the 350m2 industrial production kitchen and restaurant, called Old Scuola. The restaurant is founded by two young entrepreneurs to support their quest to create the ultimate pizza and is located in the new creative hub ‘Het Industriegebouw’ which also houses MVRDV and Groos Concept Store.
▼工业化氛围的餐厅,the industrial production kitchen and restaurant
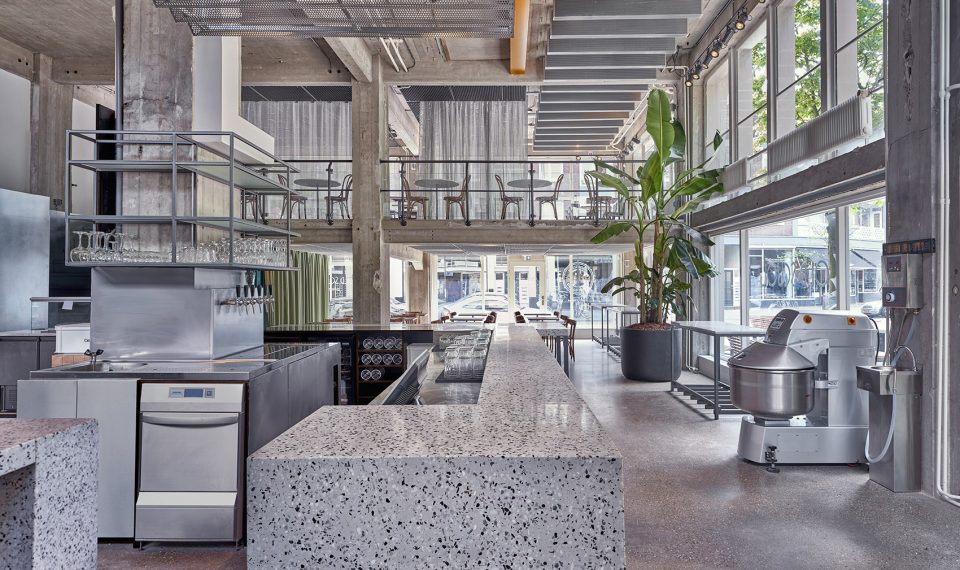
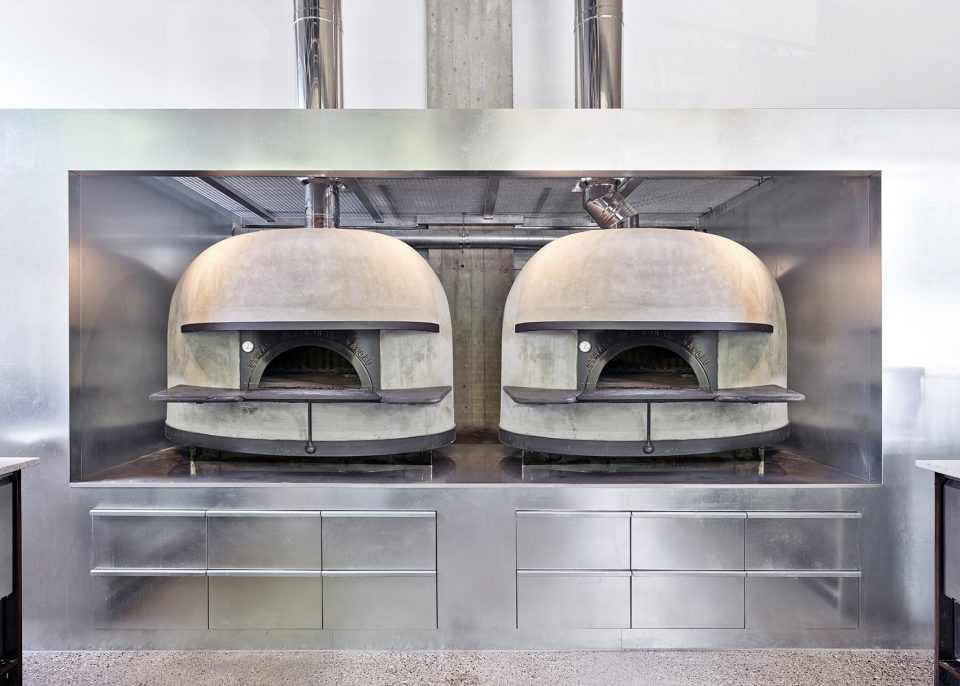
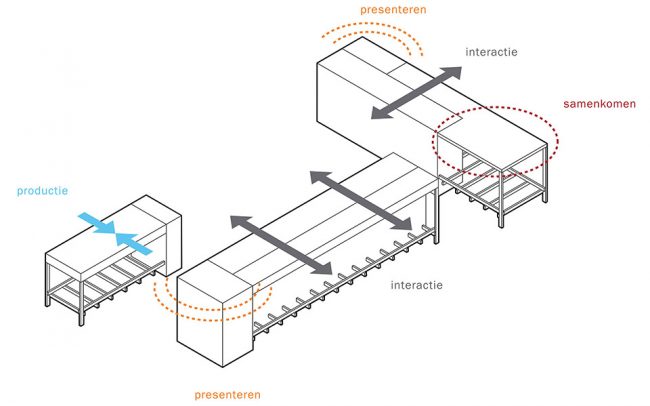
IWT希望以此打造一个相互协调的空间关系,令狭长的工作区,吧台设施,以及空间音效在相互作用中产生乐趣。由金属包裹的狭长地带加强了空间的整体性,并以最简化设计理念包装两个柴火炉,厨房,楼梯,洗手间和储藏间。该狭长的操作间包围在水磨石吧台之中。操作台在白天可用作食物摆放架,或是夜间作为用餐台。空间的灵活使用增加了人与人之间的互动。
IWT aimed to design a spatial machine, an interplay between the support strip, the bar elements and the acoustic landscape. A metal clad support strip facilitates its fixed program – two wood-fired ovens, kitchen, stairs, toilets and storage – in a minimal programmatic footprint. The strip is accompanied by three centrally positioned terrazzo bar elements, which, together with the workbenches, double as production area during the day, and eating area in the evening. These different user zones of the bar elements enable unexpected interactions and social encounters between guests and staff.
▼主操作台,the strip
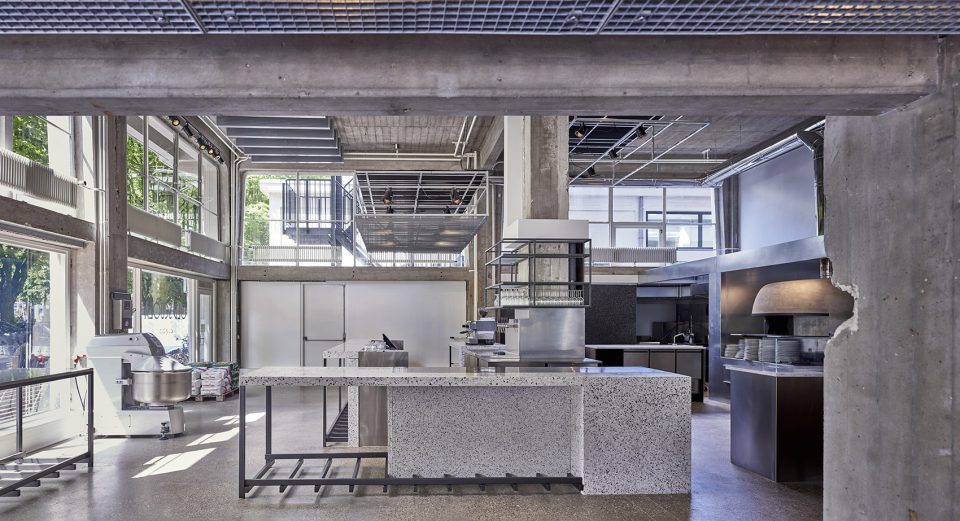
▼以水磨石为主要装饰元素,terrazzo as the main element

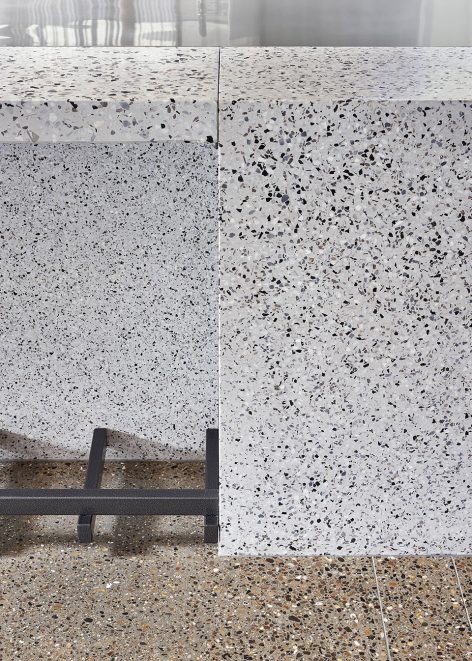
▼水磨石细部,terrazzo detail
▼披萨炉,wood-fired ovens
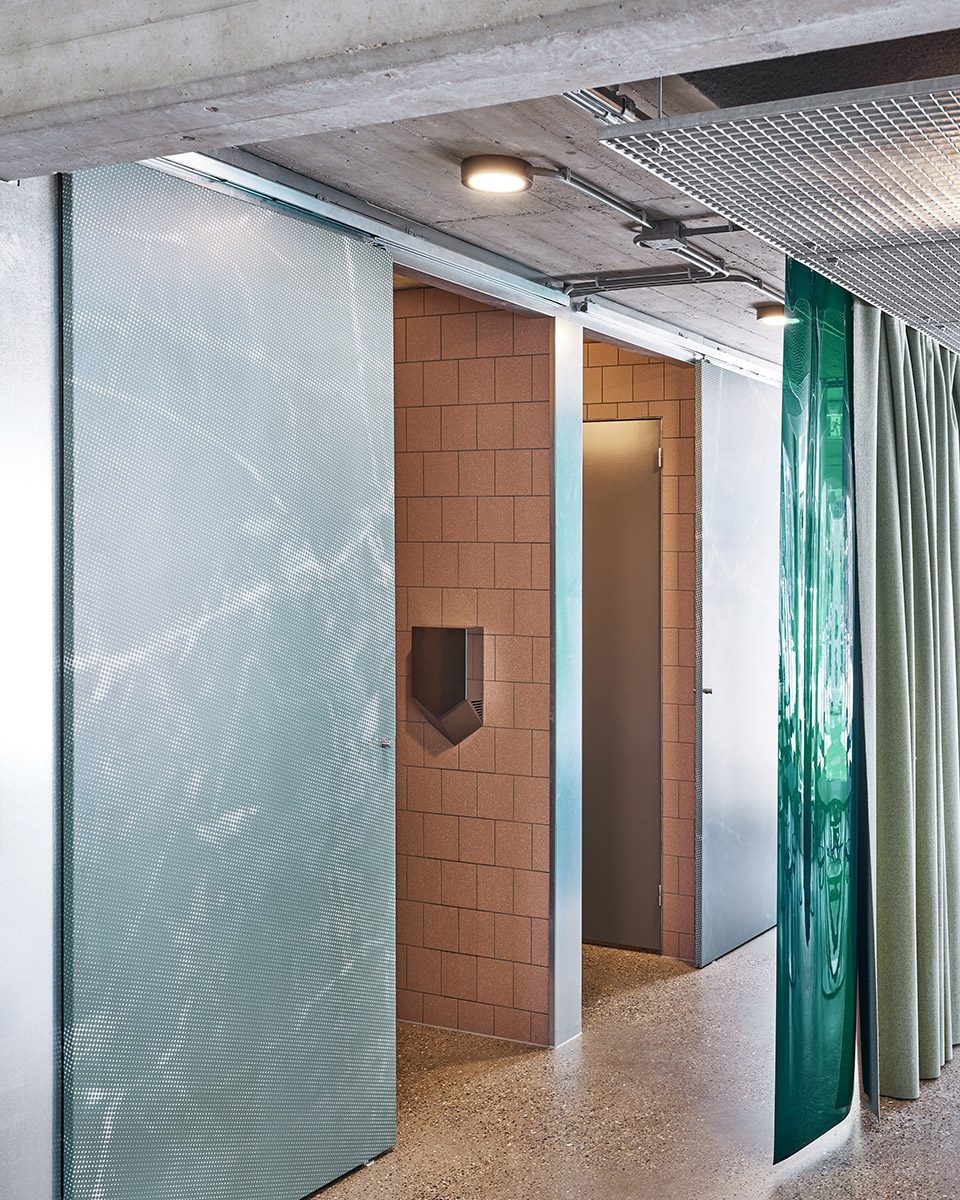
定制的隔音板和天花板上的集成照明框架将空间区分开来,并在工业化环境中营造出亲密的氛围。油毡布和夹层上的透明窗帘,有效遮挡了餐厅的隐蔽空间。
Custom-made acoustic baffles and adjustable frames with integrated lighting on the ceiling reveal a zoning landscape focussed on a sound- and light intimacy atmosphere in this industrial production environment. The linoleum covered dining tables mark the more secluded areas under and above the entresol, and are enclosed by curtains playing with visual transparency.
▼透明窗帘围合亲密的用餐空间,the visual transparency of the curtains encloses intimate dining spaces
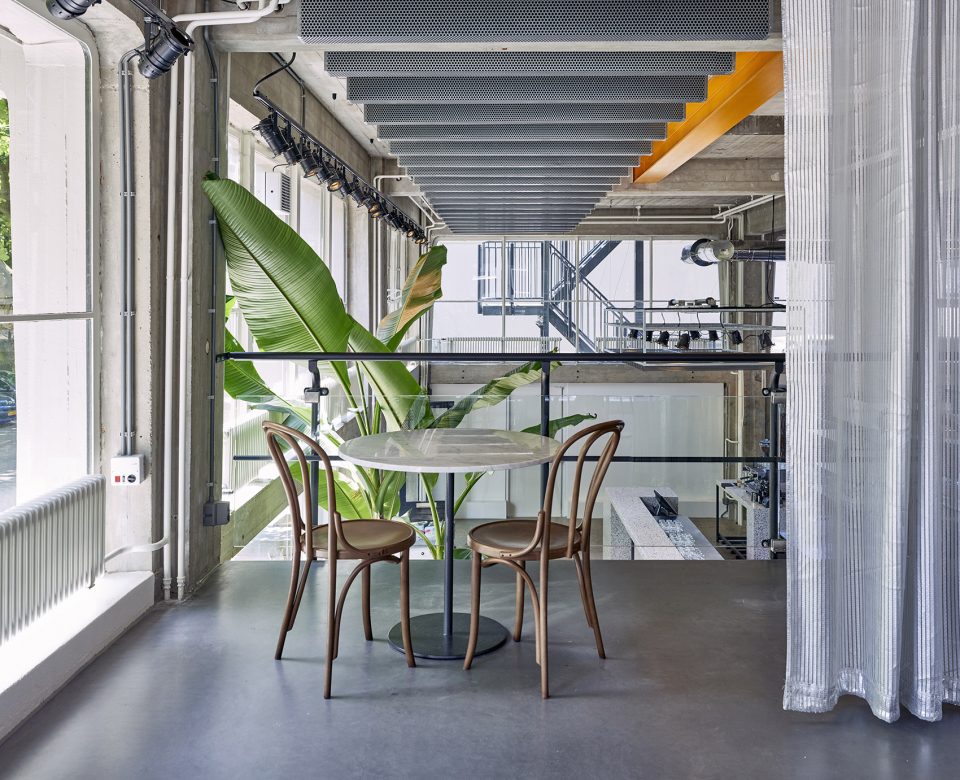
▼私密空间被隐蔽在窗帘之后,the linoleum covered the more secluded areas
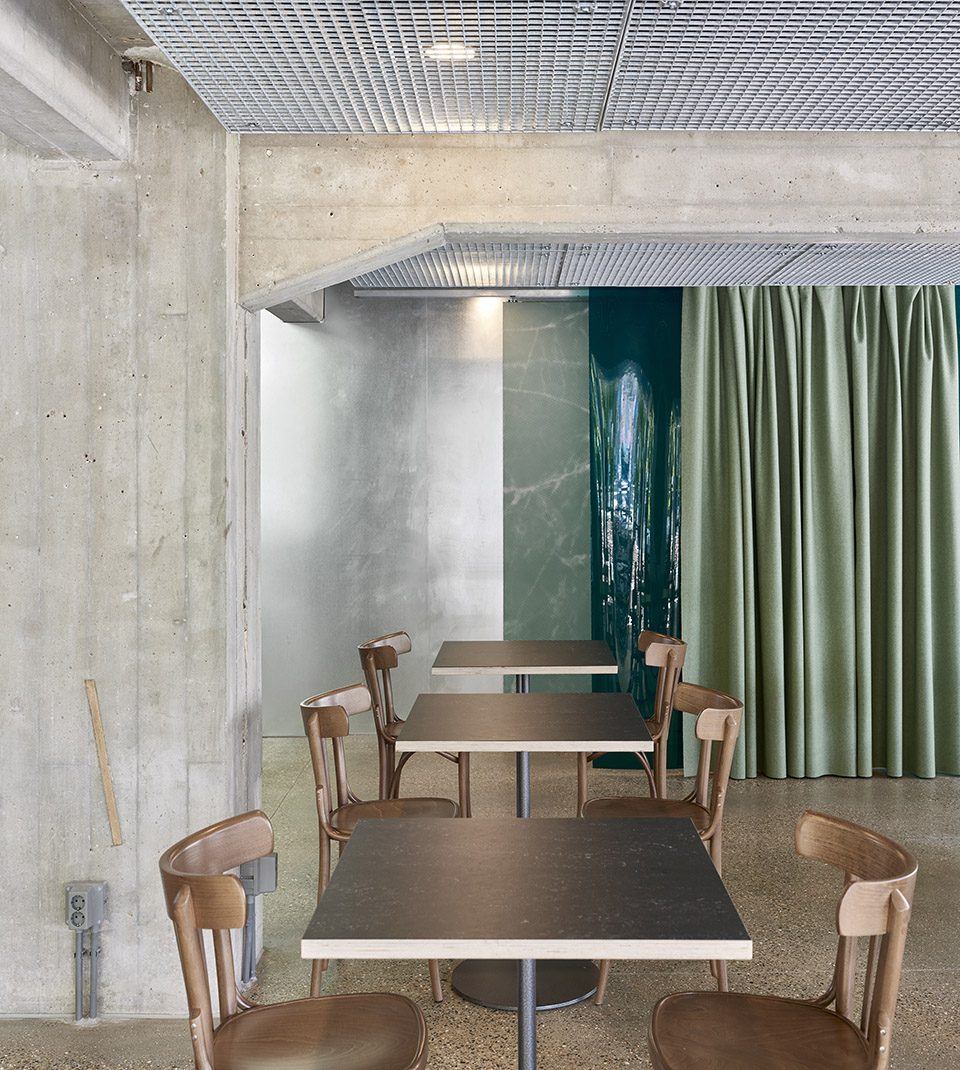
▼天花板照明系统,lightings
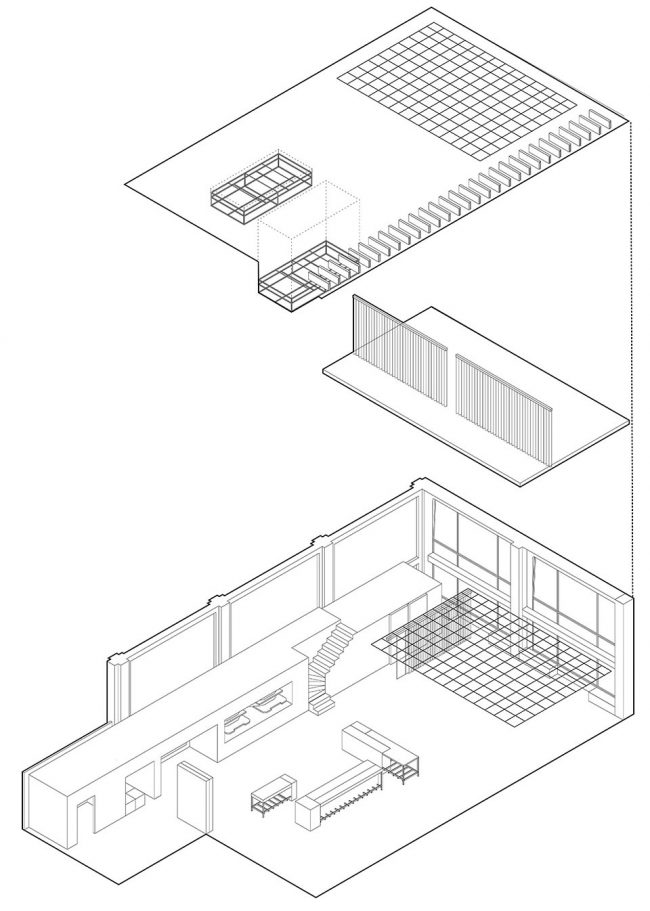
▼空间结构组织,spatial interventions
▼声学控制,the acoustics landscape
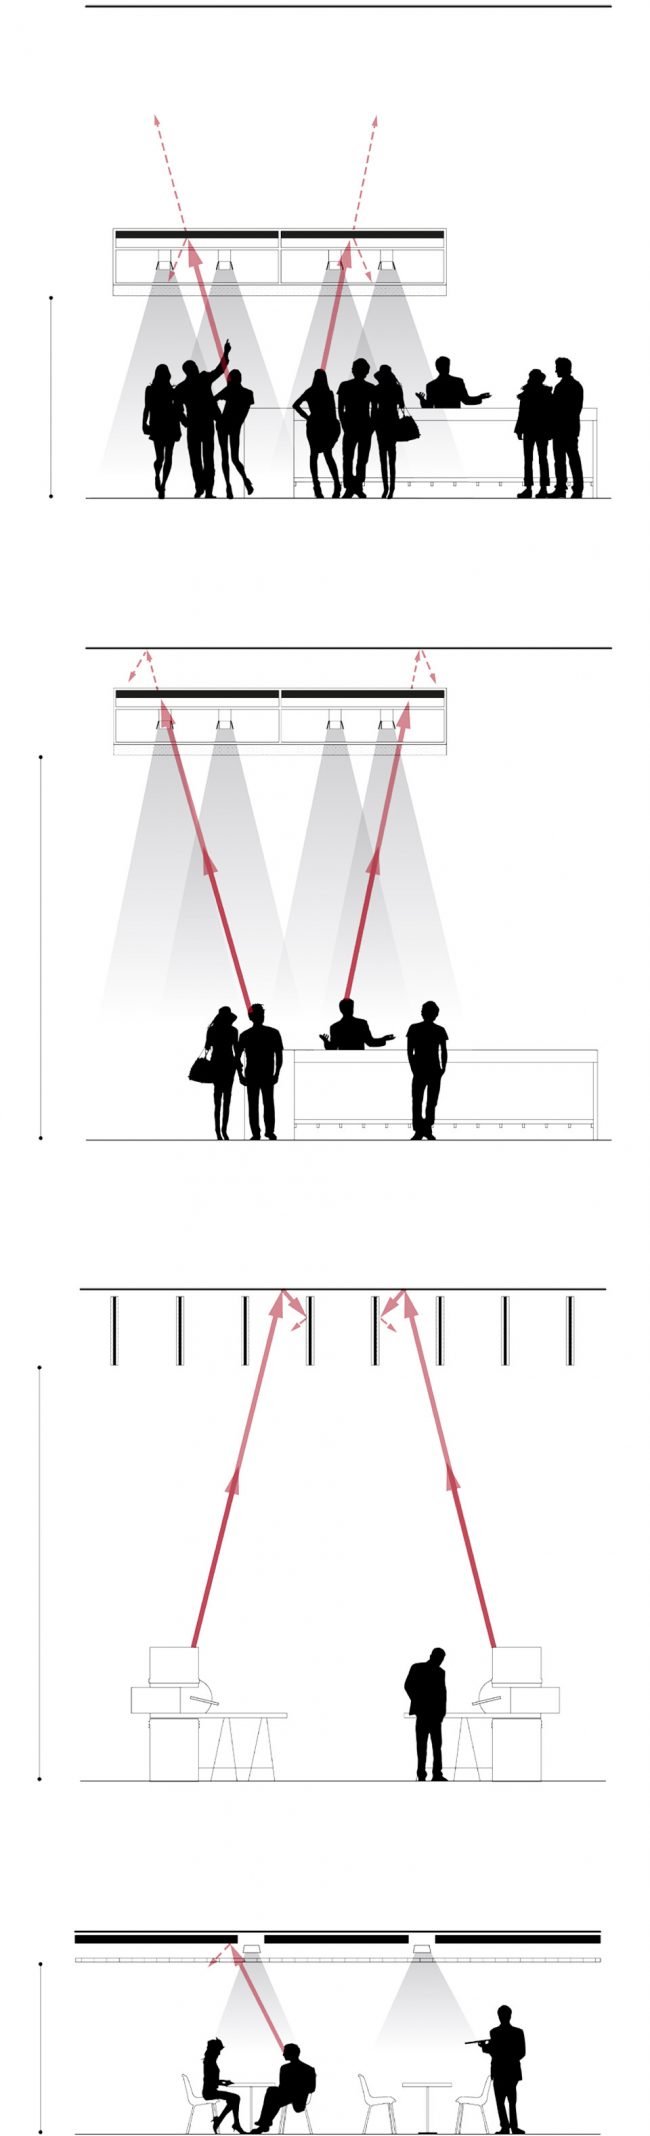
▼吧台活动分区,activities zoning of bar cluster
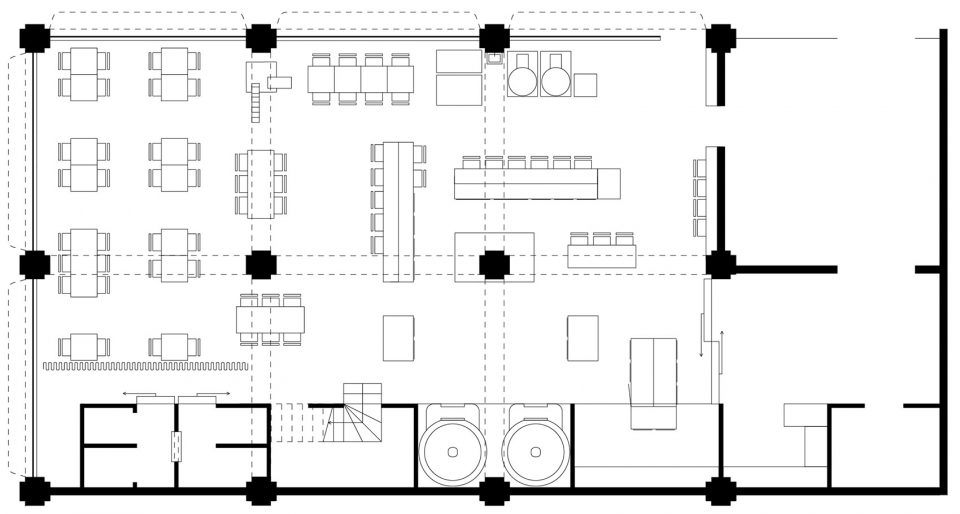
▼底层平面图,the ground floor plan
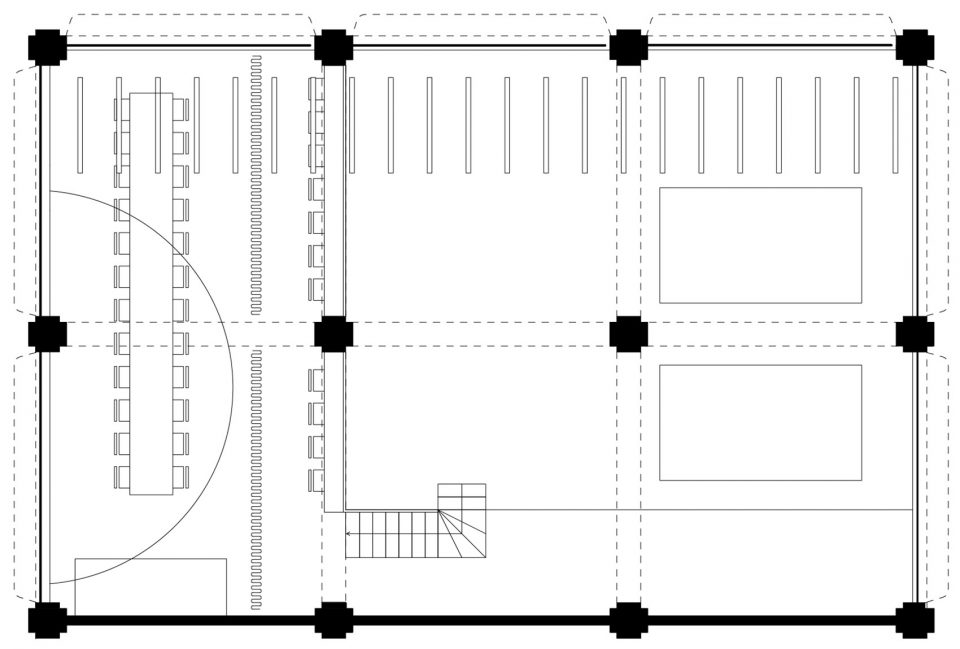
▼二层平面图,the first floor plan
MAIN INFO
New pizza headquarters for Old Scuola in Rotterdam.
Instability We Trust
completion year: 2017
built area: 350m2
project location: Achterklooster 1, Het Industriegebouw, the Netherlands
Photographer: Pim Top
TECHNICAL INFO
lead architects: Chantal Schoenmakers and Bastiaan Kalmeyer
MANUFACTURERS / PRODUCTS
Corradi, Amsterdam – Terrazzo
More: IWT ,更多请至:IWT on gooood









发表评论
你需要先 才能发表评论
社交登录