感谢 Carlana Mezzalira Pentimalli 予gooood的分享。更多关于:Carlana Mezzalira Pentimalli on gooood
Appreciation towards Carlana Mezzalira Pentimalli for providing the following description:
建筑事务所Carlana Mezzalira Pentimalli发布了其最新总部办公项目,为Itagency、Faba、Maikii和Exclama提供办公空间,项目位于特雷维索北部一个以工业仓库为特色的地区。这个项目将建筑、艺术和社区结合在一起,创造了一个创新和协作的工作空间,同时也考虑到了其社会影响。
Architectural firm Carlana Mezzalira Pentimalli has unveiled the new headquarters for Itagency, Faba, Maikii, and Exclama in, a region north of Treviso known for its dense industrial warehouses. This project merges architecture, art, and community to create an innovative and collaborative workspace that also considers its social impact.
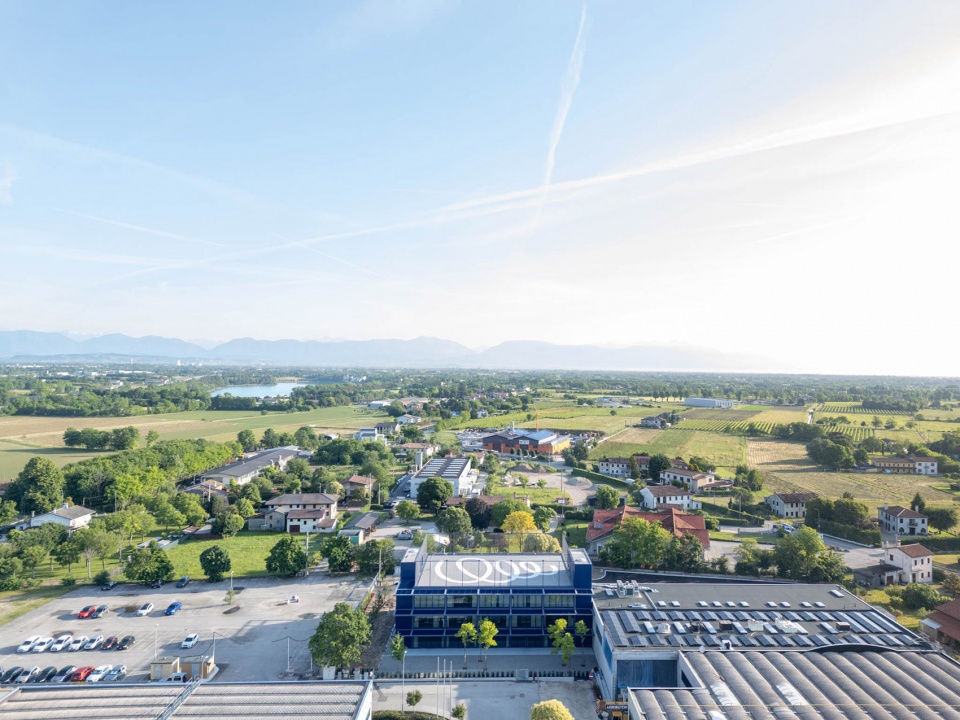
▼项目鸟瞰,Aerial view ©Marco Cappelletti

▼建筑外观,exterior of the building ©Marco Cappelletti
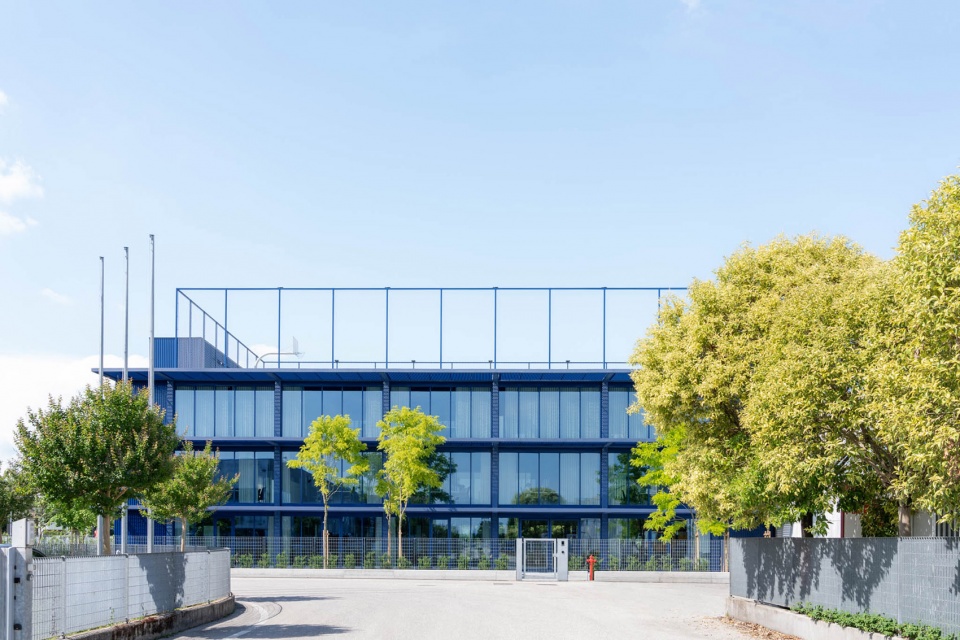
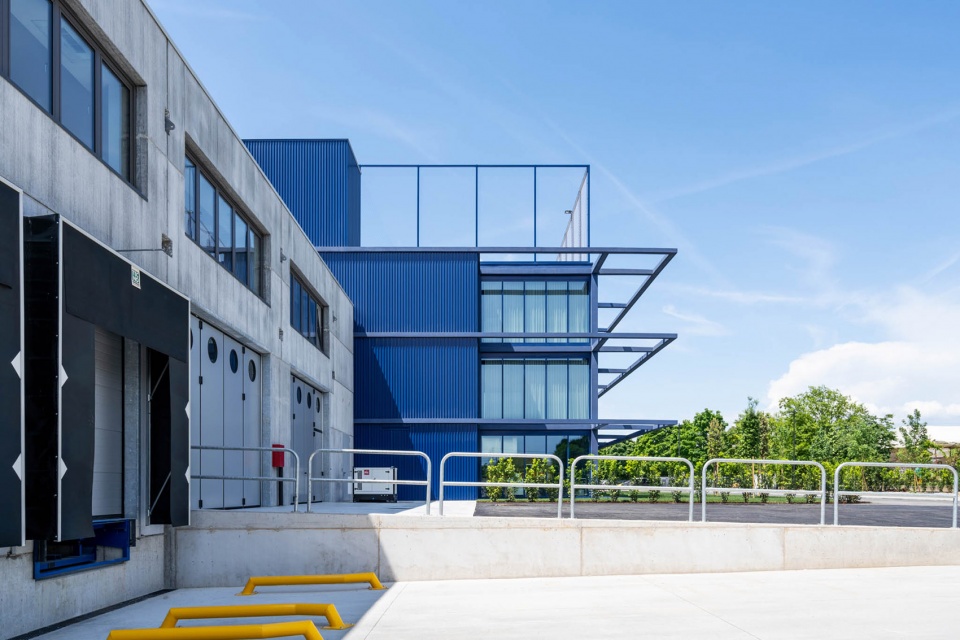
▼建筑街景,street view of the building ©Marco Cappelletti
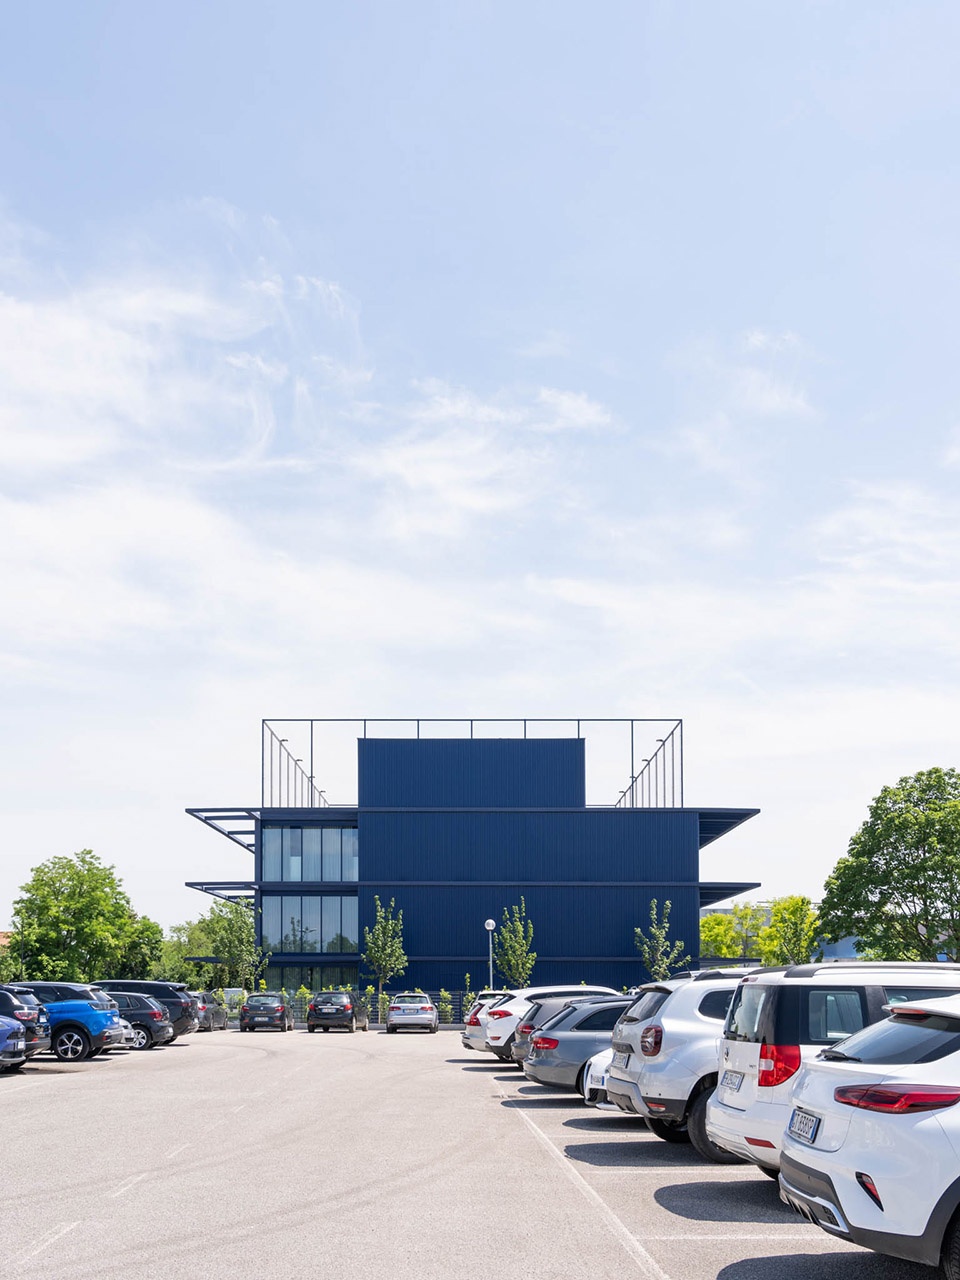
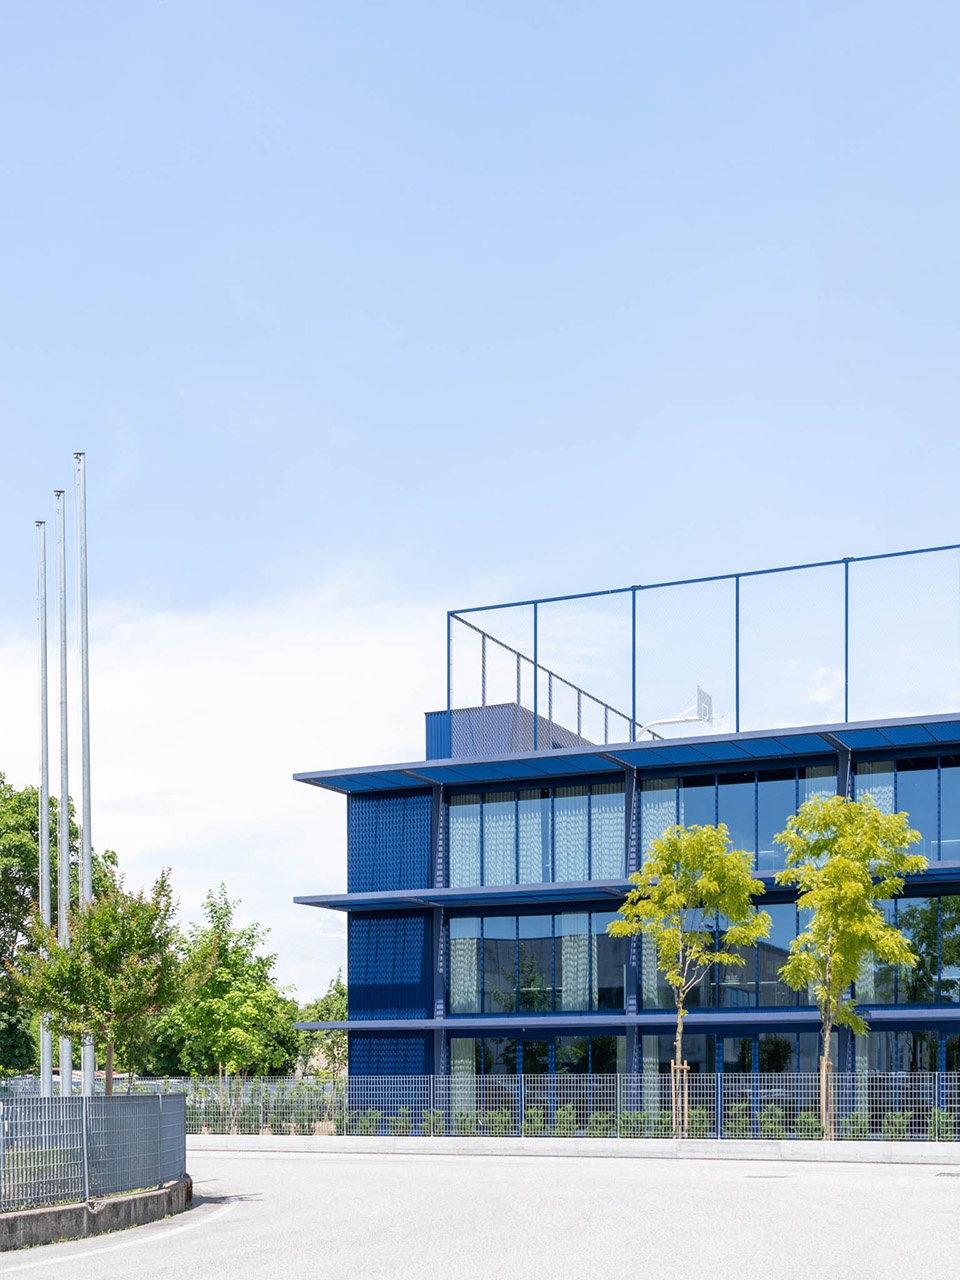
Carlana Mezzalira Pentimalli的设计突破了传统的工作场所概念,拥抱远程办公和数字化,强调工作与个人生活之间的可持续平衡。办公室空间充满活力、灵活且具有适应性,创造了非正式且具有居家感的环境。这个全新的以人为本的场所,拥有共享空间、露天活动区和无缝连接的室内外空间。
▼一层平面,ground floor plan ©Carlana Mezzalira Pentimalli
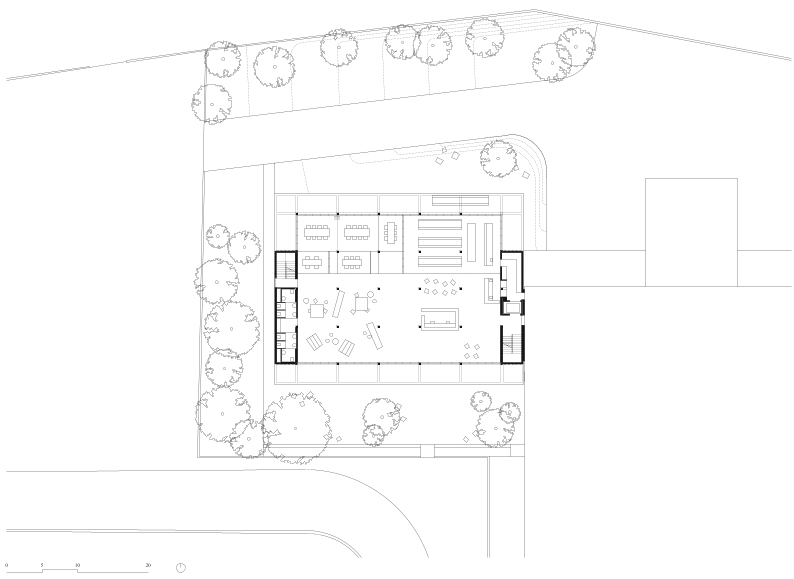
The design by Carlana Mezzalira Pentimalli revolutionizes the traditional workplace to embrace remote working and digitalization, prioritizing a sustainable balance between work and personal life. The offices are dynamic, flexible, and designed for adaptation, fostering informal, homely spaces. A new anthropocentric venue, full of sharing environments, open-air activity areas and seamless indoor and outdoor spaces.
▼办公室空间充满活力、灵活且具有适应性,the offices are dynamic, flexible, and designed for adaptation ©Marco Cappelletti
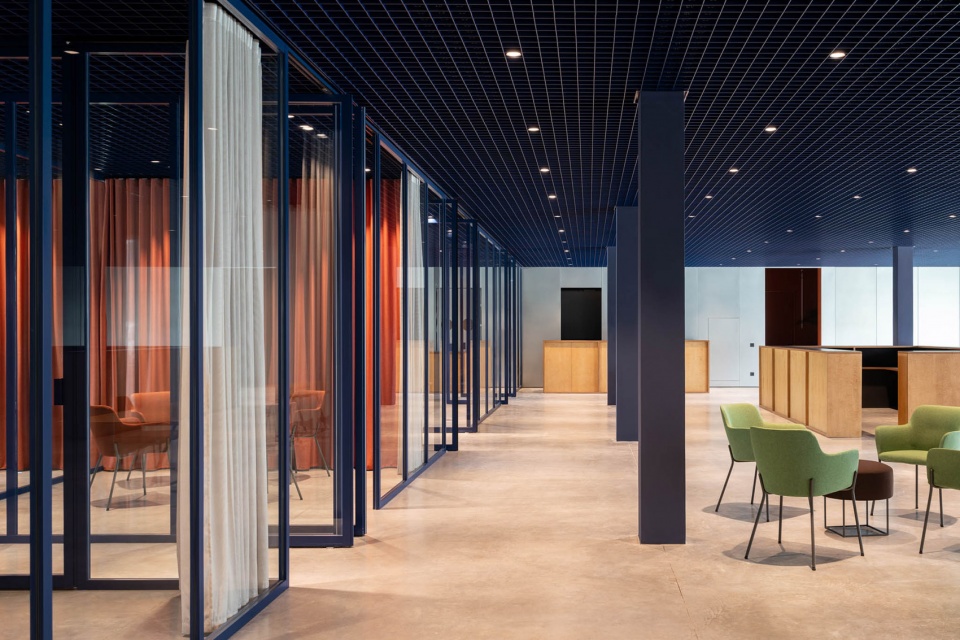
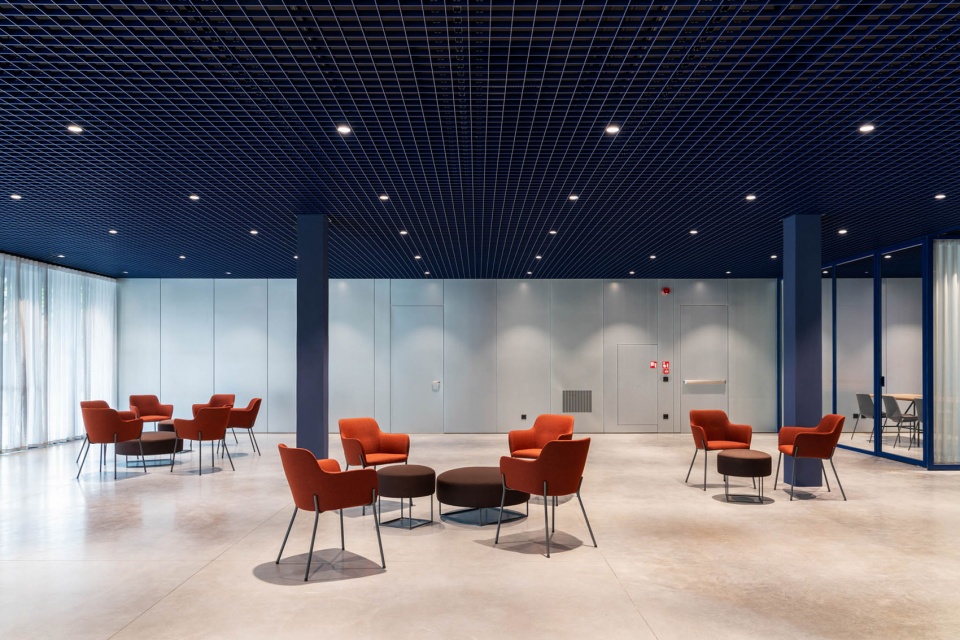
“我们的项目是邀请大家一起来创新和探索。我们将每一座建筑视为一个慷慨的空间,鼓励社交互动与社区建设。”
—— 主创建筑师Michel Carlana、Luca Mezzalira和Curzio Pentimalli表示
“Our projects are invitations to innovate and explore. We see each building as a generous space that encourages social interaction and community building,”
— say the leading architects Michel Carlana, Luca Mezzalira, and Curzio Pentimalli.
▼鼓励社交互动的空间,a generous space that encourages social interaction ©Marco Cappelletti
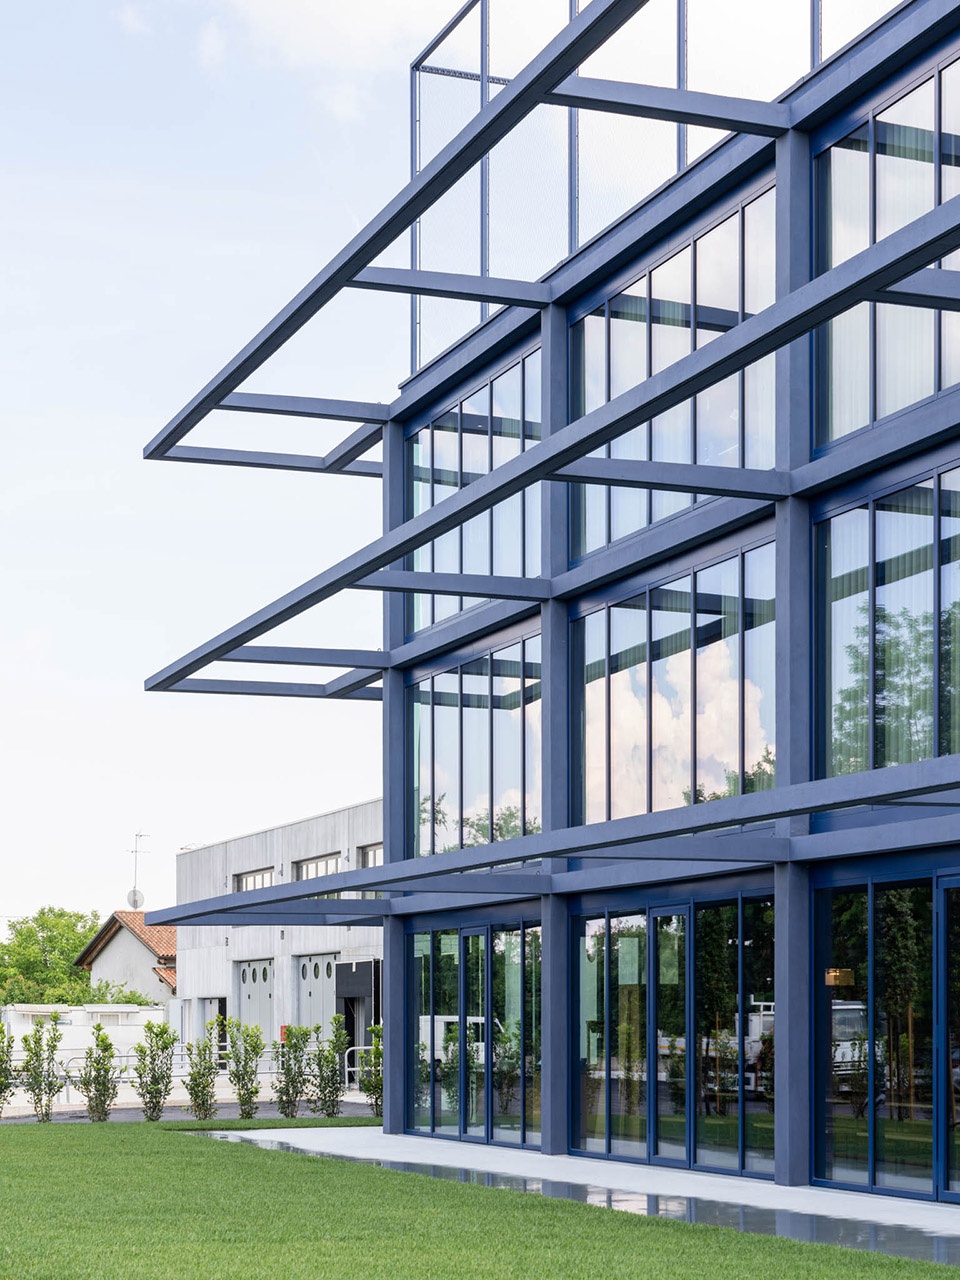
该项目包括为集团设计的新总部,并将现有的办公室空间转变为额外的仓库,向北扩展。通过这种重新安排和新增的货物场地,该区域在物流和灵活性方面变得更加高效,同时降低了建筑成本。设计的核心在于其转型潜力。每个建筑细节都着眼于适应性,确保建筑随着时间的发展不断变化。从开放的结构框架到设计为公共区域的屋顶,再到鼓励员工互动的四层布局。
▼轴测图,axonometric ©Carlana Mezzalira Pentimalli

This development includes a new headquarters for the group and transforms existing offices into additional warehouse space, with an extension northward. This rearrangement and the addition of a new cargo yard make the area more efficient in terms of logistics and flexibility, while also cutting construction costs. At the heart of the design is its transformative potential. Each architectural detail is crafted with adaptability in mind, ensuring the building can evolve over time. From a structural frame that opens the interior to a roof designed as a communal area, to the building’s four-storey layout that encourages employee interaction.
▼开放的结构框架,a structural frame that opens ©Marco Cappelletti
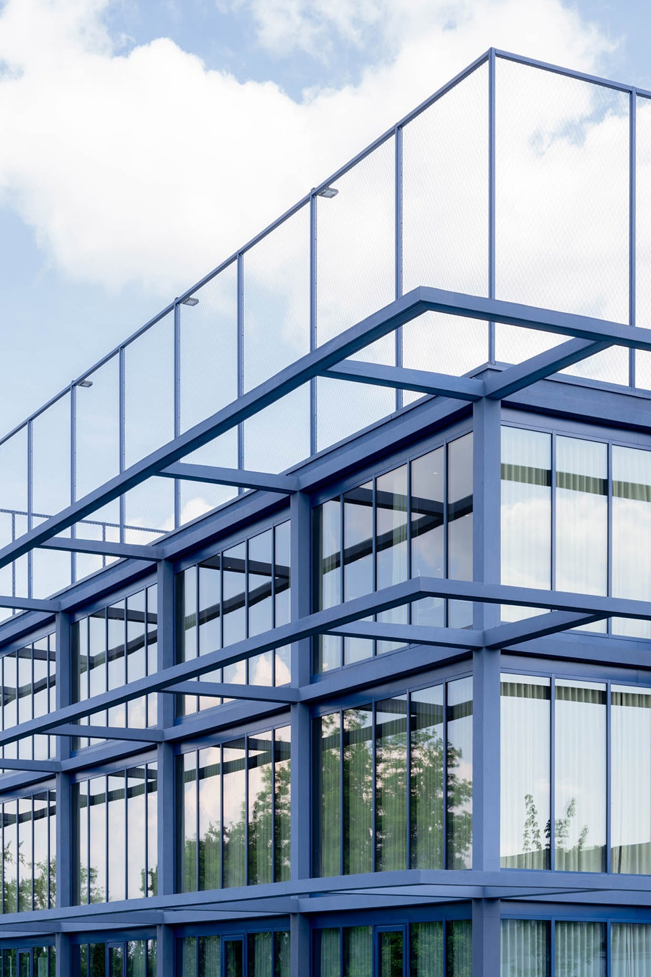
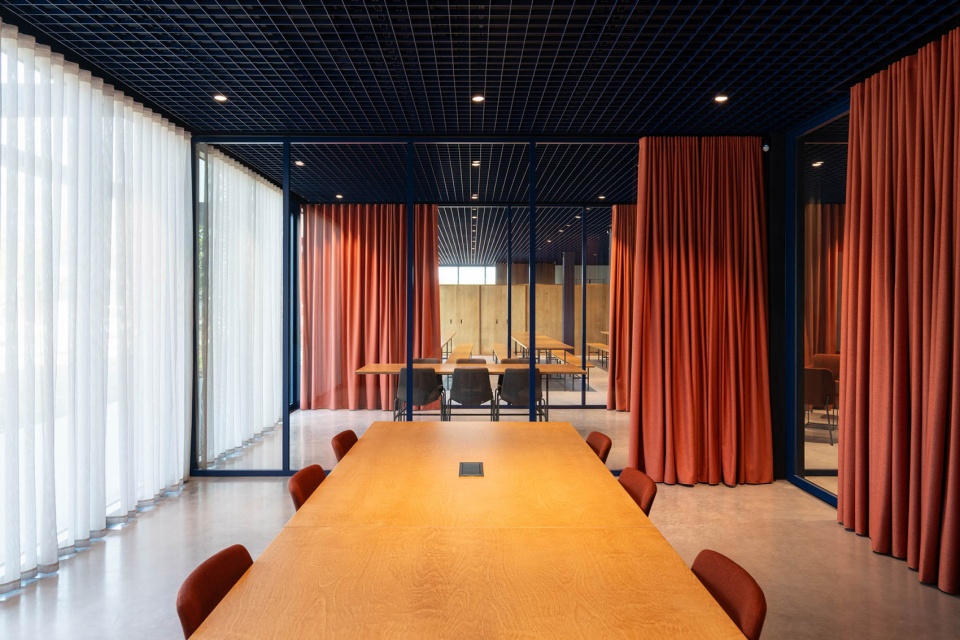
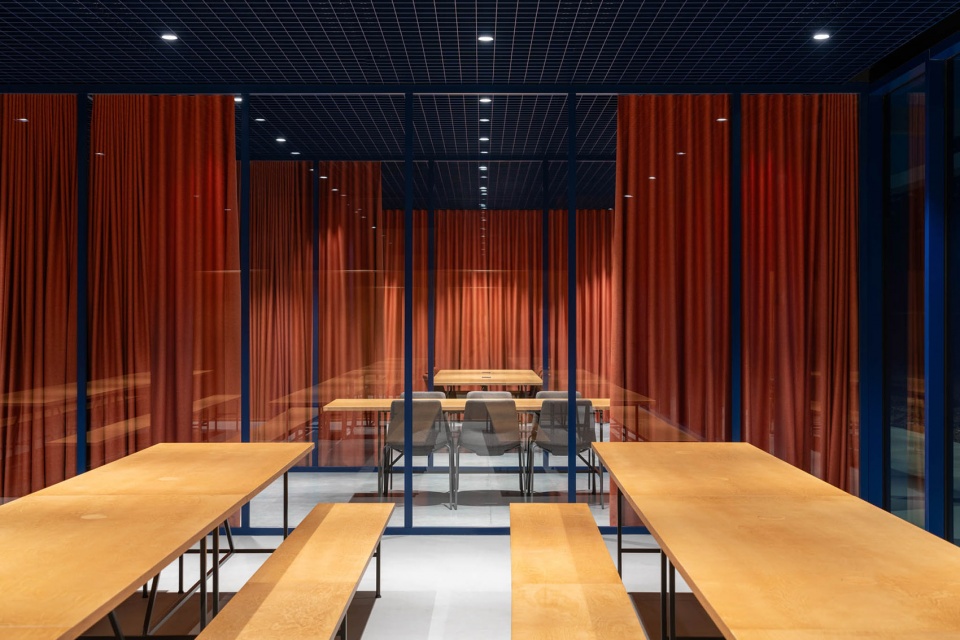
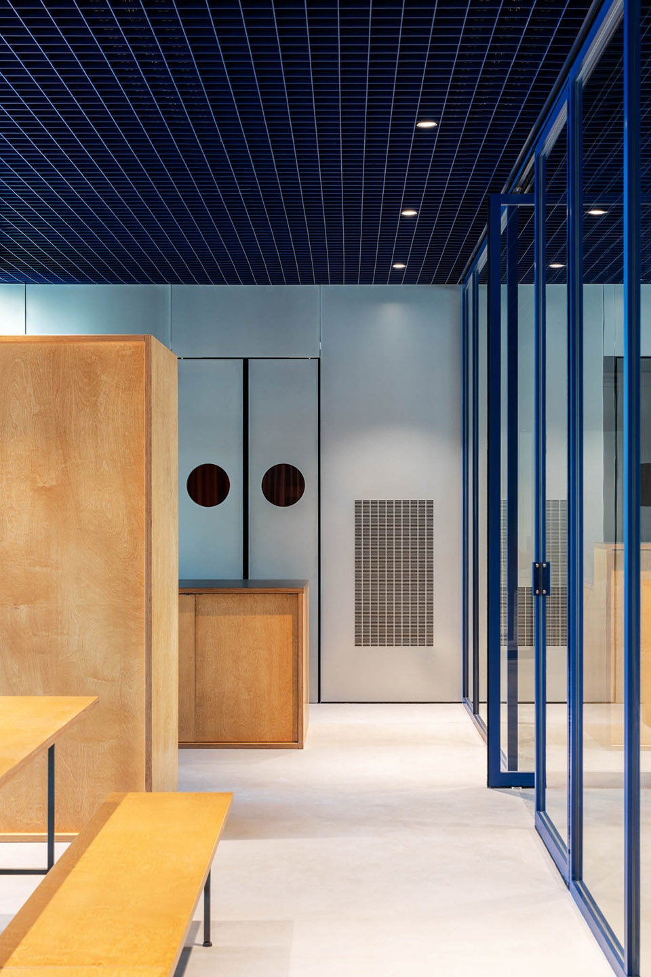
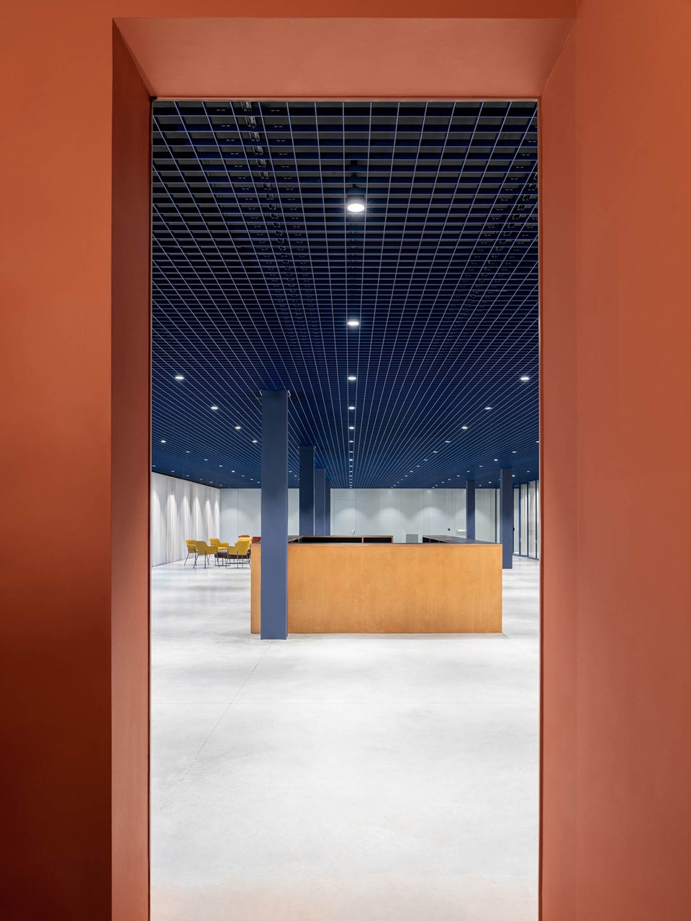
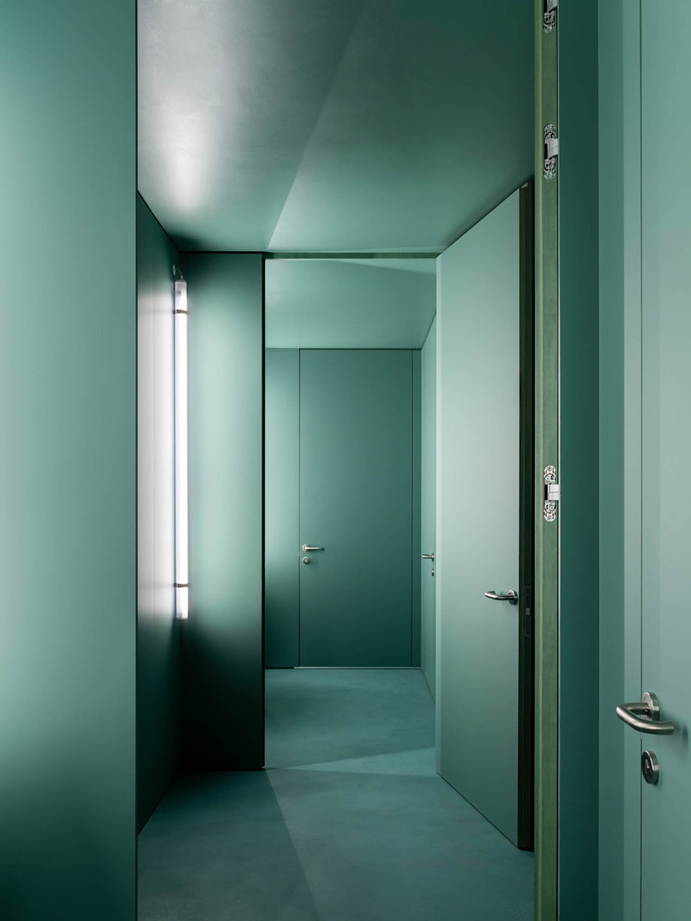
一楼是一个多功能区域,用于会议、展览和其他活动;而上层则提供可调整的办公空间。活动墙和模块化元素可快速重新配置会议区,玻璃和织物装置作为视觉和声学隔断,帮助重新定义宽敞的开放空间。设计还包括为私人通话和安静工作设置的隐蔽角落,同时与开放式展览空间相融合。模块化的桌面和储物系统允许根据需要定制隐私空间,提供用于工作、讨论、休息和社交的私密区域。整齐布置的机械系统隐藏在模块化金属格栅后,增添了工业现代感。布局的灵活性支持多样化的工作方式,满足员工的个性化需求,同时帮助组织迅速应对市场或员工变化。
The ground floor serves as a multipurpose area for meetings, exhibitions, and other events, while the upper floors house adaptable office spaces. Mobile walls and modular elementsallow for quick reconfiguration of meeting areas, while glass and fabric devices serve as visual and acoustic dividers, to help redefine the large open spaces. The design includes secluded spots for private calls and quiet work, blending with the open exhibition spaces. A modular desk and shelving system allows for customizable privacy levels, providing alcoves for working, discussing ideas, sitting, and, most importantly, socializing. A neatly arranged mechanical system, hidden behind a modular metal grille, brings industrial contemporary dynamism. The layout’s flexibility supports various work styles and fulfills individual employee needs, while also enabling organizations to adjust to changes in the market or workforce quickly.
▼开放式展览空间,the open exhibition space ©Marco Cappelletti
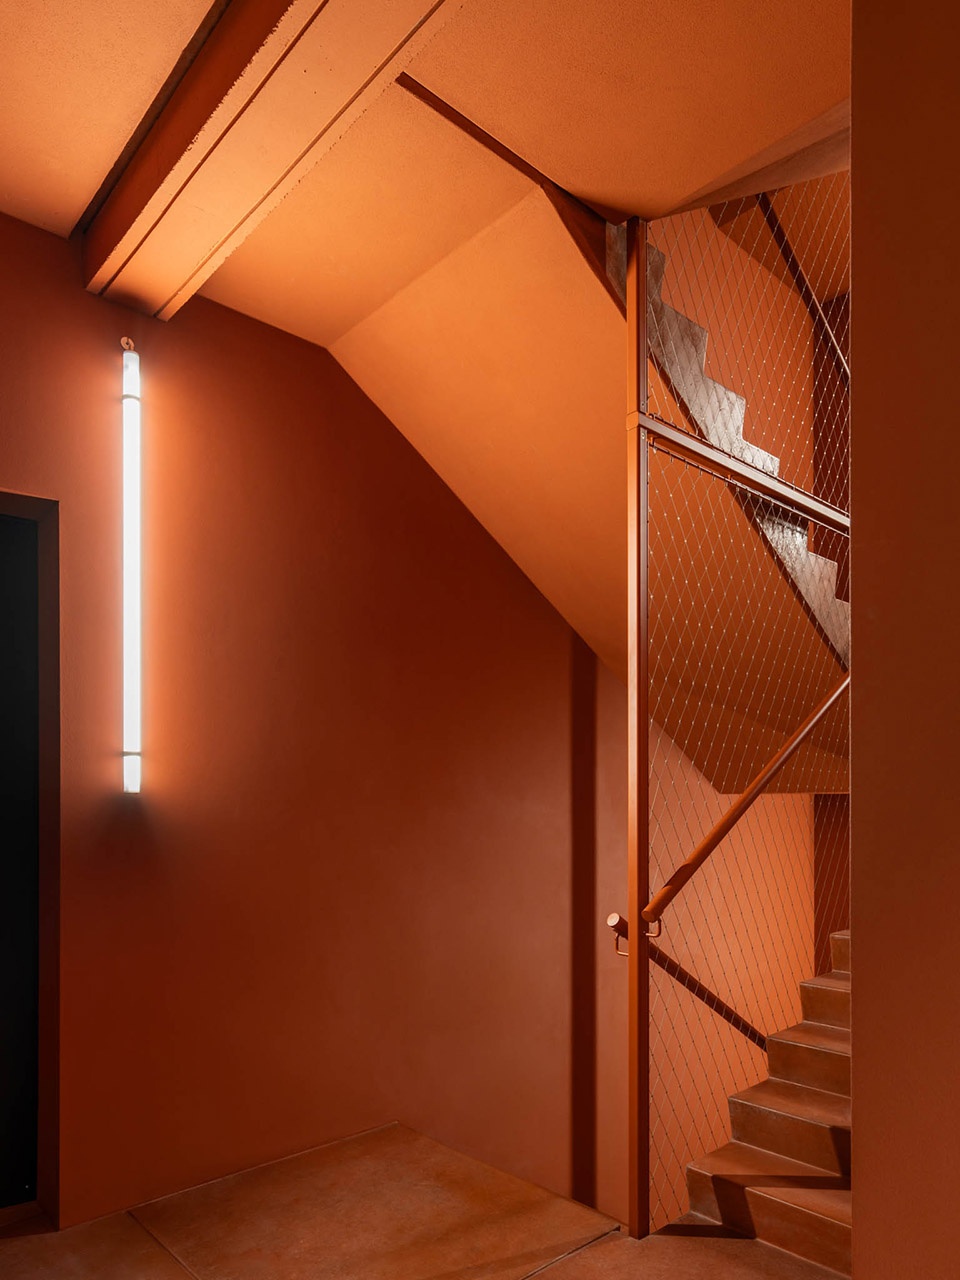
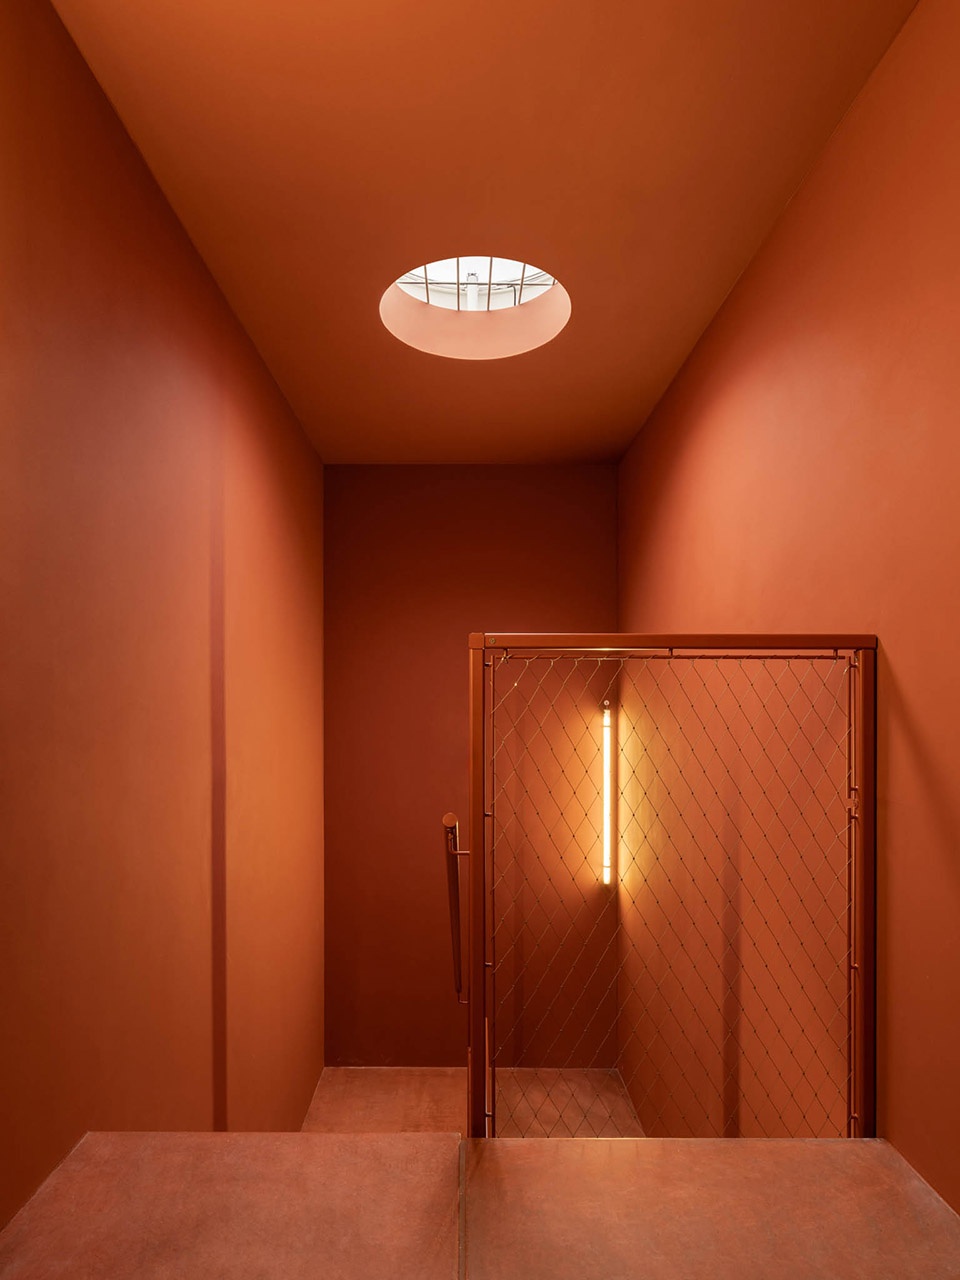
▼楼梯间,staircase ©Marco Cappelletti
这座建筑与典型的工业区大相径庭,屋顶成为一个独特的聚集点,既是放松休闲的广场,也是社交的场所。这里的空间通过艺术家Lorenzo Mason的作品得到了提升,成为一个超越常规办公区域的表达平台。
▼屋顶艺术作品,artwork on the roof ©Carlana Mezzalira Pentimalli

A far cry from the typical industrial subdivision, the building offers a unique gathering spot on its rooftop, which doubles as a plaza for relaxation and mingling. This area, enhanced by artist Lorenzo Mason’s work, becomes a platform for expression beyond the usual office boundaries.
▼屋顶成为一个独特的聚集点,a unique gathering spot on its rooftop ©Marco Cappelletti
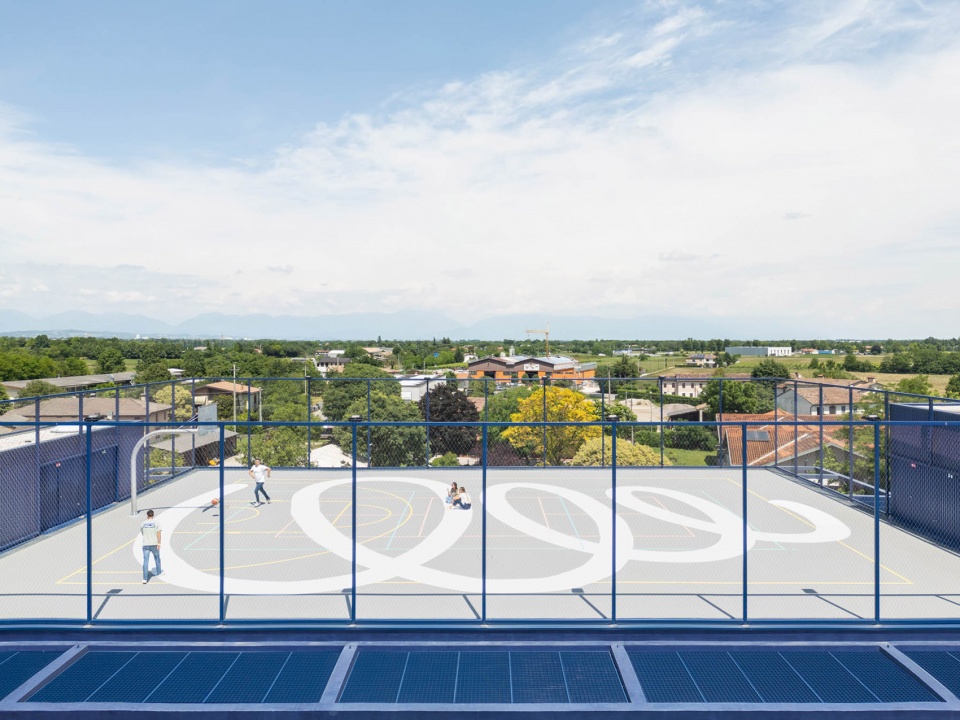
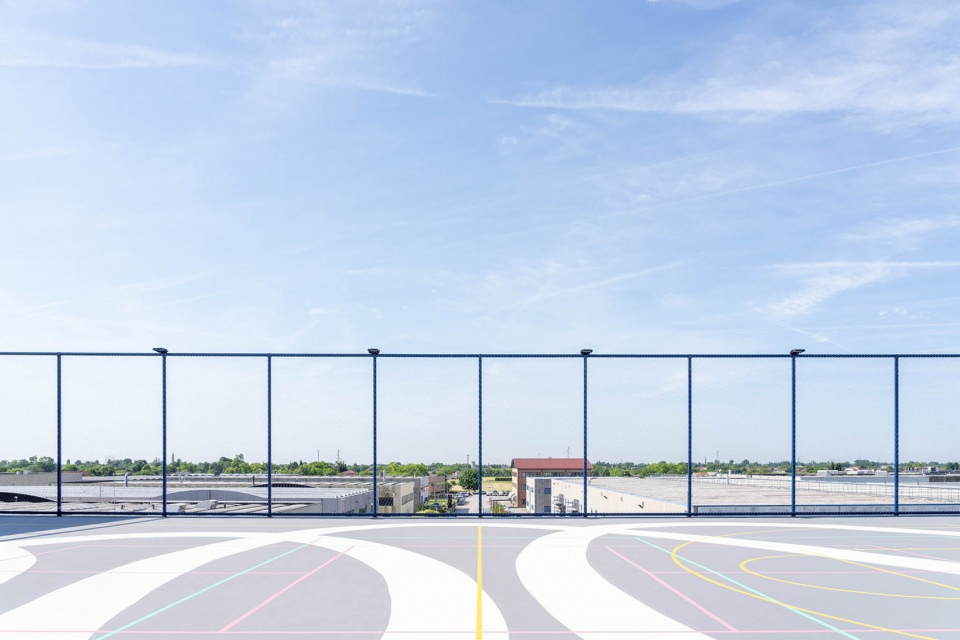
▼屋顶成为一个独特的聚集点,a unique gathering spot on its rooftop ©Marco Cappelletti
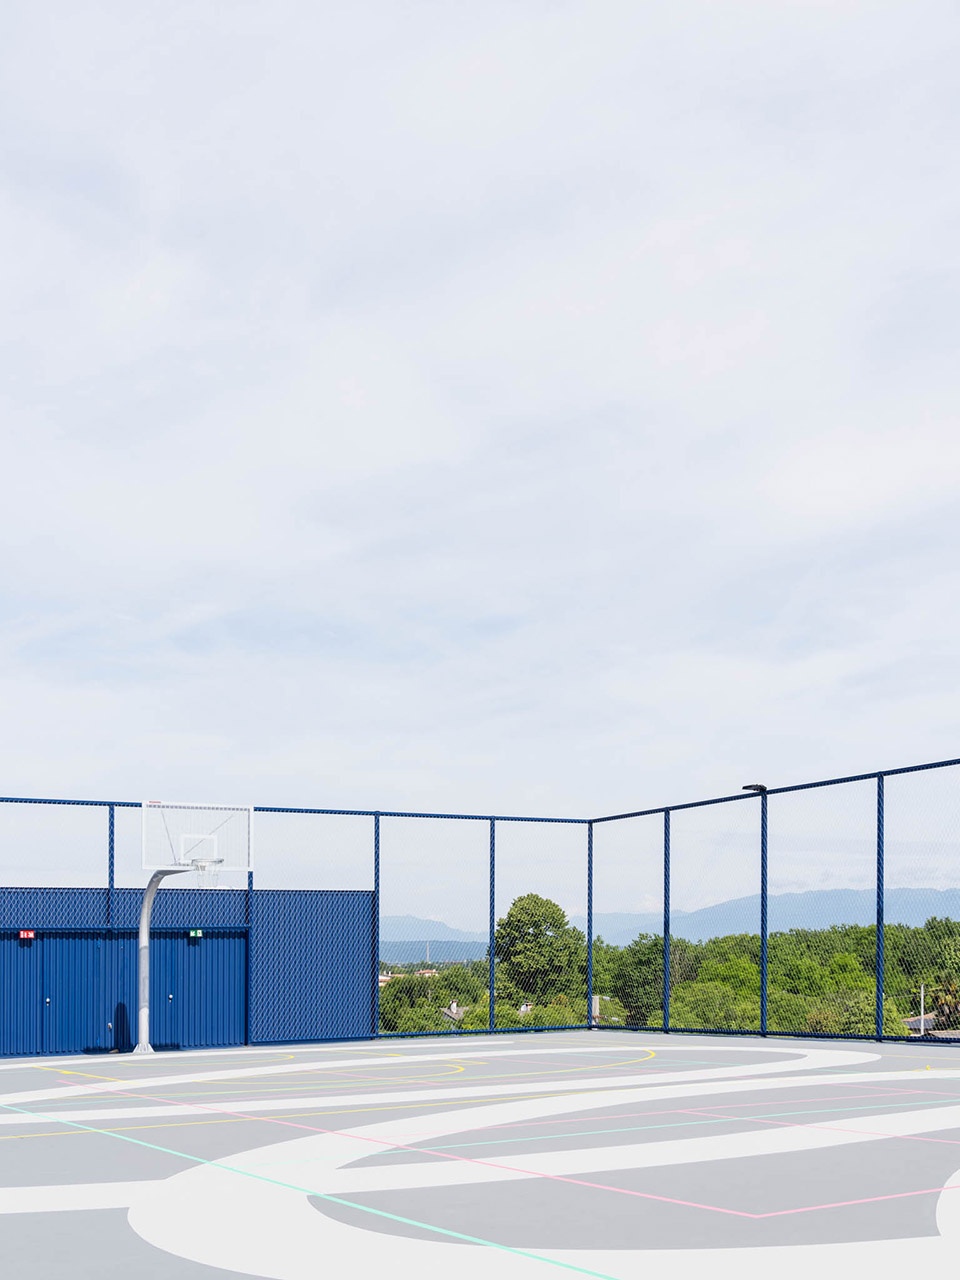
Mason的艺术作品通过图形形式表现非语言交流,将空间转化为一个充满活力的人际互动中心,突破了日常工作的束缚。他的艺术视野与Carlana Mezzalira Pentimalli的建筑设计相结合,丰富了这个空间,使其成为一个充满灵感和人文气息的场所,类似于他们在布雷萨诺内的音乐学校等其他项目中的表现。
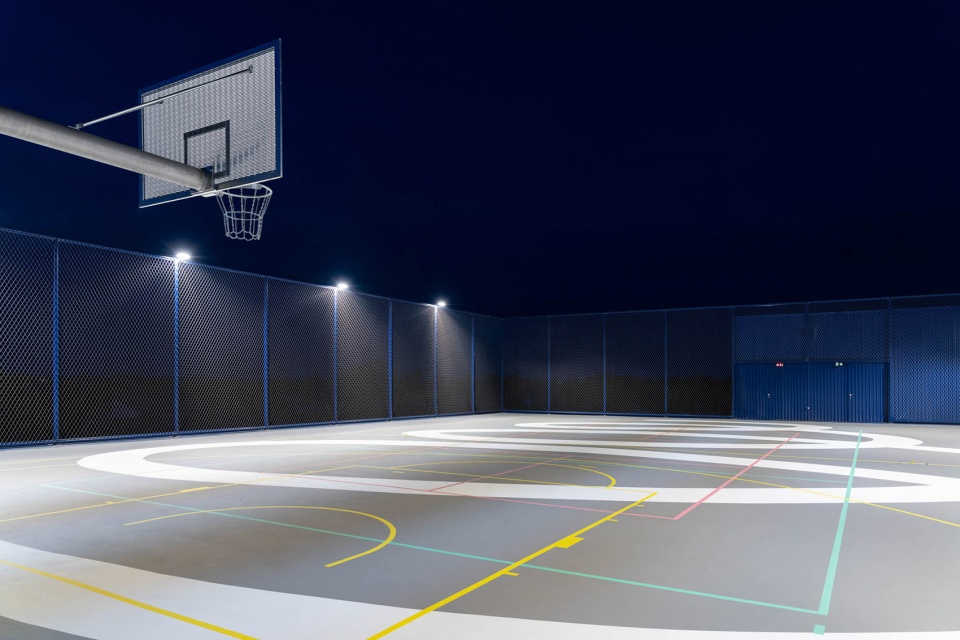
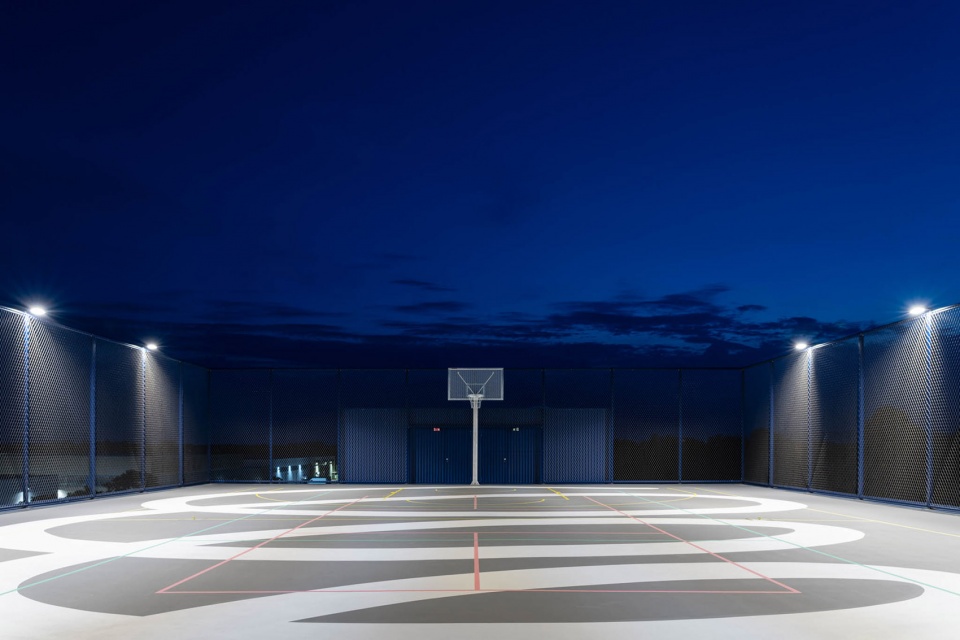
Mason’s art, a graphic interpretation of non-verbal communication, turns the space into a lively hub for human interaction, pushing past the daily grind. The intertwining of his artistic vision and Carlana Mezzalira Pentimalli’s architecture enriches the space, making it a source of inspiration and humanity, evident in other studio projects like the Music School in Bressanone.
▼屋顶夜景,rooftop at night ©Marco Cappelletti
“我们的设计方法融合了建筑、城市规划、工程和艺术,旨在根据环境量身定制每个设计,并随时间推移拥抱变化。”
——建筑师们如是说
“Our approach integrates architecture, urban planning, engineering, and art, aiming to tailor each design to its environment and embrace change over time,”
— the architects assert.
▼建筑夜景,building at night ©Marco Cappelletti
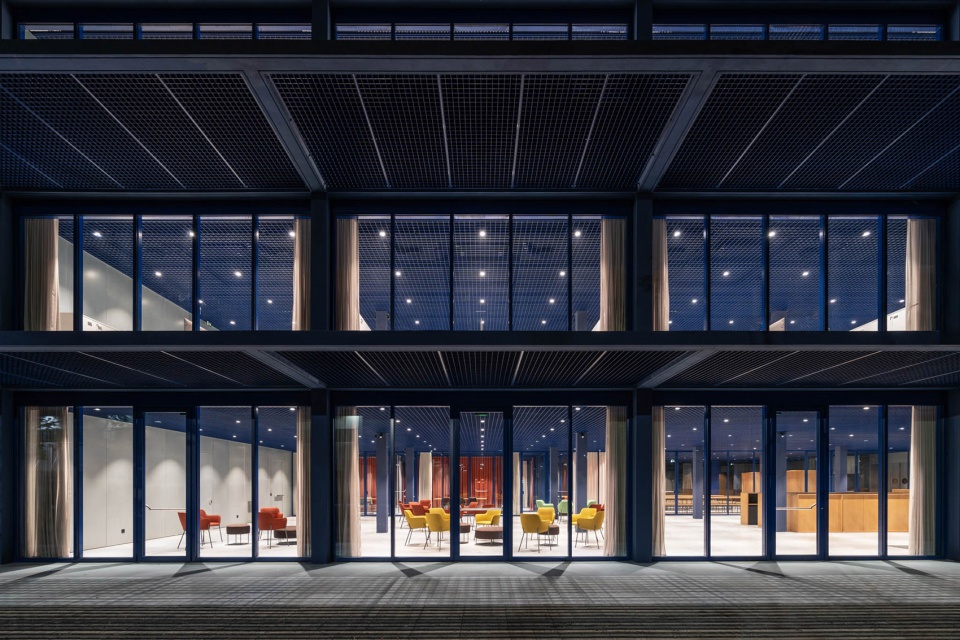
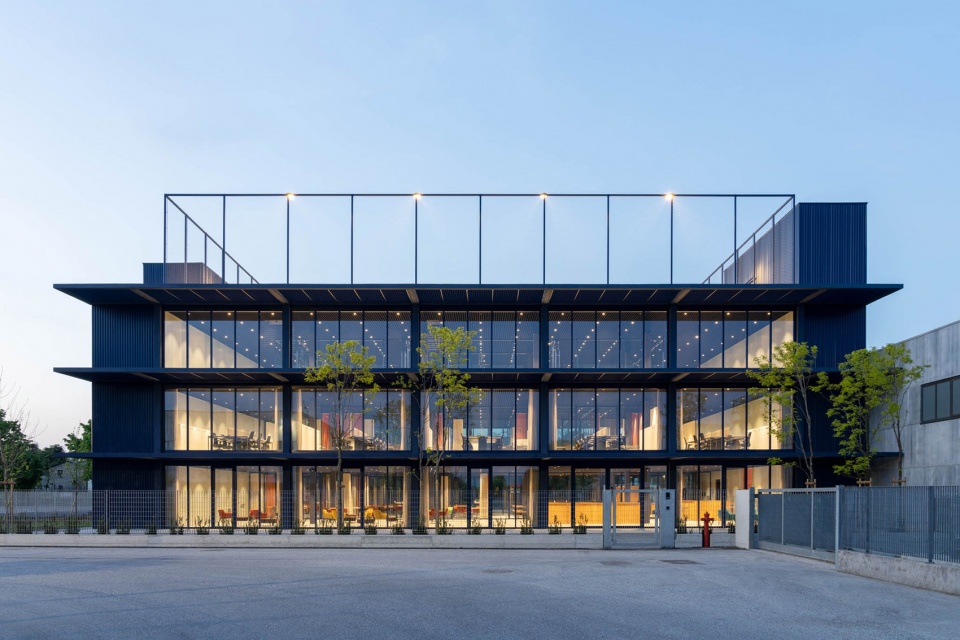
▼建筑夜景,building at night ©Marco Cappelletti
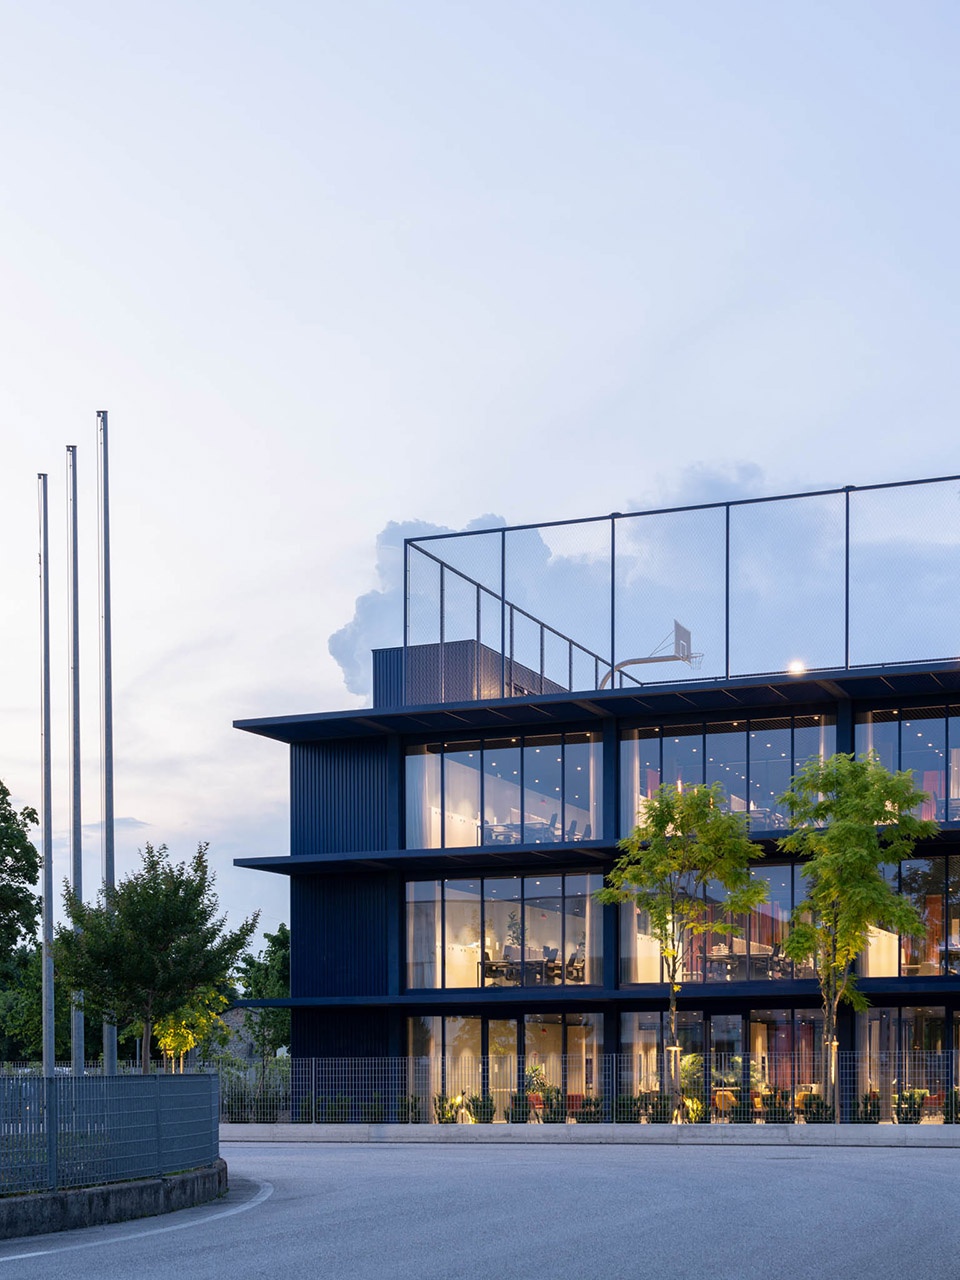
Carlana Mezzalira Pentimalli的设计理念体现在一座既具功能性又如同活生生的艺术品的建筑中。这种灵活的设计与周围环境相辅相成,持续发挥积极影响,并重新定义了为社区生活量身定制的混合办公空间。
Carlana Mezzalira Pentimalli’s philosophy manifests in a building that’s both a functional workspace and a living artwork. This flexible design evolves with its surroundings, recalibrating positive impact and redefining the hybrid office space for community life.
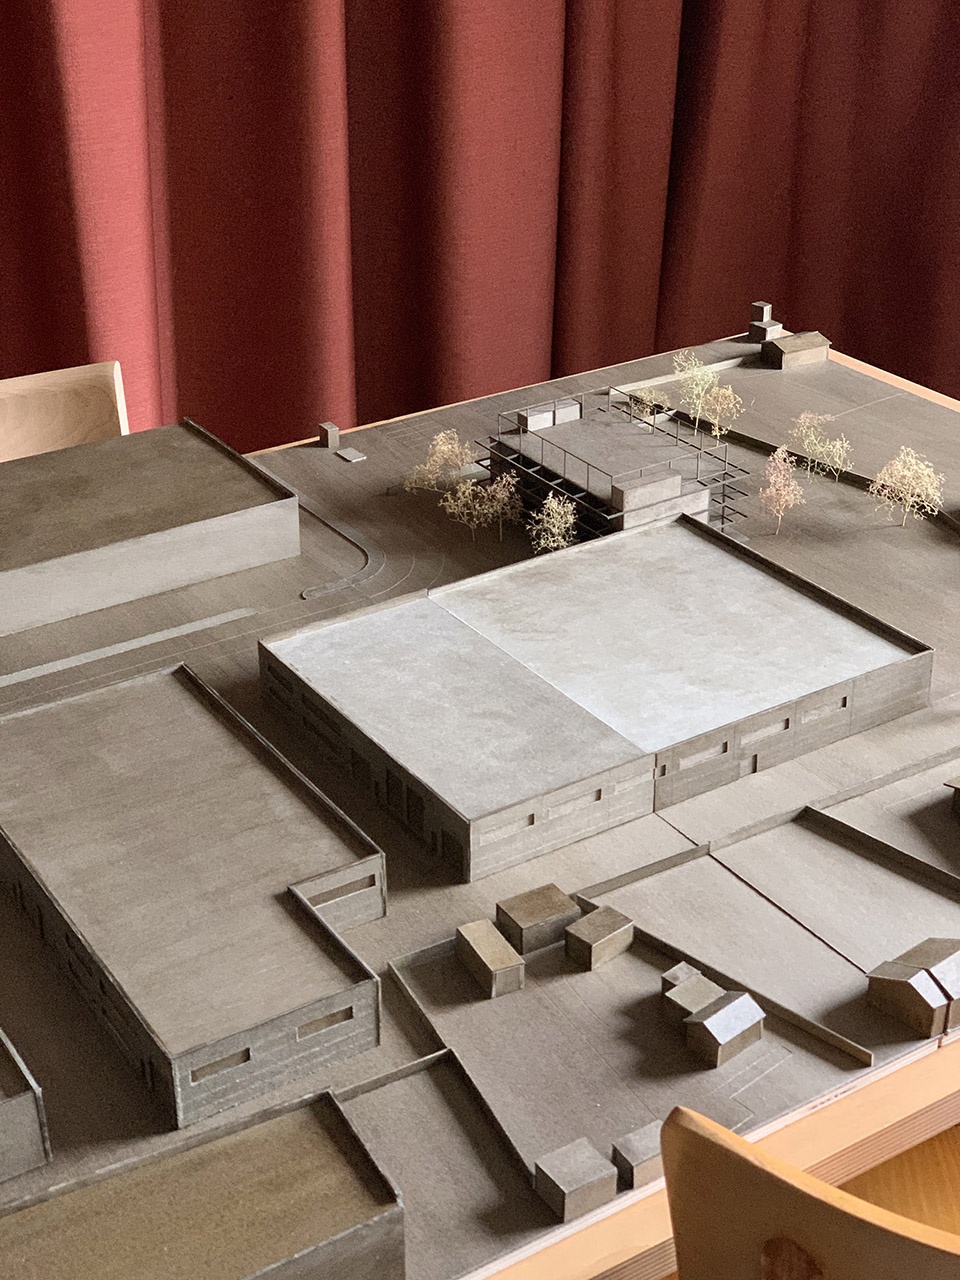
▼模型,model ©Carlana Mezzalira Pentimalli
▼二层平面,first floor plan ©Carlana Mezzalira Pentimalli
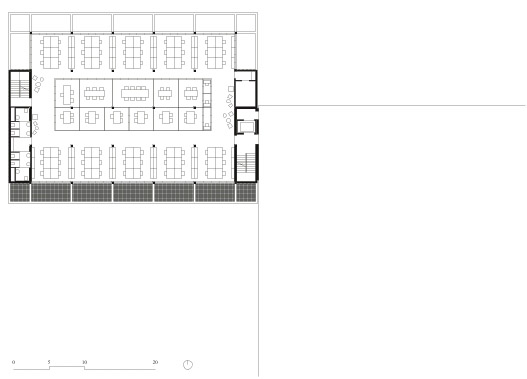
▼三层平面A,second floor plan A ©Carlana Mezzalira Pentimalli
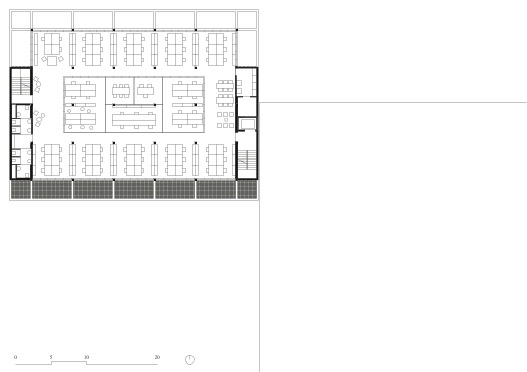
▼三层平面B,second floor plan B ©Carlana Mezzalira Pentimalli
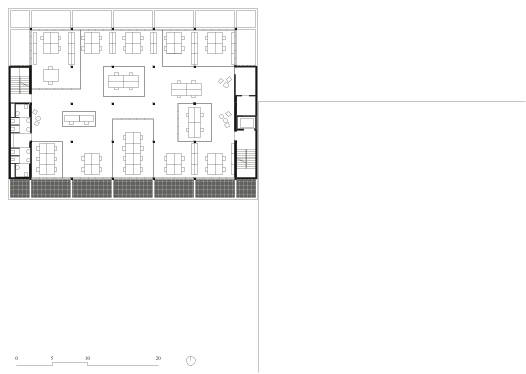
▼四层平面,third floor plan ©Carlana Mezzalira Pentimalli
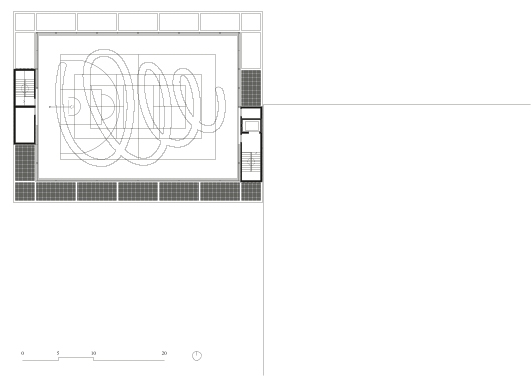
▼屋顶平面,roof plan ©Carlana Mezzalira Pentimalli
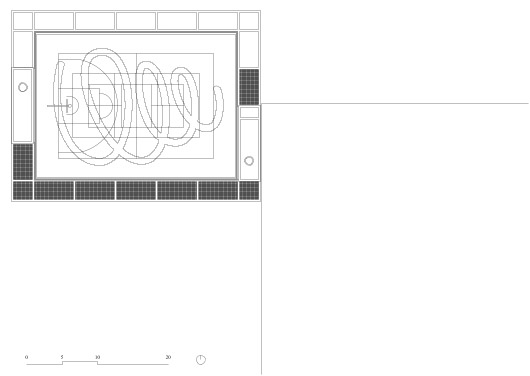
▼立面图,elevation ©Carlana Mezzalira Pentimalli
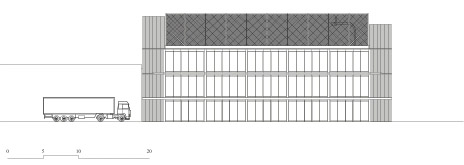
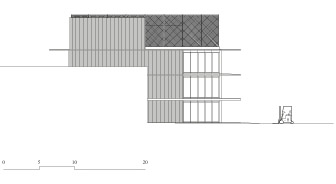
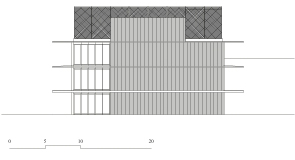
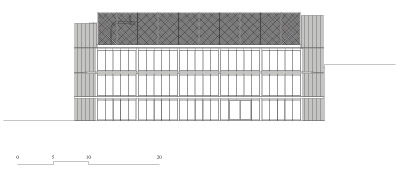
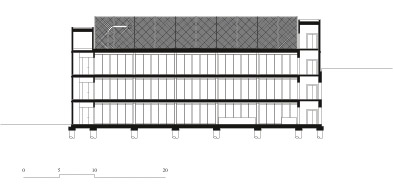
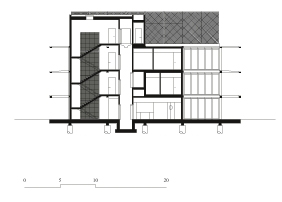
▼剖面图,section ©Carlana Mezzalira Pentimalli
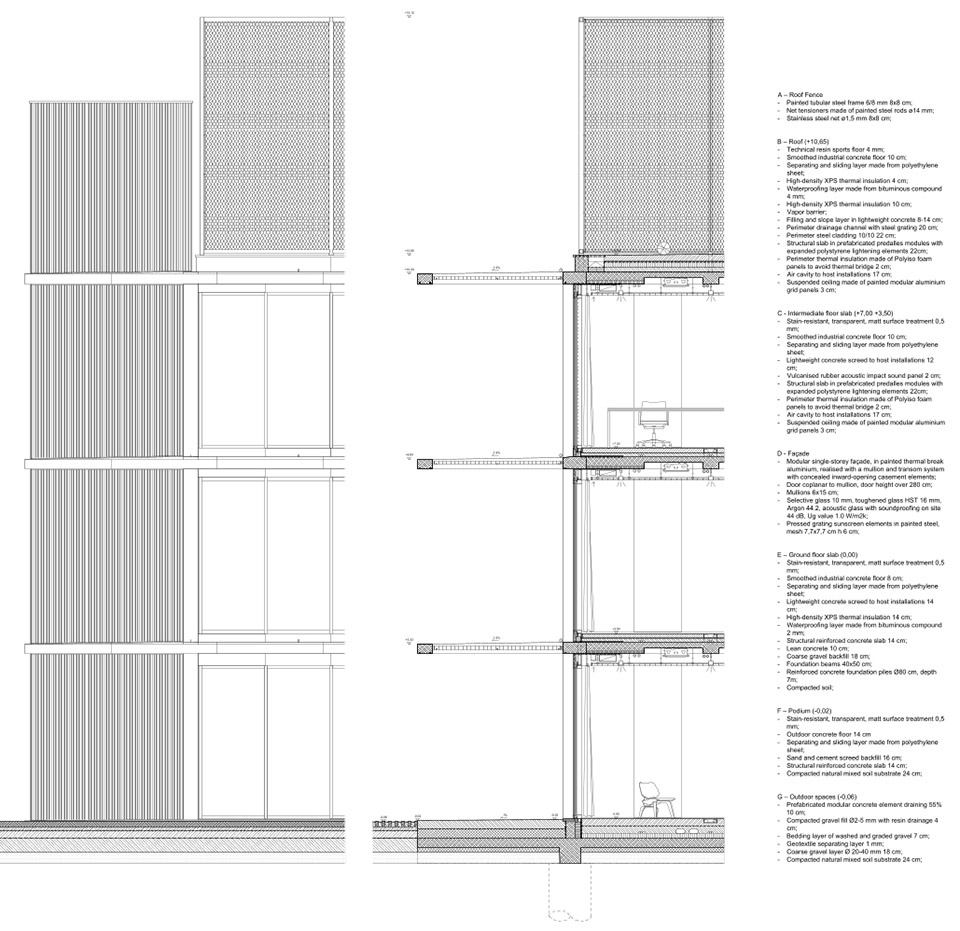
▼细部,detail ©Carlana Mezzalira Pentimalli
Project name:New office building
Address: Carbonera (TV) – Italy
Architect: Carlana Mezzalira Pentimalli (Michel Carlana, Luca Mezzalira, Curzio Pentimalli)
Project Team: Michel Carlana, Luca Mezzalira, Curzio Pentimalli, Edoardo Cesani
Client: Private
Date: 2020: private competition by invitation
2021-2022: project development
2025: completion
GFA: 3,070.00 sqm total surface area (for the office building) 13,255.00 sqm lot area
Consultants:
Statics: Bi.Effe Studio d’Ingegneria, Cavallino-Treporti (VE)
Systems: Mountech Srl STP, Montebelluna (TV)
Acoustics: Niraconsulting, Bressanone (BZ)
Lighting: Stingers Srl, Treviso (TV)
Artistic collaboration: Lorenzo Mason Studio, Venice – Italy
General Contractor: Agribeton Spa, Treviso (TV)
General Work Management: Carlana Mezzalira Pentimalli (Michel Carlana, Luca Mezzalira, Curzio Pentimalli)
Suppliers:
Greenstyle Srl, San Vendemiano (TV) – Metal facades and cladding, internal glass walls
ITF Group Srl, Padernello (TV) – Technological installations
CEIR, Selvazzano (PD) – Metal grid false ceiling
Risp Srl Carbonera (TV) – Metal mesh roofing
Pellizzari Building Srl, Caselle di Altivole (TV) – Prefabricated elements
Falegnameria Longato, Monastier (TV) – Woodwork
Stingers, Silea (TV) – Light fittings
Keimfarben Srl, Bolzano (BZ) – Mineral paints
Michelin Group Srl, San Donà di Piave (TV) – Curtains
Materials:
Modular load-bearing structure with a very slender frame made of exposed reinforced concrete treated with several mineral coatings. External metal cladding in corrugated aluminum sheet. Self-supporting modular aluminum glazed façade. False ceilings in modular aluminum metal grid. Smoothed industrial concrete flooring. Stainless steel fall-prevention netting. Pigmented birch plywood works.
Photography: Marco Cappelletti
More: Carlana Mezzalira Pentimalli。更多关于:Carlana Mezzalira Pentimalli on gooood









不错
喜欢这个栏杆
DK
色彩不错