非常感谢 Dominique Perrault Architect 予gooood分享以下内容 。更多关于他们:Dominique Perrault Architect on gooood
Appreciation towards Dominique Perrault Architect for providing the following description:
洛桑理工机械工程学院院馆ME大楼建于70年代早期。作为第一批进驻校园的建筑物,其空间规划呼应了人车分流的校园总体概念,建筑通过空中廊道与临侧教学楼相连,学生可从不同楼层直接进入ME大楼的对应楼层。7.2米的柱距和3.9米的层高组织出一个略显刻板的立体网格,不同功能和性质的内部空间全部被约束其中。校园总体规划在数十年间历经了多次调整,以适应时代的需求。而在21世纪初,学校逐步开展对校园和教学建筑的新一轮改造,以提高学校整体的教学、研究和创新质量,吸引更多的国际学生。位于ME大楼前方,于2010年落成的劳力士学习中心独特的建筑设计,也正宣告着校方打造全形学校形象的决心-洛桑理工校园将成为大洛桑都市圈中一个独特的存在。同样,随着时间流逝已变得愈发破旧的ME大楼迎来了重生的机会。
The ME building, dedicated to the mechanical engineering department, was built by the Zweifel + Stricker + Associates team in the early 70s, during the first phase of development of the campus. Its spatial organization bears testament to the tenets of the original master plan: the separation of cars and pedestrians into two different flows, as per Modern Movement in architecture principles, means that access to the building happens on multiple levels. The building has a three-dimensional grid (23’-7” length by 12’-9” height) which divides its space in a controlled way, regardless of type or purpose. The original master plan was revised several times over the ensuing decades, to question some of the initial projections, and to adjust it to inevitable evolutions such as a growing number of visitors and new usages. Moreover, the remarkable design of the Rolex Learning Center – which sits in the vicinity of the mechanics hall – leaves room for multiple architectural styles, allowing for the identity of the school to be renewed and for the campus itself to become a whole new district in the greater Lausanne metropolis.
Since the early 2000s, in an effort to promote its top-level teaching, research and innovation activities, and to attract more international students, the EPFL itself undertook several redevelopment operations. The campus and the buildings were refurbished, including the ME building which had gradually become cramped and was rapidly deteriorating.
▽ 校园重建计划,redevelopment operations of EPFL
![ProEXR File Description =Attributes= cameraAperture (float): 36.000004 cameraFNumber (float): 8.000000 cameraFarClip (float): 1000000015047466200000000000000.000000 cameraFarRange (float): 1000.000000 cameraFocalLength (float): 32.000000 cameraFov (float): 58.712704 cameraNearClip (float): 0.000000 cameraNearRange (float): 0.000000 cameraProjection (int): 0 cameraTargetDistance (float): 558.600220 cameraTransform (m44f) channels (chlist) compression (compression): Zip16 dataWindow (box2i): [0, 0, 3999, 2666] displayWindow (box2i): [0, 0, 3999, 2666] lineOrder (lineOrder): Increasing Y pixelAspectRatio (float): 1.000000 screenWindowCenter (v2f): [0.000000, 0.000000] screenWindowWidth (float): 1.000000 =Channels= A (half) B (half) G (half) MultiMatteElement1.B (half) MultiMatteElement1.G (half) MultiMatteElement1.R (half) MultiMatteElement2.B (half) MultiMatteElement2.G (half) MultiMatteElement2.R (half) MultiMatteElement3.B (half) MultiMatteElement3.G (half) MultiMatteElement3.R (half) MultiMatteElement4.B (half) MultiMatteElement4.G (half) MultiMatteElement4.R (half) MultiMatteElement5.B (half) MultiMatteElement5.G (half) MultiMatteElement5.R (half) R (half) VRayGlobalIllumination.B (half) VRayGlobalIllumination.G (half) VRayGlobalIllumination.R (half) VRayRawShadow.B (half) VRayRawShadow.G (half) VRayRawShadow.R (half) VRayReflection.B (half) VRayReflection.G (half) VRayReflection.R (half) VRayRefraction.B (half) VRayRefraction.G (half) VRayRefraction.R (half)](https://oss.gooood.cn/uploads/2016/05/047-NEW-MECHANICS-HALL-ME-BUILDING-by-Dominique-Perrault-Architect--960x640.jpg)
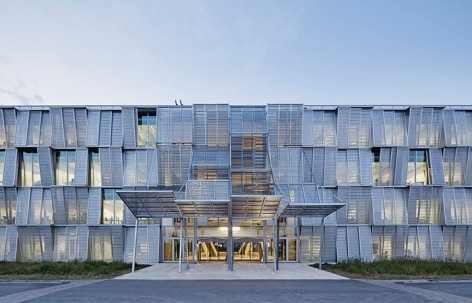
▽ 重获新生的ME大楼,ME building
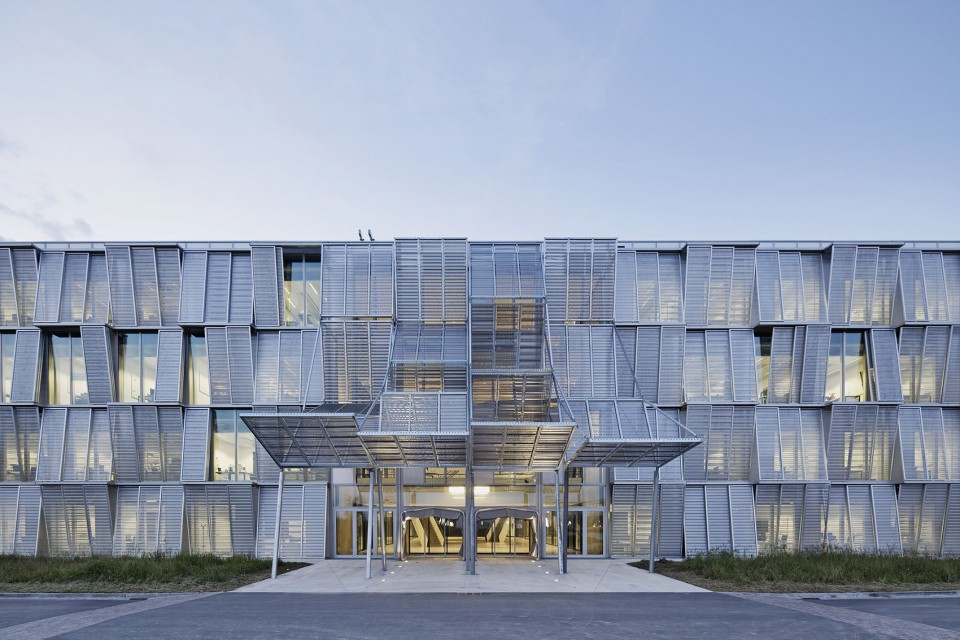
实验研究大楼 A laboratory
由Dominique Perrault Architecte与Steiner联手提交的设计方案在2011年的国际竞赛中脱颖而出,建筑师将旧建筑整体拆除,仅保留了廊桥部分,并对其下部的两层进行了翻新。新建的长方形体量与廊桥相连,对称的形式让校园的整体轴线得以延续。建筑内包括了4层教学、办公空间以及放置基础设备的一层地下空间,总面积高达19000平方米。而除了工程学院的办公室和研究室外,部分来自生物学院的研究人员也驻扎其中。
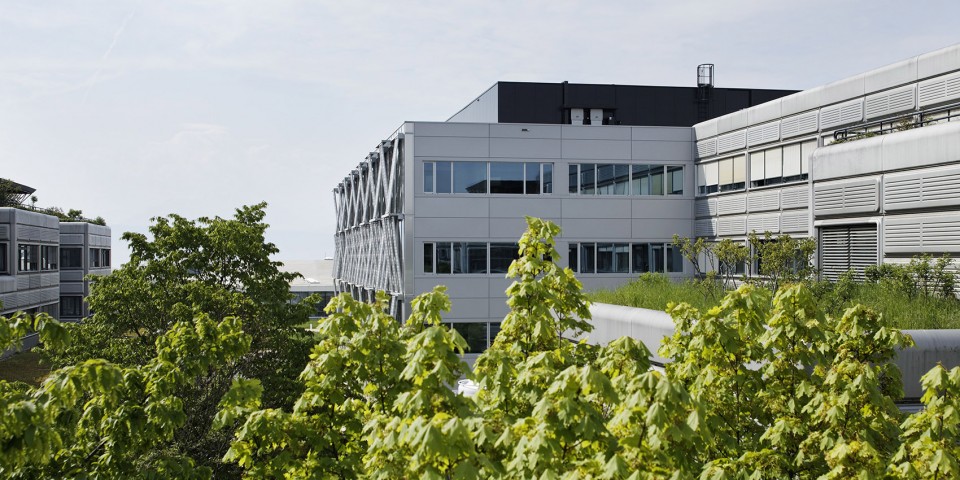
The project of the Dominique Perrault Architecte / Steiner team, which won a 2011 international competition, is to preserve the connecting axes that bridge the campus, while demolishing the aging halls. A new rectangular hall is wedged to the “bridge” buildings, which are left as is, save for a refurbishment of their two lower levels. The new building, covering a total surface area of over 19 000 m2, is spread over four superstructure levels and one infrastructure level. It houses the administrative offices of the department of Engineering (Sciences et Techniques de l’Ingénieur, or STI), consisting of offices and research laboratories, as well as some office spaces for the department of Biology (Sciences de la Vie, or SV).
▽ 四层高的ME大楼,ME building
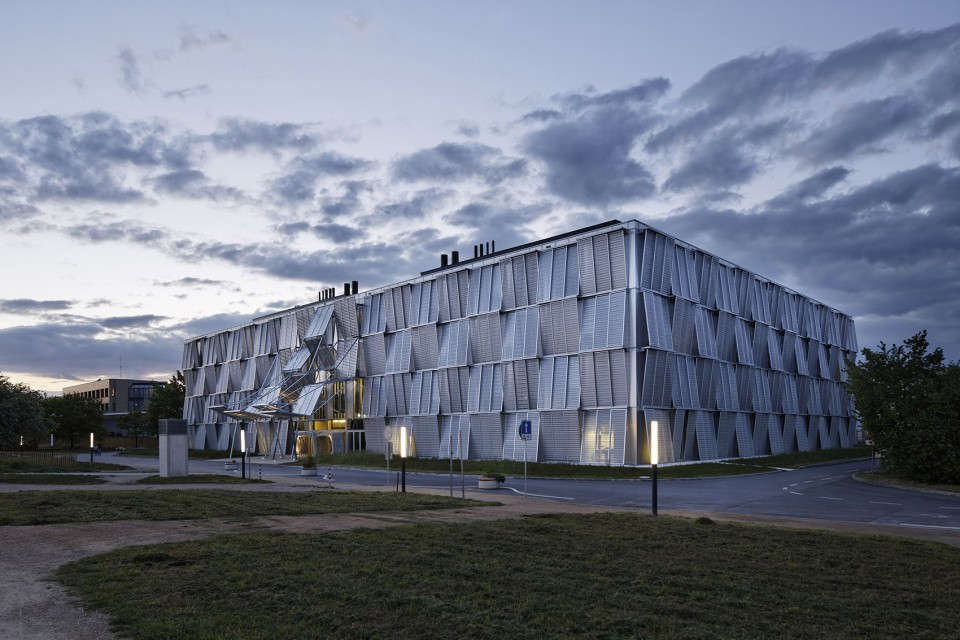
▽ 建筑与造型独特的劳力士学习中心隔路相望,ME building and the Rolex Learning Center
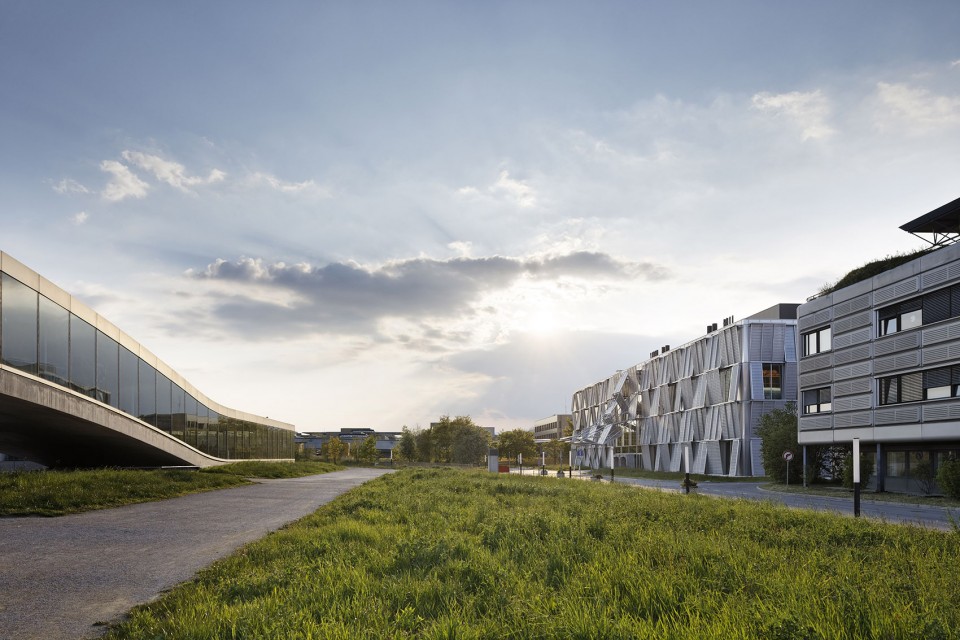
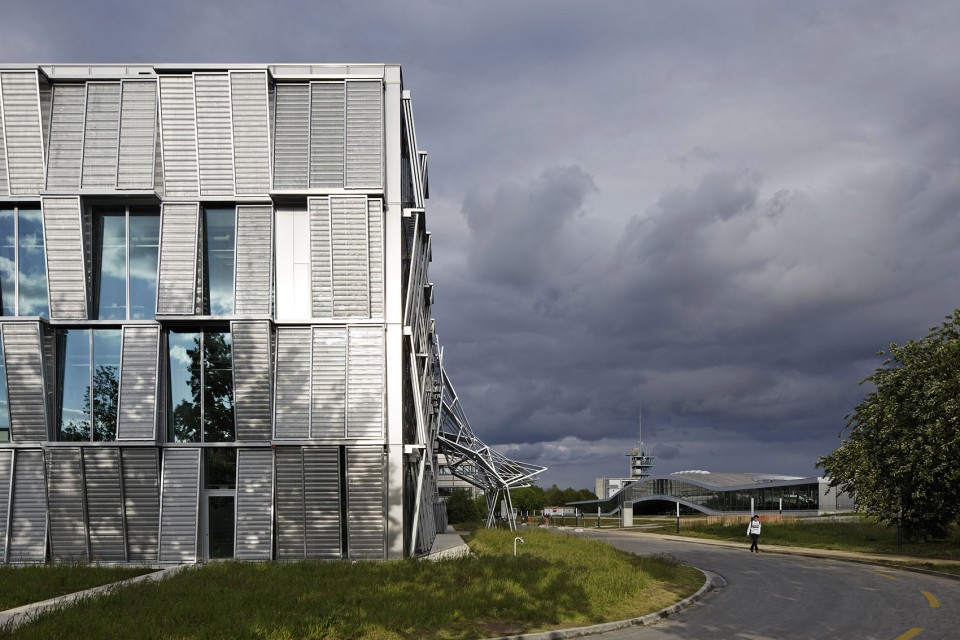
▽ 其后侧与保留的廊桥建筑相连,the new building wedged to the “bridge” buildings
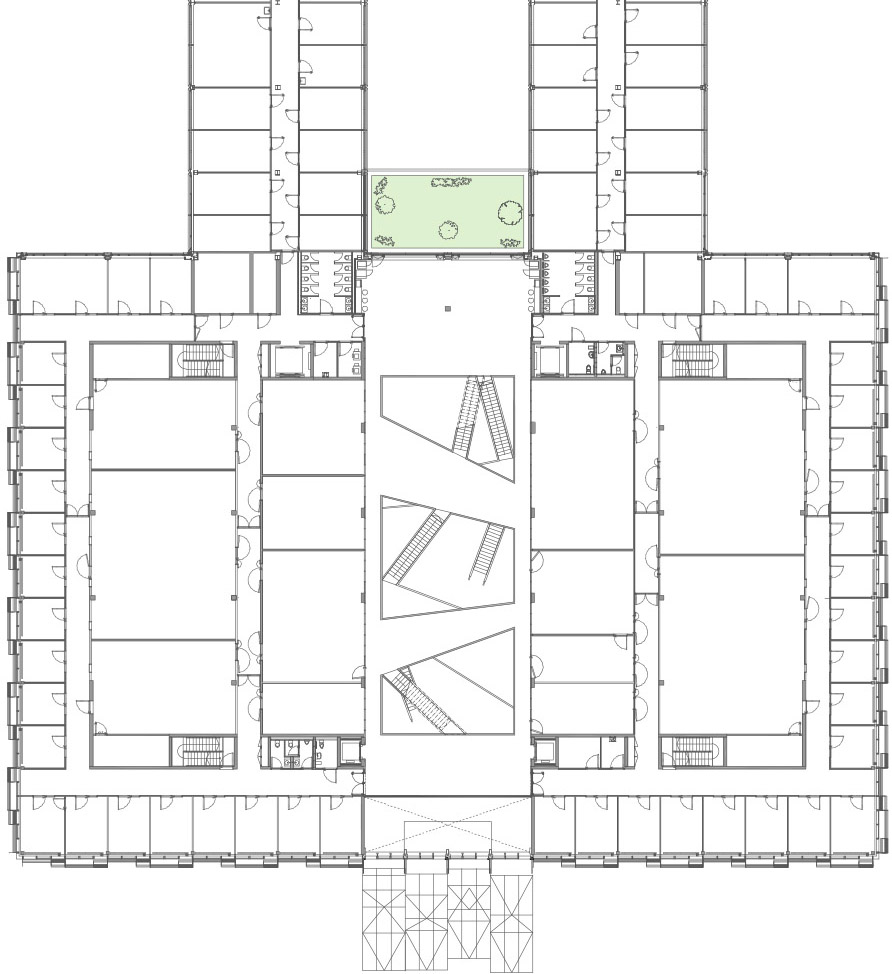
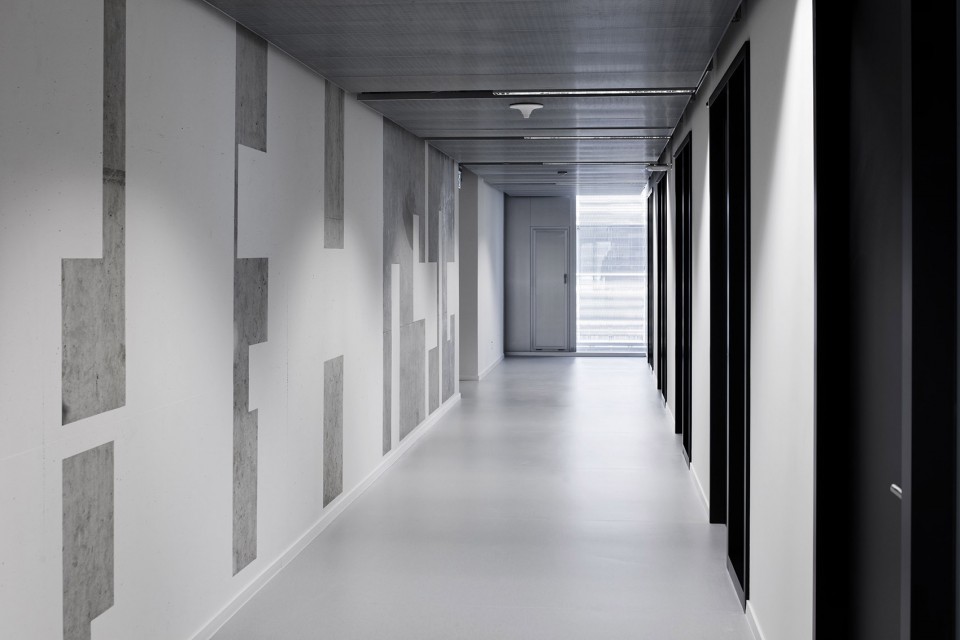
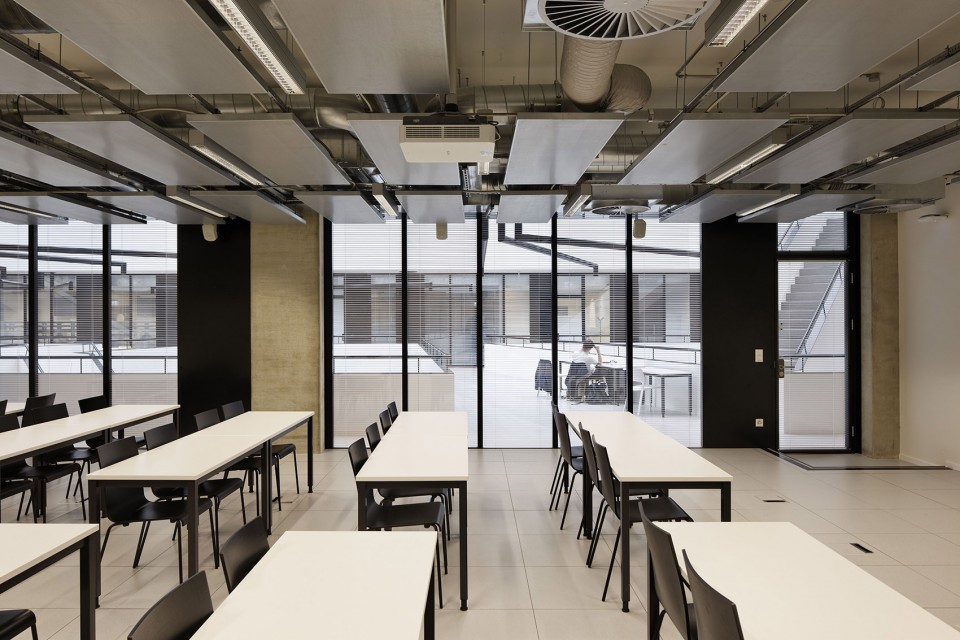
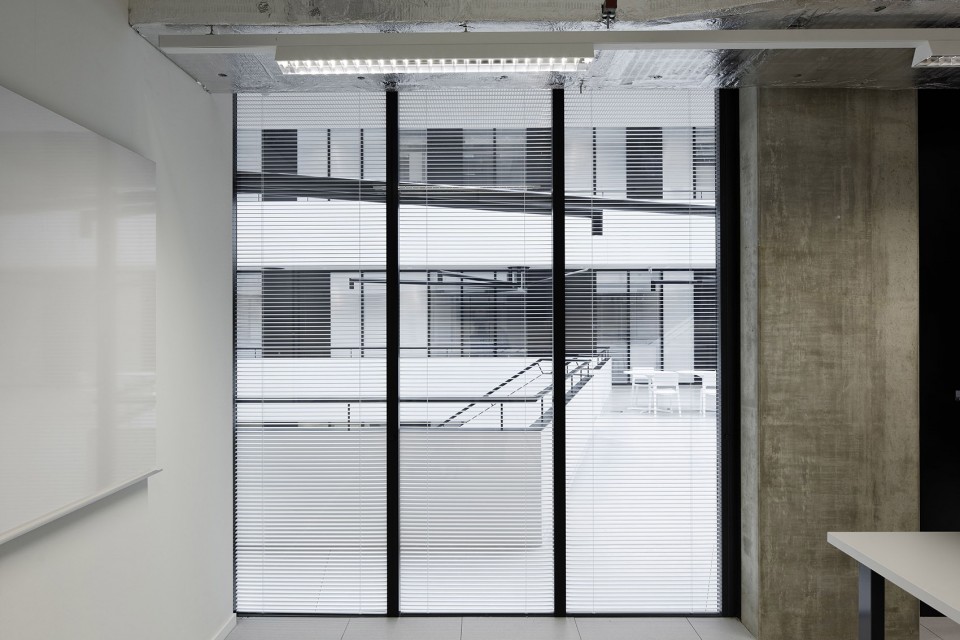
中庭串联起建筑的两个侧翼,互不关联的设备系统和交通流线保证了其相对独立性。大大小小的实验场地散布其中,ME大楼成为名副其实的科学研究圣地。在呼应原建筑的柱网体系之下,灵活内墙隔断和通高的竖向空间活跃了内部空间的氛围。而或哑光、或光洁的黑白灰混凝土、金属墙面和水泥、PVC地板则为空间添上了一份素雅和干净。实体墙壁和落地玻璃窗交错而立,创造出丰富的空间层次,将漫长的走道转化为极富趣味性的空间体验。裸露在外的各式设备则暗示着建筑所承载的各类实验室的技术属性。办公空间沿外立面延伸,环绕内部空间而建,阳光透过起伏的百叶柔和地散落在办公室内。舒适、明亮、宽敞的空间让长时间的研究工作似乎也变得不是那么难以忍受。
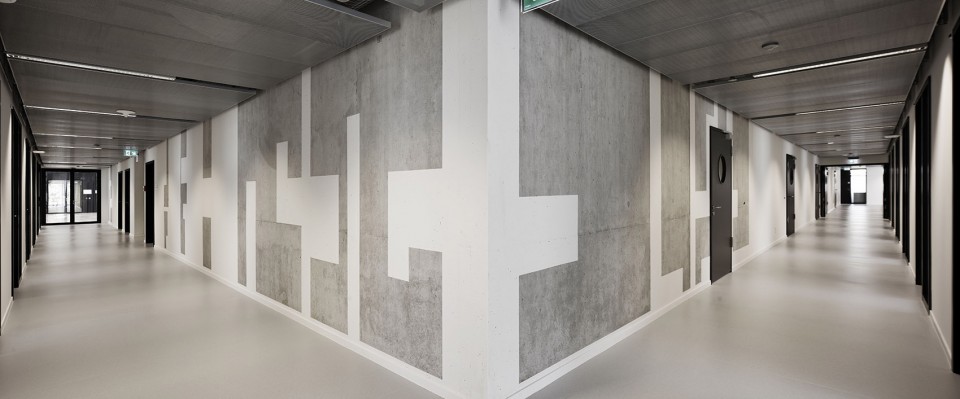
The building, which serves as a large-scale experimental playground and laboratory for research scientists, consists of two wings connected by a large central atrium. In functional terms, the wings can be considered as two separate buildings, with their own technical and circulation networks. The partition of the space respects the original grid while playing with subdivisions and double heights. The materials used – raw concrete and metal walls, cement and PVC floors – favor a simple black-and- white palette in matt and glossy finishes. The opaque walls and glass screens create a set of perspectives into the depths of the building, turning any walk along the corridors into an original experience. The technical networks, left apparent on the walls and ceilings, are a nod to the scientific purpose of the building. Individual offices occupy a peripheral strip along the external facade. Each office is wide open to the outside world thanks to bay windows that fill the workspaces with subdued natural light. These comfortable, luminous and spacious rooms are apt spaces for long hours of research work.
▽ 三层平面,由中庭串联的侧翼,two wings connected by a large central atrium
▽ 素雅和干净的色调,simple black-and- white palette in matt and glossy finishes
▽ 课室内裸露的设备和虚实交错的墙面空间, technical networks left apparent on the ceiling,opaque walls and glass screens create a set of perspectives
▽ 虚实交错的墙面空间创造出丰富的空间层次,opaque walls and glass screens create a set of perspectives
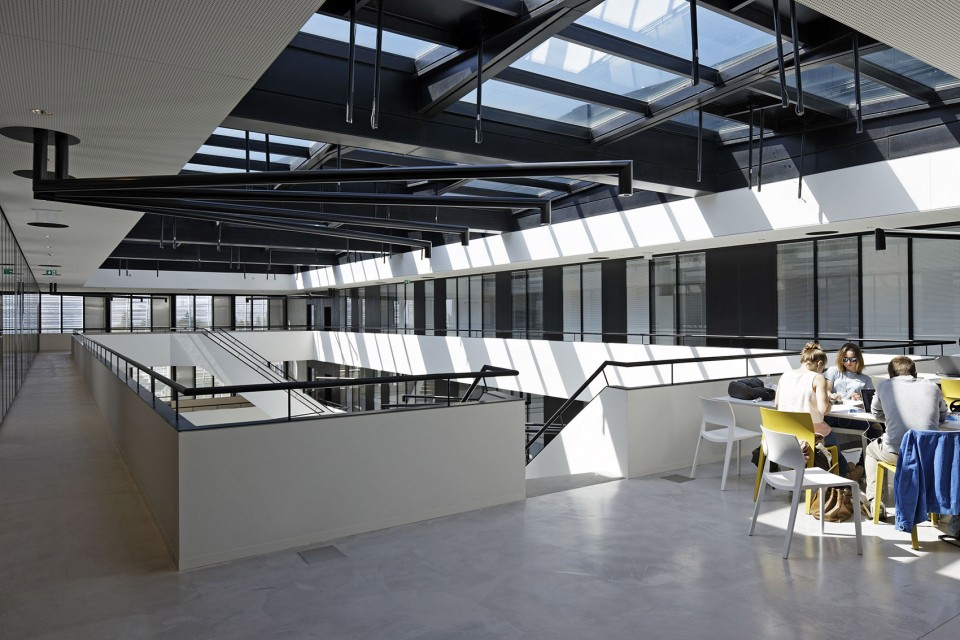
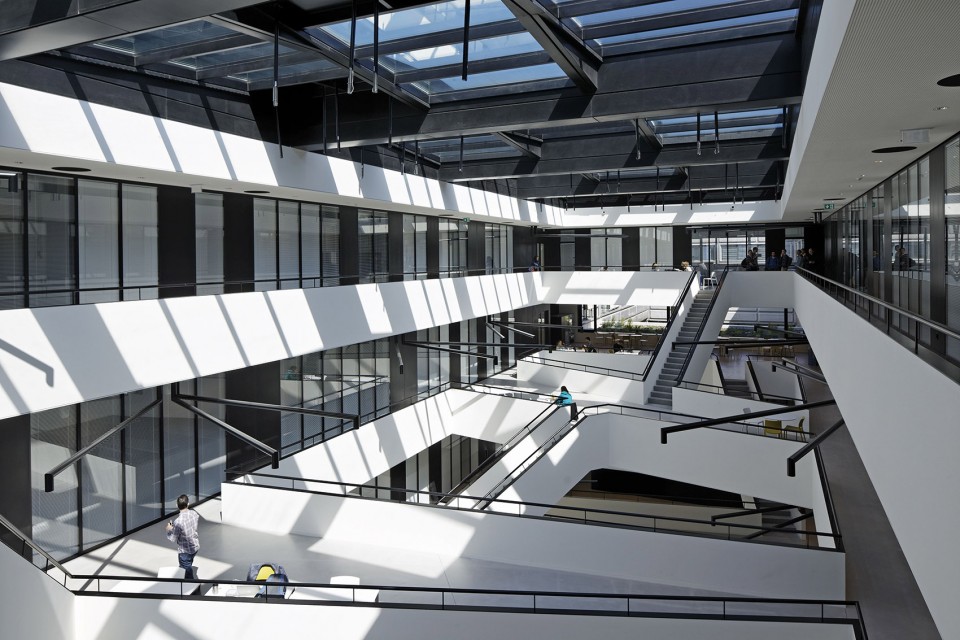
中庭空间 The atrium
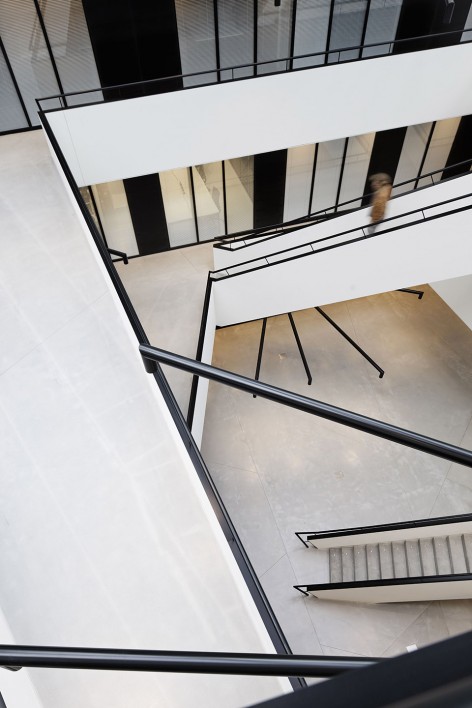
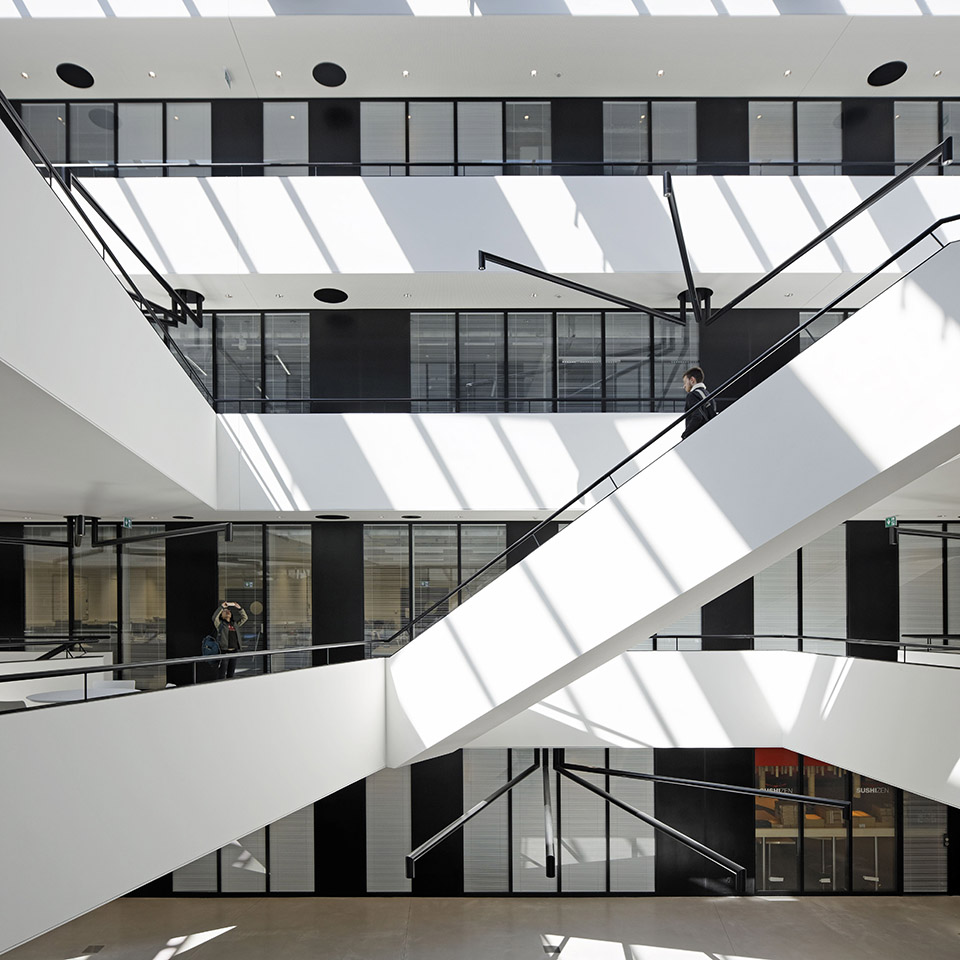
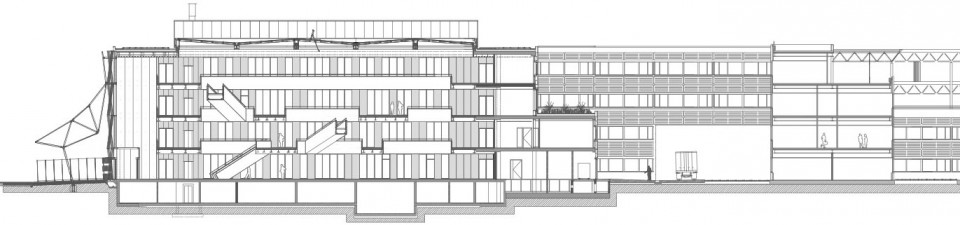
承担了接待、社交功能的中庭空间成为了建筑的核心区域。在通高的空间中斜向穿插的走廊和楼梯连接起上下左右各自独立的不同空间,而来自Gaëlle Lauriot-Prévost的黑色扶手和管状吊灯则进一步提升了设计品质。来往的学生、教员在重迭的平面和纵横交错的线性空间中穿行,让中庭愈发活力四射。交织的流线设计和开阔的视野增加了不同使用者相遇的几率,强化了其社交属性。这个层次丰富的中庭已远远超越了其作为接待空间的原始属性,成为一个充斥着多重体验和动态变化的感受性空间。作为一个位于校园中心流线交叉口处、不同学科领域建筑环绕之中、一系列高端专业工程技术实验室入口处的建筑,其中庭空间也似乎成为了一道通向知识和科学研究的大门。
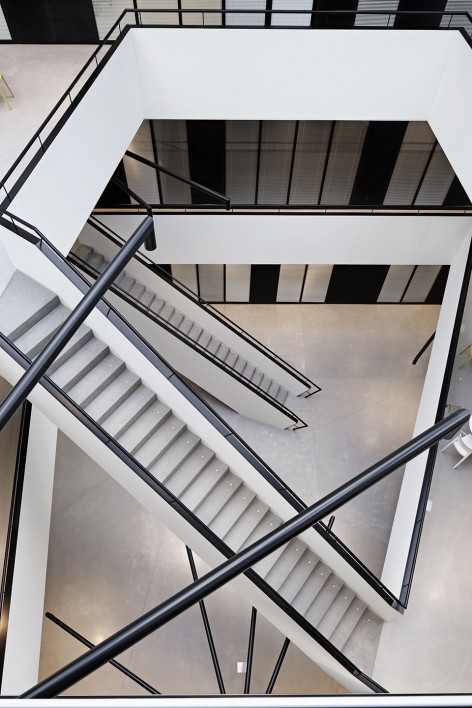
The atrium, a reception and social area serving the office spaces, is the beating heart of the building. Straight stairways and flared corridors flow diagonally from one level to the next and from one side to another, filling the central void with a blur of lines. Handrails and tubular wall-mounted lamps, accented in black, designed by Gaëlle Lauriot-Prévost, add to an overall graphic effect, inspired by Piranese’s Capricci. Superimposed planes and criss-crossing lines create a dynamic tridimensional picture, which is deconstructed and reconstructed by each visitor passing through it. This plan turns the atrium into a fantastic spatial experience, while reinforcing its social function, by favoring chance encounters without impeding circulation. With its wide open plan and high ceilings, the atrium goes above and beyond its primary purpose as a reception area, turning into a space for experimentation. Placed at a crossroads position on the campus, between different disciplinary fields and as an entrance point for hyper specialized technical laboratories, the atrium is conceived as an accessible door to knowledge and an empirical, experiential space.
▽ 斜向穿插的走廊和楼梯,Straight stairways and flared corridors flow diagonally
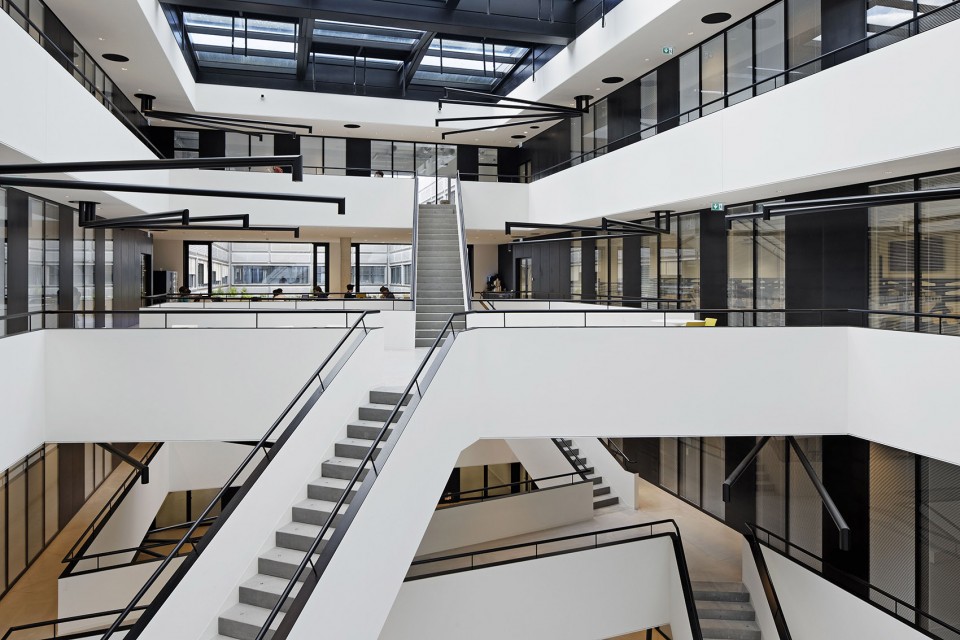
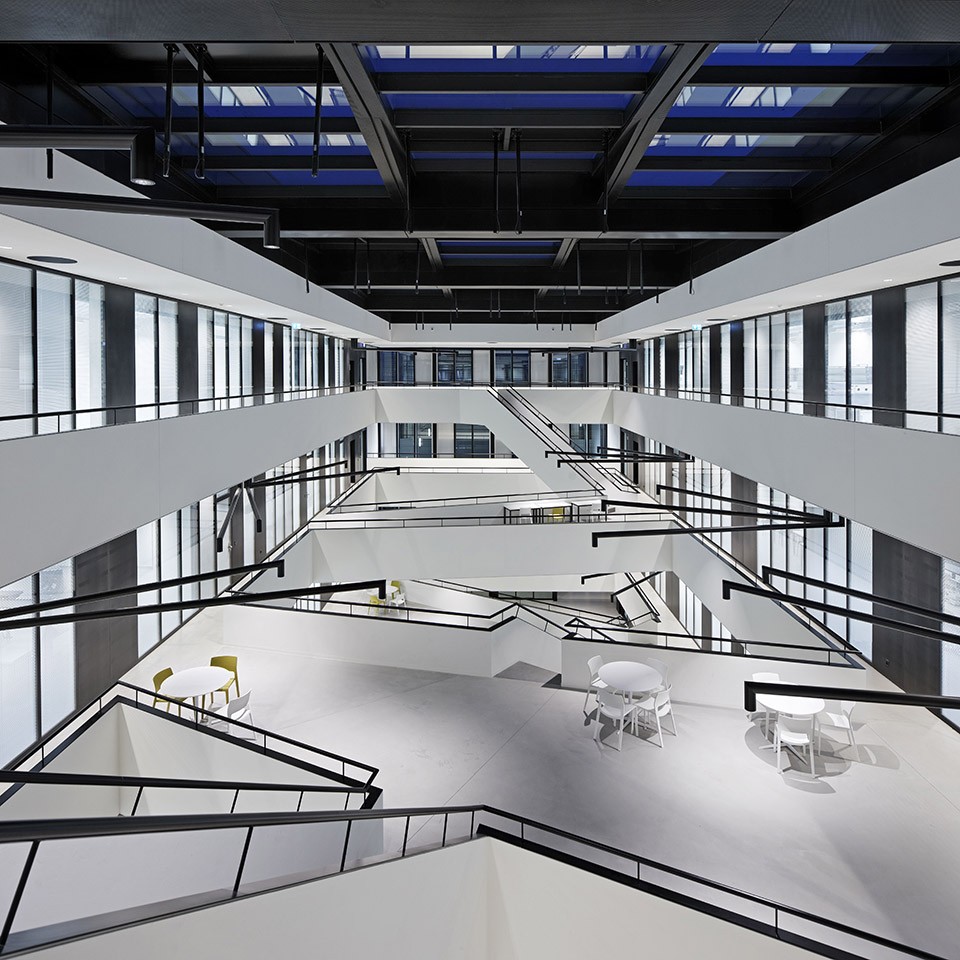
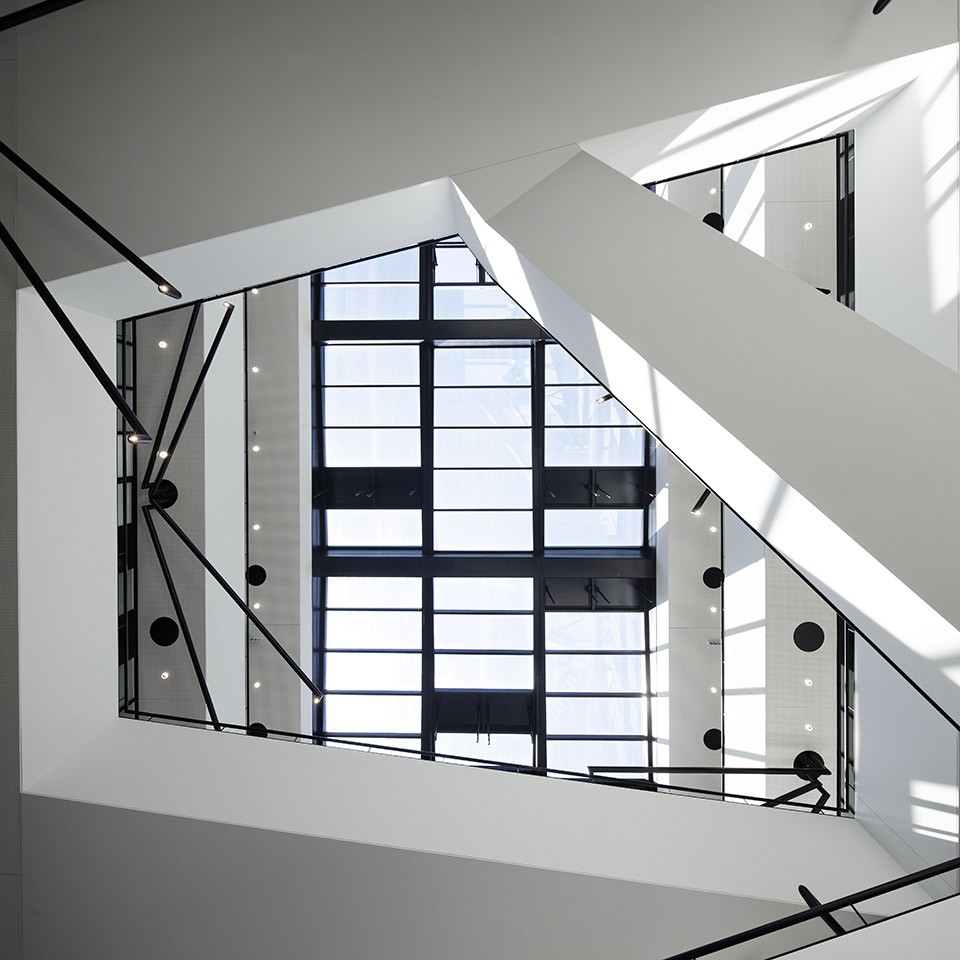
▽ 黑色扶手和管状吊灯则进一步提升了设计品质,handrails and tubular wall-mounted lamps add to an overall graphic effect
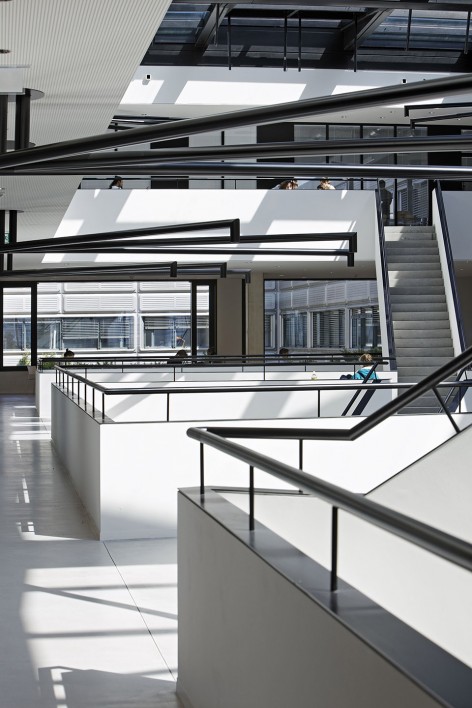
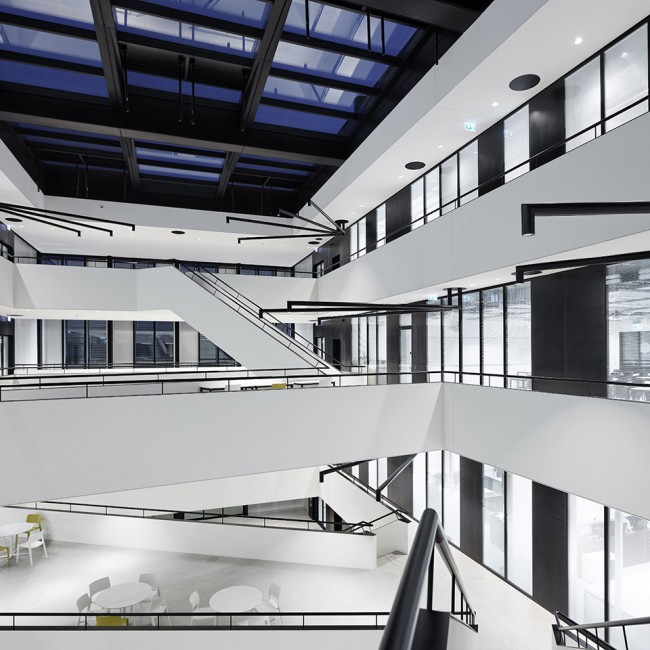
▽ 来往的学生重迭的平面和纵横交错的线性空间中穿行,a dynamic tridimensional picture deconstructed and reconstructed by each visitor passing through it
起伏的立面 A hinged façade
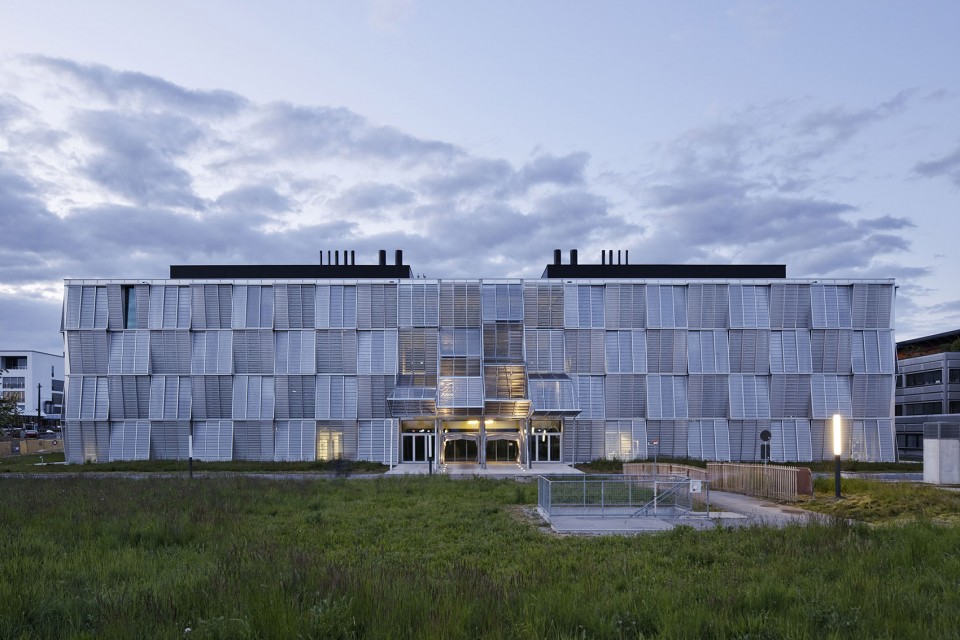

立面上,两种截然不同的建筑风格在相同的材质下得到了统一。北侧立面复刻了临近建筑的立面样式,表达了建筑师对历史遗产的致敬;而覆盖了建筑东、西、南侧立面交错起伏的金属表皮则展现了机械工程的无穷魅力,也为建筑增添了一抹现代气息。
The façades combine two distinct architectural styles in one common material, giving the building a contemporary allure while paying tribute the legacy of the 1970s. The metallic mesh, on the one hand, evokes the scope of mechanical engineering, while the northern façade is a direct reference to the molding envelopes of the neighboring buildings.
▽ 两种截然不同的建筑风格,two distinct architectural styles

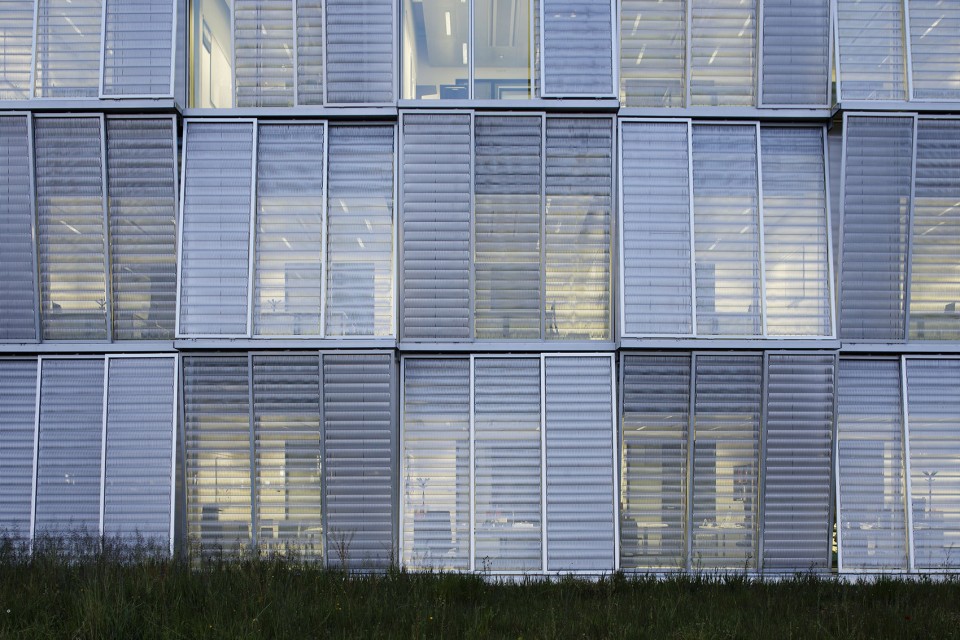
预制金属网模块的样式和尺寸则根据校园历史规划尺度比例而定。金属网模块分为上下两层,内层起保温隔热及隔音作用,外层则沿用了DPA标志性的金属网格结构,细密的纹理为内部空间过滤掉刺眼的直射阳光。在三扇竖向的嵌板中,与凸窗相对的两扇可滑动打开,藏于固定嵌板之后,完全暴露在外的落地窗户加强了室内外的空间联系;而面对实墙的嵌板则以相同角度固定在框架内。建筑的智能控制系统会根据天气状况,自动调整活动嵌板的开放程度,但房间的使用者亦可根据需要手动打开或关闭。
The mechanical façade stands to the East, South and West of the building. The shape and dimensions of its modules, which were prebuilt in a factory before assembly, were determined by the EPFL’s historic master plan. Each module is made up of two superimposed layers: an inner skin offering thermal insulation and soundproofing, and an outer solar protection, consisting of a frame holding the signature metallic mesh used by DPA since the Bibliothèque nationale de France. The modules are divided into three vertical panels, two of which are sliding and one static. The sliding modules can be deployed in front of the glass panes or superimposed on the third one. For thermal optimization purposes, the mobile panels are generally operated through building automation system, but they can also be maneuvered manually. The third module remains in a fixed position on top of the opaque façade panel.
▽ 或开或合的金属网嵌板,vertical panels can be opened or closed
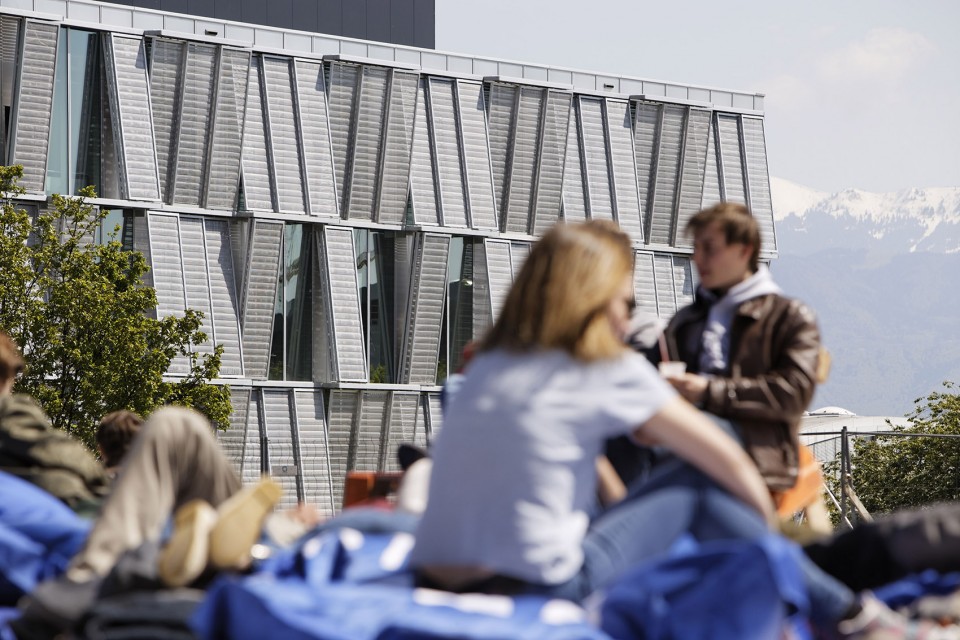
▽ 极富韵律的起伏节奏,the juxtaposition of oblique planes looks like a woven pattern
▽ 入口处的框架嵌板结构视觉冲击力十足,the visual clash between the threshold and the outer panels
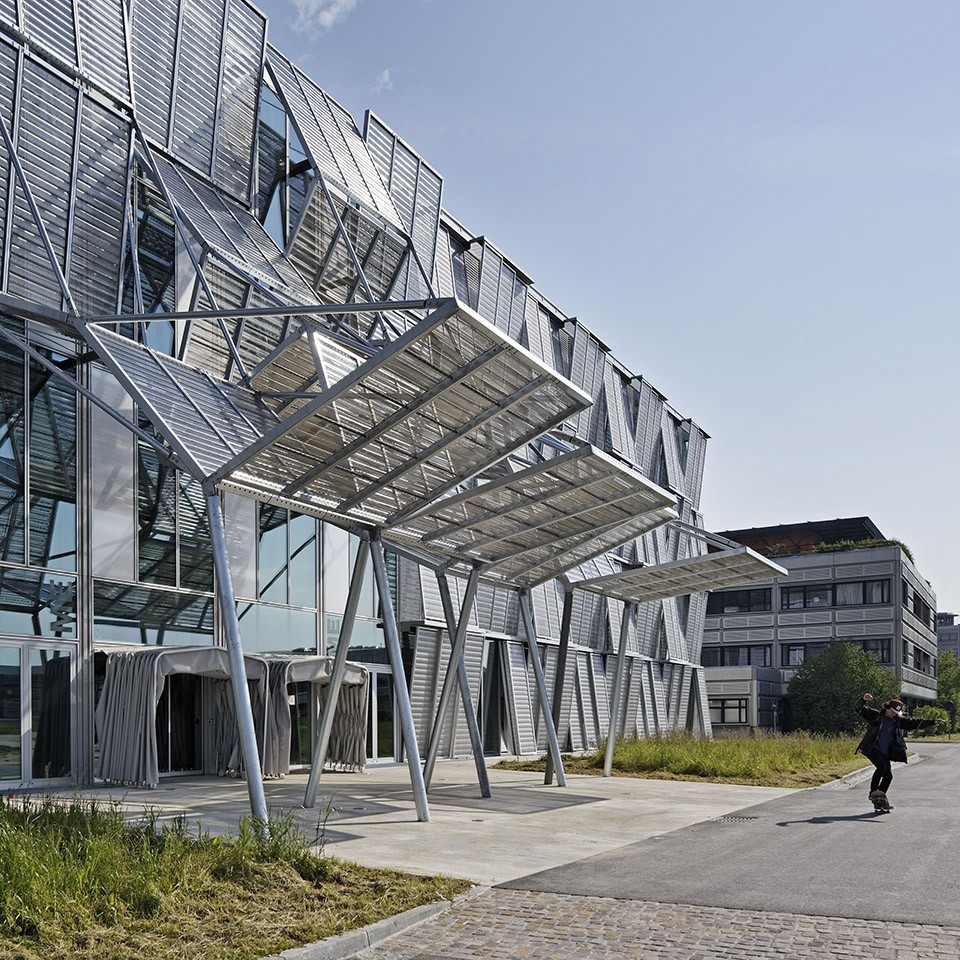
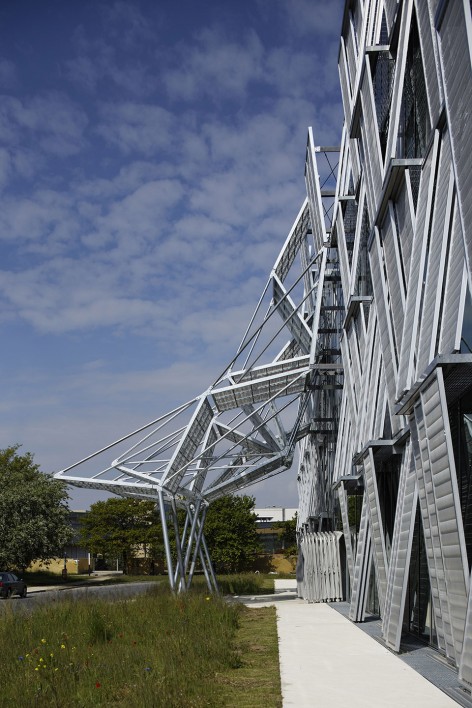
▽ 同一种结构体系下不同的表达形式,detail
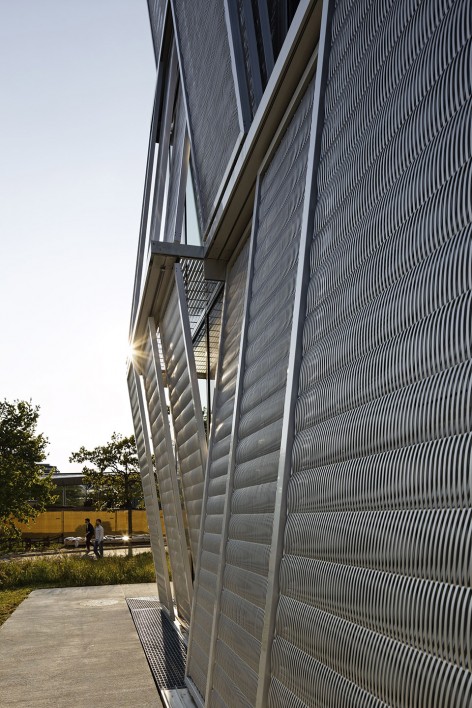
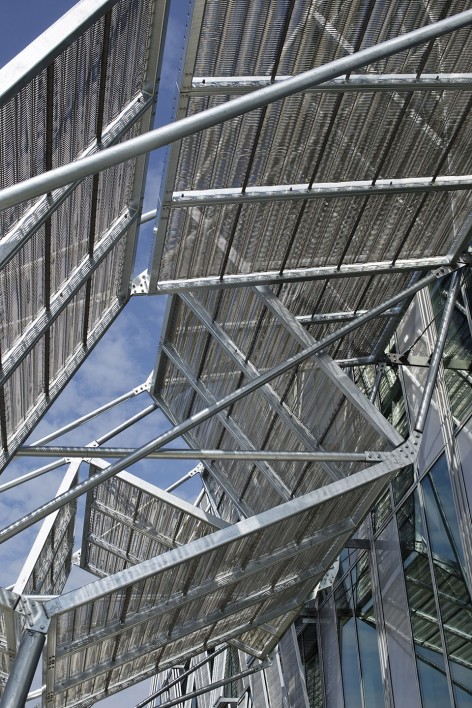
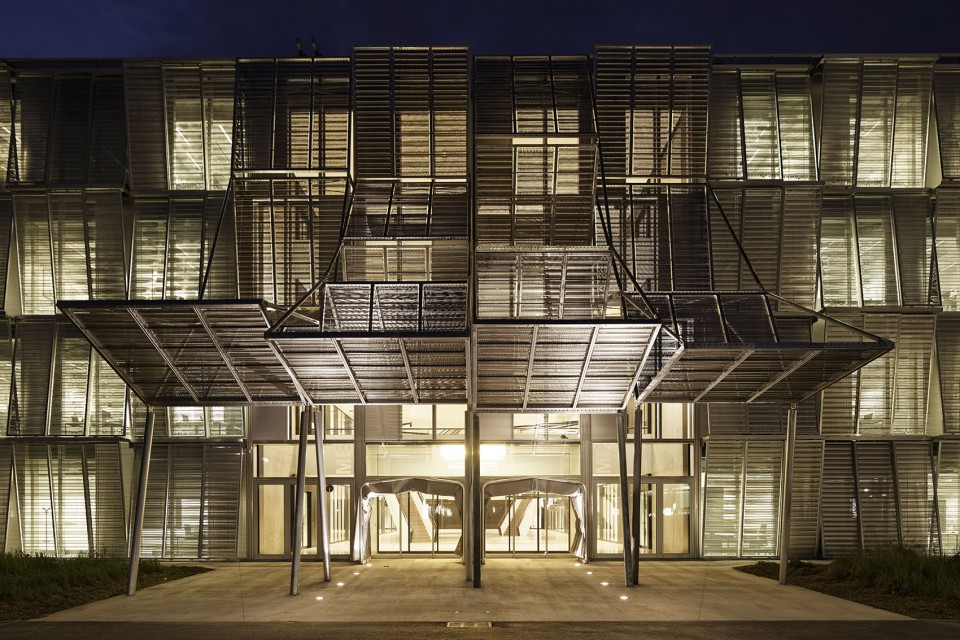
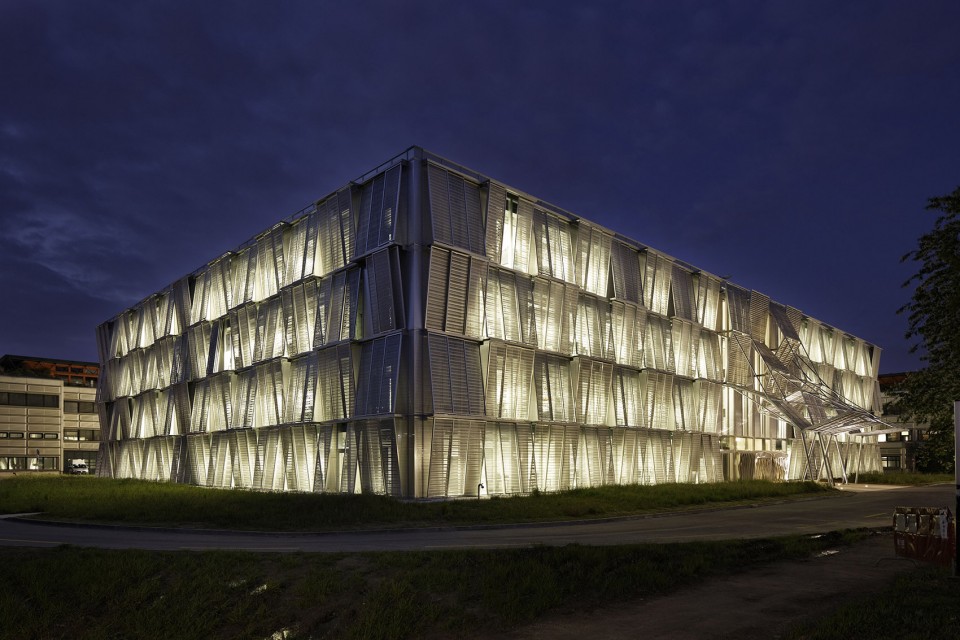
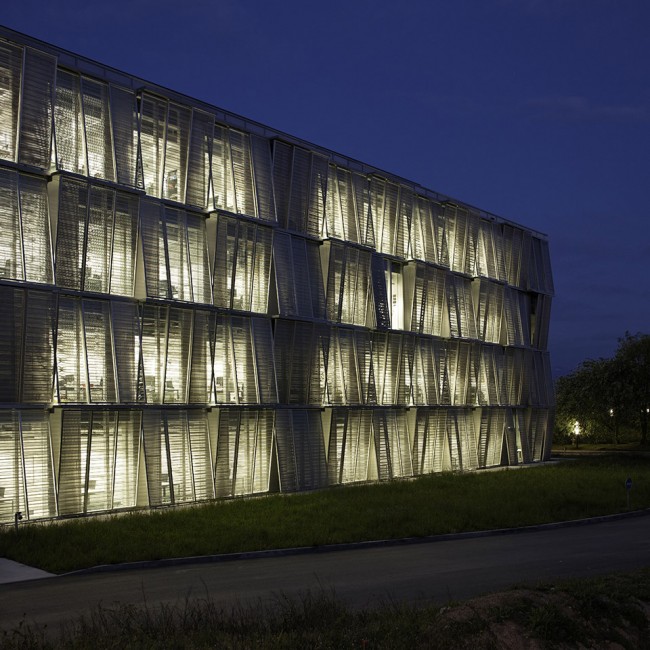
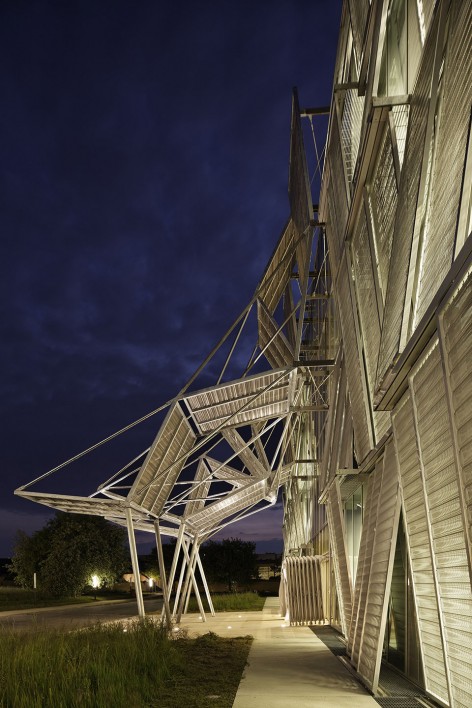
灰色的金属网以 5°向外倾斜,上下交错的构造手法如同传统编织物一般带着极富韵律的节奏感,又或者说。如同一个个半开合的小折叶在立面上依次排列展开。不加打磨的金属材料与建筑科学实验的理性氛围十分契合。在夜晚,室内的光线从细密的肌理中渗出,ME大楼仿佛校园中一座明亮的灯塔。或开或合的百叶窗扇、交错起伏的金属框架、如编织般富有韵律的金属网立面、以及入口处视觉冲击力十足的框架嵌板结构,这一切都让建筑成为校园中一个层次丰富,充满了矛盾和统一的亮眼存在。
The metallic mesh panels of grey shades are tilted away from the façade by a 5° angle, with different slants; this juxtaposition of oblique planes looks like a woven pattern, or a hinge seen on a macro level. The raw material used to build these automated components denotes the building’s purpose as a space for scientific experiment. At night, the indoor lighting system amplifies these contrasts by showing the general layout, turning the hall into a lighthouse for the campus. With its blinds that shift and turn with the Lausanne skies, the slant of the frames and the weave of the mesh, and the visual clash between the threshold and the outer panels, the building offers a range of rich and contrasting perceptions.
▽ 层次丰富的建筑,the building offers a range of rich and contrasting perceptions.
▽ 夜景,nightview
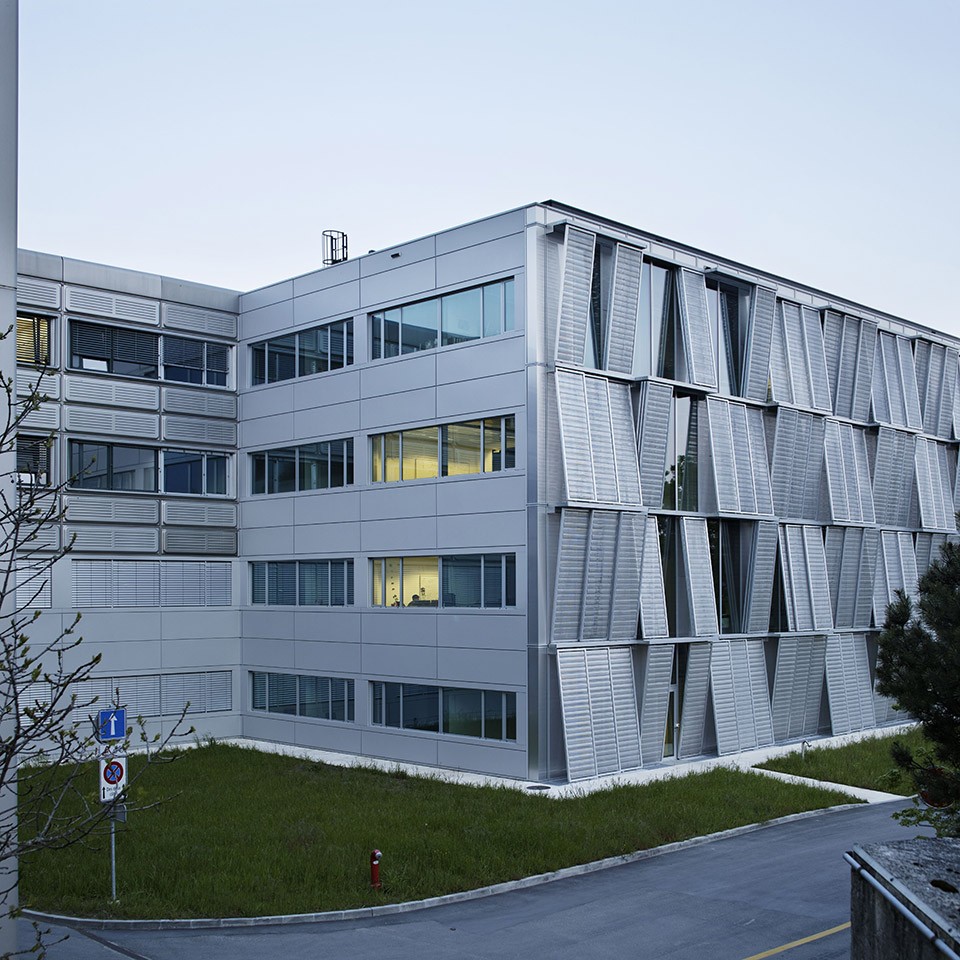
建筑师在建筑北侧的立面上使用的外层涂料能显著提升其节能效益,以满足现行Minergie®能耗标准。水平条窗的上下覆以不透明的水平冲压金属板,相对较小的开窗面积降低了能量的损耗,而西向窗格上的百叶则在需要时为室内空间挡去阳光。
For the historic façade, to the North of the building, the outer coating of the existing facades of the campus was adapted to meet current Minergie® energy standards. Wide horizontal glazings (4’-11” x 9’- 10”) are mounted above an opaque apron made of horizontal stamped sheet metal. The outer shell provides insulation, while blinds serve as solar protection for the windows.
▽ 建筑北侧的立面, the historic façade to the North of the building
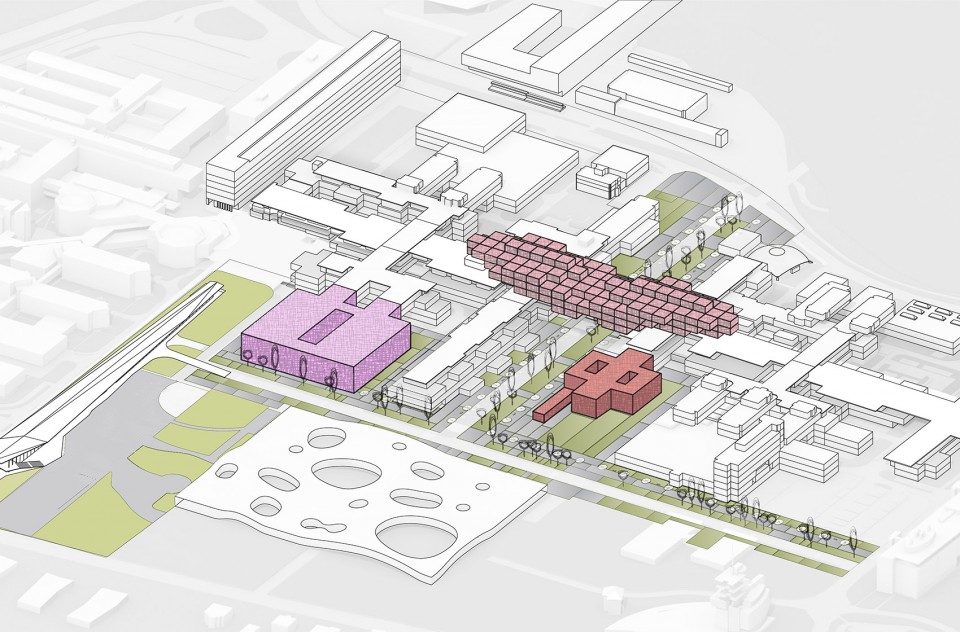
科学技术在这栋全新的机械工程院馆中占据了极其重要的地位。设计实现了工业化预制模块、数字化自动分析系统等前沿科技和交通流线构造、结构网格设计等传统设计手法的完美结合,让ME大楼成为洛桑理工校园建筑中一座新的里程碑。而此前,Dominique Perrault Architecte / Steiner联合团队已于2013年完成了学校总部的建设,以及校园教学实验室的建造策划。ME大楼是本项目中的最后一个建筑,而对校园运行机制和中心交通轴线的整体再思考也让本方案在城市尺度上有了更深刻的意义。
Science is the essence of the new ME building. With this architectural project using industrial components and data processing technologies while preserving the circulation network and the structural grid established by the original master plan, the mechanics hall is a new milestone in the history of the EPFL campus. In addition to this brand new building, the 2011 redevelopment competition won by the Dominique Perrault Architecte / Steiner team included challenges across the school’s campus, namely refurbishing the old library to turn it into headquarters for the EPFL (building delivered in 2013), and developing a strategy for a potential Teaching Lab. This last project is an opportunity to reconsider the operation of the campus and the use of its central circulation axis, giving it a broader urban scope.
▽ ME大楼,学校总部以及校园教学实验室,ME building, headquarters for the EPFL and Teaching Lab
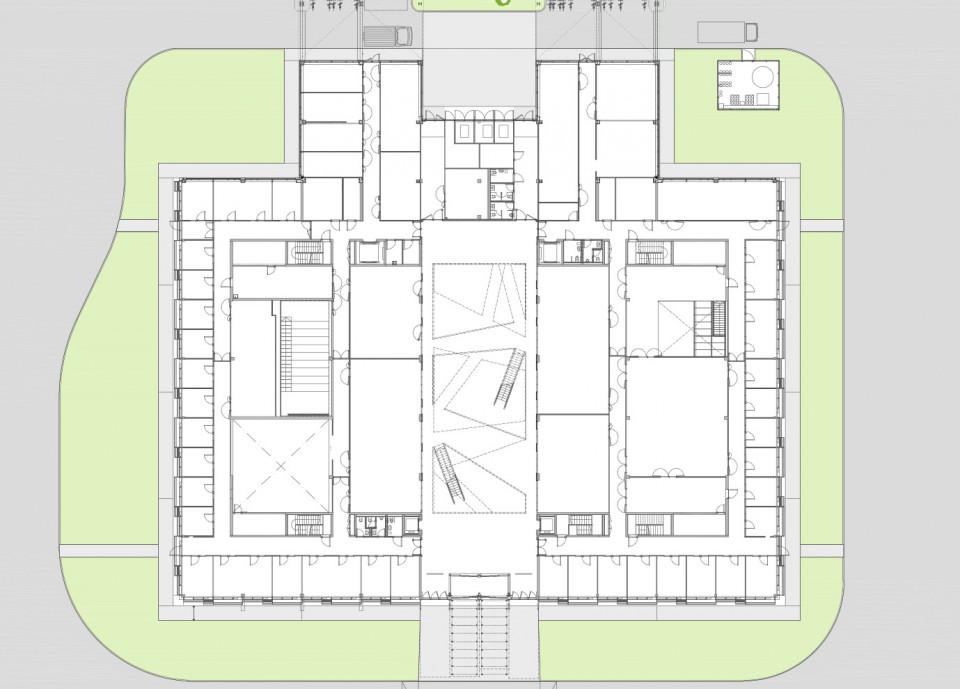
▽ 一层平面,ground floor
▽ 剖面,section
client: Swiss Confederation represented by the Council of Polytechnic Schools, delegation for the operations: EPFL – Ecole Polytechnique Fédérale de Lausanne
location: campus EPFL, Lausanne, Switzerland
architect: Dominique Perrault Architecte designed-build project with Steiner SA
artistic direction and design: Gaëlle Lauriot-Prévost
local architect: Architram
consultants: PREFACE SARL (facades), Betica SA (mechanical electrical), Daniel Willi SA (structure), DSILENCE SA (acoustics), Duchein SA (sanitary system)
site area: 15 500 m2
built area: 20 800 m2
beginning of conceptual design: February 2011
beginning of construction Summer: 2012
inauguration: May 2016
Drawings: Dominique Perrault Architect
English Text: Dominique Perrault Architect
Chinese Text: gooood
MORE: Dominique Perrault Architect,更多关于他们:Dominique Perrault Architect on gooood









棒
精彩
建筑
楼梯上悬着的几根管子是什么
淋浴wwww
灯
他对面那个建筑物才吊
洛桑劳力士研究中心
德味
室内灯很特别
Funky.