感谢 Aedas 予gooood分享以下内容。更多关于他们,请至:Aedas on gooood
Appreciation towards Aedas for providing the following description:
核心亮点
Key Highlights
新皇岗口岸正式开通,成为地标性深港跨境门户:强化深圳、香港与粤港澳大湾区之间的互联互通,同时支撑区域增长、创新与经济融合。开创性九层交通与通关枢纽:采用垂直叠加策略,无缝整合通关查验、城市交通、公共设施及市民空间。直通深圳地铁、城际铁路网及未来港铁北环线:提升跨境流动性,构建大湾区关键交通节点。设计以人为本:无障碍通关大厅打造便捷使用体验,并为城市创造约25,000平方米公共开放空间。先进可持续特性提升建造效率:天窗、模块化装配式及屋顶绿化助力环保性能。
New Huanggang Port Development officially opens as a landmark cross-boundary gateway: strengthening connectivity between Shenzhen, Hong Kong and the Greater Bay Area (GBA) while supporting regional growth, innovation, and economic integration.A pioneering nine-storey transport and immigration hub: Vertical stacking strategy is adopted to seamlessly integrate border clearance, urban transport, public amenities, and civic spaces.Directly connected to Shenzhen Metro, intercity rail networks and the future Hong Kong MTR Northern Link: the building enhances cross-boundary mobility and establishes a critical transportation node within the Greater Bay Area.People-centric designs: barrier free immigration hall creates a seamless user experience and 25,000 sq m of public open space is created for the city.Advanced sustainable features enhance construction efficiency: skylights, modular prefabrication and rooftop greenery contribute to environmental-friendly performance
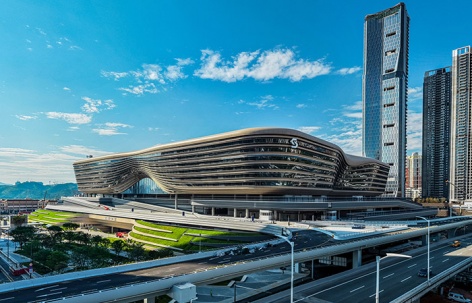
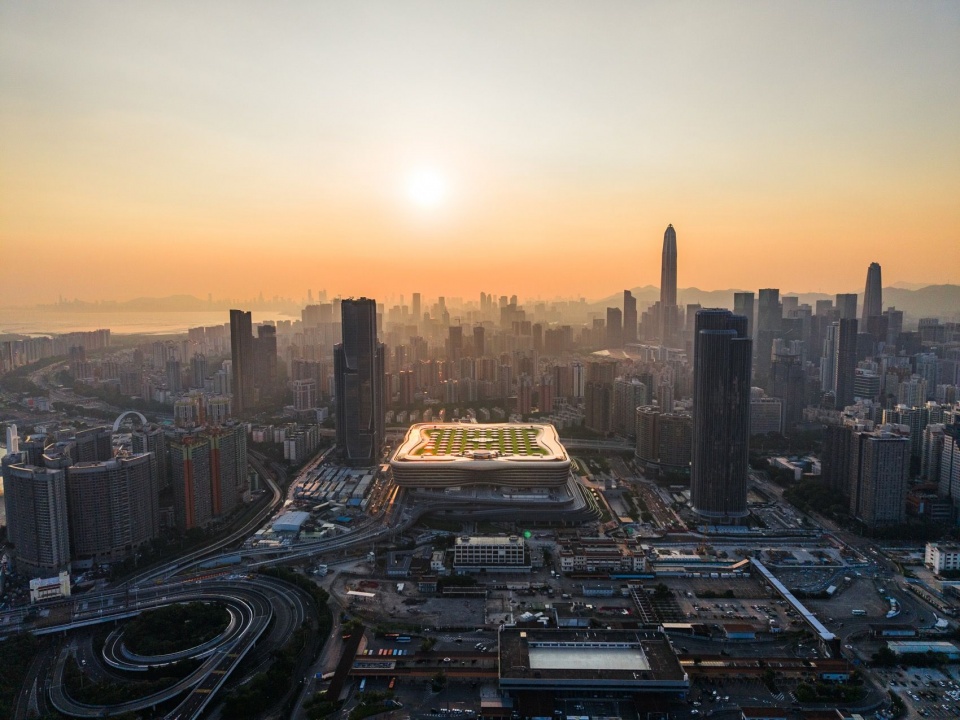
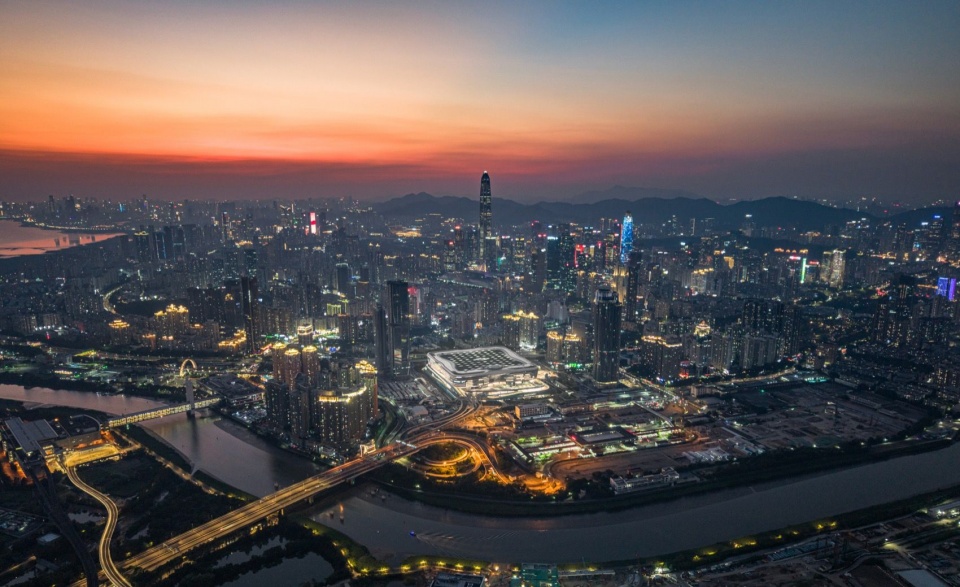
▼新皇岗口岸与深圳城市天际线,Huanggang Port and the Shenzhen skyline © Aedas
项目概况
Project Overview
Aedas携手顾问团队共同打造的粤港澳大湾区标志性门户——新皇岗口岸联检大楼,已于10月12日正式开通运行。项目将成为沟通深港两地、连接大湾区各城市的重要基础设施。在深圳市建筑工务署的带领下,Aedas承担了新口岸联检大楼室内、外的设计主创工作,并紧张有序地与各使用方、顾问方以及建设方紧密配合,保证口岸联检大楼的效果落地。
Aedas designs the iconic gateway to China’s Greater Bay Area, the New Huanggang Port Development in collaboration with the consultant teams. The port officially commenced operations on 12 October 2026 and serves the community as the gateway that connecting Shenzhen, Hong Kong and the Greater Bay Area. Aedas has worked closely with the Bureau of Public Works of Shenzhen Municipality on designing the exterior and interior of the port, ensuring the quality of the design solution.
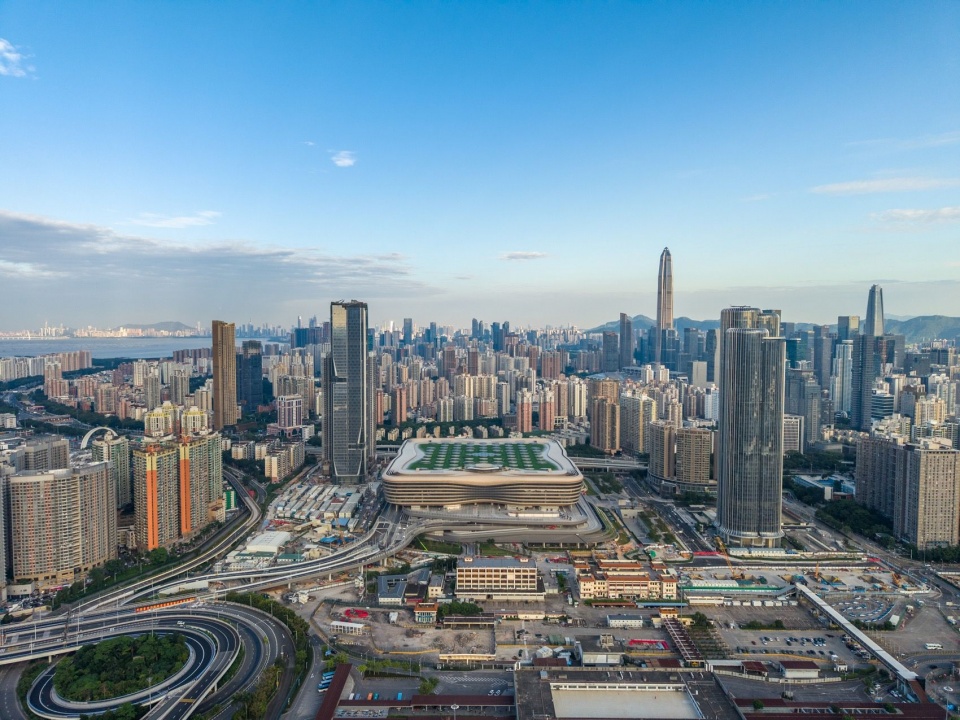
▼口岸通过落马洲大桥与香港相连,Connection to Hong Kong via Lok Ma Chau Bridge © Aedas
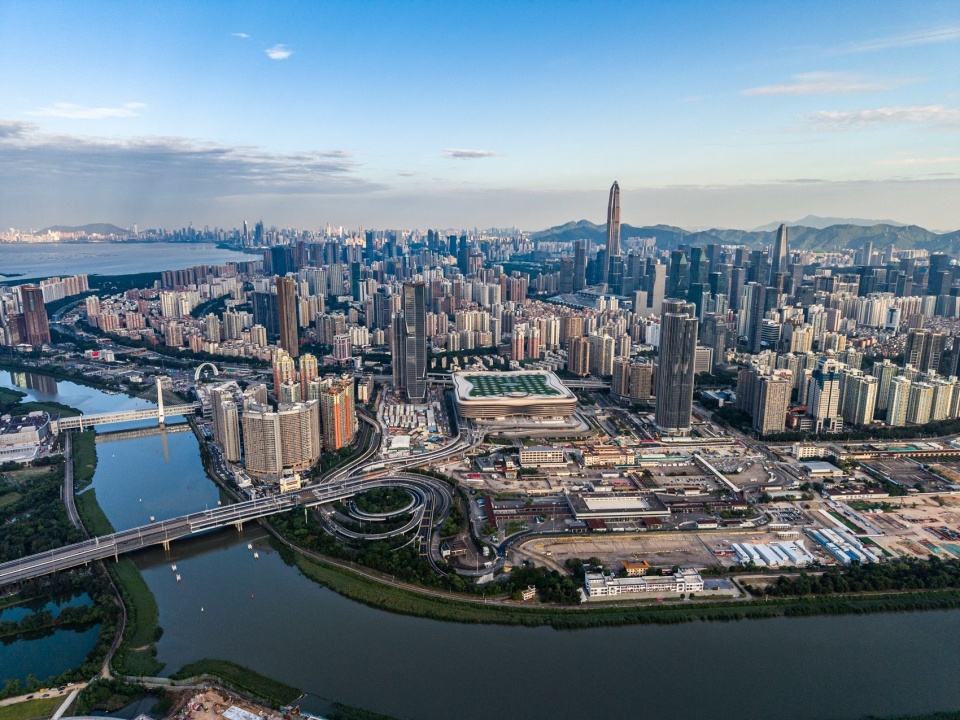
▼口岸与城市交通网络,The port and urban transport networks © Aedas
设计概念与方法
Design Concept & Approach
面对用地的挑战,我们创新性地引入“垂直叠加、高度复合”的设计策略,成功解决了过境交通与本地交通的协调问题,为城市中心区释放了宝贵的土地和空间。新皇岗口岸联检大楼无缝接驳深圳地铁、城际铁路以及香港地铁北环线支线共五条线路,口岸预计日旅客通关量将达近期20万人次,远期30万人次,日均机动车通关量约15,000辆,升级后的新皇岗口岸采用“一地两检、合作查验、一次放行”的新模式,满足日益增长的深、港两地旅客的通关需求。新皇岗口岸为城市新增丰富的公共空间,促进河套区域深港科创园区的协同发展,为深港两地的科技合作、香港融入大湾区的发展方向提供坚实的交通保障。
In response to the site constraints, the design adopts a vertical stacking strategy to ease the boundary-crossing and local traffic, offering public space to the community. The port seamlessly integrates with Shenzhen Metro, intercity rail and the Northern Link of the Hong Kong MTR. The port is expected to handle an average of 200,000-300,000 passengers and approximately 15,000 vehicles per day, effectively meeting the growing cross-boundary travel demand between Shenzhen and Hong Kong. It serves as a vital infrastructure to support technological cooperation between the two cities and reinforces Hong Kong’s integration into the Greater Bay Area.
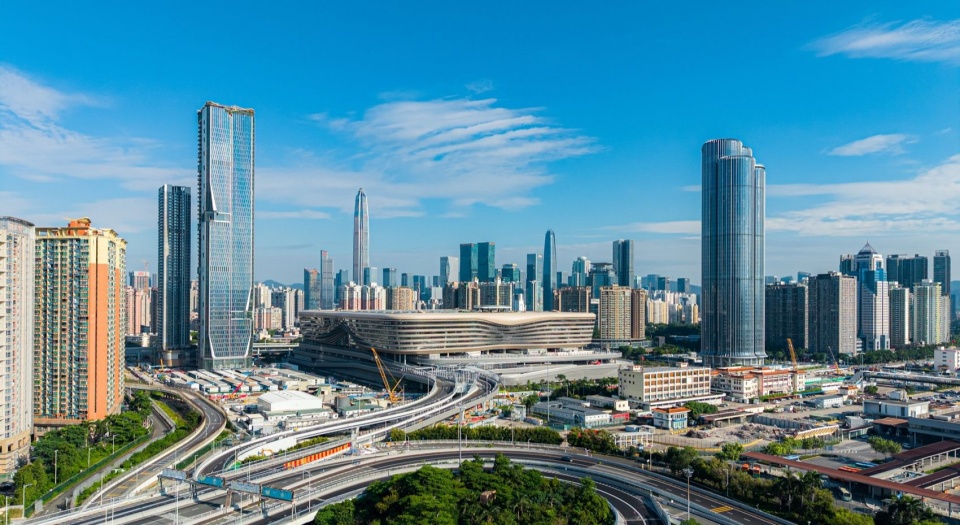
▼绿色口岸连接城市与自然,A green gateway between city and nature © Aedas
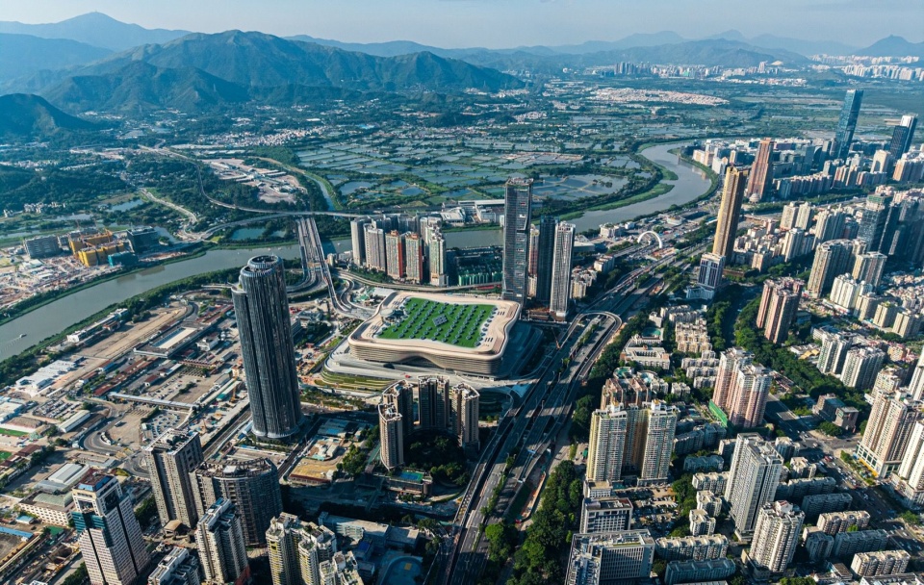
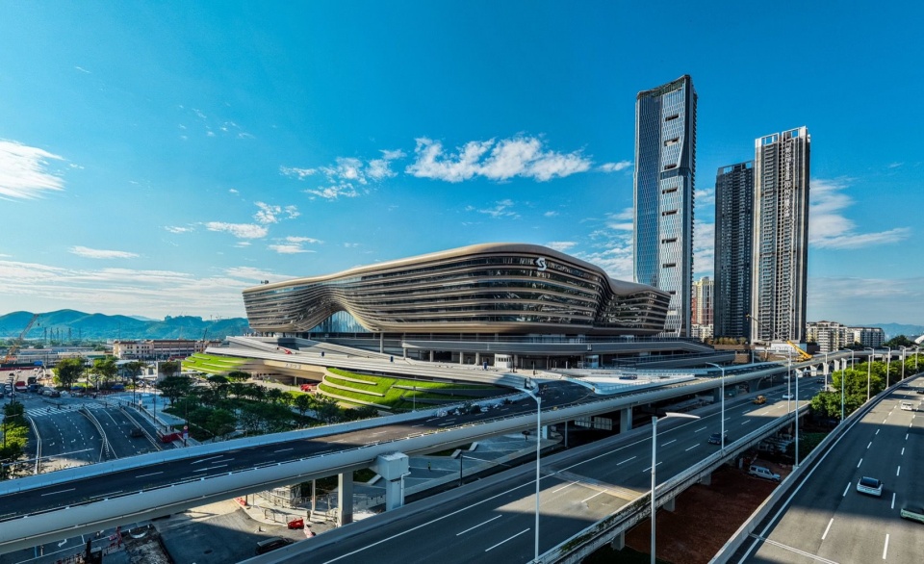
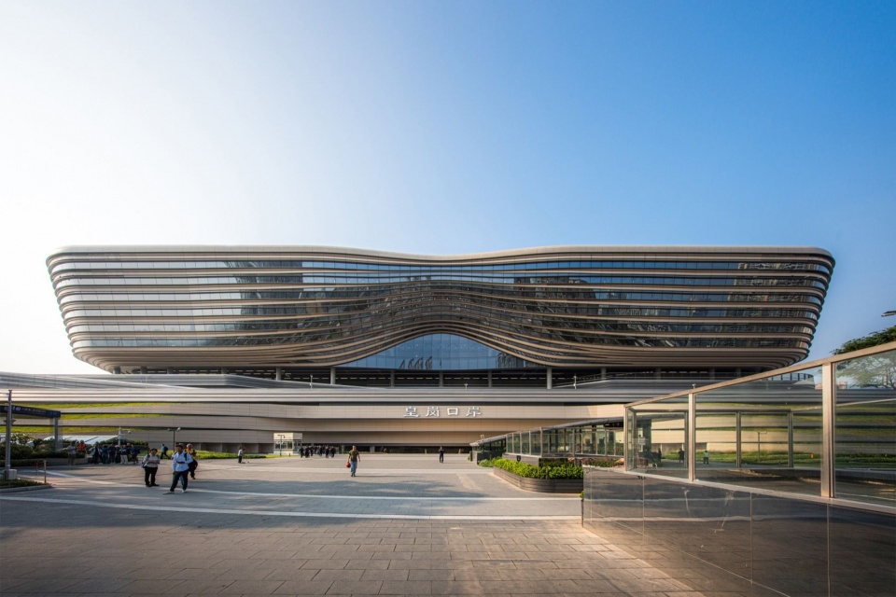
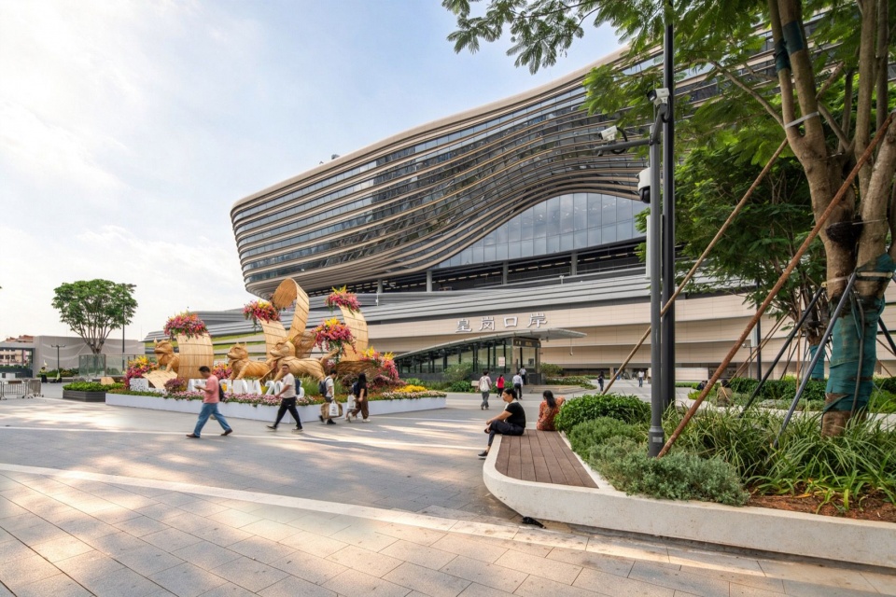
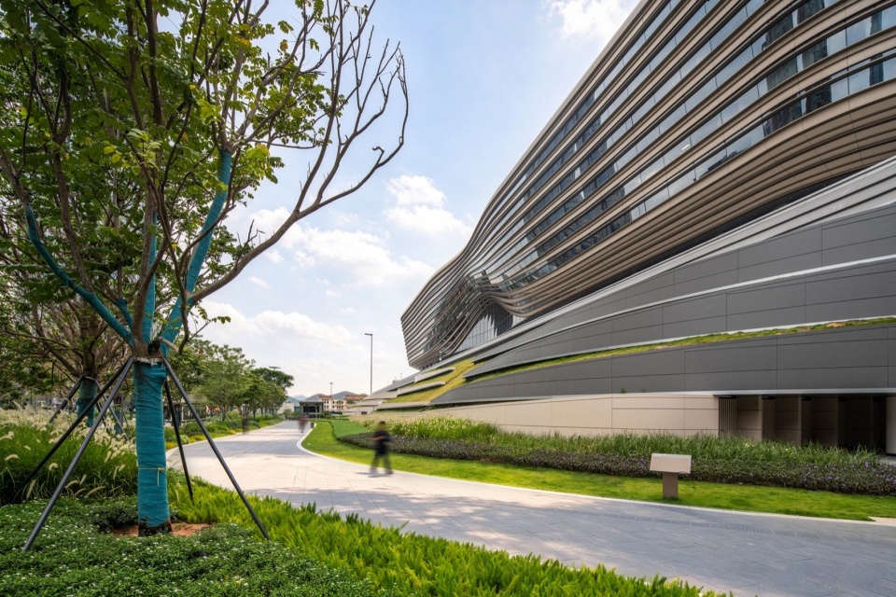
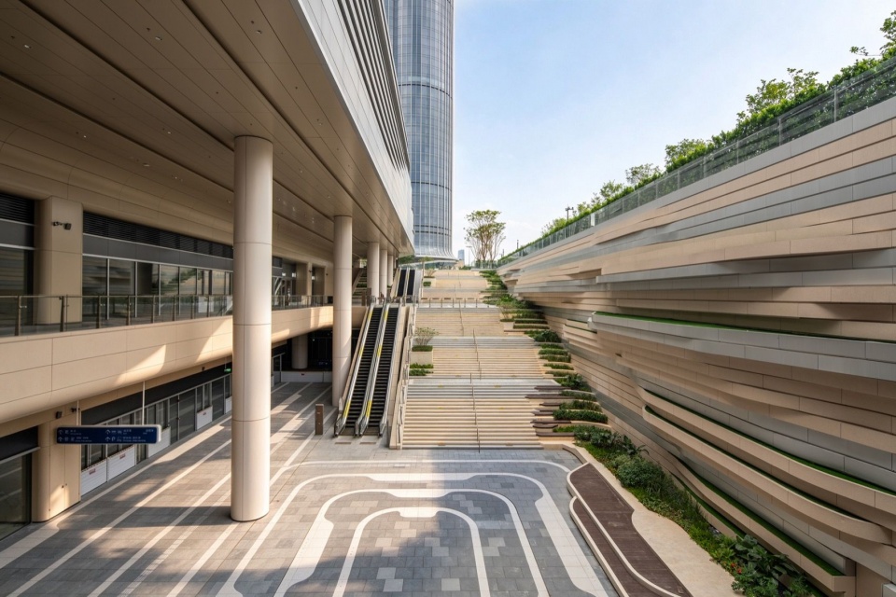
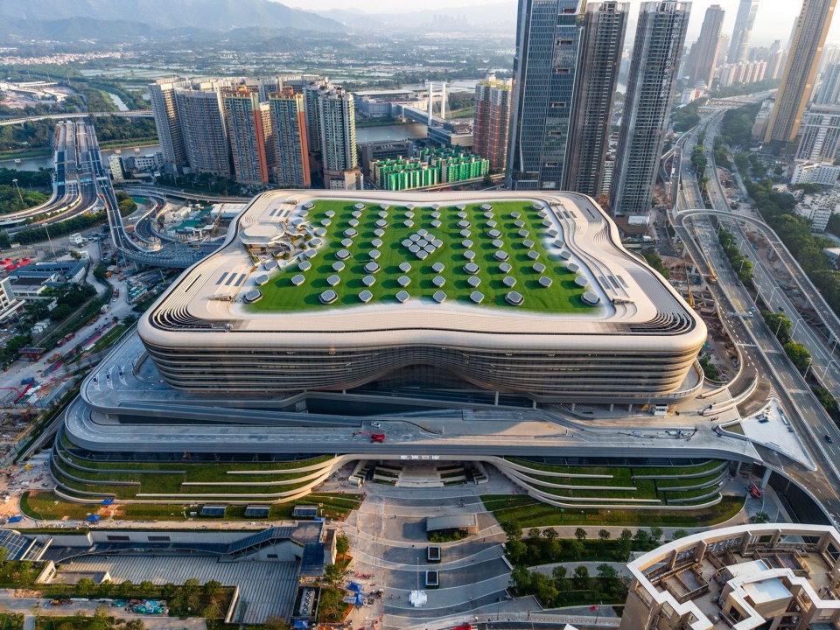
作为大型综合枢纽,项目集交通、通关及公共配套设施于一体,长240米,宽300米,共九层,其中地面以上部分高60米。口岸四、五楼旅检层采用稳重而圆润的建筑形态,车检层则采用流动的设计语言,建筑整体上好似一块坐落在深圳河畔的玉石,外立面以水平线条为特色,舒展且富有变化的金属线条像是石块被水流冲刷后温润的肌理,充分体现了“湾区基石“的设计概念。一至三层的联检楼车检层像一条条舒展的纽带,寓意深、港两岸的紧密联系。建筑幕墙中部则慢慢向上抬起,设有通透的玻璃幕墙,将城市景观与自然采光引入室内,为旅客带来一座明亮、开放的新型口岸大楼。
Spanning over 240 metres by 300 metres and rising 60 metres from ground in height, the nine-storey facility is conceived as a large-scale integrated hub, seamlessly bringing together transport, immigration, and public amenities under one roof. The passenger inspection levels adopt a grounded and rounded architectural form, while the vehicle inspection levels feature a fluid design language. The building evokes the image of a pebble resting along the banks of the Shenzhen River – an embodiment of ‘the cornerstone of GBA’ concept. The façade is characterised by horizontal lines and expressive metal fins that stretch across the elevation like flowing ribbons, symbolising the close connection between Shenzhen and Hong Kong. At its centre, the fins gently lift upward, revealing a transparent glass curtain wall that invites natural light and urban views into the interior, creating a bright, open, and welcoming new-generation port facility.
▼口岸沿皇岗路高架侧外观,View from the Huanggang Road viaduct © Aedas
▼新口岸主入口,Main entrance © Aedas
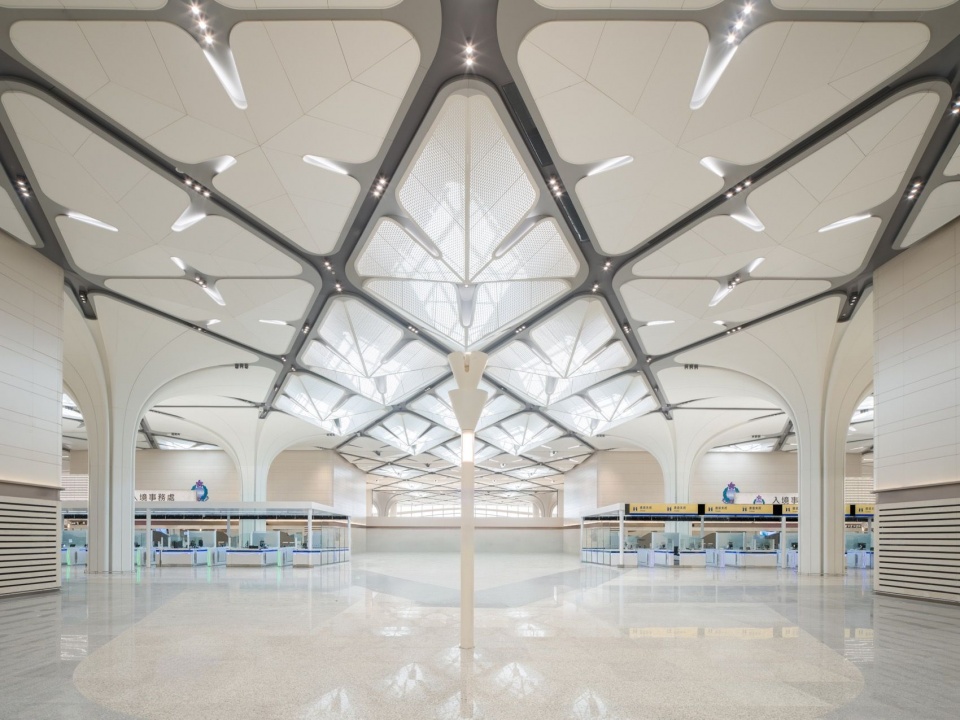
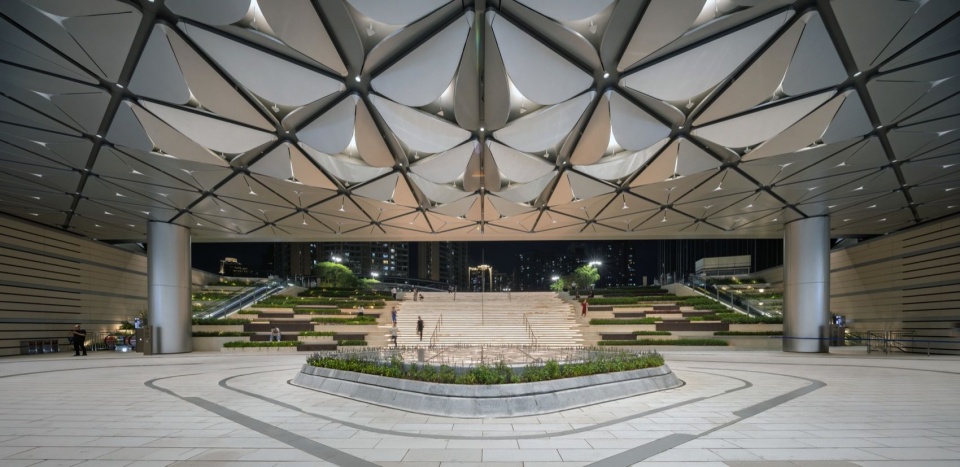
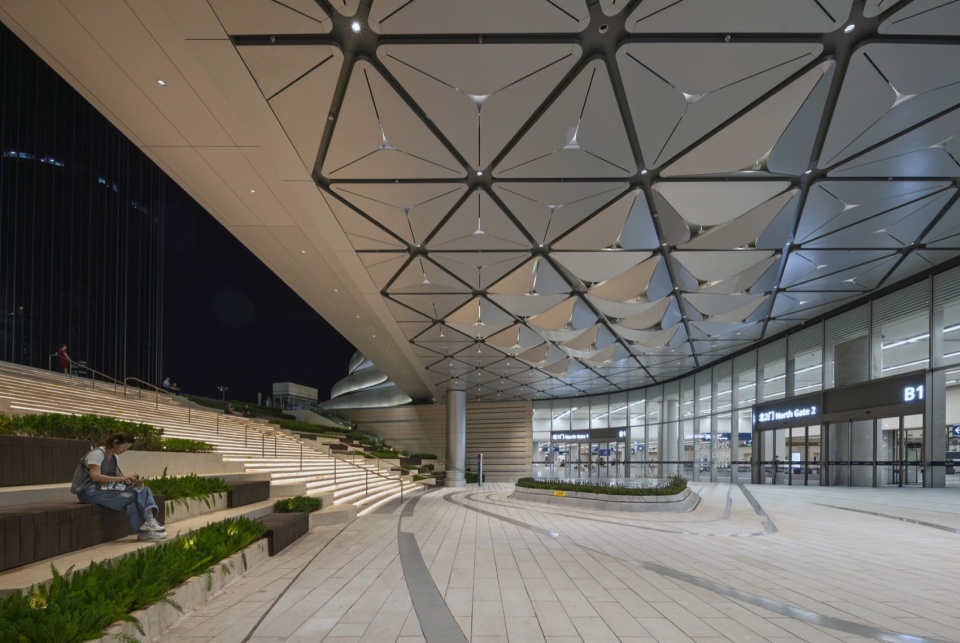
口岸室内的设计灵感来源于深圳市花簕杜鹃。设计采用模数化方法,从花叶的形态与结构中汲取灵感,将建筑天花系统与结构系统有机融合,并结合建筑屋顶的73个采光天窗,为旅客打造“花团锦簇、两岸繁花”的独特通关体验。
The interior design is inspired by Shenzhen’s emblem flower, the Bougainvillea. A modularisation design is adopted to integrate the ceiling and structural system by mimicking the form and structure of blossoms and foliage. Combined with 73 skylights embedded in the roof, this design creates a vibrant and immersive experience.
▼旅检大厅与导视,Immigration hall and wayfinding © Kris Provoost
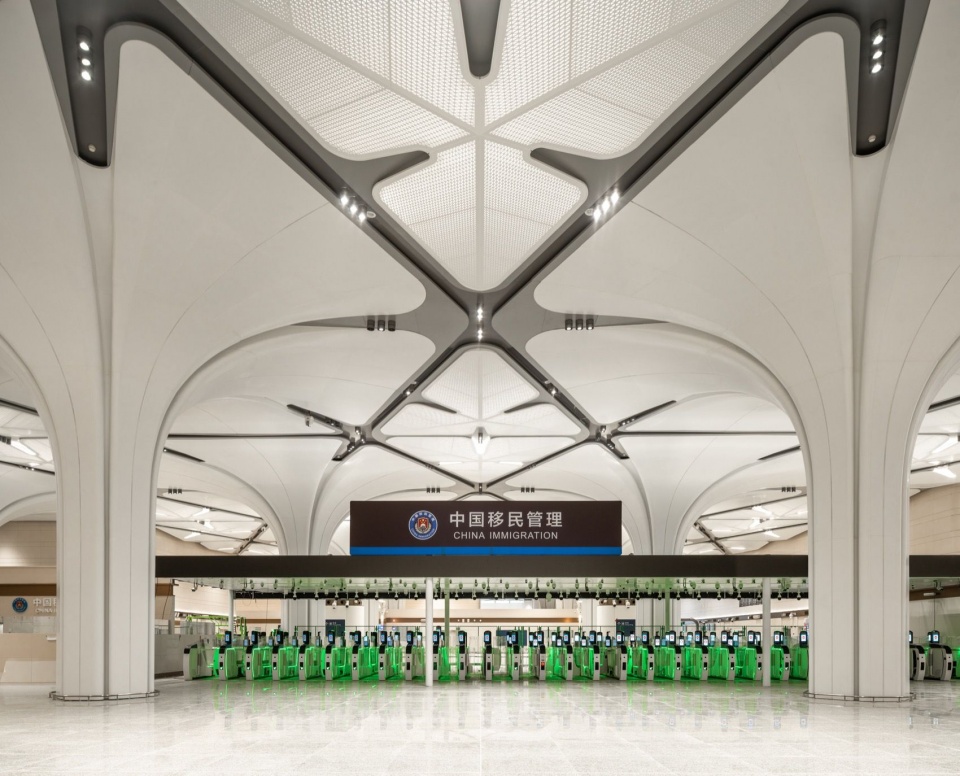
▼五楼旅检大厅,Fifth-floor immigration hall © Tim Franco
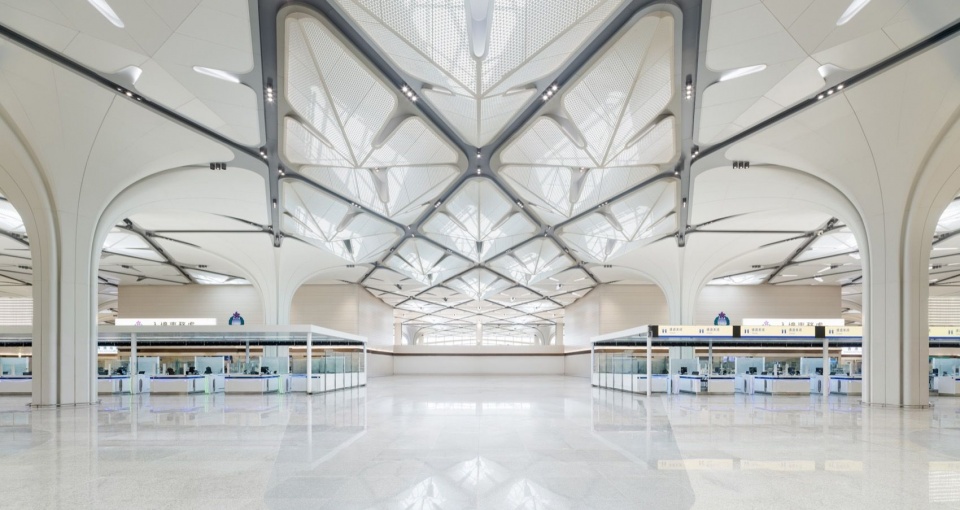
▼大厅自然采光,Daylight in the hall © Kris Provoost
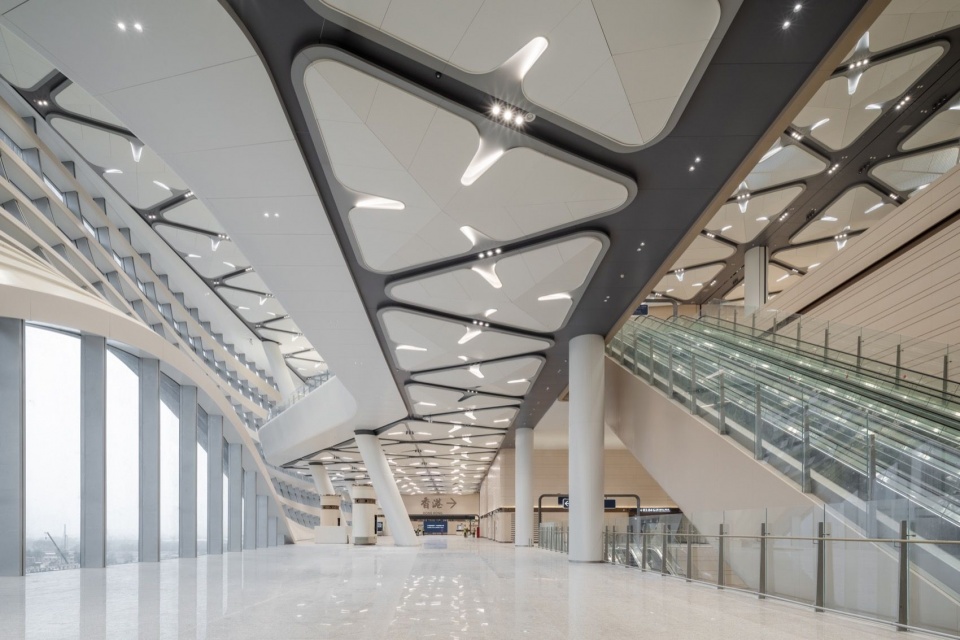
▼五楼旅检大厅天花,Ceiling of the fifth-floor immigration hall © Kris Provoost
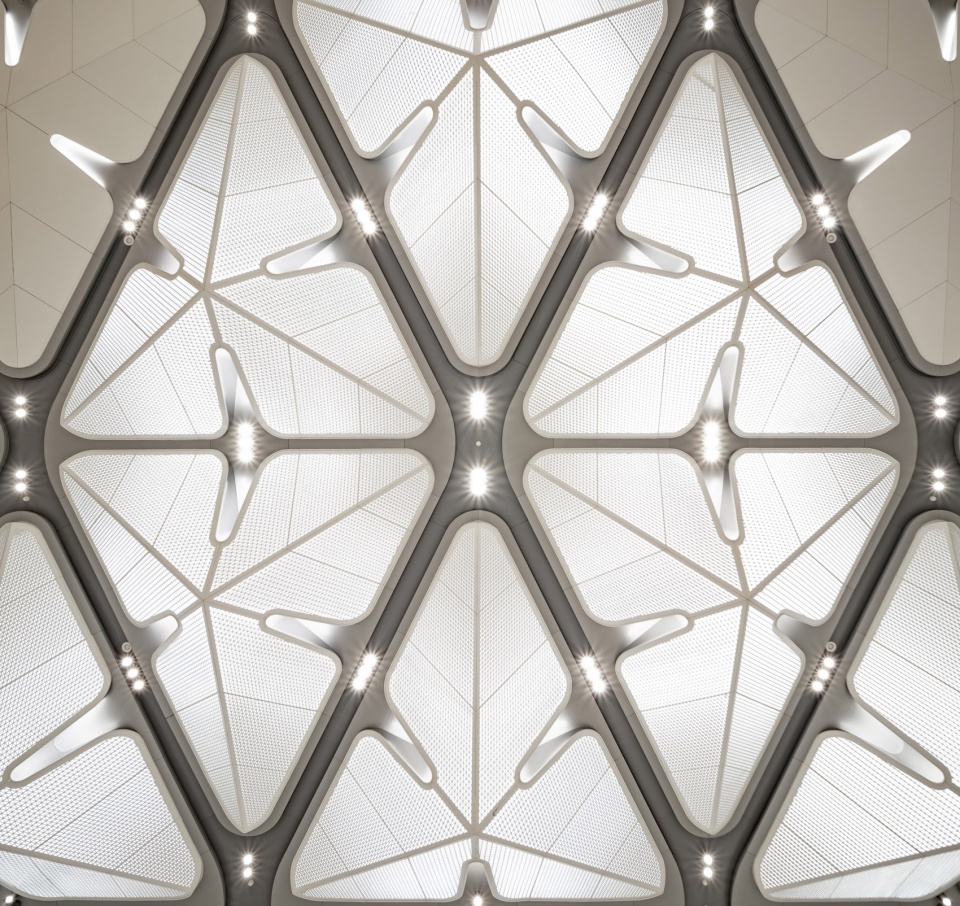
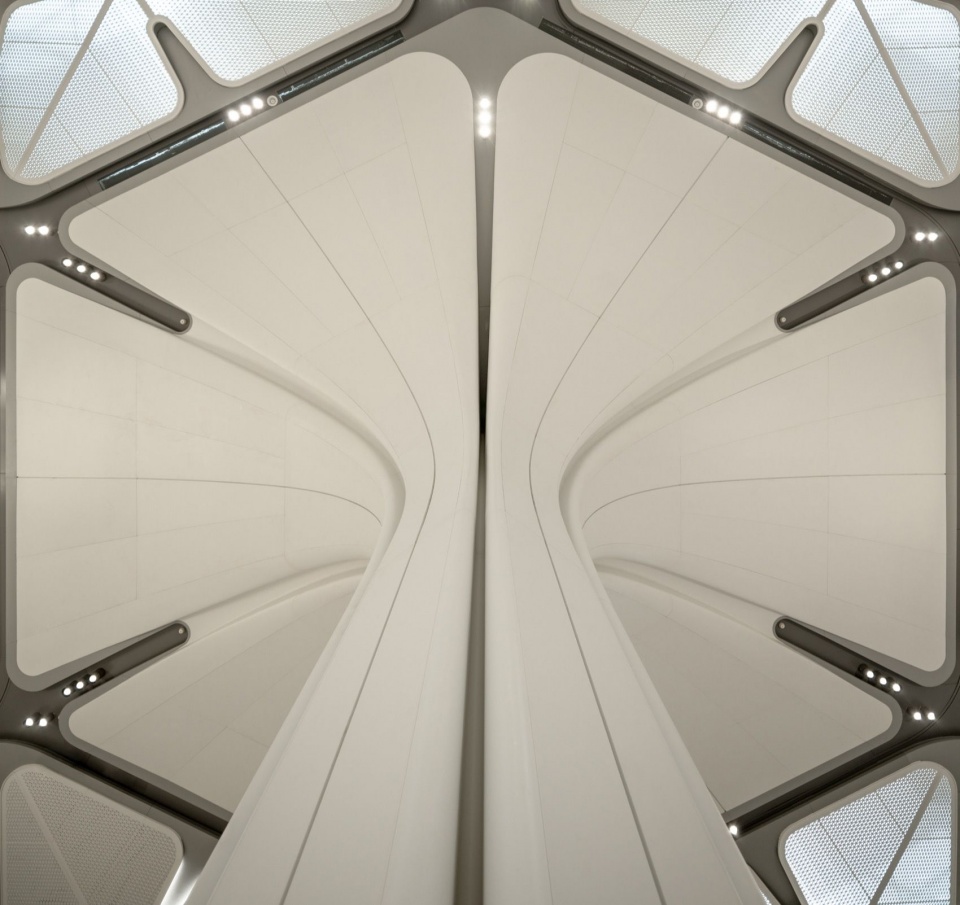
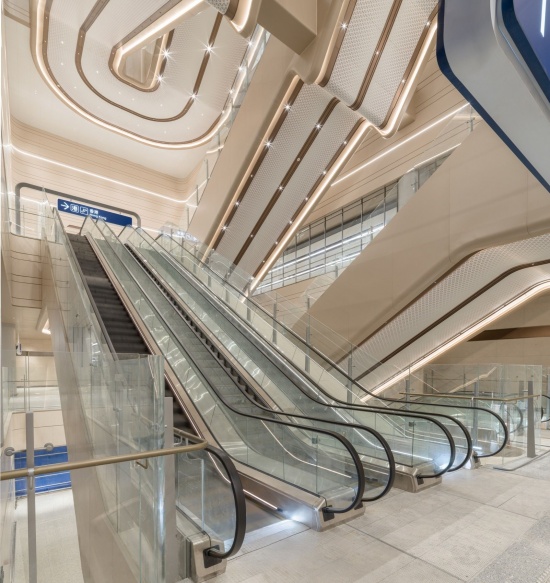
通关大厅室内自由而畅通,将往返香港与深圳的旅客汇聚于同一空间之下。标识导视设计巧妙引导人流,并通过交错设置的自动扶梯高效运载旅客抵达目的楼层,生动体现了两城间的动态交流与互联。
The immigration hall adopts a barrier-free design that brings travellers to and from Hong Kong and Shenzhen into a shared, unified space. Wayfinding elements subtly direct passenger flows, while the criss-crossing escalators express the dynamic exchange and connectivity between the two cities within a unified spatial experience.
▼交错设置的自动扶梯,Criss-crossing escalators © Kris Provoost
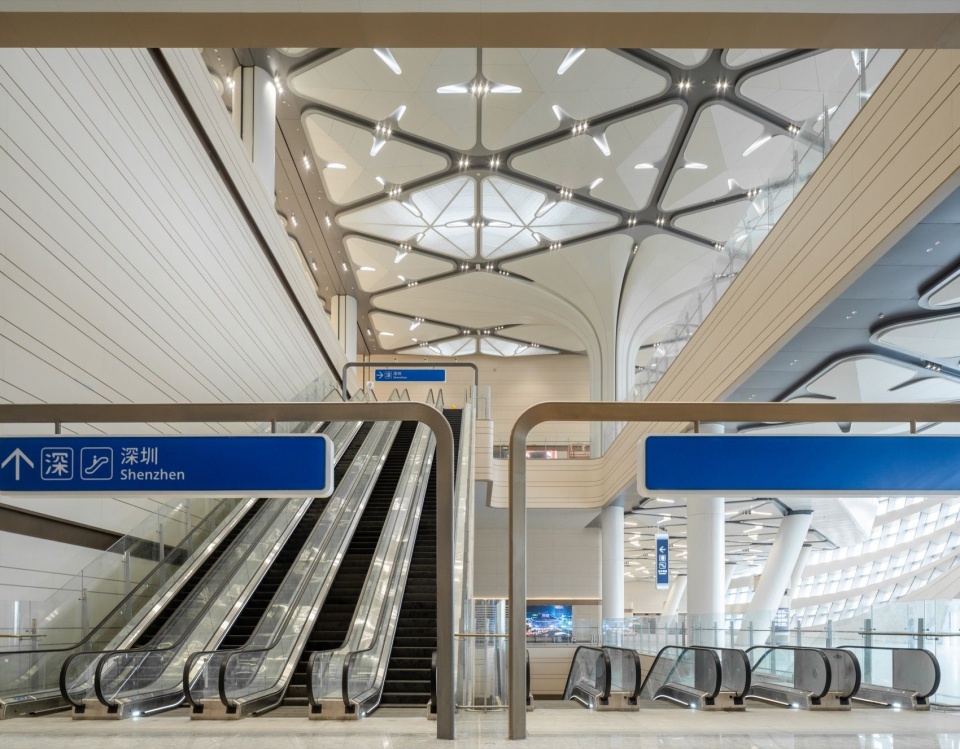
▼集散大厅与楼层连接,Concourse and floor connections © Kris Provoost
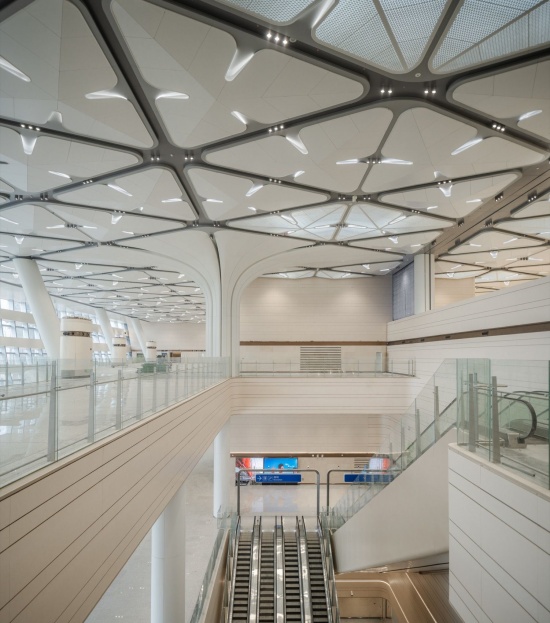
▼集散大厅的标识设计,Wayfinding in the concourse © Kris Provoost
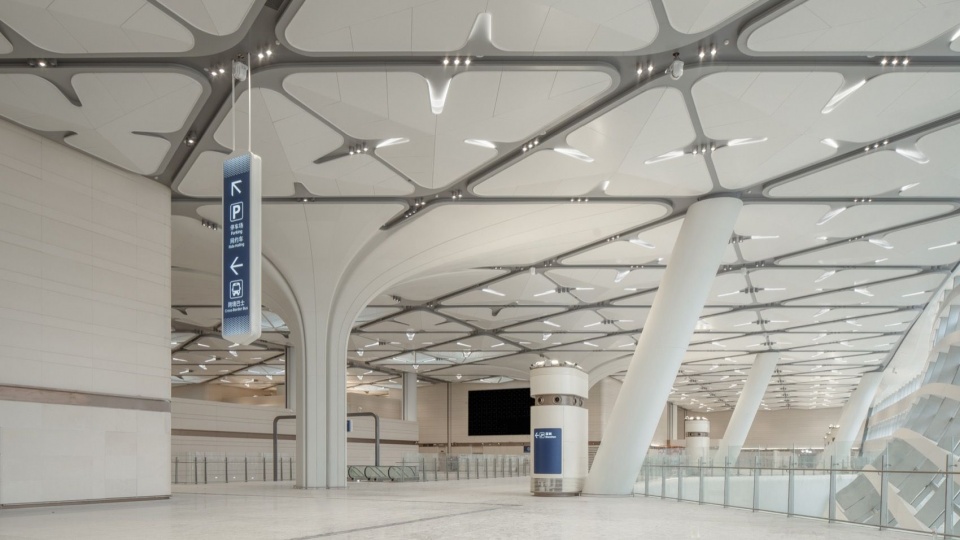
▼四楼查验大厅,Fourth-floor inspection hall © Kris Provoost
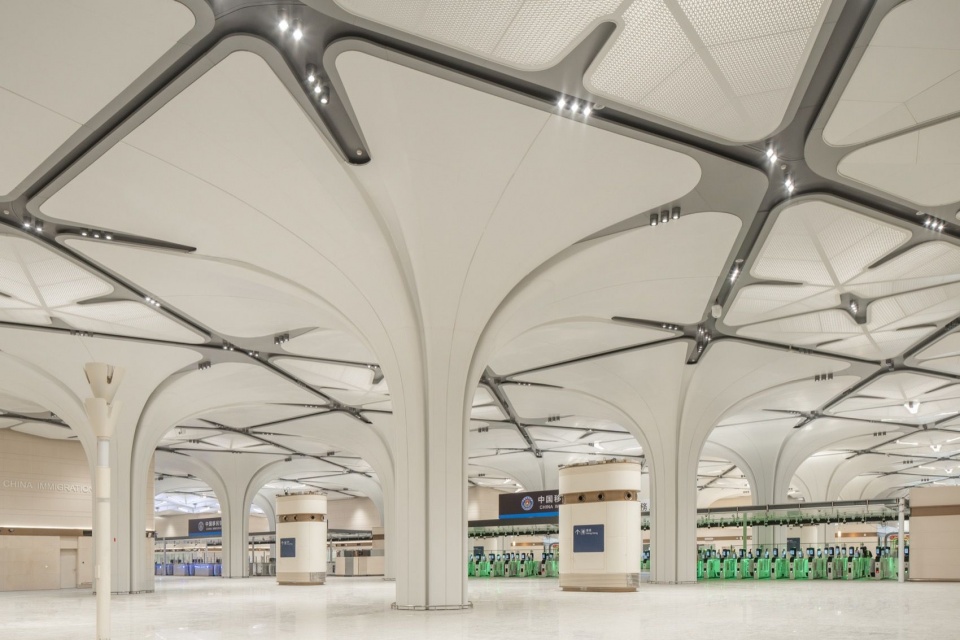
▼五楼查验大厅,Fifth-floor inspection hall © Tim Franco
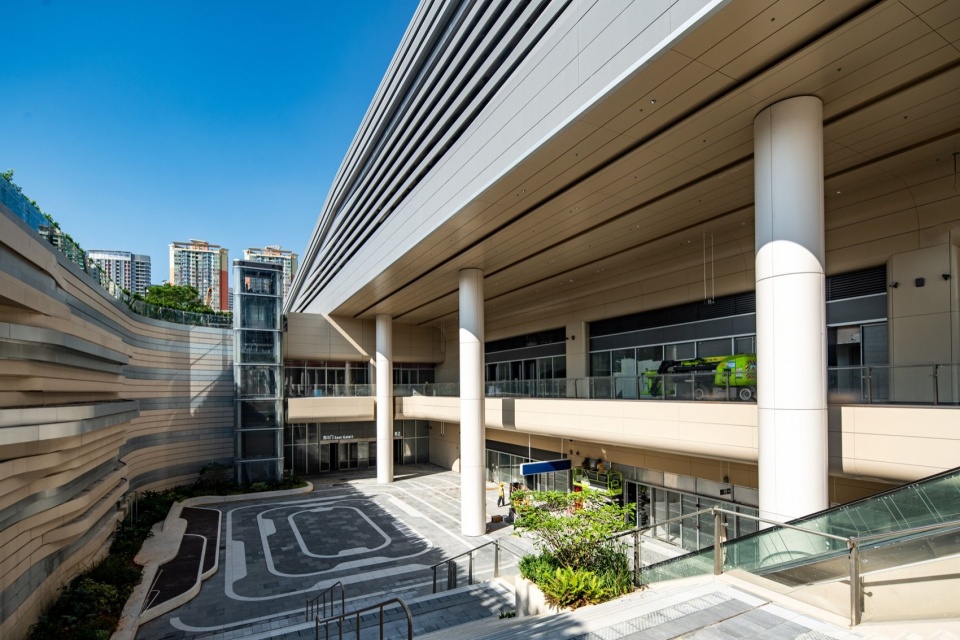
项目通过东、北两侧下沉广场与城市和轨道交通进行接驳,方便市民从各个方向舒适地进入联检大楼。作为全世界最大的陆路口岸单体,全新的皇岗口岸将更开放、更联通,建筑设有立体多元的公共空间,植入绿地公园以及公共配套设施,充分体现了项目对城市公共利益的承诺与担当。
The project connects to key urban public spaces via eastern and northern sunken plazas, allowing passengers to comfortably enter the port from all directions. As a major public building in the city, the new Huanggang Port is more open and inter-connected. It features over 25,000 sq m multi-dimensional and diverse public spaces, incorporating green parks and municipal facilities, reflecting the project’s commitment to the public interest of the city.
▼主入口前广场,Plaza at the main entrance © Aedas
▼口岸西北角公园,Park at the northwest corner © Aedas
▼东下沉广场,Eastern sunken plaza © Aedas
▼广场与城市接驳,Connections between the plaza and the city © Aedas
访客动线
Visitor Journey
项目旨在为旅客提供无缝高效的通关体验。前往香港的旅客,在四楼办理通关手续后,可于二楼交通层直接搭乘香港公共交通。前往深圳的旅客,则于五楼旅检层完成通关,随后至不同楼层换乘深圳各类本地交通。为应对高峰客流,口岸配备超过100部自动扶梯与电梯,确保所有访客顺畅便捷地通行。
The new Huanggang Port building delivers a seamless and efficient border-crossing experience. For travellers heading to Hong Kong, immigration procedures are handled on the fourth floor, with direct connections to the city’s public transport network at the transportation hub on the second floor. For travellers heading to Shenzhen, immigration procedures are completed efficiently on the fifth floor before accessing various modes of local transport on different floors. To accommodate high passenger volumes, the port is equipped with over 100 escalators and elevators, ensuring smooth and convenient movement for all visitors.
▼扶梯系统连接各层,Escalators connecting the floors © Tim Franco
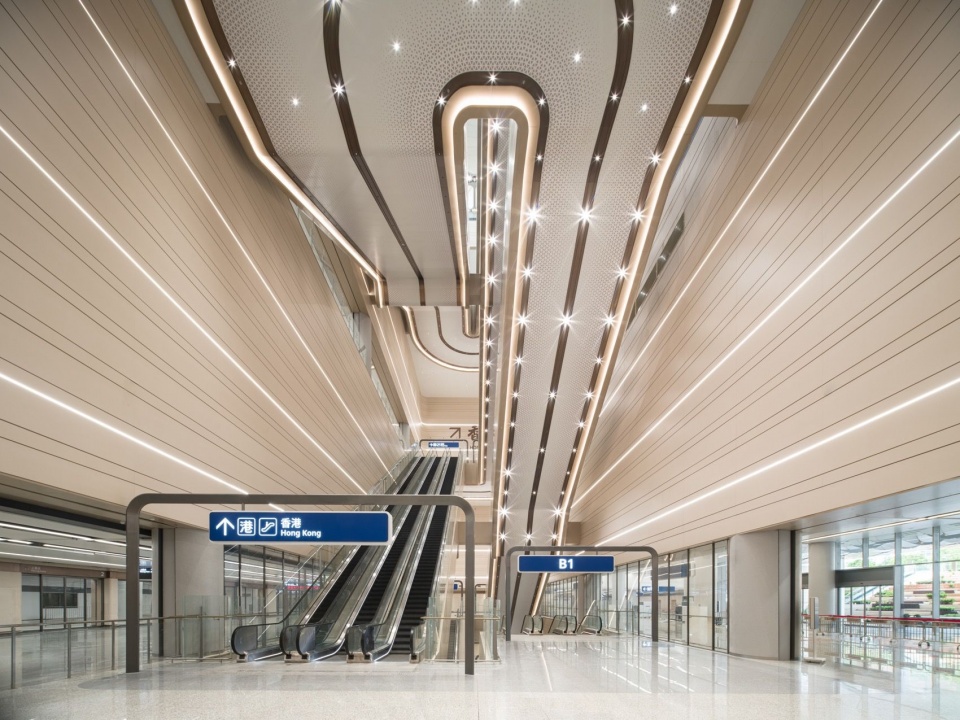
▼清晰的楼层指引,Clear floor signage © Tim Franco
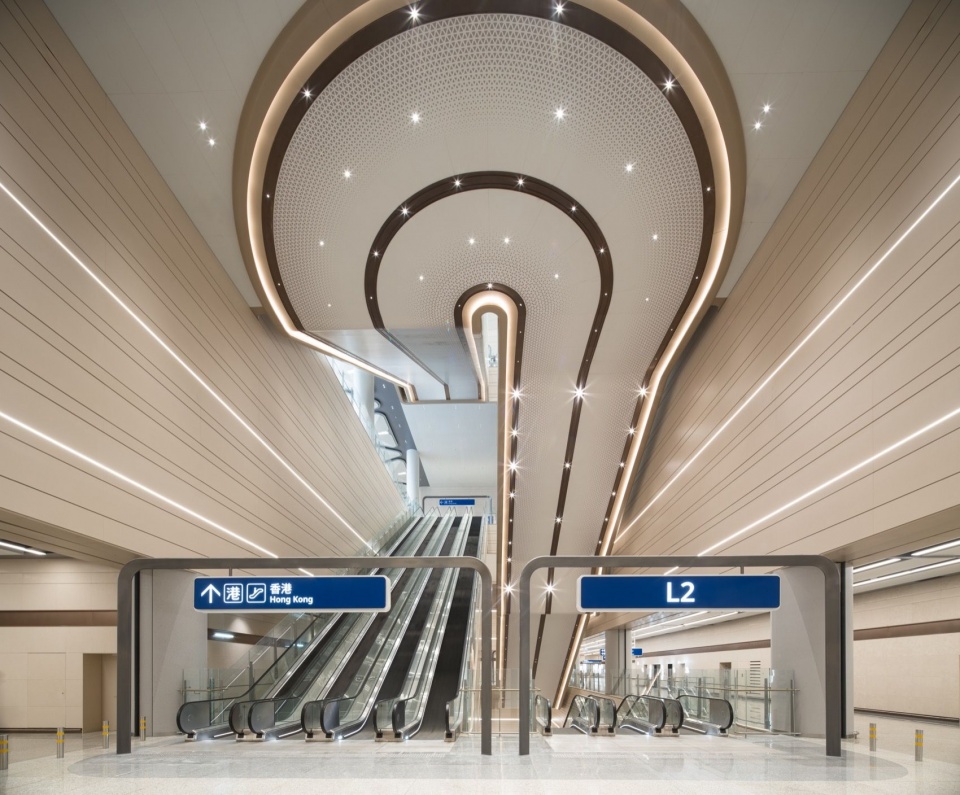
▼自动扶梯与垂直交通,Escalators and vertical circulation © Tim Franco
同时,项目也将成为重要的交通枢纽,衔接深圳四条铁路及地铁线路,包括既有深圳地铁7号线及在建的20号线,以及高铁系统。香港一侧则将连接至未来港铁北环线(延伸至屯马线及东铁线),预计2034年竣工。
The building will serve as a major transportation hub, connecting to four rail and metro lines in Shenzhen, including the existing Shenzhen Metro Line 7 and the under-construction Lines 20, as well as the high-speed rail system. On the Hong Kong side, it will connect to the future MTR Northern Link extension to Tuen Ma Line and East Rail Line scheduled for completion by 2034.
▼无缝换乘空间,Seamless interchange spaces © Kris Provoost
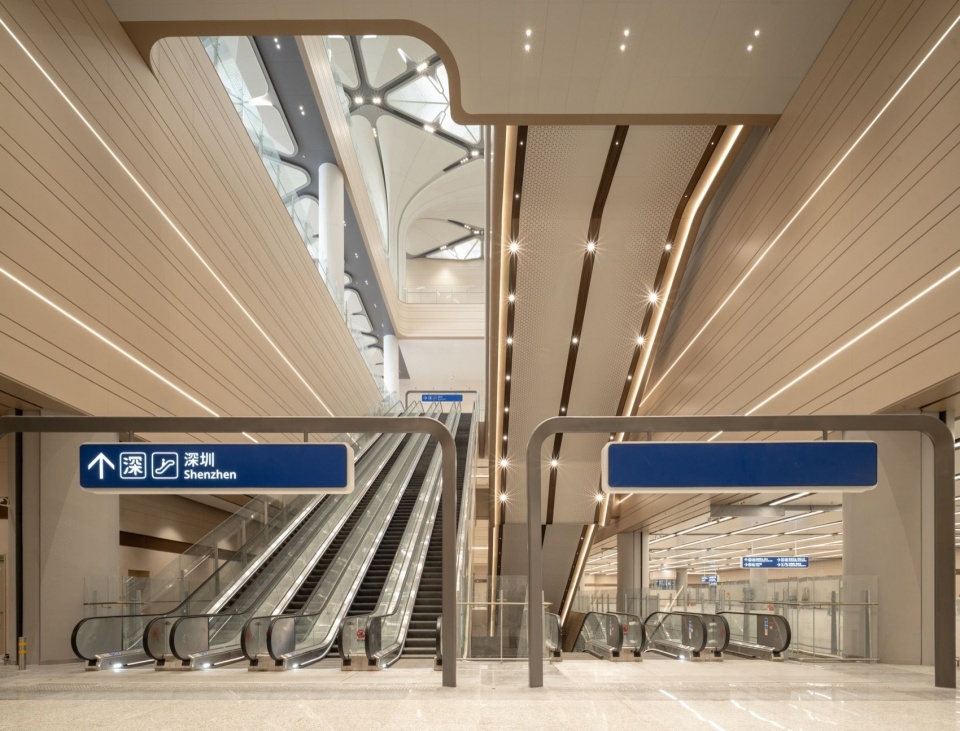
.
可持续与创新性
Sustainability & Innovation
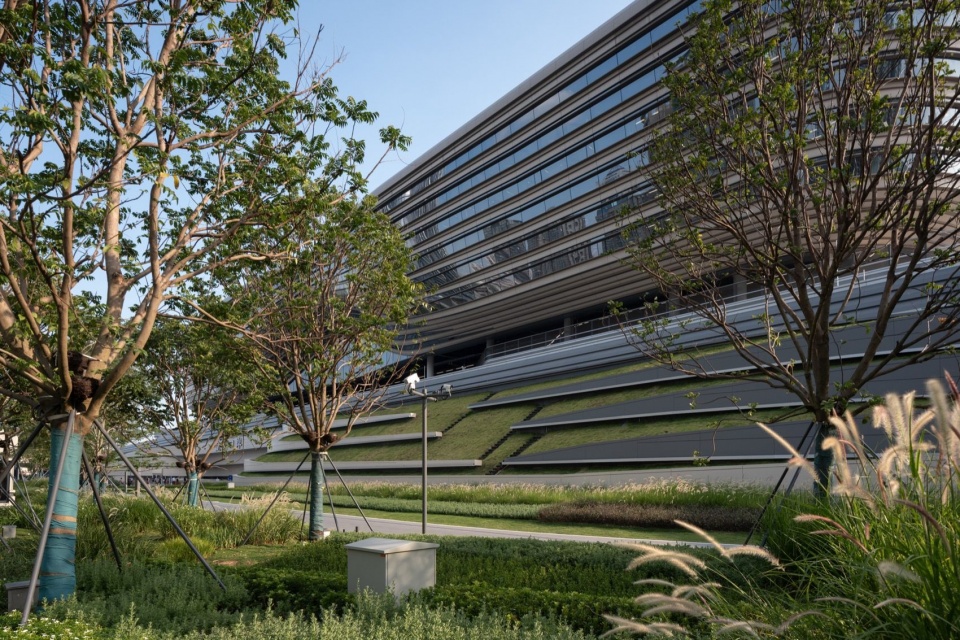
项目采用先进模块化、装配式建造技术以提升施工效率、加速交付,并优化整体建设成本;同时,建筑周边以及建筑屋顶融合大面积景观绿化及太阳能板预留,有助于降低热岛效应,提升项目环保表现。
Advanced modular prefabrication was employed to enhance construction efficiency, accelerate project delivery, and optimise overall construction costs, while the building and the rooftop integrate generous landscaping and provisions for solar panels, contributing to heat reduction and improved environmental performance.
▼建筑周边绿化,Landscaping around the building © Naturespace
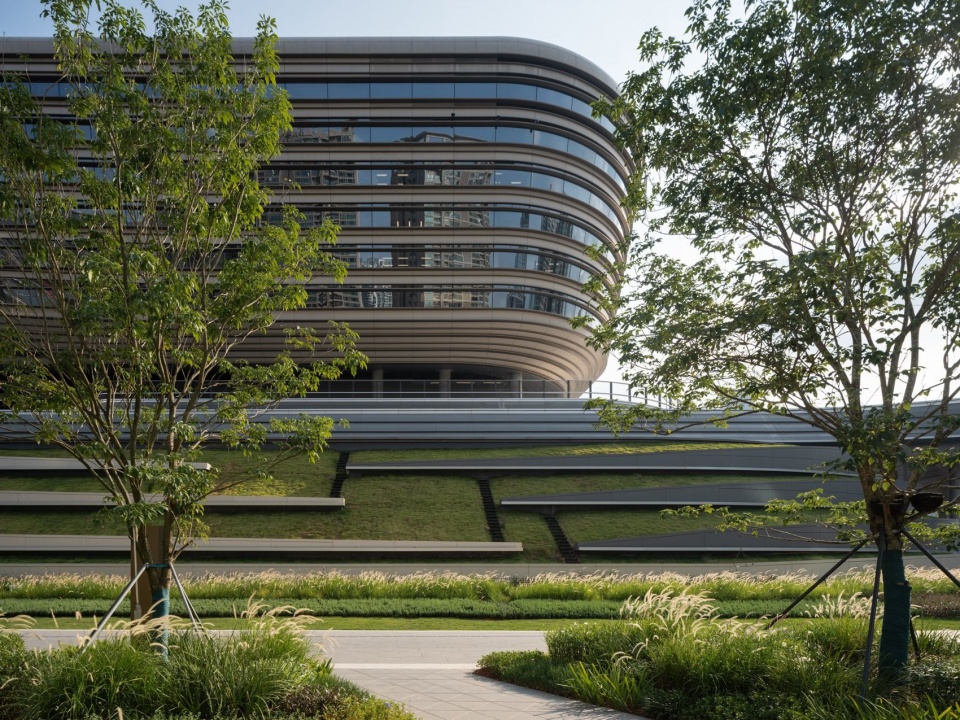
▼立面与景观,Façade and landscape © Naturespace
▼屋顶绿化俯瞰,Aerial view of the green roof © Aedas
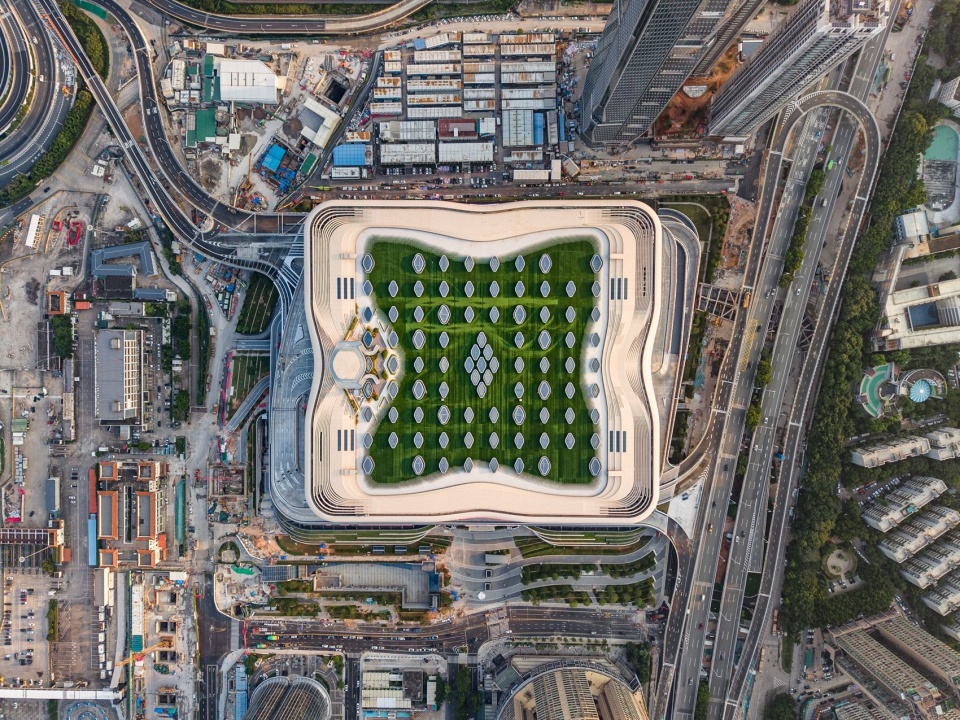
▼屋顶与城市环境,The roof and its urban context © Aedas
Aedas持续助力香港、大湾区及外部区域的连接贯通,在诸多重大项目中发挥着关键作用。自20世纪90年代以来,Aedas相继打造了全新竣工的香港国际机场二号航站楼、香港西九龙站、港珠澳大桥香港口岸旅检大楼等地标项目,以前瞻性的设计加强了区域联通。Aedas持续在区域内打造各类综合体项目以助推城市发展,包括河套深港科技创新合作国际系统创新区建设项目,为河套地区的经济发展提供有力支撑。这些实践展现出Aedas始终秉持的愿景:打造门户地标,连接城市、人群与无限可能。
As a vital connector between Hong Kong, the Greater Bay Area, and beyond, Aedas has played a key role in shaping major infrastructure projects. Since the late 1990s, we have contributed to landmark developments including the newly completed Hong Kong International Airport Terminal 2, Hong Kong West Kowloon Station, and the Hong Kong–Zhuhai–Macao Bridge Passenger Clearance Building, strengthening regional connectivity through forward-thinking design. Aedas continues to design various mixed-use projects in the regions to facilitate the urban development such as designing Hetao Shenzhen-HK SciTech Innovation Zone projects to support the Hetao economic growth. These contributions reflect Aedas’ enduring commitment to building gateways that unite cities, people, and possibilities.
▼主入口下沉广场,Sunken plaza at the main entrance © SeilaoJiong
▼下沉广场的座椅与绿化,Seating and planting in the sunken plaza © SeilaoJiong
▼夕阳下的城市门户,The urban gateway at sunset © Aedas
▼口岸夜景,The port at night © Aedas
项目:新皇岗口岸联检大楼
主创建筑师:Aedas
建设单位:深圳市建筑工务署
使用单位:深圳市人民政府口岸办公室
设计总包:华阳国际
交通顾问:MVA弘达交通顾问公司、深圳市综交院
结构顾问:奥雅纳
幕墙顾问:同创金泰
照明顾问:HDA汉都灯光设计(幕墙及景观)、Lichtvision(室内)
景观顾问:迈丘设计、源点设计
室内深化设计:杰恩设计
环境导视设计:duttonBRAY、本质标识
建筑面积:689,750平方米
竣工年份:2026
Aedas主要设计人:纪达夫(Keith Griffiths),创始人及主席;陈川,执行董事;甘树基,董事
摄影:Kris Provoost,Tim Franco,Naturespace,张灏,Aedas
Project: New Huanggang Port Development
Location: Shenzhen, China
Lead Design Architect: Aedas
Client: Bureau of Public Works of Shenzhen Municipality
User: Office of Port of Entry and Exit of Shenzhen Municipal People’s Government
Local Architect: CAPOL
Traffic Consultant: MVA, CTDRI
Structure Consultant: Arup
Façade Consultant: CCAT
Lighting Consultant: HAD (façade and landscape), Lichtvision (interiors)
Landscape Consultants: Locus, Metrostudio
Interior Detailed Design: J&A
Signage Design: duttonBRAY, Benzhi Design
Gross Floor Area: 689,750 sq m
Completion Year: 2026
Design Directors: Keith Griffiths, Founder and Chairman; Chris Chen, Executive Director; Philips Gan, Director
Photographers: Kris Provoost, Tim Franco, Naturespace, SeilaoJiong, Aedas
Awards: Architecture MasterPrize 2022, Architizer A+Awards 2022, A’Design Awards 2021-2022, MUSE Design Awards 2022, International Design Awards 2021
网站 / Website: www.aedas.com
More:Aedas。更多关于他们:Aedas on gooood



多风格融合,老抄手了
aedas现在热衷于把新浪大楼搬到各个地方去?