非常感谢 WXCA Architects 予gooood分享以下内容。更多关于:WXCA Architects on gooood
Appreciation towards WXCA Architects for providing the following description:
尽管波兰陆军博物馆于1920年由Józef Piłsudski元帅领导创建,但人们从未为这个机构打造一座属于它的总部大楼来展示这些独特的藏品,截止目前该博物馆的藏品数量已超过300000件。现在,经过100多年的历史,公众终于能够进入到这座博物馆并参观去现代化的总部,这其中还包括一个永久展览以及一个用于临时展览和文化活动的大厅。新的总部大楼由WXCA建筑事务所设计打造。
Although the Polish Army Museum was established back in 1920 by a decree of Marshall Józef Piłsudski, the institution never had its own headquarters where it could present its unique collection, now amounting to over 300,000 exhibits. Today, after more than 100 years of existence, the museum can finally invite the public to its modern headquarters, which also includes a permanent exhibition as well as a hall for temporary exhibitions and cultural events. The new building was designed by the WXCA Architectural Design Studio.
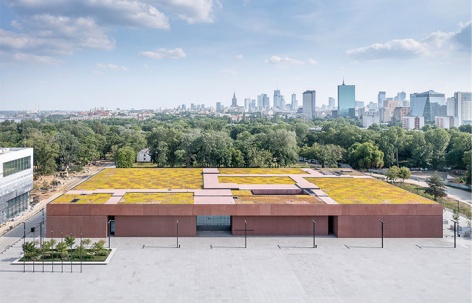
▼博物馆建筑群入口鸟瞰,Bird’s eye view of museum complex © Marcin Czechowicz
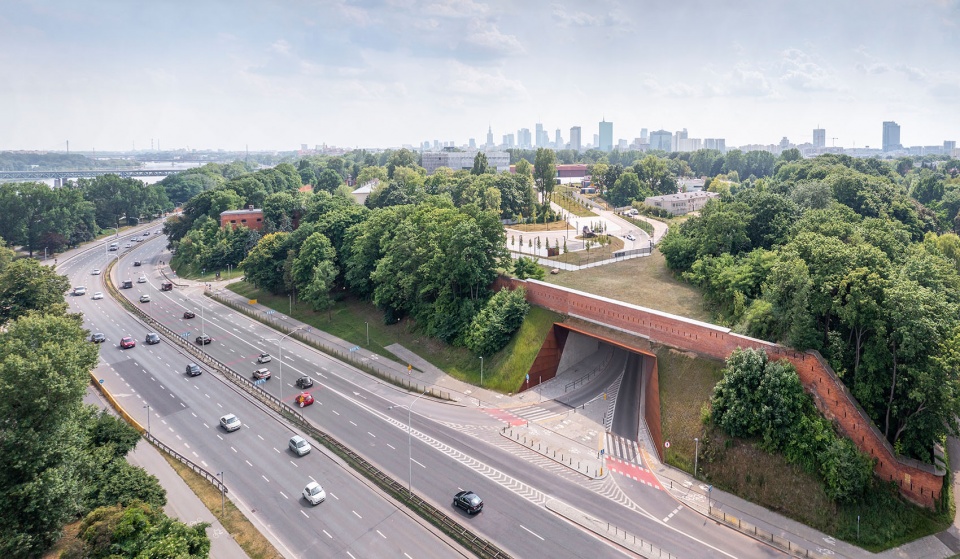
▼陆军博物馆概览,Overall view of Polish Army Museum © Marcin Czechowicz
将华沙城堡归还给城市
Warsaw Citadel handed back to the City
WXCA建筑事务所与2009年赢得了华沙城堡波兰陆军博物馆新总部大楼的国际建筑和市设计竞赛。WXCA的获奖方案其中一个重点是追溯到沙皇在这里构建防御工事之前的历史。设计者提出了一种城市布局,借鉴了18世纪波兰皇家近卫兵营和中心广场的空间构成。平面的两侧是波兰陆军博物馆的北楼和南楼,以及波兰历史博物馆的两栋翼楼。本项目基于概念竞赛,与沙皇城堡的X展馆和位于历史堡垒遗址上的Katyń博物馆共同构成了欧洲最大、最具现代化的博物馆建筑群之一。该建筑群将成为人们前来纪念和体验文化产品的场所,并且最重要的是将成为华沙居民日常活动的场所。这片一直被砖墙所封闭的30多公顷广阔绿地也将于这些军事建筑一同向华沙市民开放。
▼项目模型,model © WXCA Architects
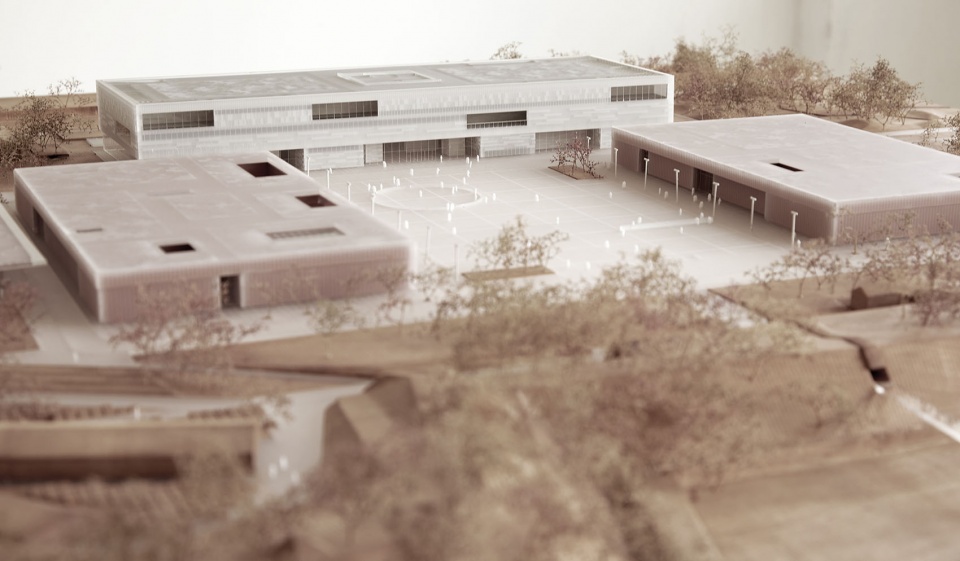
The WXCA Architectural Design Studio won the international architecture and urban design competition for the new headquarters of the Polish Army Museum at the Warsaw Citadel in 2009. One of the aspects for which the concept of the WXCA architects was awarded included reaching back to the history of the place before the erection of the tsarist fortifications. The authors proposed an urban layout that draws from the 18th century spatial composition of the Polish Royal Foot Guard barracks and centrally positioned square. It is boxed in on both sides by the North and South Buildings of the Polish Army Museum and between two wings of the headquarters of the Polish History Museum. The representative complex that was based on the competition concept, along with the X Pavilion of the Warsaw Citadel and the Katyń Museum already located on site of the historic fortress, will together form one of the largest and most modern museum complexes in Europe. This complex will be a place of remembrance and cultural goods and also – perhaps first and foremost – a place of everyday activities of Warsaw’s residents. This is because over 30 hectares of expansive greenery that were so far closed off behind a brick wall will also be made available to Varsovians together with the 19th century fortification.
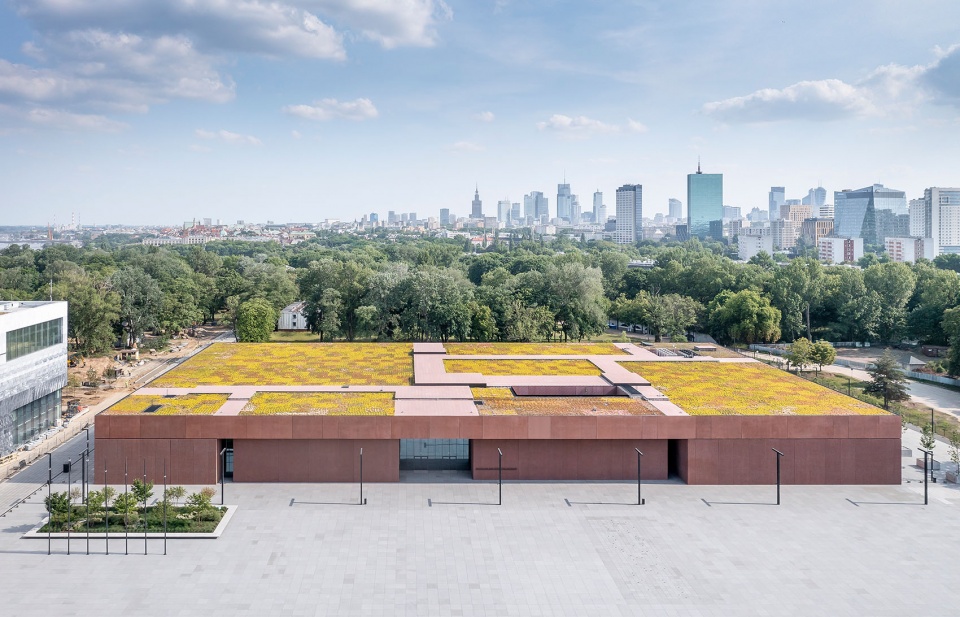
▼远观博物馆,Distant view © Marcin Czechowicz
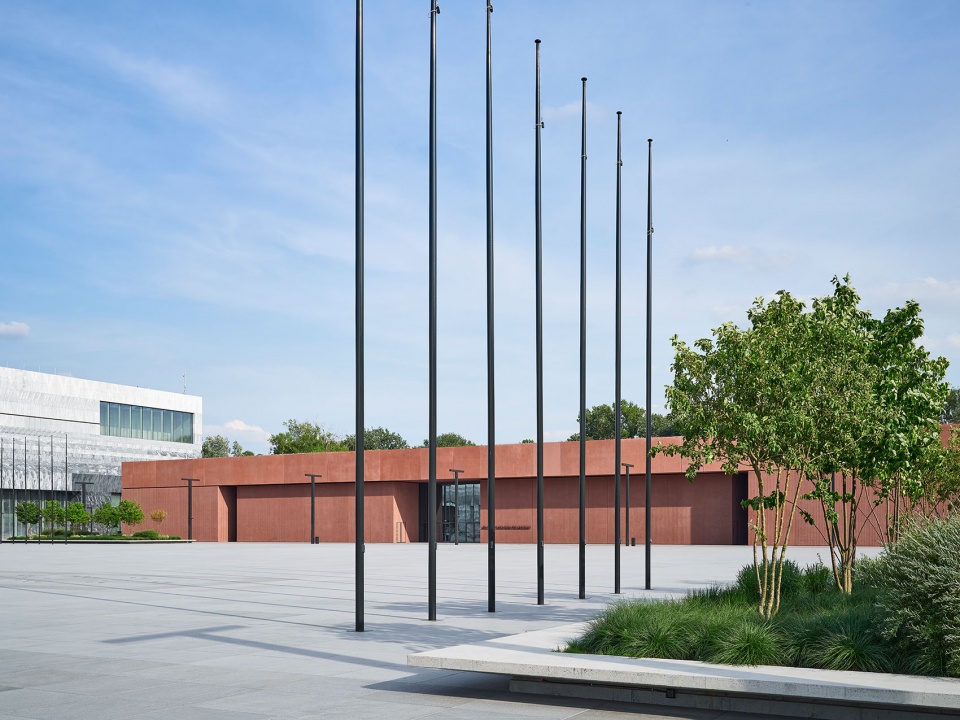
▼博物馆立面,Facade © Marcin Czechowicz
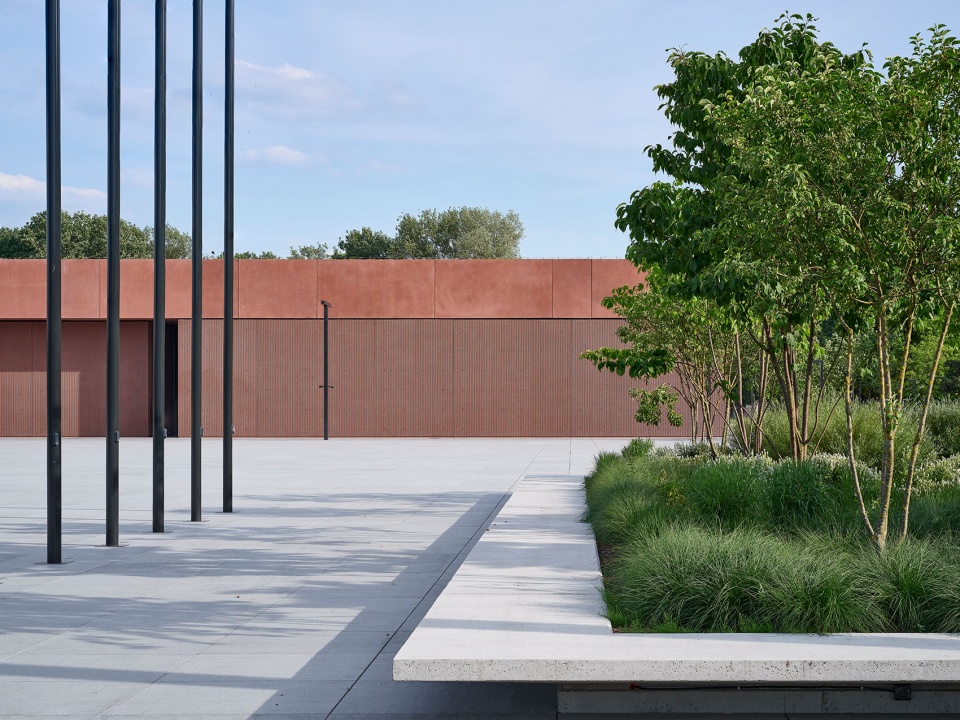
▼仿照华沙城堡颜色的彩色混凝土,The coloured architectural concrete that refers to the brick walls of the Warsaw Citadel © Marcin Czechowicz
战阵般的建筑布局
Battle Array Building Layout
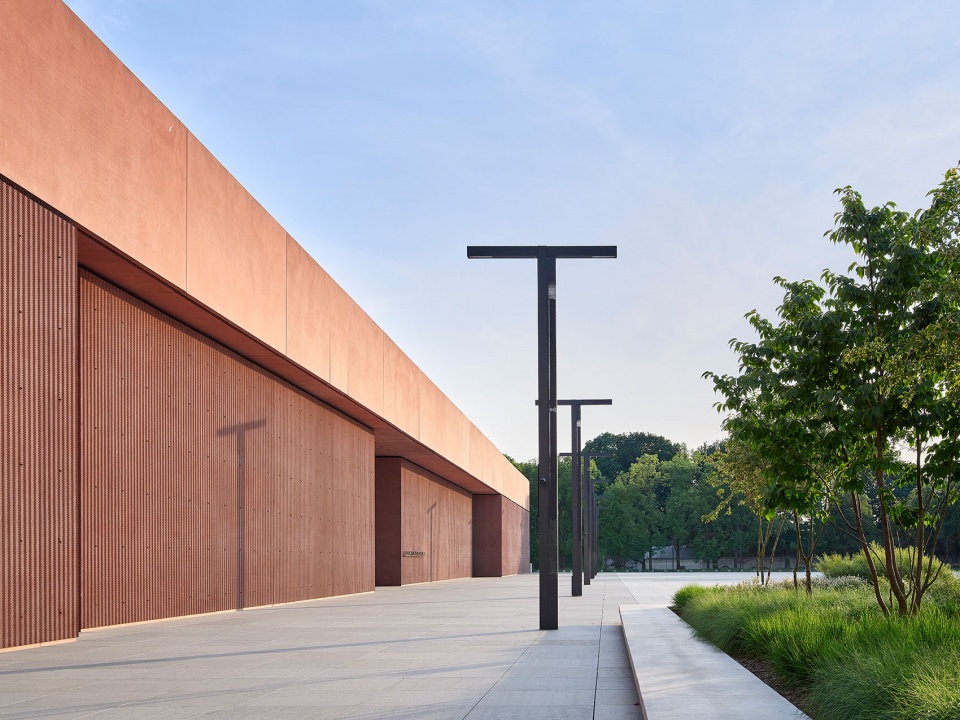
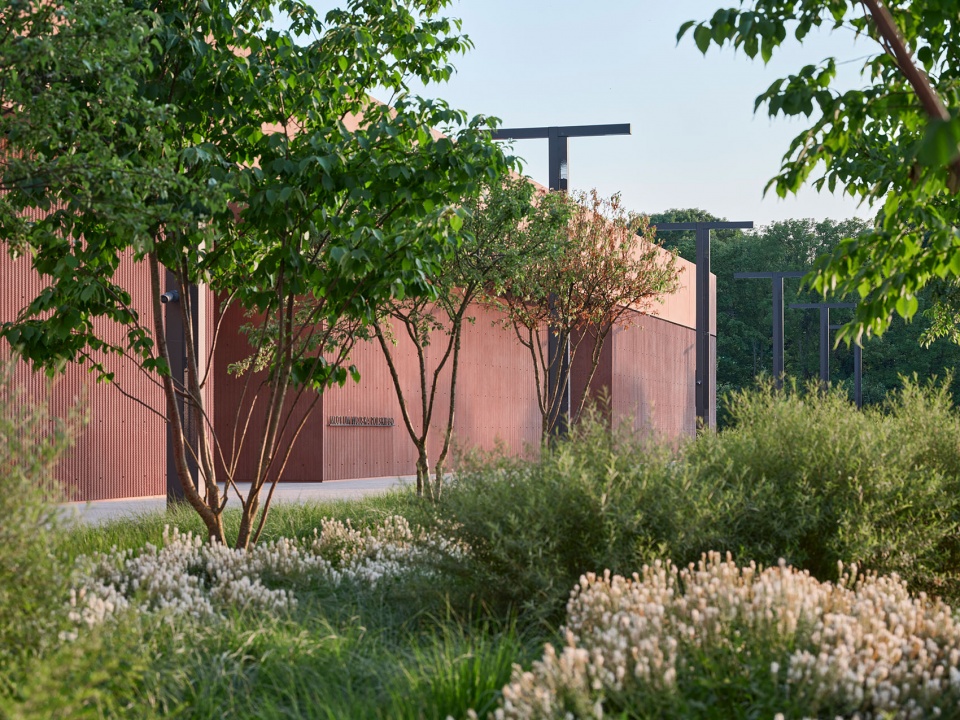
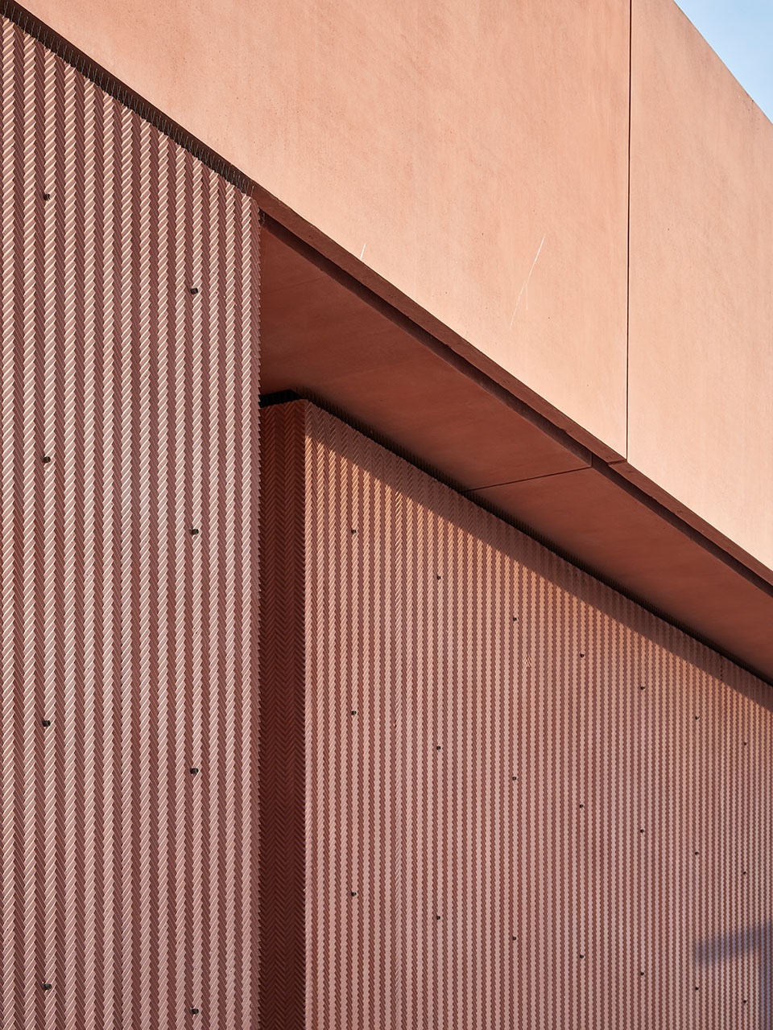
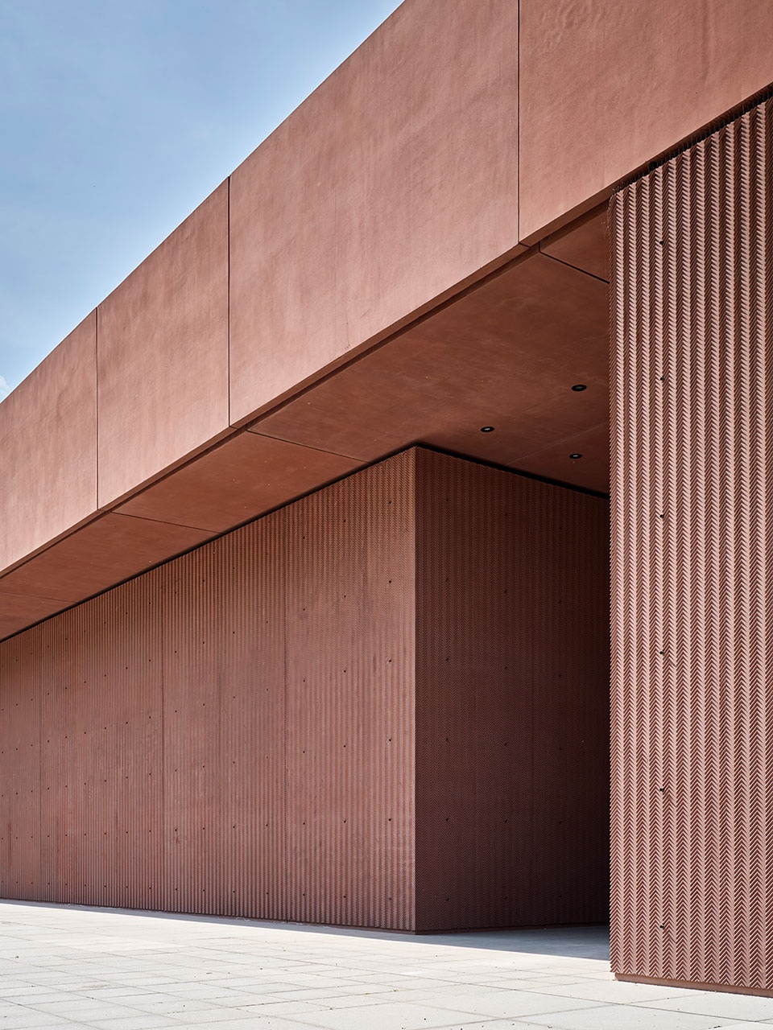
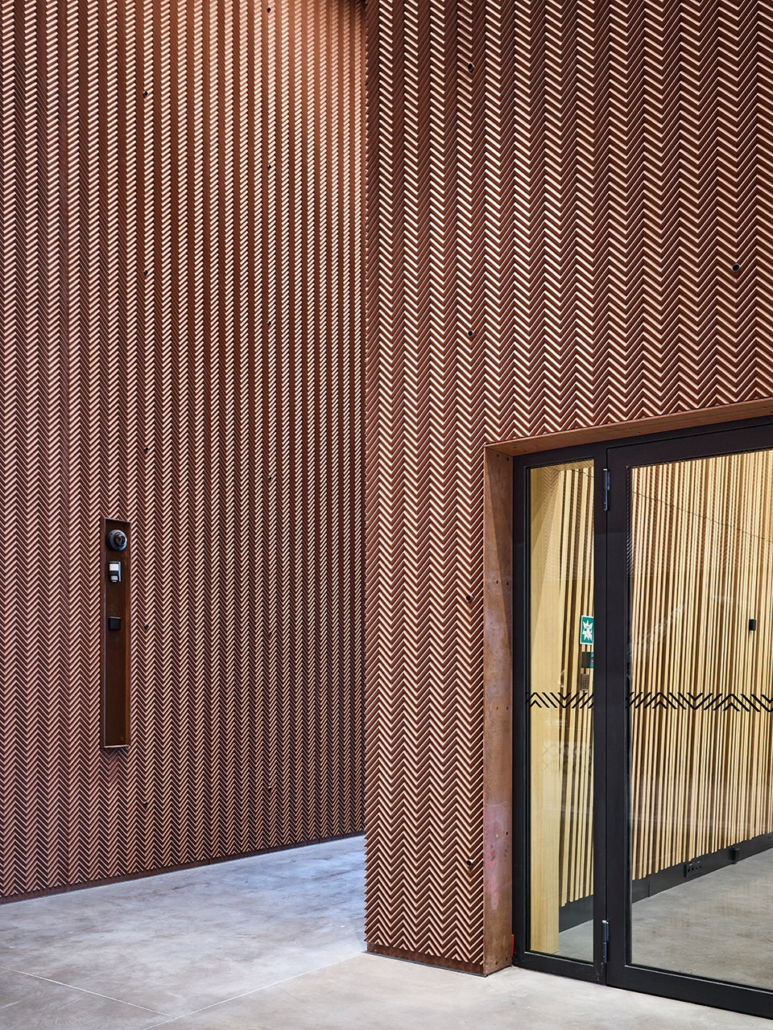
WXCA建筑事务所还在设计方案中提到了军事象征,这最终是通过波兰陆军博物馆的几何形状、严谨的结构形式以及波兰皇家卫队广场两侧紧凑的组织来表达的。南侧的大楼是最先竣工的,这栋建筑的表达是由所选用的材料和物理视觉特性以及建造方式来决定的。设计者们决定使用彩色的建筑混凝土,这参考了华沙城堡砖墙的颜色。设计者通过将特殊设计的图案印在巨大的建筑表面上来打破对原始结构的纪念性。这种图案旨在巧妙地唤醒军事动机。建筑之间形成了光影雕塑般的空间,其中的光影随着全天的时间二变化,从而使人们获得建筑不同时段的体验。建筑表皮的装饰品的单个模块尺寸是由设计者参考了人体尺度,特别是人手的尺度来设计的,当人们接近巨大且肃穆的建筑主体时,能够根据不同的审美层次,首先感觉到引人注目的立面细节。
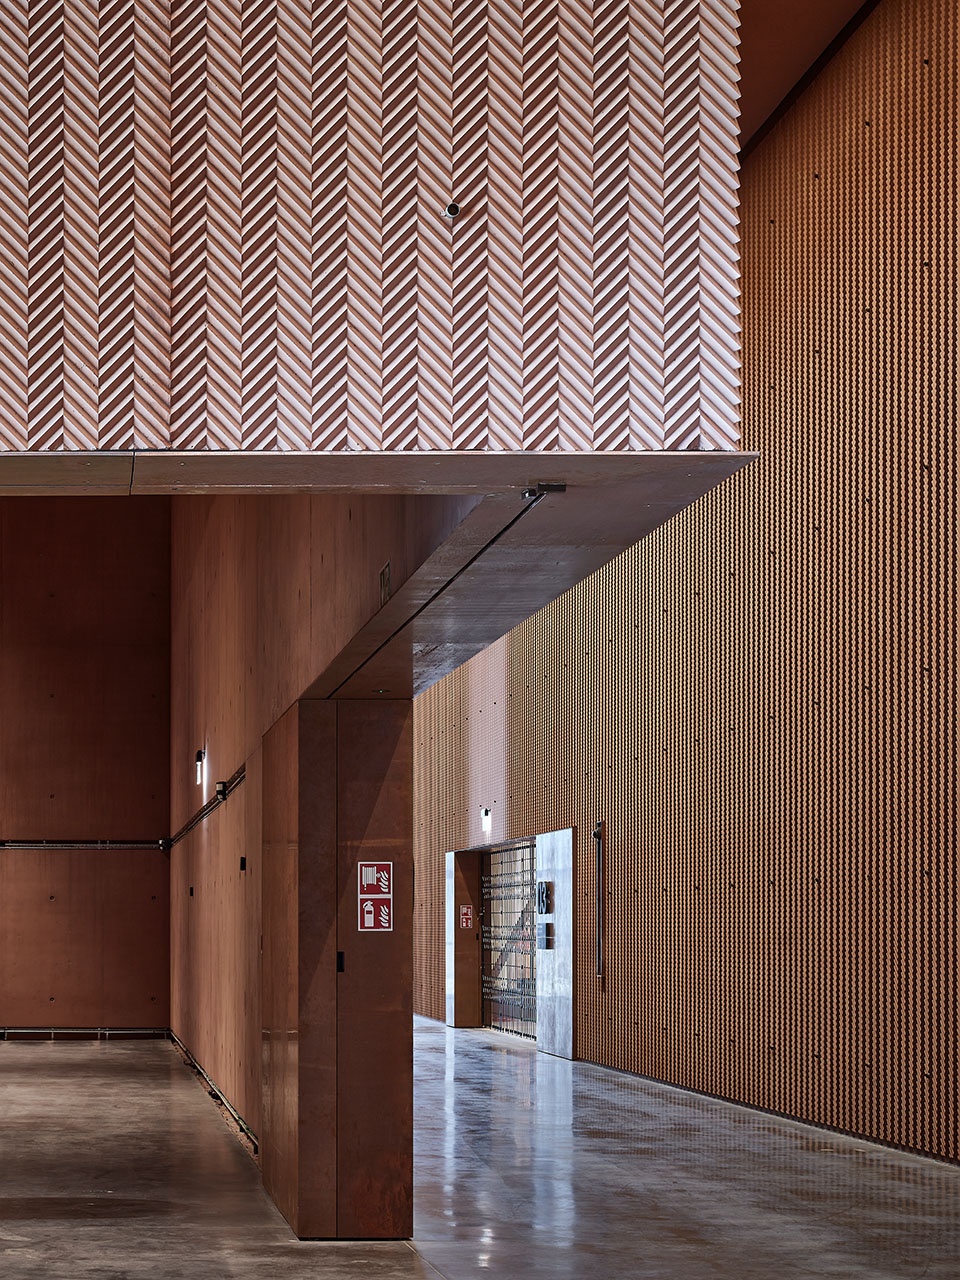
The WXCA architects also alluded to motives of military symbolics in their concept, which was expressed by a geometric, disciplined form of structures of the Polish Army Museum and their compact organisation from two sides of the square of the Polish Royal Foot Guards. The South Building was the first to be completed. Its architectural expression is defined by physical and visual properties of the applied materials and the method of working them. The architects decided to use coloured architectural concrete that refers to the brick walls of the Warsaw Citadel. The designers broke up the monumentality of the structure by a specially designed pattern that was imprinted on the surface of the massive blocks. This chevron pattern was intended to subtly invoke military motives. Its spatial form was conceived as a surface for the sculptural interplay of light and shadows that change depending on the time of day, thus, transforming the overall perception of the building. The size of a single module of the ornament was designed by the WXCA architects with reference to a human scale, specifically, that of a human hand, which results in a gradation of the aesthetic experience – when approaching the monumental, rigorous body of the building it is the façade detail that first comes to the fore.
▼入口处,Entrance © Marcin Czechowicz
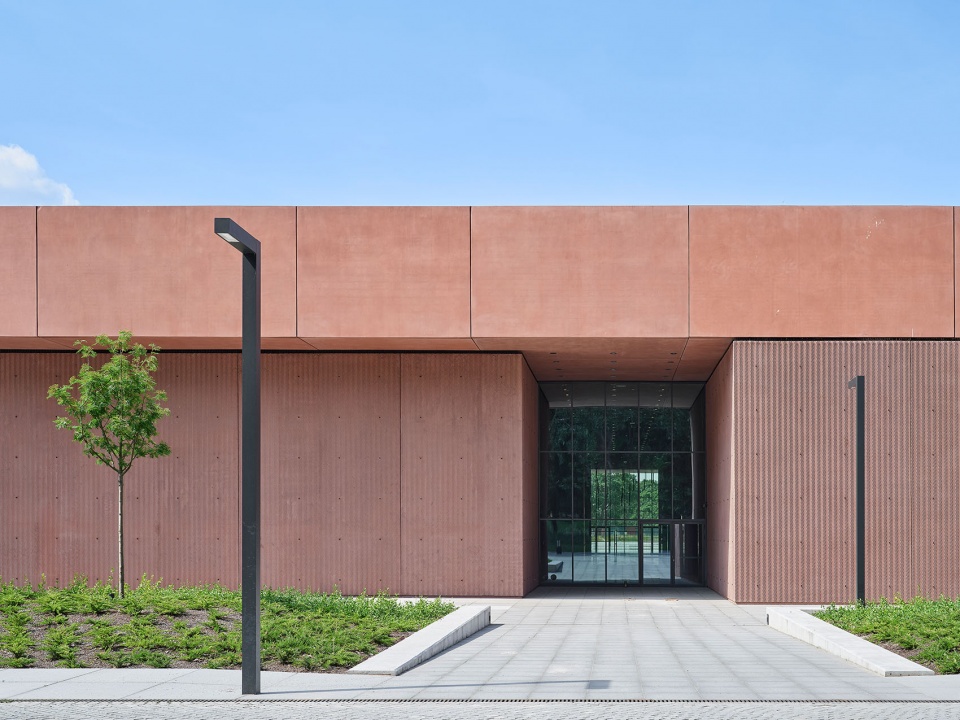
▼立面细部,Details of facade © Marcin Czechowicz
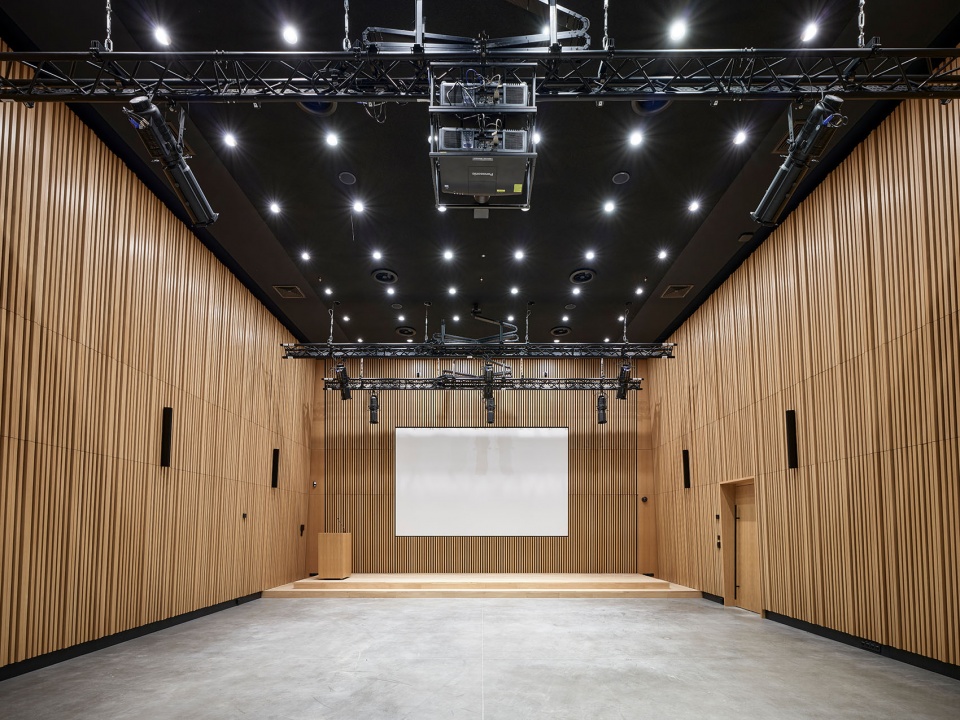
波兰陆军博物馆的南楼由八个功能区组成,其中4个区由于举办永久展览,3个最大的区域由于展示波兰武器从建国之初到第二次世界大战结束之间的历史;第四部分展示了博物馆对东方武器的收藏;第五部分则是博物馆的核心区域,在此设有临时展厅——一个用于举办特殊活动和纪念性展览的空间,核心区域的大厅因为有着可变性所以能够吸引人们一次又一次来此参观体验的原因。还有将近6000平方米的展览空间设置了三个功能区:一个用于游客服务设施,包括办公室和行政设施;一个最多能够容纳100人的视听区;以及一个仓库和技术办公区。博物馆的室内是根据特定建筑体之间的空间张力以及各体量之间形成的空间而设计的。总体来说,室内部分的设计为博物馆提供了简约的背景底色。
▼博物馆平面图,plan © WXCA Architects
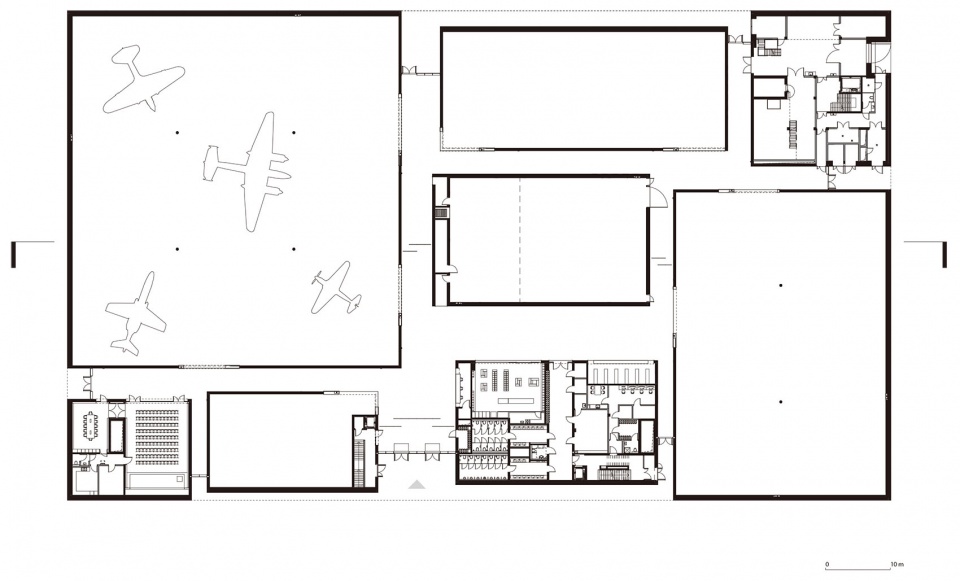
The South Building of the Polish Army Museum comprises eight functional blocks. Four of them are intended to house the permanent exhibition. The three largest blocks are dedicated to the history of Polish Arms, from the beginnings of Poland’s statehood right up to the end of the Second World War. The fourth is devoted to the oriental weaponry collection. The fifth block, considered the heart of the museum, houses the Temporary Exhibition Hall – a space meant for special events and commemorative exhibitions. The variability of this hall will be a reason to keep returning to the Polish Army Museum. Close to 6,000 m2 of exhibition space will be complemented by three blocks: one for visitor services and facilities including office and administrative facilities, an audiovisual block with a capacity of up to 100 people, and a warehouse and technical office block. The interiors rely on the spatial tensions between specific building bodies and the spaces between them. As a whole, it was designed as a minimalist background for the presented exposition.
▼博物馆入口大厅,Entrance hall © Marcin Czechowicz
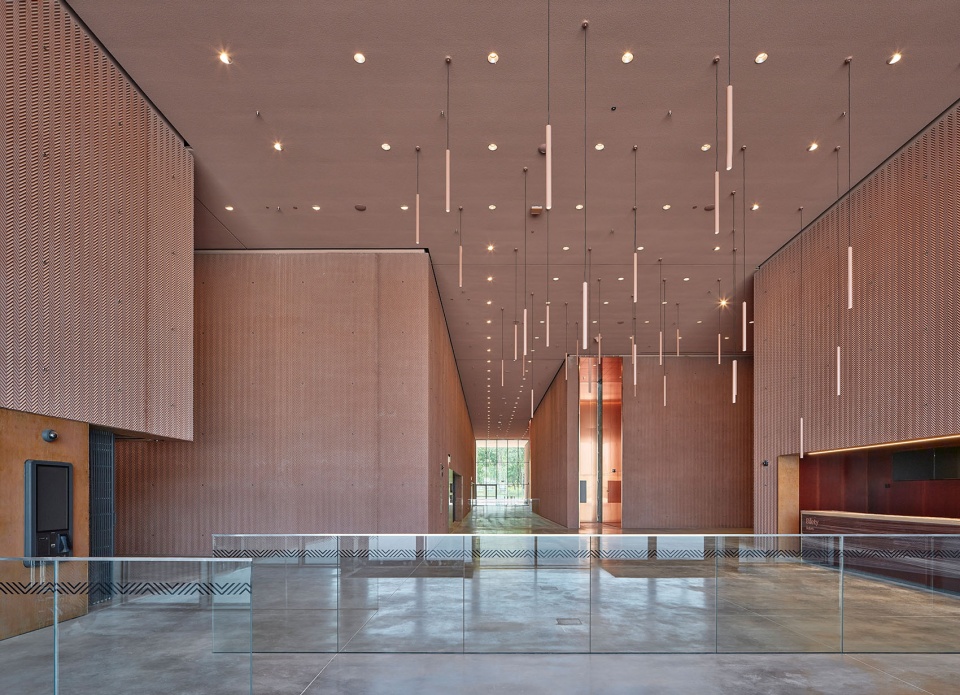
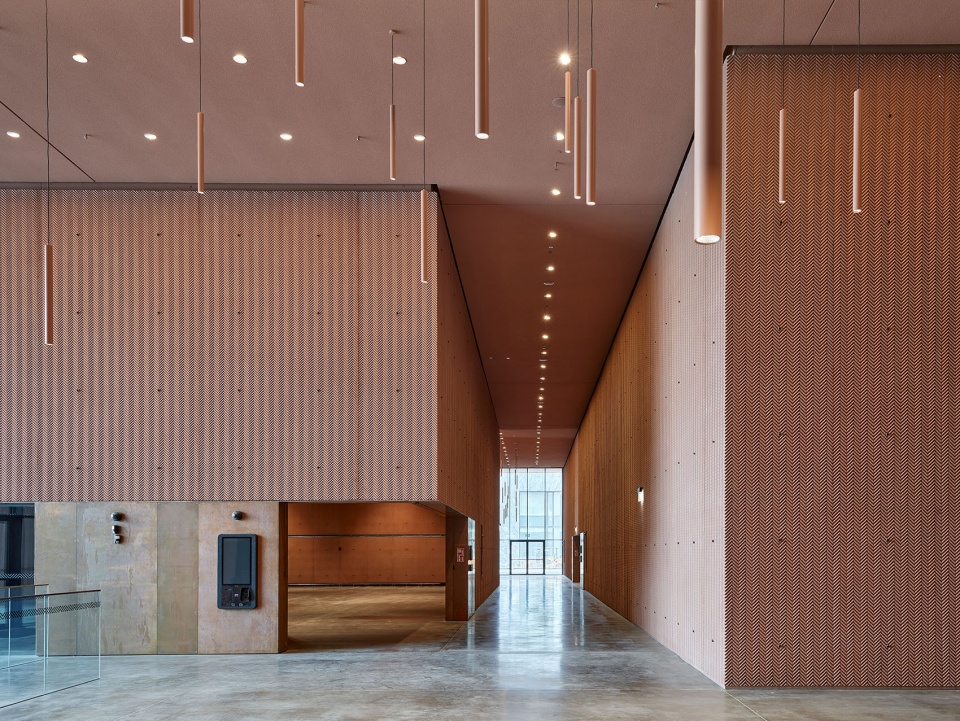
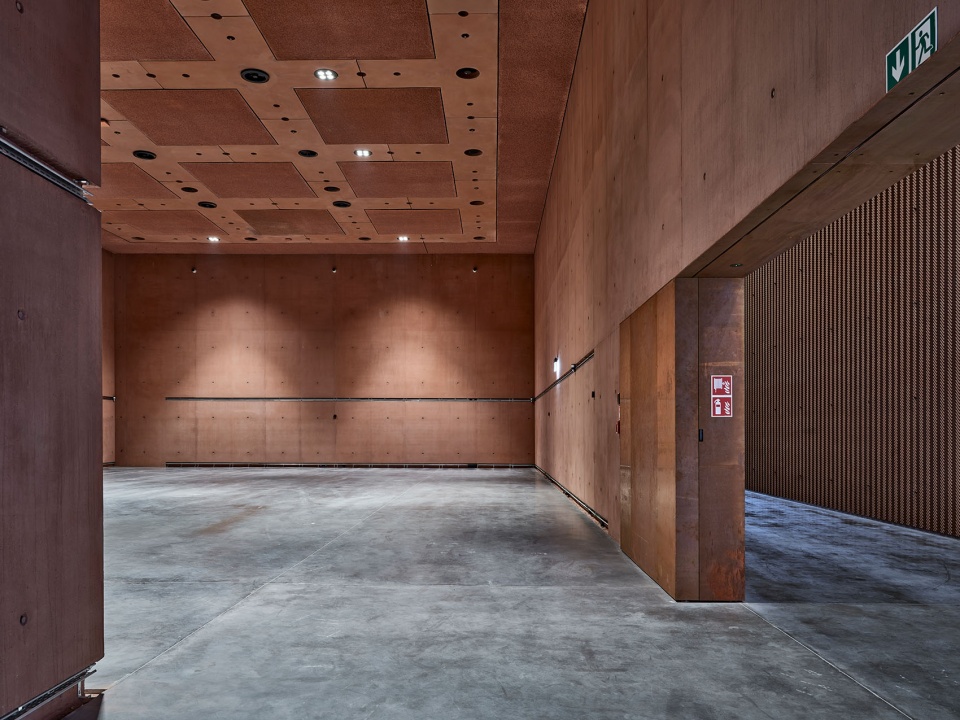
▼展厅空间,Exhibition space © Marcin Czechowicz
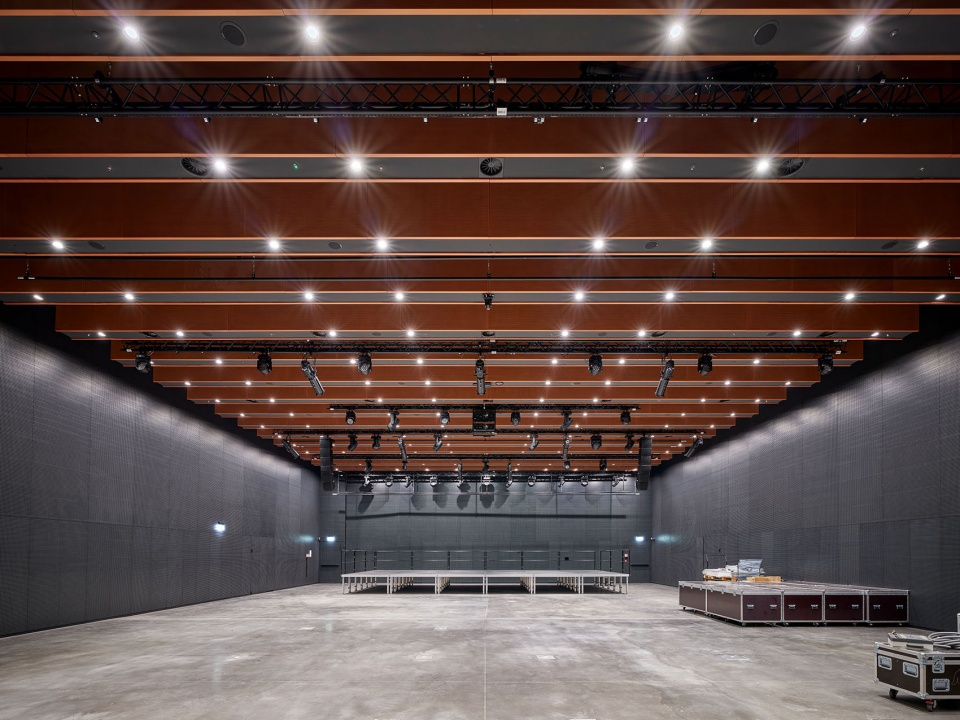
▼视听空间,Audiovisual space © Marcin Czechowicz
“我们在各功能区之间设有玻璃幕墙,这能够模糊内外部之间的界限感。博物馆也在其他方面与公园相呼应,比如我们在建筑与绿地之间设有户外展览空间,华沙程波的一些历史建筑被改造为游客的服务设施。我们将整个博物馆综合体和公园空间是为一个不可分割的整体,这正式我们所说的‘博物馆公园’一词的含义,本项目挑战并超越了传统思维下的博物馆设计。”建筑师Paweł Wolanin说道。
“There are glass façades between the functional block bodies that blur the boundaries between the interiors and the exteriors. The Museum corresponds with the park also in other ways, as there will be outdoor exhibition spaces among the green areas and some of the Warsaw Citadel historic buildings will be adapted to house visitor services and facilities. We treated the architectural structures of the entire complex and park space as an indissoluble whole. This is exactly what we mean by the term “museum park”, which challenges and goes beyond traditional thinking about museum space,” heralds architect Paweł Wolanin.
▼不同展厅入口处,Entrance of different exhibition spaces © Marcin Czechowicz
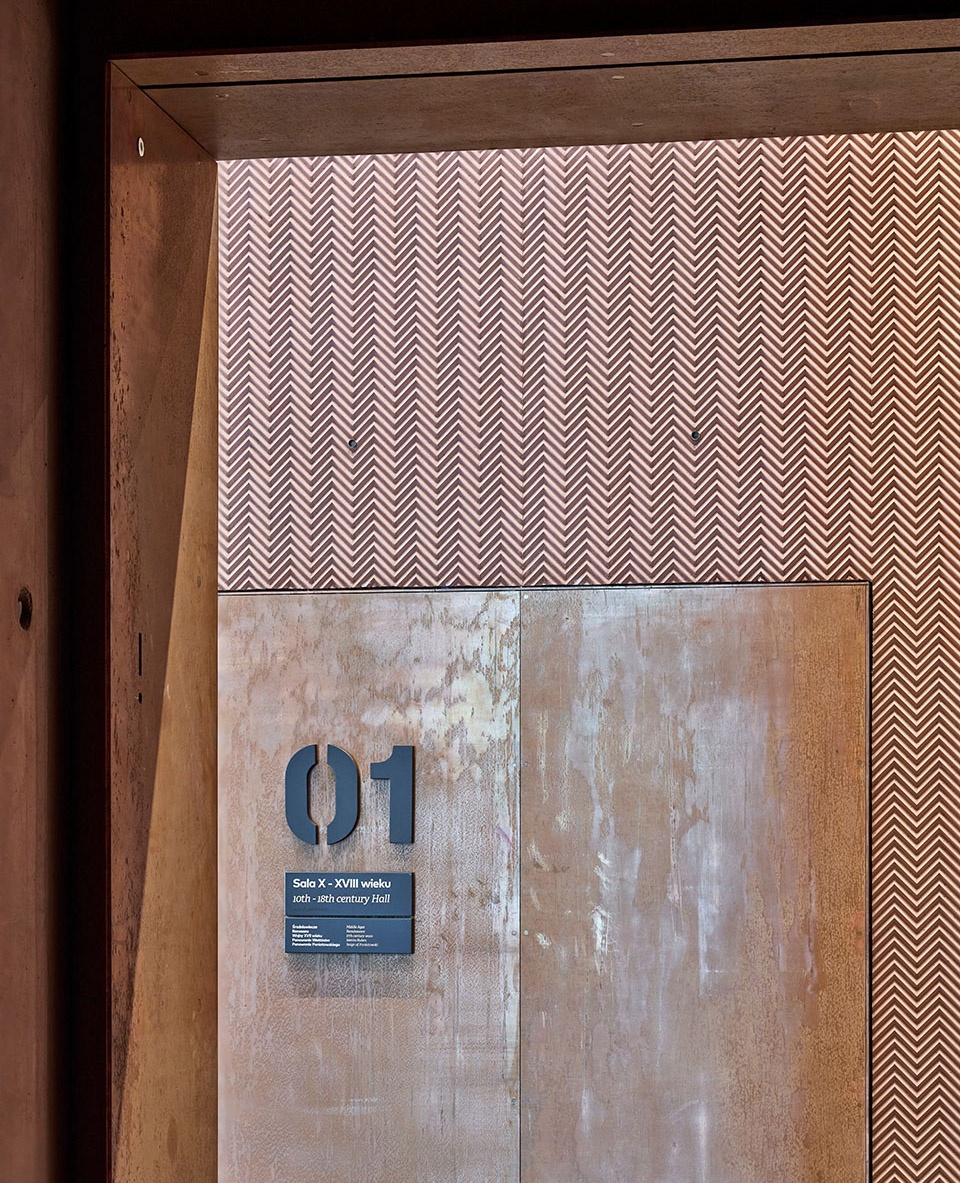

▼内部空间设计细部,Details of interior space © Marcin Czechowicz
博物馆的北楼将在项目的第二阶段开发并完成。南北来两座建筑将构成华沙博物馆建筑圈的核心元素——博物馆城堡,这其中哈包括波兰历史博物馆的总部。这里也将成为当今欧洲最大、最现代化的博物馆建筑群之一。
The North Building of the Polish Army Museum will be completed on the second stage of the development. Both buildings will constitute the central elements of the emerging museum complex in Warsaw – the Citadel of Museums, which also comprises the Polish History Museum headquarters. It will be one of the largest and most modern museum complexes in today’s Europe.
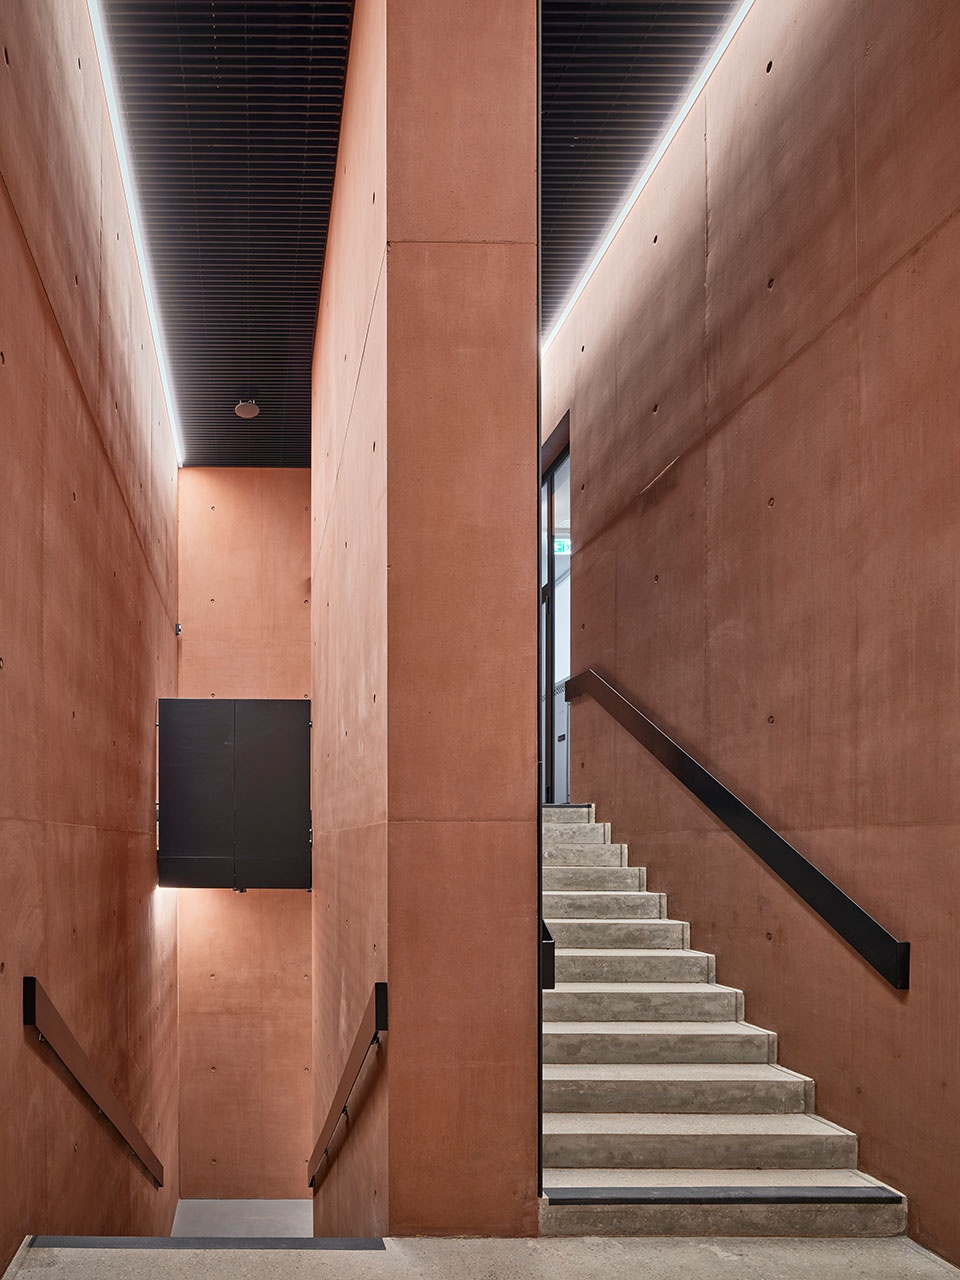
▼楼梯间,Stairs © Marcin Czechowicz
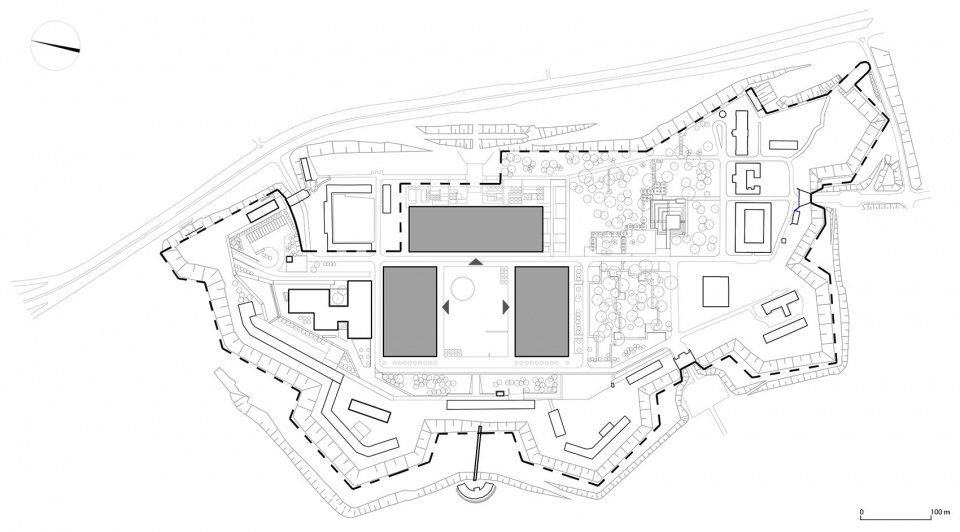
▼场地平面图,site plan © WXCA Architects
▼博物馆平面图,plan © WXCA Architects
▼博物馆剖面图,section © WXCA Architects

Polish Army Museum Project authors: Szczepan Wroński, Marta Sękulska Wrońska, Paweł Grodzicki, Krzysztof Budzisz, Paweł Wolanin, Krystian Tomczyk, Katarzyna Billik, Ewelina Szeląg, Anna Dobek, Kajetan Szostok, Małgorzata Gilarska, Michał Grabowski, Barbara Płonczyńska, Marcin Jurusik, Marcin Bieńka, Adrianna Nowak, Małgorzata Dębowska, Andrzej Bulanda
More: WXCA Architects,更多关于:WXCA Architects on gooood









内墙图案喜欢
闪击波兰
完美,只缺一块招牌:“平独镇露大波波”O(∩_∩)O哈哈~
蛮喜欢入口处
远看确实没什么意思,离近了一看也确实细节满满,