来自 Perkins+Will 对gooood的分享。更多请至: Perkins+Will on gooood
Appreciation towards Perkins+Will for providing the following description:
位于美国路易斯安那州的湾岸水资源研究所是独立开展应用研究与技术服务的非营利组织,发展使命是帮助沿海及三角洲地区的社区周全应对充满不确定性的未来。
The Water Institute is a not-for-profit, independent applied research and technical services institution with a mission to help coastal and deltaic communities thoughtfully prepare for an uncertain future.
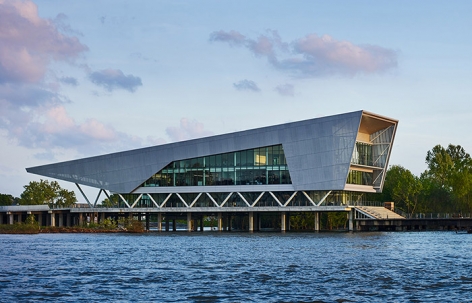
▼项目外观,external view of the building
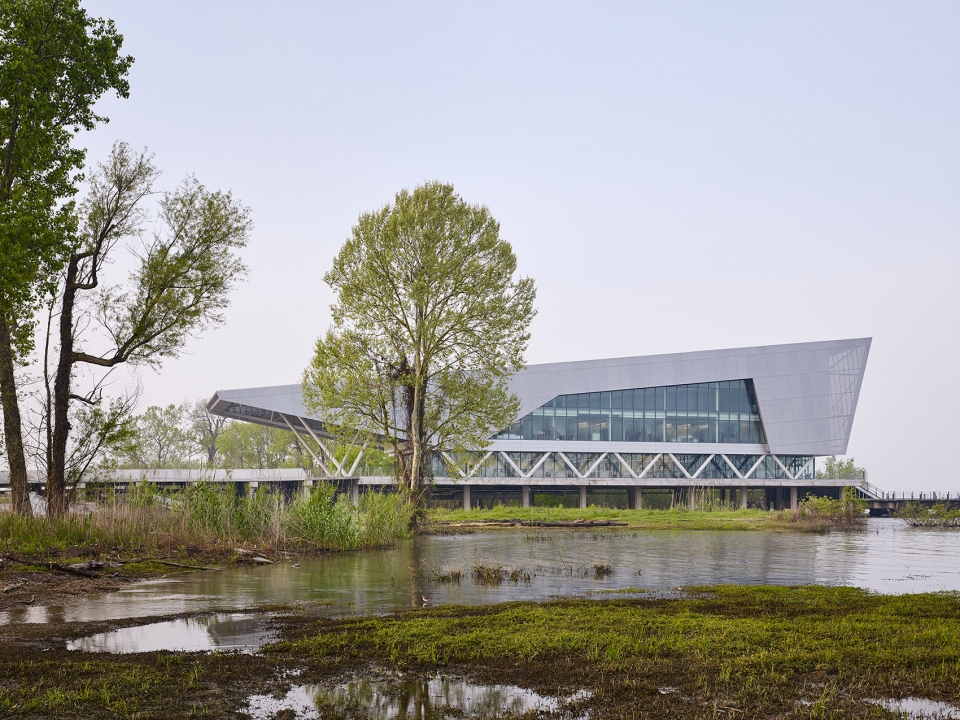
研究所新总部座落在巴吞鲁日具有历史意义的城市码头,整个建筑位于密西西比河常水位以上约10米高的位置。这座新建筑是由Perkins+Will联合巴吞鲁日当地 Coleman Partners 建筑事务所共同设计完成的,设计的独特之处在于能够适应密西西比河快速的水位变化。本项目正式名称为“湾岸与三角洲对策中心”,它是以河流及海岸研究为主题的、占地14公顷的巴吞鲁日水滨园区的点睛之作。
Perched 35 feet above the Mississippi River, on the site of Baton Rouge’s historical city dock, sits the new headquarters for The Water Institute of the Gulf. Designed by global architecture and design firm Perkins+Will, in collaboration with Baton Rouge-based Coleman Partners Architects, the new building is uniquely designed to adapt to the river’s rapidly fluctuating water levels. Officially named The Center for Coastal and Deltaic Solutions, the project serves as the centerpiece for the 35-acre Baton Rouge Water Campus, a growing international hub for river and coastal research.
▼建筑位于城市码头上,the building is located on the city dock
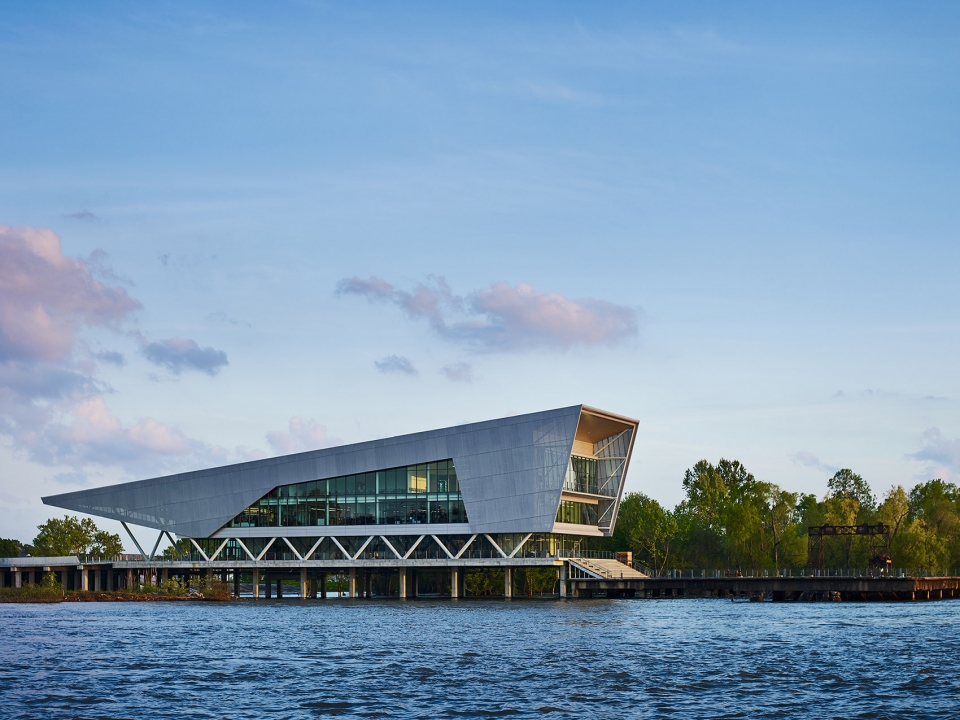
▼建筑建在河常水位10米以上,可以适应水位变化,the building is perched 35 feet above the river, adapting to the rapidly fluctuating water levels

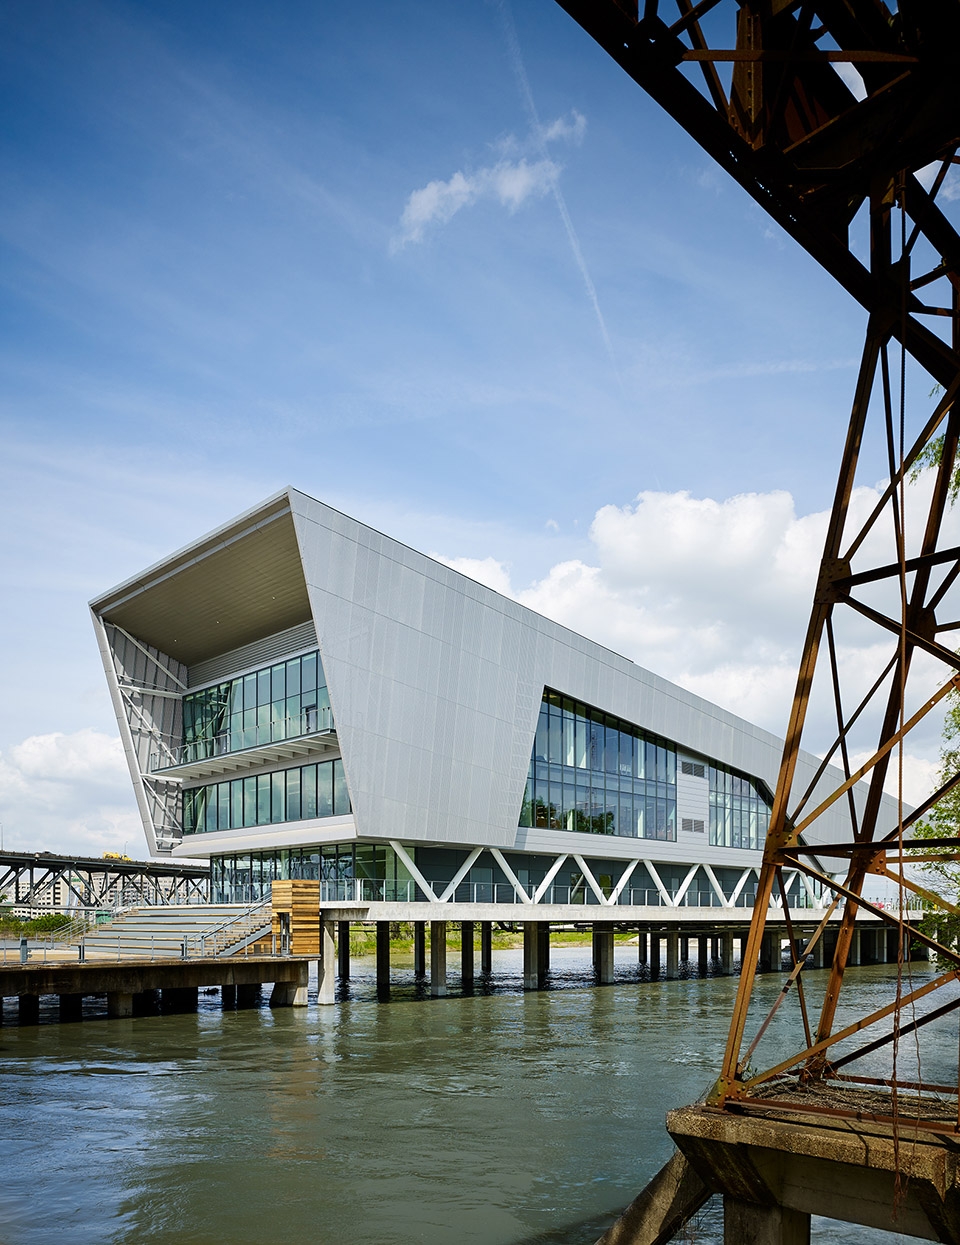
密西西比河径流季节变化大,水流到岸时可升至约9米,彻底淹没周围的岸线。一年当中的河流水位变化非常大。据记录显示,最低水位达到海平面高度,最高水位为海平面以上约14米。为顺应需要,Perkins+Will设计的建筑位于预期最高洪水位以上,即使水位升高并淹没周边景观绿地,建筑本身仍将保持畅通开放、正常运行的状态。
Seasonally, the Mississippi River can rise to shore up to 30 feet, completely submerging the surrounding shoreline. In any given year, there is a significant margin of variation in the level of the river, with the lowest recorded water level being at sea level and the highest at 47 feet above sea level. To accommodate, Perkins+Will designed the building to sit above the maximum anticipated flood line; while the water rises and submerges the surrounding landscape, the building will remain accessible and fully functional.
▼架高的建筑平台,elevated platform of the architecture
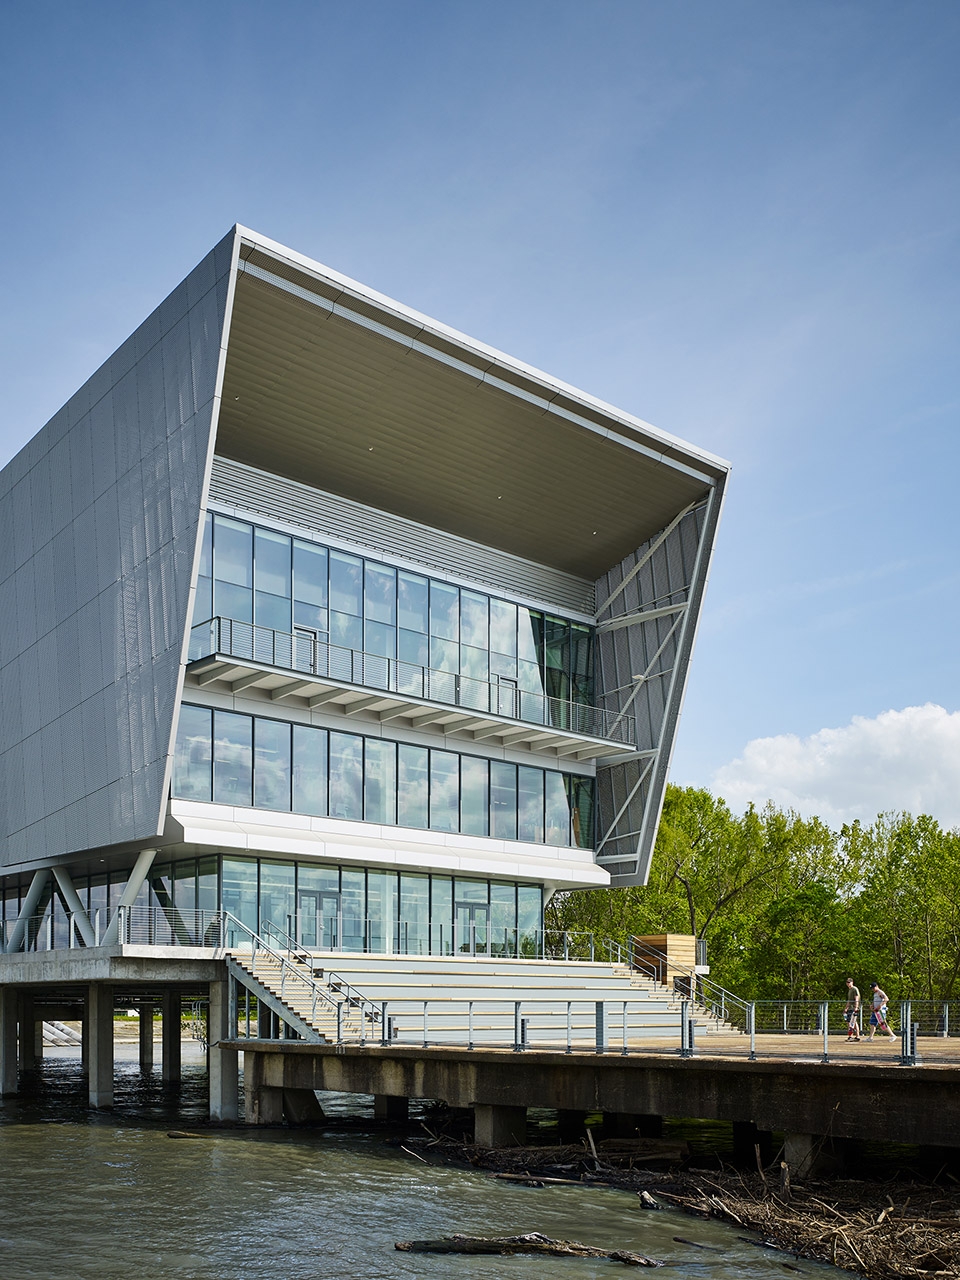
▼即便河水淹过周边植物,建筑依旧可以正常使用,the building could remain fully functional even the water rises and submerges the surrounding landscape
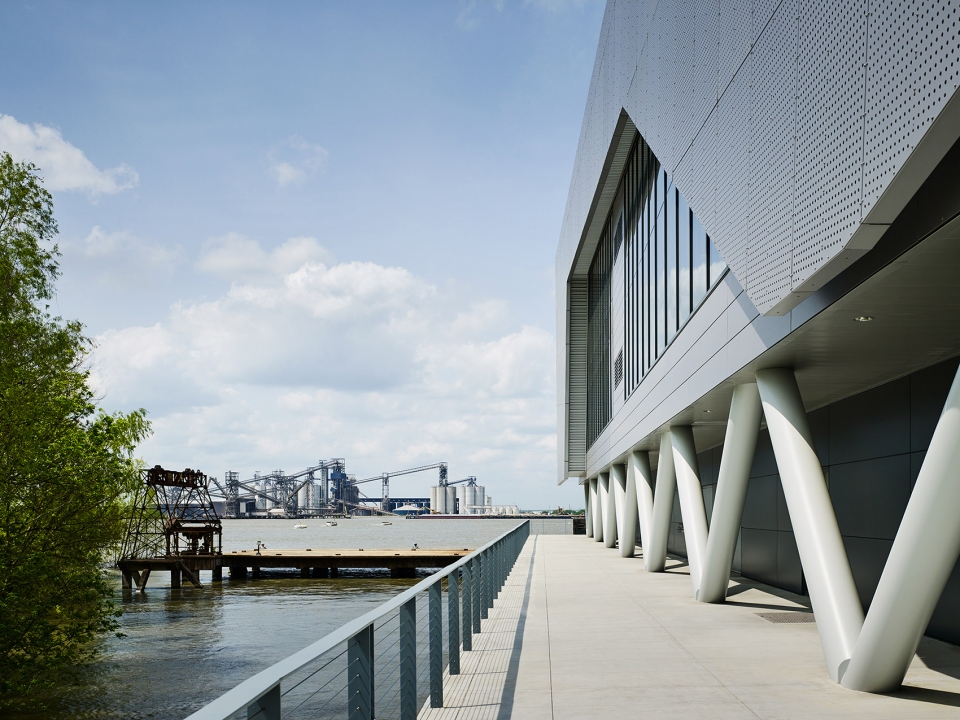
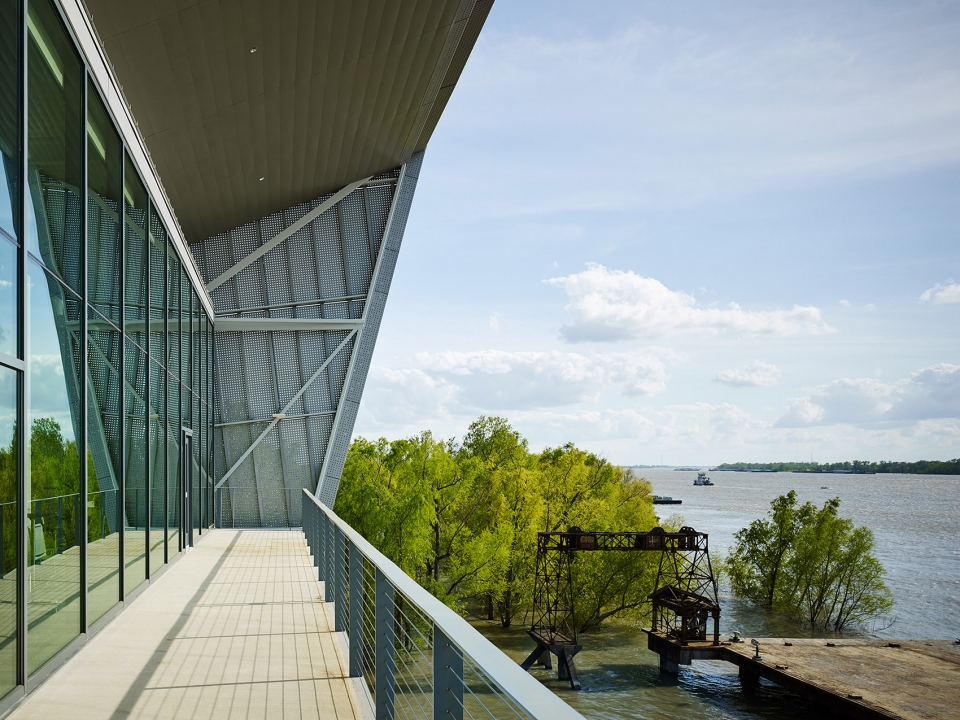
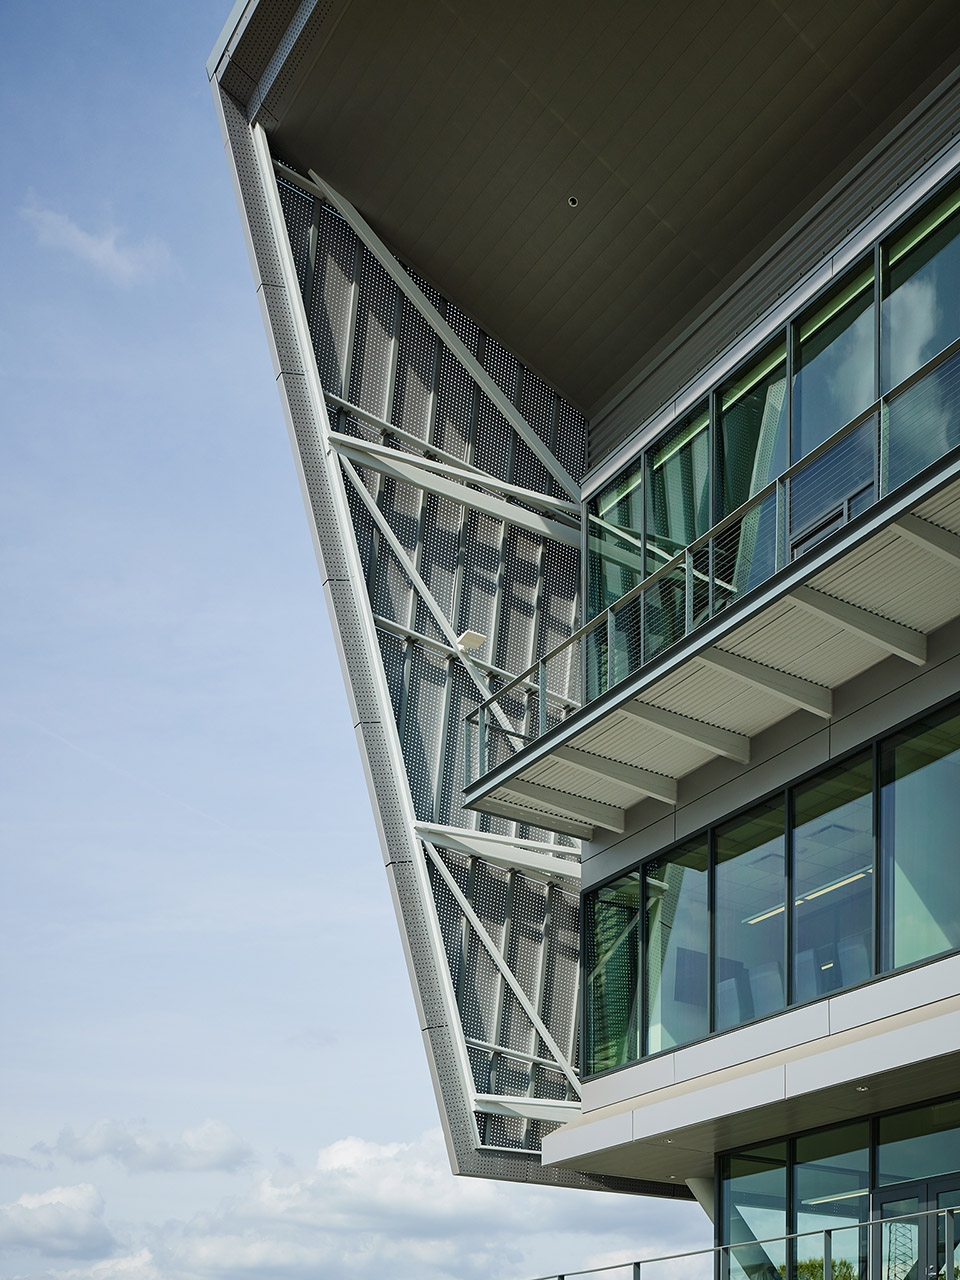
由全玻璃和钢材组成的建筑外立面意在向该地区的工业货运业致敬,远洋轮船将重货装卸到驳船后,将会通过河运或铁路等方式经由巴吞鲁日运往内陆。
The building’s all glass and steel aesthetic pays homage to the area’s industrial freight industry, where ocean-going vessels off-load heavy cargo onto barges to be transported upriver or onto rail for inland shipment through Baton Rouge.
▼玻璃和钢材组成的富有工业感的外立面,industrial facade made of glass and steel
项目总建筑面积为3160平方米,造价达2500万美元,开发方是巴吞鲁日地区基金会和商业房地产信托公司。首层被命名为“水作”,设有办公区和实验区,可租用给研究人员、工程团队或其他组织。二层是专门为湾岸水资源研究所打造的国际一流办公空间。三层被称之为“河口之地”,设有一座743平方米的会议中心,用于举办学术会展、研究会议及公私性质的活动。
The 34,000 square-foot, $25 million-dollar project was developed by the Baton Rouge Area Foundation and Commercial Properties Realty Trust. The first floor, named Waterworking, has office space as well as a lab that can be rented by researchers, engineering groups, or other organizations. The second floor houses the Water Institute of the Gulf in state-of-the-art office facilities. On the third floor, called The Estuary, is an 8,000 square-foot conference center to host academic conventions, research conferences, and both corporate and private events.
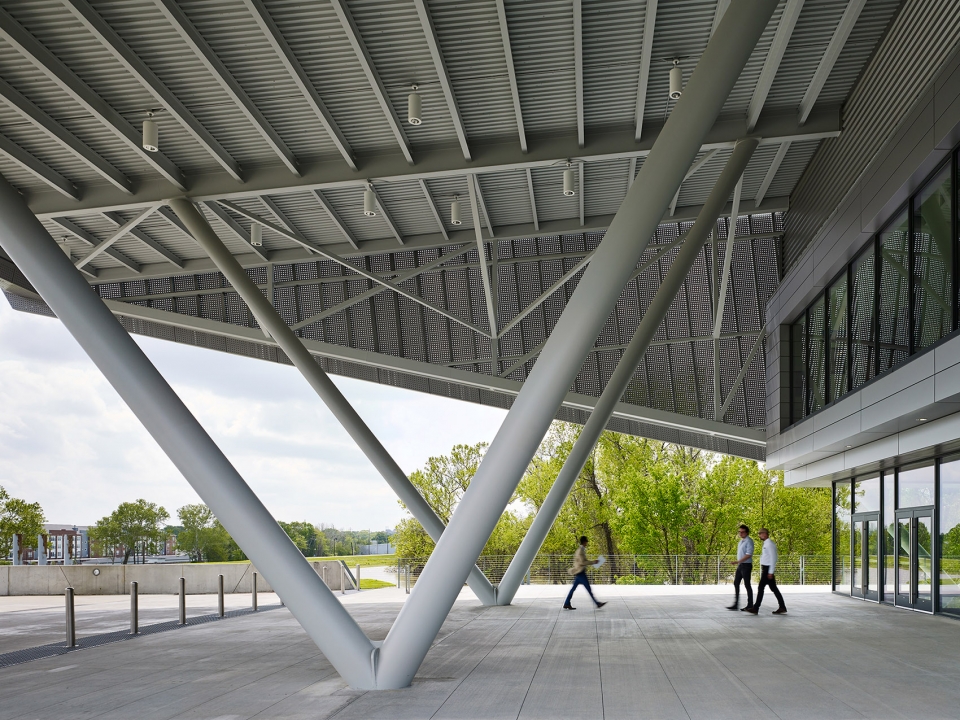
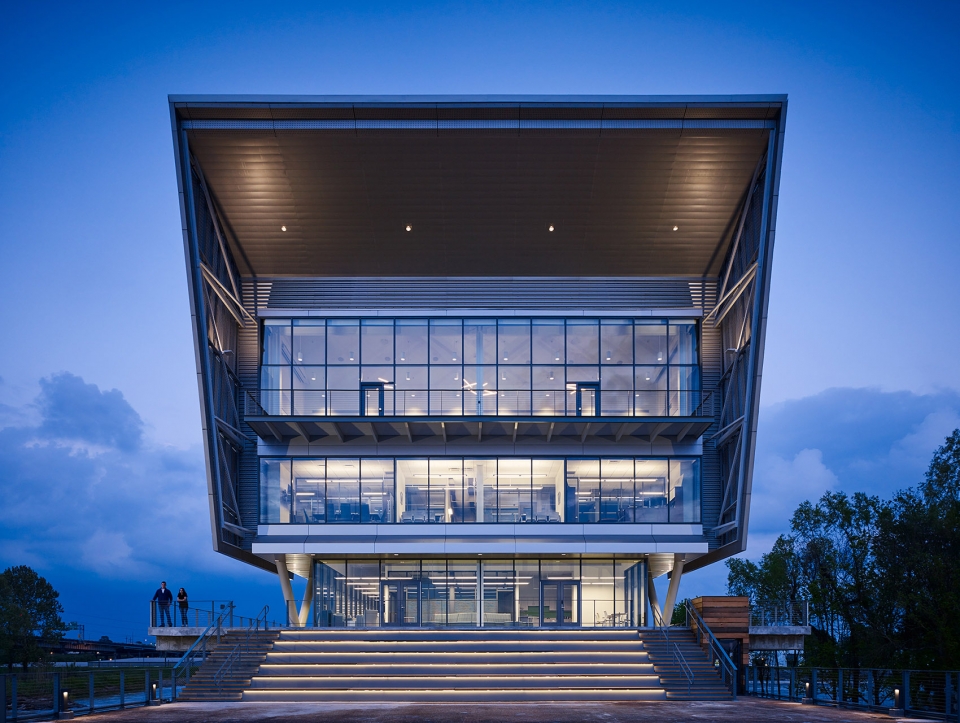
▼入口,entrance
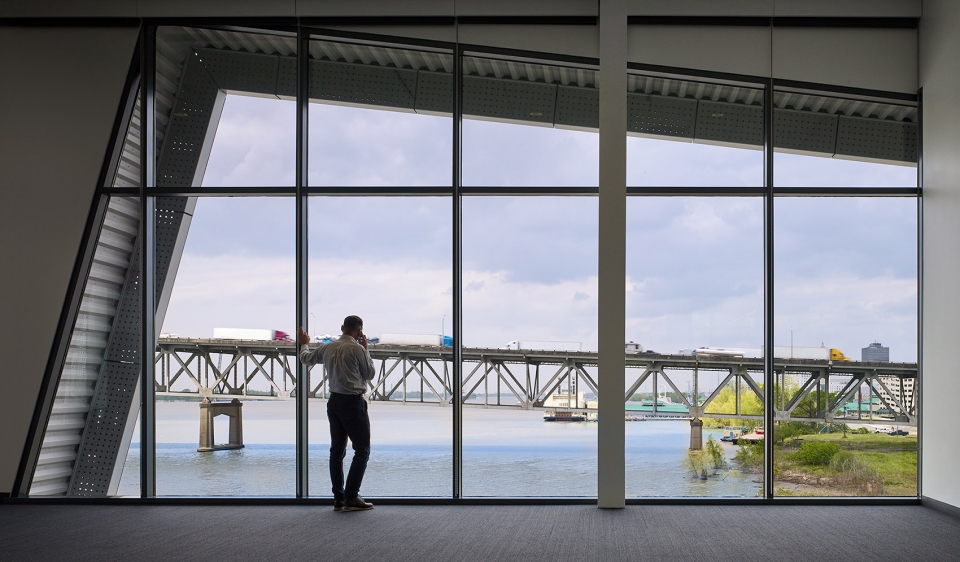
▼透过巨大的玻璃窗可以欣赏河面景观,view of the river through the large area glass
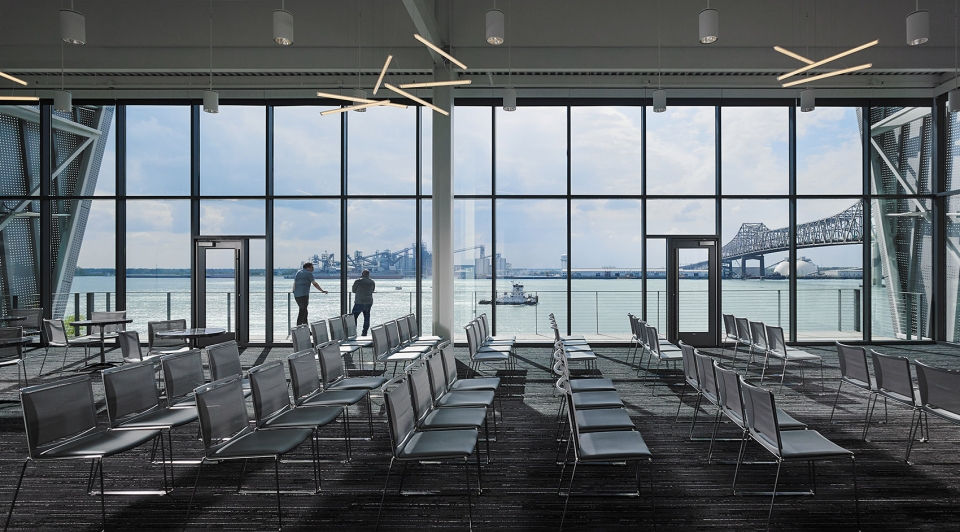
▼会议中心,conference center
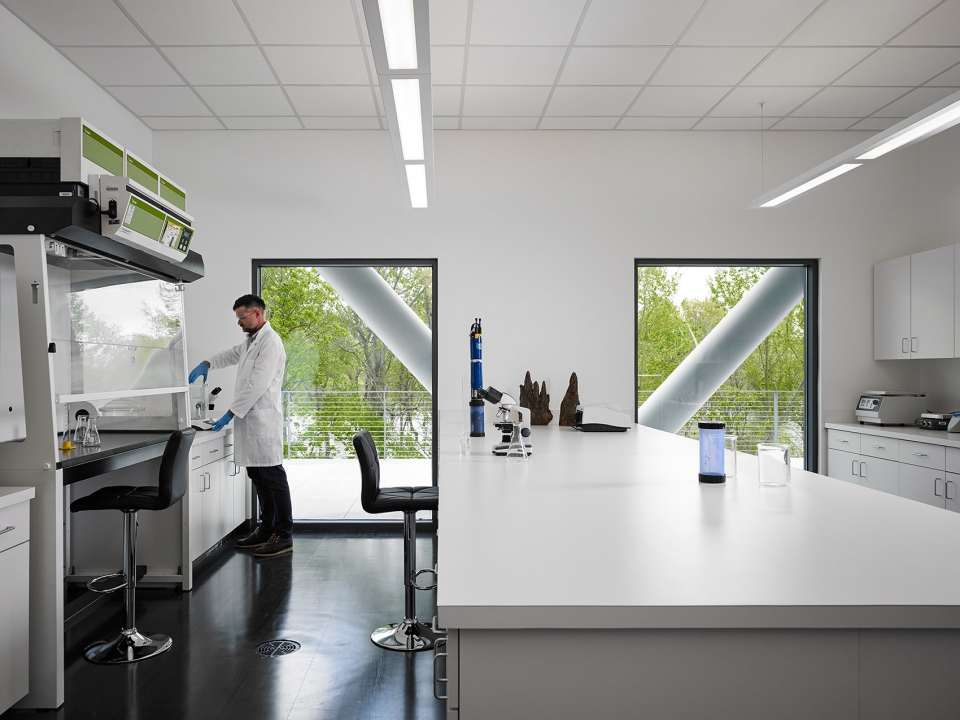
▼实验室,laboratory
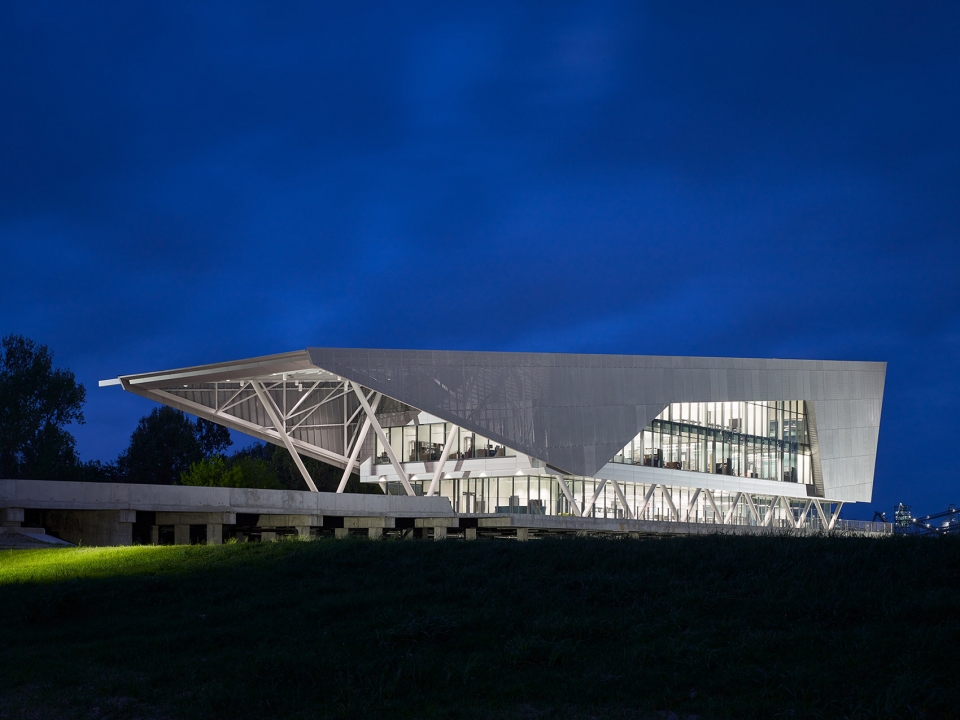
▼夜景,night view
完成时间:2017年12月
建筑面积:3160平方米
专业摄影:Hall + Merrick Photographers
奖项荣誉:
2018年工程新闻实录最佳办公 / 综合体项目类地区性最佳项目奖
2018年美国绿色建筑委员会可持续设计奖
2018年美国建筑师协会巴吞鲁日分会金玫瑰奖
2018年美国建筑师协会巴吞鲁日分会会员之选奖
Completion: December, 2017
Size: 34,000 square feet
Photography: Hall + Merrick Photographers
AWARDS:
2018, Best Office / Mixed Use Project, ENR Regional Best Projects
2018, Sustainability Award, US Green Building Council
2018, Gold Rose Award, AIA Baton Rouge
2018, Members Choice Award, AIA Baton Rouge
More: Perkins+Will,更多请至: Perkins+Will on gooood








哎?这不是water campus吗?
怎么能没有平面图