感谢 Iterare arquitectos 予gooood分享以下内容。 更多关于他们:Iterare arquitectos on gooood。
Appreciation towards Iterare arquitectos for providing the following description:
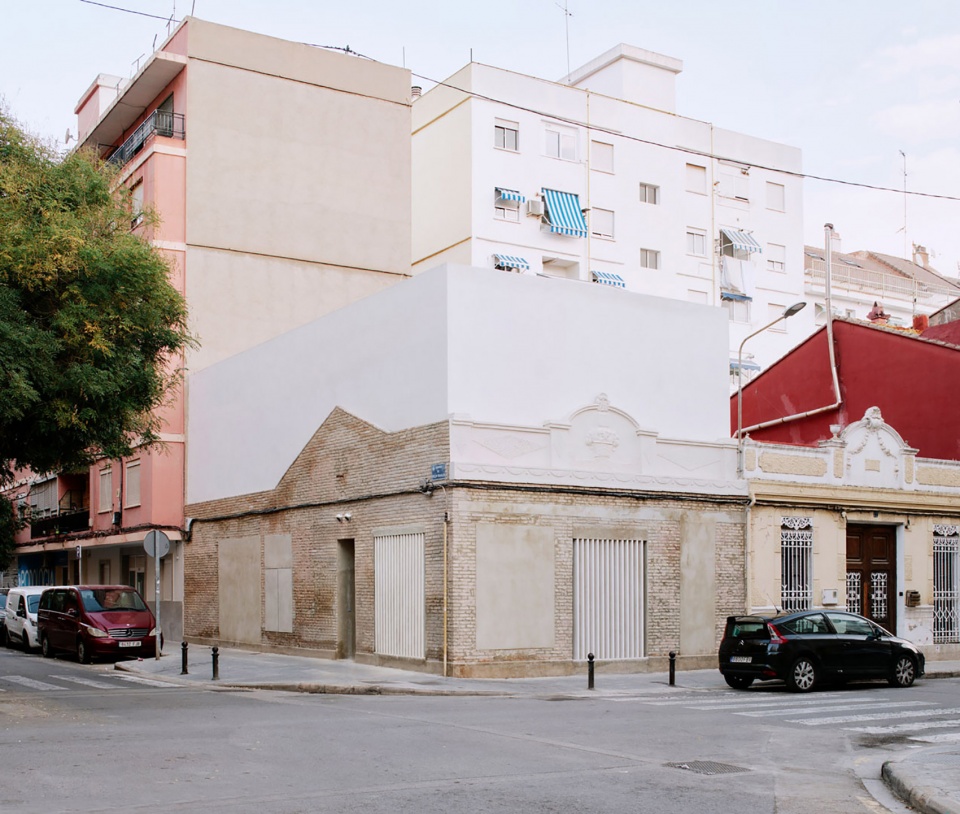
Nest House坐落于瓦伦西亚北部重要外围城区托雷菲尔的一处街角地块。该地区是城市中较为朴素的社区之一。项目被构想为一次保护并凸显当地稀缺且珍贵既有建筑遗产的实践,这些遗存至今仍保留在街区道路两侧。
▼项目视频,project video © Iterare arquitectos
Occupying a corner plot in Torrefiel -one of Valencia’s most humble neighborhoods- the Nest House is conceived as an exercise in protecting and highlighting the scarce and valuable built heritage still preserved in the streets of this key peripheral district in the city’s north.
▼项目街景,street view of the project © David Zarzoso
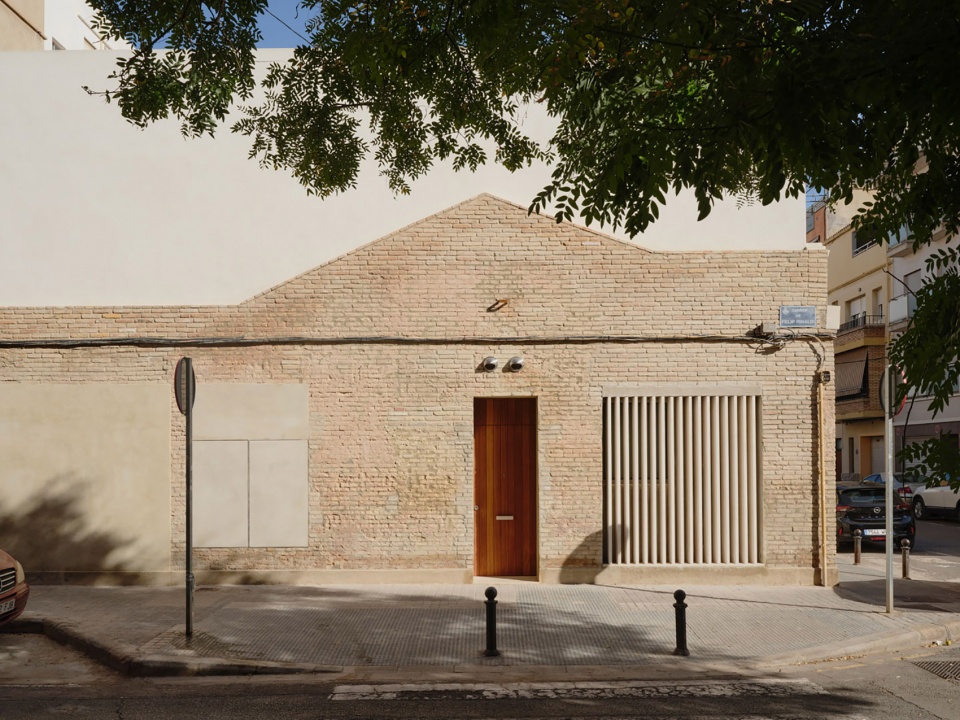
▼项目街景,street view of the project © David Zarzoso
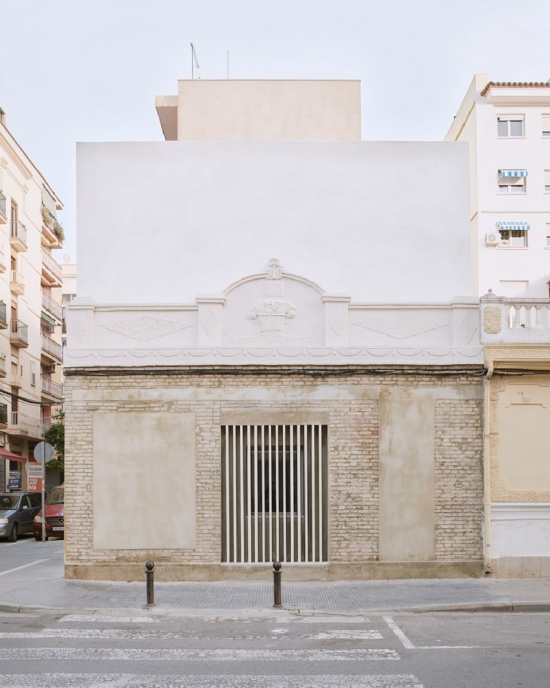
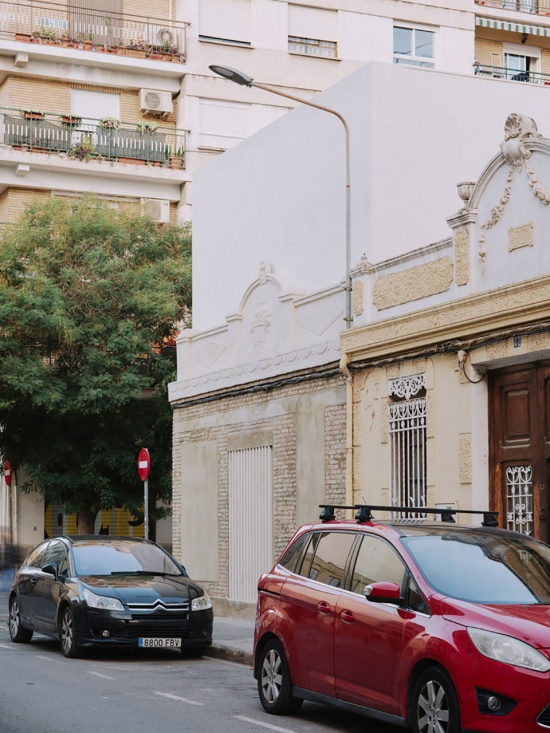
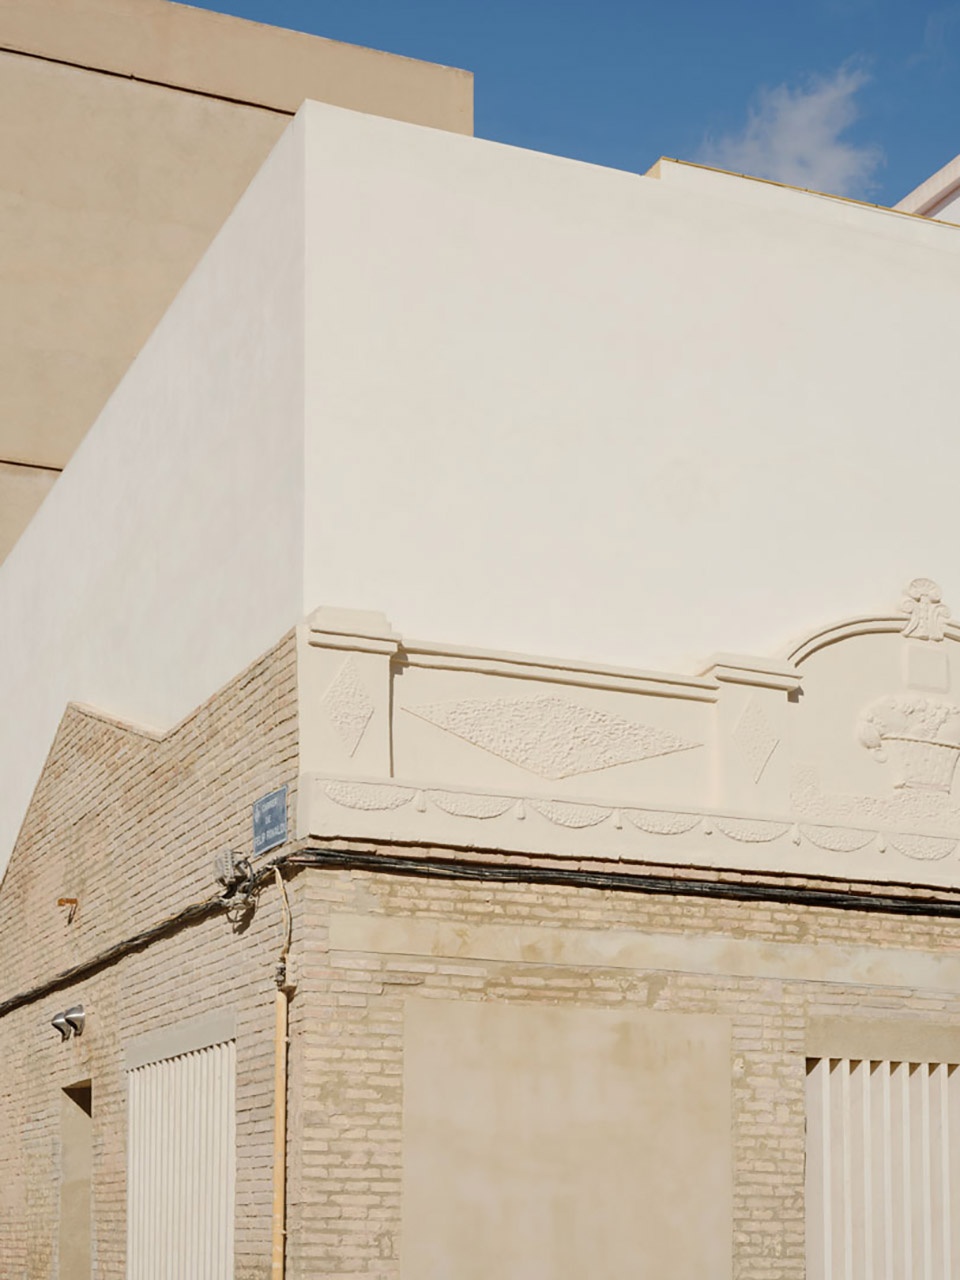
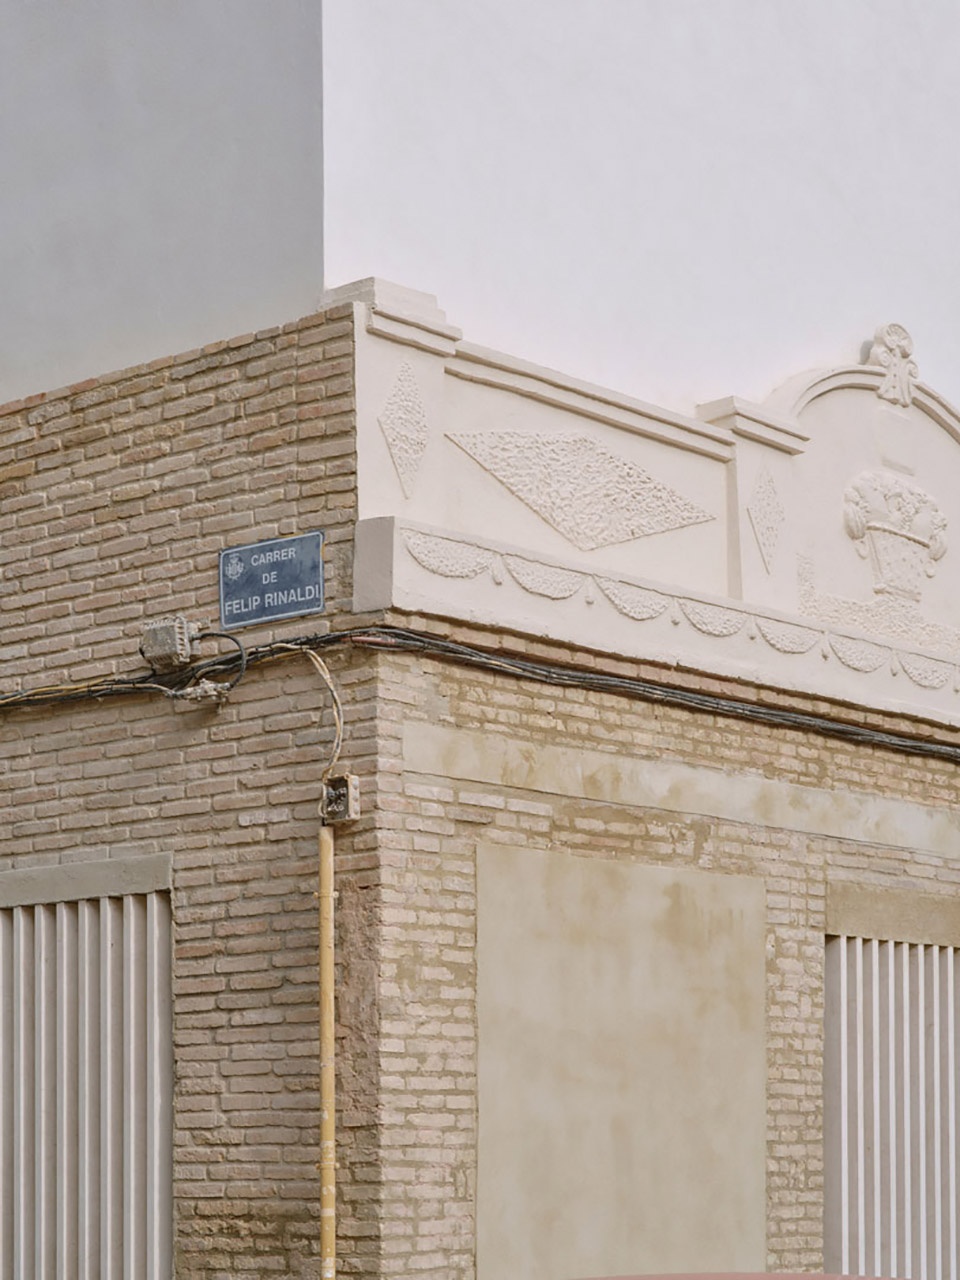
事实上,尽管法规允许拆除原有建筑并新建,项目从一开始便坚持保留既有外壳,并在其中寻求庇护。那层由实心砖与石灰砂浆构成、历经多年仍保持完整的表皮,仿佛如今成为一座新生建筑的基础——或者说,成为它的“巢穴”,让新的建筑从内部生长而出。
Indeed, although code regulations allowed us to demolish the existing structure and build a new, the project insisted from the very beginning on preserving the original envelope and seeking shelter within it. It is as if that skin -made of solid brick and lime mortar, held intact over the years- had now become the foundation (or perhaps the nest) for a new, emergent architecture that rises from within.
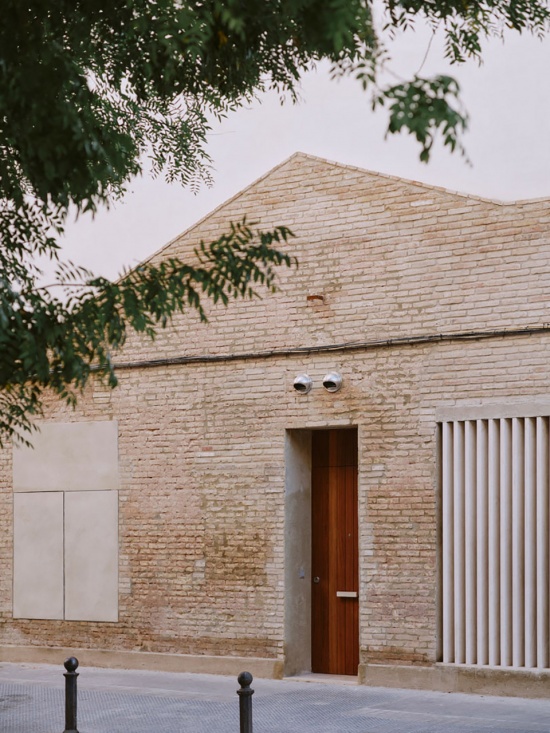
▼住宅立面,building facade © David Zarzoso
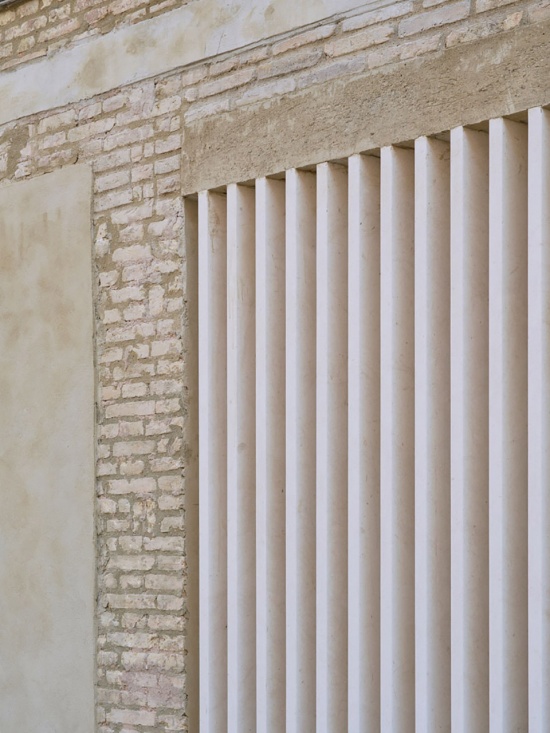
▼立面细部,building facade detail © David Zarzoso
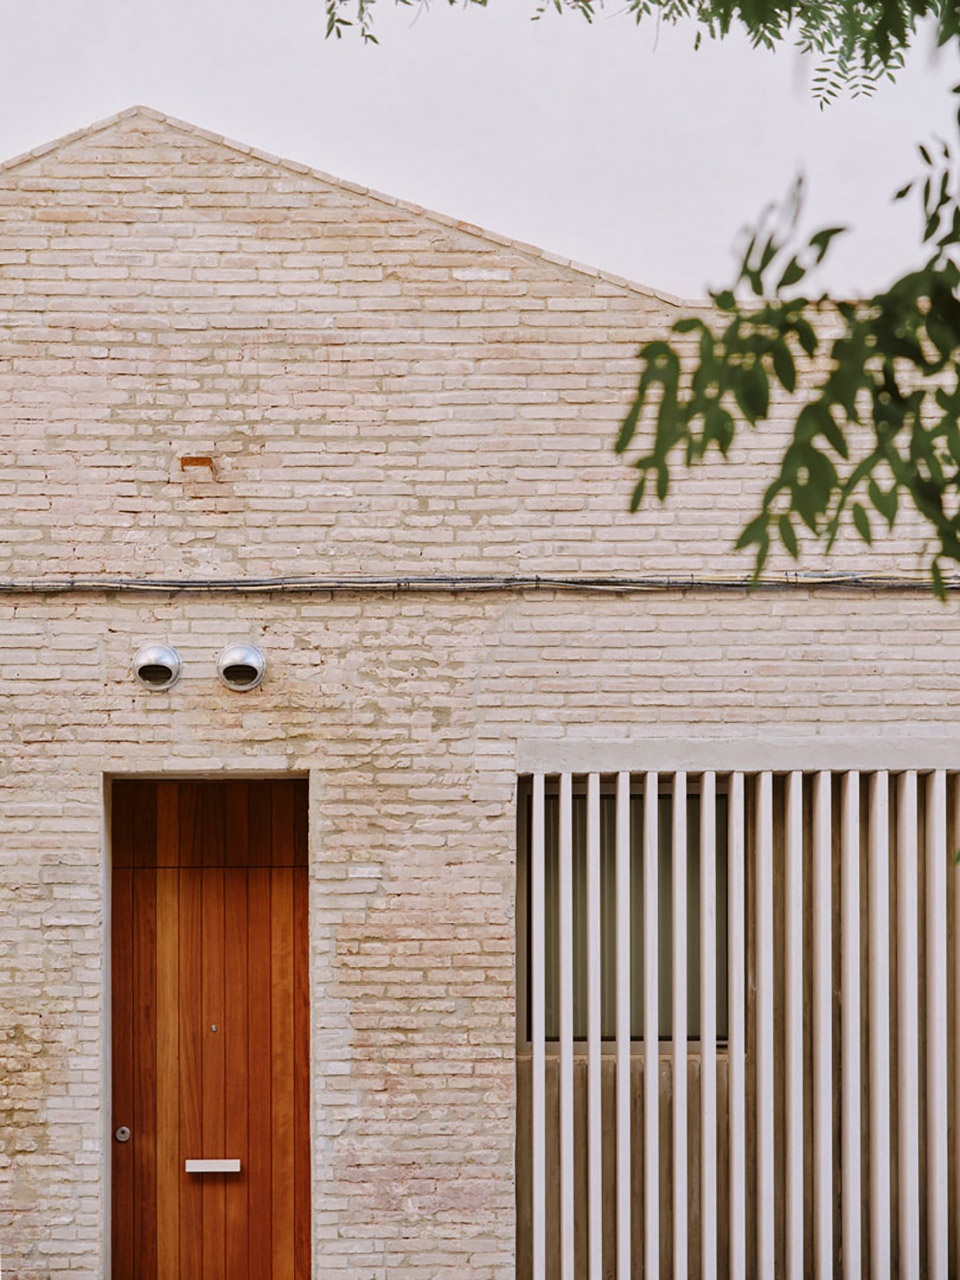
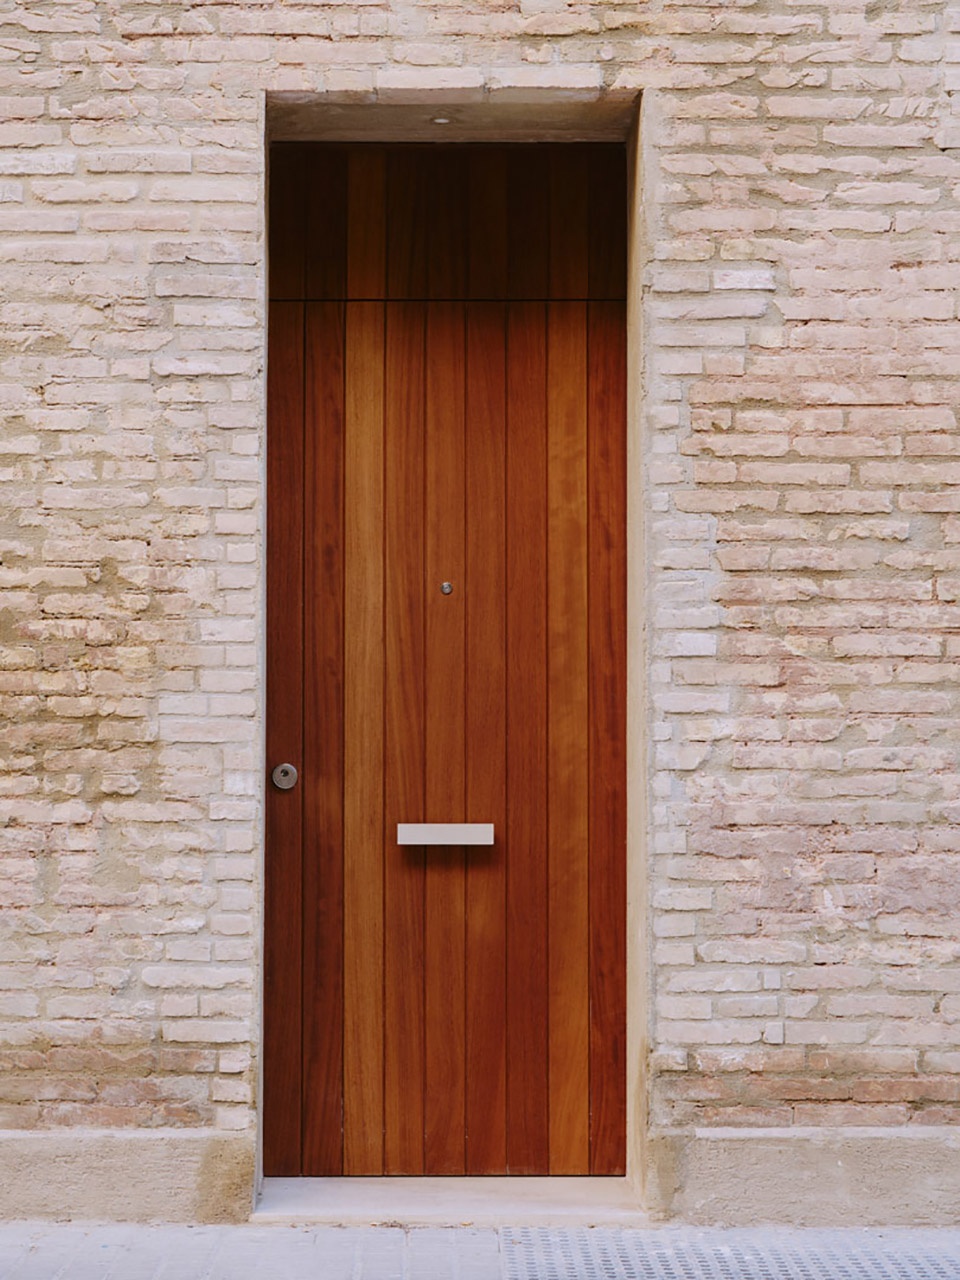
▼实心砖与石灰砂浆构成构成的表皮,skin made of solid brick and lime mortar © David Zarzoso
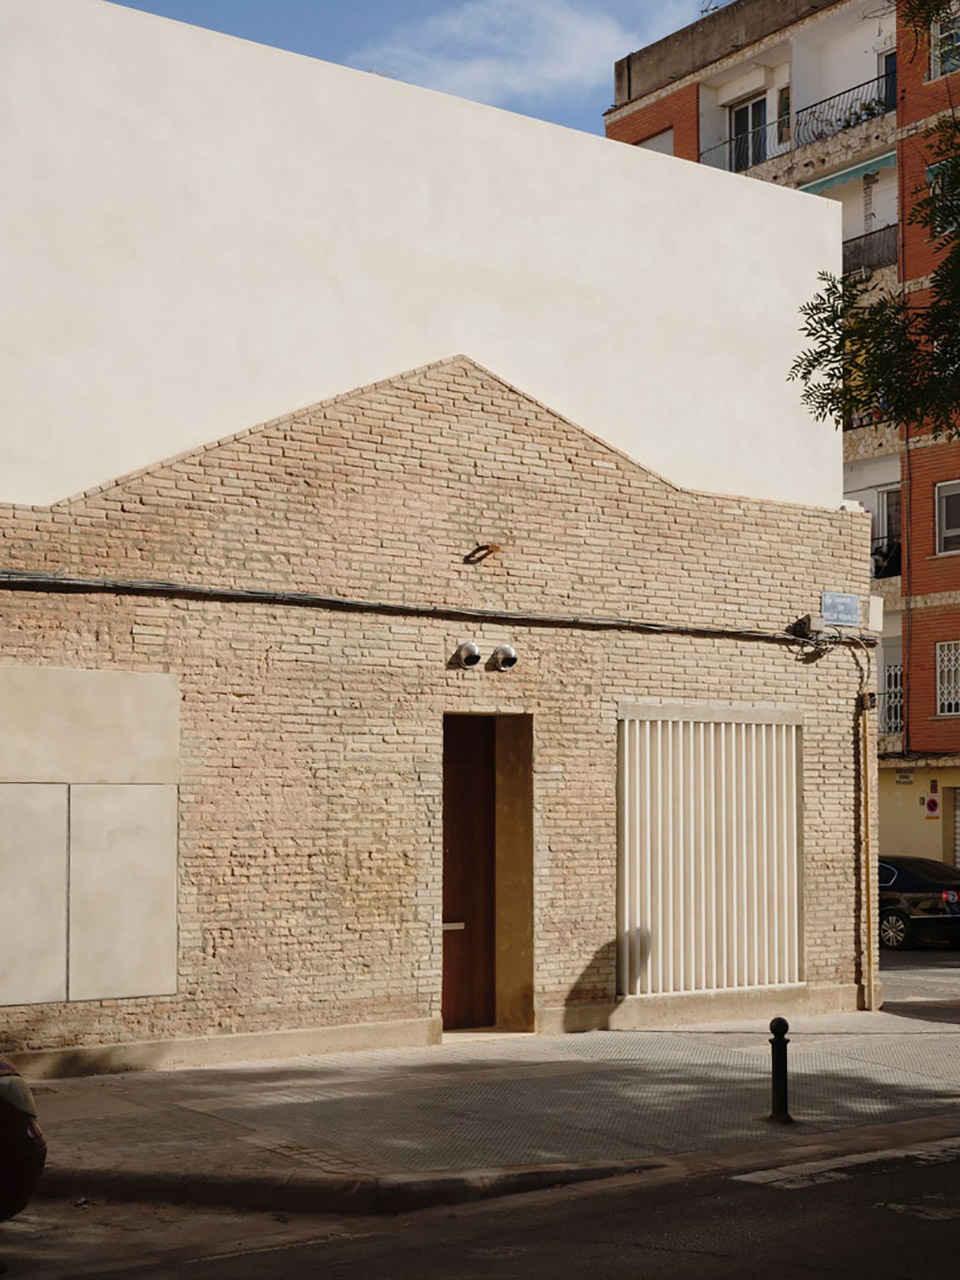
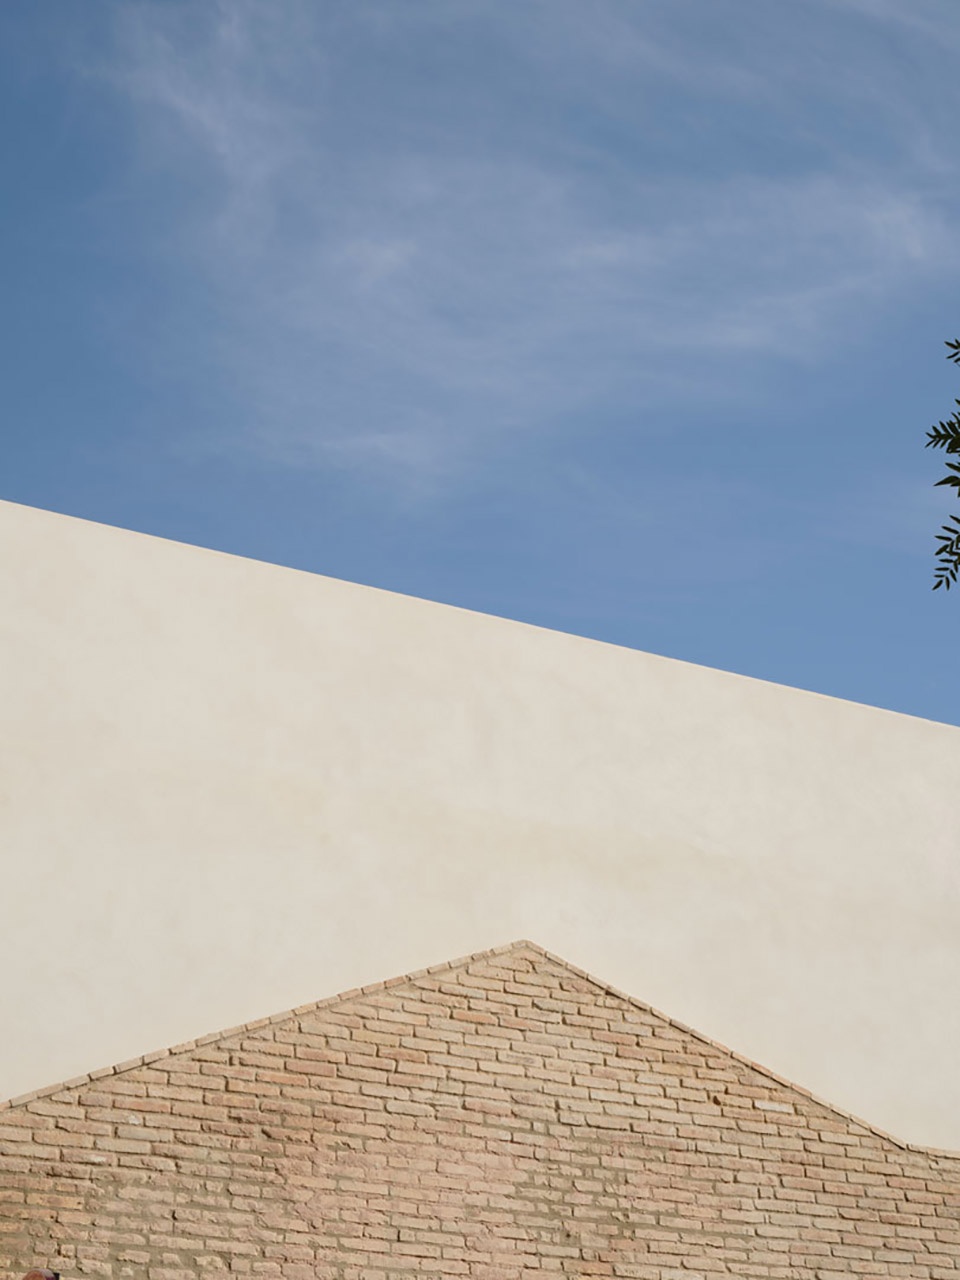
▼立面细部,facade detail © David Zarzoso
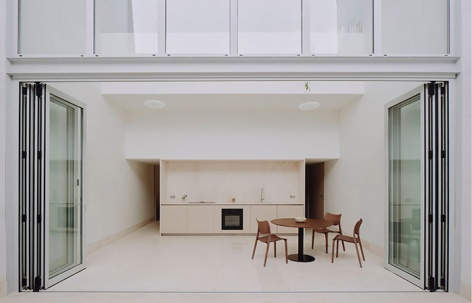
由此,建筑被提炼为一个单一、纯粹而基本的体量,而其中最具生命力的核心则是庭院。它位于地块后部,是一个规整而完整的空场,从建筑实体中切割而出,并成为整个项目最重要的背景。一扇近7米高的巨大窗户使这一空间关系得以成立,为所有房间引入光线、自然通风与景观视野。
In this way, the work -distilled into a single, pure, and elemental volume- finds its most vital element inside: the courtyard. A regular and perfect void at the back of the plot, it carves out the built mass and serves as the great backdrop for the entire project. This is made possible by a monumental window, nearly seven meters high, which bathes every room in light, ventilation, and views.
▼引入光线、自然通风与景观视野,introduce light, ventilation, and views © David Zarzoso
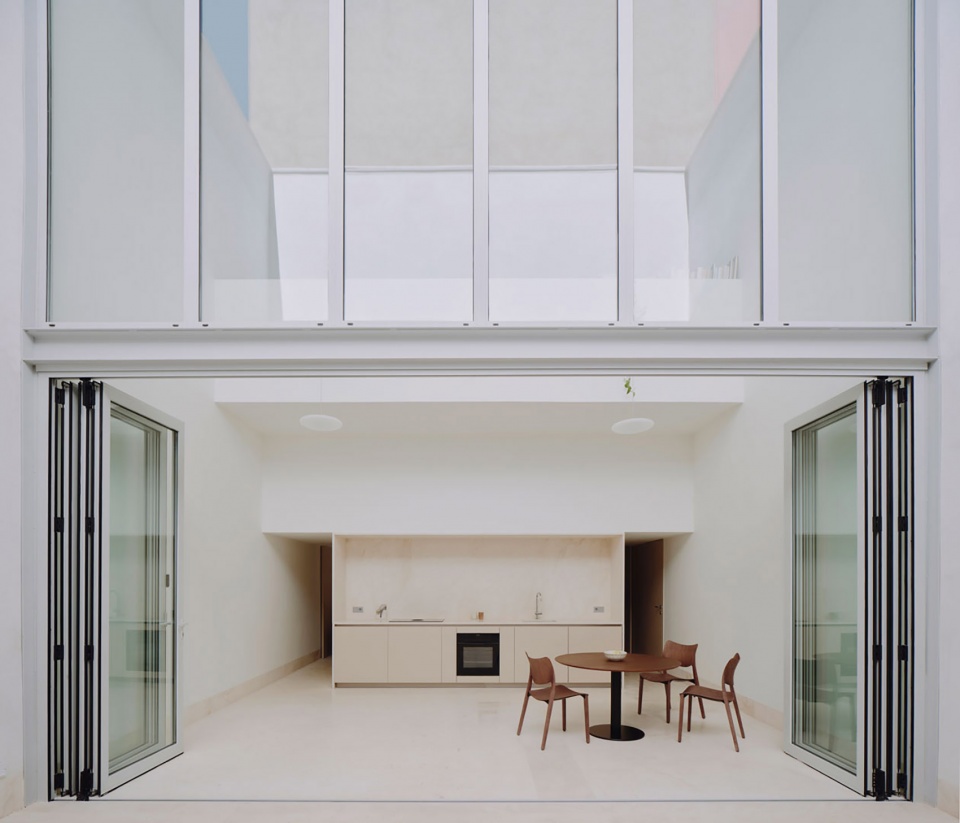
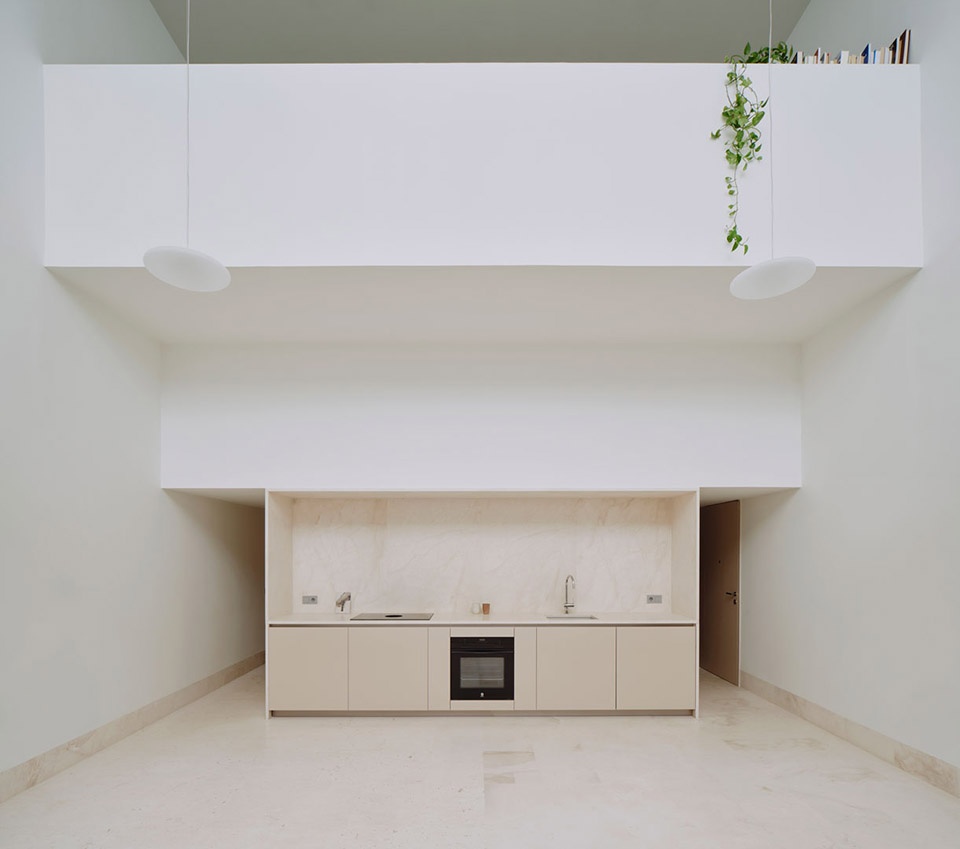
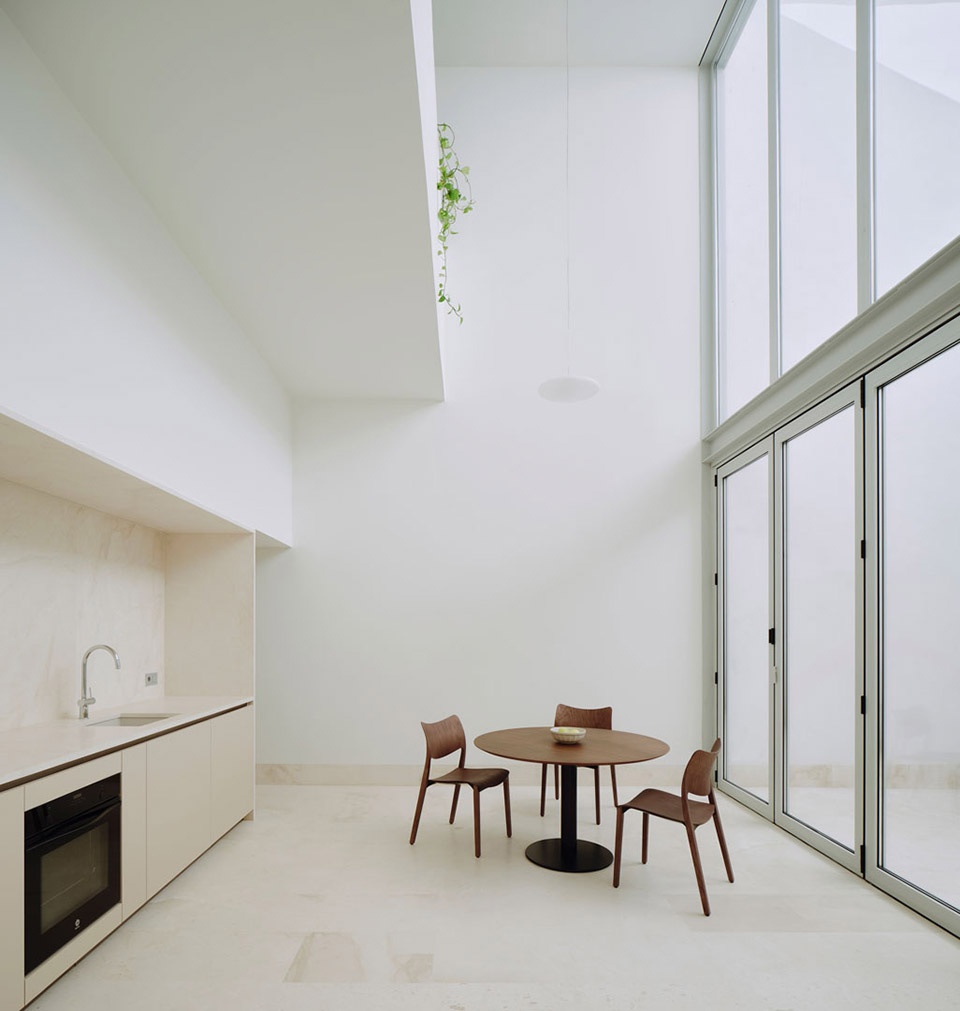
▼7米高的巨大窗户,a monumental window, nearly seven meters high © David Zarzoso
▼面向庭院的厨房,the kitchen facing the courtyard © David Zarzoso
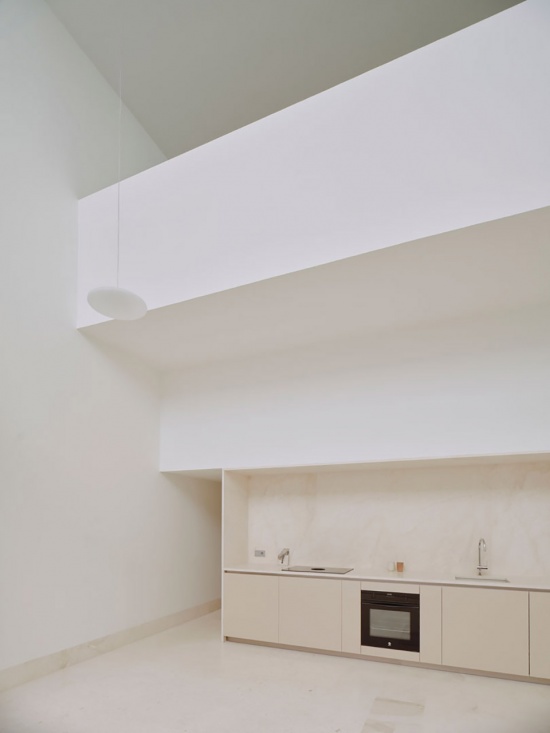
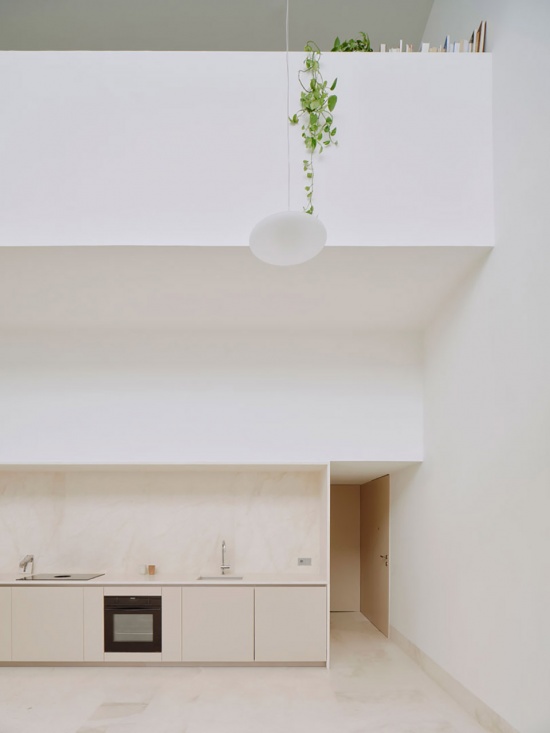
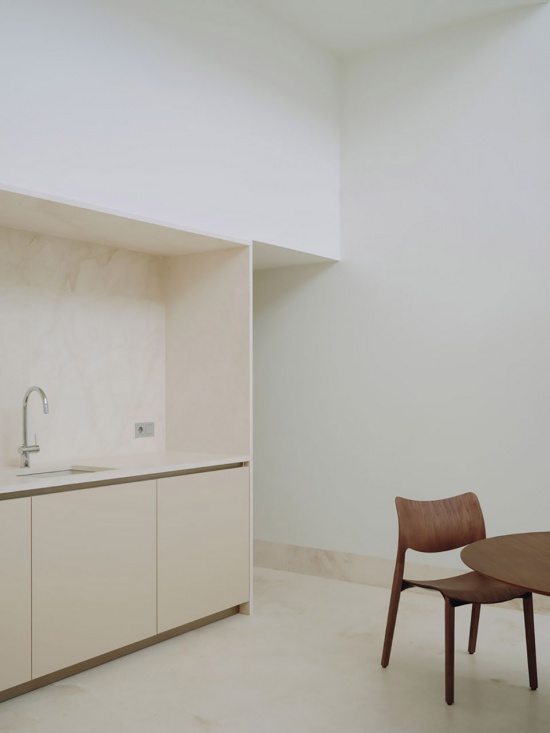
▼位于核心的庭院,The courtyard at the heart of the complex © David Zarzoso
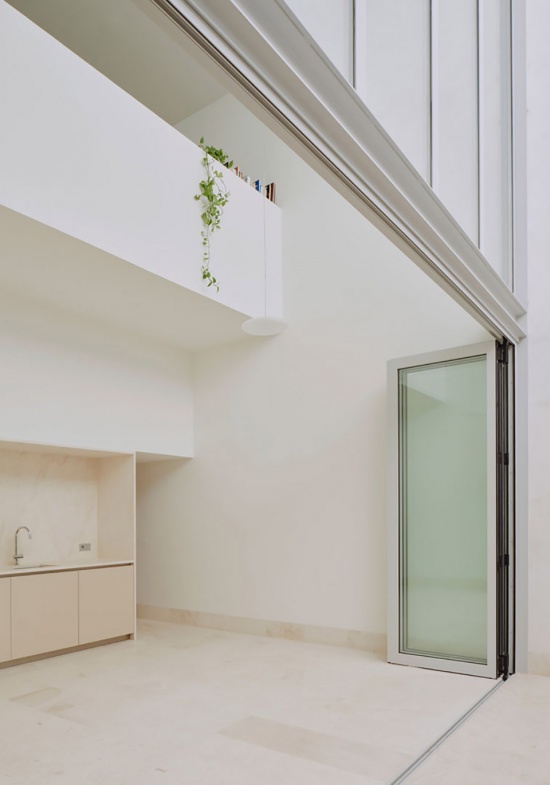
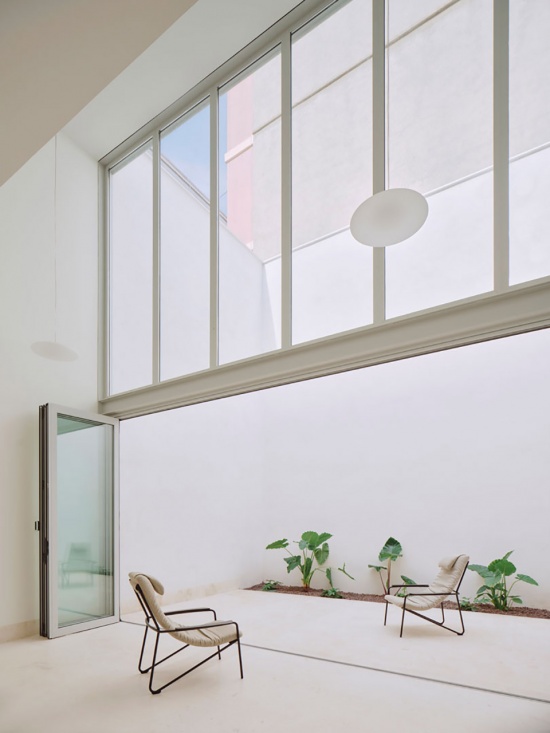
▼空间细部,space detail © David Zarzoso
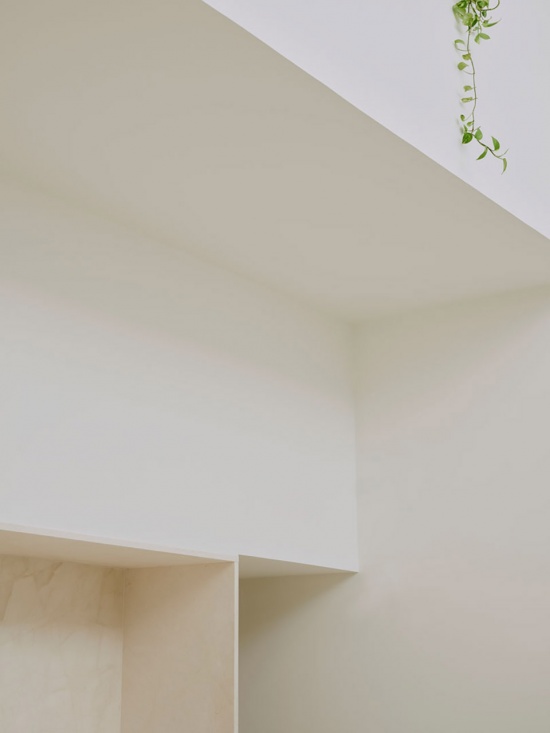
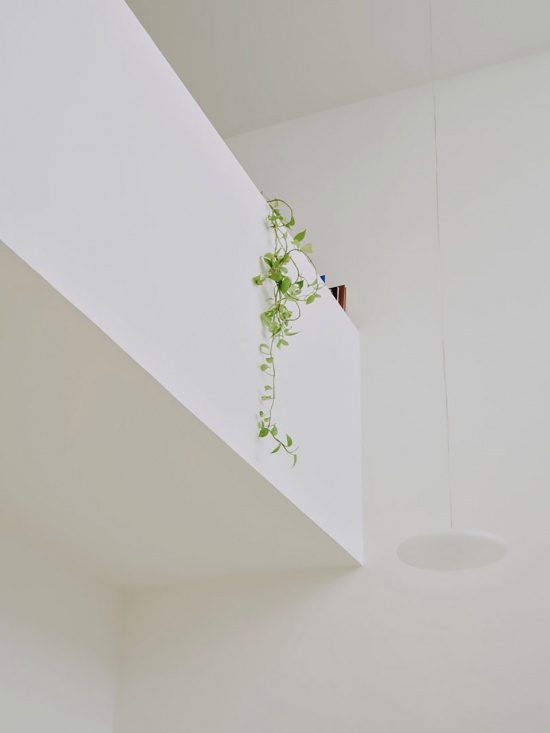
除此之外,住宅中央仅设置一个楼梯核心,便足以连接上下两层,并将各类服务空间自然整合于其周围。这一区域被有意设计得狭窄而内向,以石灰岩塑造,引导人们抵达住宅最为私密的部分——位于二层的开放式房间。
Beyond this point, a single stair core -positioned at the center of the home- suffices to connect the two levels, naturally integrating the service areas around it. This space is intentionally narrow and inward-looking, crafted in limestone, leading us to the most private area of the house: the open-plan room on the first floor.
▼楼梯核心,a single stair core © David Zarzoso
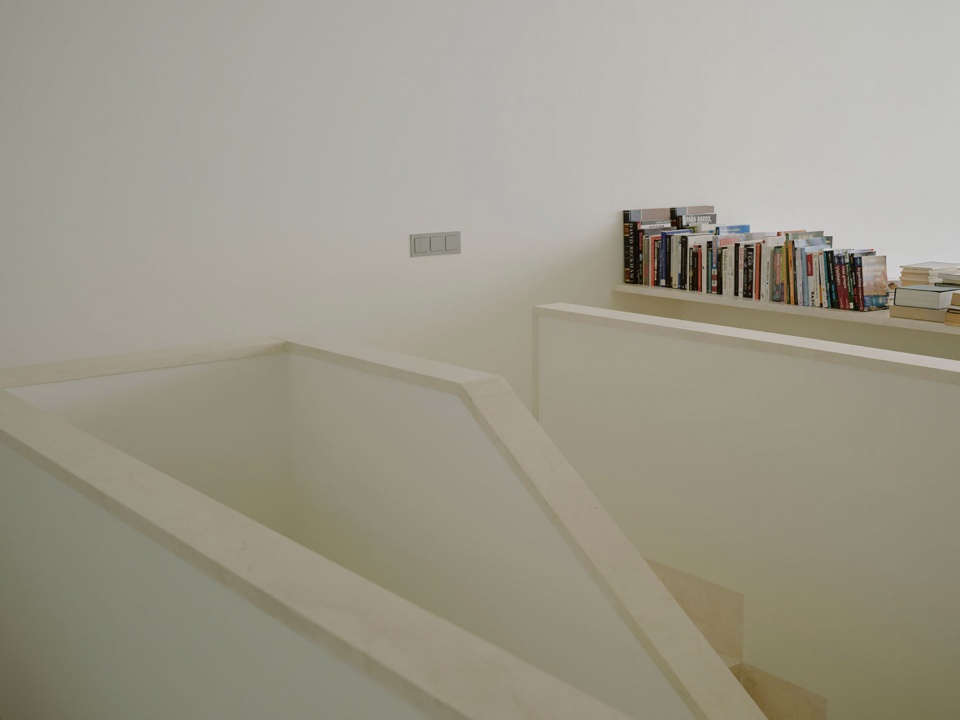
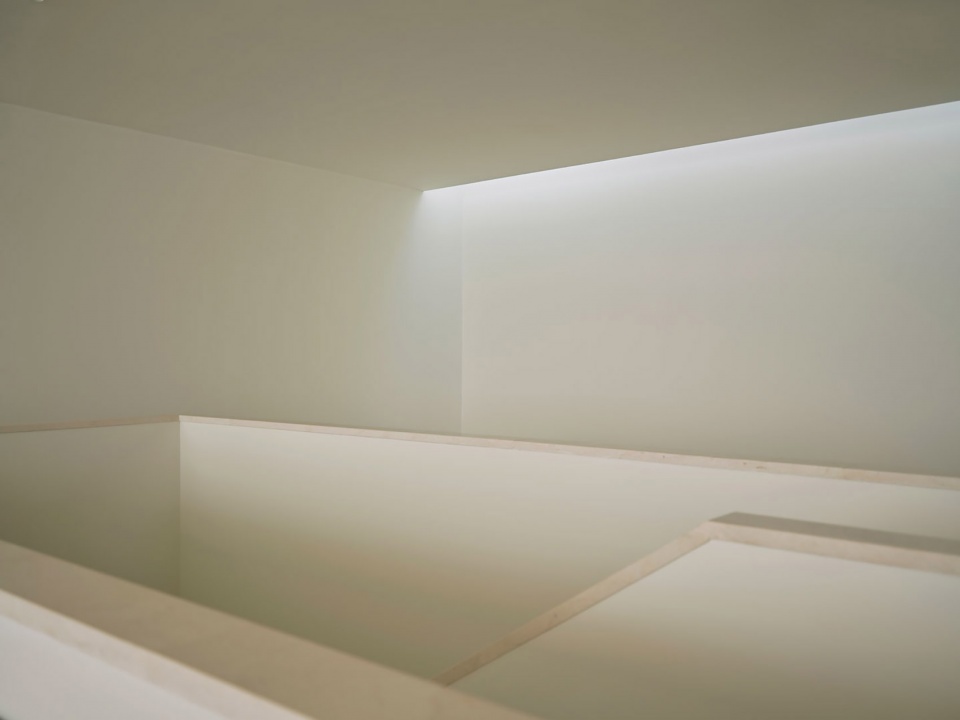
▼楼梯以石灰岩塑造,the stair is crafted in limestone © David Zarzoso
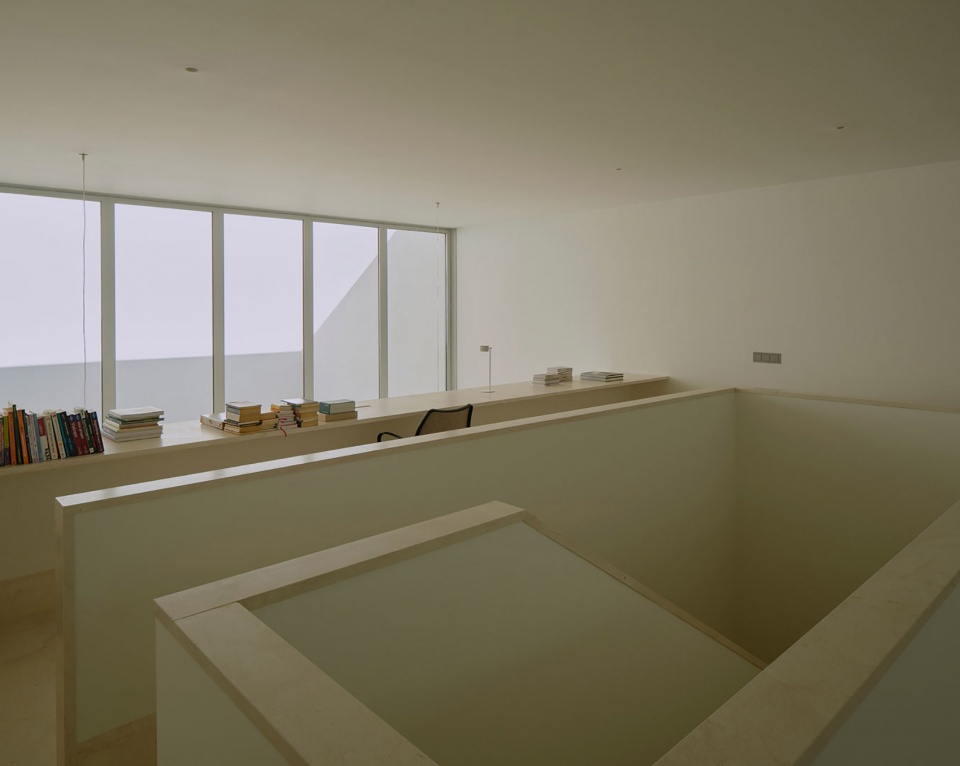
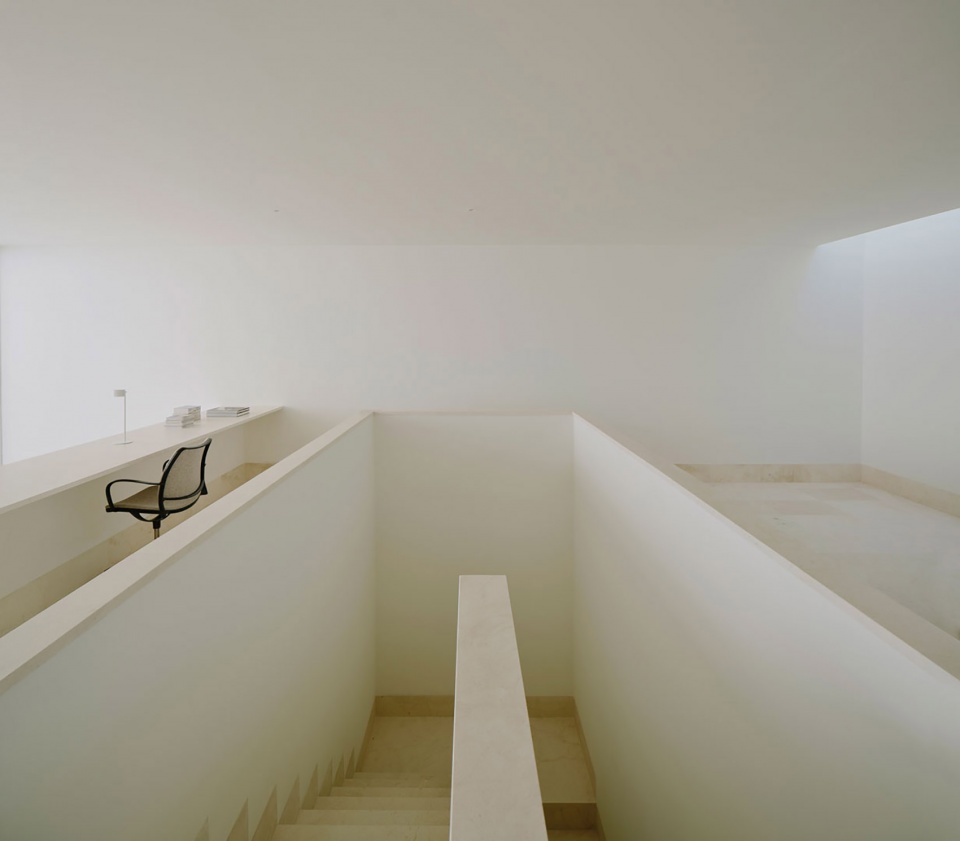
▼楼梯有意设计得狭窄而内向,
This space is intentionally narrow and inward-looking © David Zarzoso
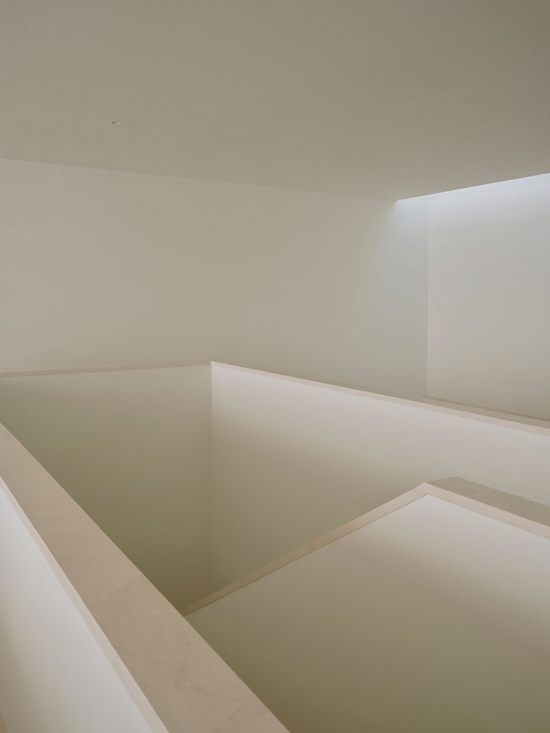
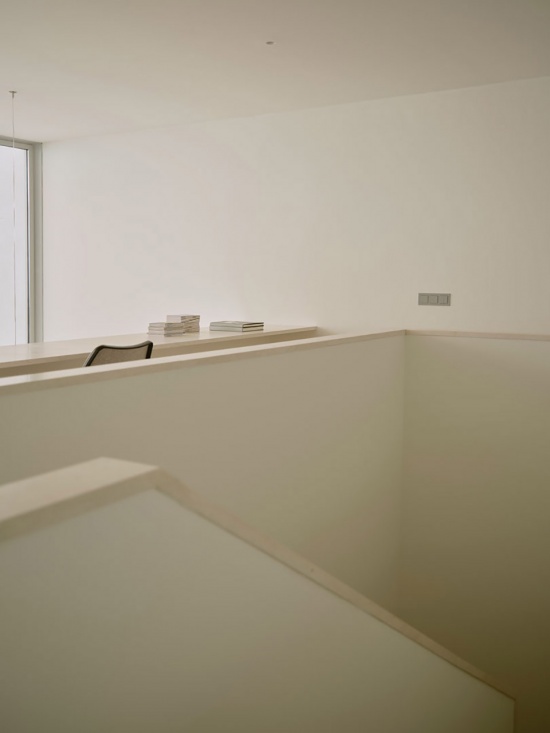
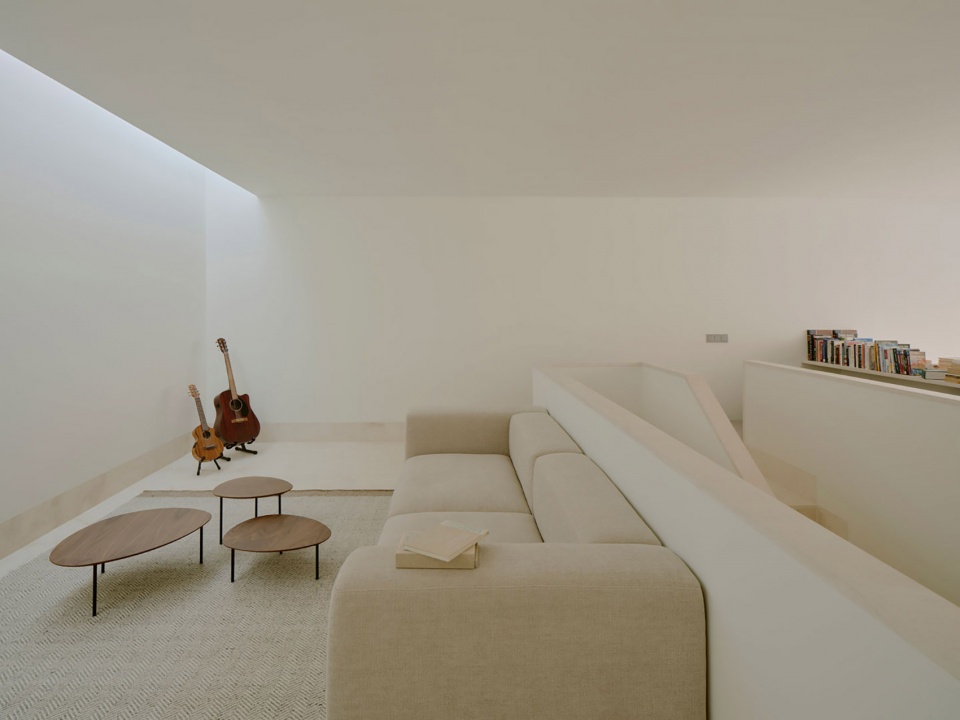
▼位于二层的开放式空间,the open-plan room on the first floor © David Zarzoso
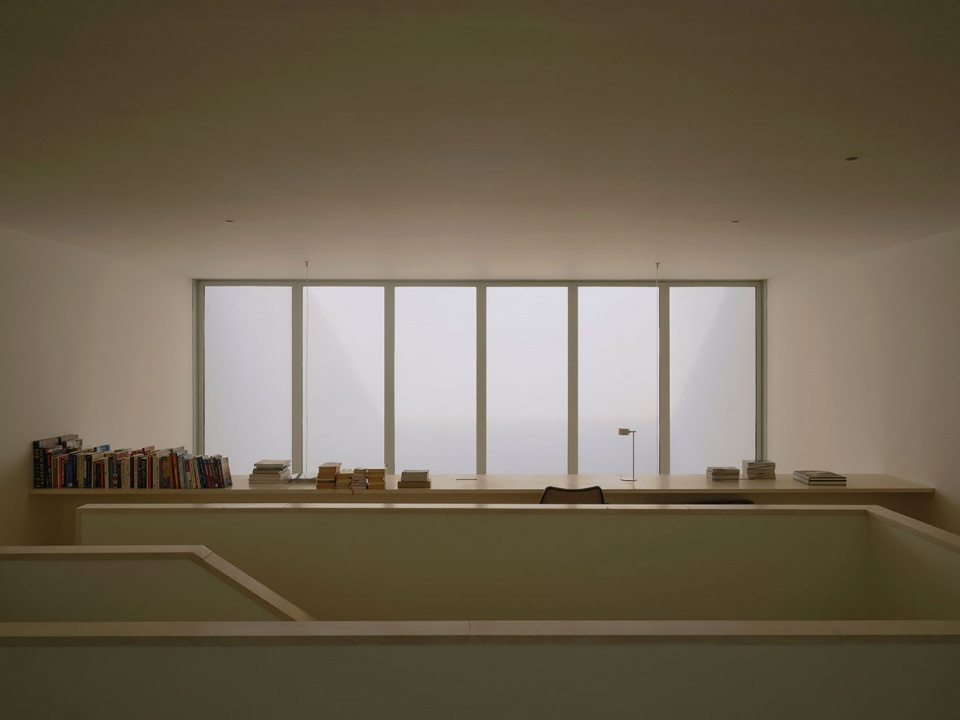
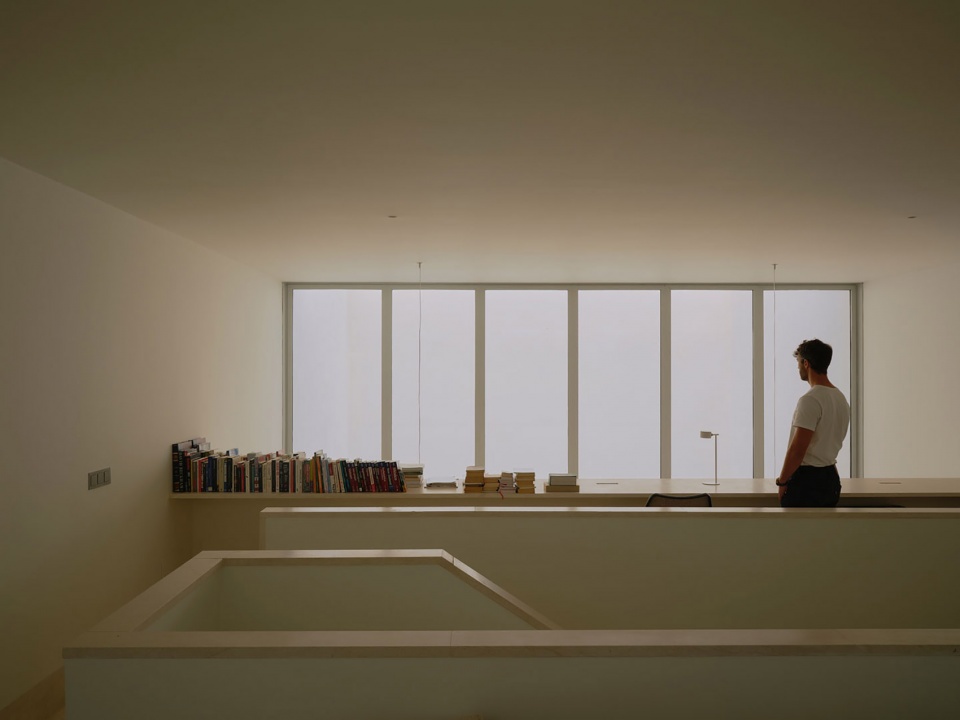
▼面向庭院的窗户,the window facing the courtyard © David Zarzoso
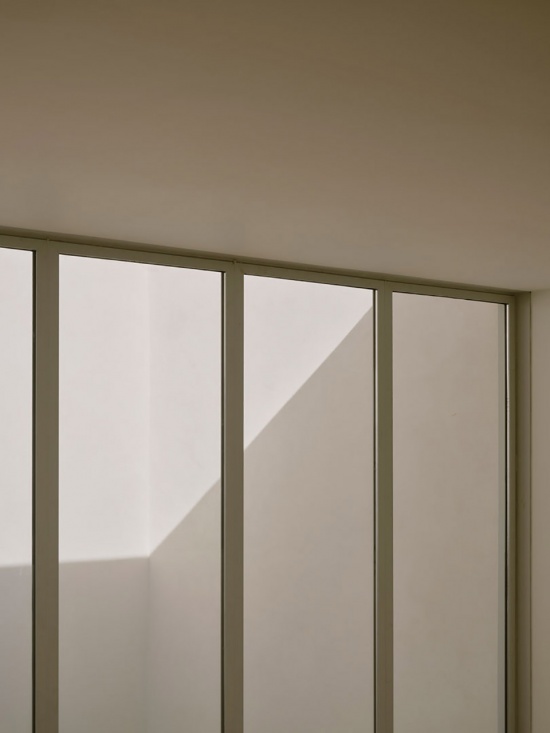
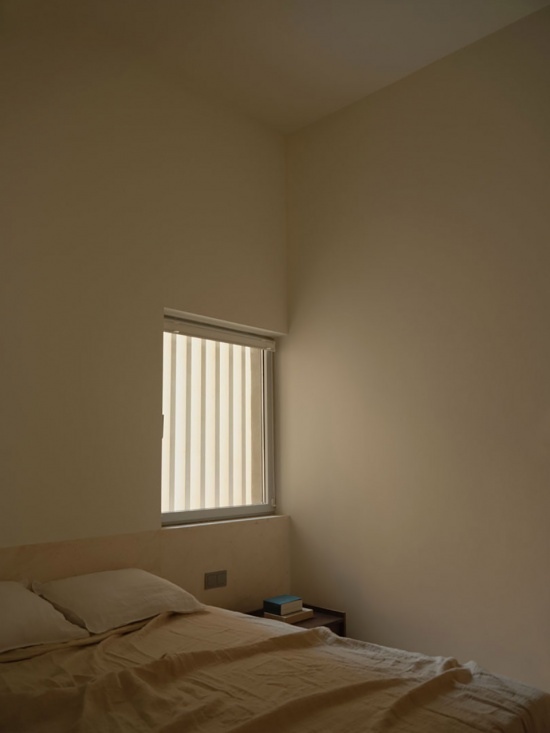
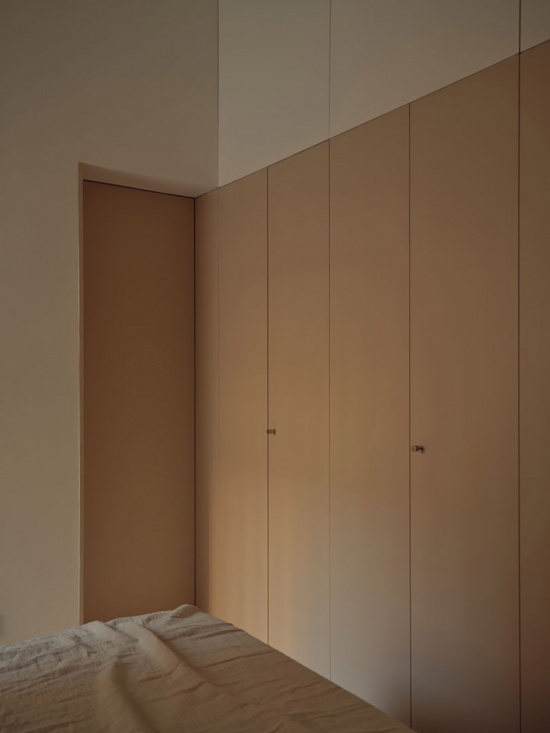
▼卧室,bedroom © David Zarzoso
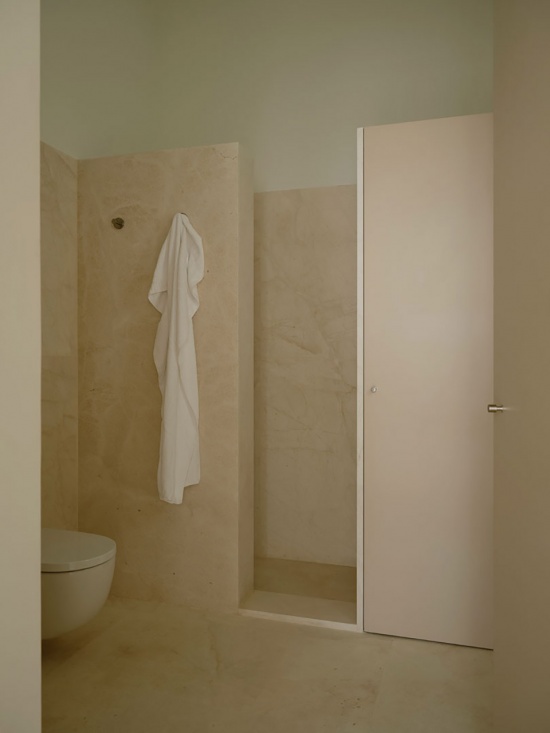

▼浴室,bathroom © David Zarzoso
这一空间兼具起居与学习功能,并设有一处醒目的天窗。持续而轻柔的气流由此穿过室内;与此同时,天窗也如同一幅画布,捕捉阳光在住宅各个表面缓慢移动的轨迹。
A space for both living and study, it features a prominent skylight through which a constant, gentle breeze flows, capturing -like a canvas- the movement of the sun across the surfaces of the home.
▼一层平面图,ground floor plan © Iterare arquitectos
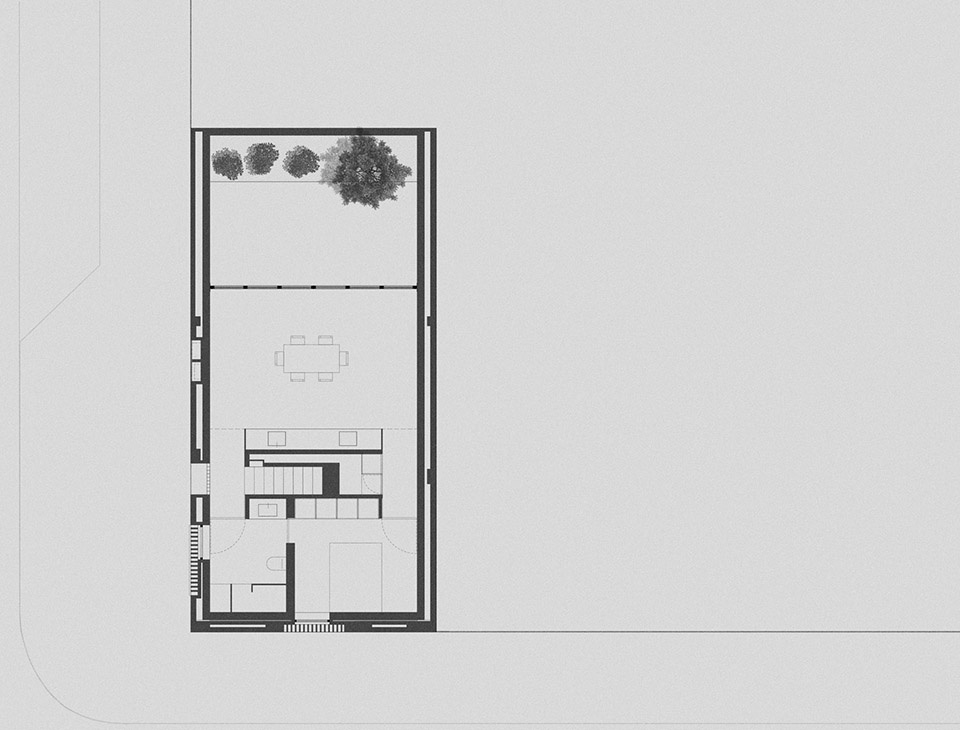
▼二层平面图,first floor plan © Iterare arquitectos
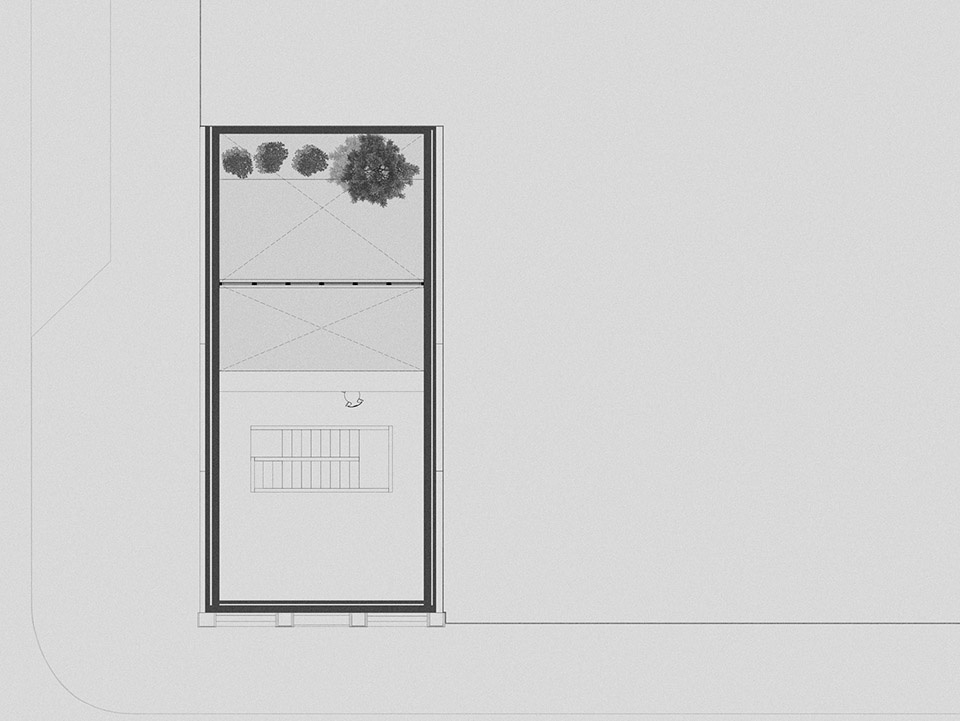
▼屋顶平面图,roof floor plan © Iterare arquitectos
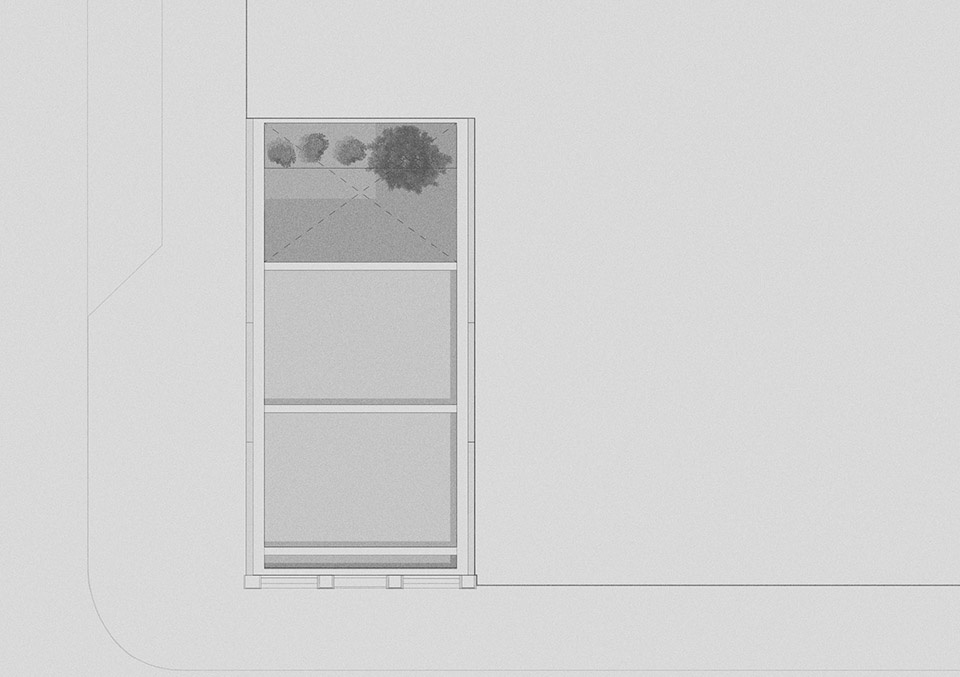
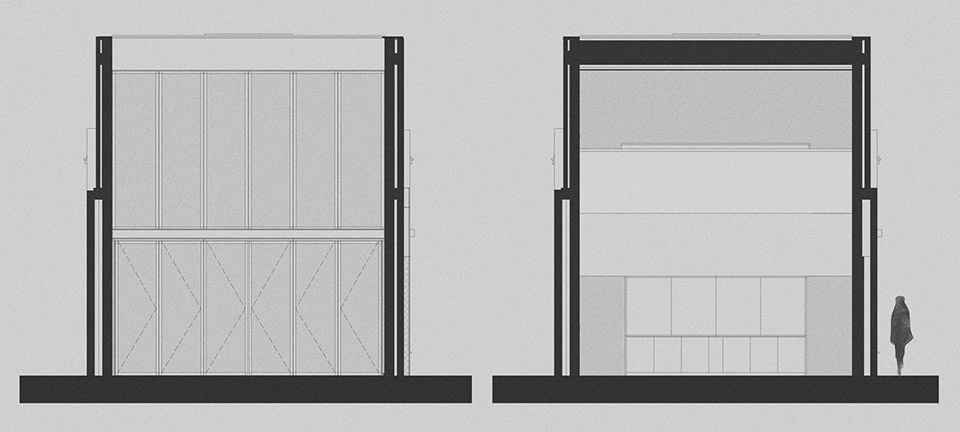
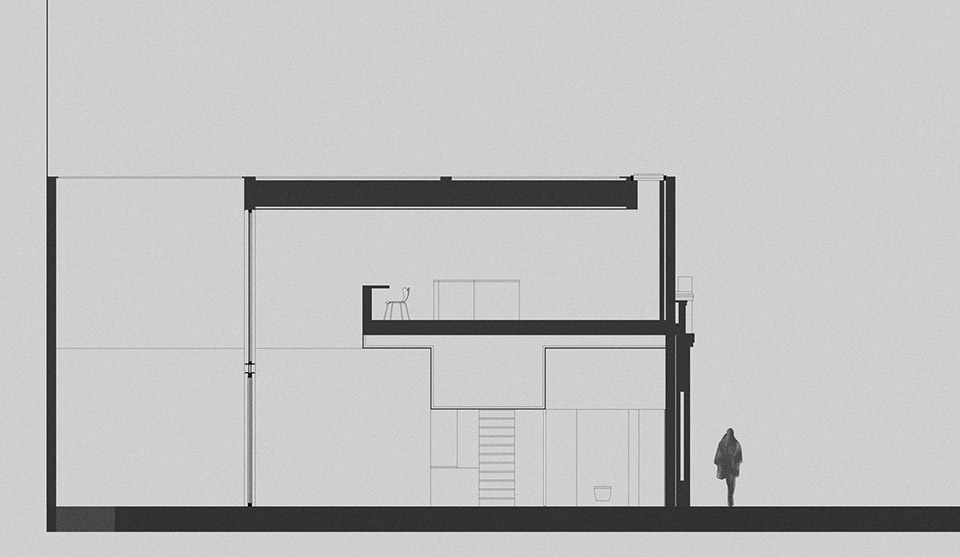
▼剖面图,section © Iterare arquitectos
More: Iterare arquitectos 更多关于他们:Iterare arquitectos on gooood








发表评论
你需要先 才能发表评论
社交登录