非常感谢Mount Fuji Architects Studio将项目介绍和项目图片授权gooood发行。更多请至:Mount Fuji Architects Studio on gooood
Appreciation towards Mount Fuji Architects Studio for providing the following description:
photo by Shigeo Ogawa
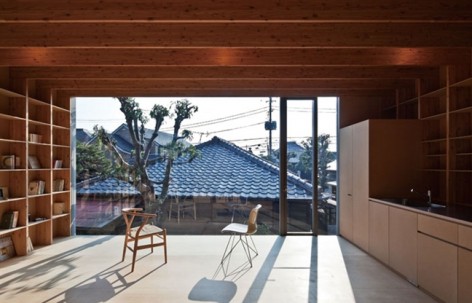
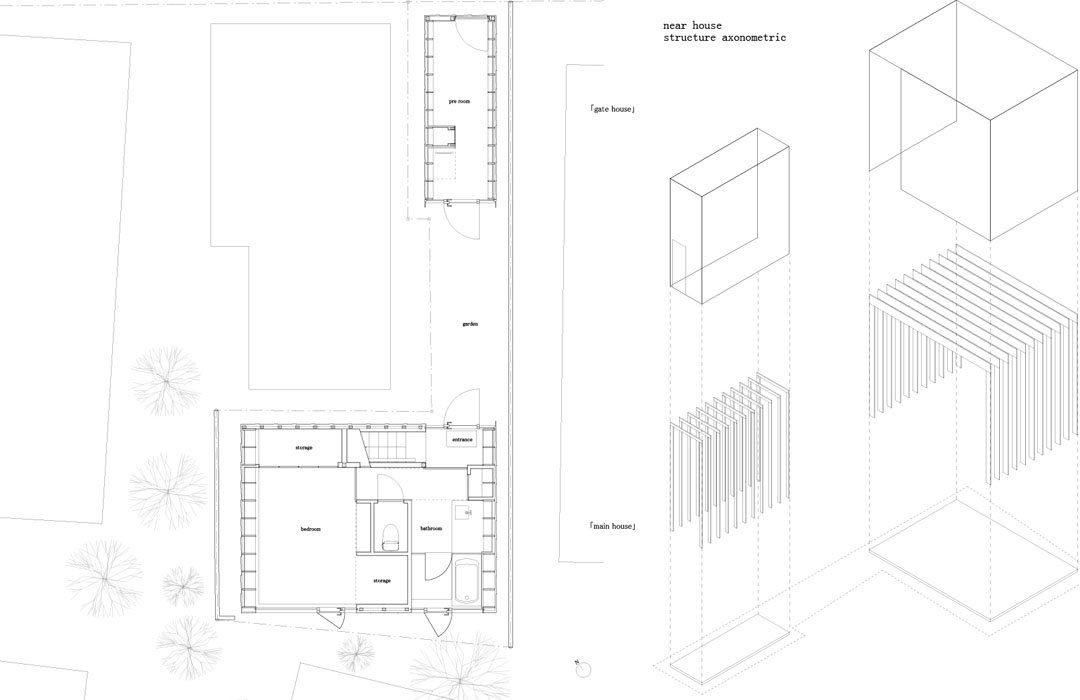
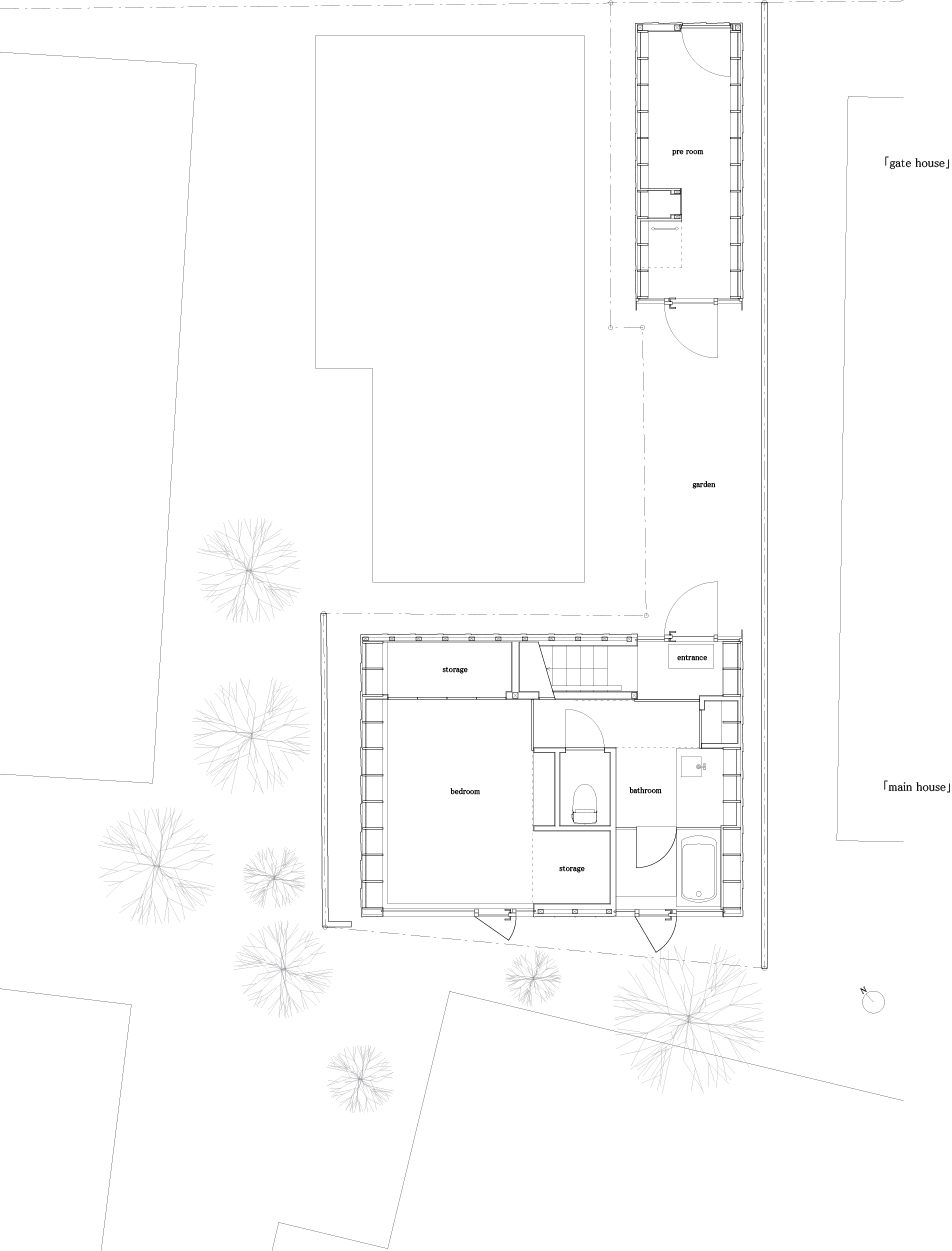
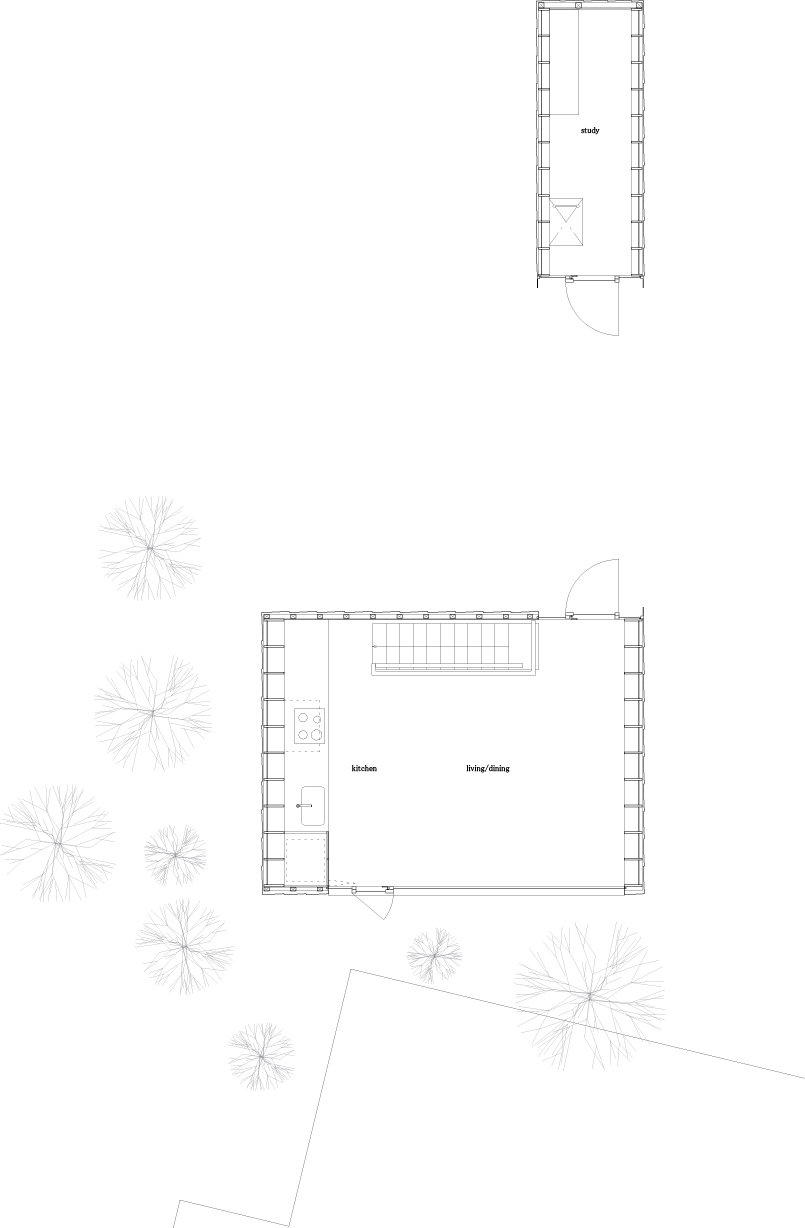
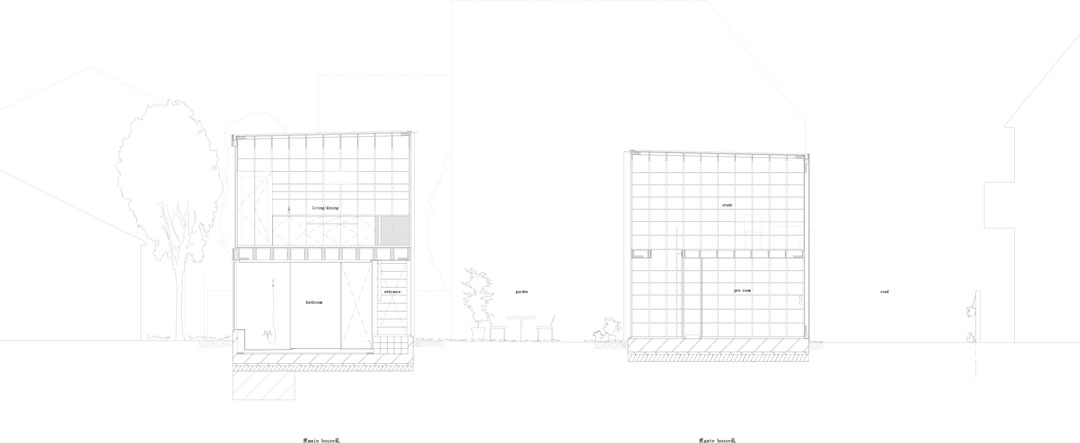
这套住宅建在不规则的狭窄地段上,用地外建满了其它的住宅。这是一个小而亲密的空间。建筑师将房屋分成两个单体建设。一个是狭长的储藏和学习二层建筑,一个是生活起居的二层建筑,两栋建筑之间的院子也是建筑密不可分的一部分。
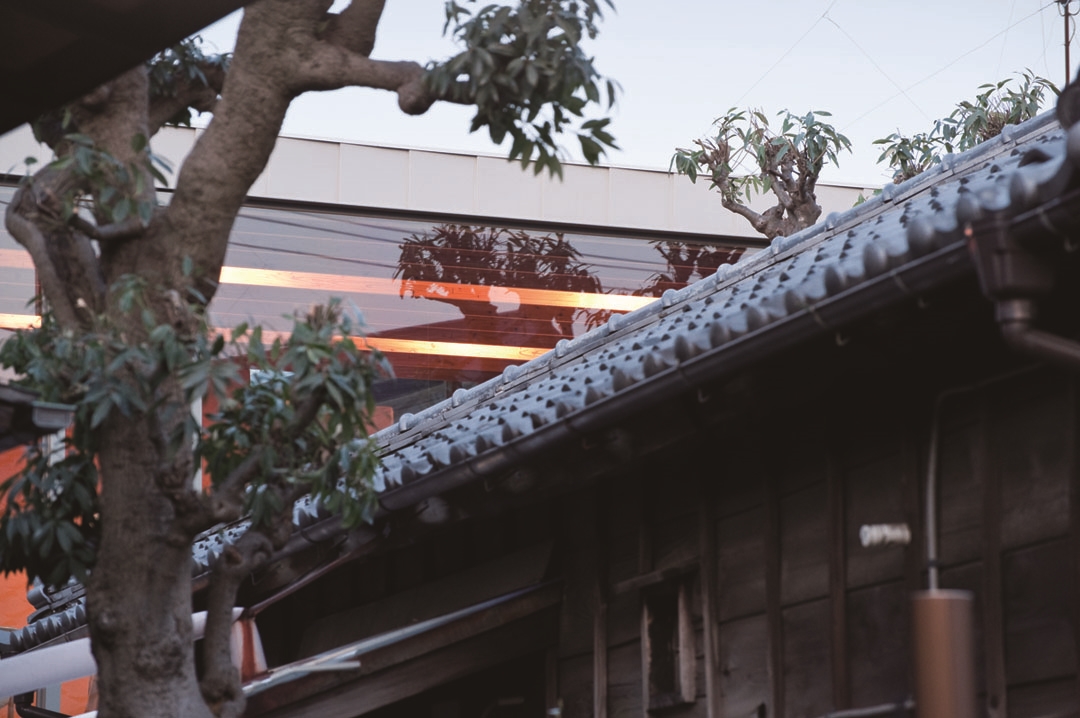
Nearness -the other side of smallness- The site is located in a dense residential area in Tokyo where inhabitants are allotted only limited lands. A landowner sold the already limited land to two owners by dividing it.Quite small, also, irregular in shape. Viewed from above, it looks just like a vertically-long flag and pole. The perimeter is long for its size, the walls and trees of the houses next-door stand near by, but they don’t give you an oppressive feeling.Rather, the closeness -the houses look just like they’re cuddling each other- creates some intimacy.
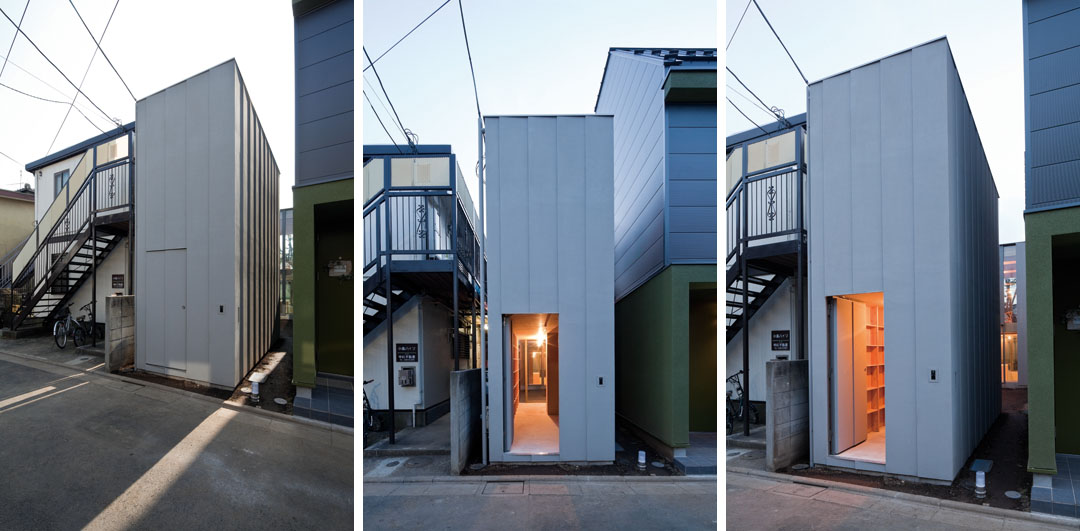
The site is small, – all right, but when you change your point of view, its “nearness” can be off constructive advantage. We wanted to bring the best out of it.
The professions of the owner couple and issue of building coverage divided the architecture into two small buildings and a court (*1). The buildings sit near each other. So the court seems more like a part of building that connects two room spaces.
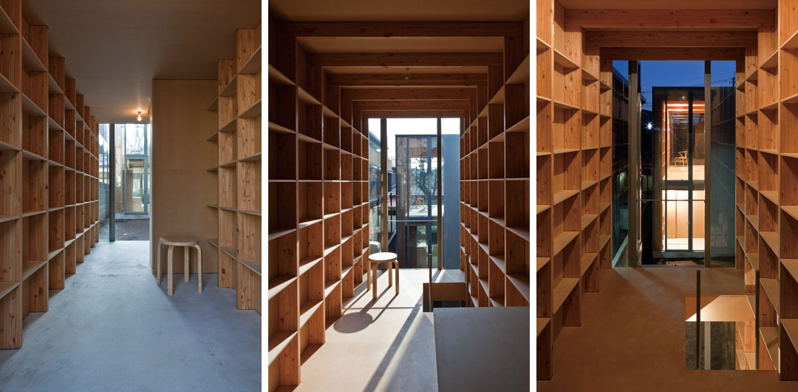
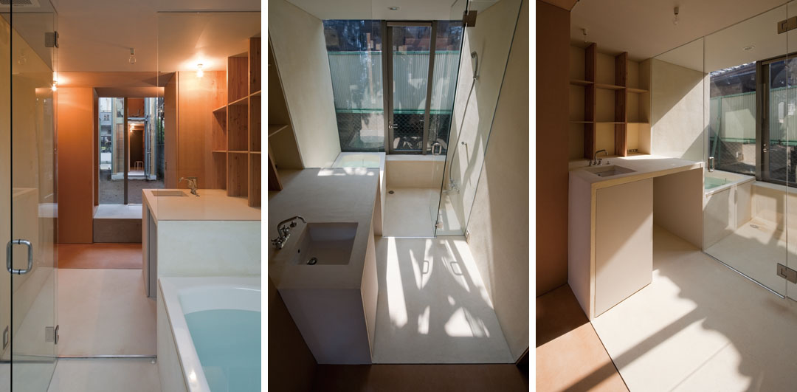
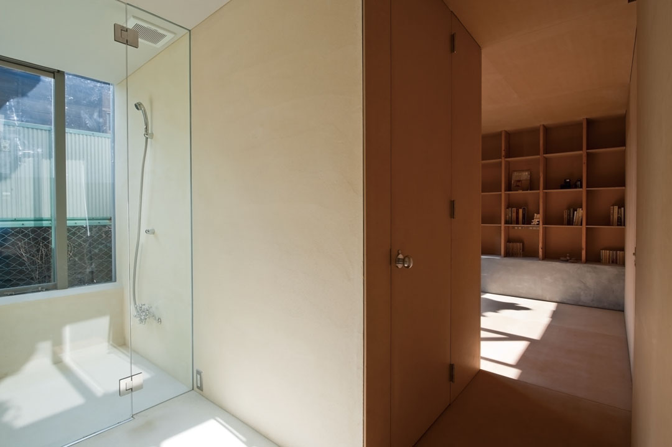
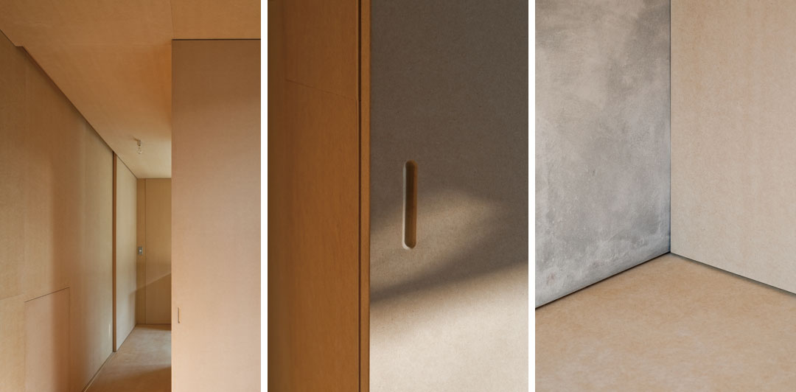
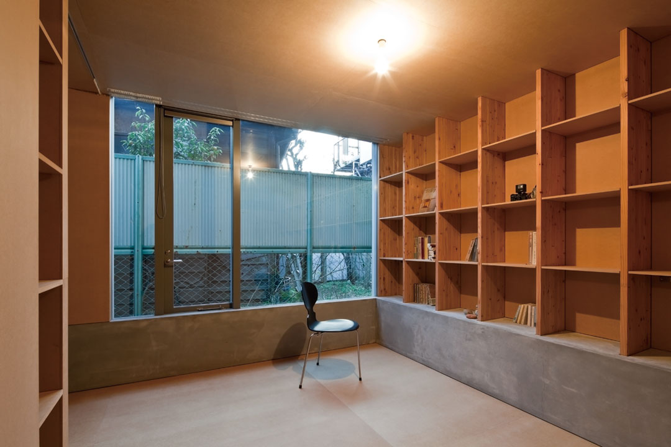
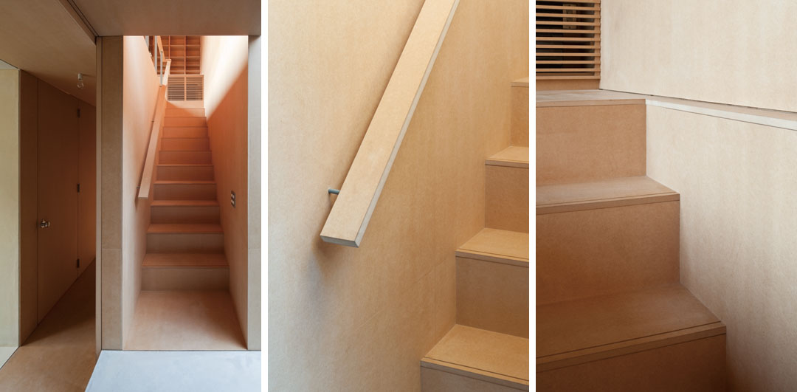
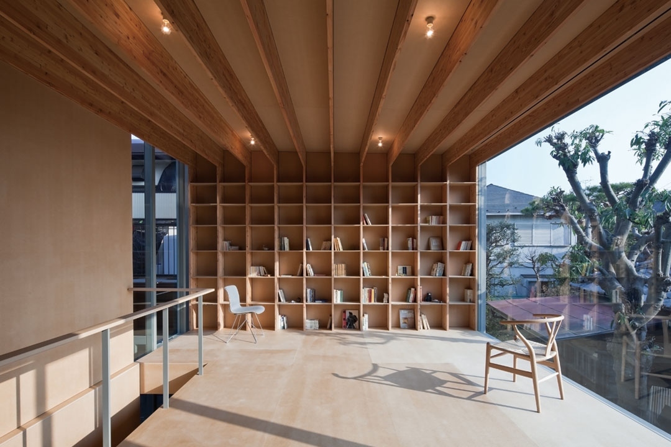
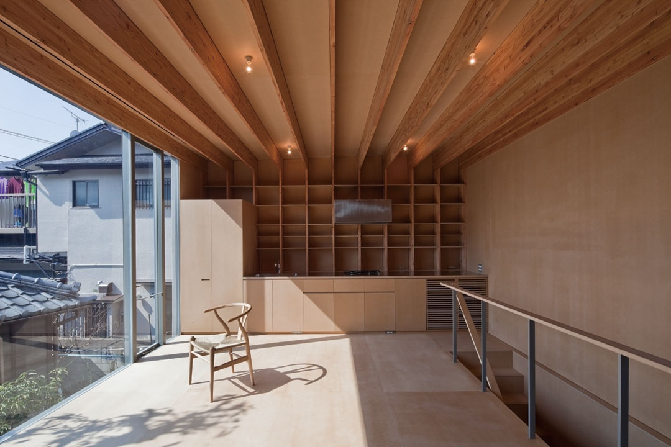
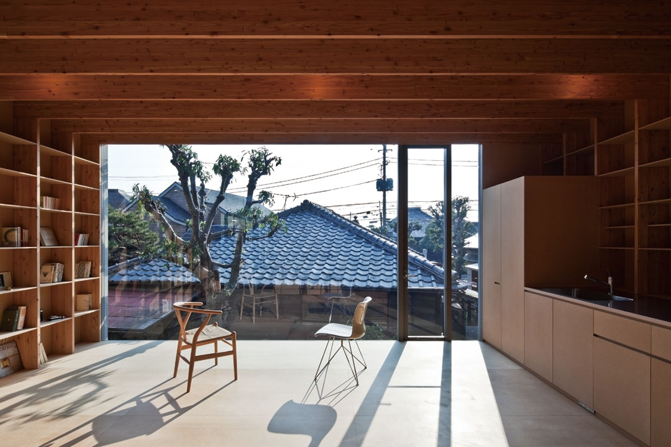
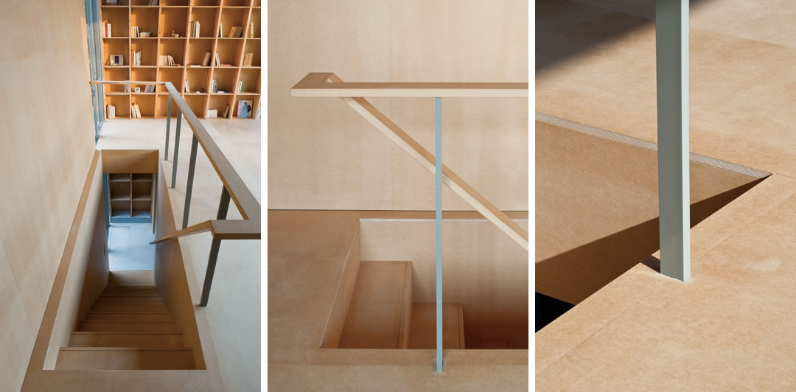
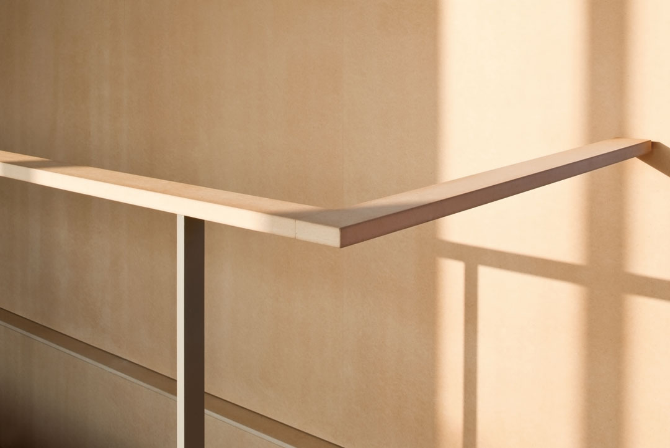
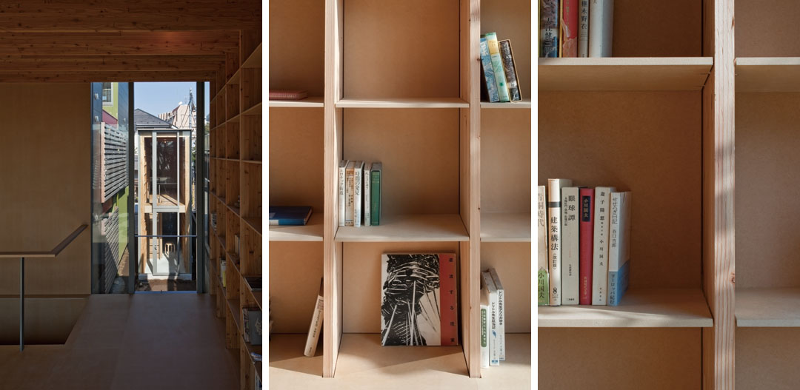
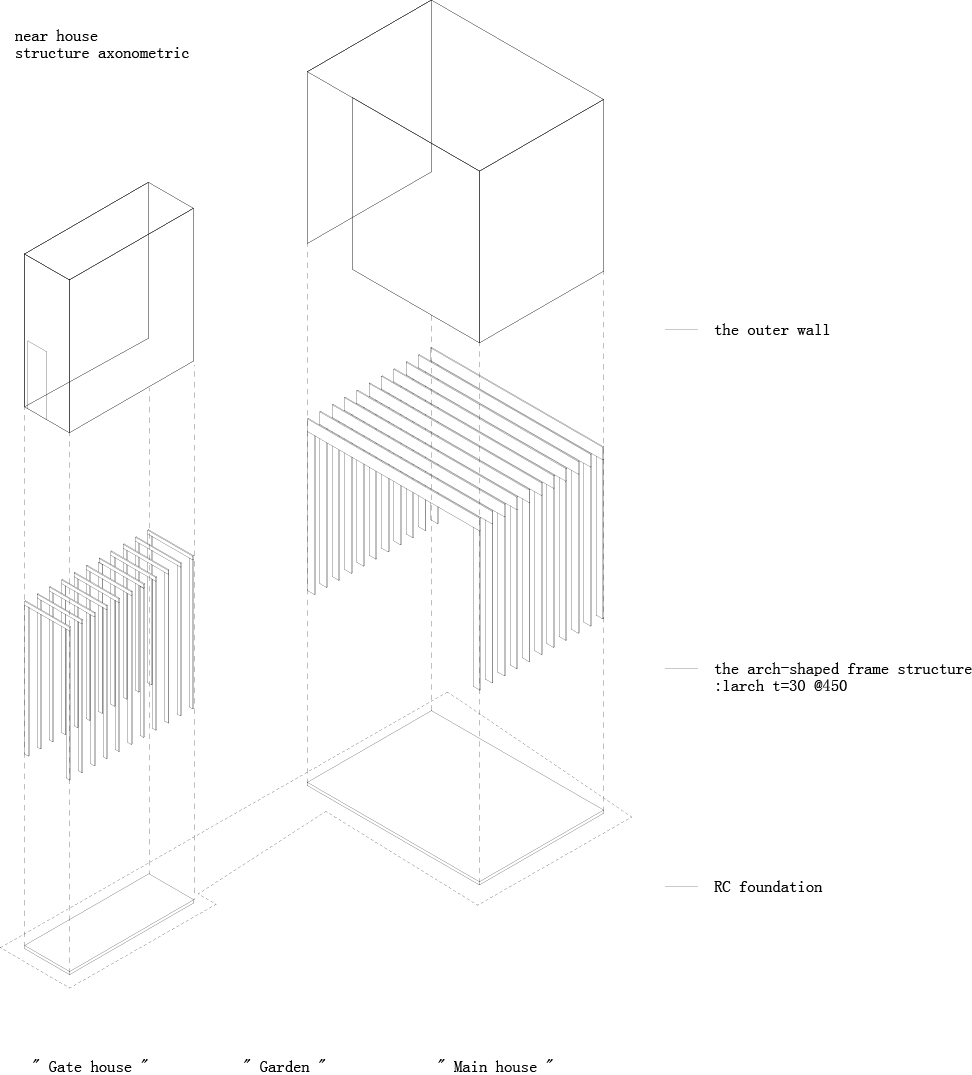
Each building has bonded wood (larch) post-and-beam placed at 450mm intervals. The narrowness of the interval defines the whole scale of the architecture.Near House is more a furniture or a product than architecture (*2). It interacts with people so closely, which is why we made the surfaces of bonded wood, softwood MDF and mortar finely textured like that of peach. Such delicate finish can only be possible thanks to the size, which would normally be considered as disadvantage. The house doesnt have much space, but the high-resolution world beyond the compass of architecture creates a sense of depth in different spheres.
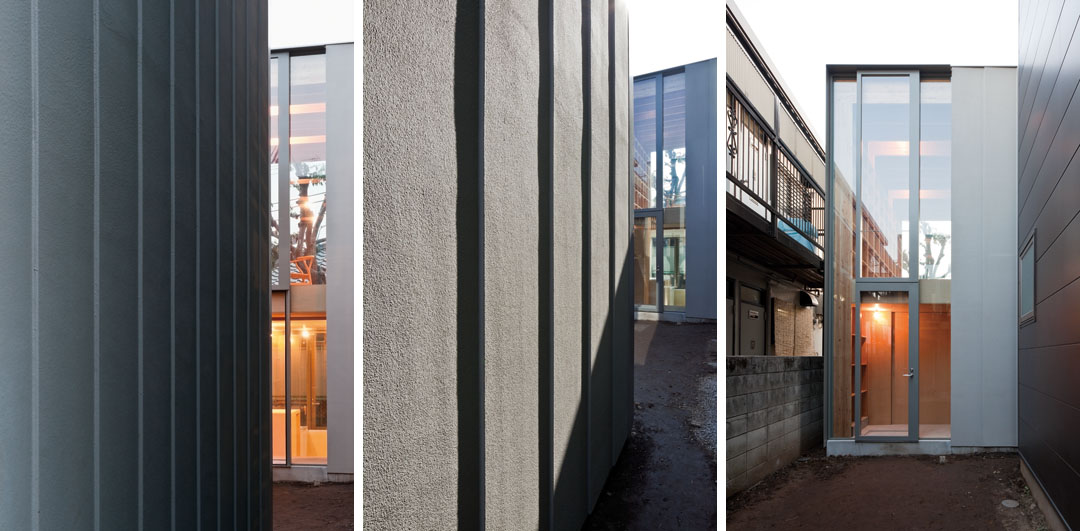
By finding “nearness” in “smallness” and making the most of it, the house transcends the realm of architecture, and takes a step into the world of product. In that sense, Near House can be considered as “Something near to be a house”. (Masahiro Harada)
(*1: The areas that allow construction are the “flag” part, and the “grip” part of the “pole” that is originally designed as parking and has some more width than the “pole”
itself.)
(*2: A typical Japanese mini storage shelf is 450mm in width and 15mm in board thickness. Near House is almost like consisted of so many of this.)
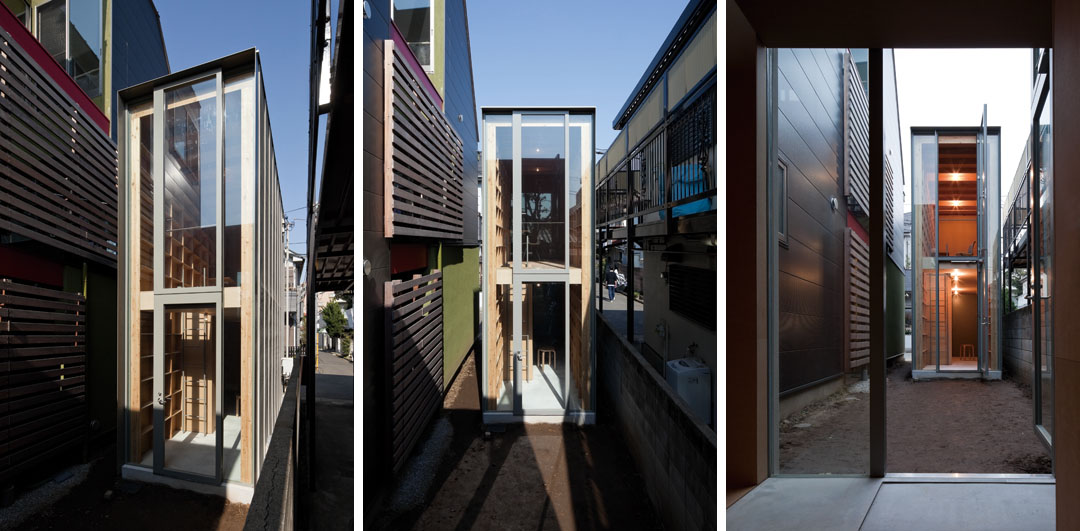
建筑为木结构,采用落叶松,450毫米网格交错的墙壁是结构也是家具,网格中可以放置从鞋子,到衣服,到书本等各种各样的家居用品,高利用的可储物的结构极大的解放了室内的空间。软木纤维板装饰面给予空间高贵微妙的品质。建筑师希望这两个相邻的组合超越通常建筑的意义,小中见大,开启广袤生活新天地。









大爱日本设计呀,安静,优雅
空间给人很温暖的感觉,而且设计简洁却又有故事感。
空间给人很温暖的感觉,而且设计简洁又有故事感
日式独栋住宅很多都很有设计感!
扶手很好
su·············拉出来的赶脚
很多细节做的很不错
小空间、大智慧,在小的空间利用玻璃的合理使用创造出了一种大视野的视觉享受,大面积的下班保证阳光的进入,网格的墙壁结构富有趣味,完美解决了储存的需要,减少了家具有引入,使空间舒适性得到了保障。