感谢 竹工凡木設計研究室 予gooood分享以下内容。更多关于他们,请至:CHU-Studio on gooood
Appreciations towards CHU-Studio for providing the following description:
候车之亭-驿站功能感知的双面性
Bus-Stop – Perception Duality of a Transportation Stop
位于风城新竹的交通大学,是汇聚了众多青年学子的综合高教学府,来自台湾各地的大学生与研究生,多数以大型公车由外地进入校园,对每一位交大游子而言,候车亭具有特别的意义,是连结求学之路的重要驿站,一道生命记忆中的独特风景。近年来,校园内的候车亭陆续做了新的设计,在校方强化美感校园与减法美学的思维下,不断地美化校园风貌。
The National Chiao Tung University, situated in the windy city of Hsinchu, is a premium university that many top students congregate. Most of students commute to the university via buses, the bus station is meaningful and memorable for these commuting students during their learning journey. In recent years, the on-campus bus-stops have undergone renovations while the university carries out its campus renovation initiatives with reductive aesthetics discourse. The site of the bus-stop, situated near the south gate of the campus, is an important transportation node that connects the in and out of the campus.
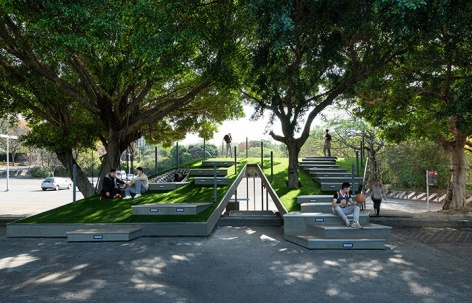
▼项目外观,external view of the project ©Ivan Chuang
地景美学-平台设计软化的高程起落
Aesthetics by Landscape – Height Difference Softened by Split-Level Design
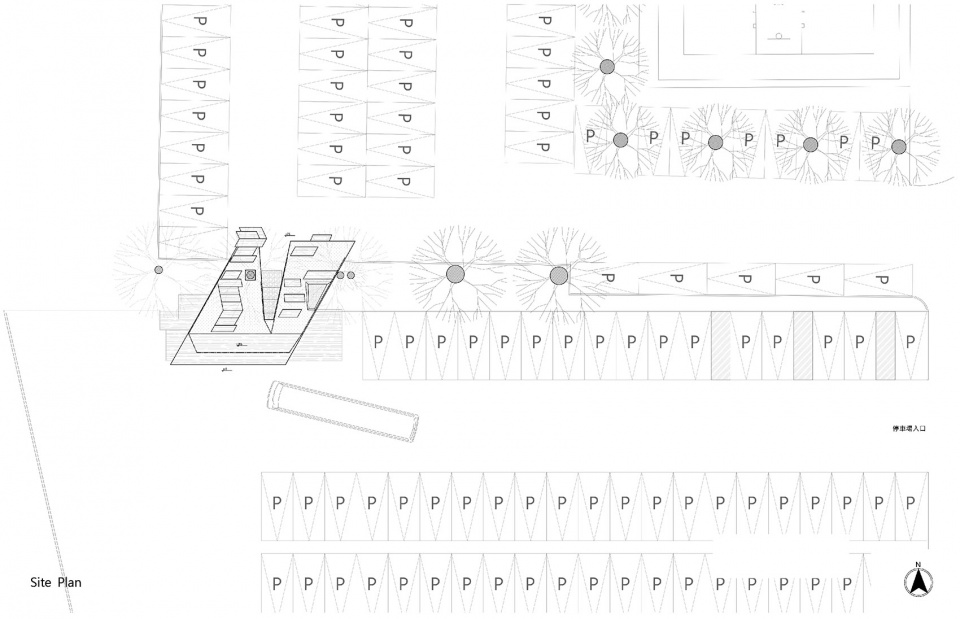
候车亭基地位处南大门停车场内,紧邻篮球场、网球场汇集的区域,空旷的停车场与运动设施为后山绿地所环绕,所处位置因地形关係将停车场一分为二,并产生了1.2公尺的高程差,故在规划之初,我们便决定透过设计手法,软化高低落差造成的视觉与活动障碍,并延续校园与环境共生的思考,以「地景性」思维作为设计主轴,加之以「减法设计」的手段,以顺应地形的方式让建筑形式自然成形,藉由设计串联起不同的高程,也有效削弱了北风对于候车人的吹袭。由于基地周遭有诸多运动场地,亦不定时举办活动,我们以「平台」的概念串接起不同的使用机能,地景式的半户外开放式设计,让候车亭承载的不再只是候车的功能,而增添了和周围活动对话的机会,创造了提供不同功能、族群、时段使用的多功能活动方式。
▼项目生成,generation diagram ©CHU-Studio
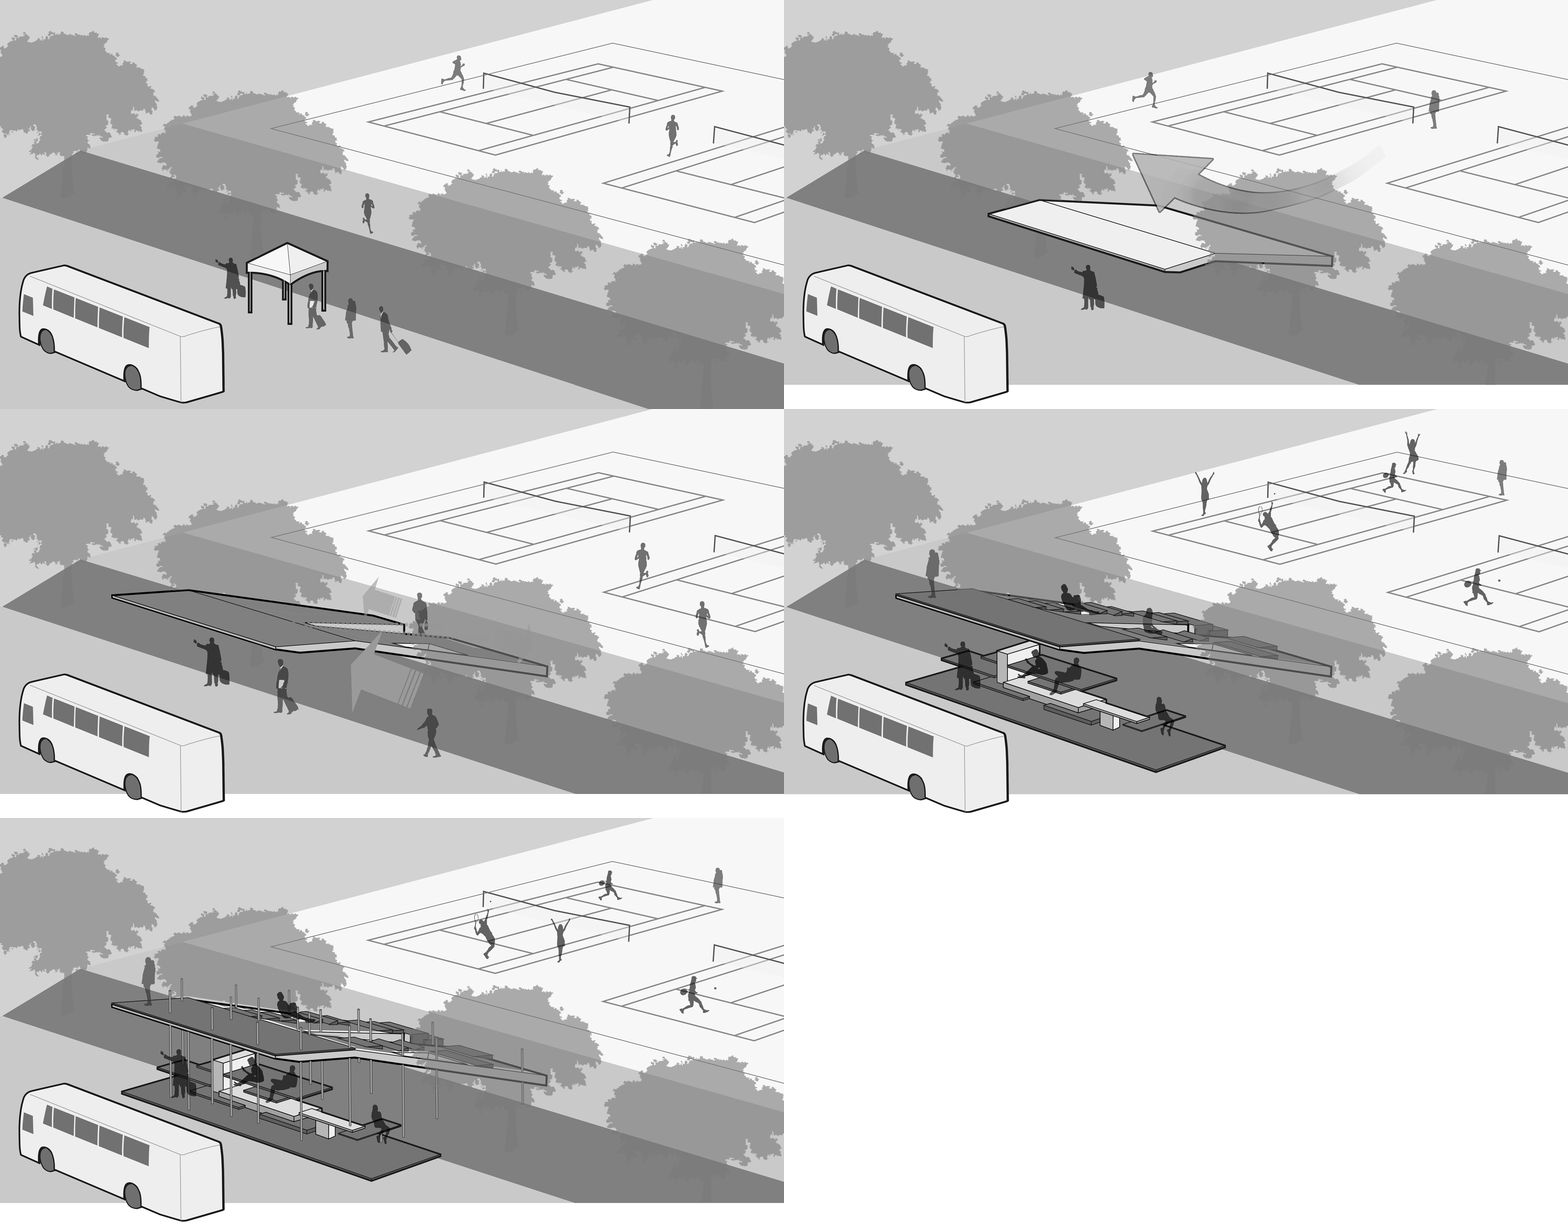
As the site of the bus-stop is located within the car park at the south gate next to the basketball and tennis courts surrounded by the green area. The car park is divided into two sections with 1.2 meters in height difference; therefore, the design team addresses the height difference by softening the visual and circulation obstacles by forming a symbiotic relationship between the campus and environment in a landscape-design theme complemented by a Reductive Design to allow the landform to shape the building form while the design also minimizes the effect of the northerly breeze on those waiting at the bus stop. As the site surrounded by many sports facilities host many sporting events, the “Platform” design concept seeks to enhance the dialogue possibilities of the bus stop with its surrounding. The semi-outdoor open design by landscape goes beyond the purpose of a transportation node catering for multi-functional programs for different user groups and usage periods.
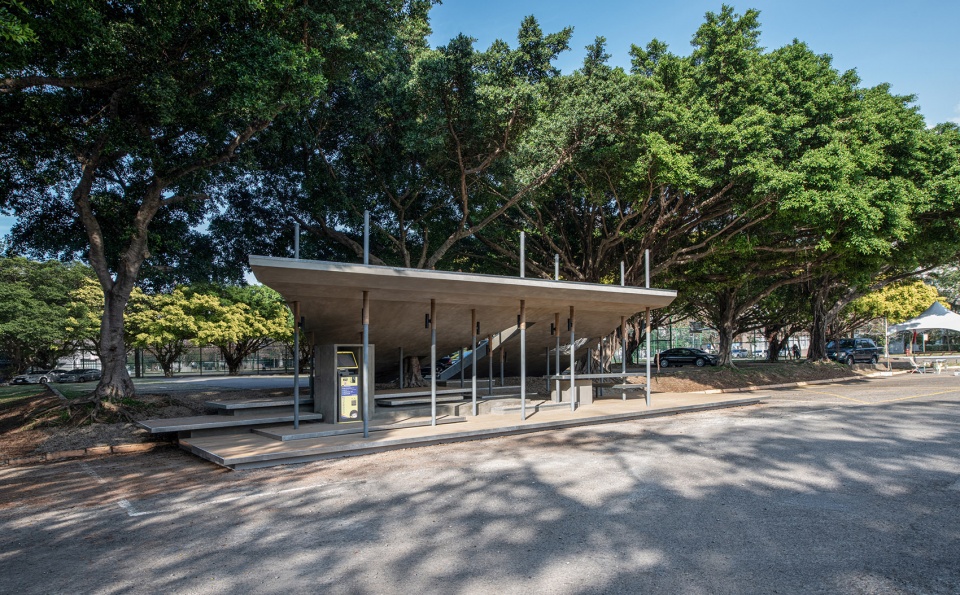
▼面向街道的项目外观,external view of the project facing the street ©Ivan Chuang
▼弱化道路与运动场地之间的高差,blur de height difference between the street and the sport courts ©Ivan Chuang
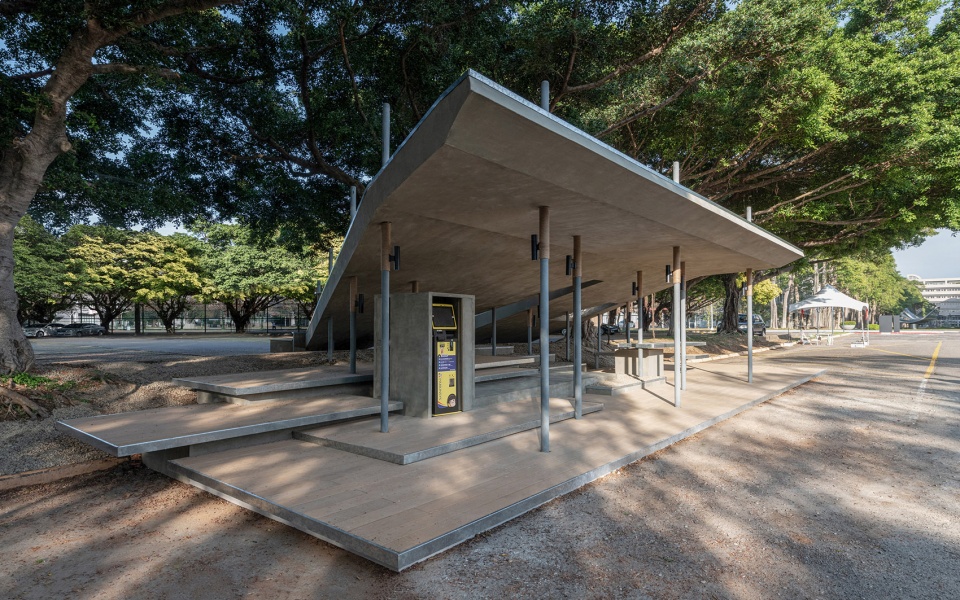
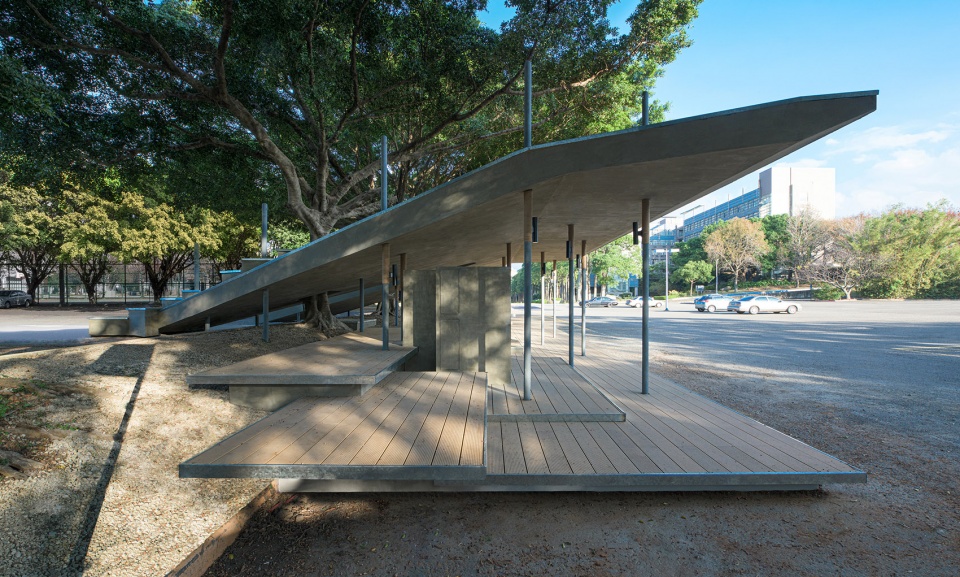
▼衔接场地的木制平台,wooden platform connecting the grounds ©Ivan Chuang
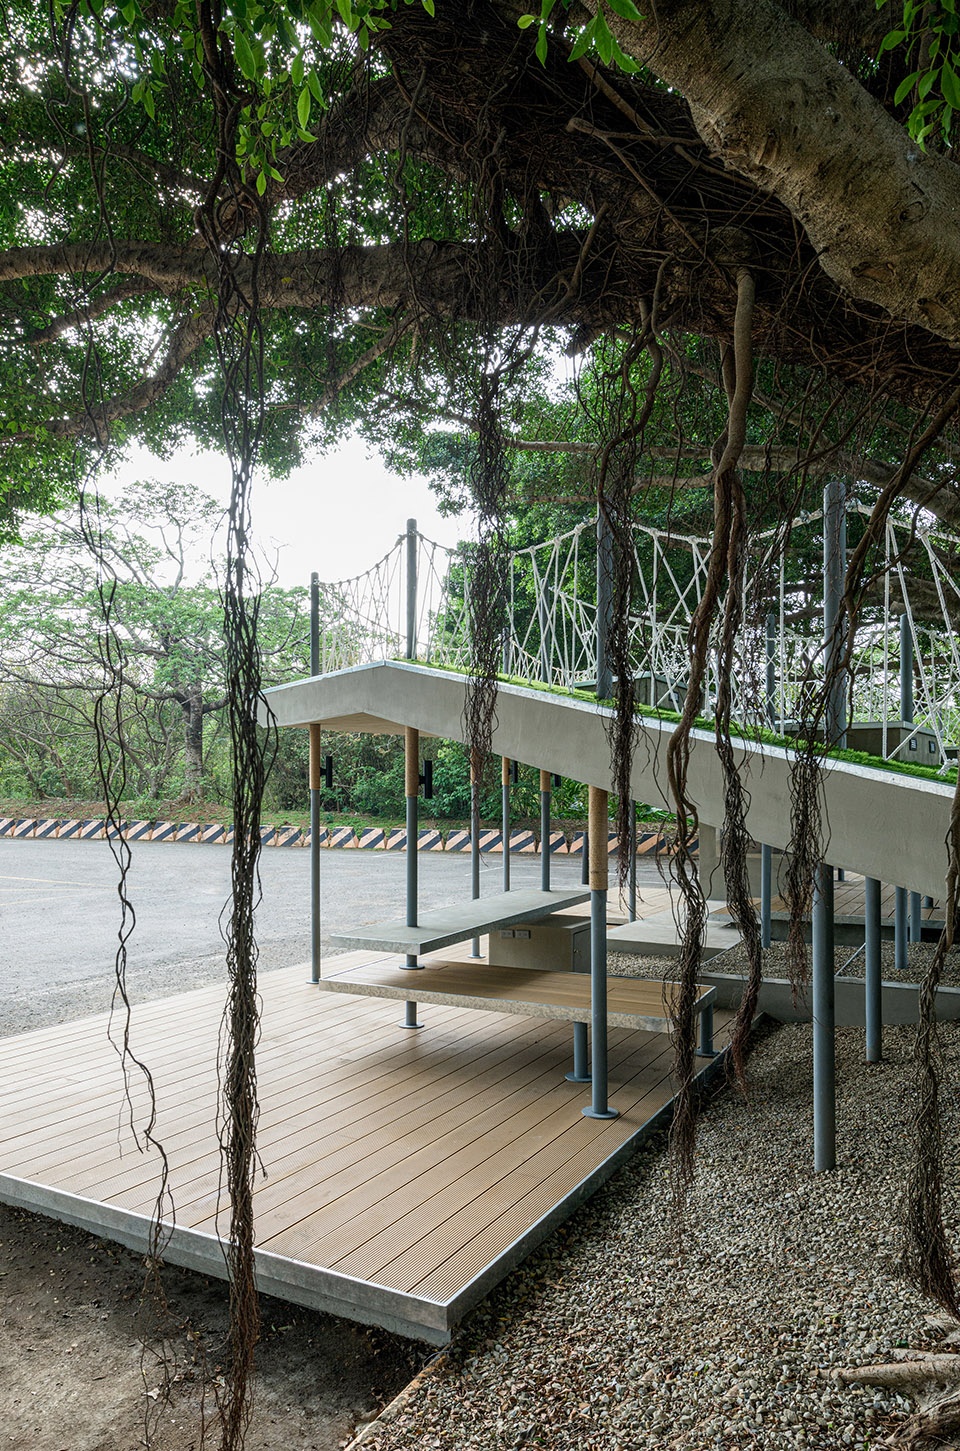
空间构筑-厚重与轻透的複合交织
Spatial Construct – Intricate Interweaving of Solidity and Lightness
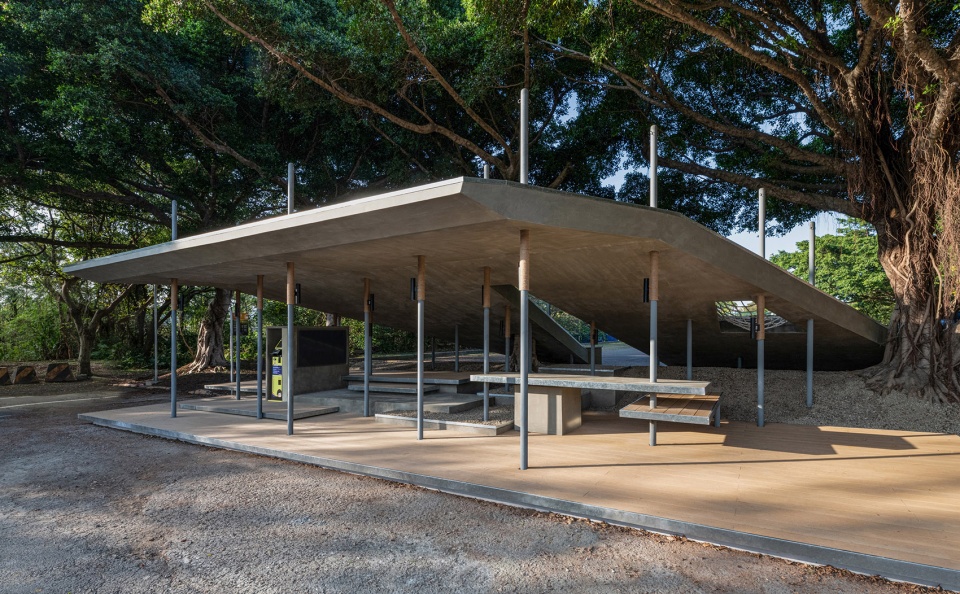
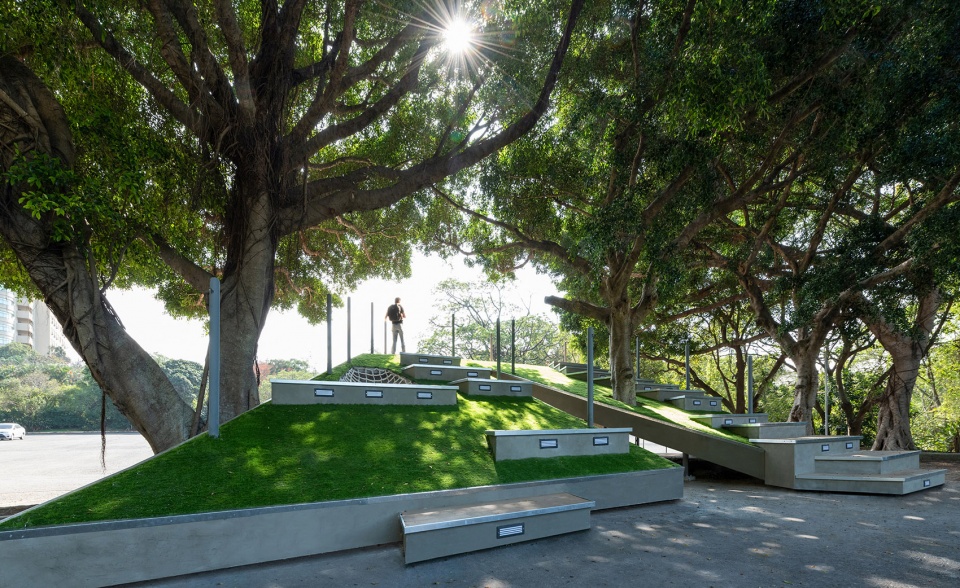
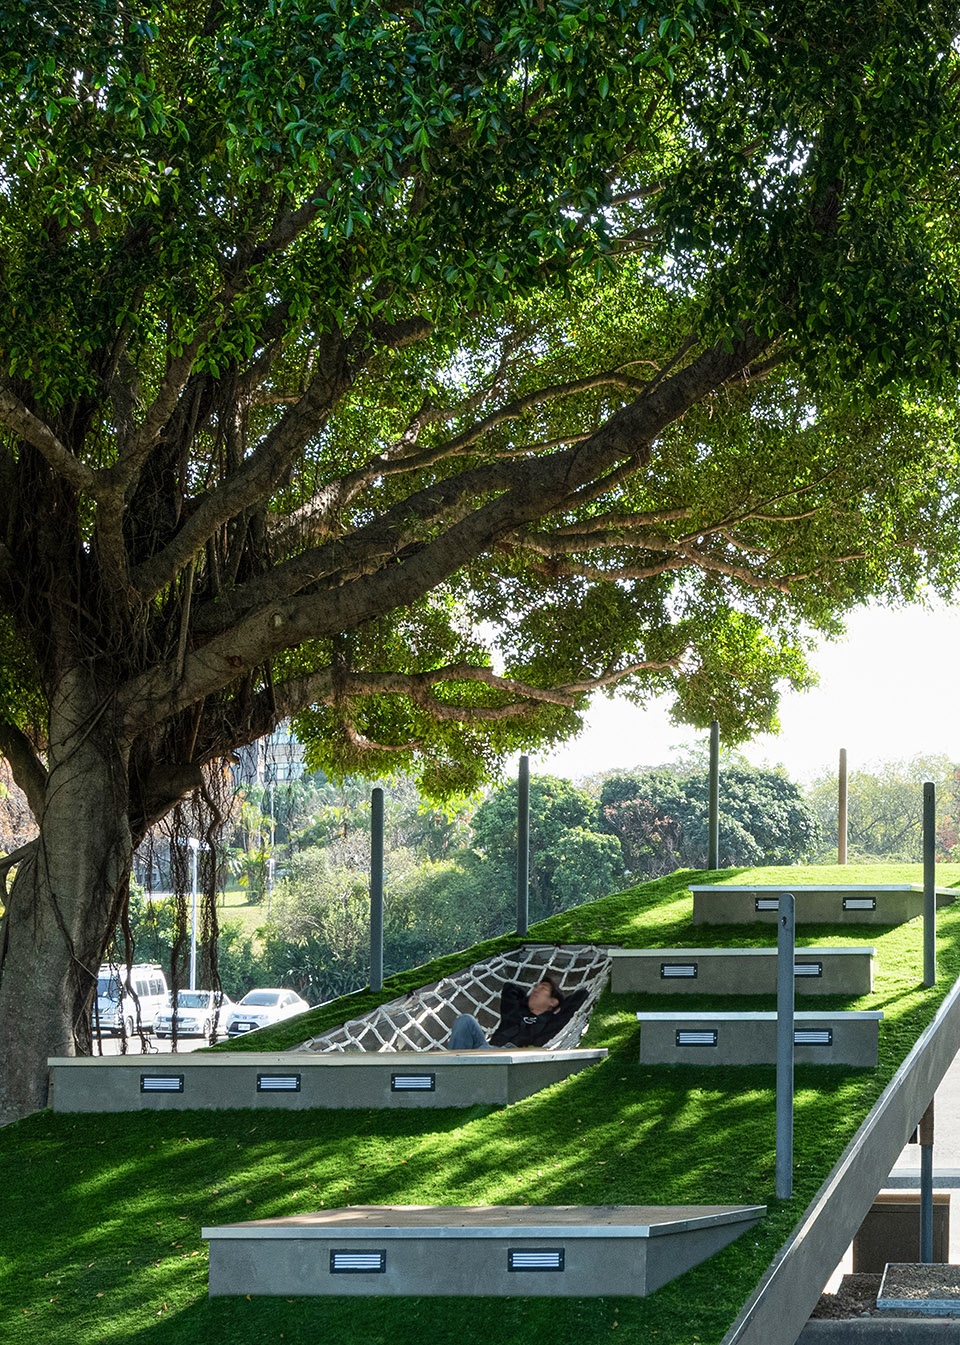
地景式设计在构造上,单纯地以一块大面屋顶板块与29根细长的立柱便可完成,厚重的面状块体,承载使用者拾级而上与屋顶覆土的重量,为了强化建筑的轻盈感,以排序错位的钢柱结构,展现一种对比性的轻透与空间张力,并回应周遭榕树鬚根,形成人造树林的意象,这样的手法亦让整体建筑可以全然与周遭环境串联并隐于其中。候车亭内没有固定座位,我们以人体尺度设计一连串高低不一的平台板块,以缓解地形造成的高差,使用者可以或坐、或卧、或蹲,在空间中等待。候车亭屋顶亦作了绿美化处理,人们可以轻易地走顶端,在树下可以乘凉,或躺在藤床上,可以躺在斜坡上休憩、看球赛、对话、谈天,藉由地景设计与仿生构造,成功诠释了场域与交大创意、开放、包容学风之间的链结。
Design by landscape consists simply of a large roof plate with 29 slim posts. A sturdy volume bears the weight of users climbing the stair and the roof-cover earth. The design team accentuates the lightness of the architectural volume by creating contrasting balance and spatial tension. The steel columns, placed alternately, echo the fibrous roots of the fig trees in the notion of a manmade forest, which also allows the entire structure to connect with, and to infuse itself in, the surrounding. As there is no fixed seating in the bus stop, a series of planks of different heights were designed with ergonomic consideration to reconcile with the landform height variation. The users can stay in the waiting area in the postures of sitting, lying-down, and kneeling. The roofing design features greenery so that people can easily walk on the roof, rest under the trees, lie in rattan hammock, watch sport events, have a conversation”, etc. The design successfully interprets the connection between the space and the creative, open, empathetic spirit of the university culture.
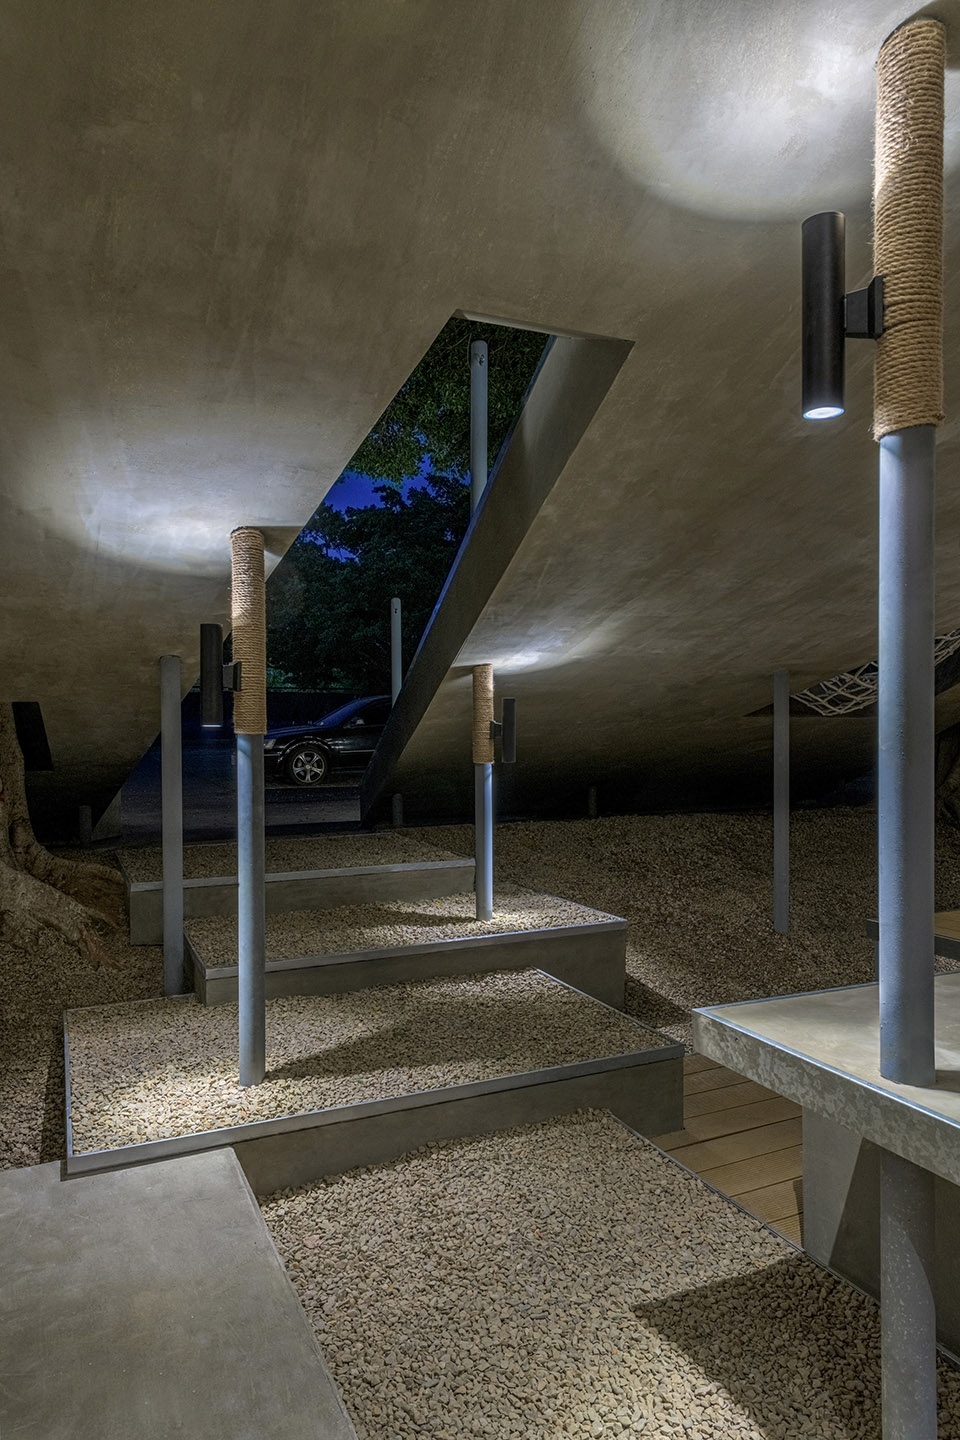
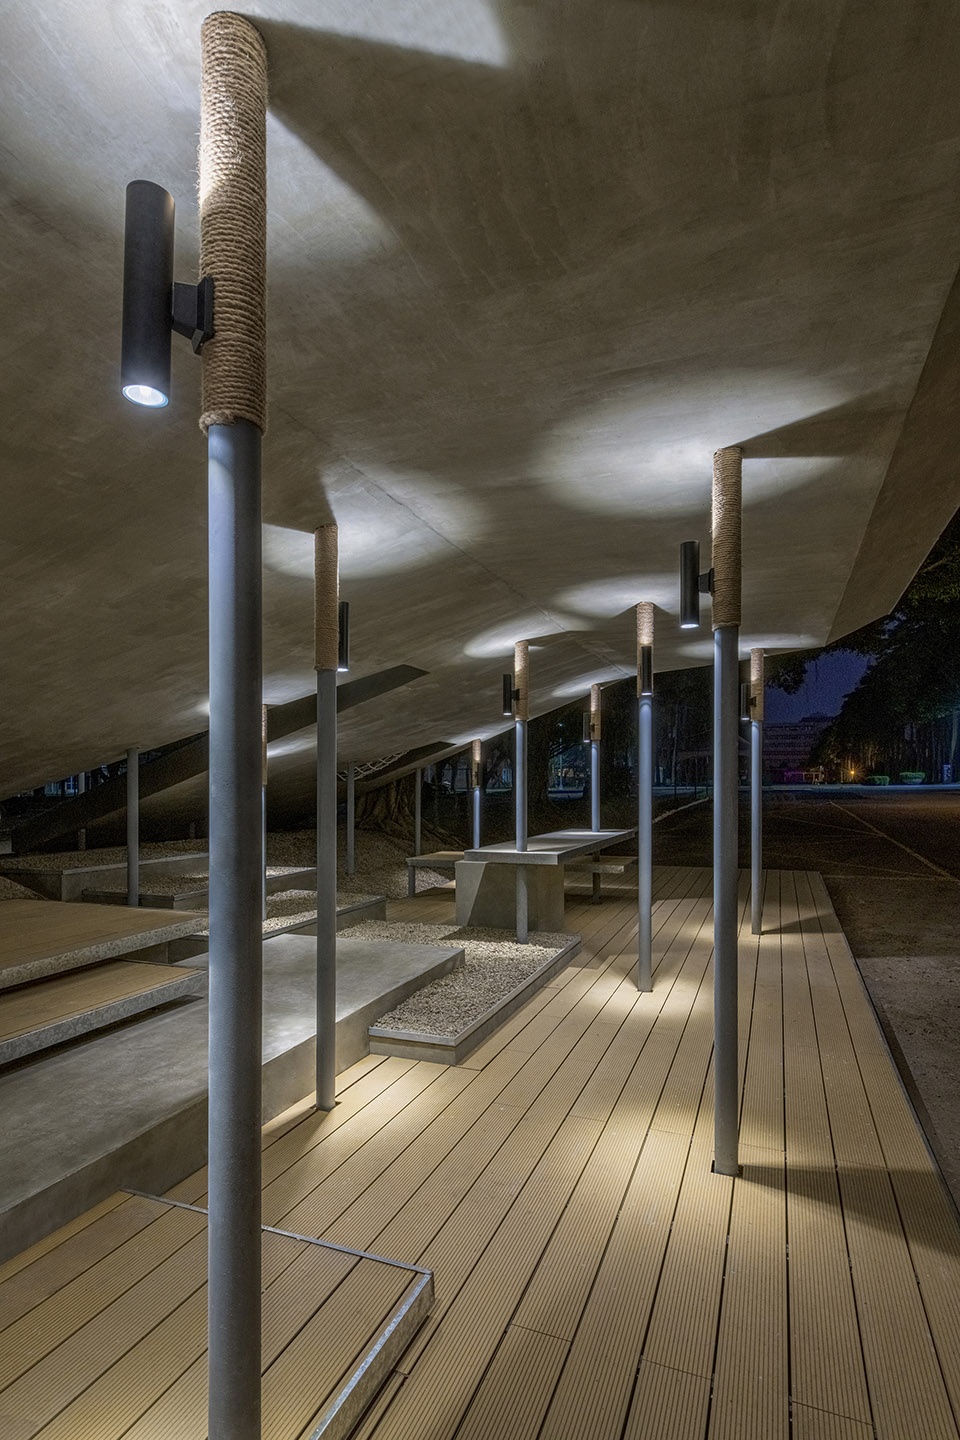
▼屋顶由细长的立柱支撑,the roof is supported by slender columns ©Ivan Chuang
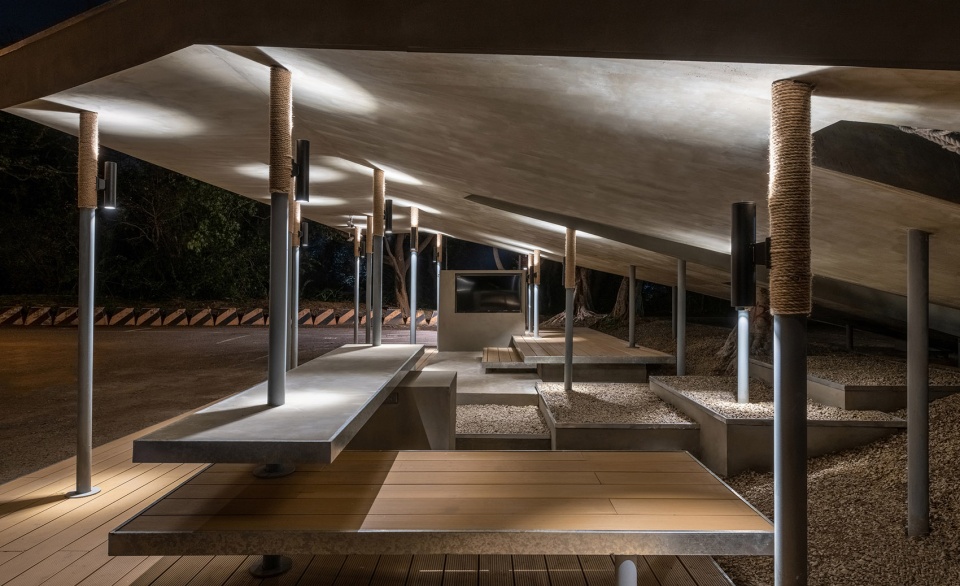
▼结构细部,details of the structure ©Ivan Chuang
▼面向运动场的坡面,可以作为活动的观众席,slope facing the sport courts, which could be used as spectator for events ©Ivan Chuang
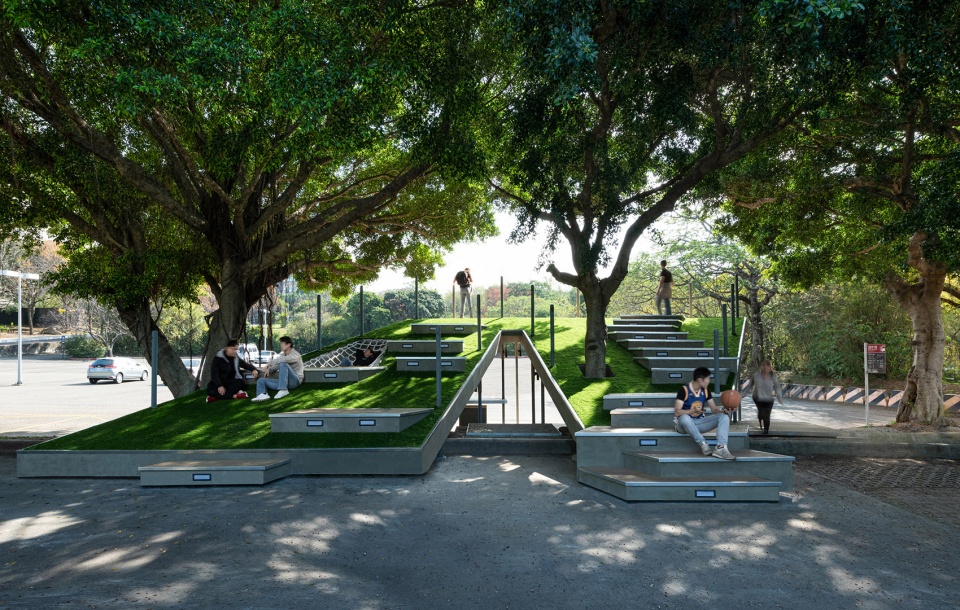
▼坡道上丰富的空间,rich spaces on the slope ©Ivan Chuang
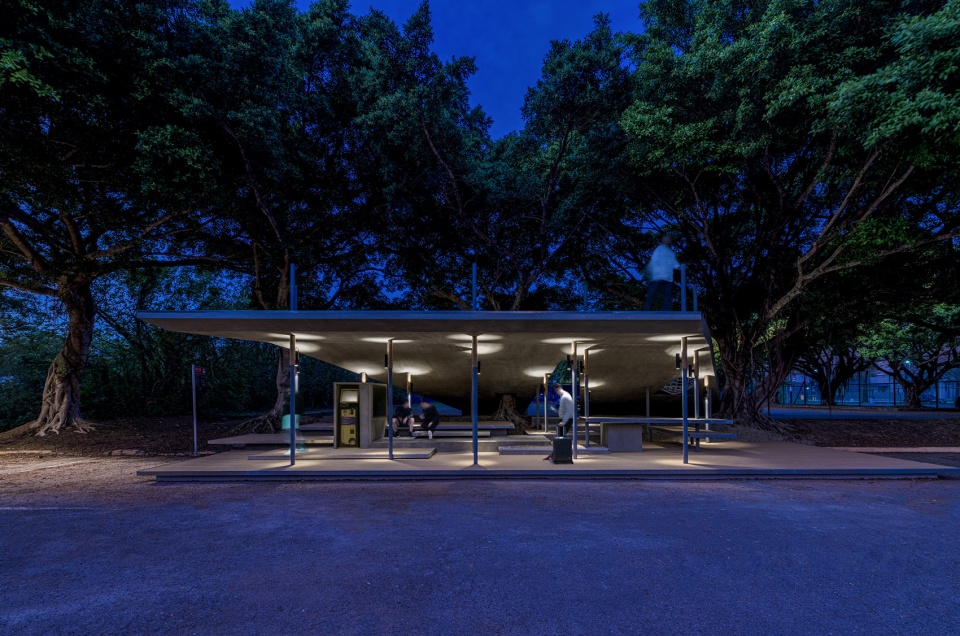
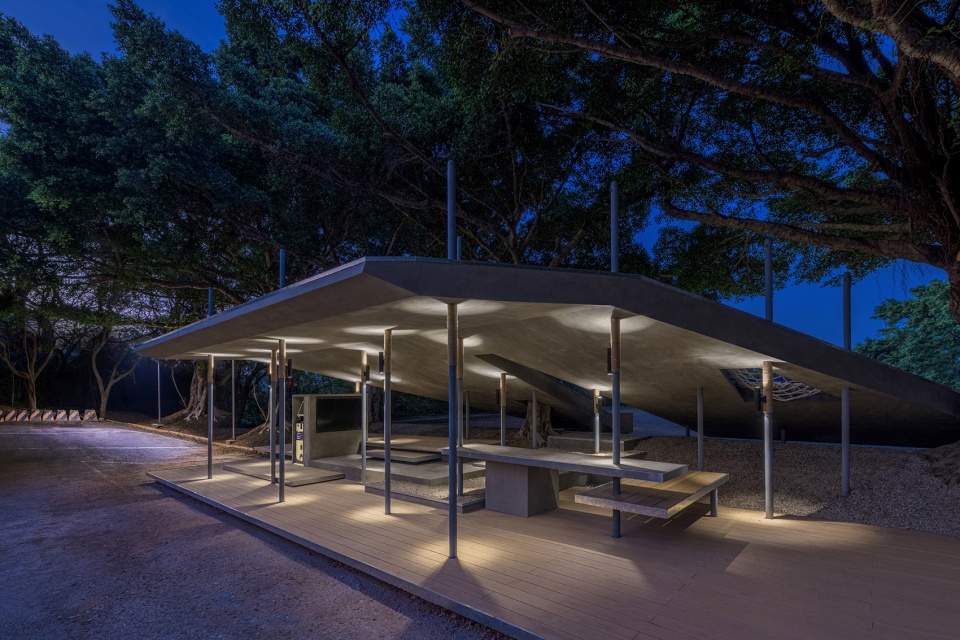
▼夜景,night view ©Ivan Chuang
▼总平面图,site plan ©CHU-Studio
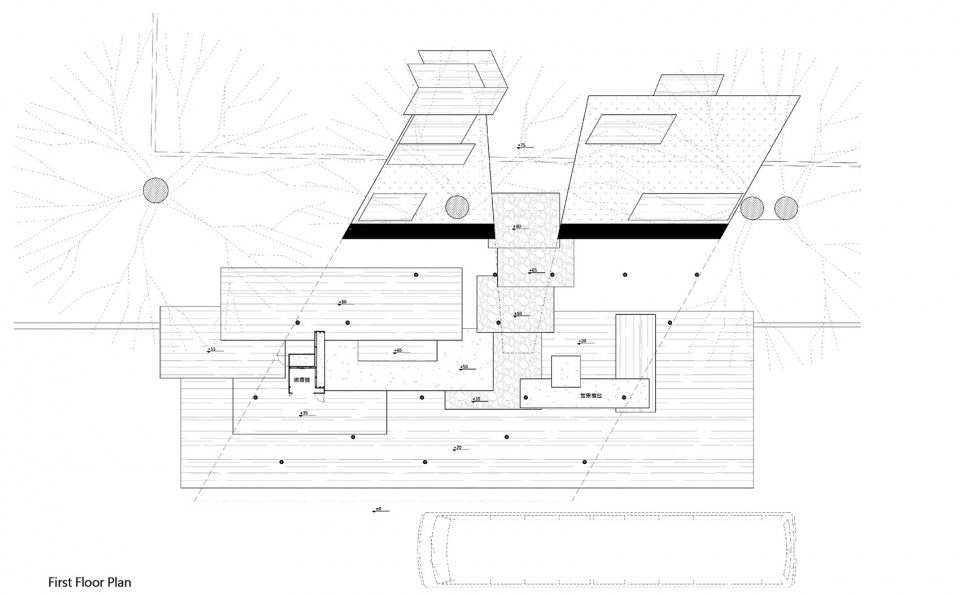
▼一层平面图,first floor plan ©CHU-Studio
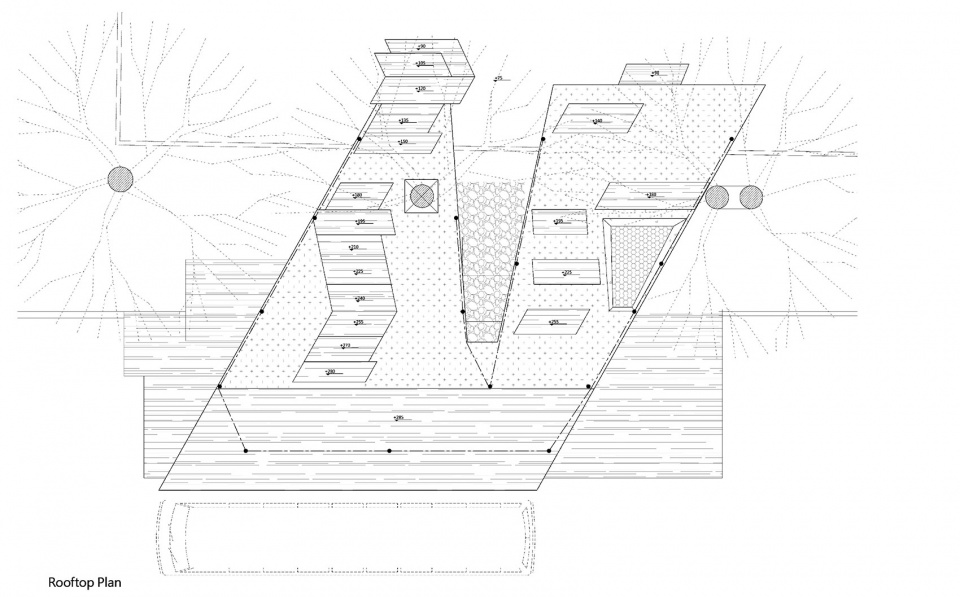
▼屋顶平面图,rooftop plan ©CHU-Studio
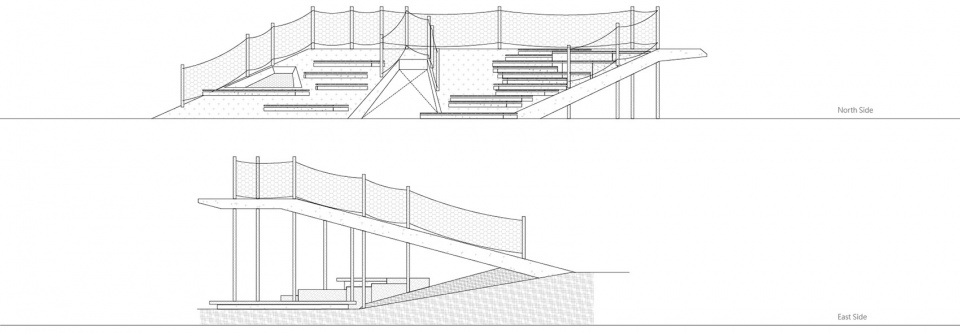
▼立面图,elevations ©CHU-Studio
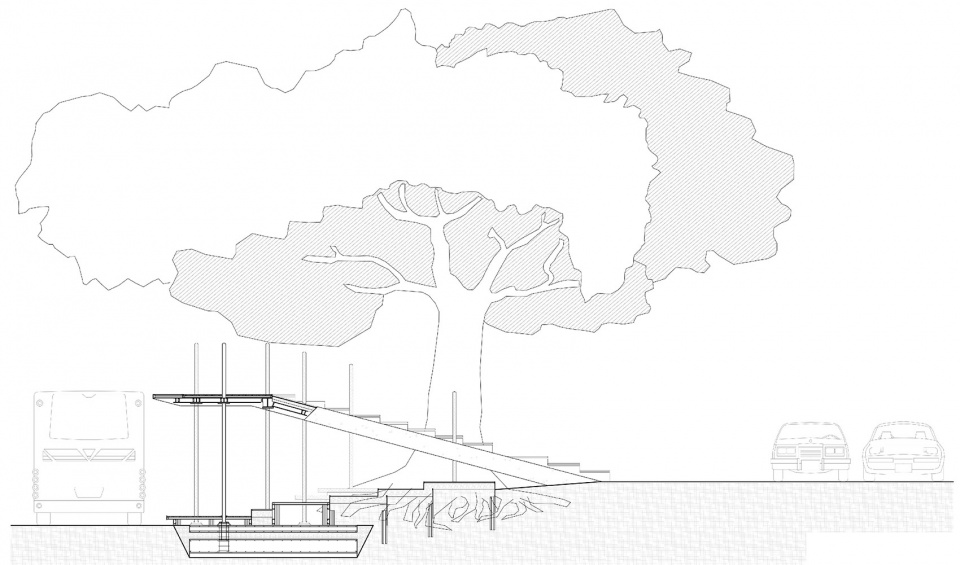
▼剖面图,section ©CHU-Studio
Project name: NCTU BUS-STOP (交大候車亭)
Company name: CHU-Studio 竹工凡木設計研究室
Website: https://www.chustudio-official.com/
Contact e-mail: chu.studio.taiwan@gmail.com
Project location: No. 1001, Daxue Rd., East Dist., Hsinchu City 300, Taiwan (R.O.C.), 新竹交通大學(NCTU)
Completion Year: 2020/02/17
Building area (m²): 70.8(1F)+81.7(RF)㎡
Other participants: N/
Lead Designer: Alfie, Shao Design 邵唯晏
Photo credits: Ivan Chuang








可能因为是交通大学所以候车亭可以比较有意思
我个人对于这个项目的一些学习领悟及想法:对于空间的利用、整个候车亭的形式风格和功能及为了与周边场地融合的思考,这些思路值得我学习。但是我看到这个候车亭时,感觉它下层的空间还是没有处理好。它的定位是等车+休闲空间,可如果是在冬天或者夏天,尤其是冬天,我会觉得这个亭内部的会让我非常寒冷。有没有可能说将屋顶板块再抬高一点,但是还是有一点坡度,然后台阶形式则用长条坐凳形式表现,叠加上去。这样一层的空间便可以得到充分利用了,而二层也有更多的功能空间了(坐、躺)。一层的空间在得到充分利用的基础上,可以加一些墙体,半封闭空间,这样在恶劣天气下,这个亭子便是一处“安身亭”。个人拙见,欢迎批评。
但是这里是台湾,已经接近热带了……冬天根本冷步道哪去,倒是台风天的时候可能会在雨中凌乱。我觉得屋顶板块低的原因是台湾经常有暴雨,裹挟着风,如果太高躲雨空间就变少
说的挺对
确实是有点压抑了
想法挺好,但下层空间略显低矮逼仄,有点沉闷。且雨可能通过人孔漏下,下层地面全是水。
有道理
学习了
陋室铭吗?
这种公交站台我愿意等个半小时
给双层巴士准备的,哈哈哈
哈哈哈
形式还是不错的。但是总体来讲这个设计有点繁琐和小气
一个候车亭,候车空间的舒适程与功能便利程度度远不及背后的休闲空间,然鹅整体环境是一个车来车往的停车场,意向图上的网球场位置与现状和总图不符,总图上车位与车不对应不画流线分析图。。。。以上几点折射出当地设计师一种不迁就实用功能,不屈从大环境,超越现实的浪漫主义气质,以及一种在当地鹤立鸡群,不与当地培嵝为类的特立独行的精神
好喷。
ps古德微信扫码登录直接回首页再找过来,用户体验糟糕。
好家伙
从图纸看上层有护栏网 照片上好像还没来得及装 装了就不那么好看了 不装又不安全 有点难受
我感觉不装好 其实也不高 而且是在大学 大部分都是成年人了 上去了也不会像小孩一样乱窜乱跳 就这样蛮好的
非常棒的设计
只是。。。看总平图,效果其实是伸出道路,挡住了一个车位的位置,而且,仅对我个人而言,我不是很放心把平台伸出到道路边上,总感觉多出来的菱角部分不是很合适,不是很清楚实际现场到底是不是总平图显示的这样狭窄,感觉车子好像没办法在这个转角转弯的样子
稍微往后退一点,会不会非常完美?
果然一个国家的建筑反应出一个国家的国民性和生活方式,
歪? 国务院吗?
如果你说台湾是一个国家,那我就祝你一个人拍全家福,如果不是,我给你点赞,以防万一啊
哇这个好棒啊
emmmm,睡睡呢睡睡呢
我上周四休假,比赛去了,今天才回来