非常感谢AP VALLETTA 将以下内容授权gooood发行。更多请至:AP VALLETTA on gooood
Appreciation towards AP VALLETTA for providing the following description:
该项目位于以建筑遗产价值闻名的Naxxar地区,主要包括对一座18世纪小型庄园的翻新和扩建。
Located within the locality of Naxxar, distinguishable by its architectural heritage value, the project comprises the refurbishment and extension of an existing 18th century palazzino.

▼住宅概览,overview of the house ©Julian Vassallo
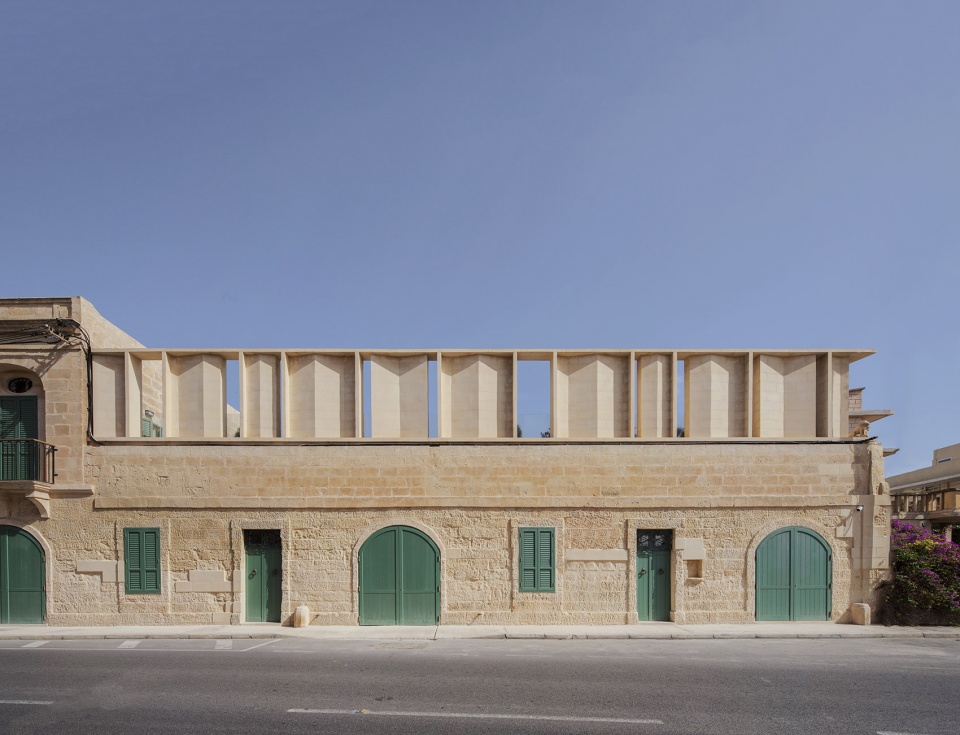
这处房产位于指定的城市保护区边界之外,近年来周边兴建了较高的公寓楼,这不仅使得低层住宅相形见绌,也使其花园受到周边建筑的俯视影响。设计的干预措施旨在满足业主家庭的功能需求,同时巧妙地回应场地的历史记忆及其独特的环境背景。
The property has found itself just outside the perimeter of the designated Urban Conservation Area, leading to recent higher apartment block developments arising in the immediate vicinity of the property, thus dwarfing the low-rise residence and overlooking the garden of the property. The proposed interventions are in response to the family’s programmatic requirements and intentions towards the house, with a special sensitivity to the existing memory of the place and also the context it sits in.
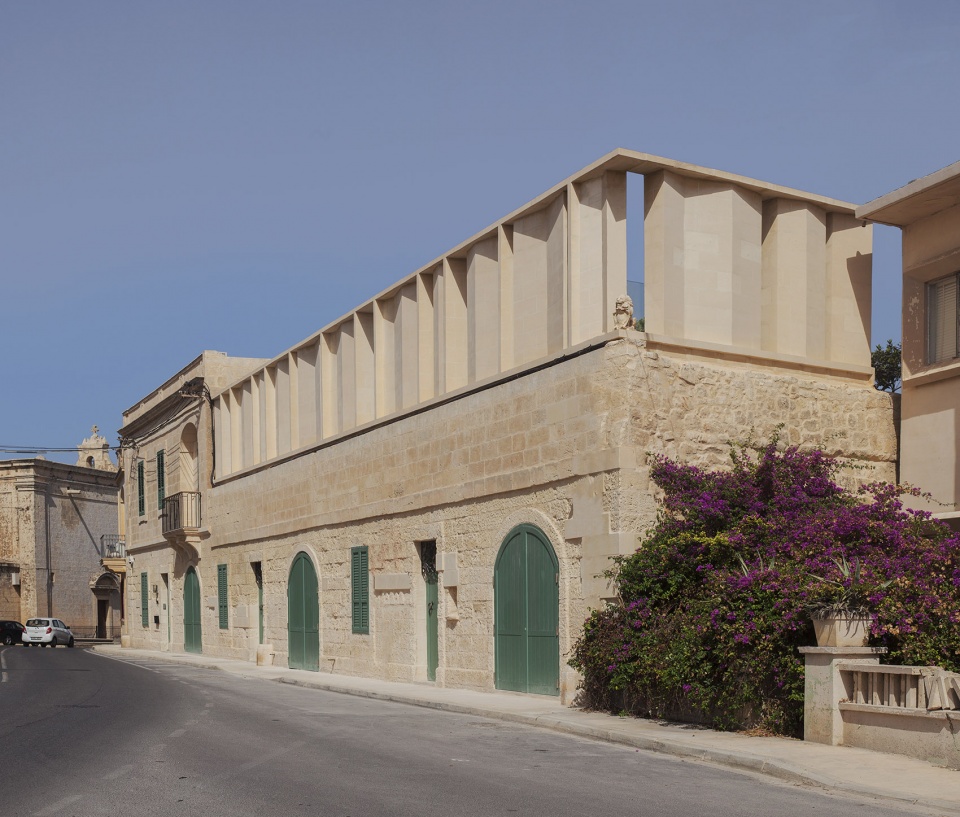
▼石墙上的屏障,screen wall on the stone wall ©Julian Vassallo
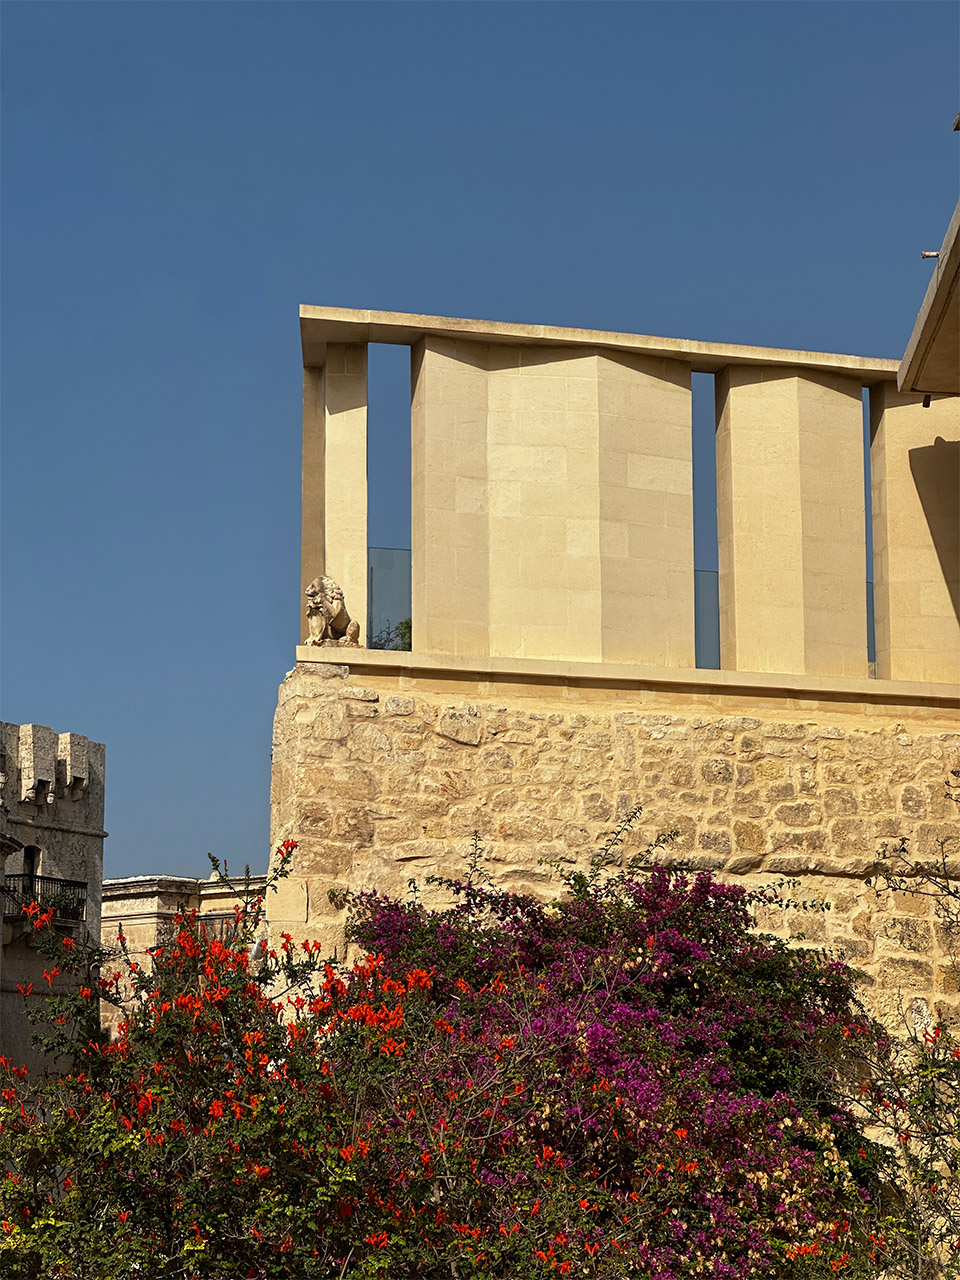
设计任务包括在立面上增设一面屏障,为后方的露台以及下方花园提供隐私保护,花园内规划了一个游泳池。此外,还对主屋现有房间的布局进行了重新配置,并强化了室内与花园之间的联系。
The brief therefore included the design of a screen wall on the façade to provide privacy to the terrace behind it and the garden below where a pool is to be located; in addition to the reconfiguration of existing rooms within the main house and improved connections to the gardens.
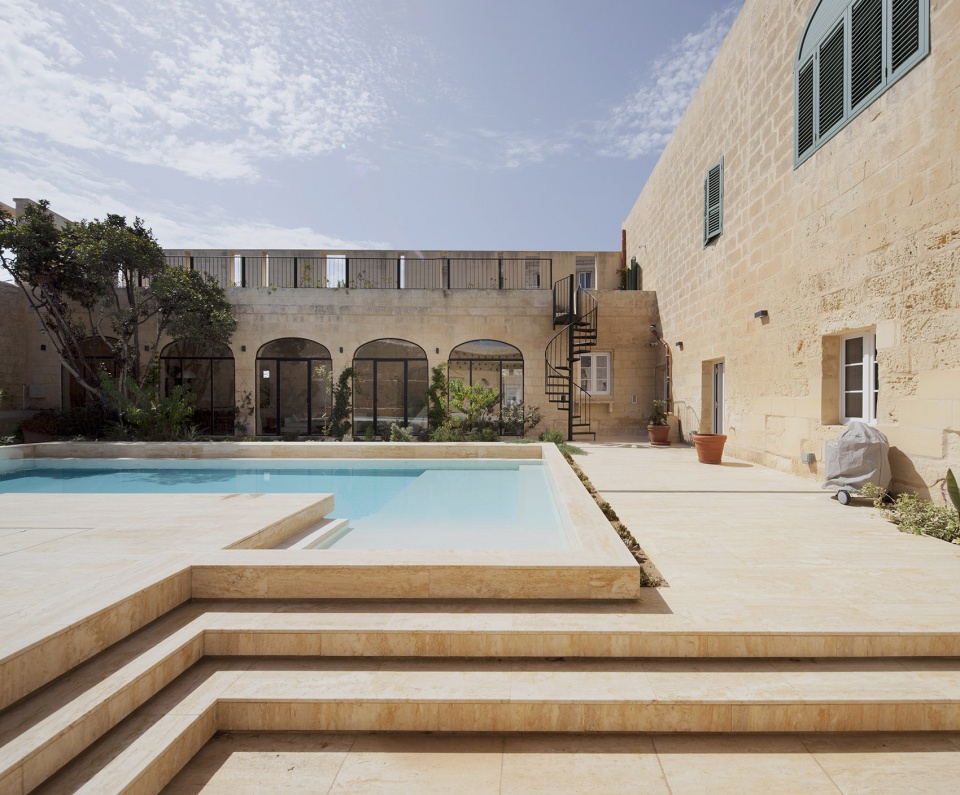
▼花园内的泳池,swimming pool inside the garden ©Julian Vassallo

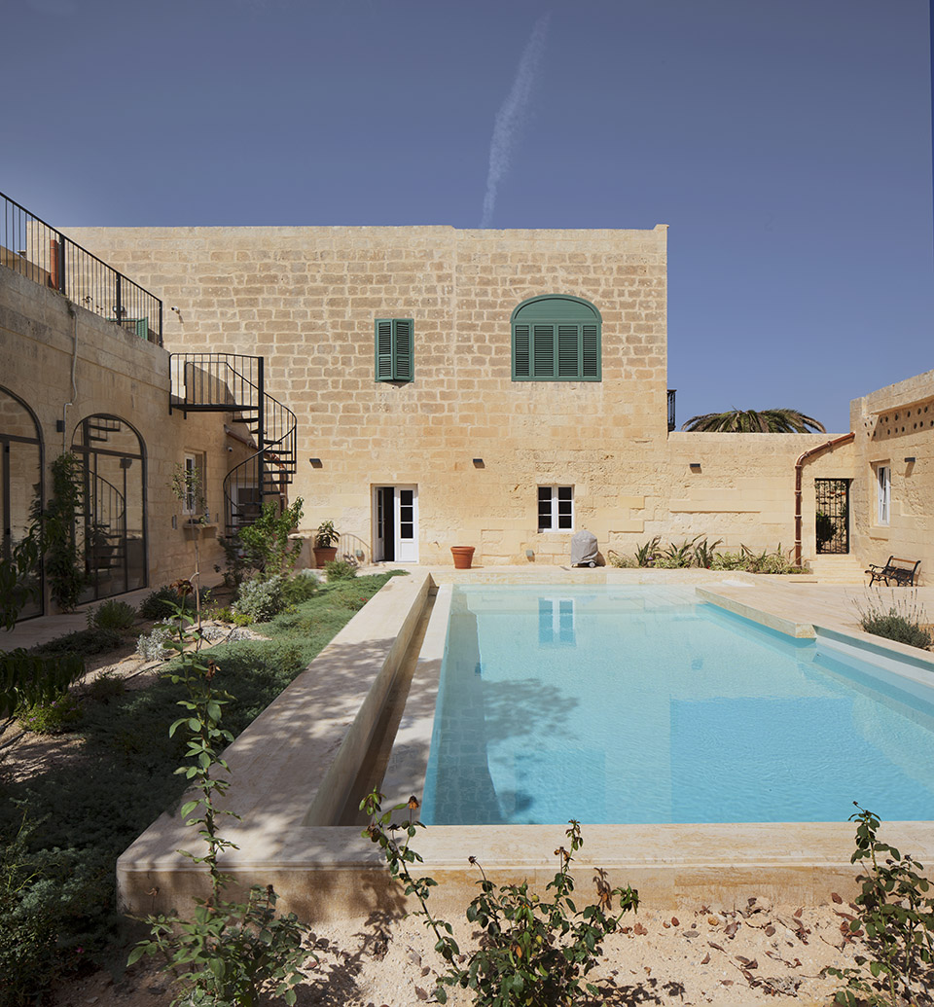
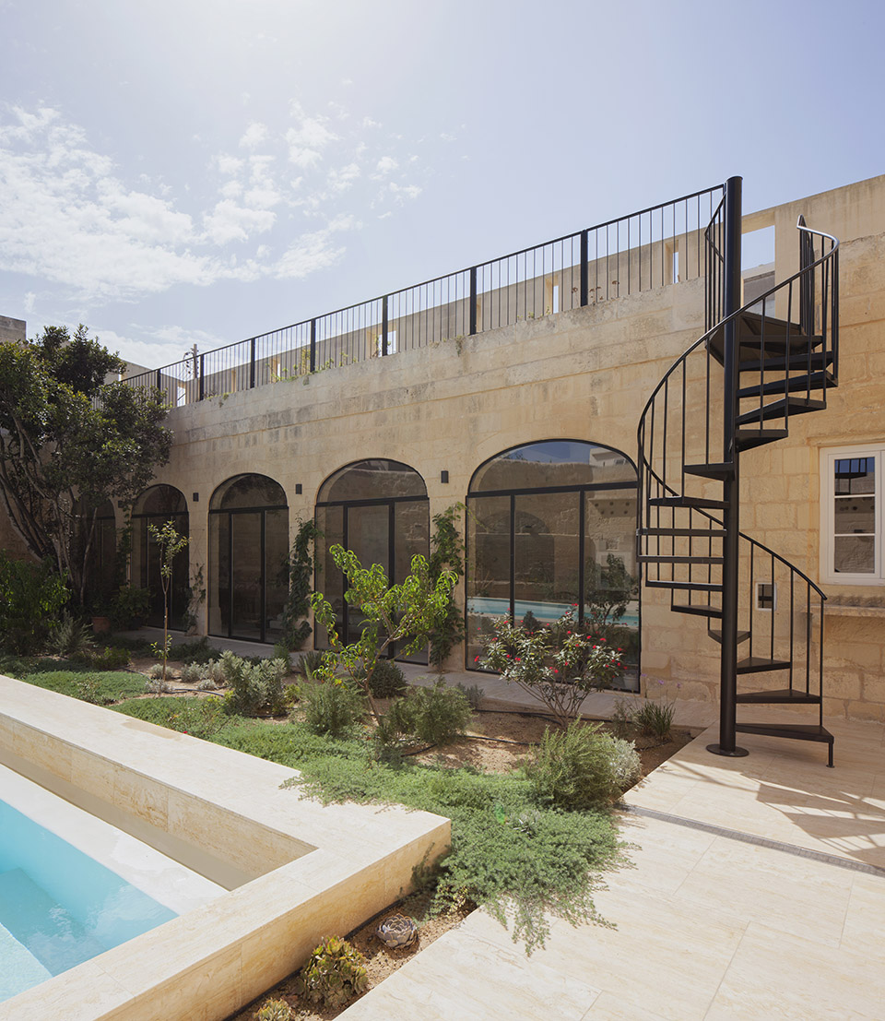
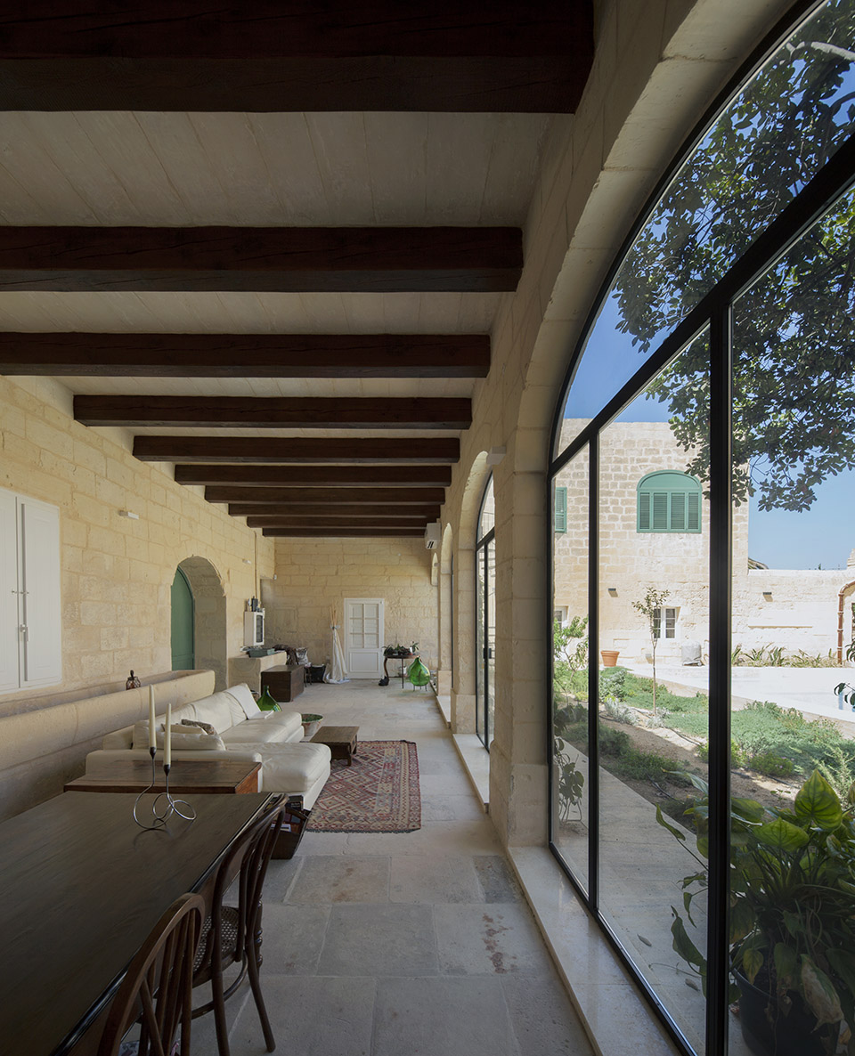
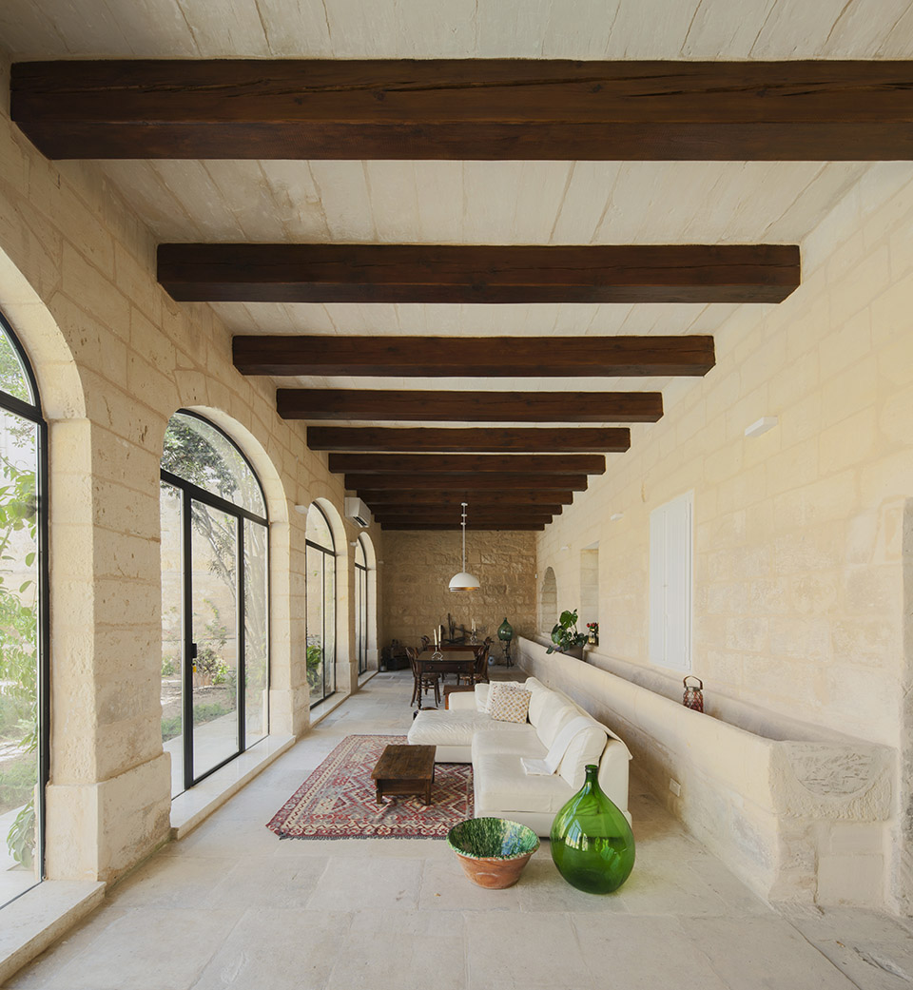
主花园一侧原本用于饲养牲畜的单层拱廊,如今被改造成主要起居空间,连接主屋与室外的用餐区、休息区和游泳池。另一间位于花园的房间则被改建为客房工作室。
Originally a farm building used to shelter animals, the single-storey loggia flanking the main garden is transformed into the main living space, connecting the main house to the outdoor dining space, seating area and pool. A second garden room is converted into a guest studio.
▼主花园一侧的单层拱廊,the single-storey loggia near the main garden ©Julian Vassallo
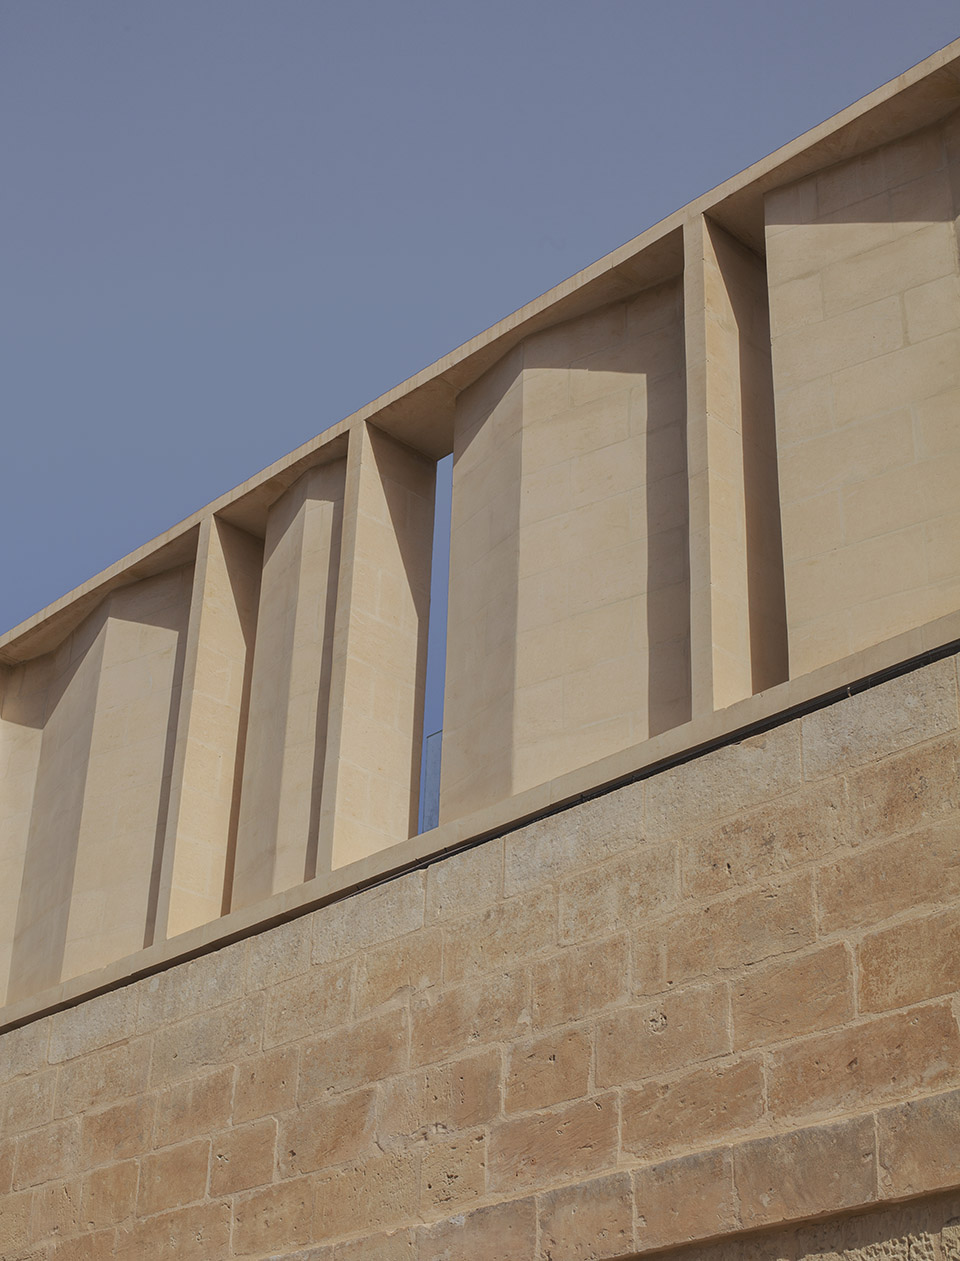
屏障采用固定的石质结构,作为现有立面的现代延伸。屏障与原建筑通过一致的材料——马耳他球状软性石灰石(franka)——实现统一。这种材料的选择使设计能够采用传统建造工艺,雕刻出屏障起伏的构件,既与历史对话,又展现了创新的当代特质,同时随着时间推移自然形成独特的历史质感。
▼剖面细部,section detail ©AP VALLETTA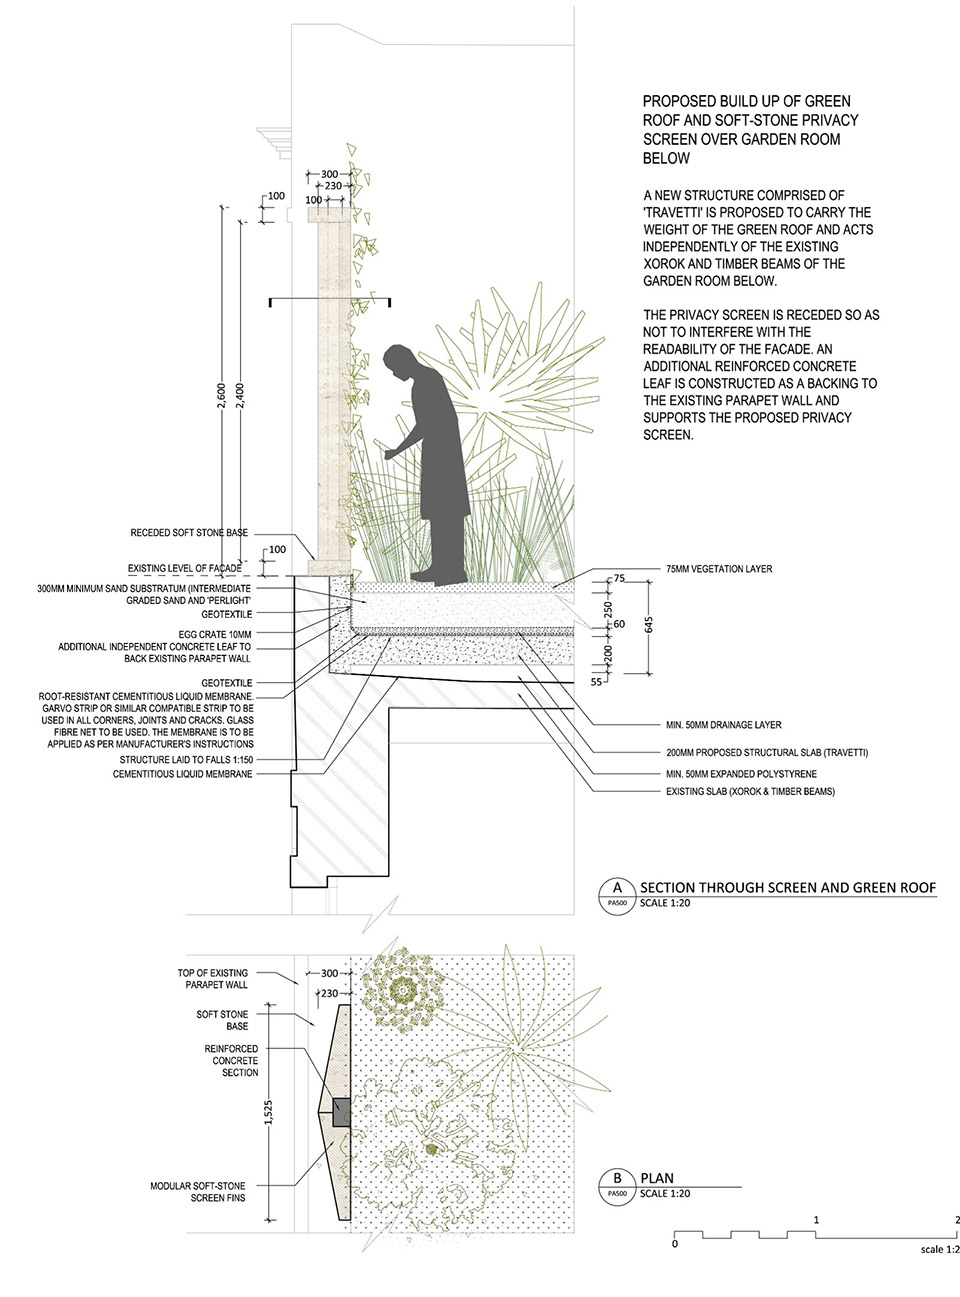
The fixed stone privacy screen is conceived as a contemporary extension to the existing facade, unified with the original fabric by a common material – the Maltese softstone (franka). This enabled the use of traditional construction methods and techniques to sculpt the undulating fins of the screen, thus engaging with the past and future to make it recognisable as an innovative contemporary addition that will form its own patina with time.
▼马耳他球状软性石灰石材料, Maltese softstone material ©Julian Vassallo
屏障构件的角度和间距的变化既为花园提供了必要的隐私保护,也为立面的实体带来了光影的趣味性,而不会破坏建筑整体体量的完整性。
The change in angle and spacing of the fins allow for the privacy required from third parties overlooking the gardens, but also for a play of light and shade on the solidity of the façade, without breaking up the legibility of the volume.
▼为立面的实体感带来了光影的趣味性,a play of light and shade on the solidity of the façade ©Julian Vassallo
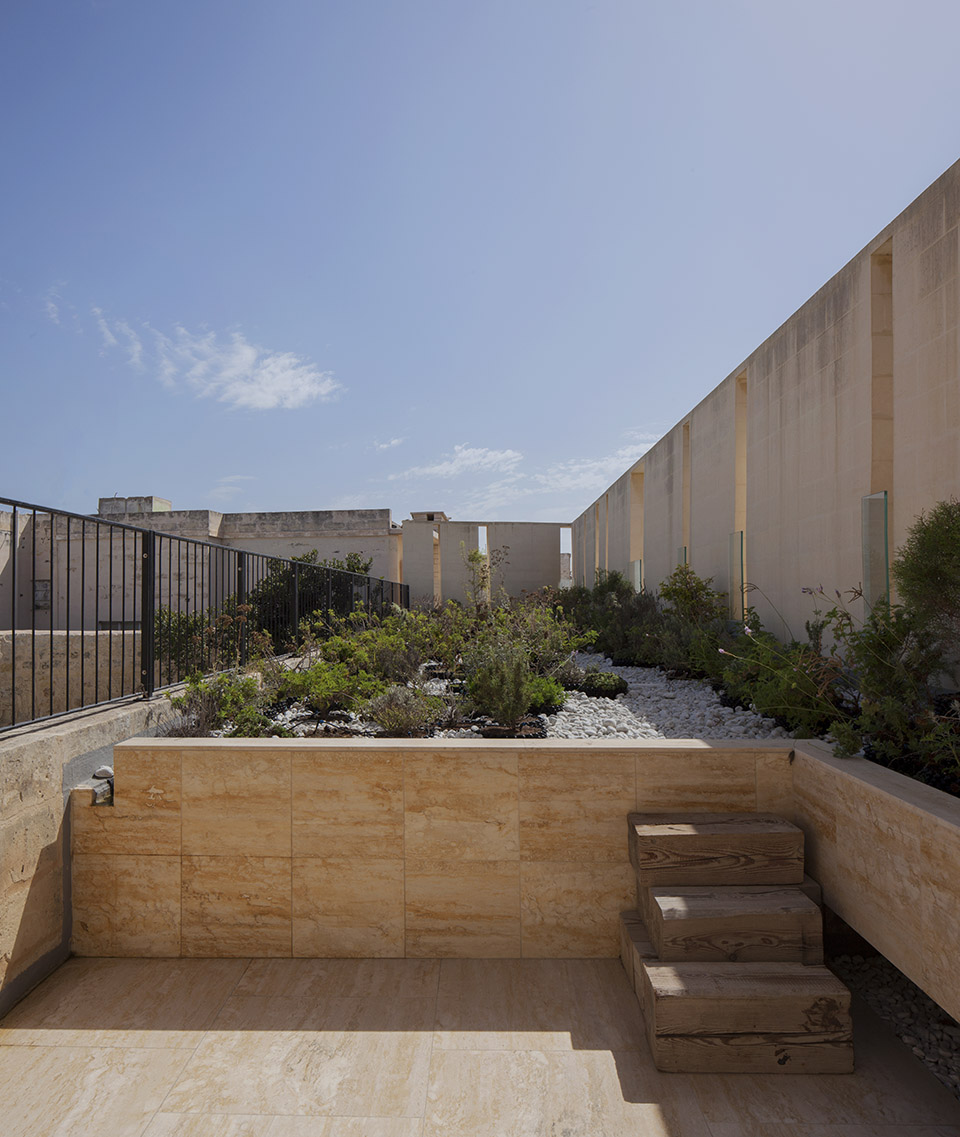
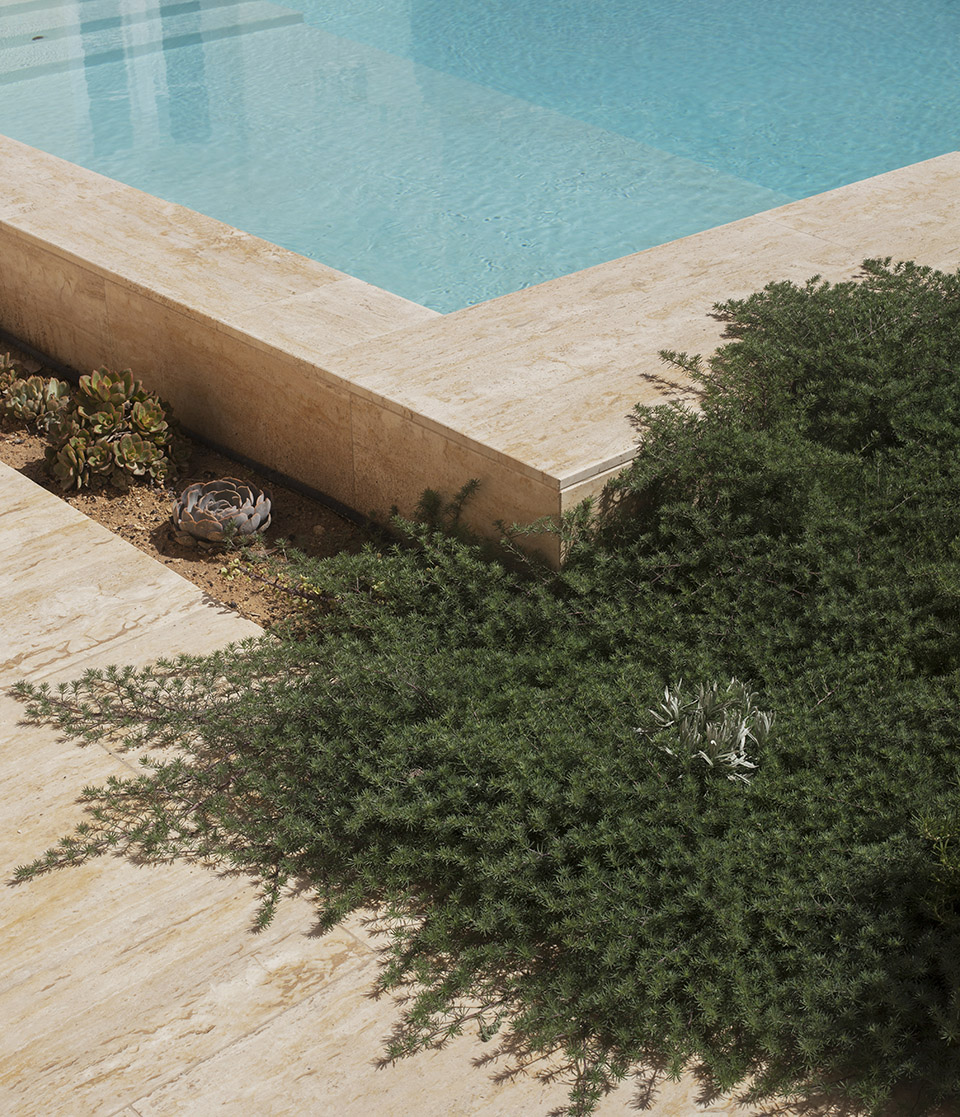
游泳池花园以古老的石墙和地中海果树为主要特色,设计为优雅的多层景观,由水平与垂直石平面构成,仿佛从现有花园中自然生长而出。通过这种方式,结合隐私屏障的设计,引入精致的当代建筑语言,与传统的地中海风格环境和现有住宅和谐共存。
Dominated by its old stone walls and Mediterranean fruit trees, the pool garden is designed as an elegant multi-tiered landscape, characterised by an assembly of horizontal and vertical stone planes that appear to emerge out of the existing garden. In this way, together with the privacy screen, a delicate contemporary architectural vocabulary is introduced that is harmonious with the traditional local Mediterranean setting of the existing residence.
▼花园细部,garden detail ©Julian Vassallo
MORE: AP VALLETTA,更多请至:AP VALLETTA on gooood









马耳他在哪?
DK
78
很喜欢房子内院的感觉