非常感谢 重庆市建筑工程设计院 (联系邮箱:mail@cqaedi1993.com) 予gooood分享以下内容。更多关于:CQAEDI on gooood
Appreciation towards CQAEDI (contact: mail@cqaedi1993.com) for providing the following description:
项目背景
Background
埃及国家大数据中心也被称为President 1 Data Hub,P1大数据中心。是由埃及政府出资,中国能源建设集团和华为技术有限公司承建的大型公共建筑项目,项目位于埃及首都开罗东部:新开罗城的沙漠之中,该数据中心也是我国“一带一路”政策在非洲落成的一个标志性项目。该项目已于2024年4月举行了项目落成典礼仪式,埃及总统塞西携埃及主要内阁成员:国防部部长、通信部部长等以及中国驻埃及共和国全权大使参与了该项目的落成典礼并发表了讲话。
▼埃及总统塞西参观国家大数据中心,Egyptian president SISI participated in the inauguration ceremony © 埃及每日新闻
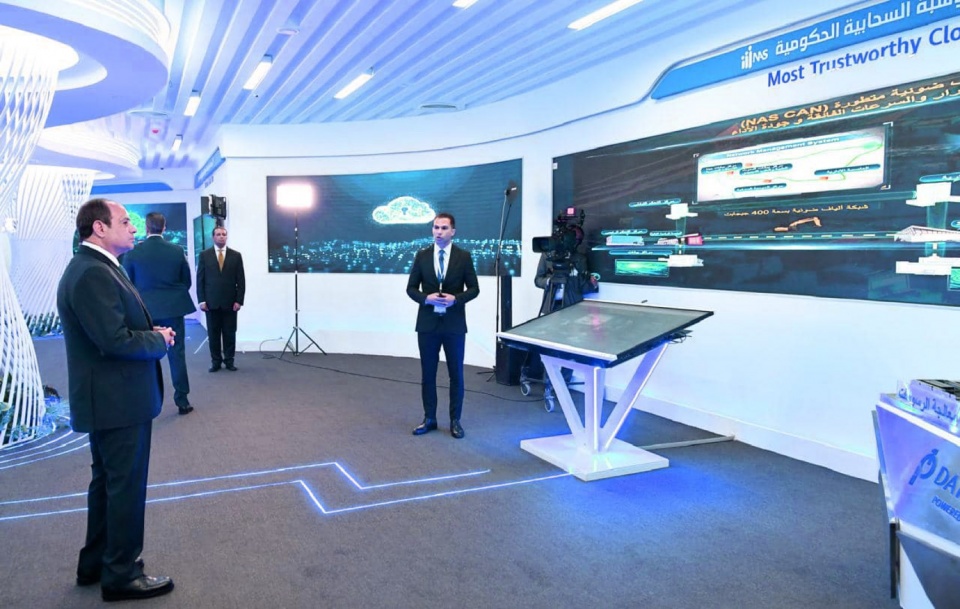
National Big Data Hub is also called President 1 Data Hub.This Data hub is funded by Egyptian government and constructed by China Energy Engineering Group and HUAWEI Technologies Co., Ltd. This Data hub is located in the desert of New Cairo City on the east of the old Cairo city, the capital of Egypt. This Data hub was inaugurated in April 2024 as a landmark project of China’s “One Belt One Road” policy in Africa. Egyptian president SISI and major Egyptian cabinet members like: Minister of Defense, Minister of Communications, etc, and the Chinese Ambassador to Egypt participated in the inauguration ceremony.
▼项目概览,overview of the project © 中国能源建设集团 重庆市建筑工程设计院
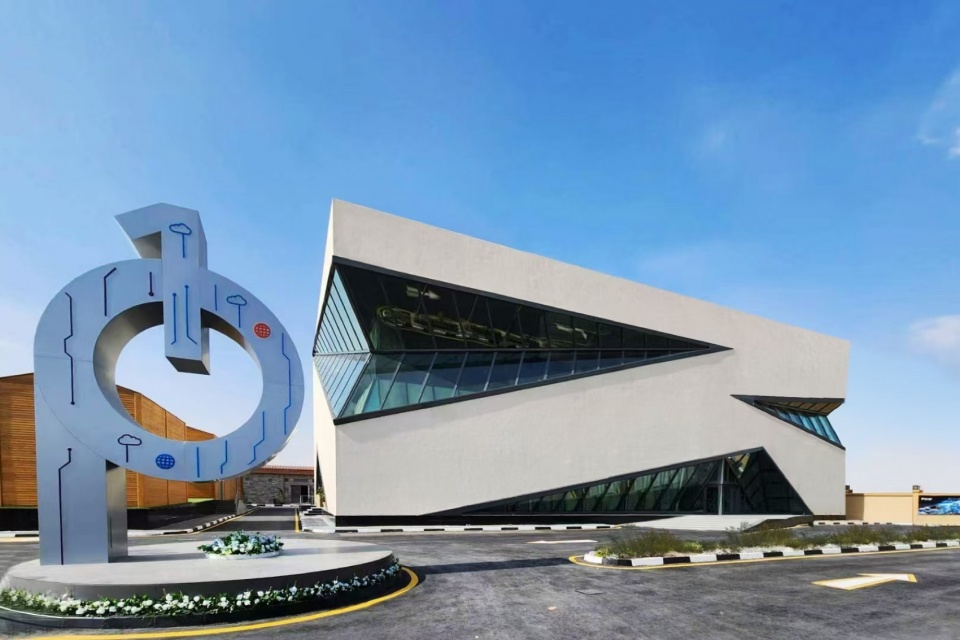
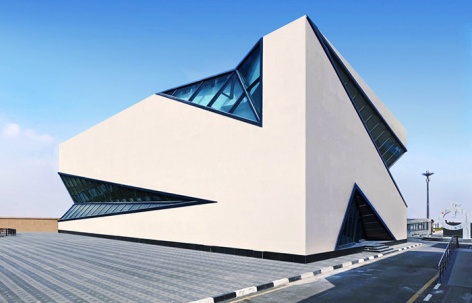
项目经过前期的策划,到建筑规划、设计方案评比等多个环节。经过层层筛选和多轮比较,重庆市建筑工程设计院提交的方案“沙漠水晶”获得了多方的一致认可,并获得该项目的最终设计权。
The Data hub project went through multiple stages: including early planning, architectural planning, and scheme evaluation. After multiple rounds of screening and comparison, the scheme “Desert Crystal” submitted by CQAEDI was unanimously approved by Egyptian government and obtained the final design rights.
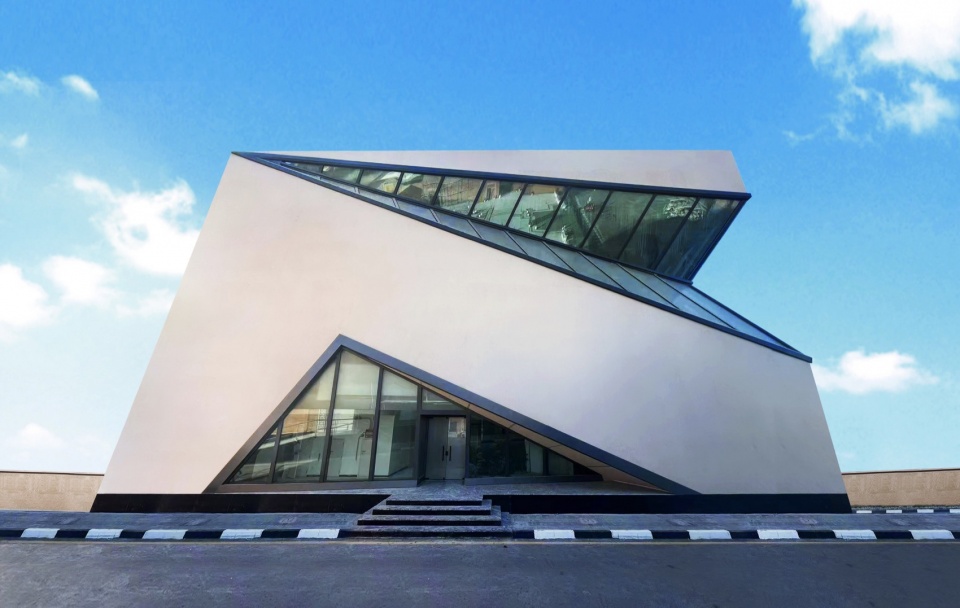
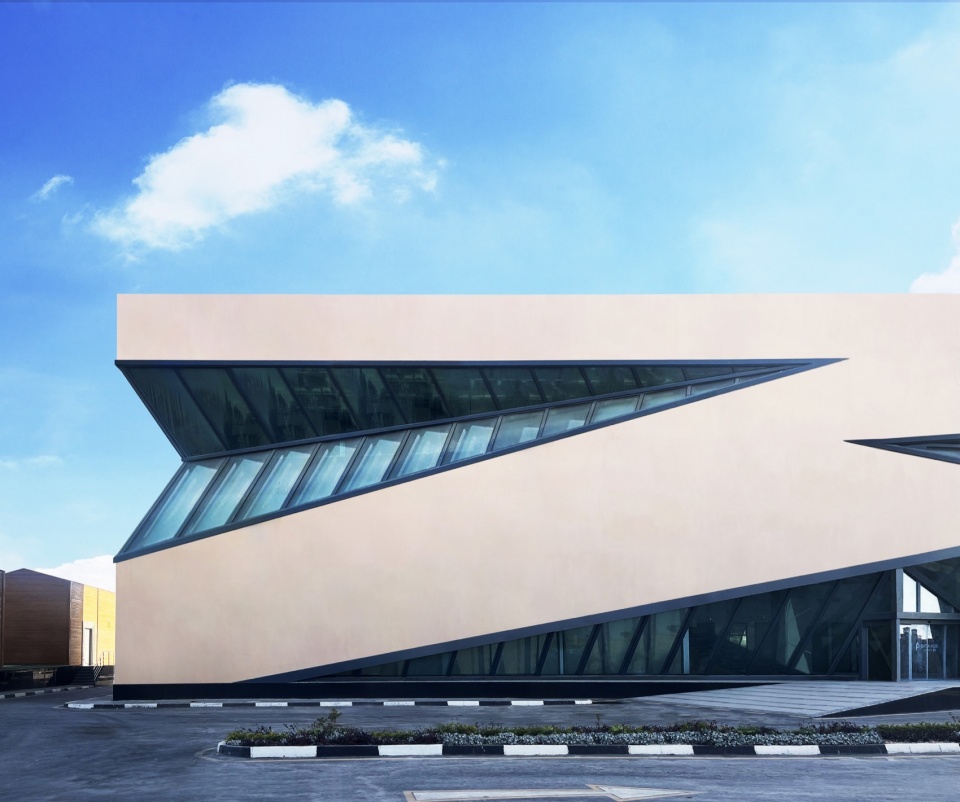
▼外观概览,exterior overview © 李卓
项目设计构思
Design Concept
埃及国家大数据中心的设计构思来源于两个核心的文化和地理要素,一个是位于尼罗河三角洲西侧的吉萨金字塔群:金字塔距今已有数千年的历史,是人类文明的有力见证,也是整个埃及乃至非洲最具代表性的历史遗迹;金字塔由四个三角形和一个正方形围合而成,具有强烈的几何特征。另一个是位于埃及西南部新河谷省的著名自然景点:水晶山脉。水晶山脉是撒哈拉沙漠腹地中一块绝美的自然景观,水晶晶体经过长时间的地壳运动,从地底穿过沙层,形成沙漠中壮观的水晶石群。
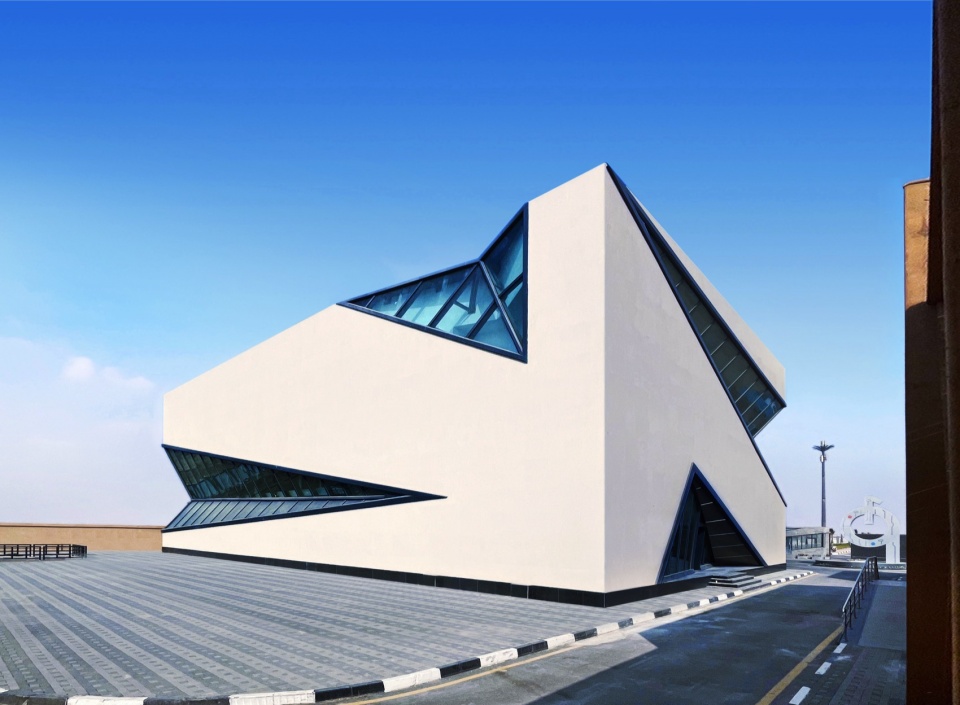
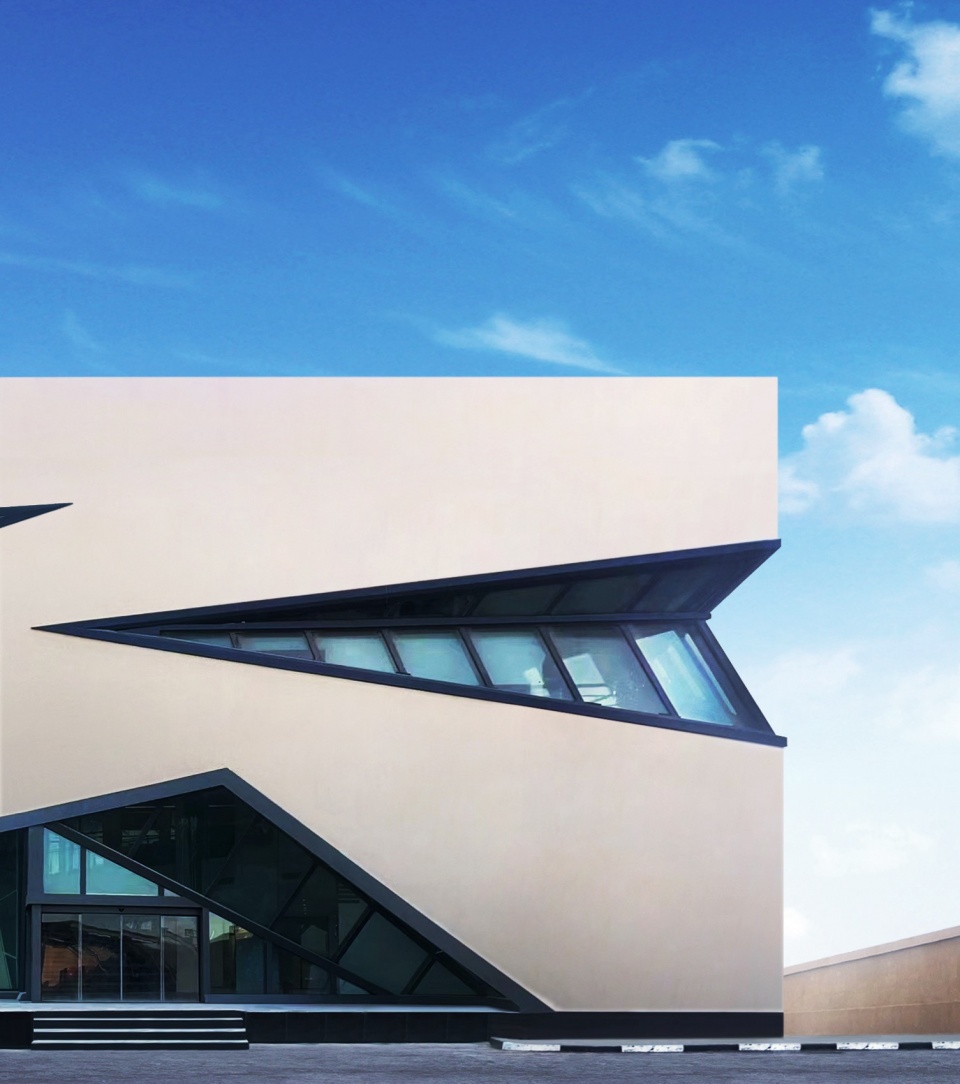
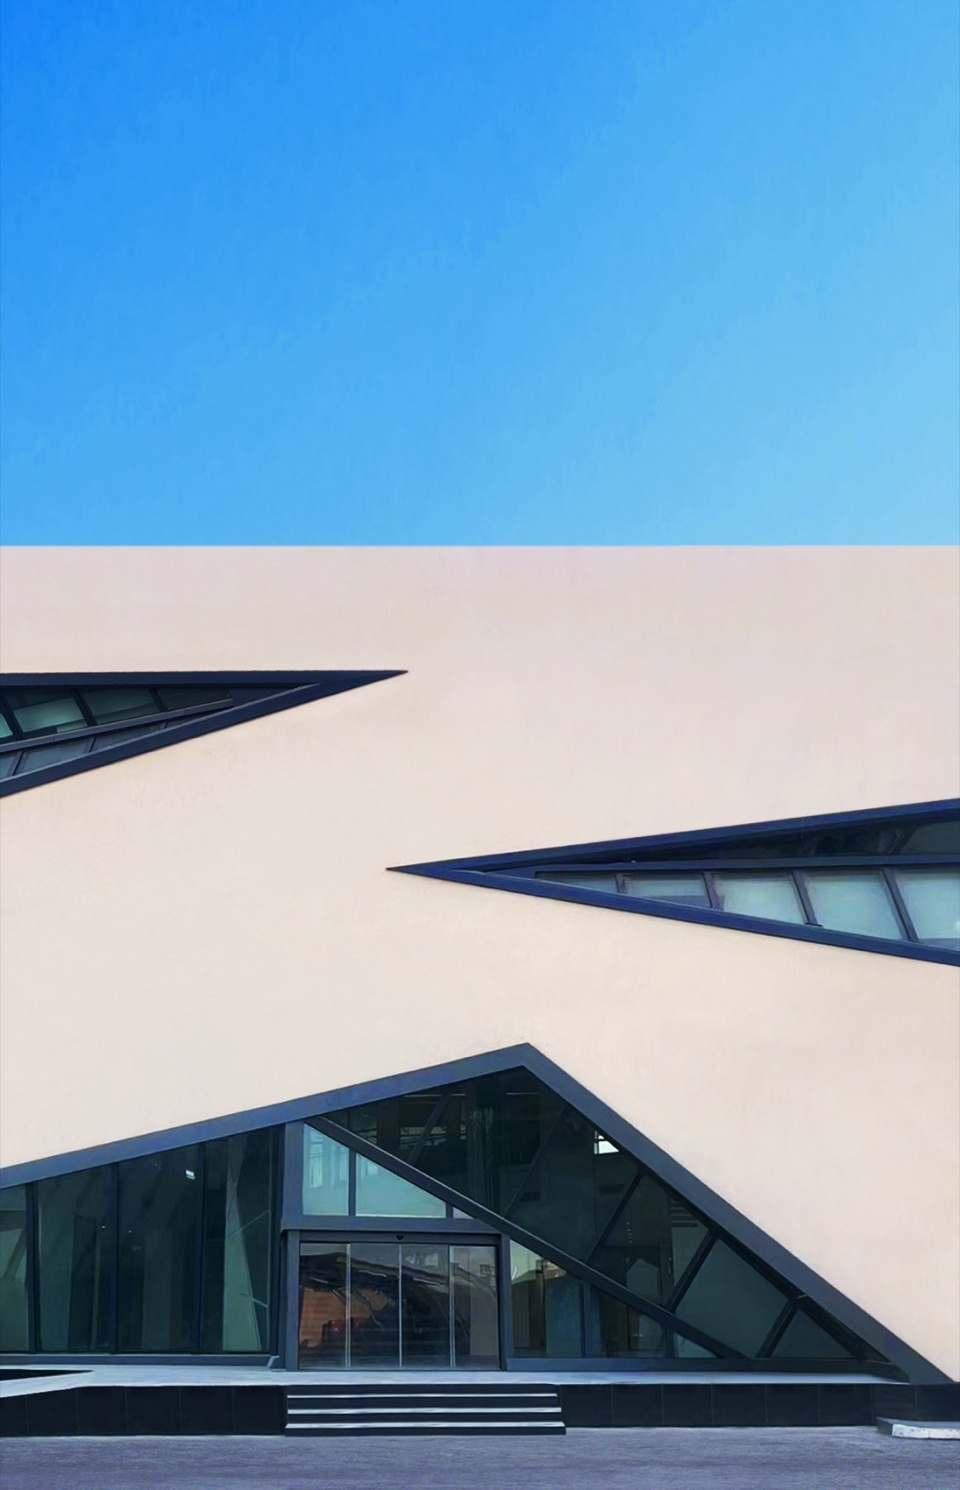
基于这一设计出发点,建筑师结合整个数据中心的规模和体量特征(平面呈矩形,单层面积约为1600平米,建筑三层约12米高。在该建筑体量的四个边上以若干个相互交叉的三角形划破原有的实体墙面,为室内创造出采光空间和建筑不同方向的出入口。同时,结合水晶晶体通体透明的特征,将玻璃采光面和幕墙出入口与建筑的三角形的虚体部分相结合。融合了三角形几何特征的玻璃幕墙,实现了与“埃及金字塔”和“水晶山脉”的对接,这也是“沙漠水晶”这一名称的由来。
▼设计构思及草图,conception sketch © 重庆市建筑工程设计院
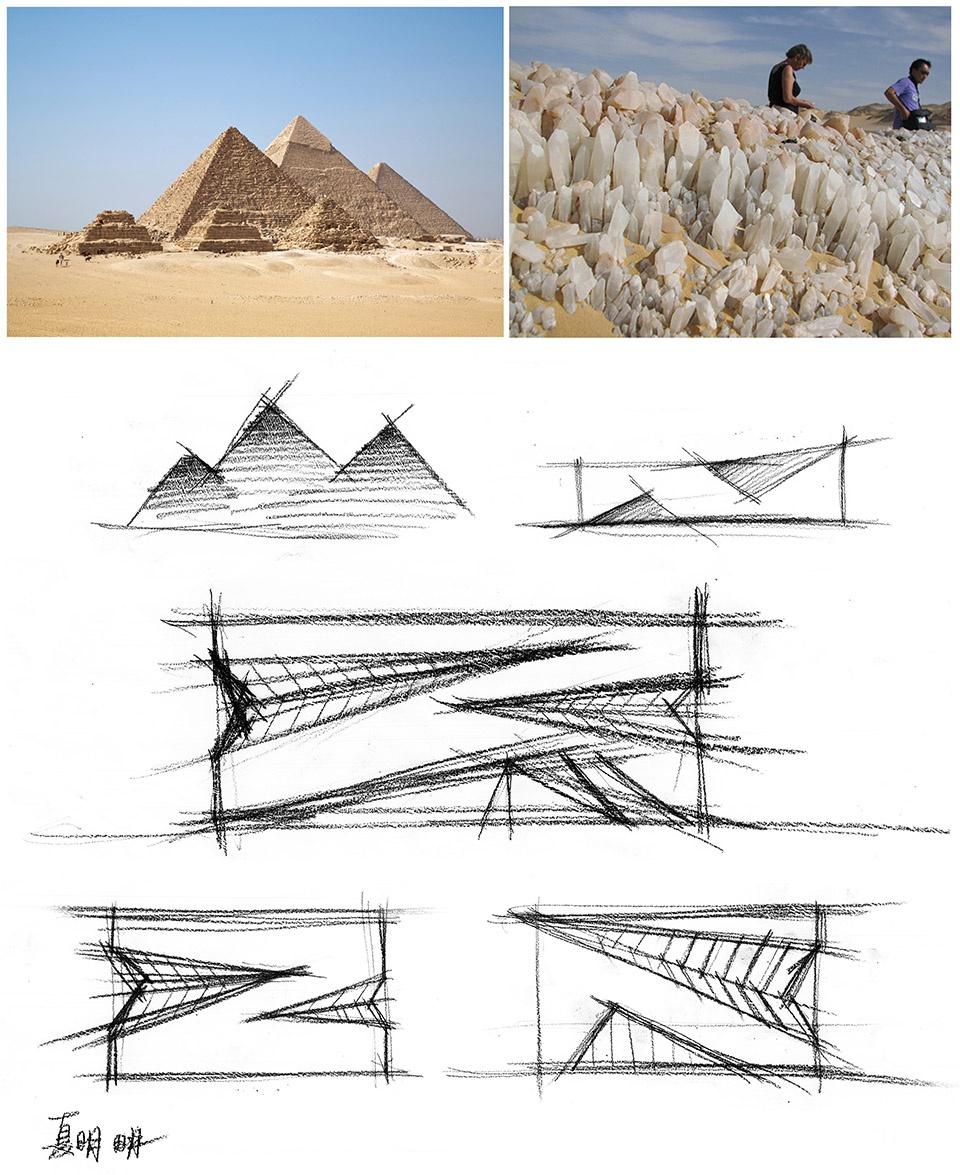
The design is based on two main cultural and geographical elements. One is the Giza Pyramids located on the west side of Nile Delta. The pyramids stand there for thousands of years and become the most representative historical relics in Egypt and even in Africa. The pyramids are surrounded by four triangles and a square at the bottom, which is the most recognizable geometric feature of them. Another concept comes from the famous natural attraction in the New Valley Province in southwestern Egypt: the Crystal Mountain. The Crystal Mountain is = a beautiful natural landscape in the heart of the Sahara Desert. After a long period of crustal movement, the crystals penetrate the sand layer from the ground and form a group of crystal stones above the desert.
▼三角形几何特征的玻璃幕墙,triangular geometry features glass curtain wall © 中国能源建设集团 重庆市建筑工程设计院
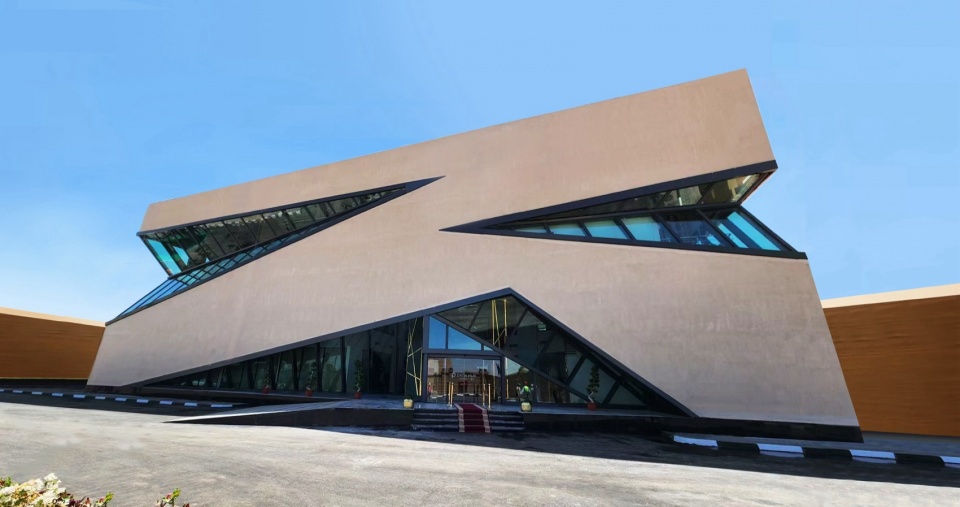
▼“沙漠水晶”,“Desert Crystal” © 李卓
设计概念与内部功能的联系
Internal Program
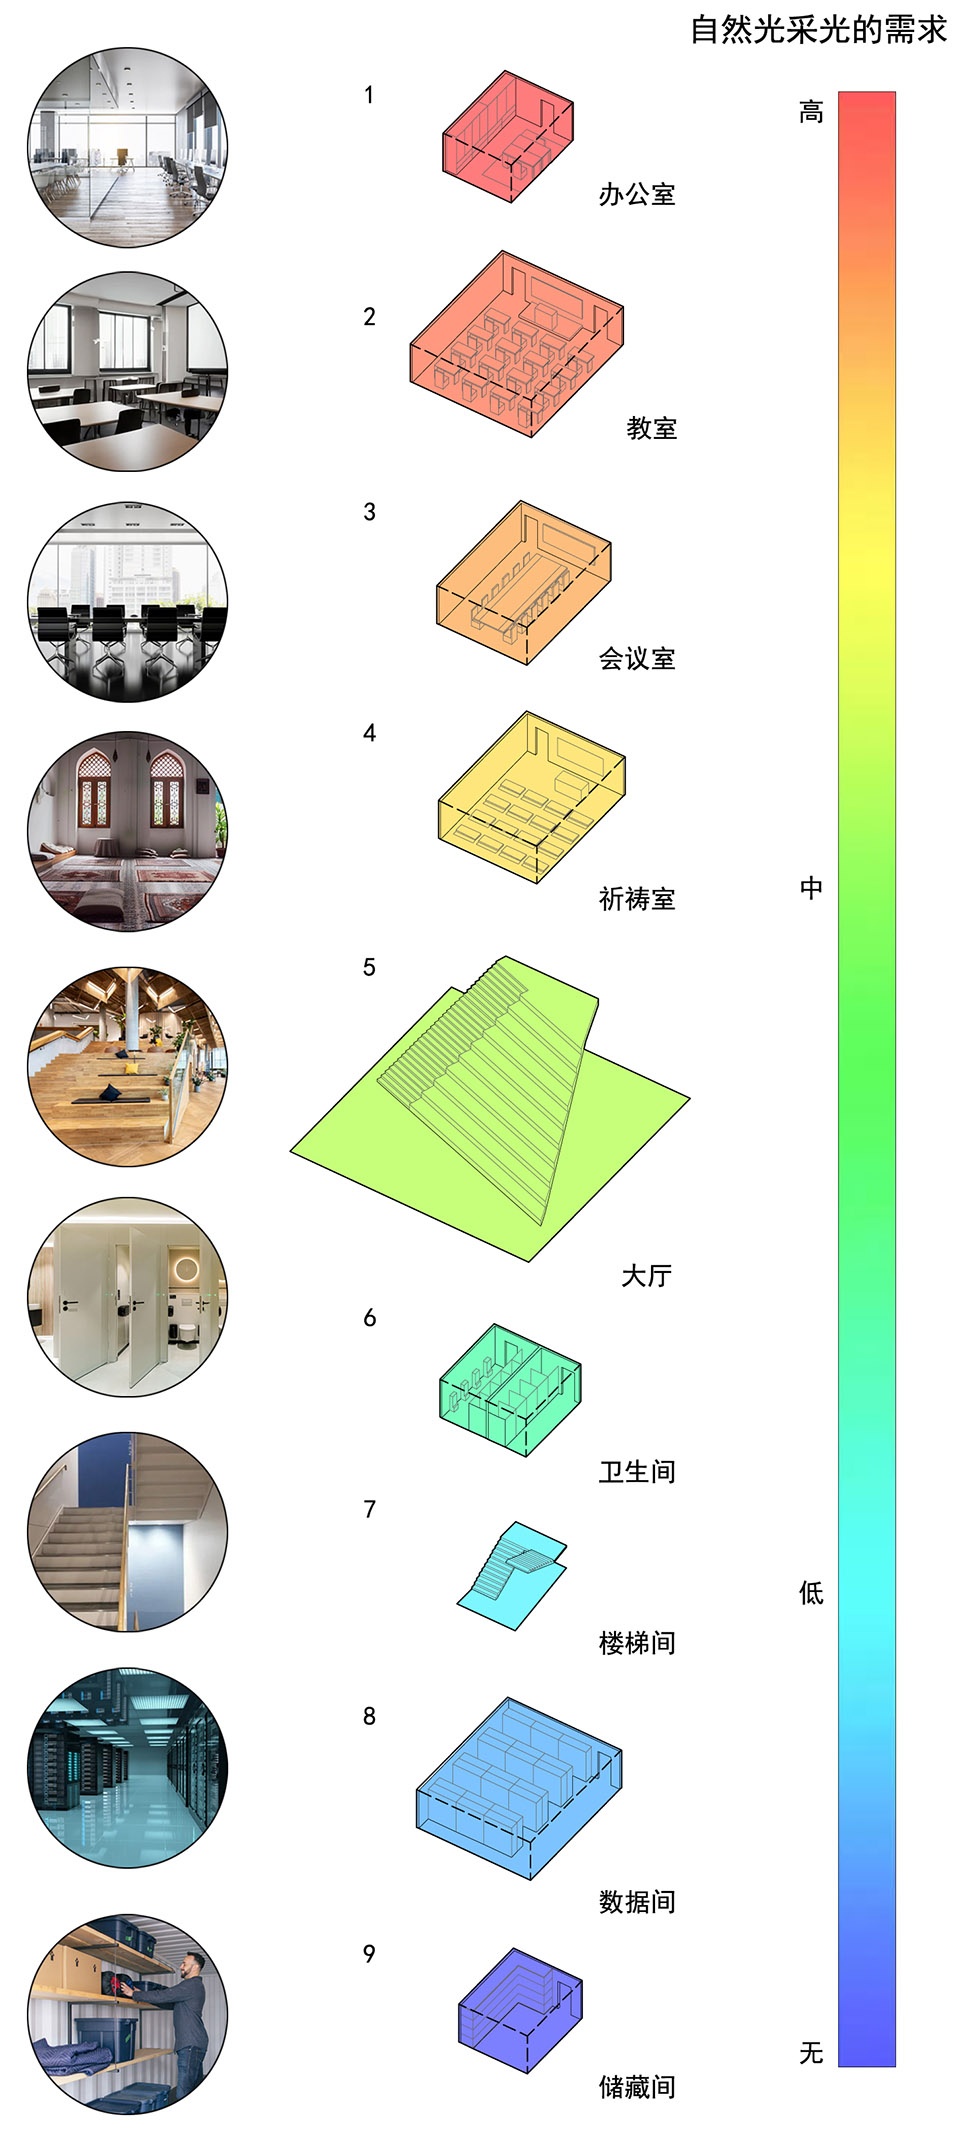
数据中心内部功能十分丰富,拥有:数字教育中心、普通教室、展示中心、数据操作间、祈祷室等总共九种不同的主要功能用房。而这九种不同的功能用房对于自然采光有着不同的需求,因此建筑师根据不同的功能用房的采光特性,来进一步细化建筑平面功能与立面开窗之间的对位关系。
根据建筑外立面的几何特征,大数据中心每一层大约有60%的周长区域可以获得自然采光,并且根据外墙倾斜渐变的特征,建筑平面水平采光效率的高低呈线性变化的特征。基于此,建筑师首先将办公室、教室等对于自然采光需求较高的房间放置在紧邻大玻璃折面的区域,例如二层的东北侧和西南侧,再将对于采光需求较低的房间如储藏间、楼梯间放置在立面墙体的实体内部,如建筑的东南侧和二层的西北侧等。从而在保证外立面虚实对比效果圆满的前提下,满足内部功能房间的采光需求。
▼不同功能房间对于采光需求的排序,lighting needs of different functional rooms © 重庆市建筑工程设计院
▼ 数据中心内部功能排布与立面关系图,Internal functional arrangement and elevation diagram © 重庆市建筑工程设计院
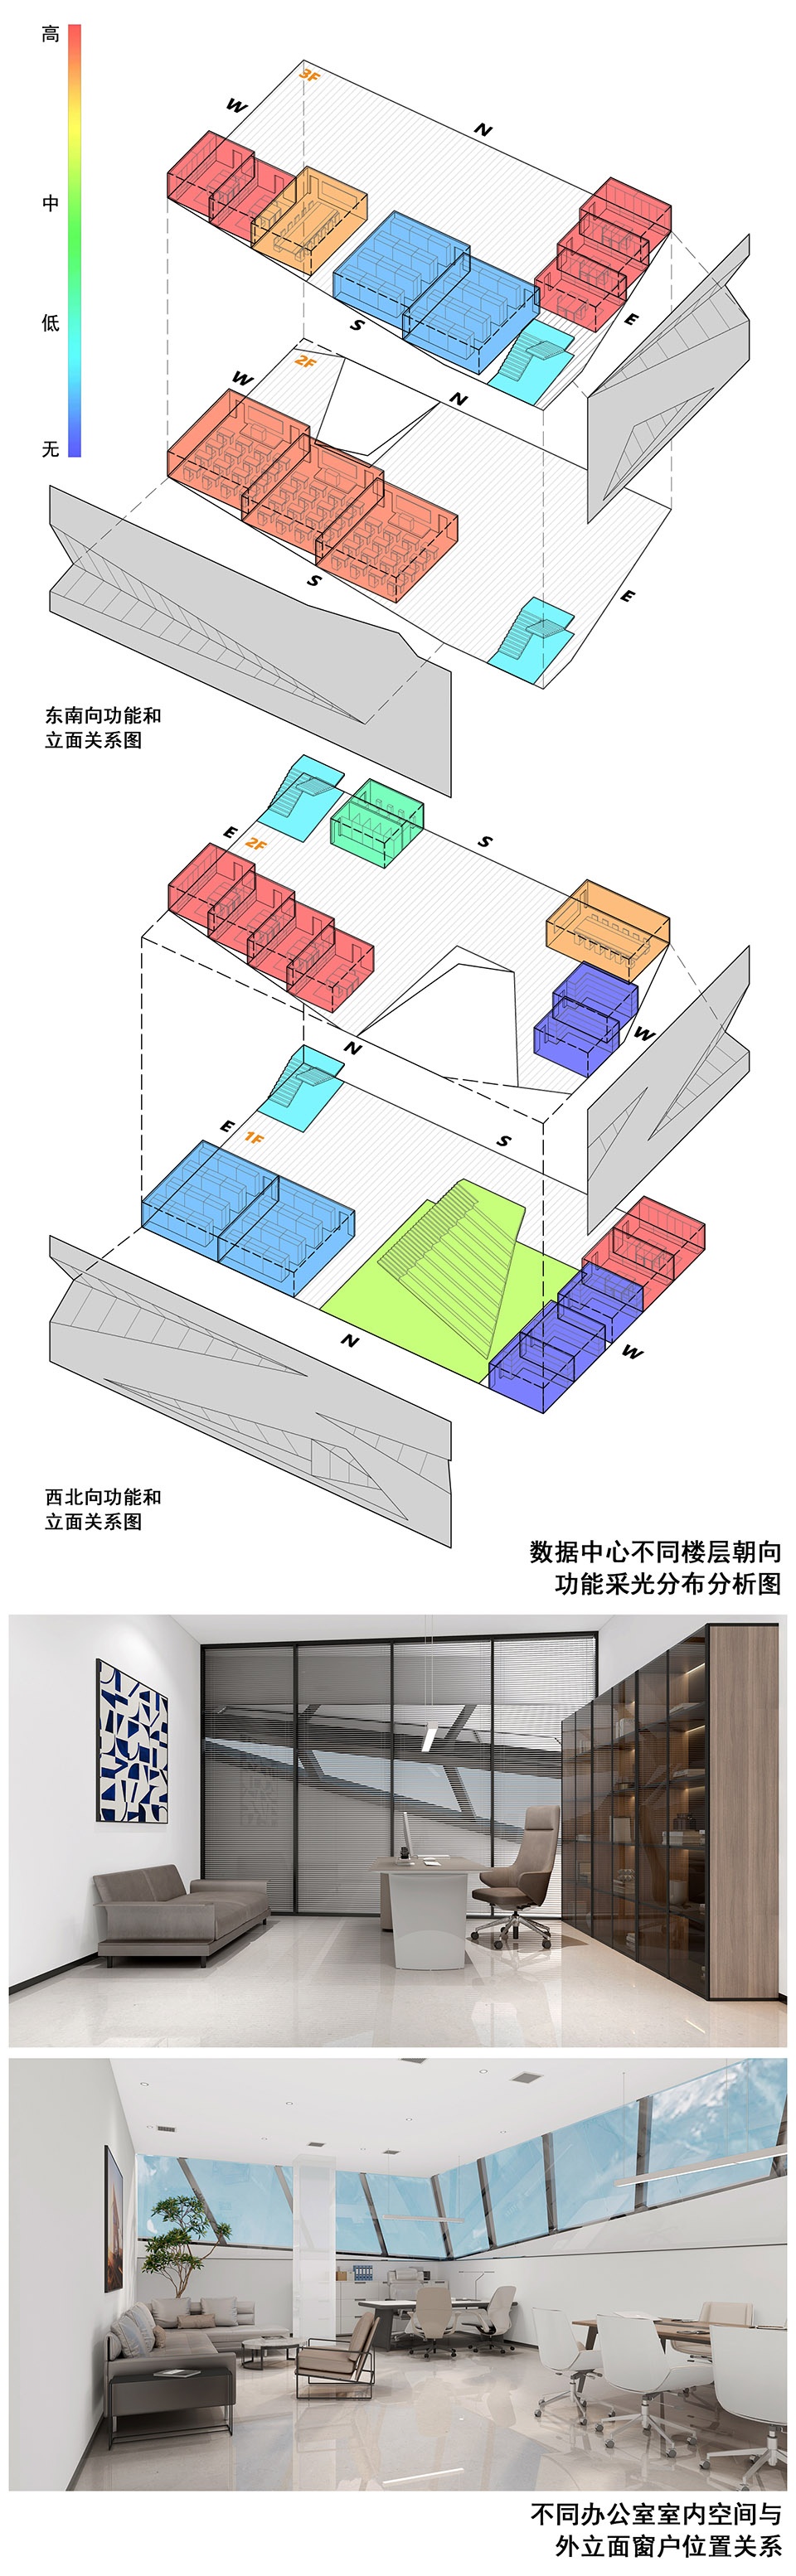
▼数据中心采光区域分布,facade opening distribution © 重庆市建筑工程设计院
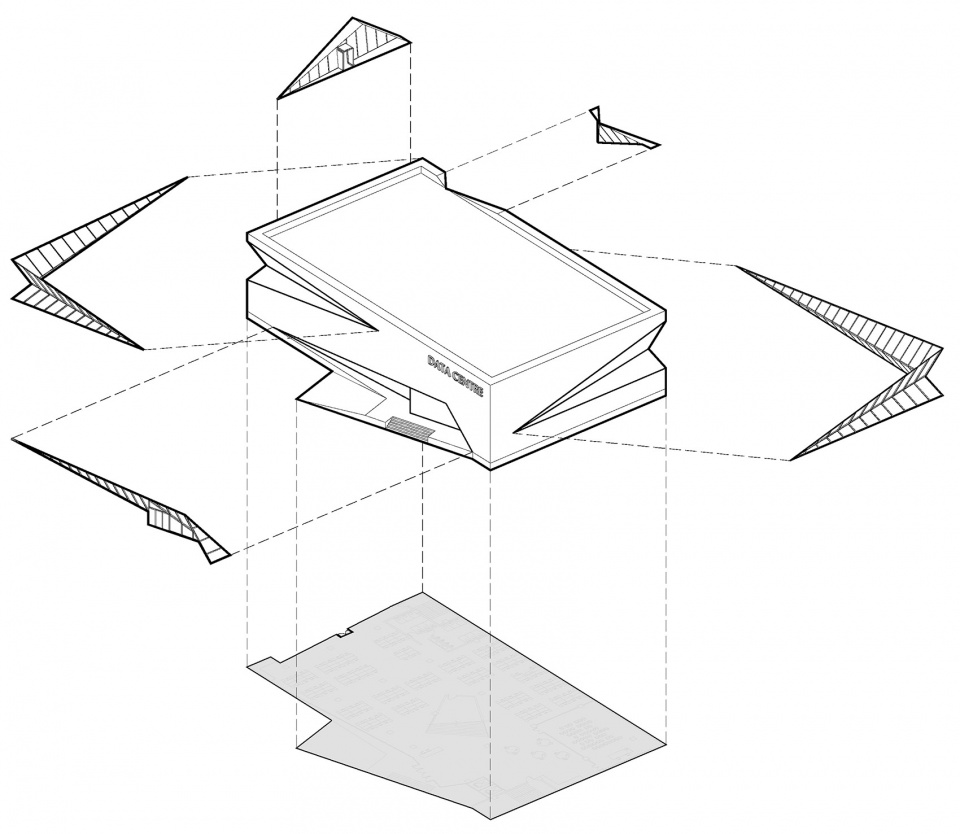
The data hub has various programs like: digital education center, classrooms, exhibition center, data operation room, prayer room,etc. These nine different programs have different requirements for natural light, so architect refines the relationship between the plan and the facade windows according to the natural light requirement.
According to the geometric characteristics of the facade, about 60% of the perimeter of each floor can obtain natural light, and according to the characteristics of the gradient inclination of the facade wall, the horizontal lighting efficiency of the plan changes linearly. Based on this phenomena, architect placed rooms with high demand for natural light first, such as offices and classrooms, in the areas close to large glass surfaces, such as the northeast and southwest sides of the second floor, and then placed rooms with lower demand for natural light, such as storage rooms and stairwells, at the southeast side and the northwest side of the second floor. In this way, the natural light needs of the rooms are met while ensuring the initial outlook of the building.
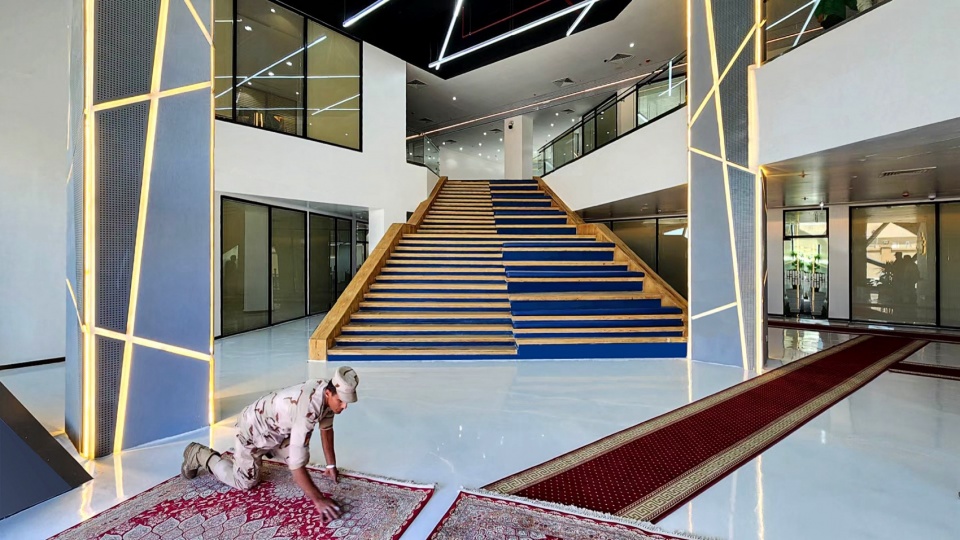
▼大数据中心主入口大厅,main entrance hall © 中国驻埃及大使馆
总结
Summarization
埃及国家大数据中心的设计结合了埃及独特的人文历史景点:金字塔和自然景点:水晶山脉,并在两个标识性景点几何特征融合的基础上进行了一次创新性的尝试。建筑师在设计的过程中,在确立了外部空间的基本形态之后,根据室内不同的功能用房对自然光线需求的强弱特征,对室内空间的关系进行了进一步的梳理。这一过程保证了不同功能用房能够根据其对自然光线需求的强弱出现在合适的位置,这也让立面上所出现的有限三角形采光面得到了最大限度的利用。
The design to the National Big Data Hub combines Egypt’s unique cultural and historical attractions: the pyramids and natural attractions: the Crystal Mountains, and makes an innovative attempt to create the fusion of the geometric features of the two iconic attractions. In the design process, after establishing the basic form of the external space, the architect further sorted out the relationship between the interior spaces according to the extend of the natural light requirements of different rooms. This process ensures that different rooms can appear at appropriate locations according to the extend of their demand for natural light, which also makes the maximum use of the limited triangular lighting surface on the facade.
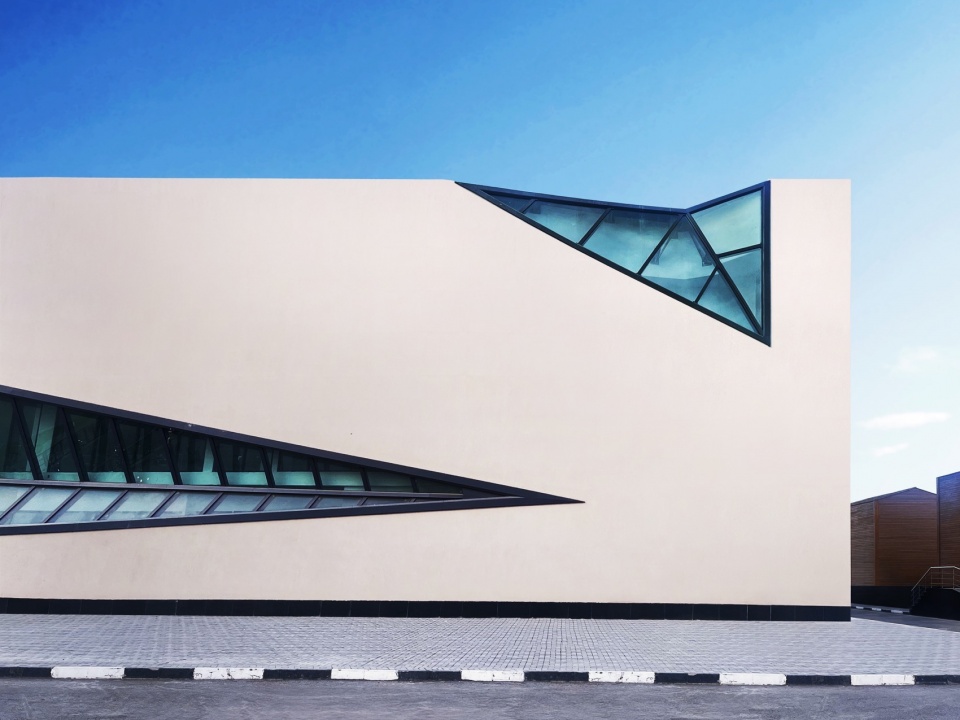
▼立面局部,facade detail © 李卓
埃及国家大数据中心作为我国“一带一路”项目在非洲落成的一个标志性项目,该建筑的规划设计流程体现了中国建筑师对于异国文化和环境的学习与观察视角,并以此为基础创造出的具有原创性的设计作品,这也是我国建筑设计走出国门,迈向国际的一个缩影。
As a landmark project of China’s “One Belt One Road” policy in Africa, the design process of the Egyptian National Big Data hub reflects the Chinese architects’ perspectives on foreign cultures and environments, and creates original design based on this. This is also a microcosm of China’s architectural design going abroad and emerging on international stage.
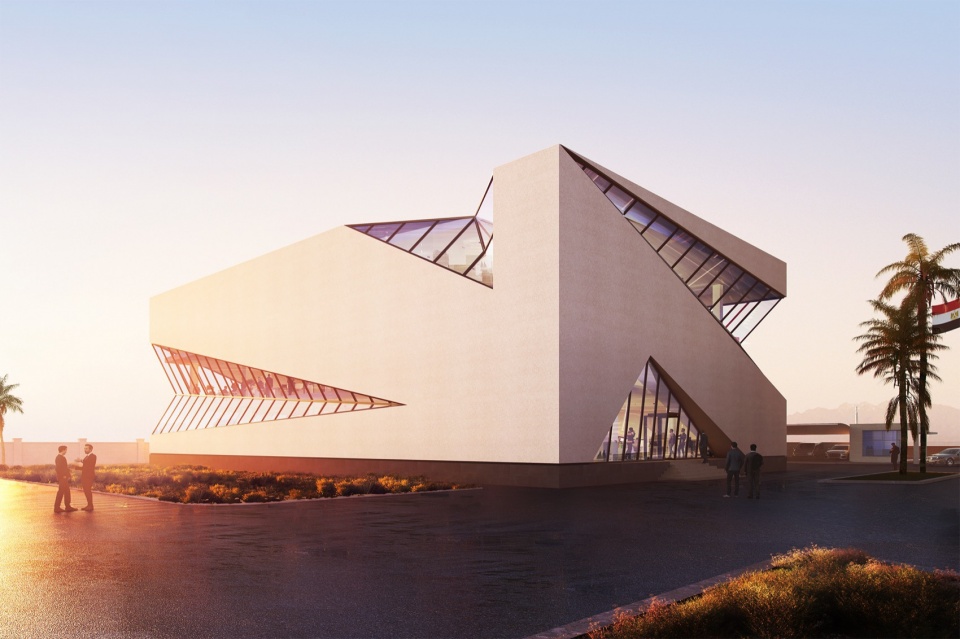
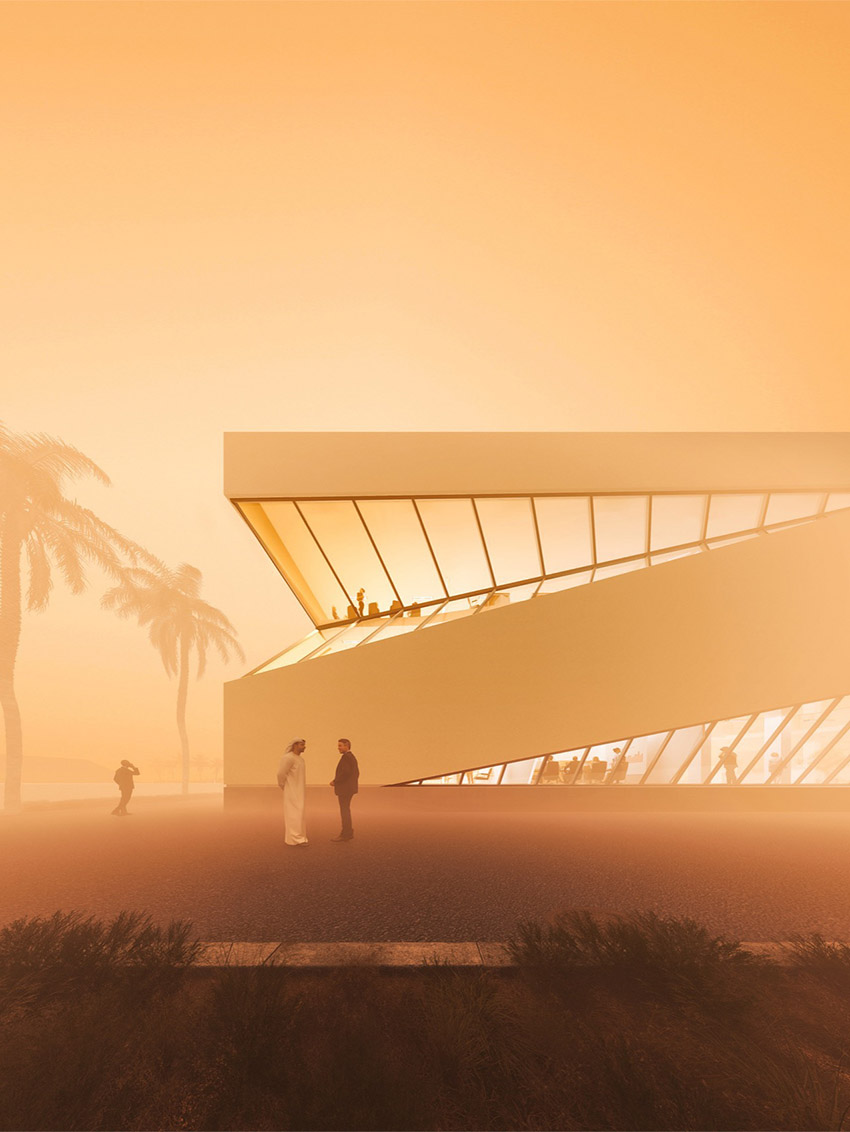
▼效果图,rendering © 重庆市建筑工程设计院
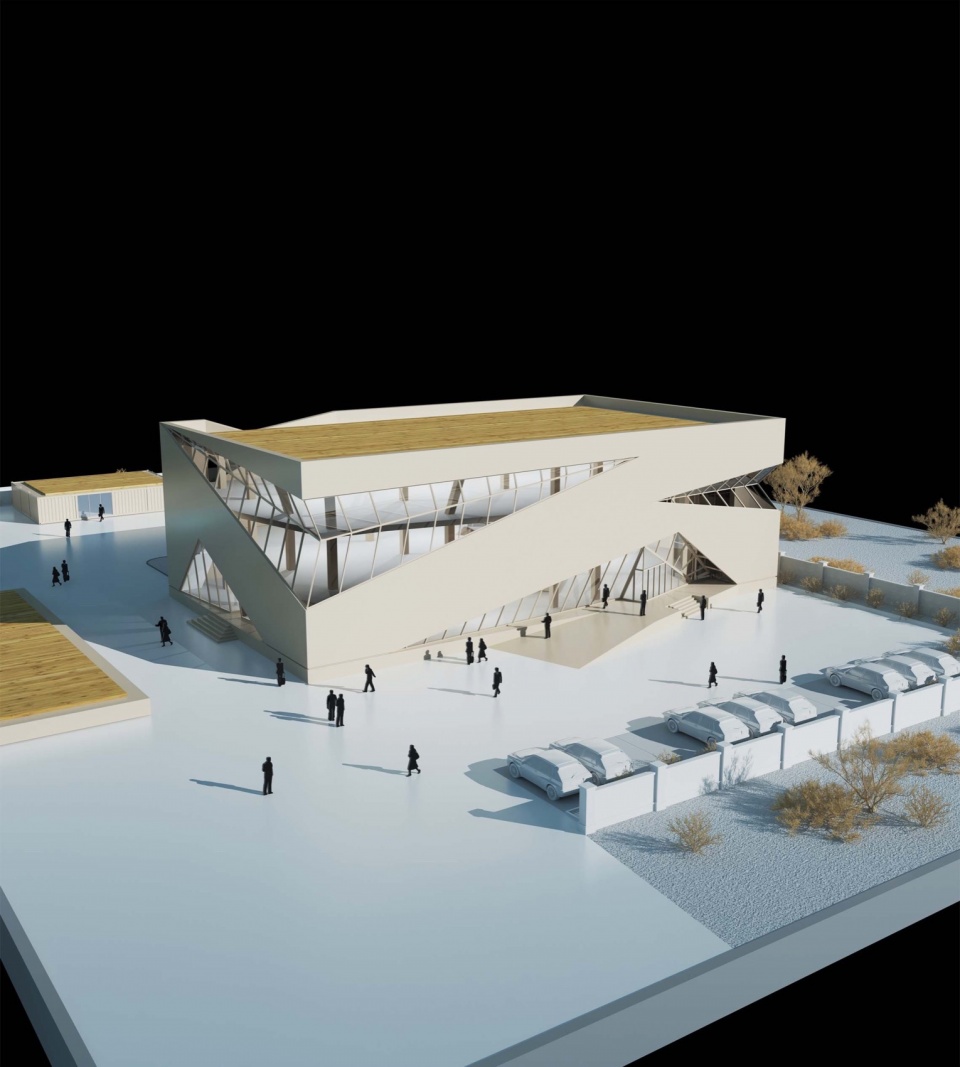
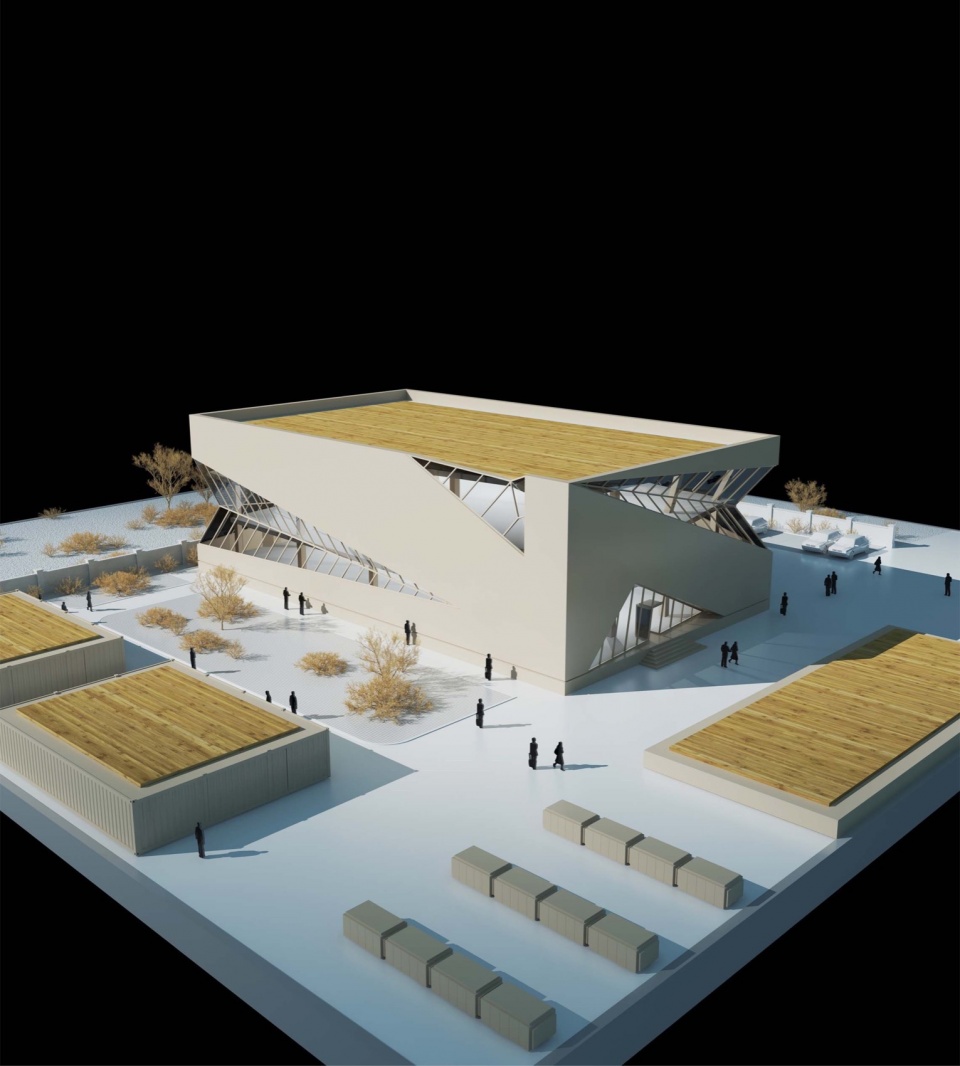
▼模型,models © 重庆市建筑工程设计院
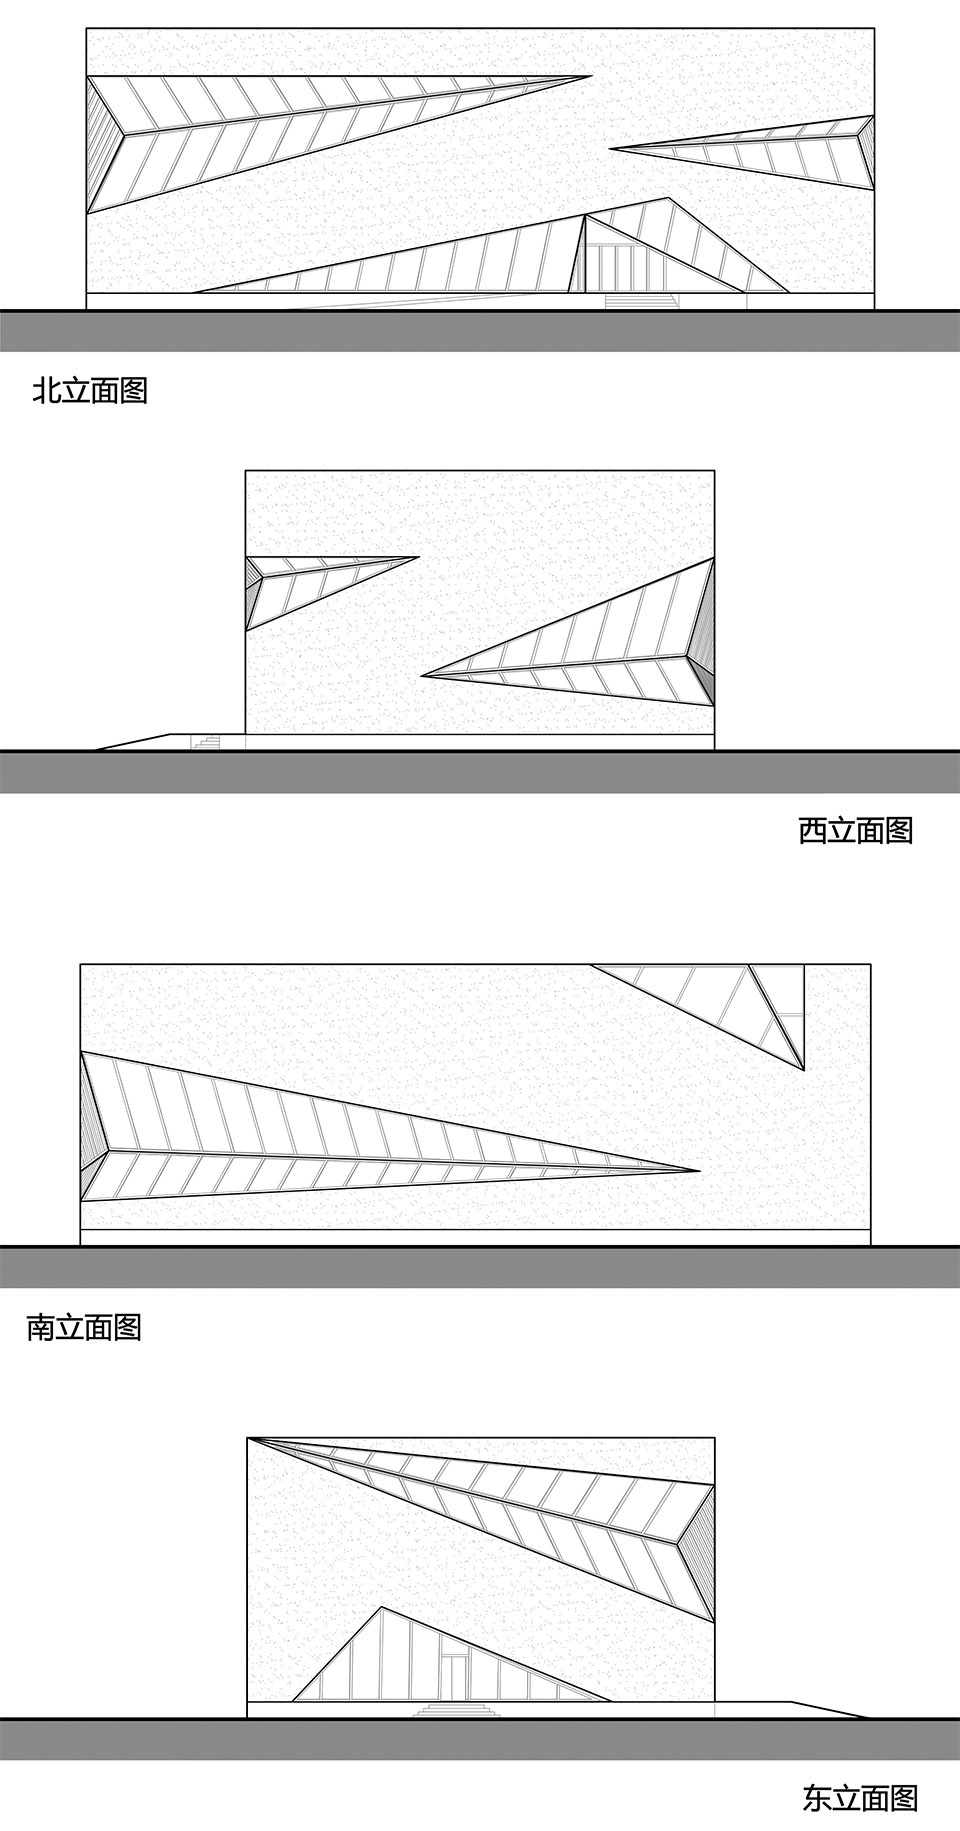
▼立面,elevations © 重庆市建筑工程设计院
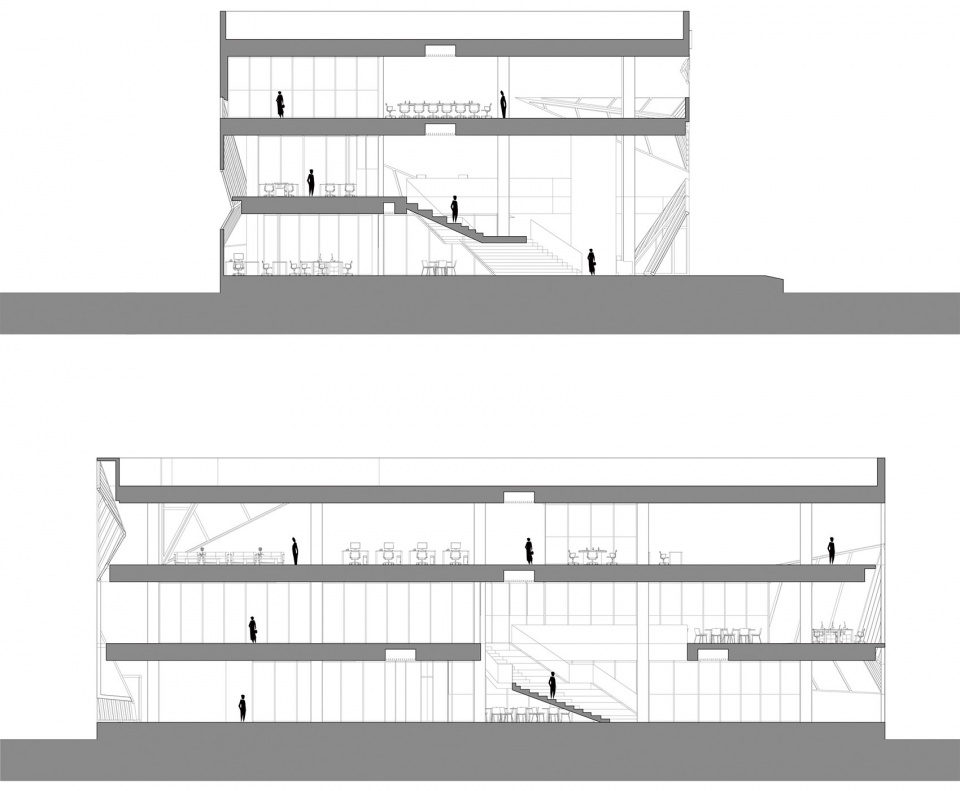
▼剖面,sections © 重庆市建筑工程设计院
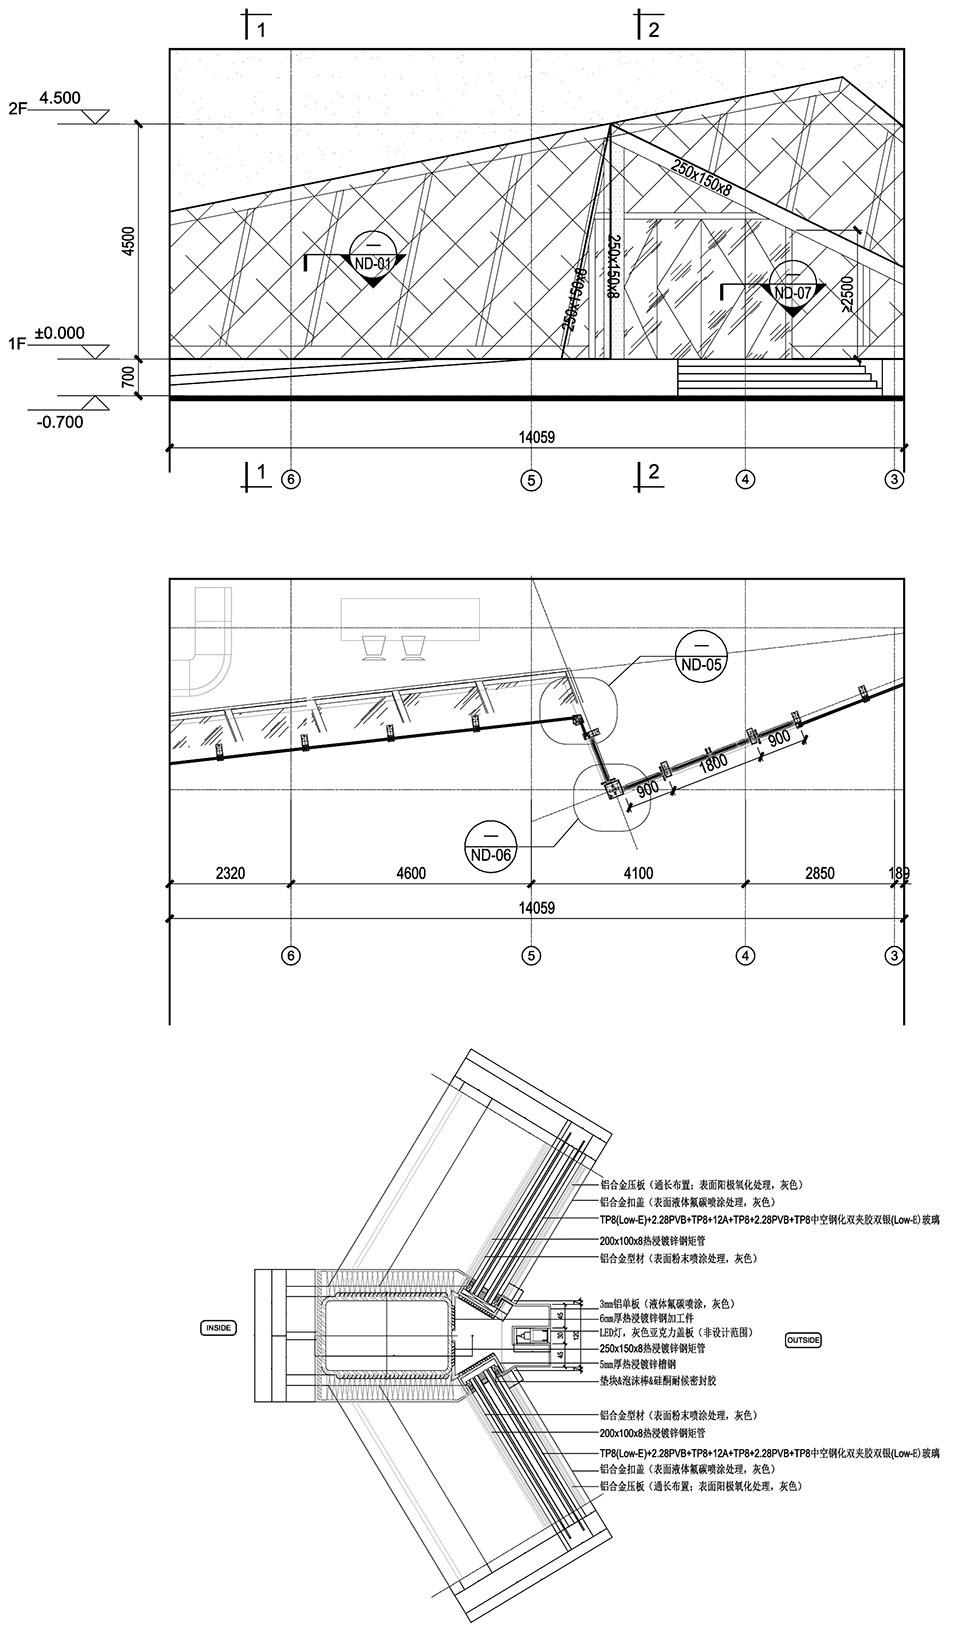
▼玻璃幕墙节点大样图,curtain wall details © 重庆市建筑工程设计院
项目名称:埃及国家大数据中心 沙漠水晶
项目类型:公共建筑
设计方:重庆市建筑工程设计院
公司网站:https://www.cqaedi1993.com
联系邮箱:mail@cqaedi1993.com
项目设计:夏明明
完成年份:2024
设计团队:夏明明 王力 林淼 王永恒 李春林 赵振军 王颖超 陈露 胡一超 刘永涛 黎宝琦 喻刚超 李杰 杨艳
项目地址:埃及,开罗,新开罗城
建筑面积:5000㎡
合作方:蒲公英花工程咨询(成都)有限公司
Project name: National Big Data Hub of Egypt, Desert Crystal
Project type: Public Building
Design: CQAEDI
Website: https://www.cqaedi1993.com
Contact e-mail: mail@cqaedi1993.com
Design year: 2022-2023
Completion Year: 2024
Leader designer & Team:Xia Mingming
Project location: Cairo, Egypt
Gross built area: 5000㎡
Partner: Dendelion Flower Engineering Consulting Co,ltd.
More: CQAEDI on gooood









不错:
在埃及这个国家 坚持现代主义,大胆采用现代设计语言,而且规模,用料控制的都比较合理,边边角角处理的比较谨慎,耐用,坚固, 完成度好。
牛 不错
多从国外找活路
DK
拉坨史给第三世界国家,别人还得边给钱边笑着吃下去
受不了太恶心了,方盒子外面套个奇丑无比比例失衡的外立面,加上极其劣质的施工构造,室内设计更是重量级。手下的牛马完美地把这么丑的大师手稿搬进了现实,草稿上还要签个名,怕别人盗用啊?
纸飞机
这是不能飞无人机嘛
像学生作品,手法简单粗暴
这口气
能做涉外项目的学生,一般应尊称为少东家(*/ω\*)
室内可惜了
建筑造型很酷
来点鸟瞰啊
感觉还行,有点像放倒的北斋美术馆