感谢 向生设计事务所 予gooood分享以下内容。更多关于:REBORN DESIGN on gooood.
Appreciations towards 向生设计事务所 for providing the following description:
南枝,一家以中式糖水为核心的东方品牌,将传统糖水文化与现代生活方式相结合,让食客在品尝甜品的同时 感受到自然、质朴与初心的回归,在都市生活中,寻求一方宁静的心灵归处,以质朴纯真的初心打造糖水空间。
▼项目视频,video ©冉丽菁
Nanzhi, an Eastern brand centered on Chinese sweet soups, merges traditional dessert culture with modern living. It allows diners to feel a return to nature, simplicity, and true intentions while savoring sweets. Amidst urban life, it offers a tranquil spiritual haven, crafting a dessert space guided by this genuine simplicity.
▼项目实景,Project scene ©周梓怡
一步一景,步步惊喜
A Scene at Every Turn, a Delight at Every Step.
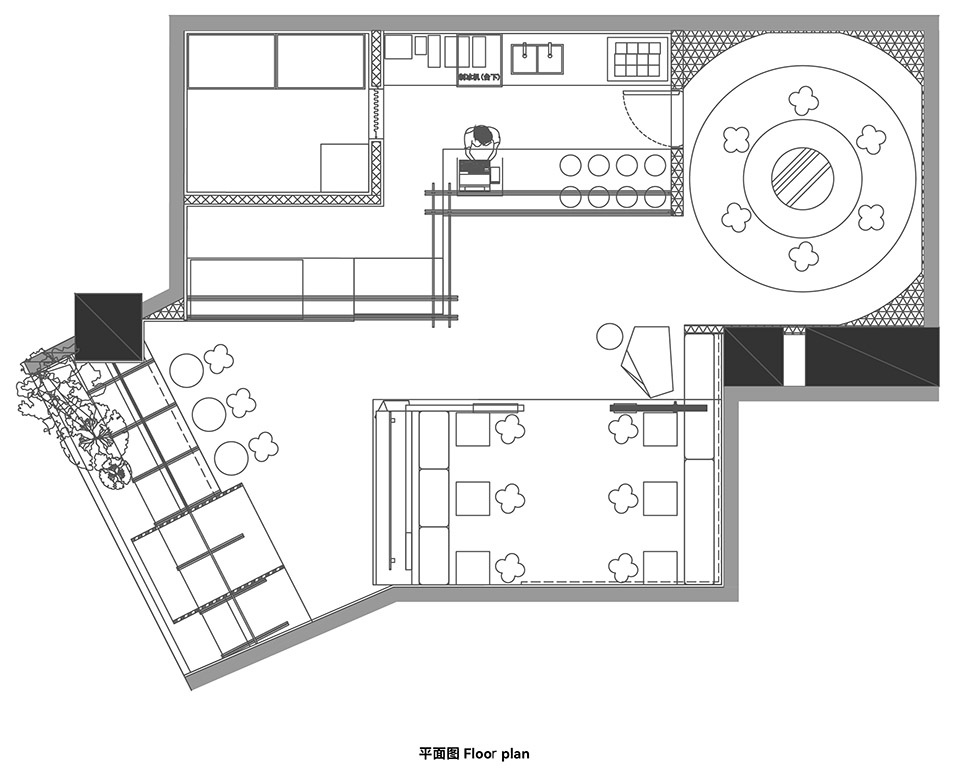
从空间规划来看,平面动线上借鉴苏式园林翠玲珑布局,让店内动线呈三折形态,使顾客在店内行走时,视觉上产生丰富的层次变化,随着步伐推进,空间的不同区域依次呈现,层层递进。通过巧妙的布局,原本有限的空间得以在视觉上放大,仿佛不断往纵深延展,丰富了顾客的空间体验,也为整个店铺增添了探索的乐趣。
▼俯视剖面图,Top view section drawing ©向生设计事务所
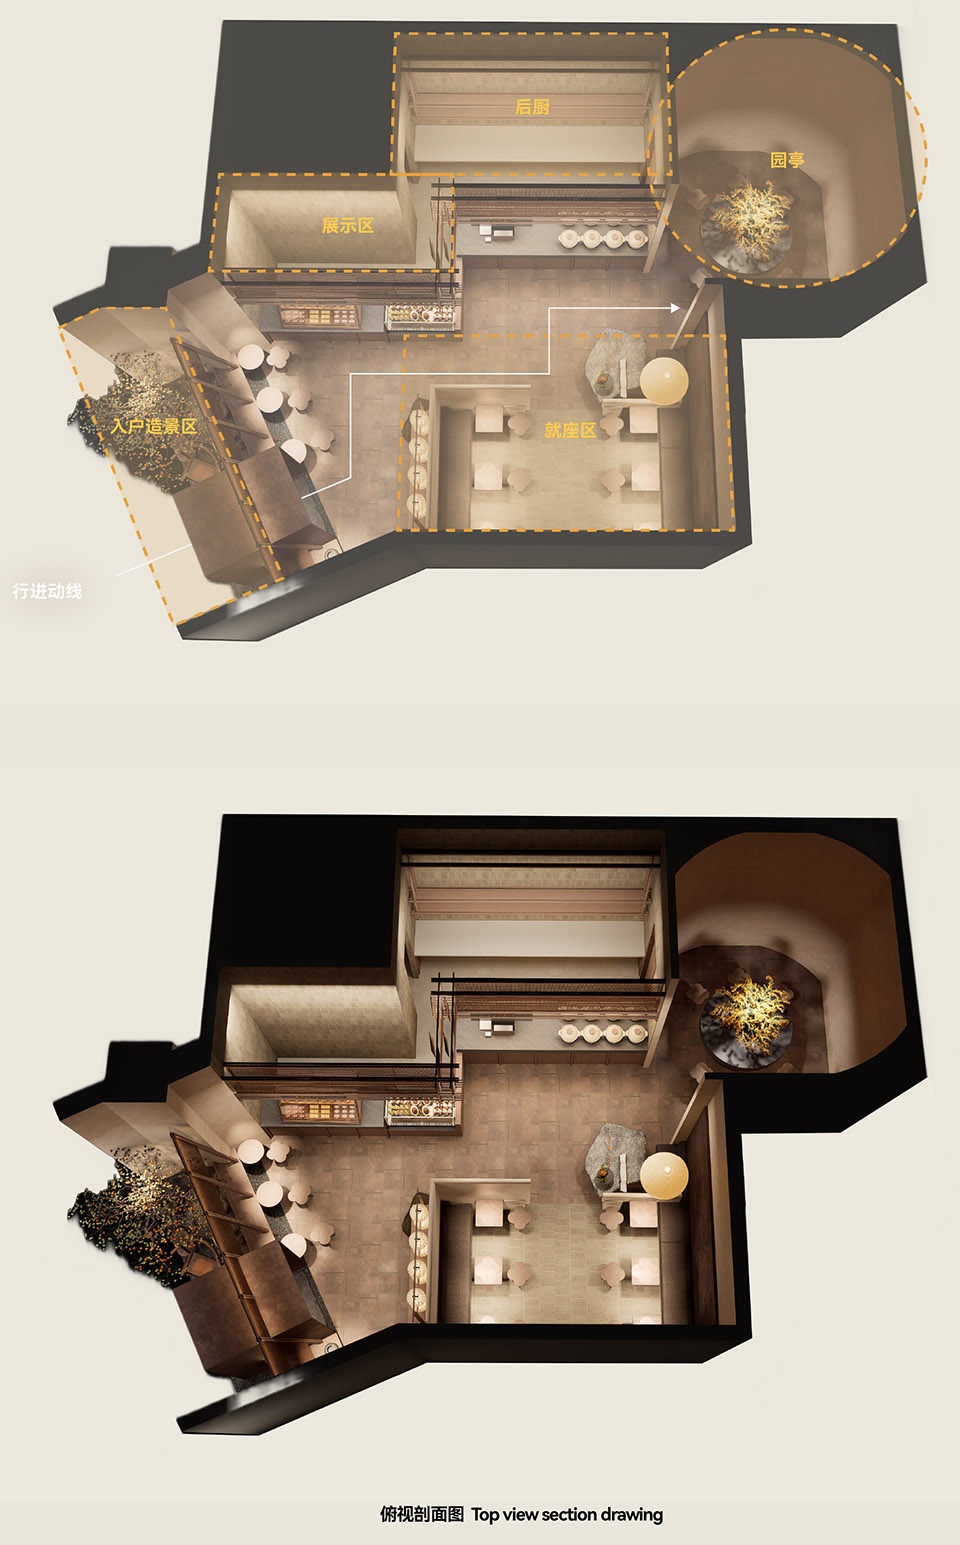
From a spatial planning perspective, the layout draws inspiration from the “Cui Linglong” (Jadeite Pavilion) of Suzhou-style gardens. This creates a triple-fold pathway inside the shop. As customers walk through, their visual experience gains rich layers of variation. With each step, distinct areas of the space unfold progressively. Through this clever layout, the originally limited space appears visually expanded, seeming to stretch continuously deeper, enriching the spatial experience and adding an element of discovery to the shop.
▼门头,Storefront ©周梓怡
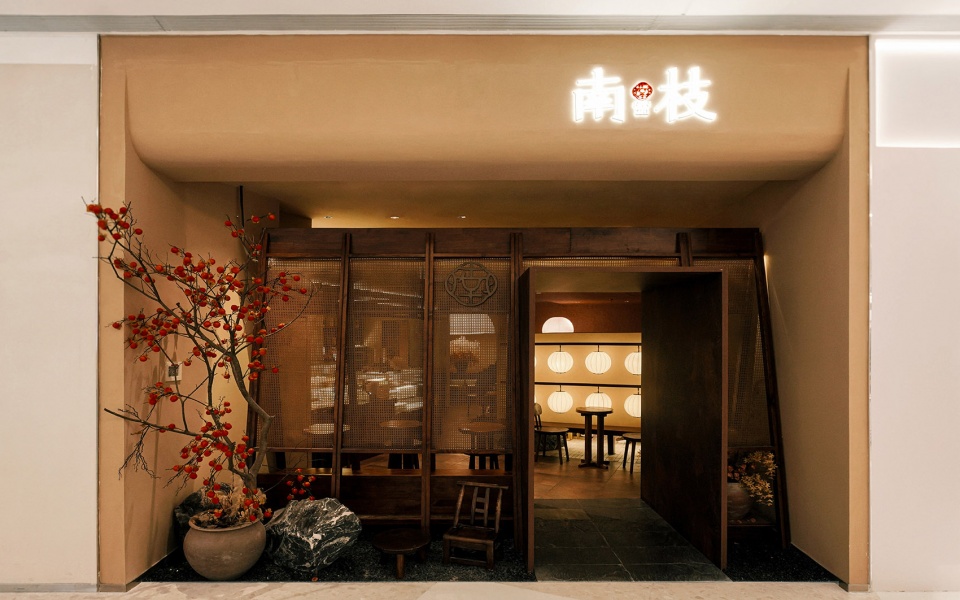
▼门头,Storefront ©周梓怡
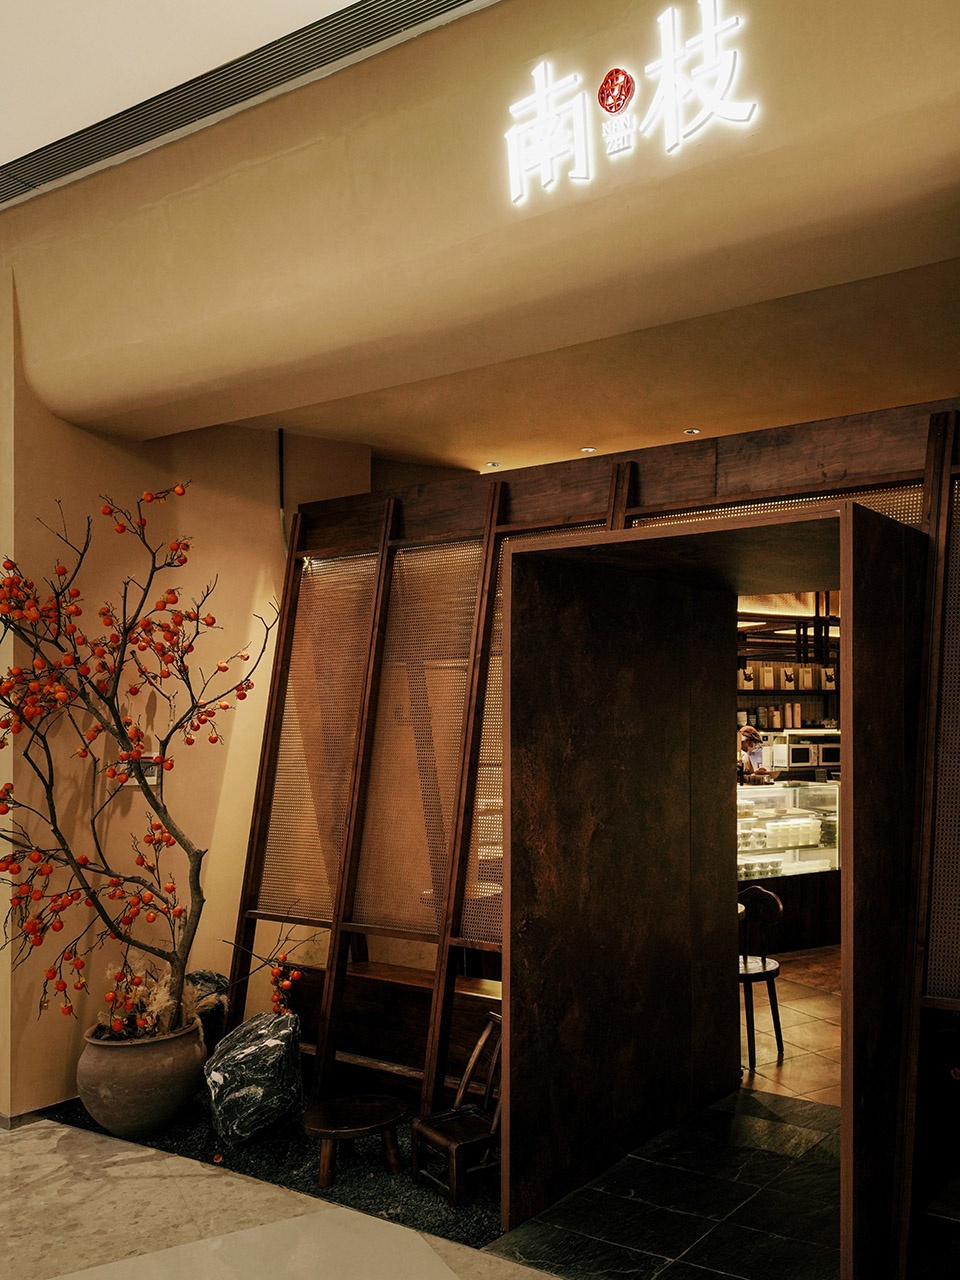
在设计手法上,有植入苏式元素,力求将江南韵味融入每一处细节,廊下、石景、游园、灯笼… 在品牌气质的提炼上,让其成为一家精致温婉的江南疗愈糖水铺。
Design-wise, elements of Jiangnan style are thoughtfully integrated. We strive to infuse this subtle charm into every detail: covered corridors, rock gardens, garden strolls, lanterns… In distilling the brand essence, it evolves into a refined and graceful Jiangnan-style healing parlor for sweet soups.
▼自然造景,Natural landscaping ©周梓怡
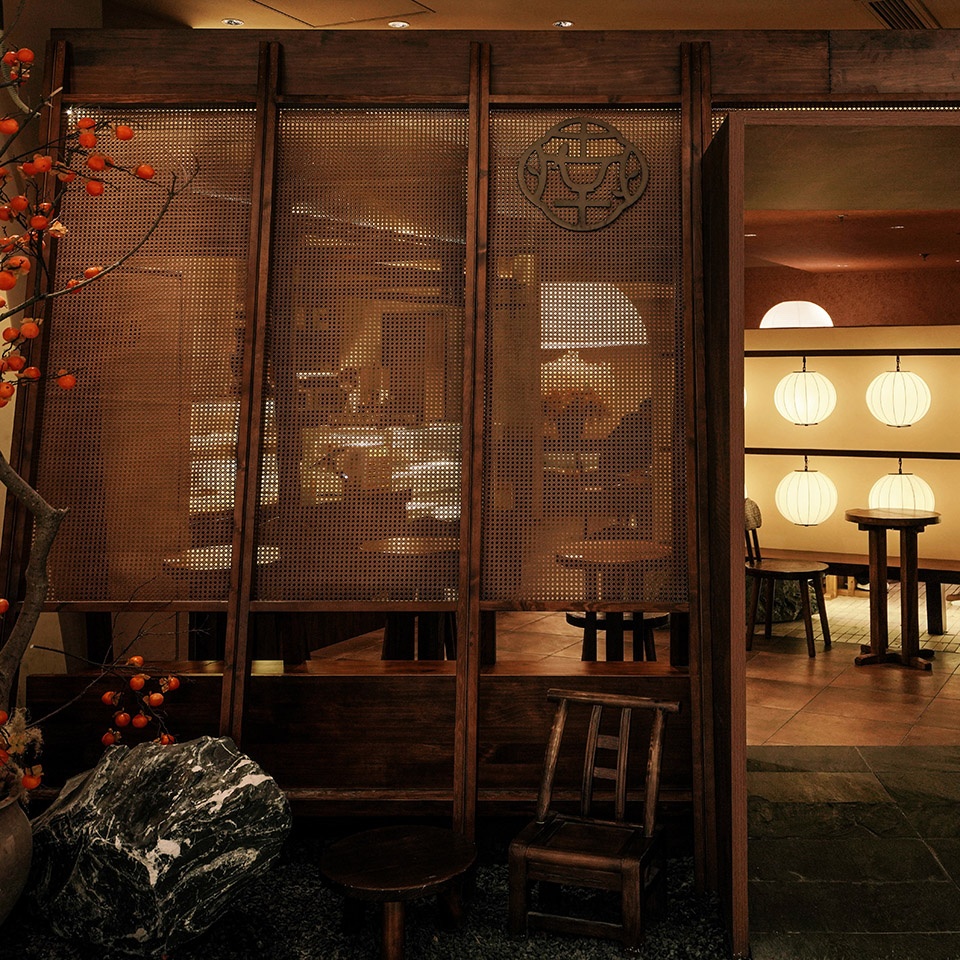
植物、粗石、矮脚凳、屏风,尽显江南小调的独特气质。
Plants, rough-cut stones, low stools, partition screens– each reveals the unique character of Jiangnan’s delicate aesthetic.
▼入户空间,Entrance ©周梓怡
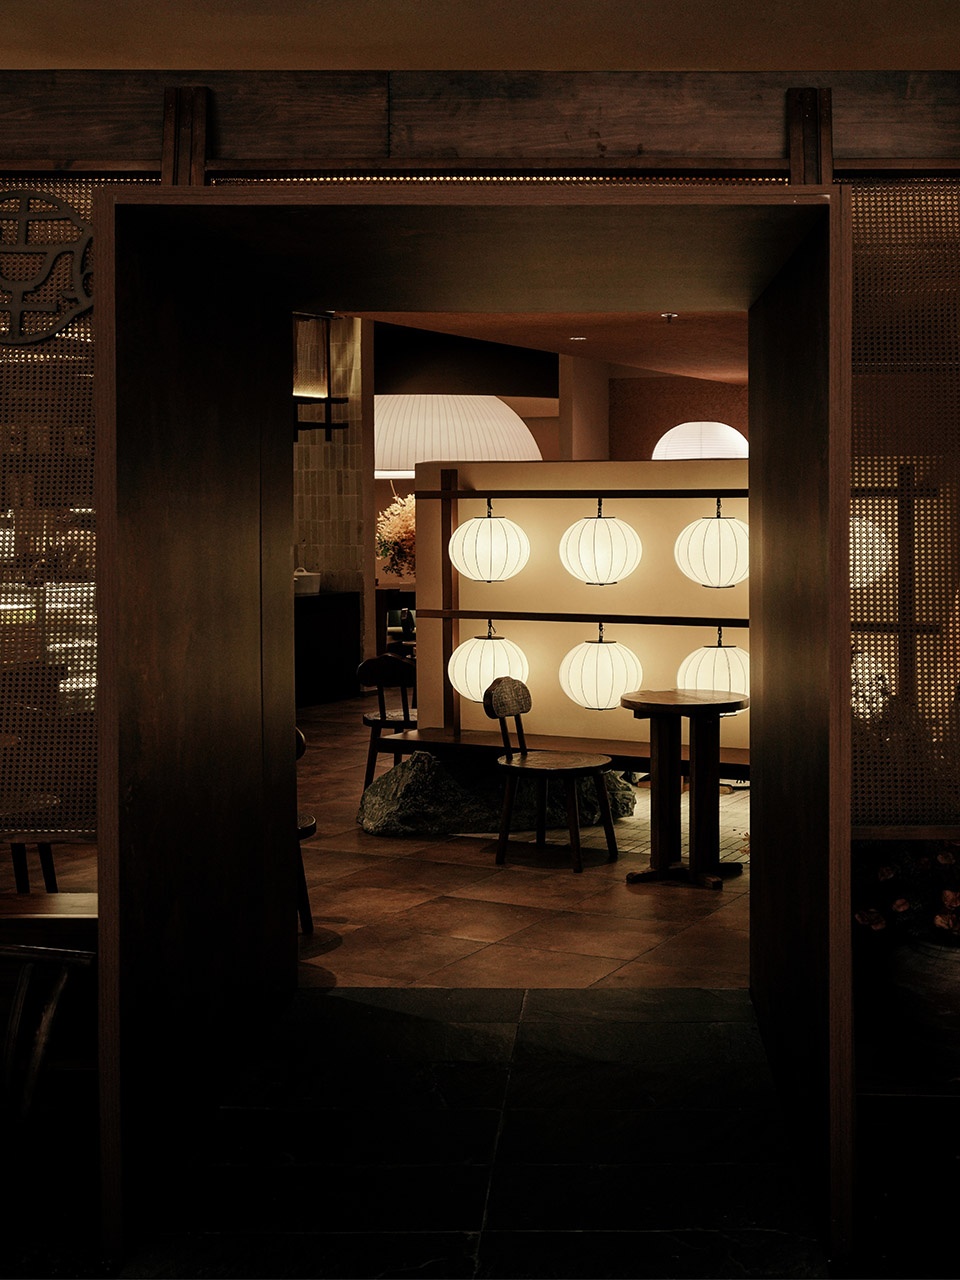
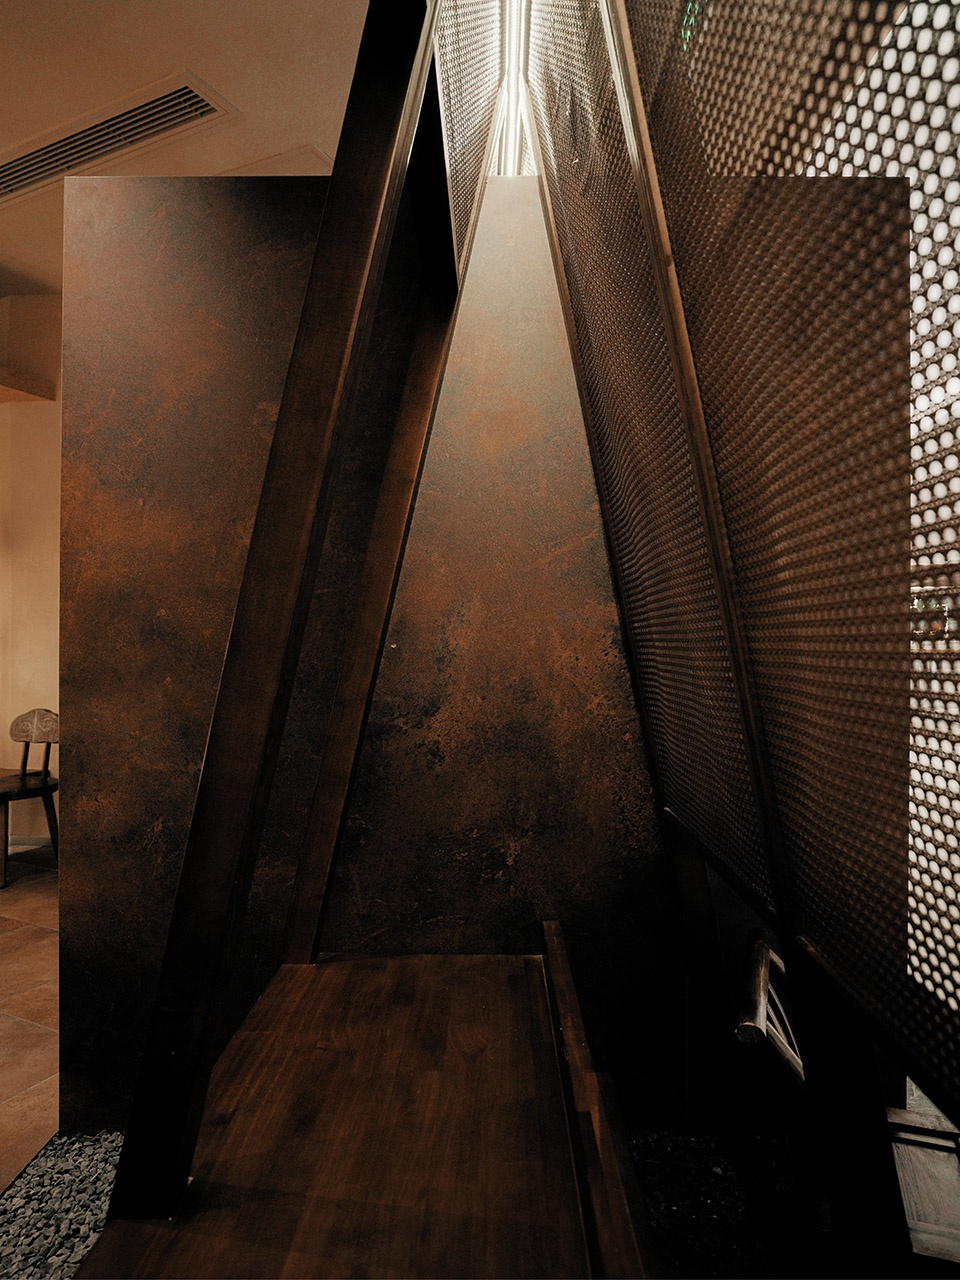
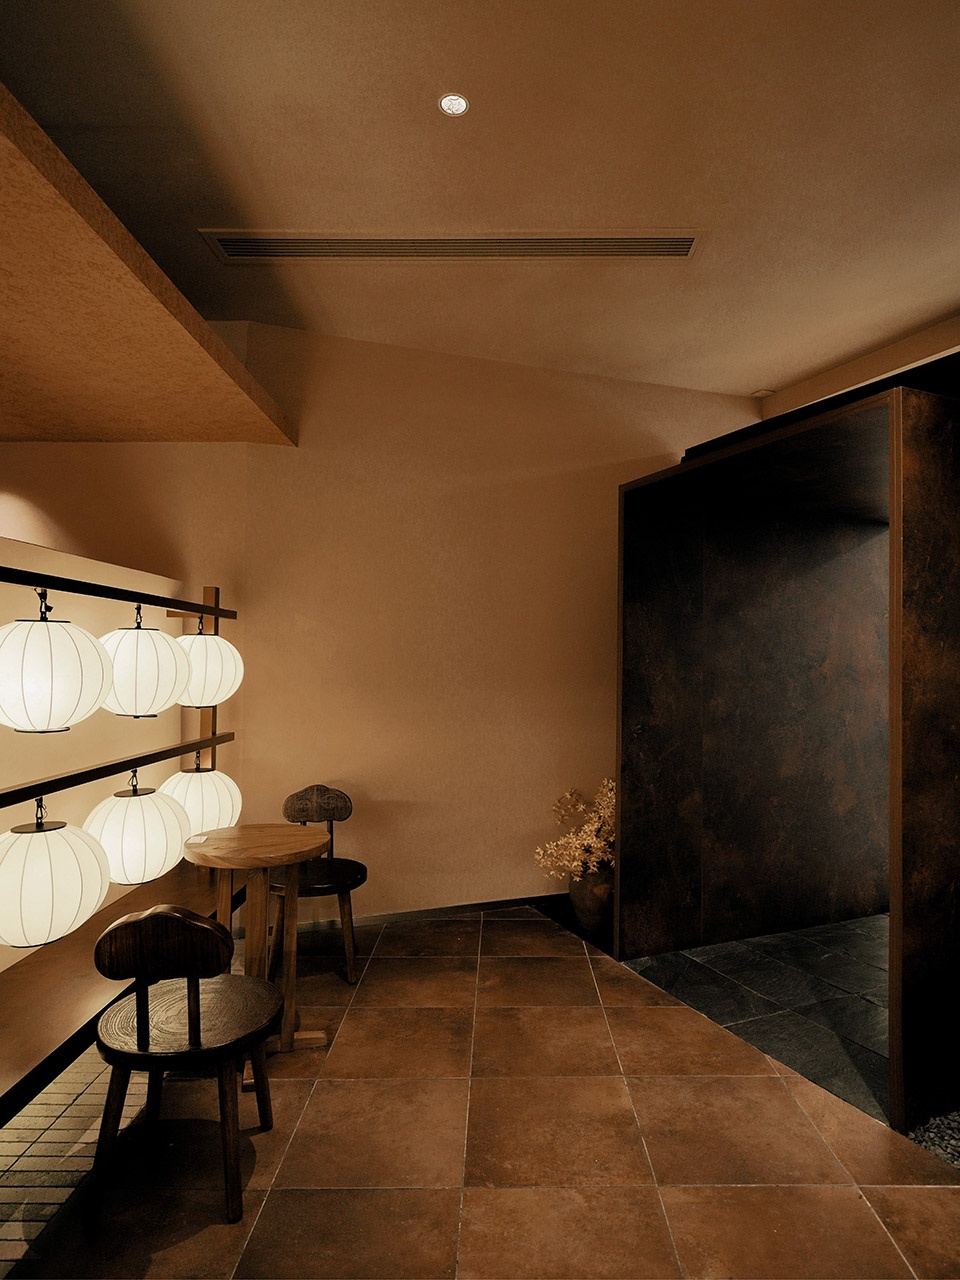
曲径通幽处,动线辗转可见,光线柔和温暖,让客人不自觉的想进一步游览体验。
Where paths wind towards tranquil spots, where the journey twists and reveals, bathed in soft, warm light that instinctively beckons guests to explore further.
▼曲径通幽处,Where paths wind towards tranquil spots ©周梓怡
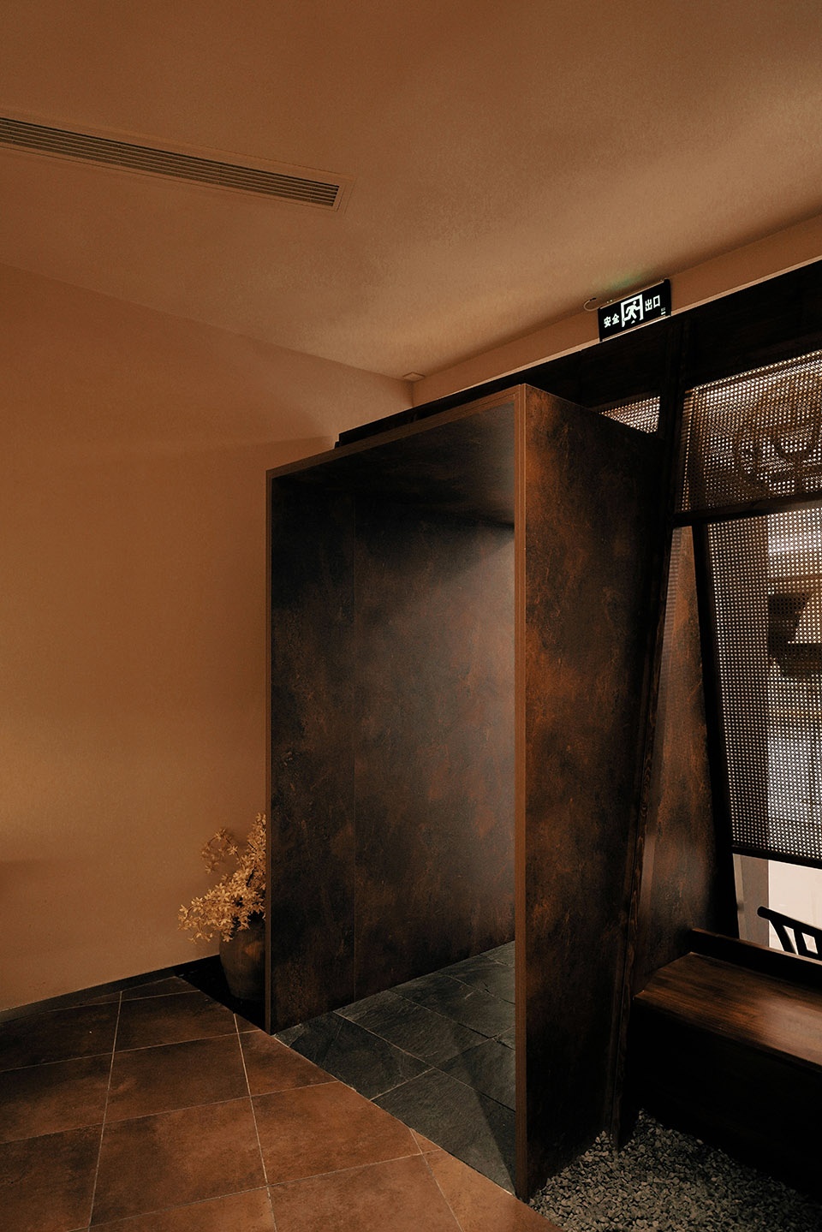
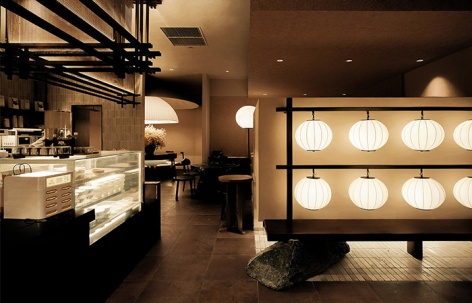
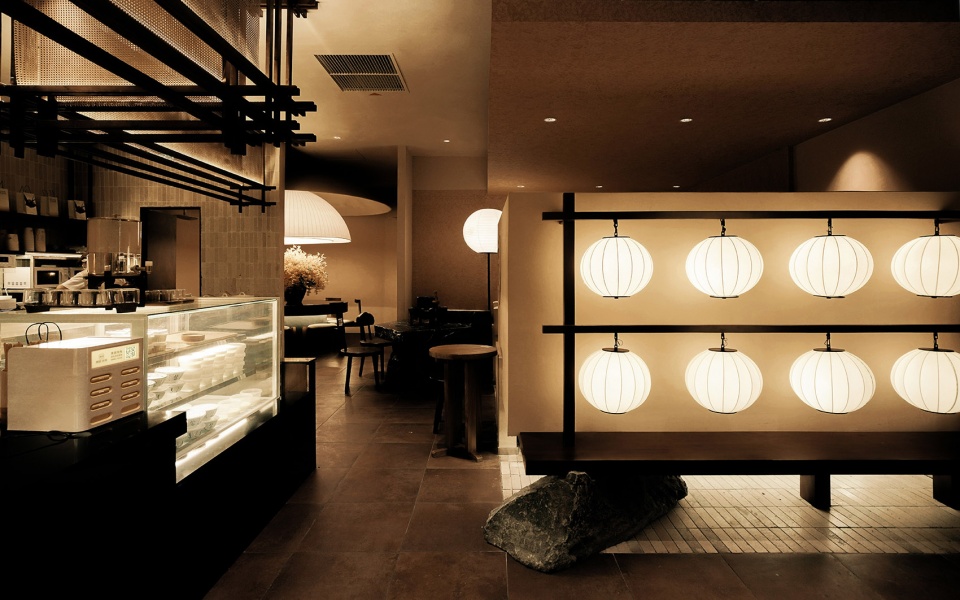
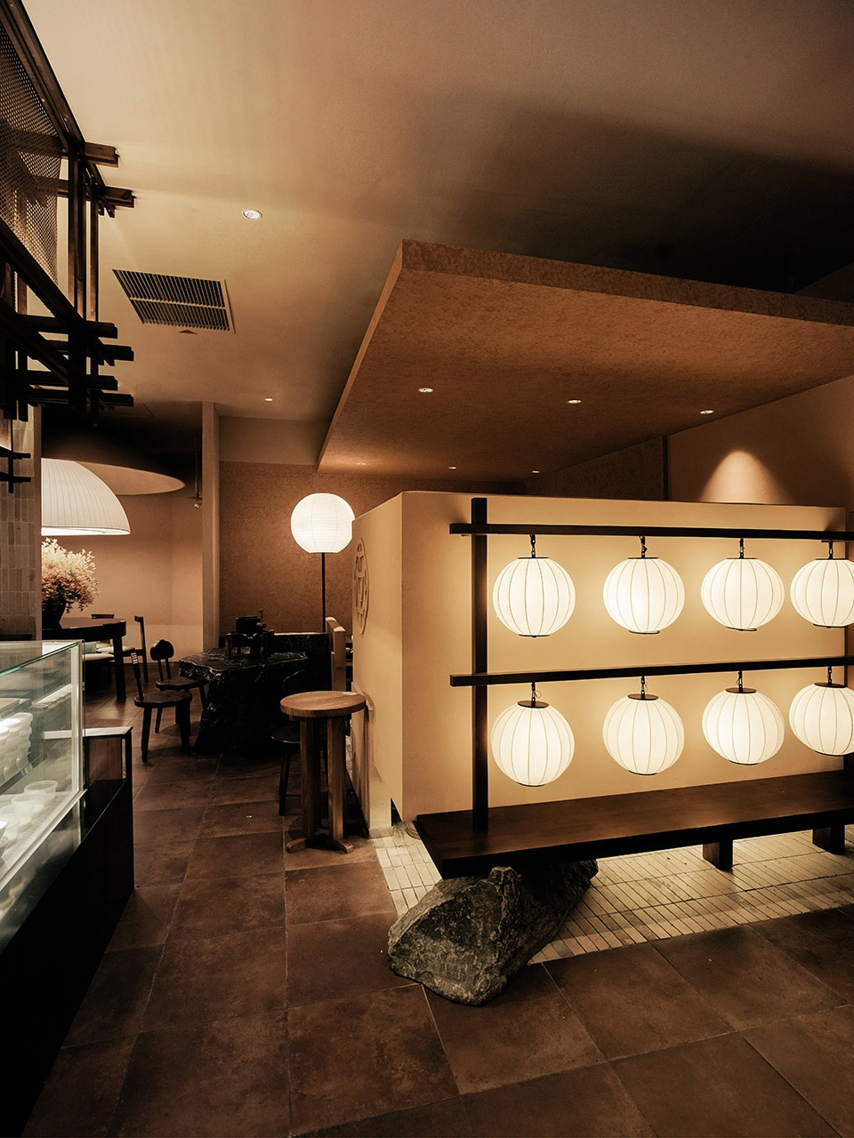
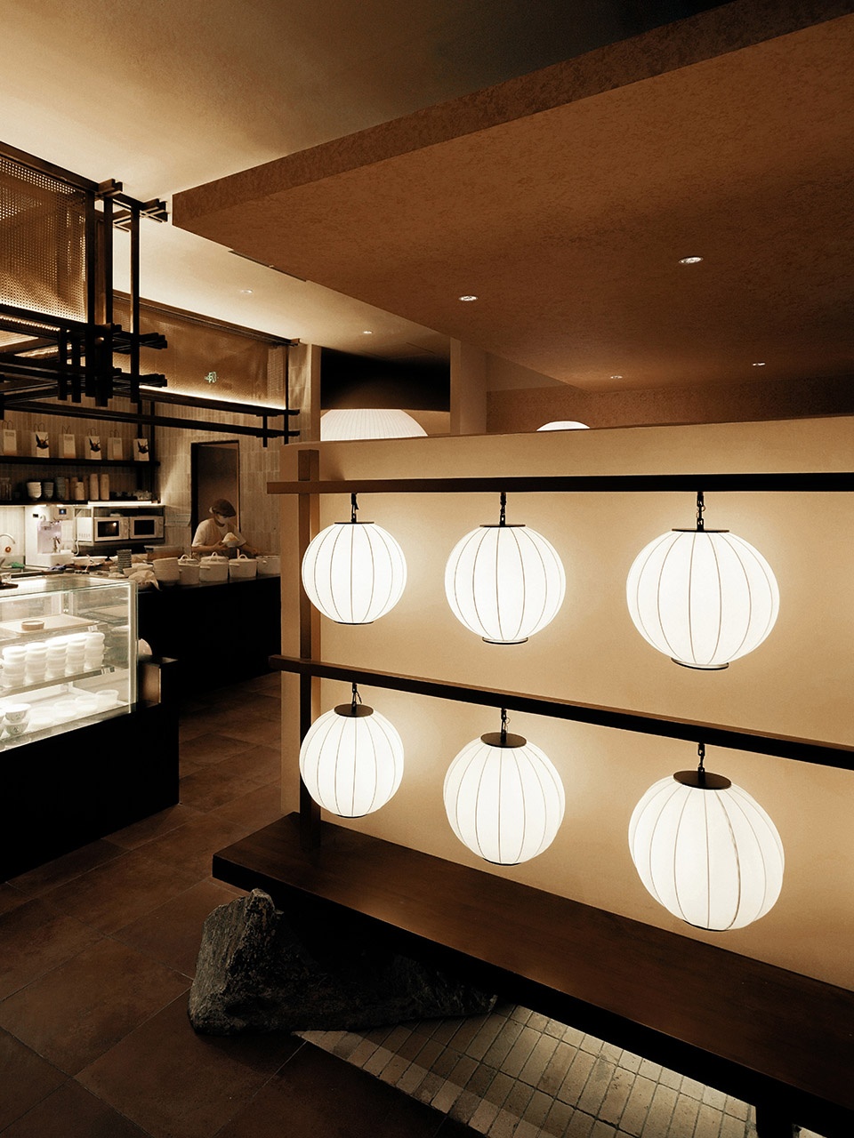
排排灯笼,犹如新春游园盛会。
Rows of lanterns hang like those at a festive New Year garden gathering.
▼排排灯笼,Rows of lanterns ©周梓怡
穿行游览,抵达“园林”深处,圆桌端正,四五好友可共同乘凉,饮水,相聚。
Walking and exploring lead to the heart of this “garden”. Here, a round table sits poised, inviting four or five friends to cool off, enjoy drinks, and gather together.
▼靠窗就座区,The seating by the window ©周梓怡
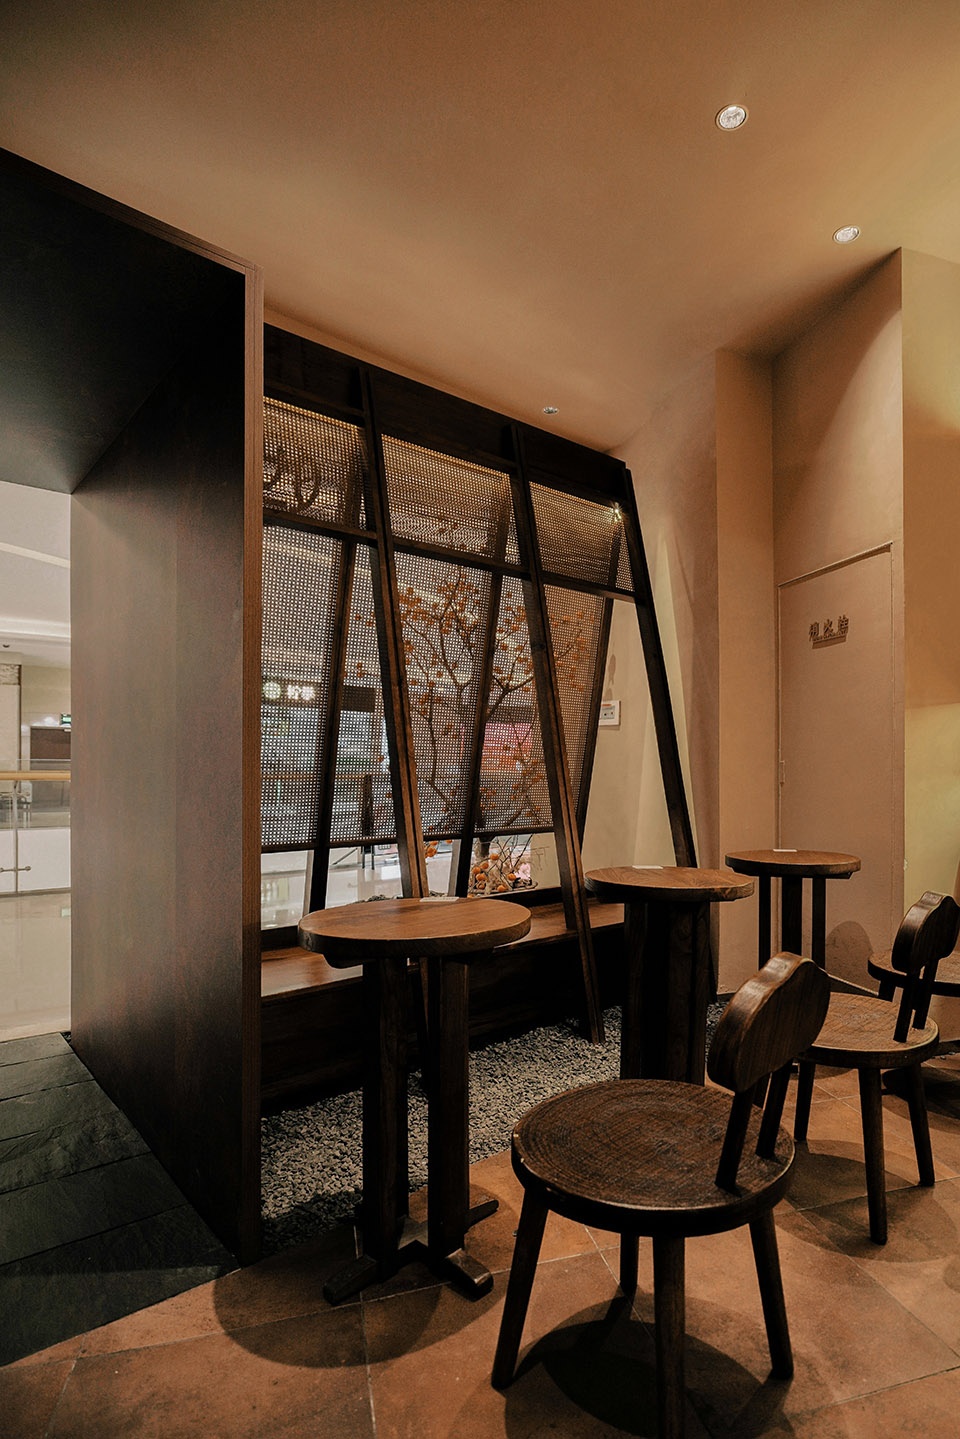
▼物料展台,Material exhibition stand ©周梓怡
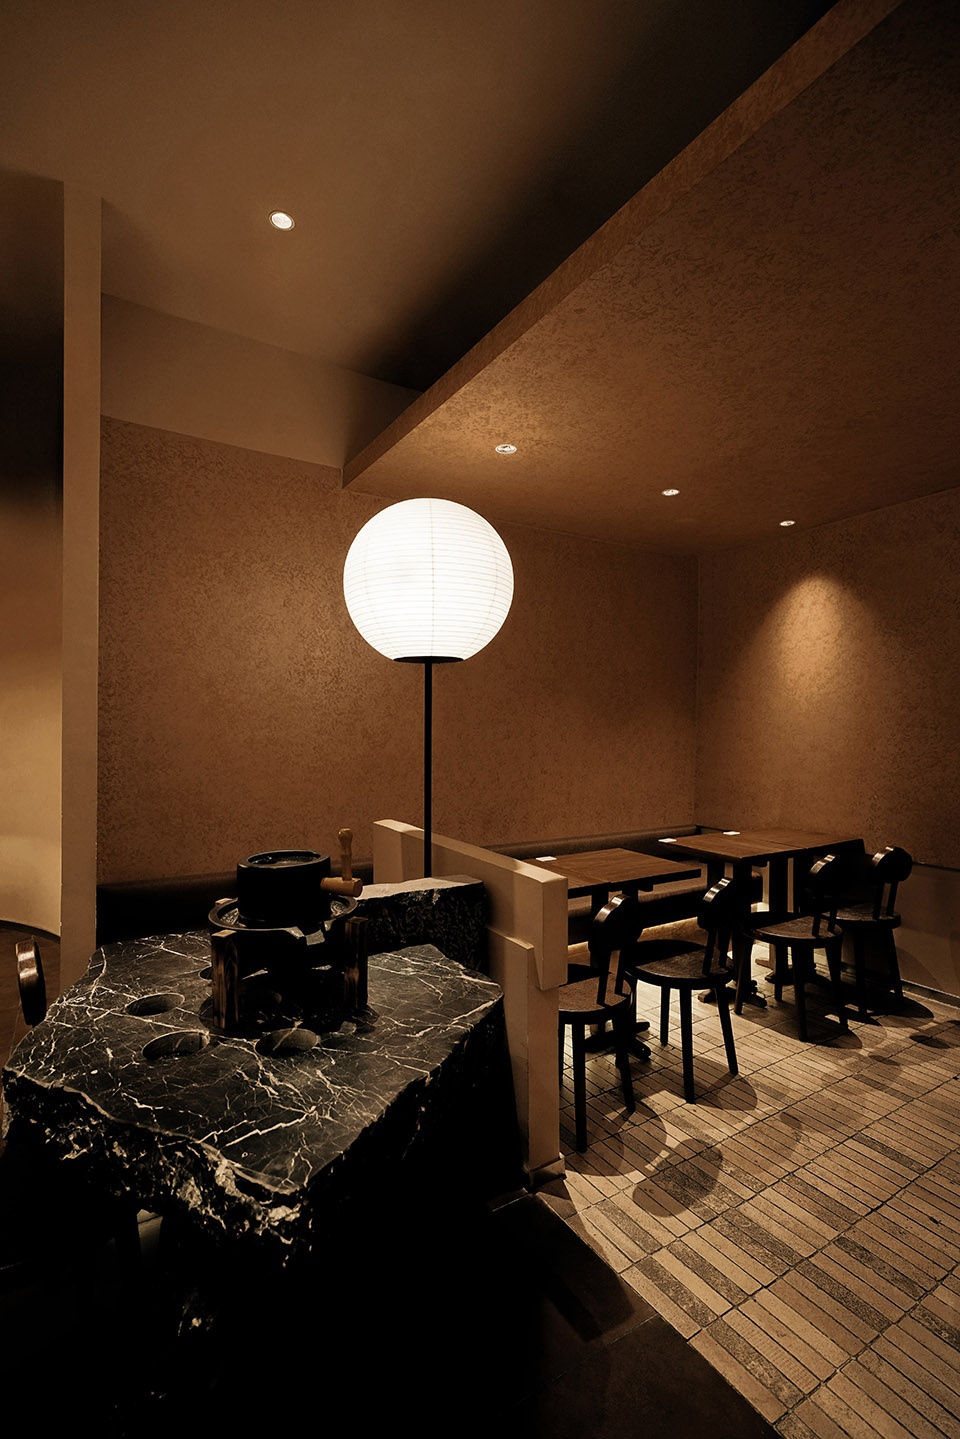
▼就座区,Seating area ©周梓怡
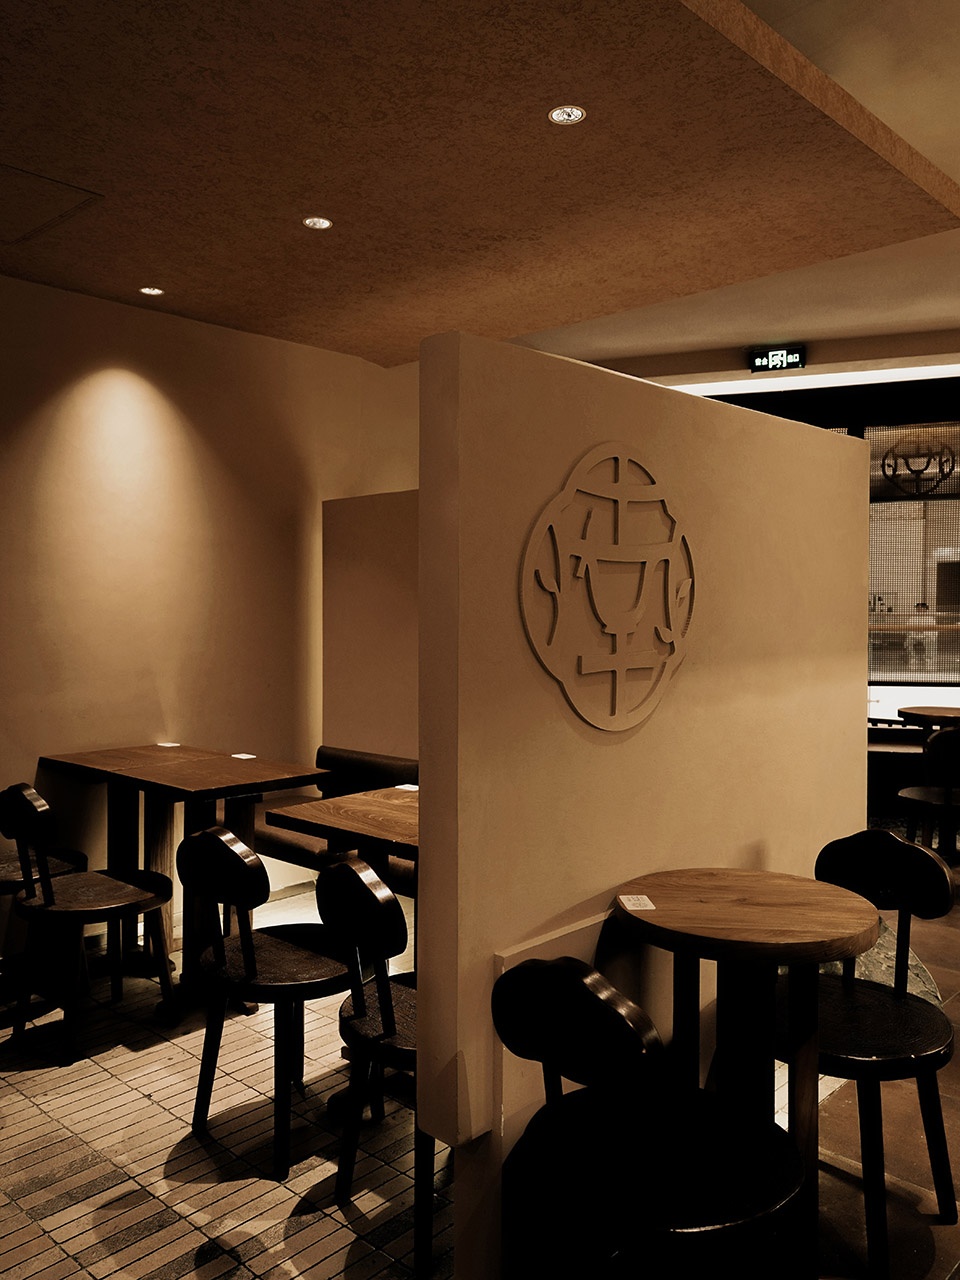
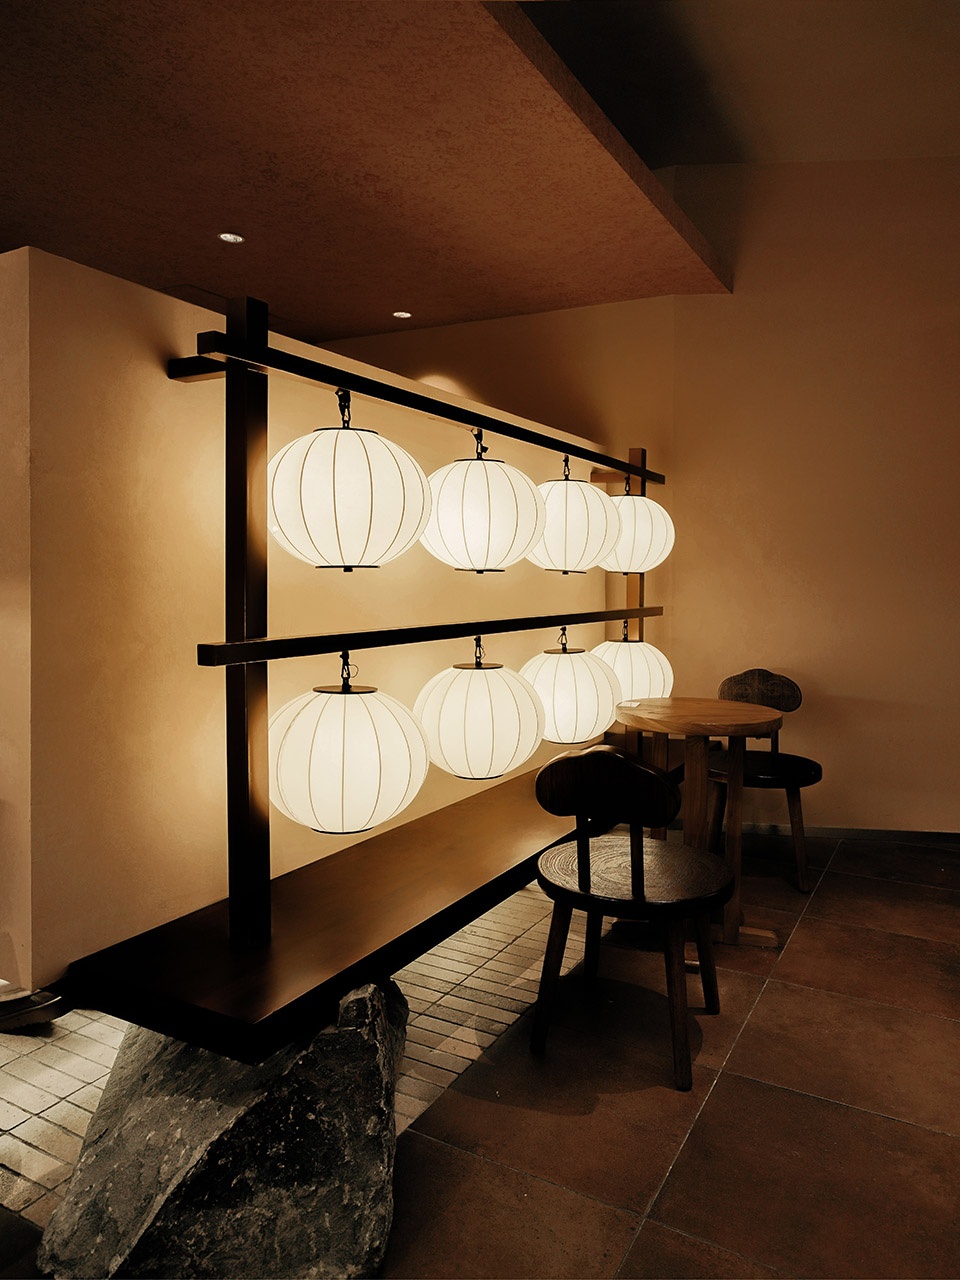
▼植物造景,Plant landscaping ©周梓怡
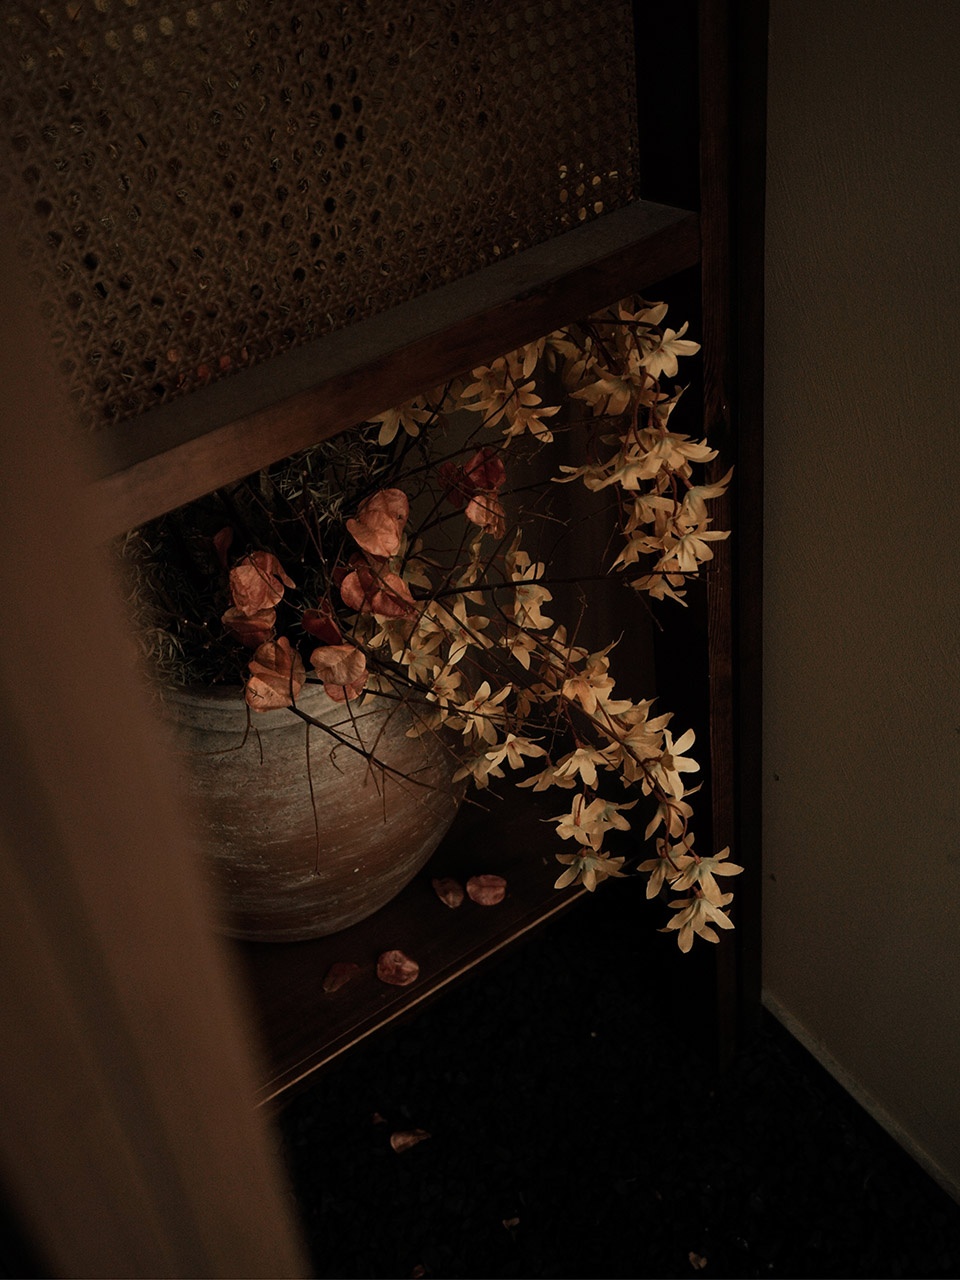
▼园亭,Garden Pavilion ©周梓怡
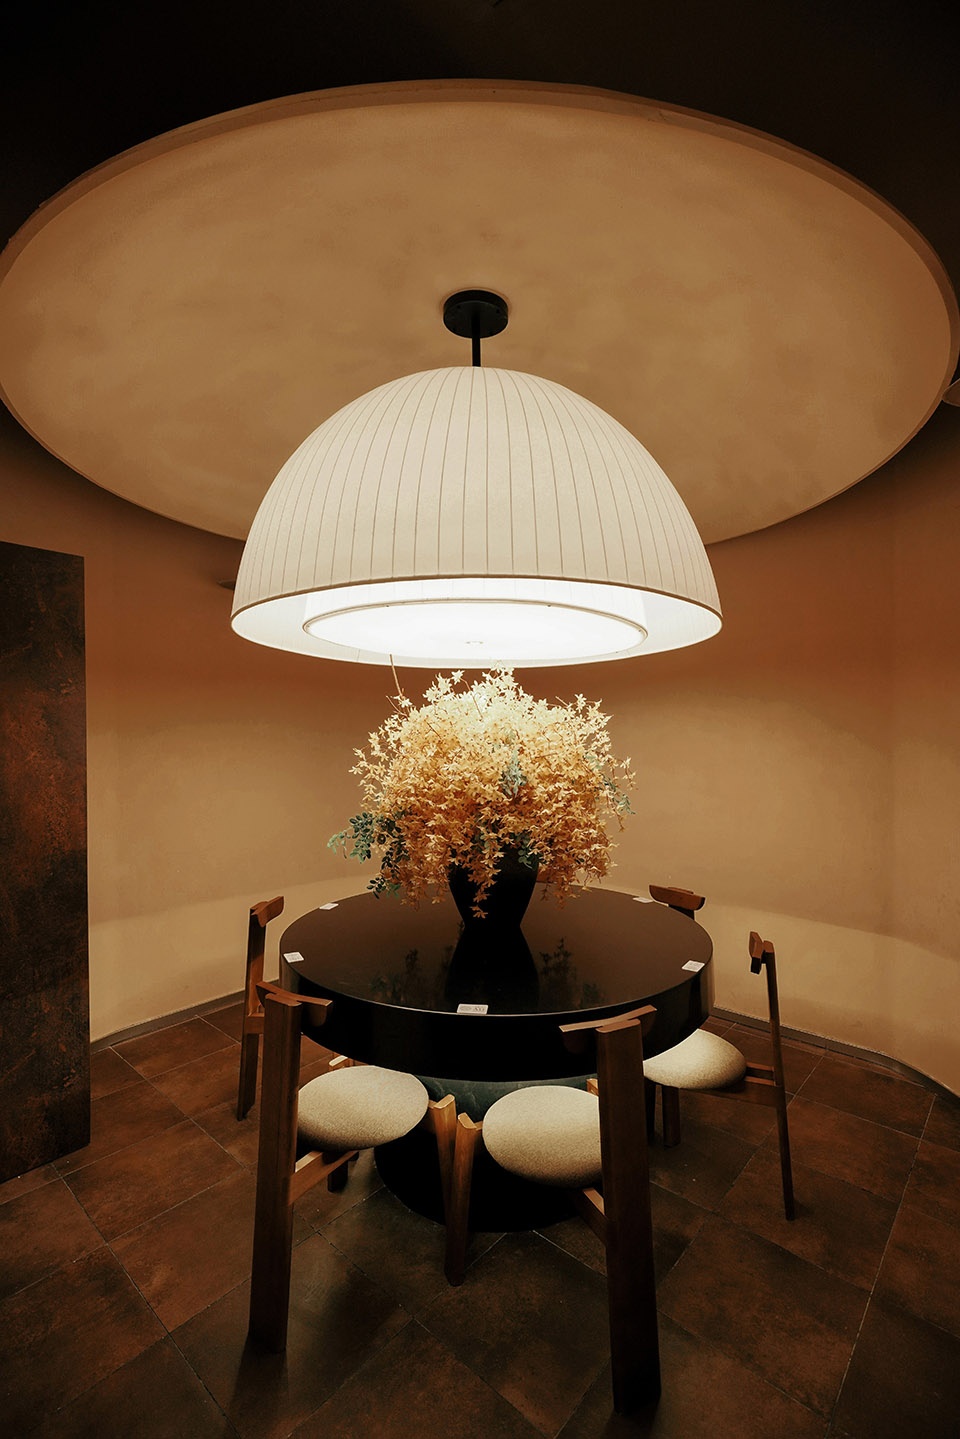
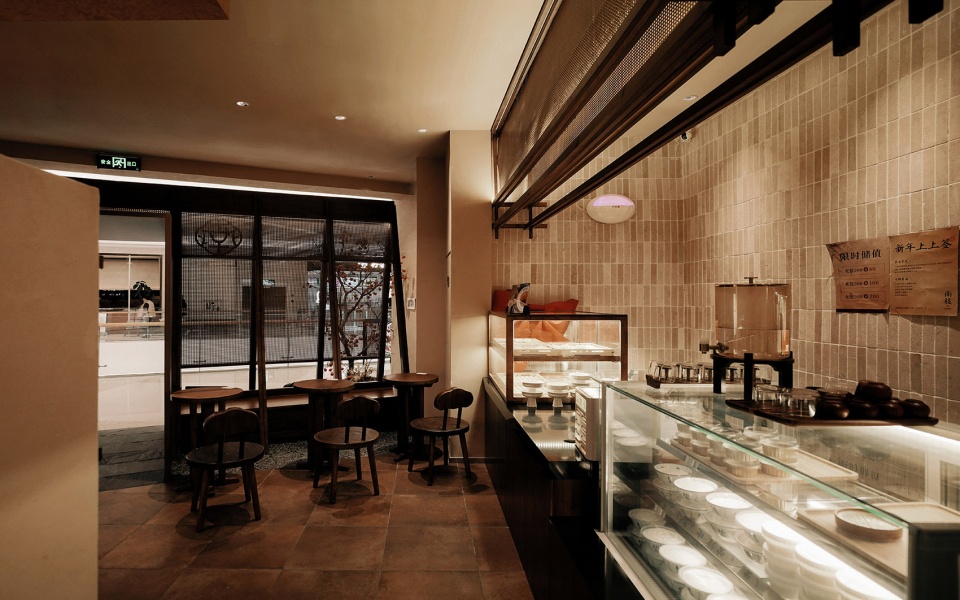
▼吧台,Bar ©周梓怡
▼平面图,Floor plan ©向生设计事务所
项目名称:南枝·新中式糖水
项目类型:餐饮空间 / 零售空间
设计公司:向生设计事务所
主创设计:杨繁繁
设计团队:黄世义
完成年份:2025.01
项目地址:中国·江苏省南通市崇川区北大街万象城2楼203
建筑面积:80㎡
主要材料:艺术涂料、铁锈红钢板、黑色石材、仿古砖、手工砖、麻布布料
项目摄影:周梓怡
项目视频:冉丽菁
摄影视频版权所有:©周梓怡(照片)|©冉丽菁(视频)
设计图纸版权所有:©向生设计事务所
公司网站:http://www.reborndesign.cn/
联系邮箱:xiangsheng_0514@163.com
Project Name:Nanzhi
Project Type:Dining space/retail space
Design Company:Reborn Design
Leader Design:Yang Fanfan
Design Team:Huang Shiyi
Year Finished:2025.01
Project Address:203, 2nd Floor, Wanda Plaza, North Street, Chongchuan District, Nantong City, Jiangsu Province, China
Project Area:80㎡
Main Material:Artistic paint, rust red steel plate, black stone, antique brick, handcrafted brick, linen fabric
Photography:Zhou Ziyi
Video:Ran Lijing
Photo & Video Copyright:©Zhou Ziyi|©Ran Lijing
Design Drawings Copyright:©Reborn Design
Company Website:http://www.reborndesign.cn/
Contact Email:xiangsheng_0514@163.com
More:REBORN DESIGN ,更多关于:REBORN DESIGN on gooood.









向生还是很擅长做这种风格的设计
DK
灯光做的有点烂了,明亮且主体太明显,在边边吃饭很有压迫感
怎么还差另一个人的评论啊,我缺的二人锐评这一块谁给我补啊
灯饰不错