感谢 Fala Atelier 予gooood分享以下内容。更多关于他们: Fala Atelier on gooood。
Appreciation towards Fala Atelier for providing the following description:
在一块限定的基地内,浮现出一个意想不到的几何体。一栋郊区住宅常见的斜坡屋顶被彻底颠倒——一侧为弯曲曲面,另一侧保持直线轮廓——形成了一个打破单调郊区风貌的奇特剪影。
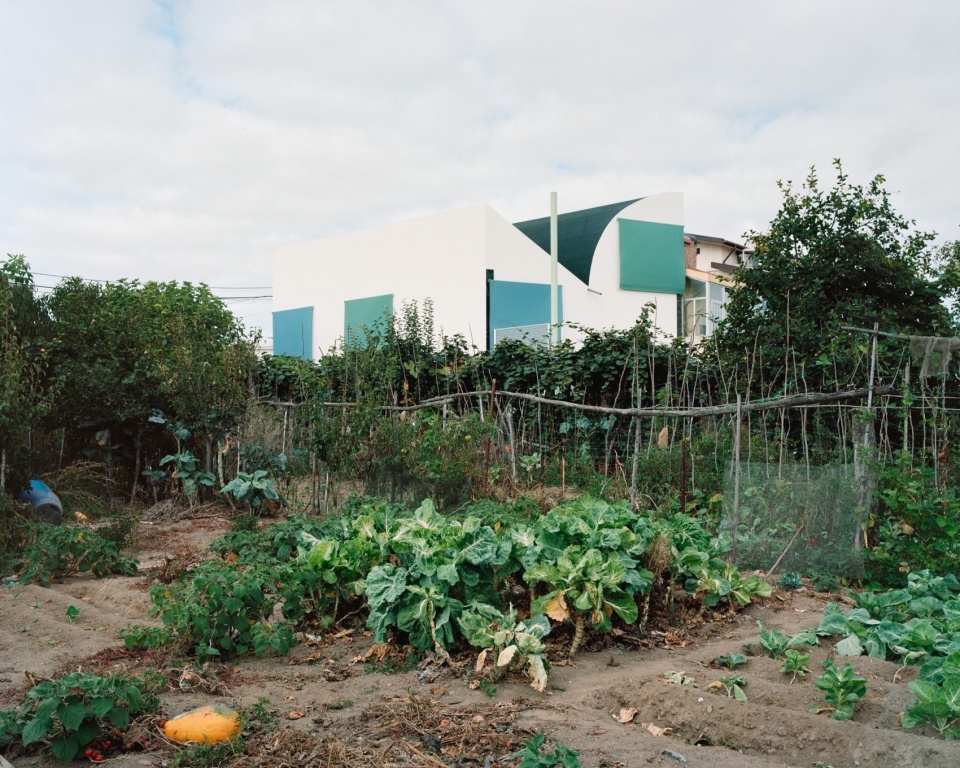
Within a defined footprint, an unexpected figure arises. The conventional sloped roof of the suburban house is inverted—one side curved, the other straight—producing a peculiar silhouette that disrupts the monotonous suburbia.
▼由周边环境看建筑,viewing the house from the vegetable garden © Fransisco Ascensao
▼街景立面,Street view © Fransisco Ascensao
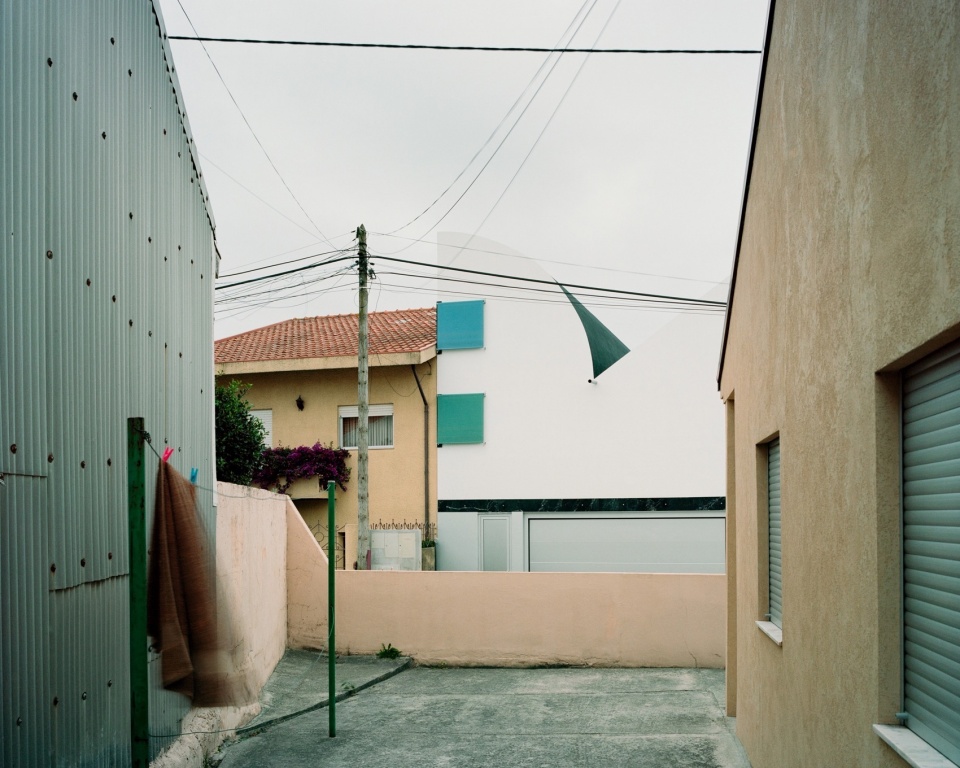
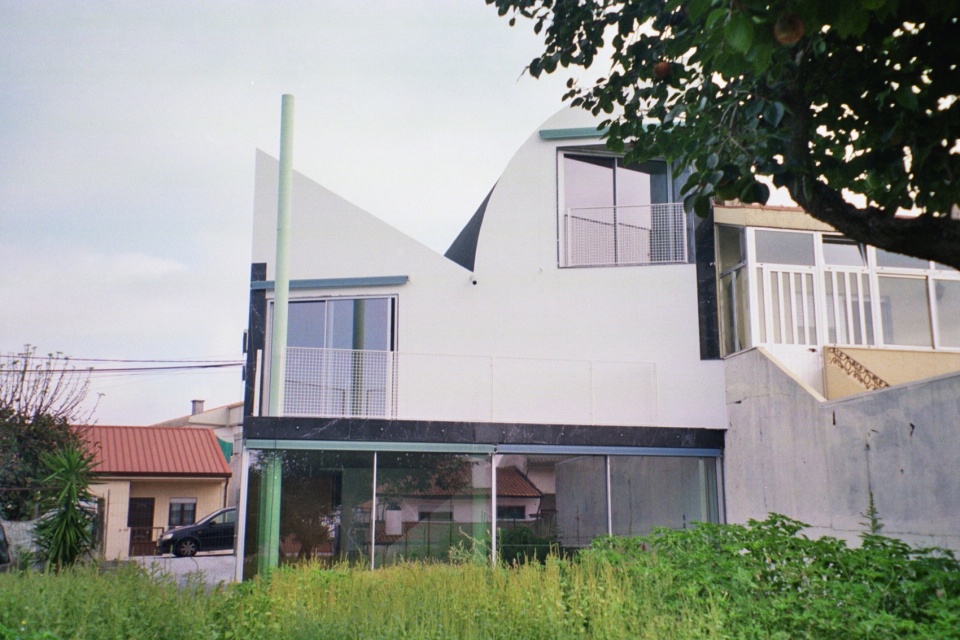
建筑体量仿佛是一个被炸开的盒子,坐落在一个半透明的基座上。不同的垂直与倾斜面以不同颜色区分,每一处色彩都经过精心挑选。圆形与方形的窗户点缀在白色墙体上,构成三面风格迥异的立面;有些似乎构成“表情”,有些唤起对幻想动物的联想。
The volume resembles an exploded box sitting on a translucent plinth. Different vertical and slanted surfaces are told apart with different colors, each meticulously chosen. Round and square windows punctuate the white canvas, composing three distinct elevations; some seem to mimic faces, some evoke imaginary animals.
▼建筑外观,exterior view © Lera Samovich
▼底层外观细部,details of the ground floor © Lera Samovich
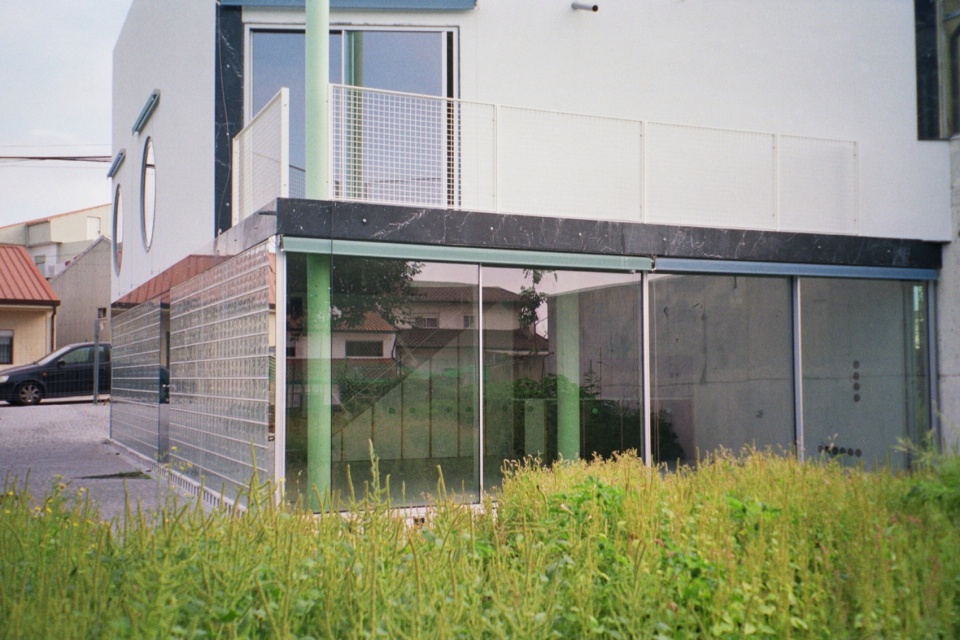
▼三角形的上部体量,the upper triangle volume © Lera Samovich
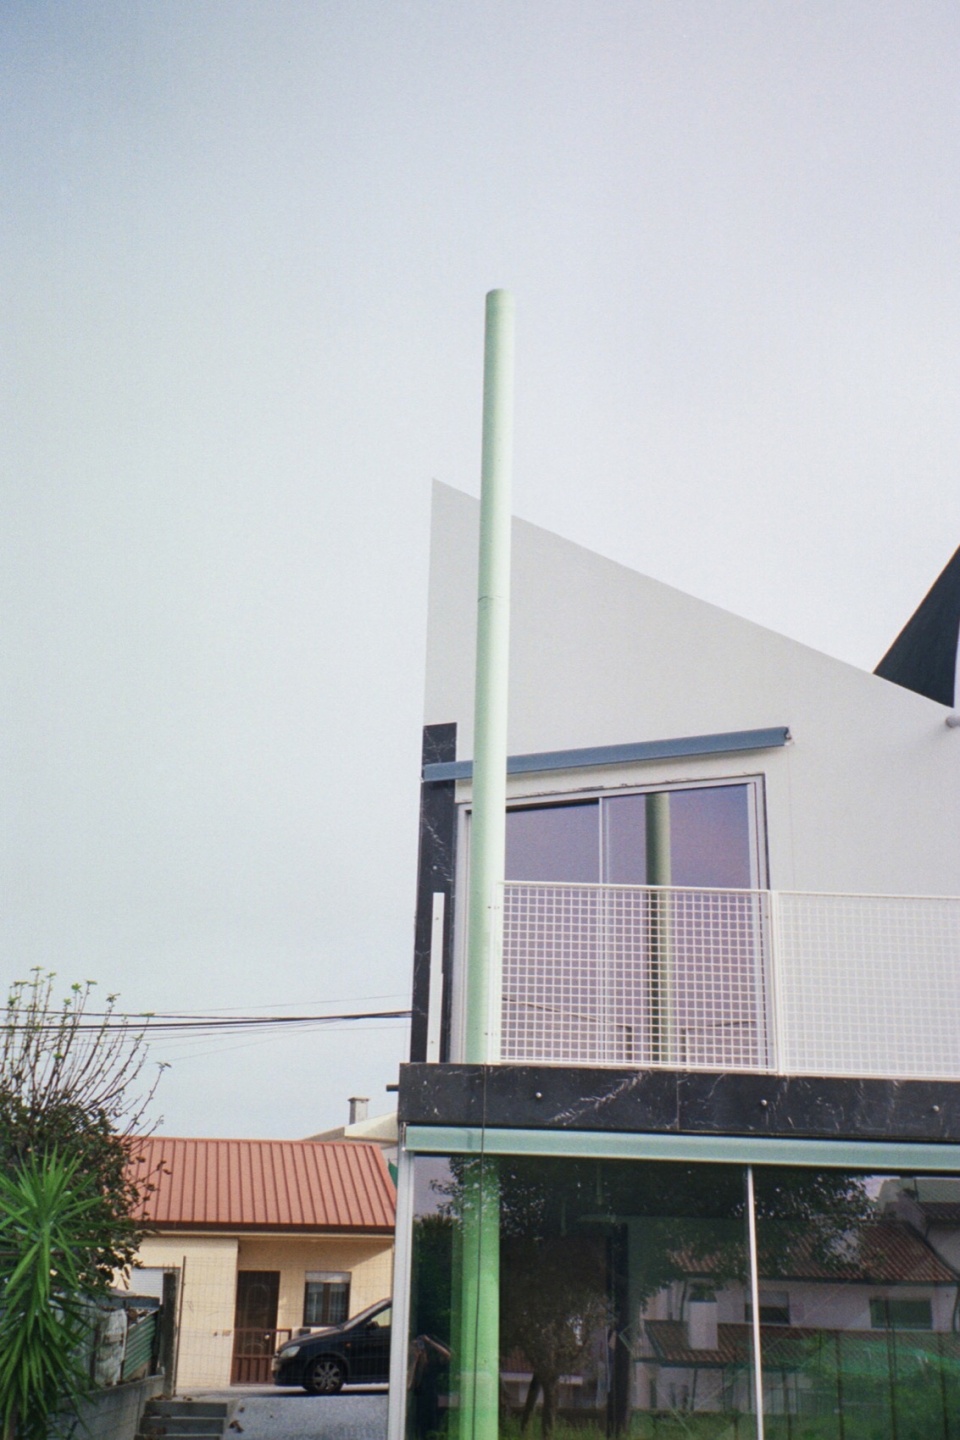
立面的俏皮色彩延伸至蓝色与绿色百叶窗,遮蔽着开口,使这座房子更像一张纸上拼贴画,色块在白色背景上随意铺陈——绿色、蓝色、浅绿色、黑色、白色,然后又是绿色。
The façade’s playful palette extends to the blue and green shutters, concealing the openings and rendering the house akin to a paper collage, where coloured figures are scattered across the white canvas. Hues of green, blue, light green, black, white, and green again.
▼色彩俏皮的立面,facade with playful colors © Fransisco Ascensao
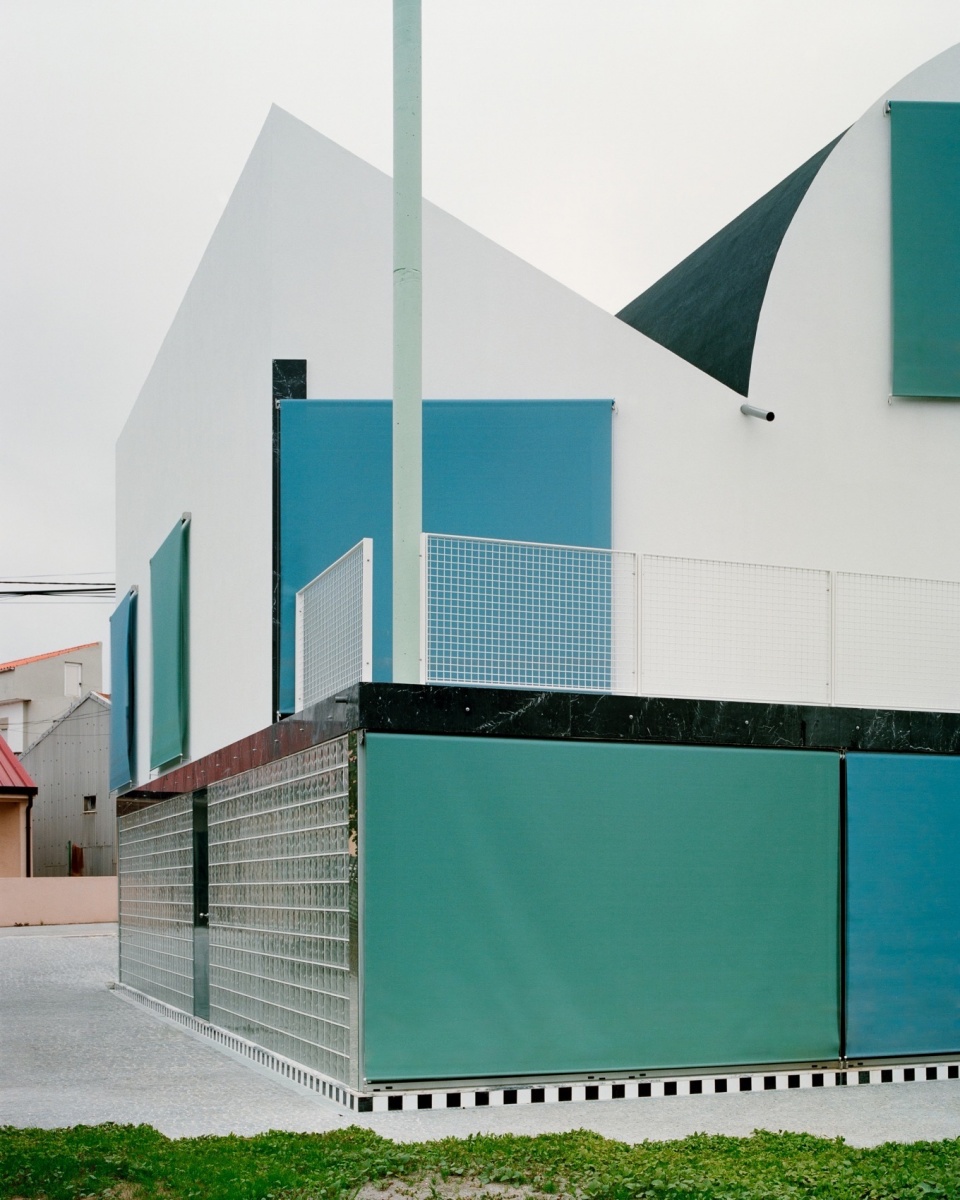
▼立面近景,closer view of the facade © Giulietta Margot
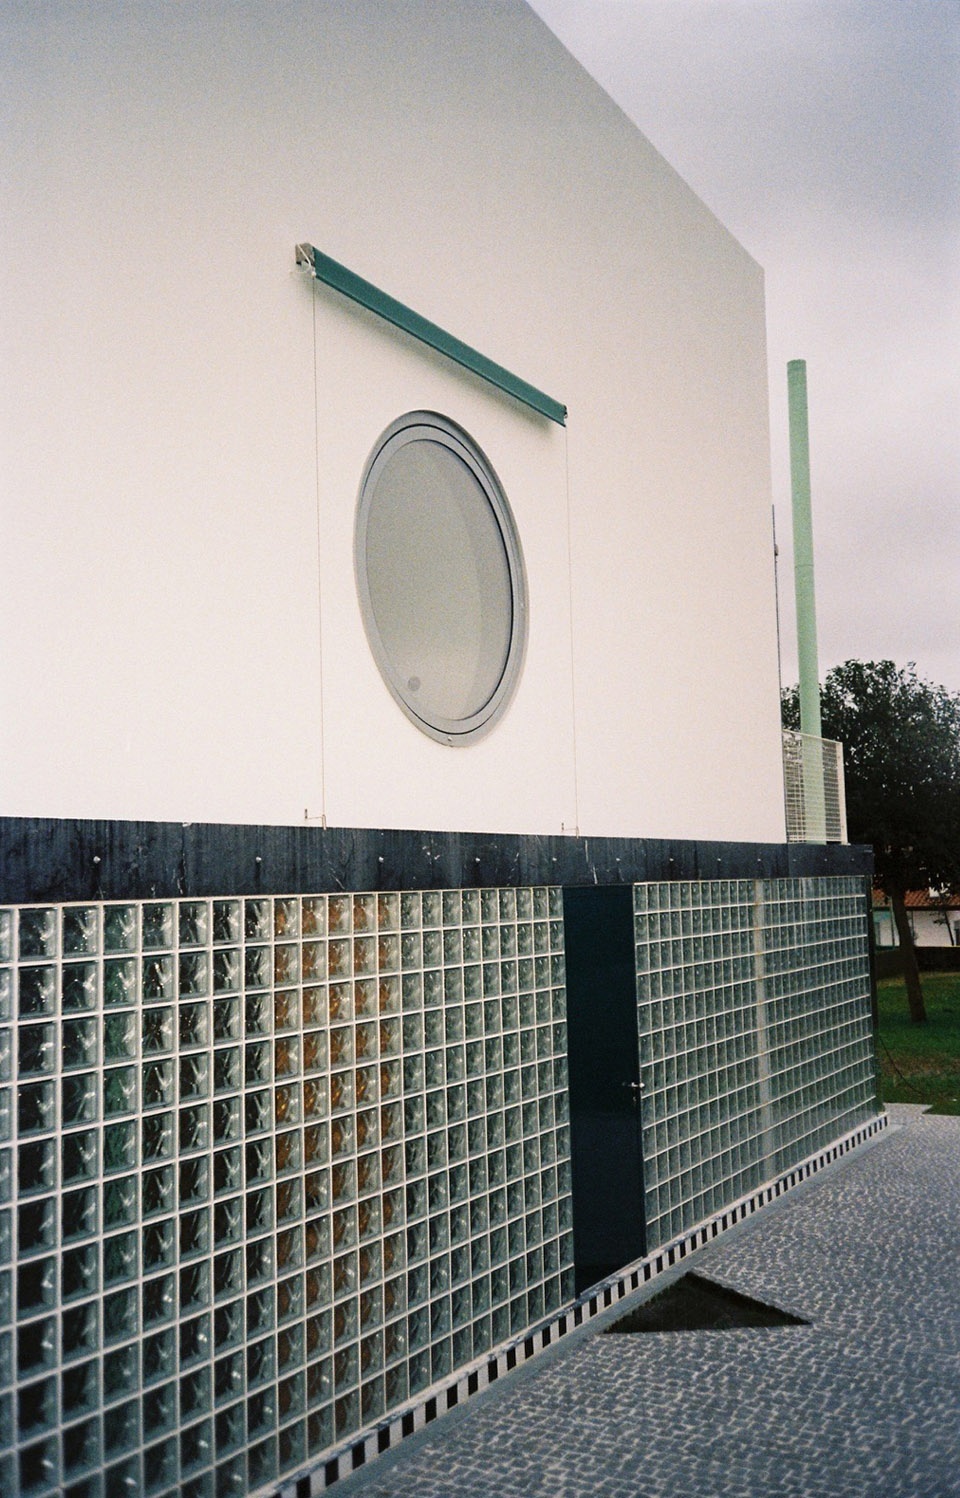
▼细部,details © Fransisco Ascensao
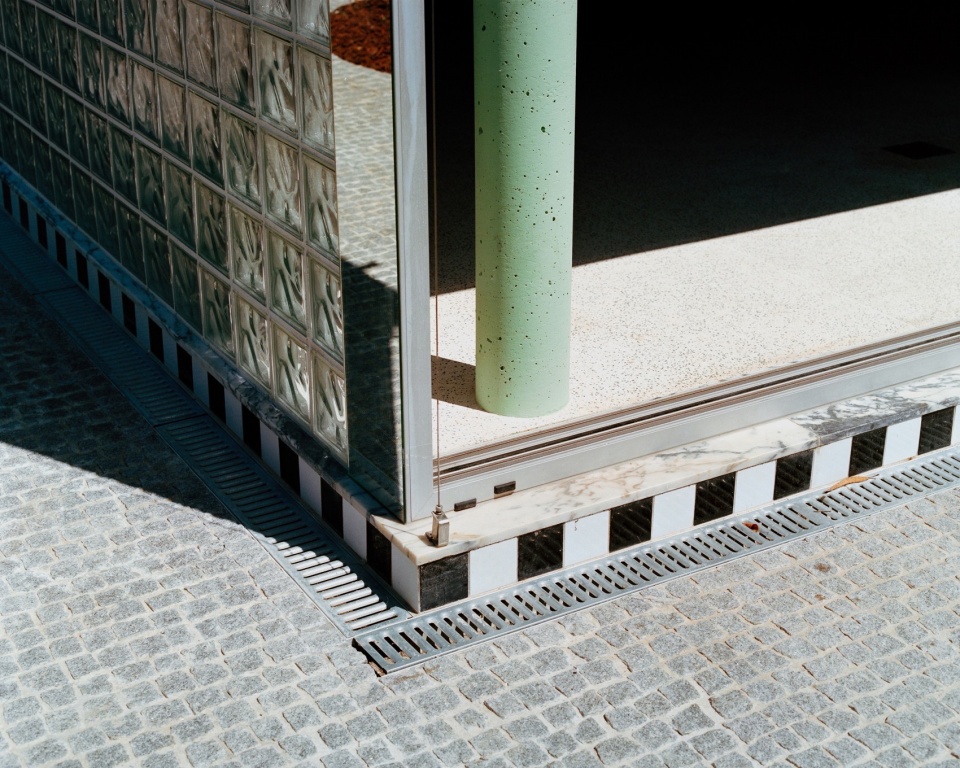
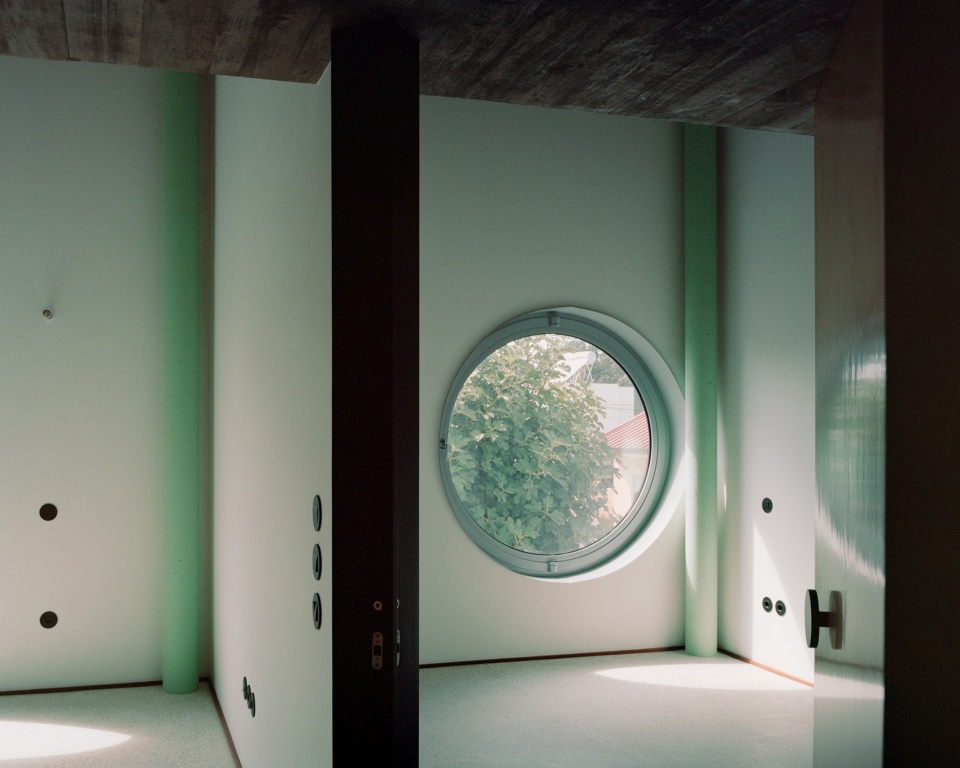
在室内,结构脱离了墙体的约束:五根纤细、浅绿色的混凝土柱在不同房间中若隐若现,打断日常的动线安排。其中一根甚至出现在露台上,却没有任何负载作用。底层的起居空间向花园开放,并与上方的办公区相连。
On the inside, the structure divorces itself from the wall: a sequence of five slender, light green concrete columns reveals itself in different rooms, obstructing daily routines. One of these columns ends up on the terrace supporting nothing. The living space on the ground floor is open to the garden and connected to the office above.
▼入口空间,entrance area © Fransisco Ascensao
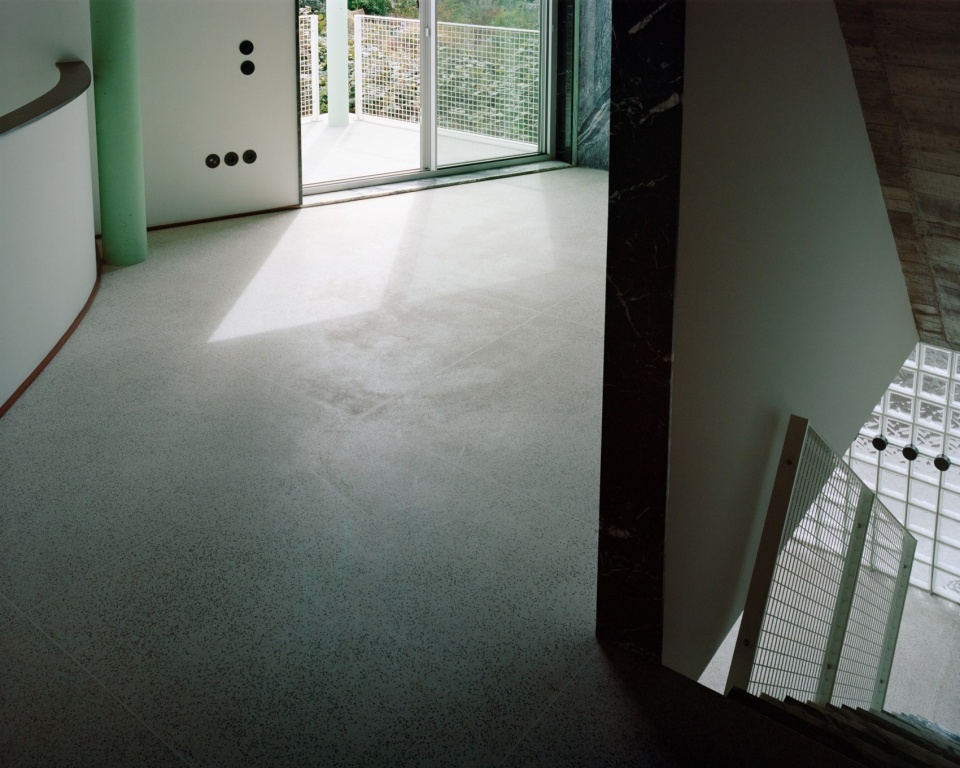
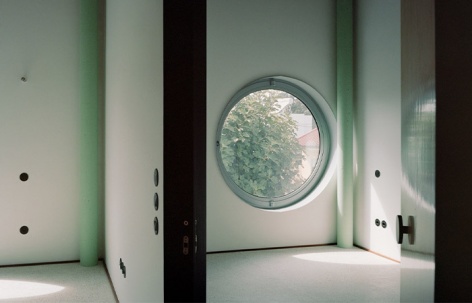
▼纤细、浅绿色的混凝土柱,slender, light green concrete column © Fransisco Ascensao
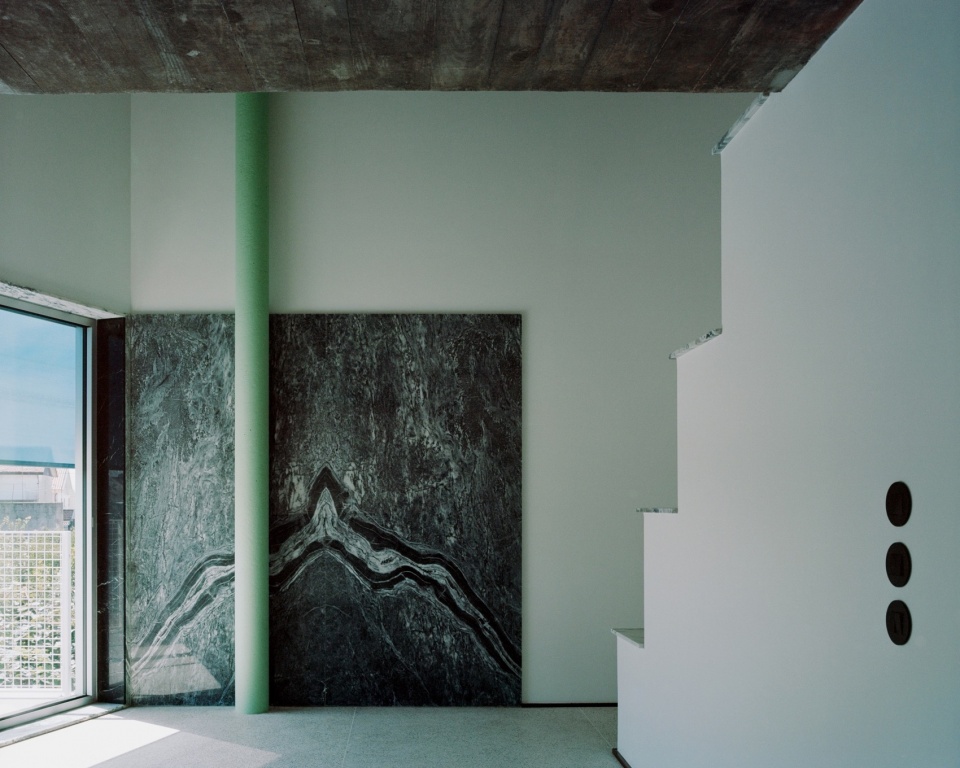
▼玻璃砖墙面,glass brick wall © Fransisco Ascensao
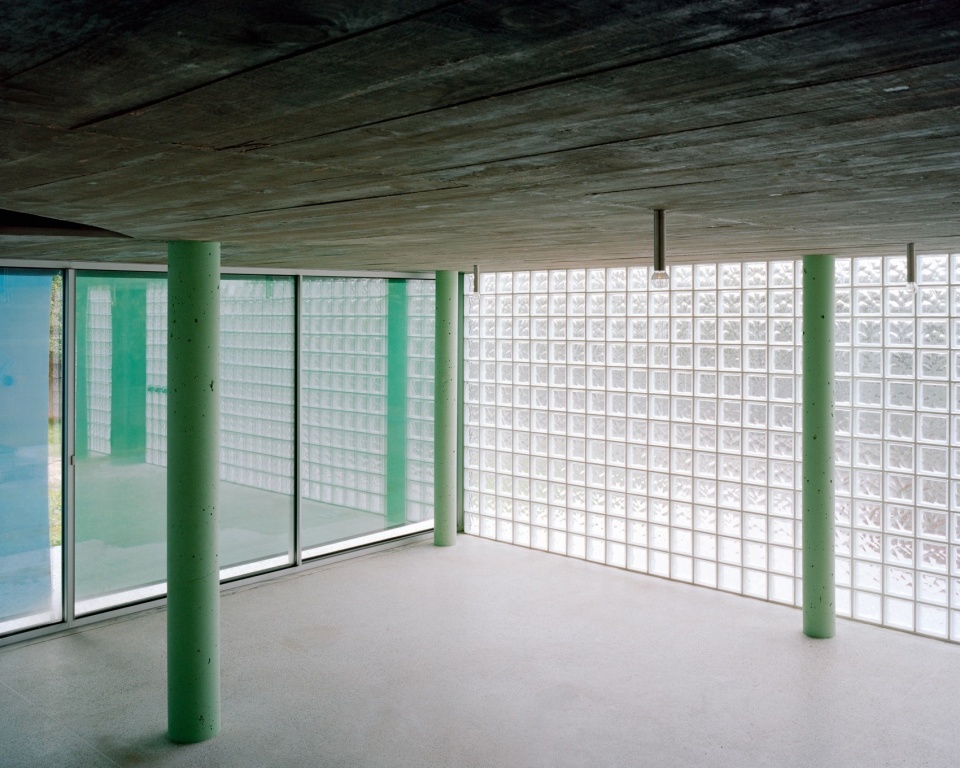
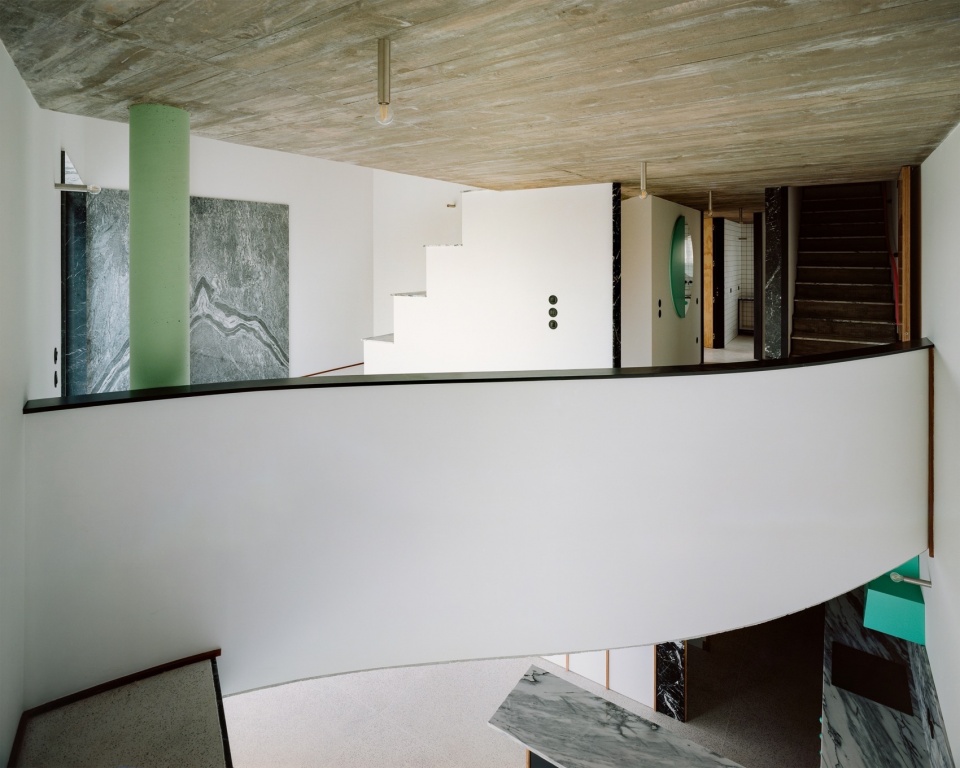
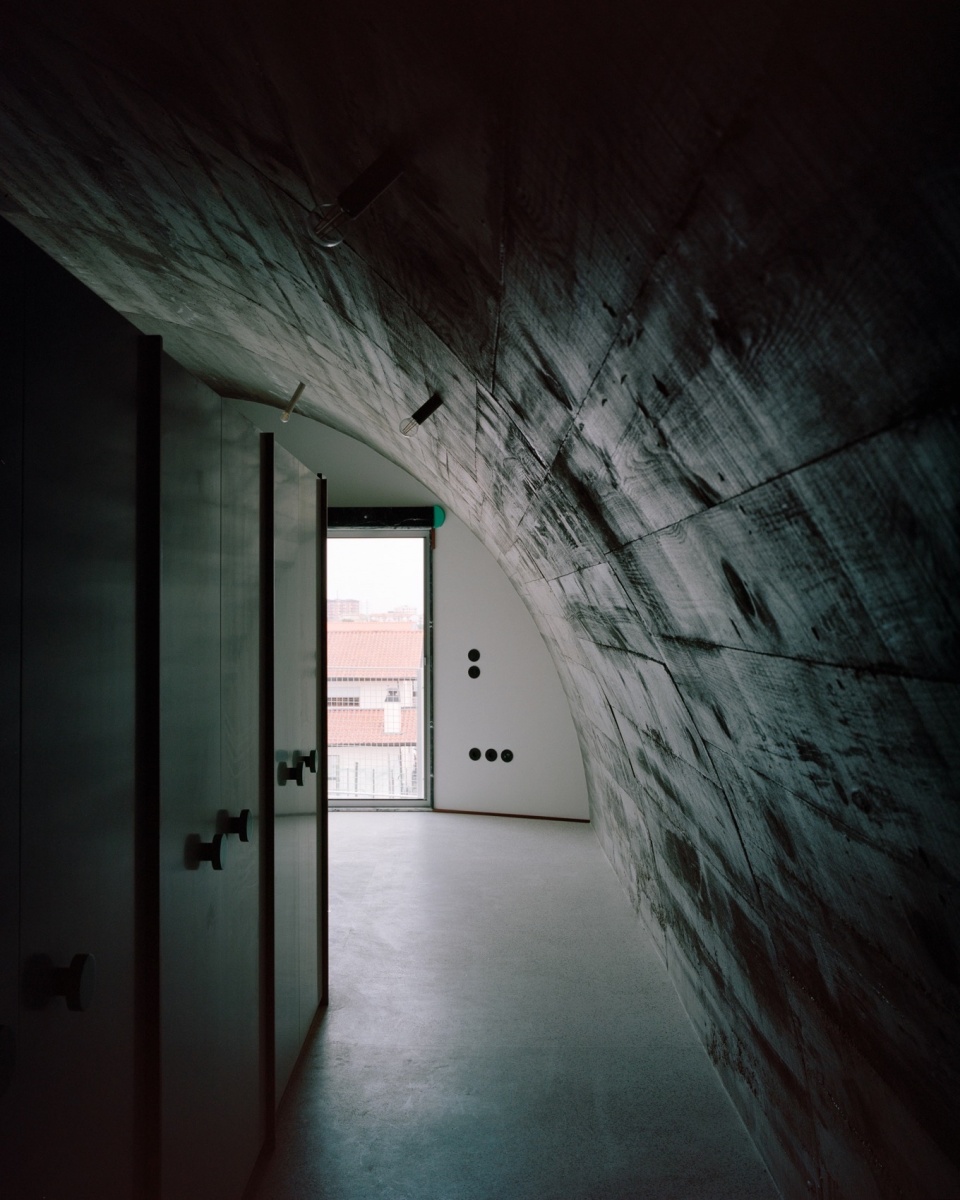
室内的复杂性源于局部挑空的双层空间、墙体偶尔的转折、混凝土柱的穿插、以及轻缓倾斜的天花板。顶层主卧则安置在一个挤压出的四分之一圆弧形空间内。
The complexity of the sporadic interior results from double height spaces, occasional kinks in walls, concrete columns, and the gently sloped ceiling. On the top floor, the master bedroom finds its place within an extruded quarter-circle space.
▼局部挑空的双层空间,double height spaces © Fransisco Ascensao
▼圆形窗,round window © Fransisco Ascensao
▼卧室,bedroom © Fransisco Ascensao
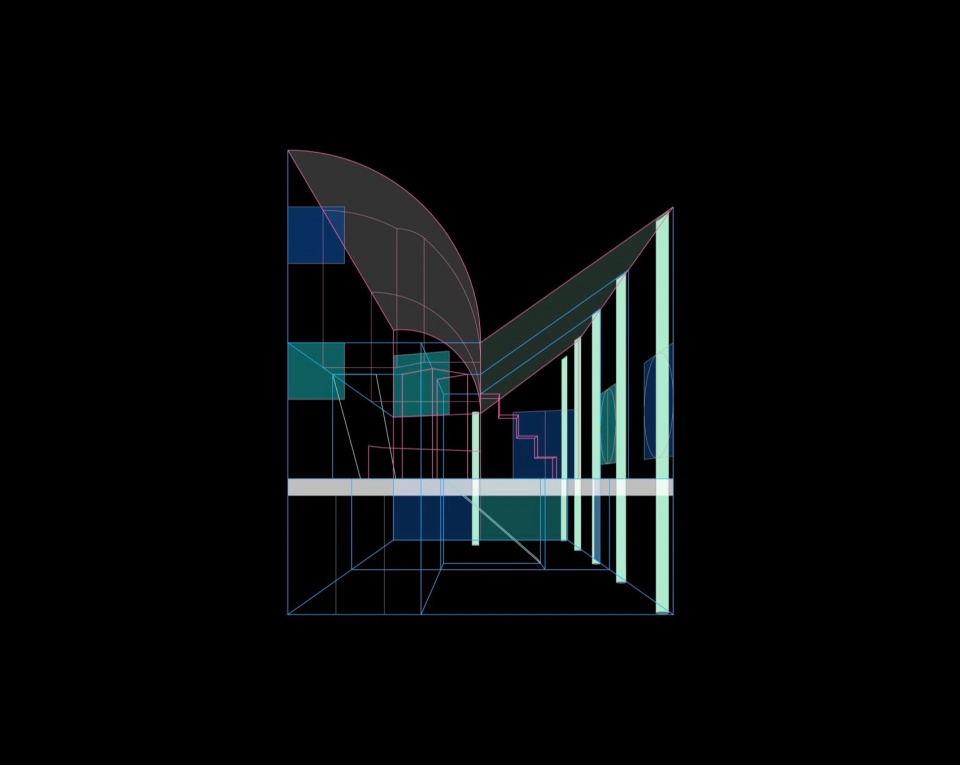
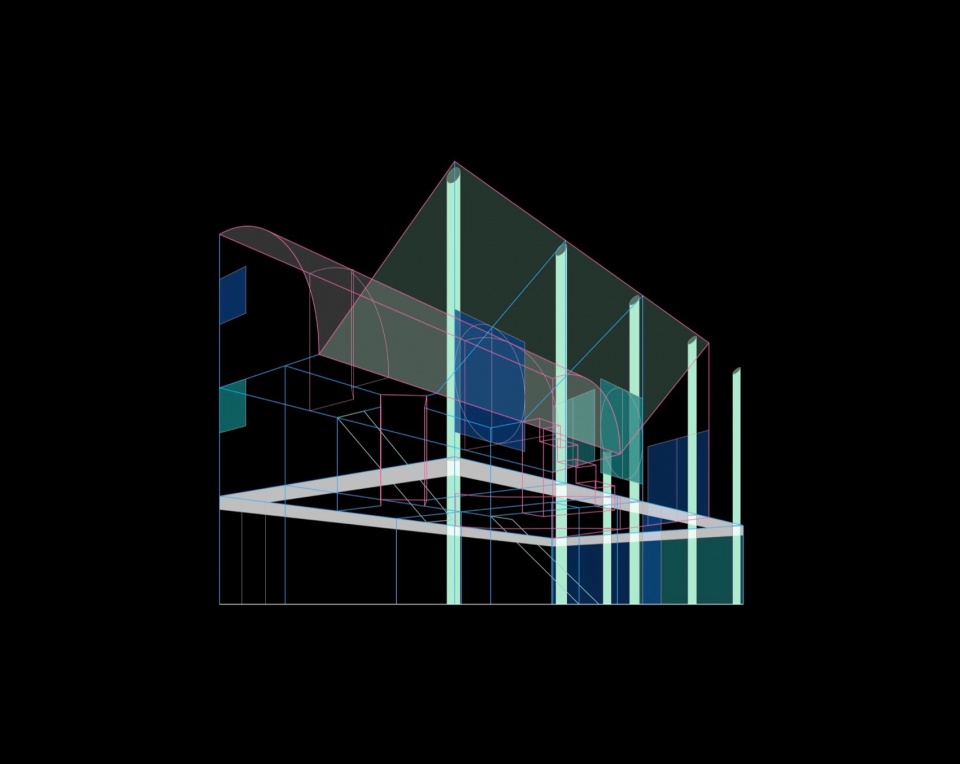
整栋房子由多样的表面拼组而成——笔直的、折叠的、切割的、弯曲的、倾斜的——材料涵盖混凝土、大理石和玻璃砖。它们分隔、重叠、交汇、覆盖,由穿透其间的柱子加以锚定。内在空间在这些经过编排的元素之间游走。整座住宅既完整又支离破碎,是一种介于秩序与即兴之间的存在。
The house is carefully assembled out of surfaces—straight, folded, cut, curved and tilted—whether crafted from concrete, marble, or glass brick. They divide, overlap, intersect, and cover. These surfaces are anchored by columns that boldly punch through. The interior space meanders between the choreographed elements. The figure of the house is simultaneously complete and broken.
▼区位,location © fala
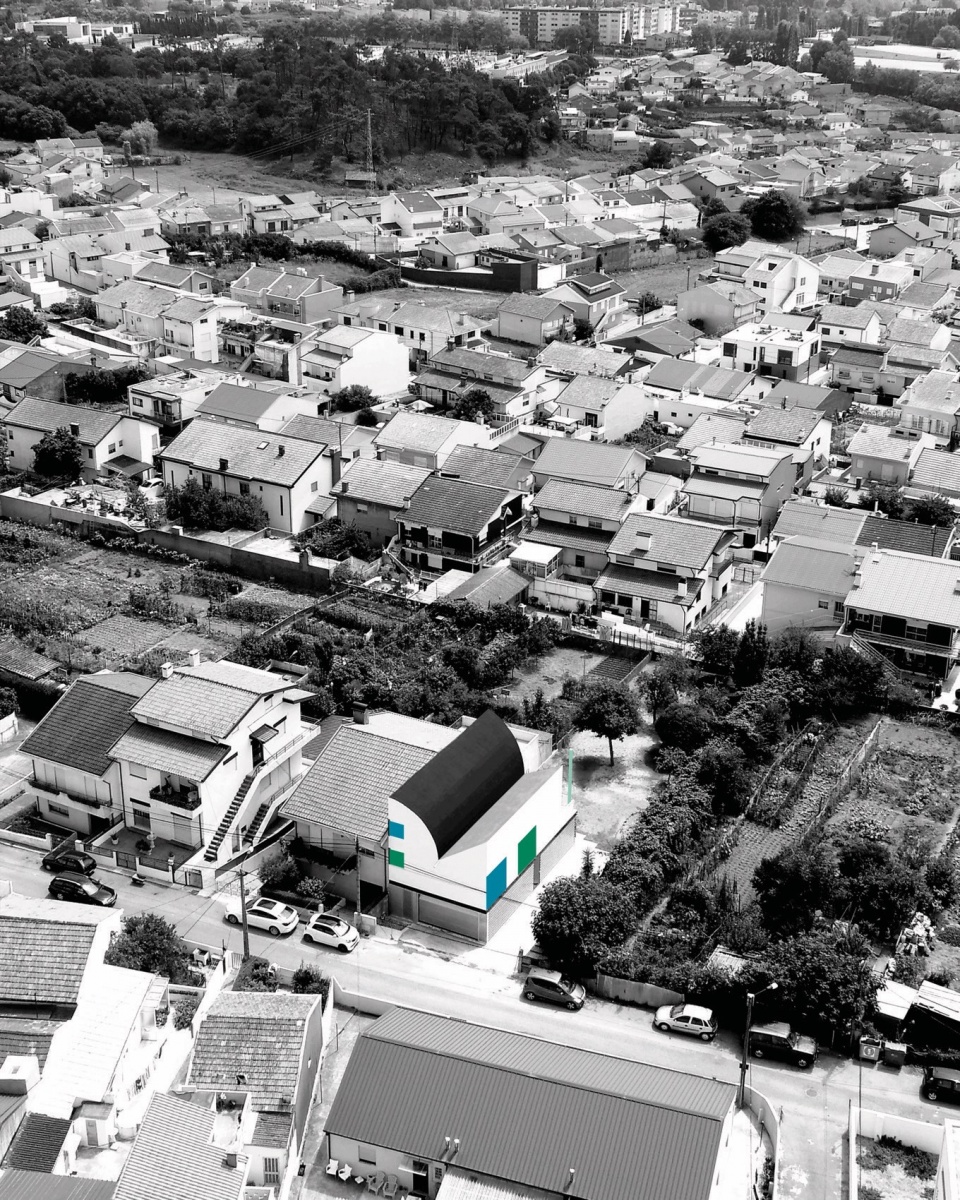
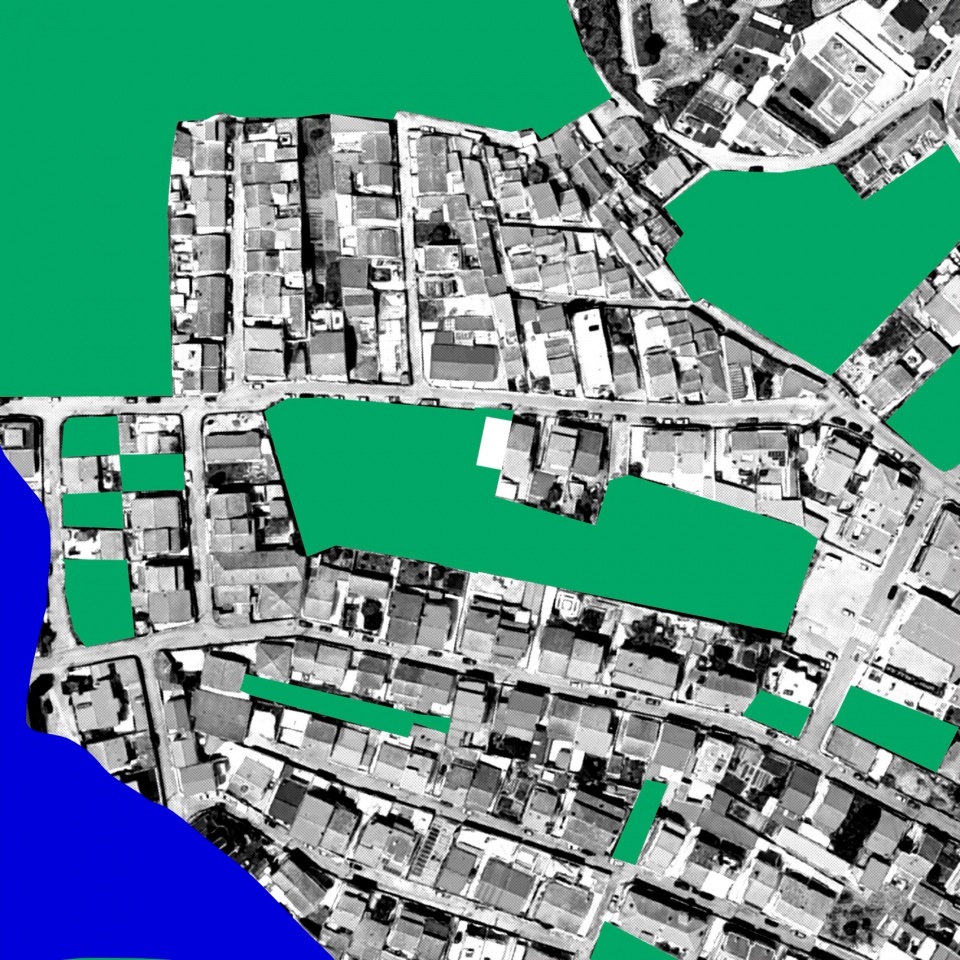
▼插画,illustrations © fala
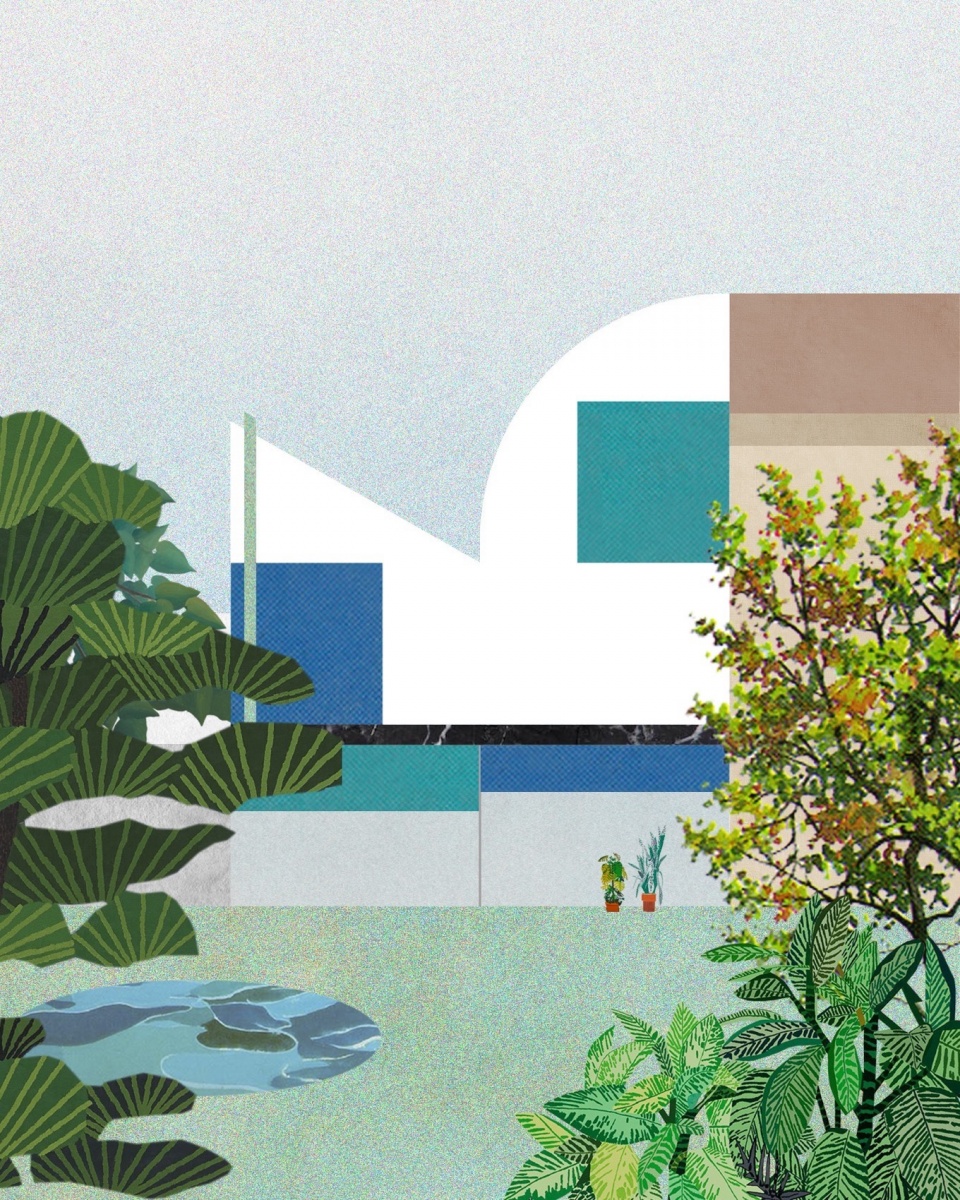
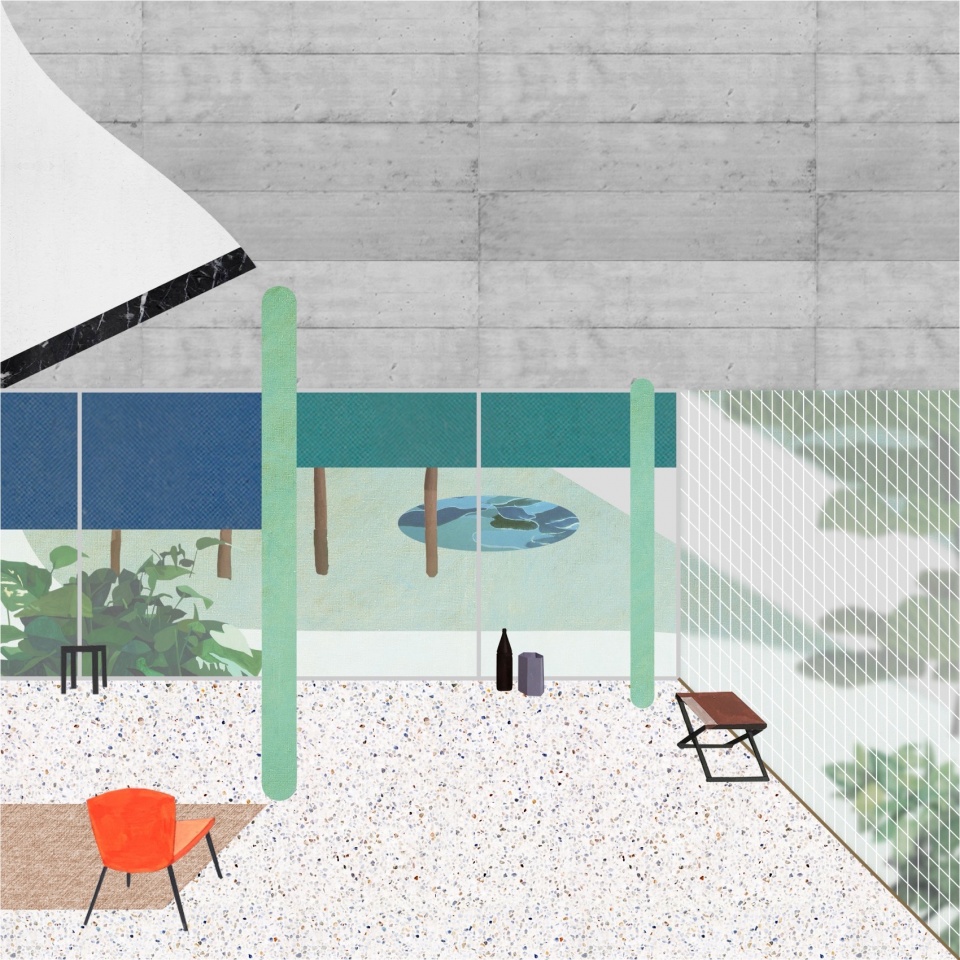
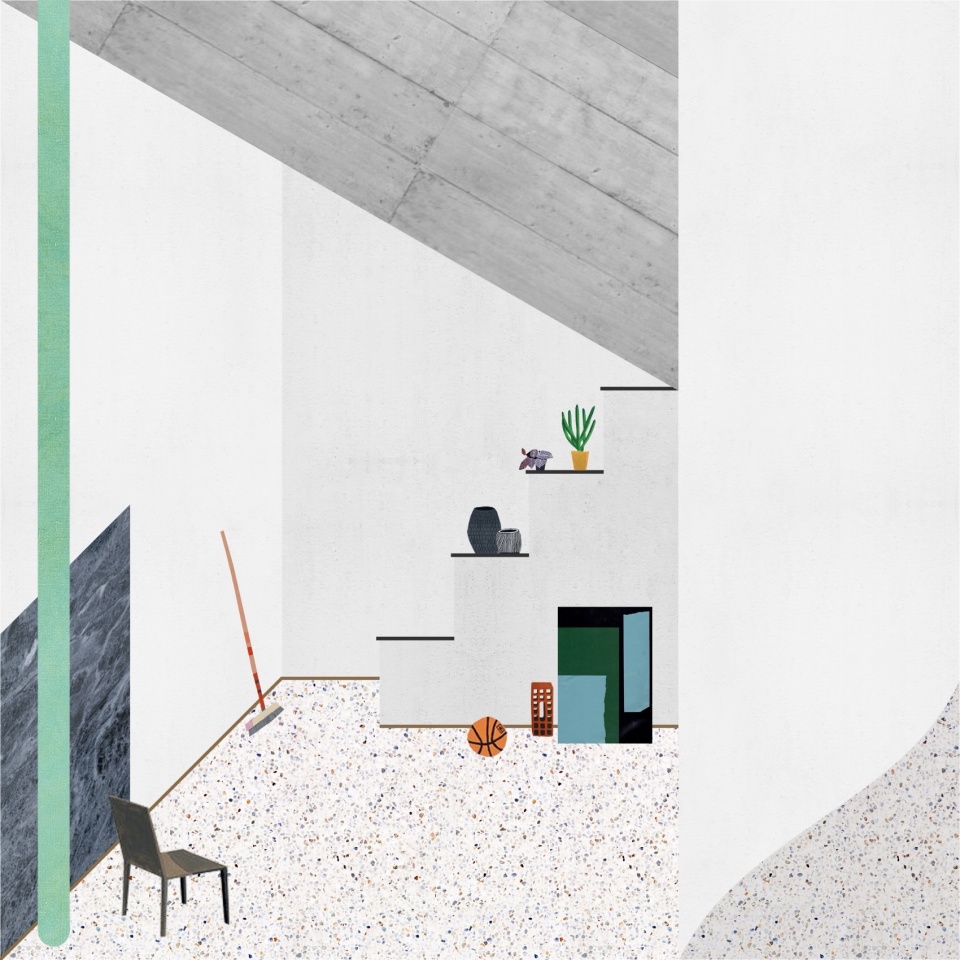
▼分析图,analysis diagram © fala
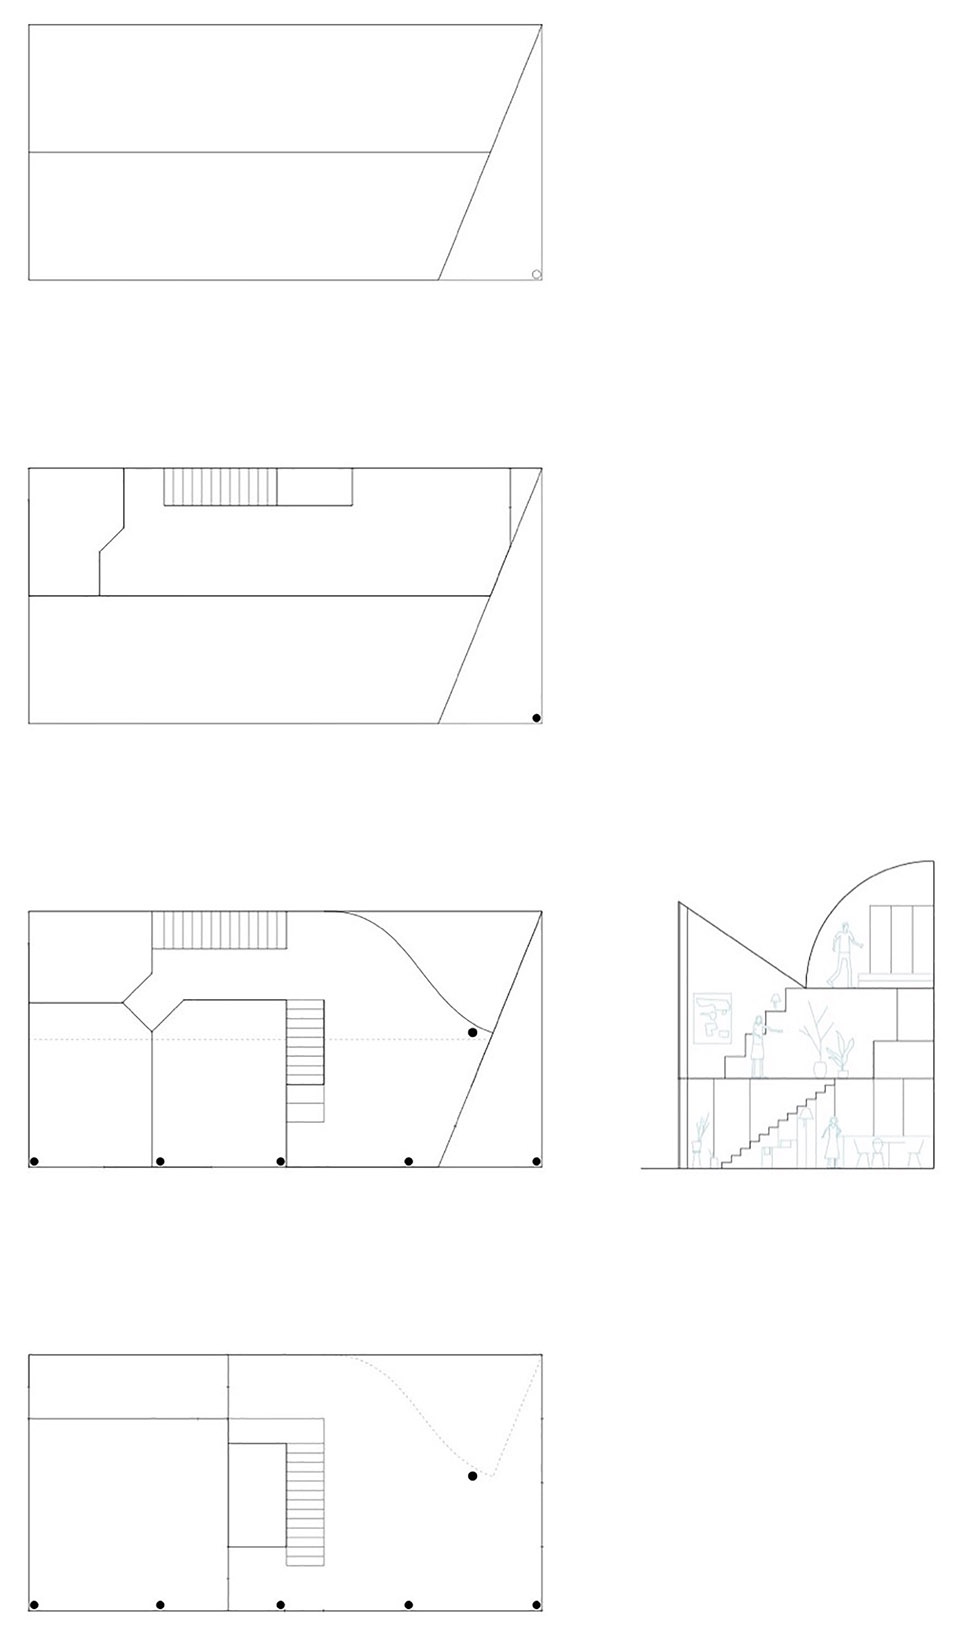
▼平面图与剖面图,plans and section © fala
House with an inverted roof
matosinhos, portugal
2020 – 2023
project team: fala (filipe magalhães, ana luisa soares, ahmed belkhodja, lera samovich, joana sendas, joão carlos lopes);
mp+pp (engineering); calipa (contactor)
More: Fala Atelier 更多关于他们: Fala Atelier on gooood








绿色点缀好评
DK
每个作品都看得我眉头直皱,但又觉得特别带感,真有意思
绿意盎然
梦核这一块,这个工作室的作品每一个都印象颇深
不是,怎么只剩一个人评论了,那我缺的二人锐评这一块谁给我补啊
玻璃砖墙面很酷,圆窗不错