感谢 YFS易建筑工作室 予gooood分享以下内容。更多关于他们请至:YFS on gooood
Appreciations towards YFS for providing the following description:
项目所在的寿宁县地处福建东北部山区,多廊桥。南阳老镇为典型闽东当代村镇形制:传统木构民居与现代私人自建房混杂,乡镇区建筑密度极高,缺少适宜的当代公共空间。设计用地整体成长条形,两侧长边紧贴民房;北靠溪流、地势较低,南临乡镇主路、地势较高。初到现场,可见场地内共8栋房屋,属于南阳粮站所有公房,已无原功能,为邻居乡民用作杂物堆放、鸡鸭饲养等私人用途,空间阴翳遮蔽、杂草丛生。业主期望对此展开改造更新,提升公共空间环境品质。
The project site is located in Shouning County, in the mountainous area of northeastern Fujian Province, known for its numerous covered wooden bridges. Nanyang Old Town represents a typical contemporary village layout in eastern Fujian: a mix of traditional wooden residences and modern reinforced concrete houses, with high building density and scarce public open spaces. The overall design site is shaped like a long strip, with residential houses closely bordering both sides. To the north, there is a stream and lower terrain, while to the south, it faces the main road of the town and higher terrain. The project site is an abandoned public granary building complex with 8 buildings from the early years of China’s planned economy period. The site has been encroached upon by individuals for private purposes such as storage of miscellaneous items and crop cultivation. On a tight budget, the design aims to transform this area into a vibrant public open space, providing venues for various activities.
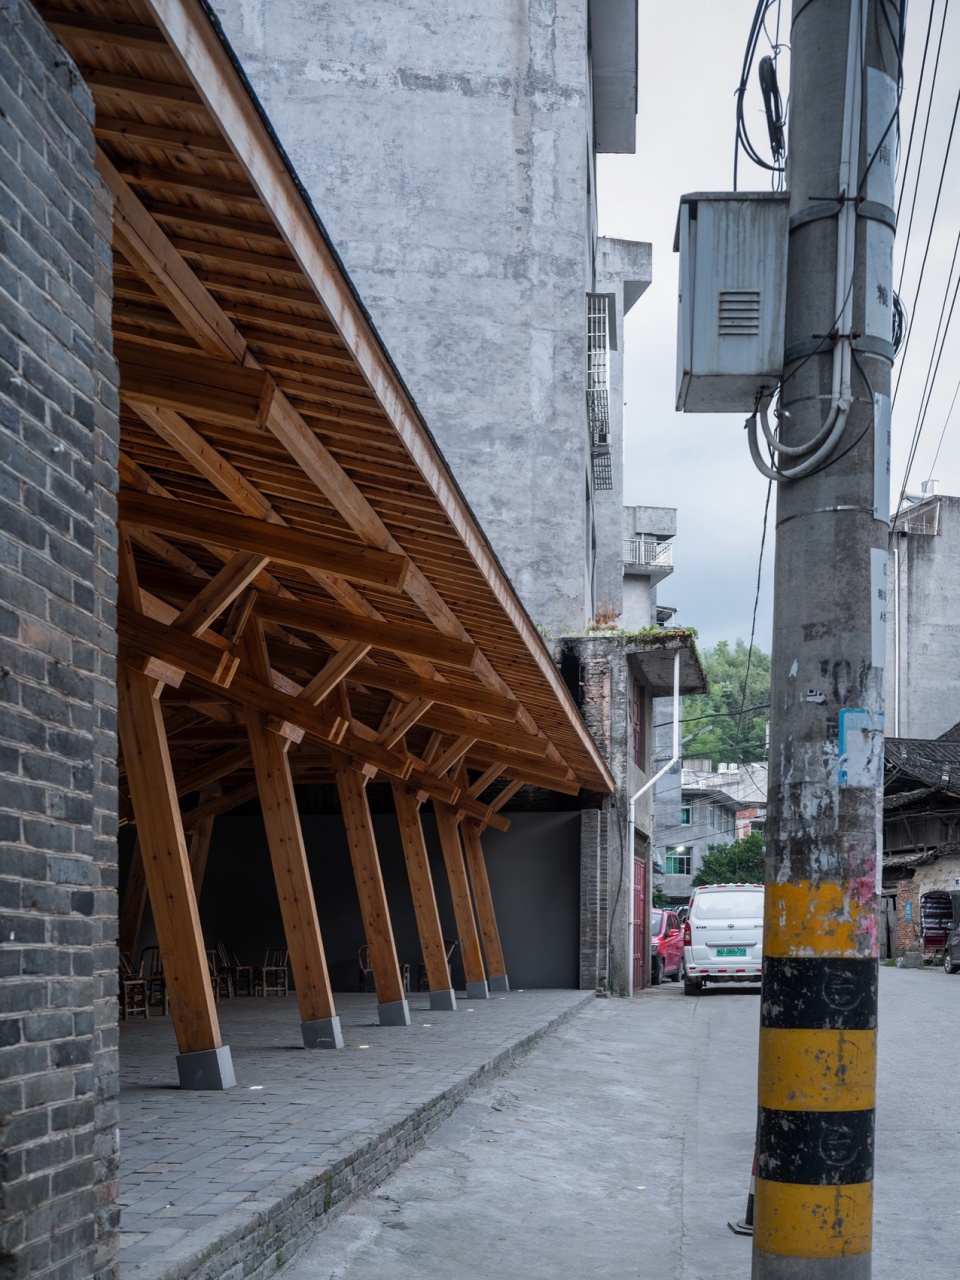
▼路边凉亭,roadside pavilion © 吴清山
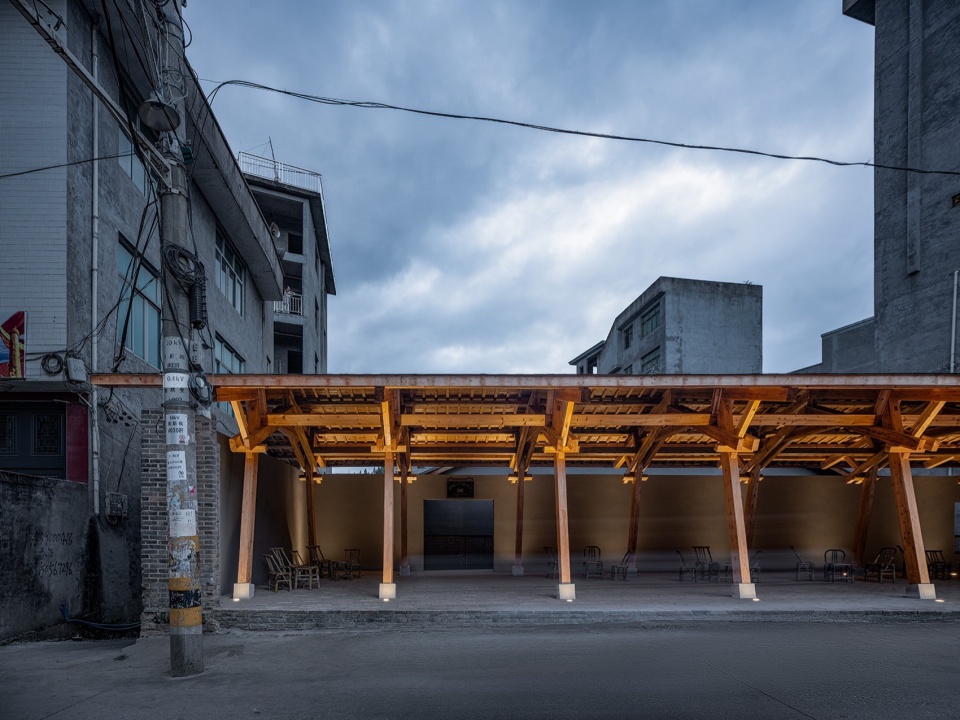
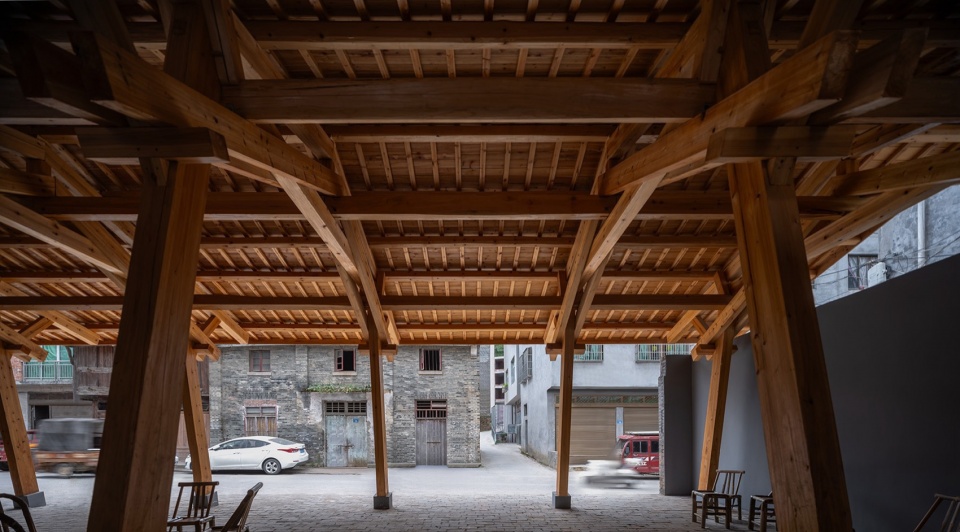
▼凉亭与村镇街道,pavilion and village surroudnigns © 吴清山
▼凉亭内部,pavilion space © 吴清山
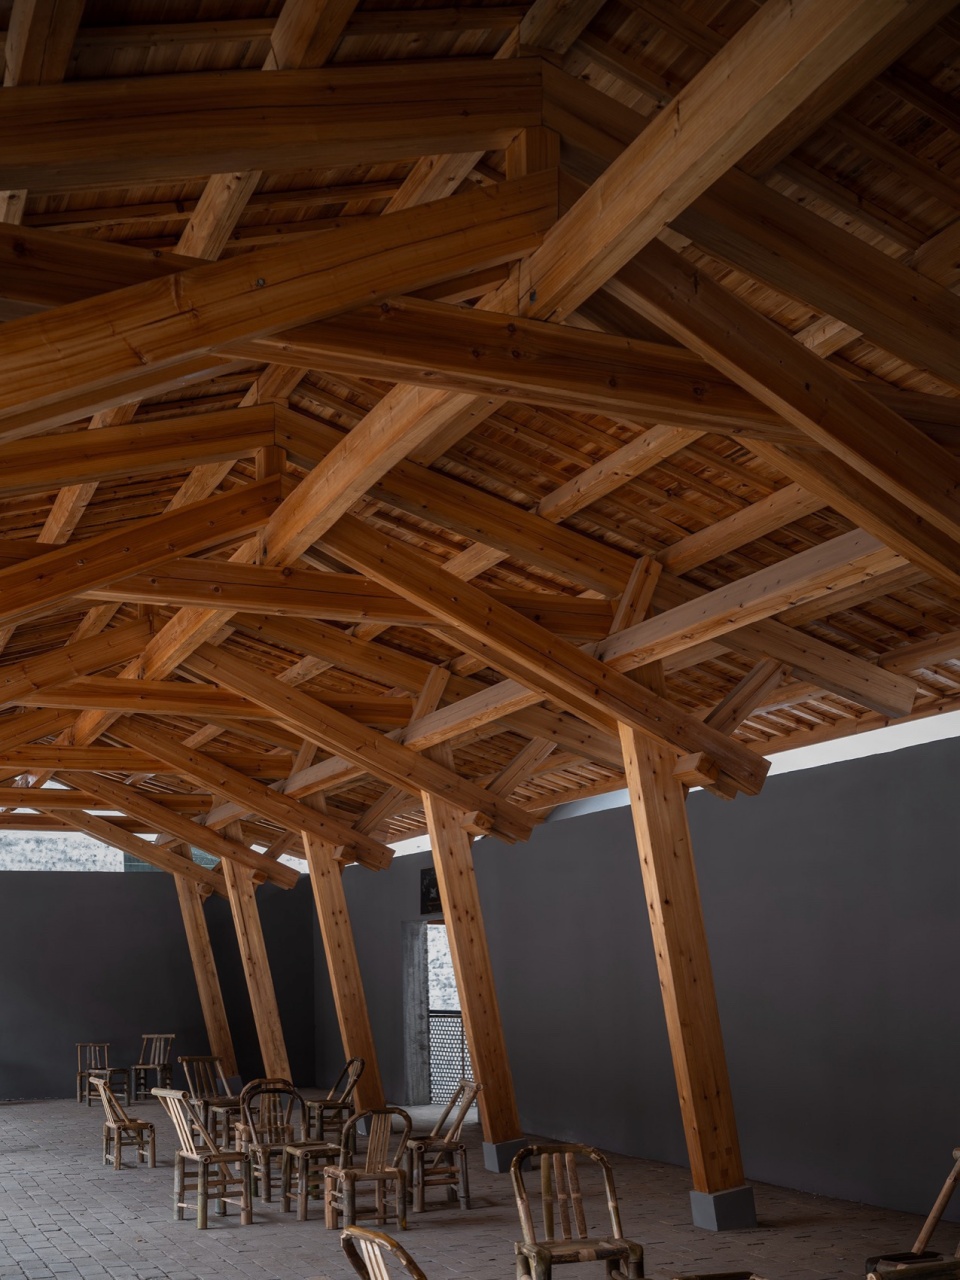
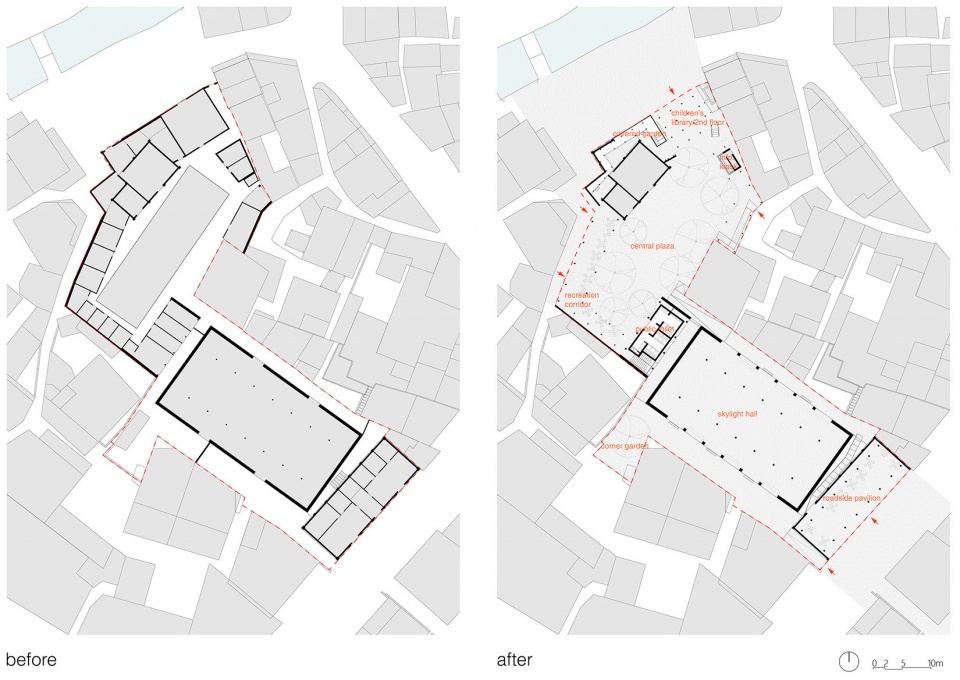
对此项目,建筑师采用的策略可戏称为“开墙打洞”——针对场地内的8栋现状建筑(青砖砌体+木屋架、夯土墙+木结构、砖柱+夯土墙+木屋架等三大类)选择性拆除部分墙体,释放内部空间、打通整体流线;对保留下来的结构和材料进行加固与更新,并于恰当位置植入新的功能体块,满足未来维护与运营需求——最终呈现的就是在场地原有体量关系和材料体系统摄下的空间;因为当代的生动性,空间流露出的“似曾相识之感”更加鲜活。
For this project, the strategy employed by the architect can be playfully termed as “breaking walls and making holes.” This involves selectively demolishing portions of the walls of the existing eight buildings on the site (comprising three main types: brick masonry + wooden frame, rammed earth walls + wooden structure, brick columns + rammed earth walls + wooden frame), to release internal space and connect the overall circulation. The retained structures and materials are then reinforced and updated, with new functional blocks strategically inserted to meet future maintenance and operational needs. The final presentation showcases the space captured within the original volume relationships and material systems of the site; owing to its contemporary vibrancy, the space exudes a heightened sense of “familiarity.”
▼凉亭与天光大厅之间的坡道,steps between roadside pavilion and skylight hall © 吴清山
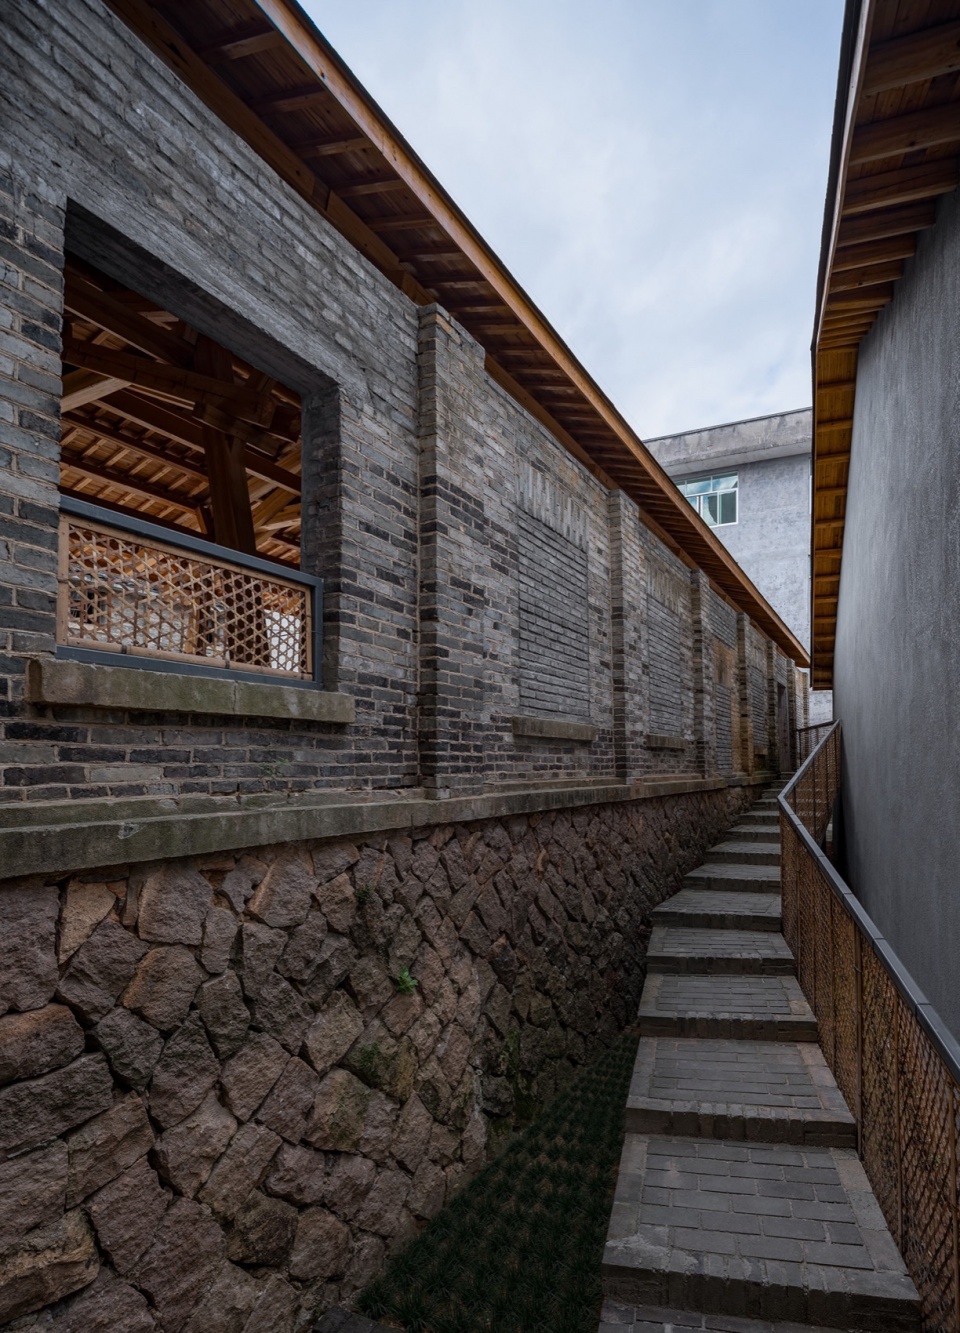
▼天光大厅一侧的小巷,alley by the side of skylight hall © 吴清山
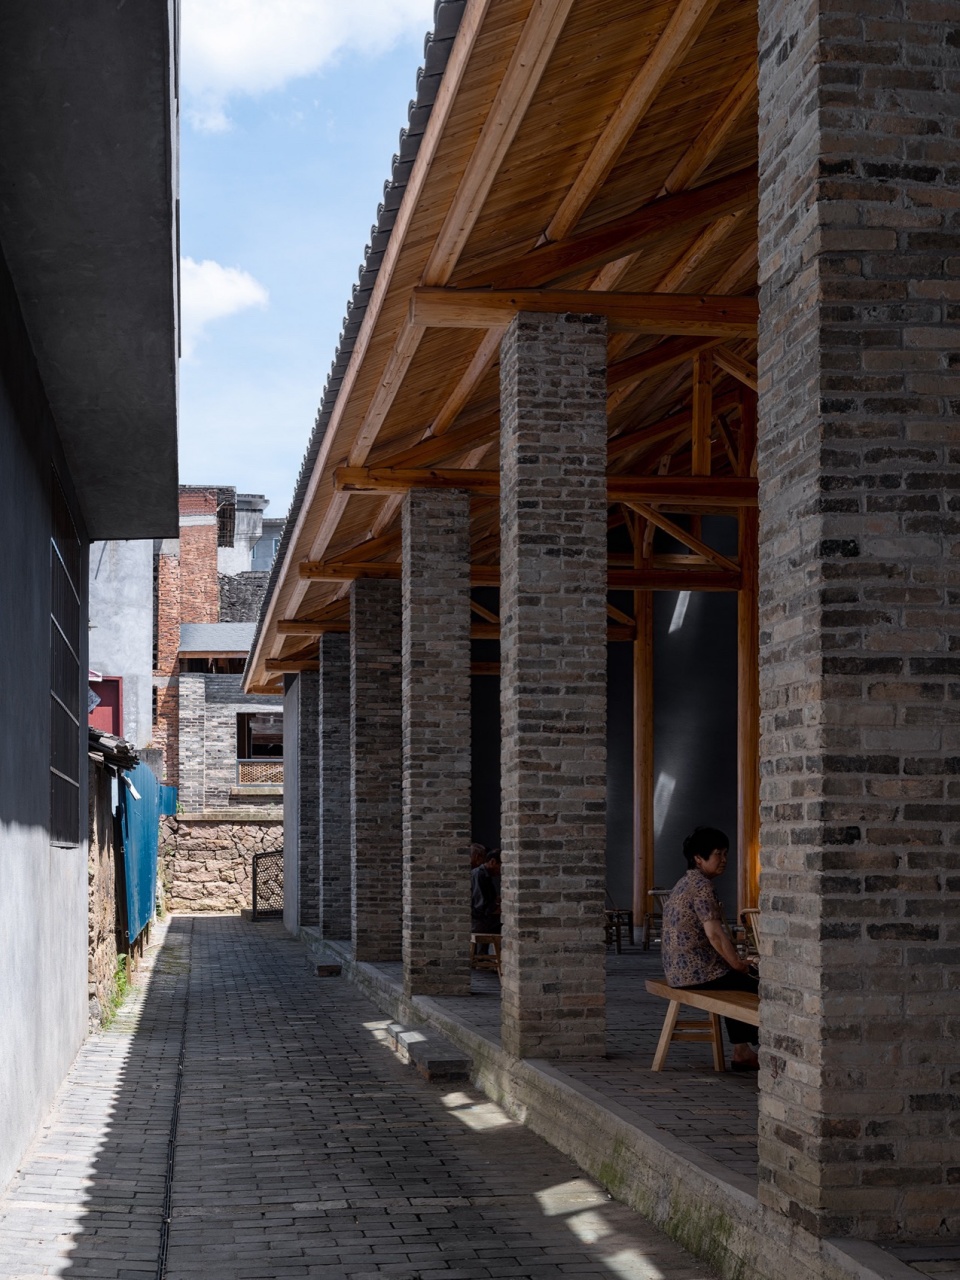
▼从小巷望向天光大厅,skylight hall viewing from alley © 吴清山
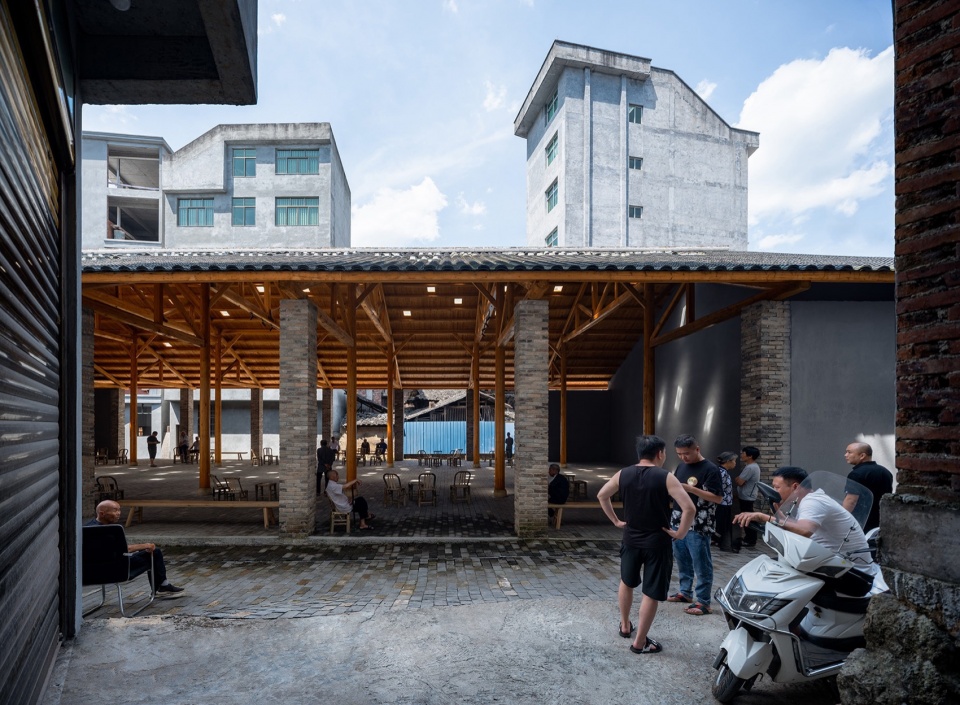
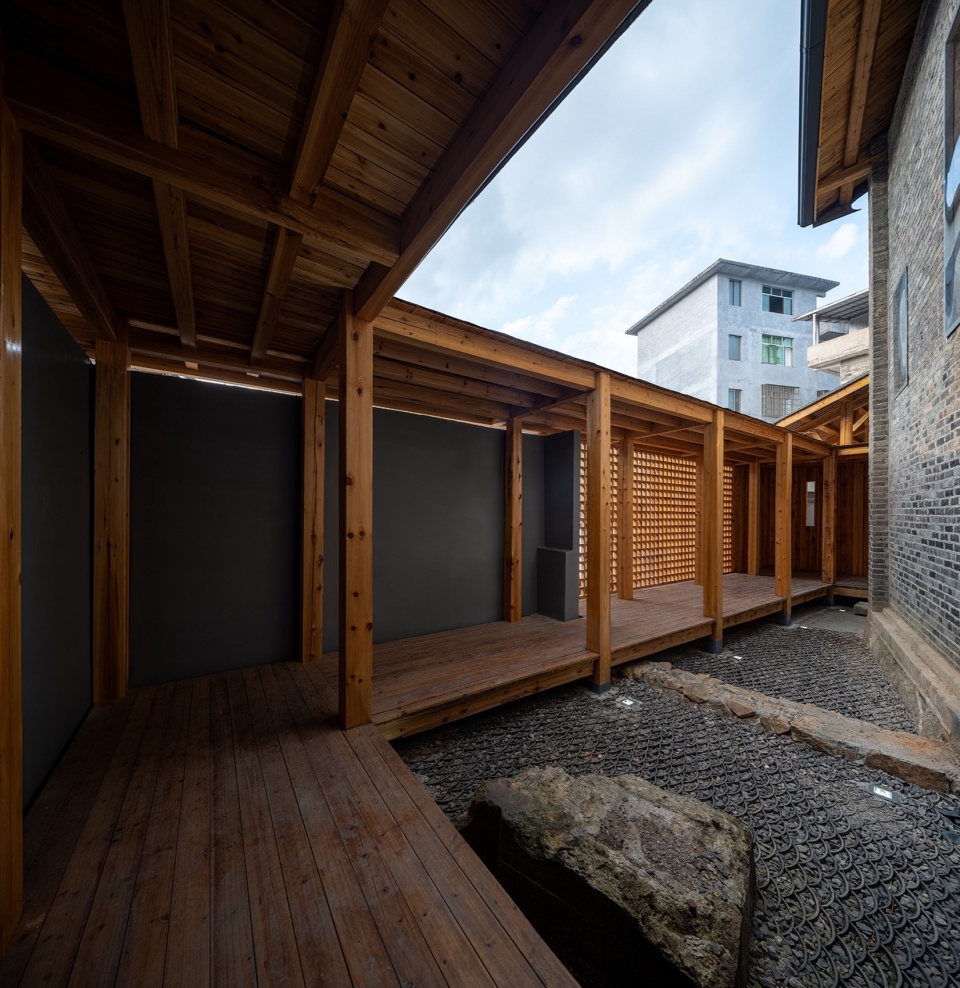
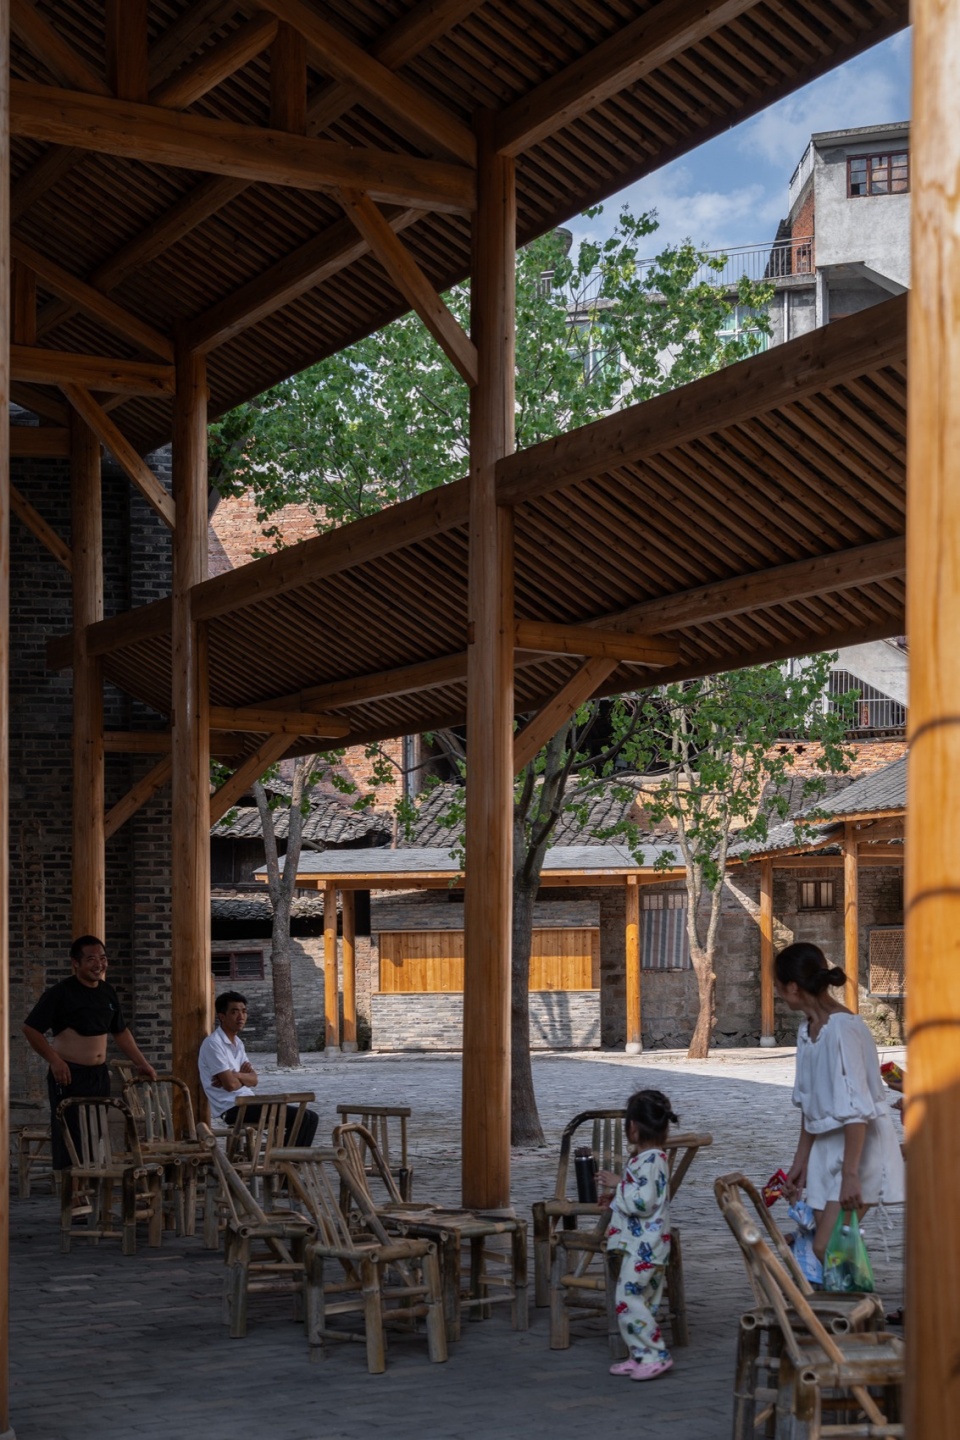
项目整体作为一个公共开放空间系统,原有建筑转变为的各式廊架围合、分割出了不同尺度、不同标高的室外空间,可容纳不同活动的发生;同时,这各式廊架本身遮蔽下的半室外、室内空间,为乡镇集会、宗族议事、民俗展览、戏剧演艺、婚庆筵席、乡村义诊、纳凉品茶、儿童阅读等功能提供了场所。
The project as a whole serves as a public open space system, where the existing buildings are transformed into various types of covered walkways, dividing outdoor spaces of different scales and elevations, capable of hosting various activities. Additionally, the semi-outdoor and indoor spaces under these covered walkways provide venues for township gatherings, villagers’ meetings, folk exhibitions, local opera performances, wedding banquets, rural medical consultations, leisurely tea-drinking, children’s reading, and more.
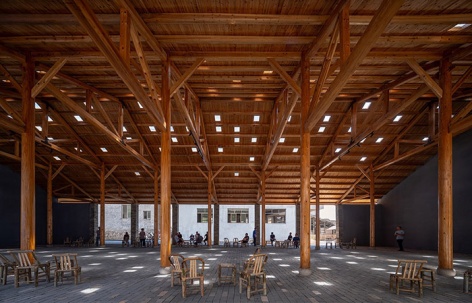
▼天光大厅,skylight hall © 吴清山
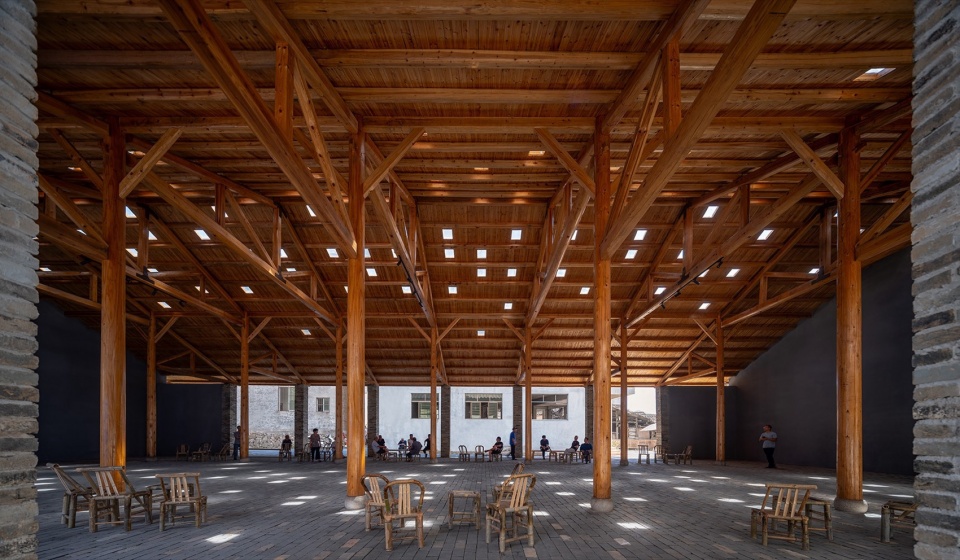
▼天光大厅的半室外空间为多种功能提供了场所,the semi-outdoor spaces of the skylight hall provide venues for various funtions © 吴清山
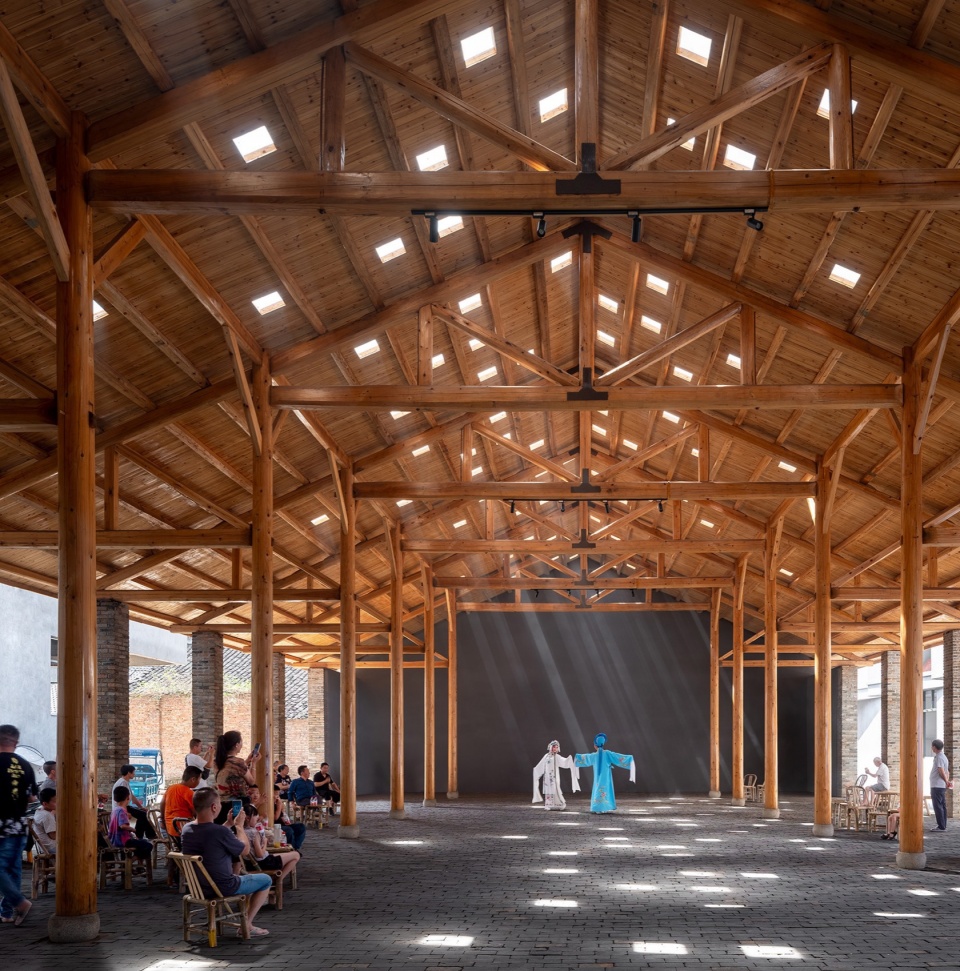
在考虑项目整体造价的前提下,设计做到就地取材,将场地中拆卸下来的原有的各类砖、木材料根据其具体状况,甄别性地回收利用。项目整体建造均由当地施工班组完成,其中木工班组为所在区域现存不多的传统木匠团队(具有熟练建造廊桥的技艺)。在项目推进过程中,采用传统木匠经验体系与现代结构计算体系相互配合补充的方式,并尝试新型结构形式,让所谓的“新旧共生”不只体现在最终呈现的形象上,同时也被践行在工程建造的方法中。
With the tight project budget, the design incorporates the use of locally-sourced materials, utilizing the bricks and wood reclaimed from the site’s dismantled structures according to their specific conditions. The entire construction process was carried out by a local construction team, including carpenters skilled in constructing traditional covered wooden bridges, a technique that is rare in the region now. During the project implementation, a combination of traditional carpentry techniques and modern structural calculations was employed, along with the exploration of new structural forms. This approach ensures that the concept of “harmonizing old with new” is not only reflected in the final appearance but also practiced in the construction methods.
▼“新旧共生”的项目概念,concept of “harmonizing old with new” © 吴清山
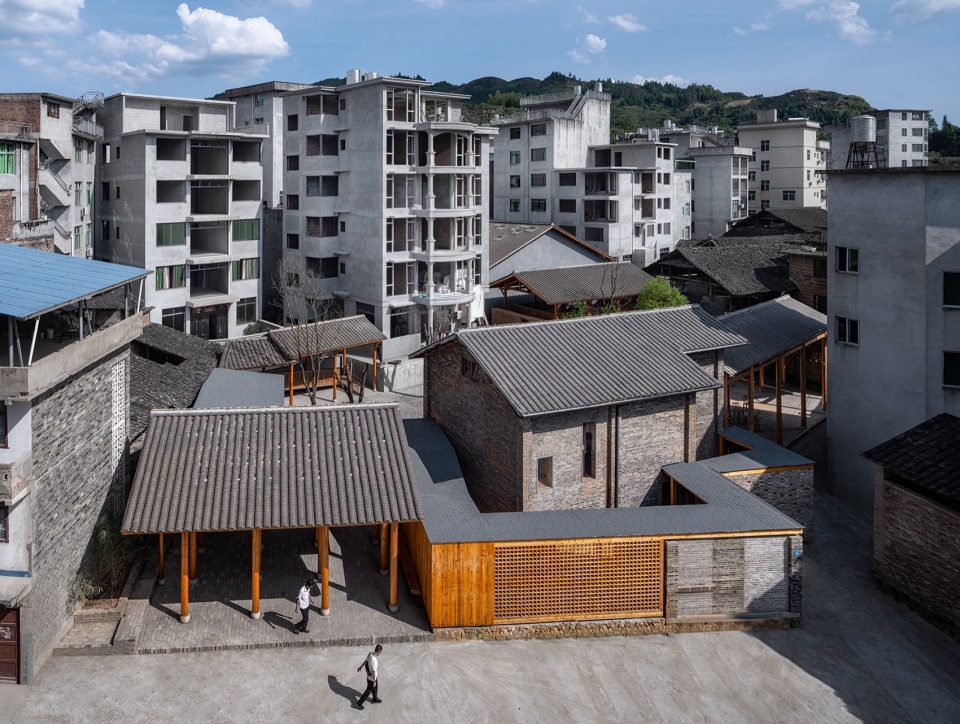
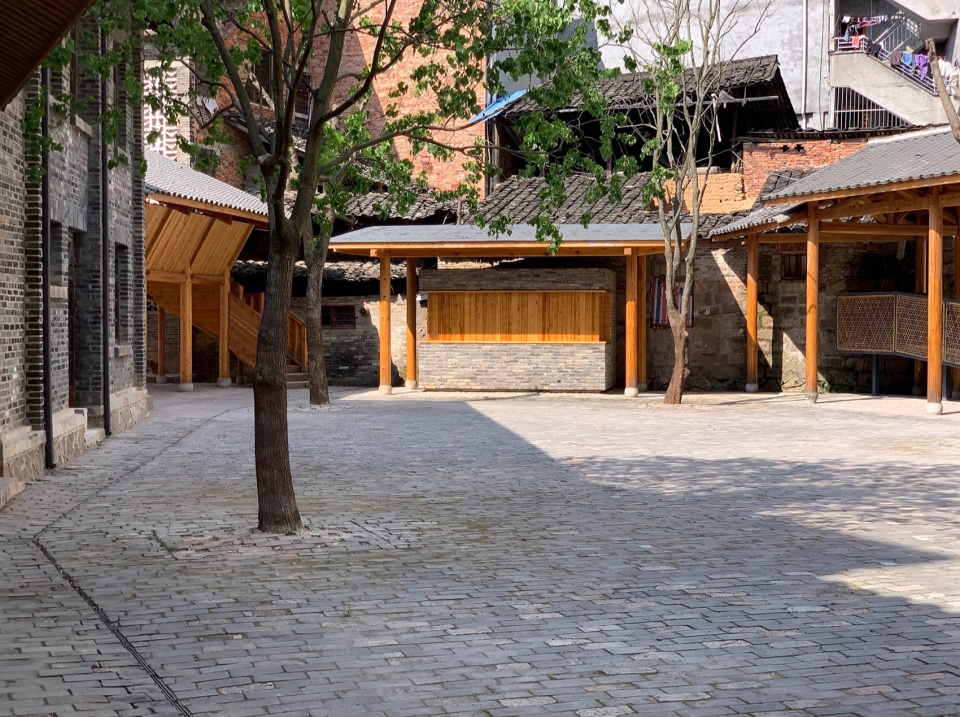
▼木结构与保留下来的老式青砖公共建筑,wooden structure with preserved old-style blue-brick buildings © 吴清山
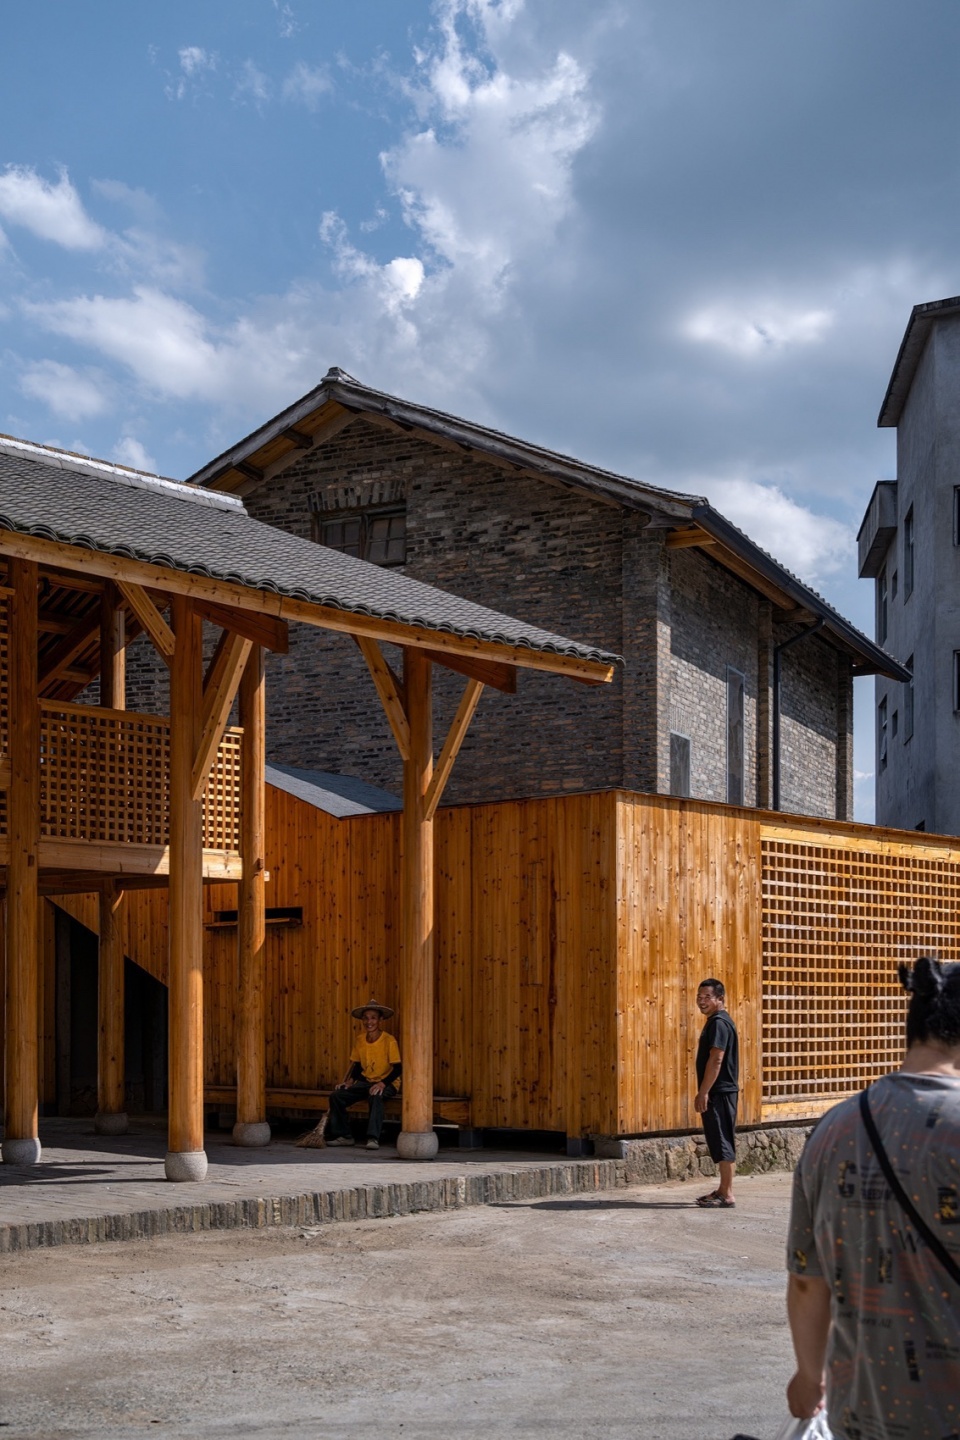
▼青砖老楼,blue-brick old buildings © YFS
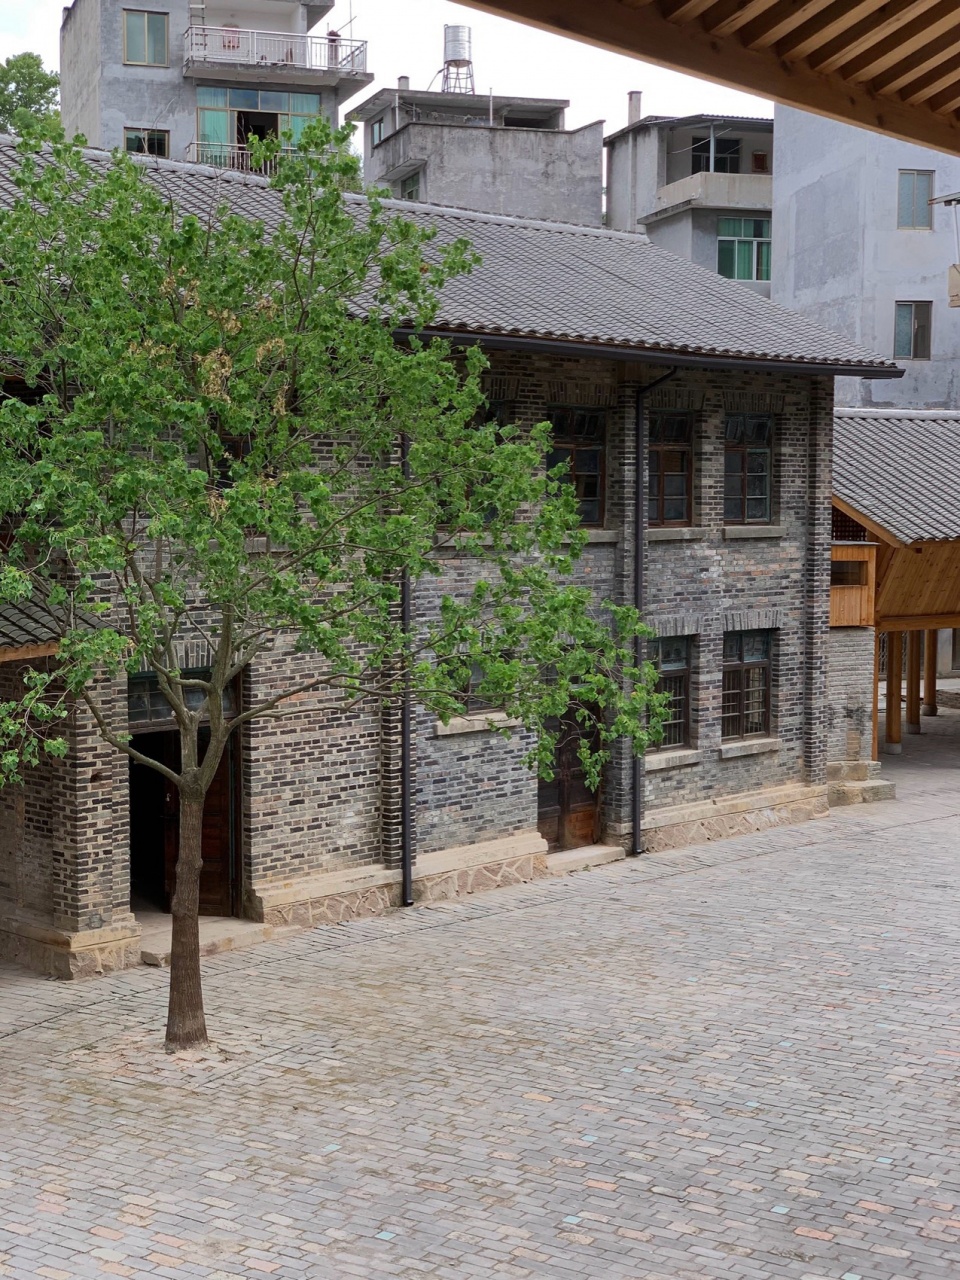
▼多种多样的廊下公共空间,various public porch spaces © 吴清山
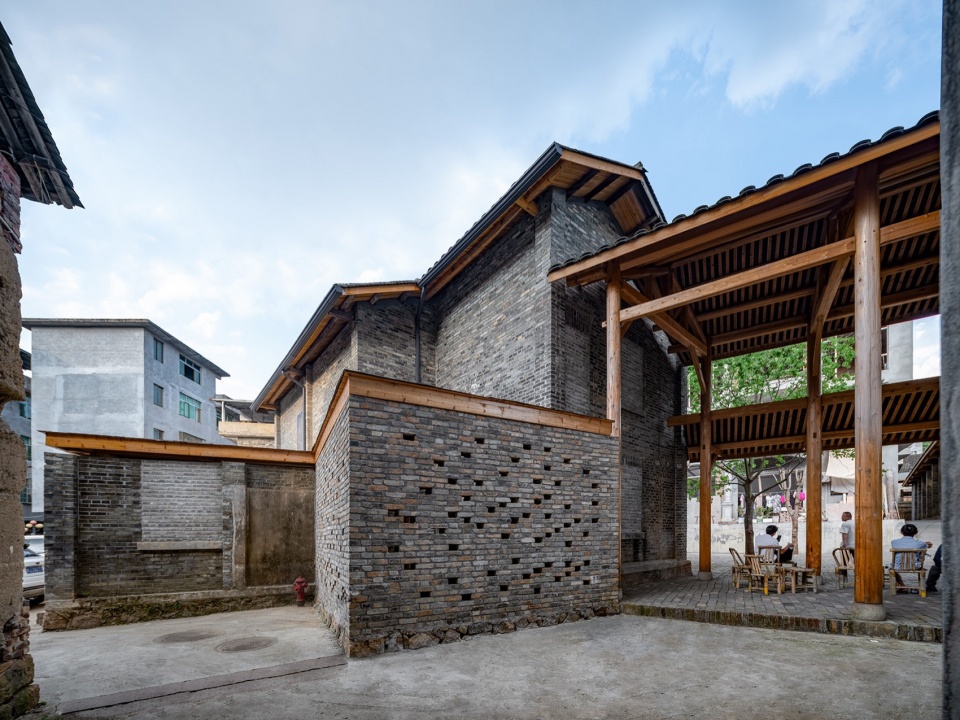
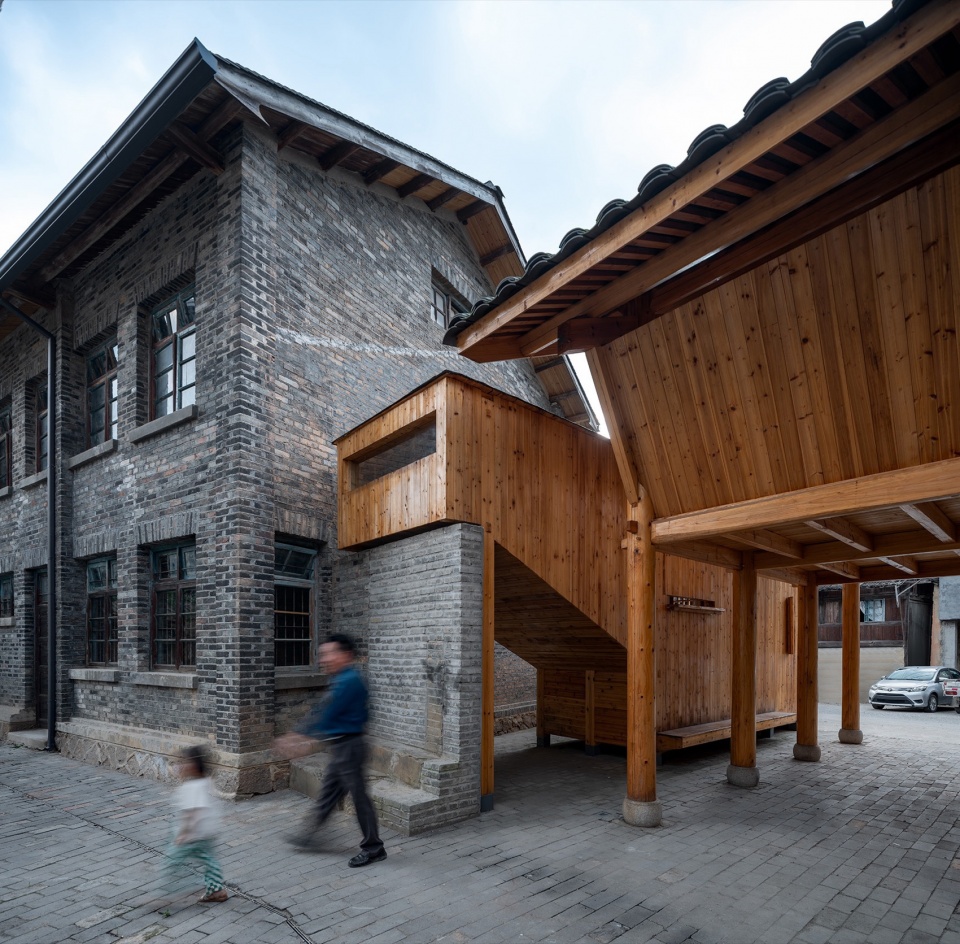
▼公共厕所与休憩平台,public toilet and recreational terrace © 吴清山
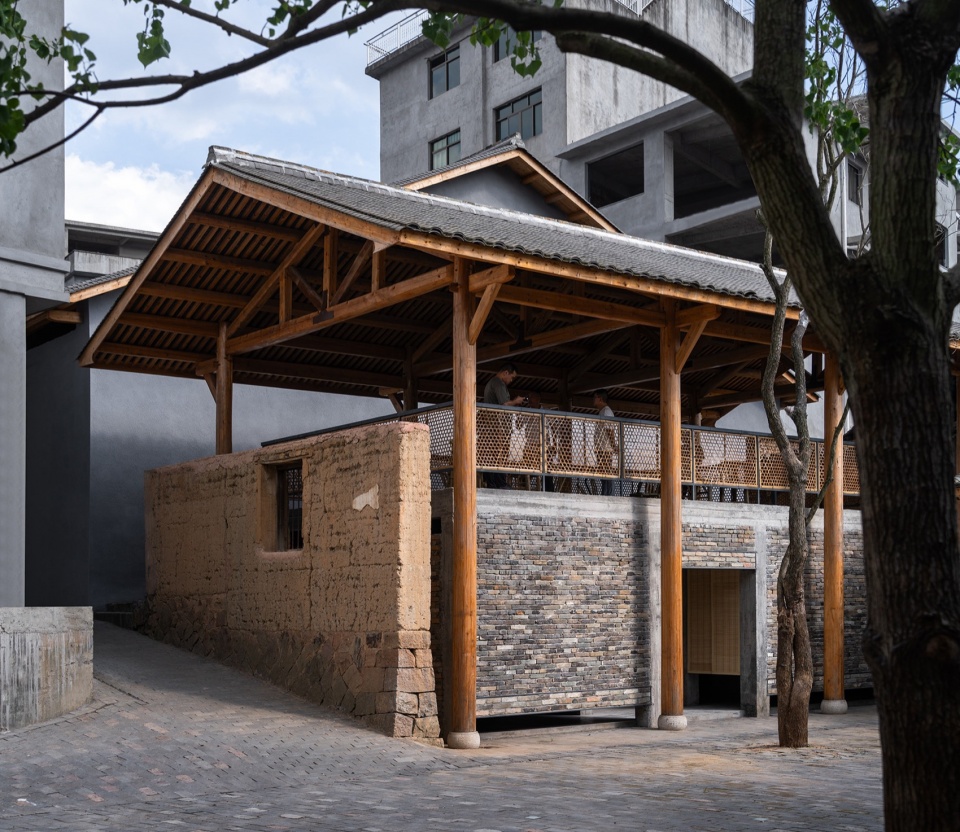
▼休闲广场,central plaza © YFS
▼廊道,covered garden © 吴清山
▼木构内部,inside wooden structure © YFS
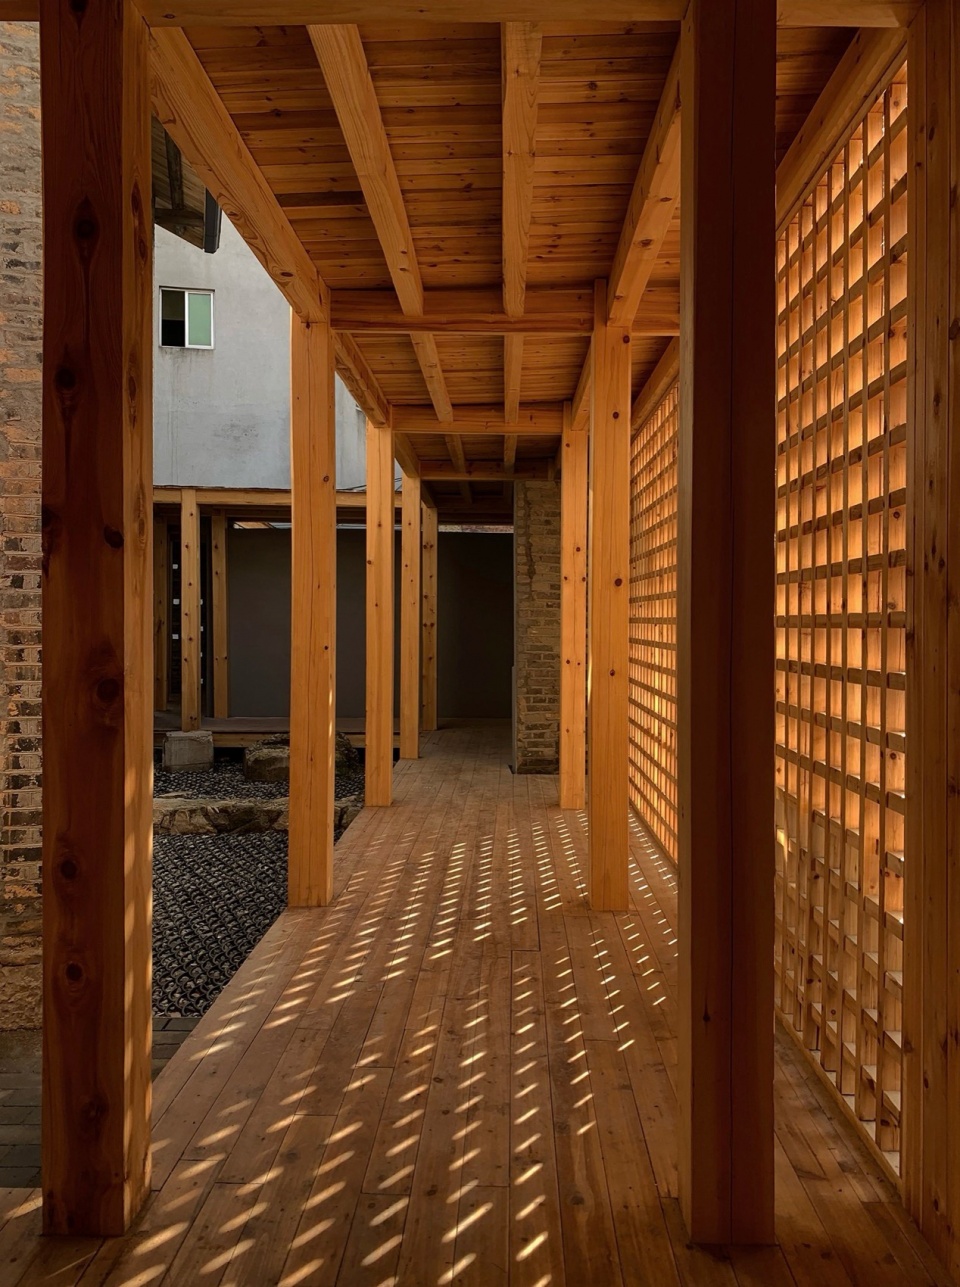
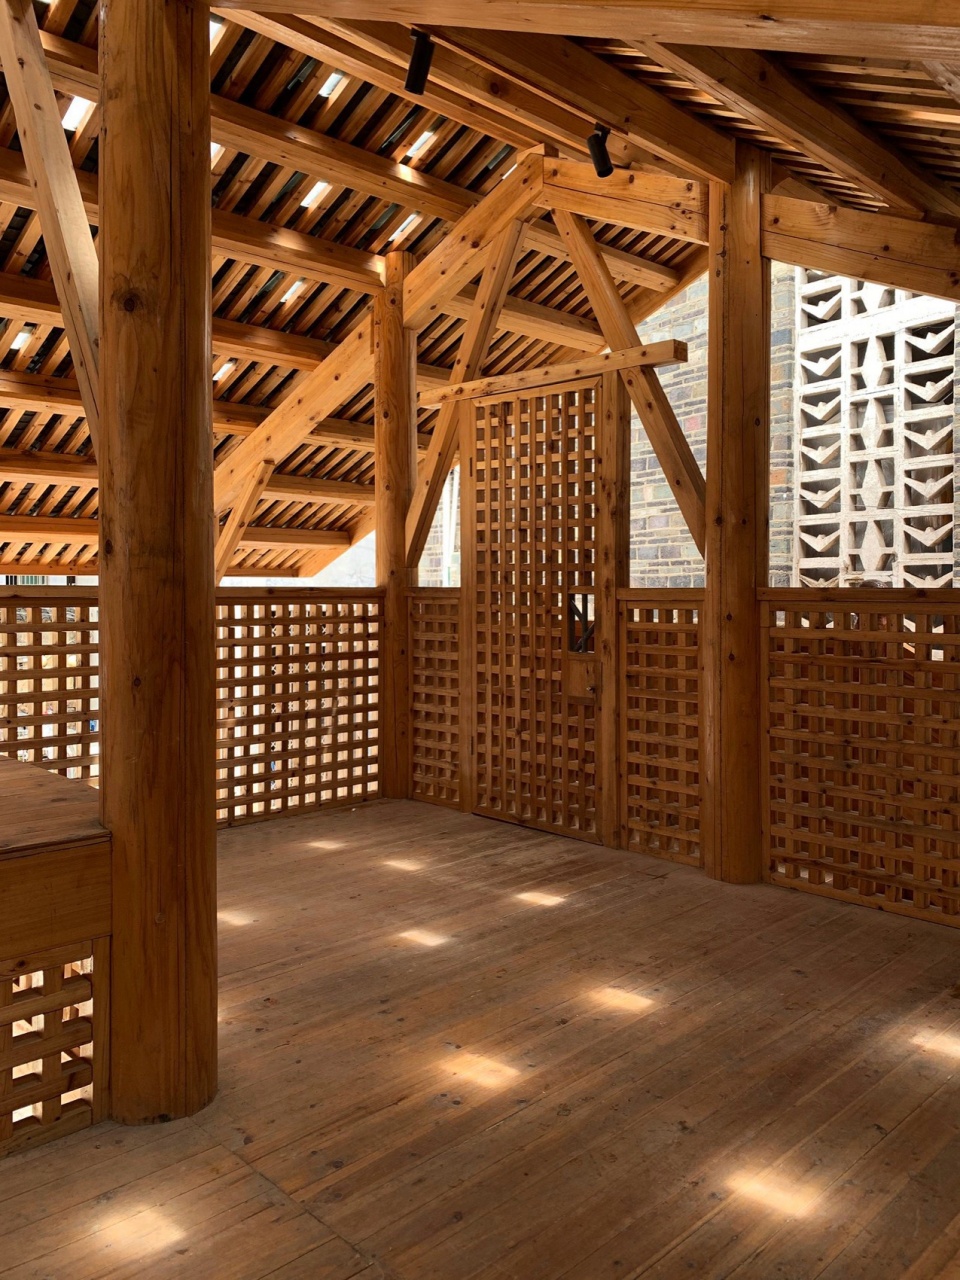
闽东当代村镇令人印象深刻的,并不只是传统木构民居、老式青砖公共建筑、有简有繁的多层自建房、或是传统木构廊桥,而是这些看似互相独立的建筑对象被“当代生活”这一条线索所串联起来形成的一种充满独特生机的复杂有机体,在此中生活和工作、哪怕是路过其中的每个人,都是一个个组成它的细胞。
The impressive aspect of contemporary villages in eastern Fujian is not just the traditional wooden residences, old-style blue-brick public buildings, variously designed multi-story self-built houses, or traditional covered wooden bridges. Rather, it is the interconnectedness of these seemingly independent architectural elements, woven together by the thread of “contemporary life”, forming a complex and vibrant organic entity. Within this entity, every individual, whether living, working, or simply passing through, contributes as a cell, adding to its vitality.
▼独特生机的复杂有机体,a complex and vibrant organic entity © YFS
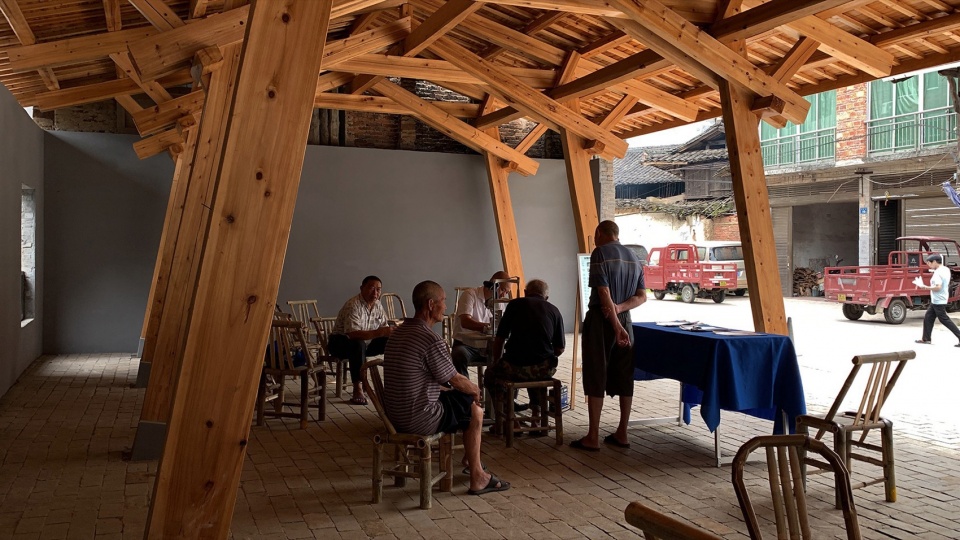
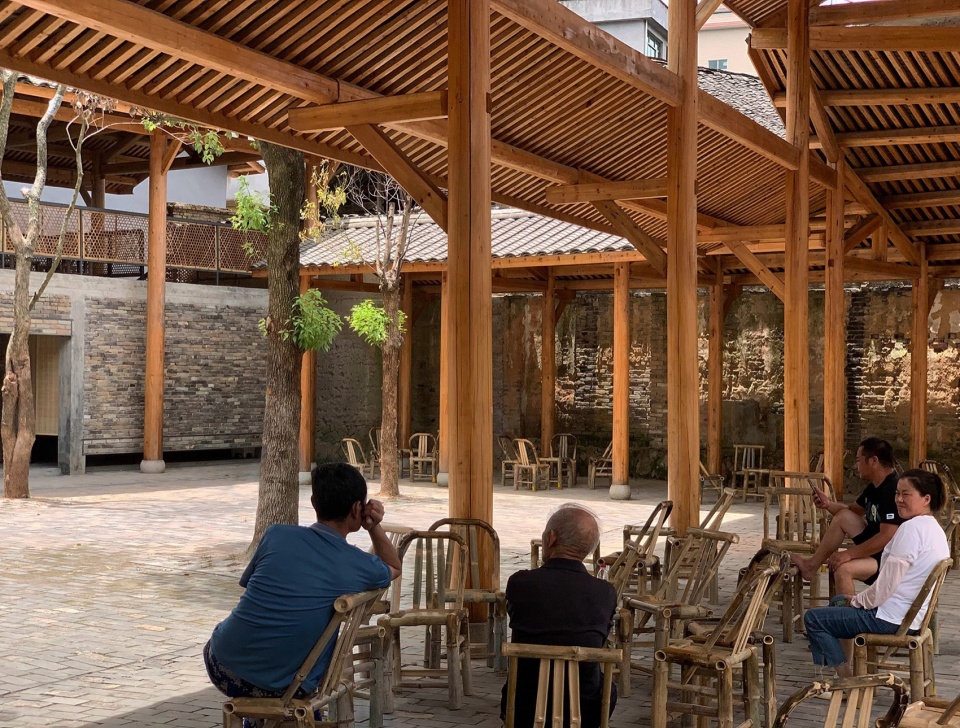
▼串联起来的“当代生活”,woven “contemporary life” © 吴清山
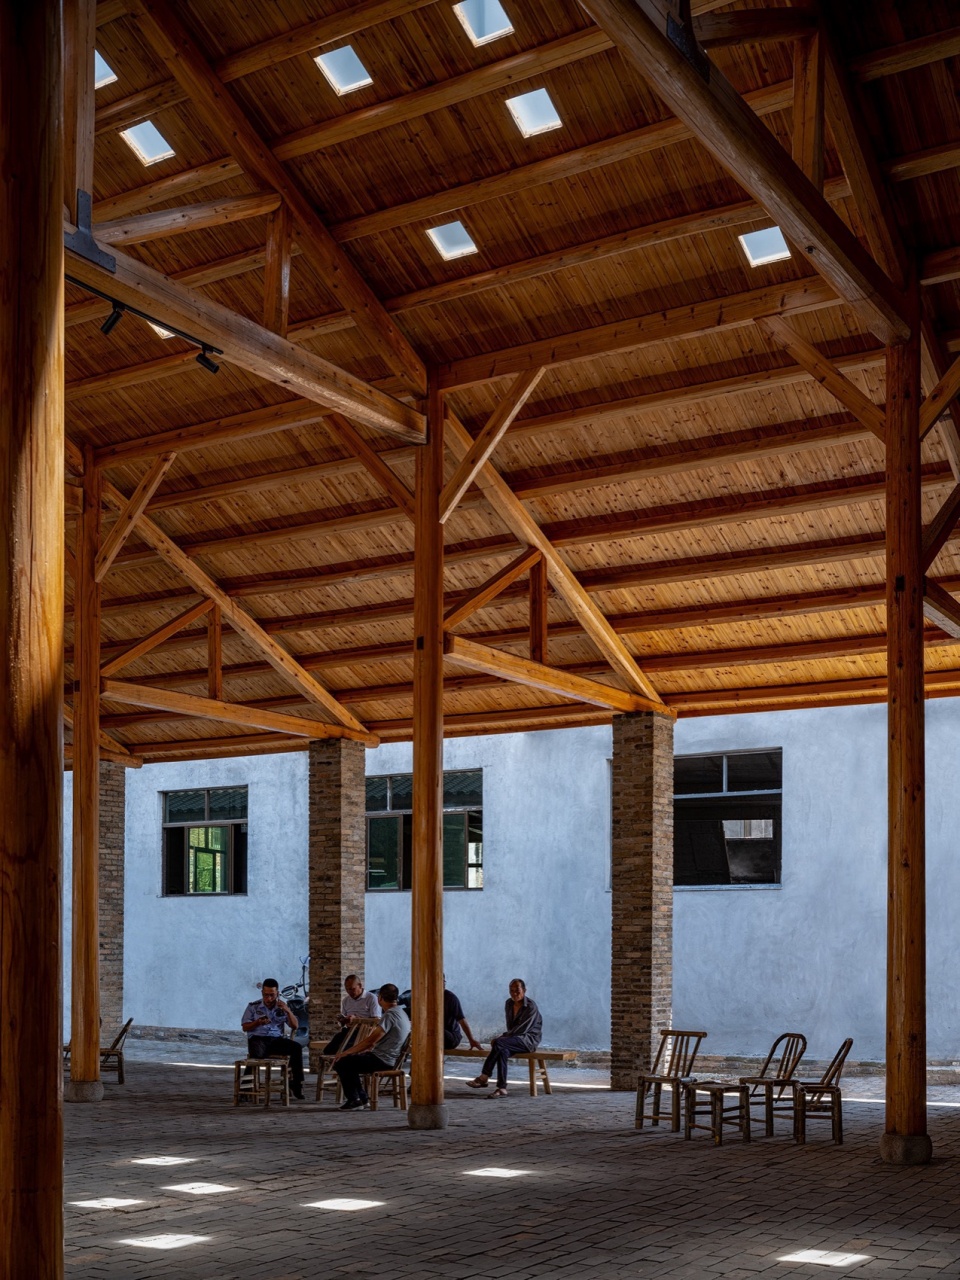
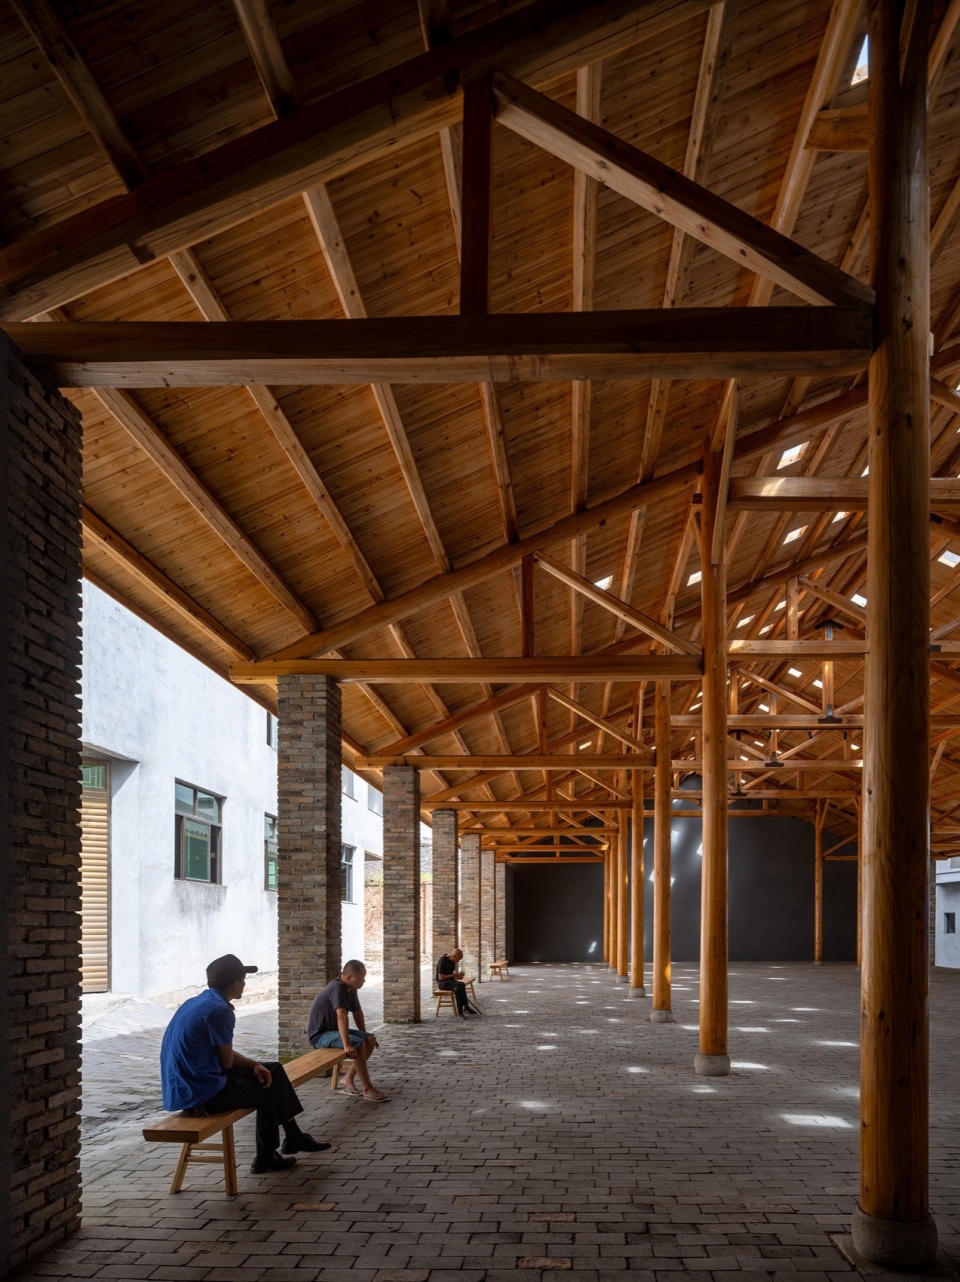
建筑师所著的《共生与更新Symbiotic Renewal》刊登于2016年第4期《时代建筑》,文中归纳阐述了“共生式更新”作为一种积极而有效的理论思考与实践方式,在复杂存量条件下所能够发挥的显著作用以及所具有的被应用和推广的可能性。该文之核心,即作为途径的“共生”,并不是对各要素的简单并置,而是在一个统一的语境下,寻求各要素之间的互相理解与促进;这种共生所产生的复杂性正是人类聚落这个有机体所蕴含的、应该在旧区更新项目中被尊重的特性——而这种有机体的复杂性,是可以在设计中被谦逊地实体化,而不是脱离语境、简单推倒重建、轻易雕琢粉饰。彼时所提,在不同境况中持续演进,此项目即为在福建东北部山区地域中的一次变奏。
The architect’s article “Symbiotic Renewal,” published in the fourth issue of “Time + Architecture” in 2016, succinctly elaborated on the concept of “symbiotic renewal” as an active and effective theoretical and practical approach. It highlights the significant role this approach can play and its potential for application and promotion under complex existing conditions. At its core, “symbiosis” as an approach does not involve simply juxtaposing various elements, but rather seeks mutual understanding and enhancement among these elements within a unified context. The complexity generated by this symbiosis is precisely the characteristic inherent in human settlements, which should be respected in the renewal projects of old areas. This complexity can be modestly embodied in design without departing from the context or resorting to simple demolition and reconstruction or superficial embellishment. The article proposed the idea of continuous evolution in different circumstances, and this project represents a variation in the mountainous regions of northeastern Fujian Province.
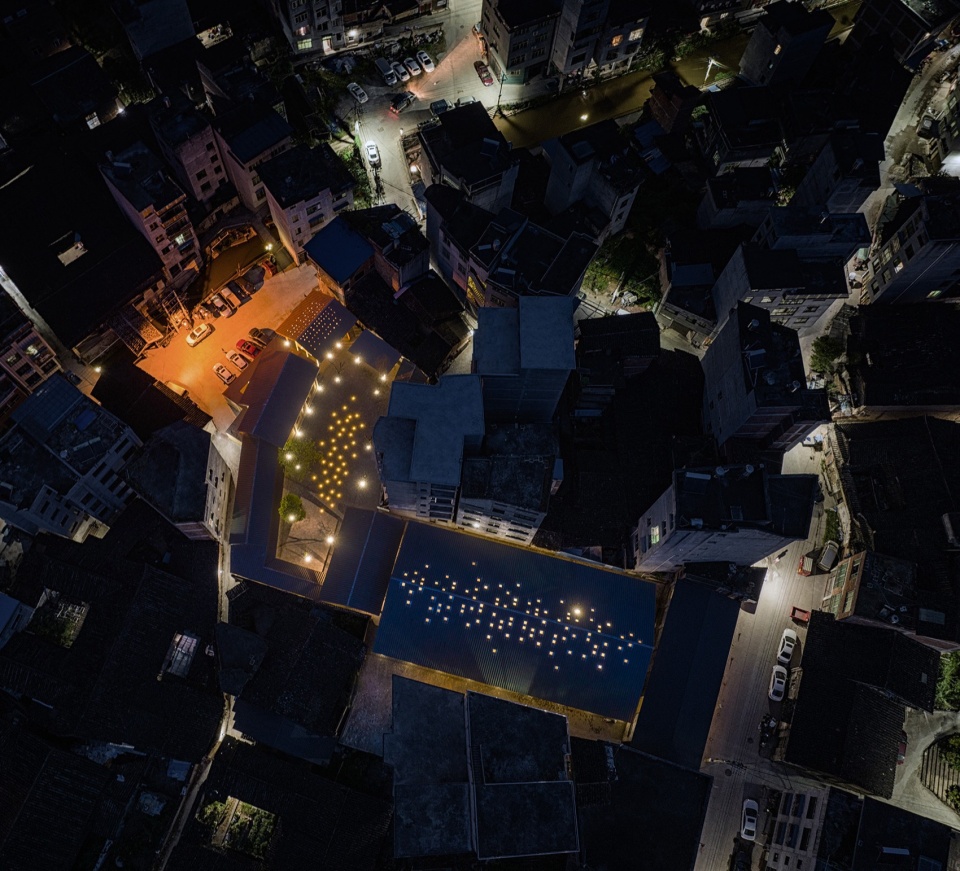
▼夜景全貌,overall view at night © 吴清山
▼平面图,plan © YFS
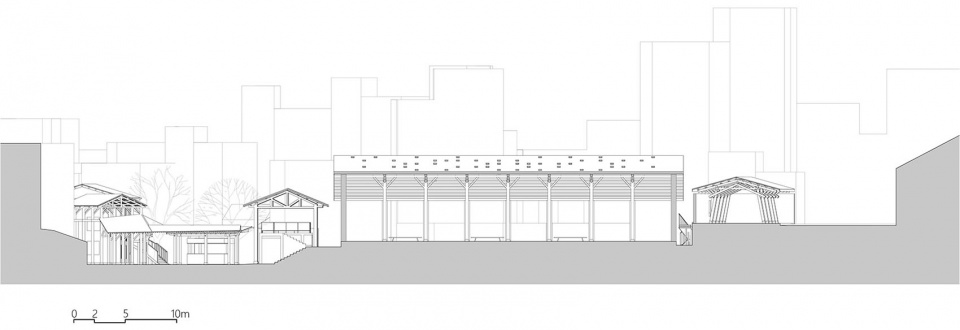
▼立面图,elevation © YFS
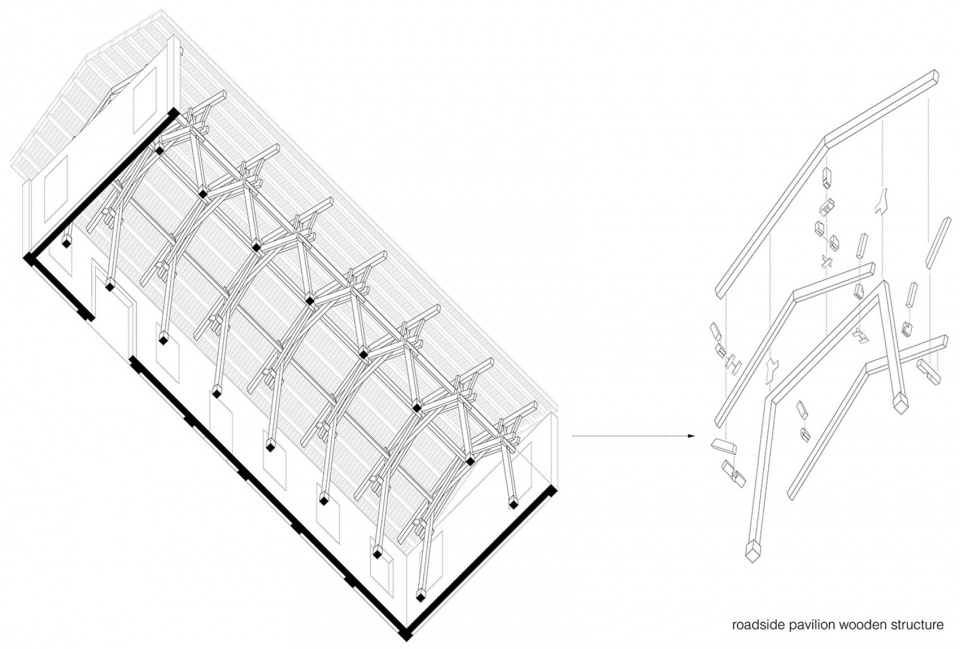
▼路边凉亭结构轴测,roadside pavilion structure axon © YFS
项目名称:南阳老镇公共空间更新项目
项目地点:福建省宁德市寿宁县
业主单位:寿宁县南阳镇人民政府
设计单位:YFS易建筑工作室
公司网站:www.z-yfs.com
联系邮箱:office_yfs@yeah.net
主创建筑师:张益凡
设计团队:严娟、彭伟、孙青峰、华心宁(实习)、胡迪娅(实习)
项目指导:张轲/标准营造
设计/建成时间:2020/2023
用地面积:2135 m²
建筑面积:1065 m²
摄影:吴清山、易建筑
Project Name: Nanyang Old Town Public Space Renewal
Location: Shouning County, Ningde, Fujian Province, China
Client: Nanyang Town People’s Government
Design Firm: YFS
Website: www.z-yfs.com
Email: office_yfs@yeah.net
Principal Architect: ZHANG Yifan
Project Team: YAN Juan, PENG Wei, SUN Qingfeng, HUA Xinning(intern), HU Diya(intern)
Project Advisor: ZHANG Ke (ZAO/standardarchitecture)
Design/Built: 2020/2023
Site Area: 2135 m²
Built Area: 1065 m²
Photographers: WU Qingshan, YFS
More: YFS易建筑工作室 更多关于:YFS on gooood









有趣,接地气,让社区重新焕发活力
DK
真好!
使用价值已经大于建筑的价值了,能让群众喜闻乐见的使群众受到益处的方便群众使用的,它的价值就已经超越了建筑这个范畴
新旧共生,很棒