感谢 nanometer architecture 予gooood分享以下内容。更多关于他们,请至 nanometer architecture on gooood
Appreciation towards nanometer architecture for providing the following description:
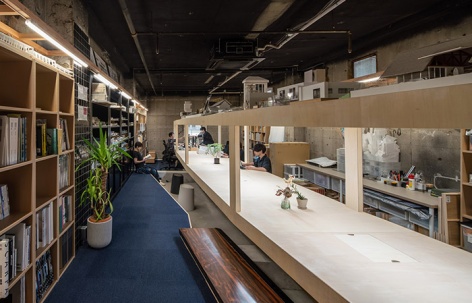
名古屋市中心的一座商业大楼里,一个空置了 20 多年的旧小吃店被改造成办公室。20年前的长柜台、反光镜球、包厢卡座等闪闪发光的小吃文化印迹依旧保存至今。
▼办公室全貌,overview of the office ©ToLoLo studio
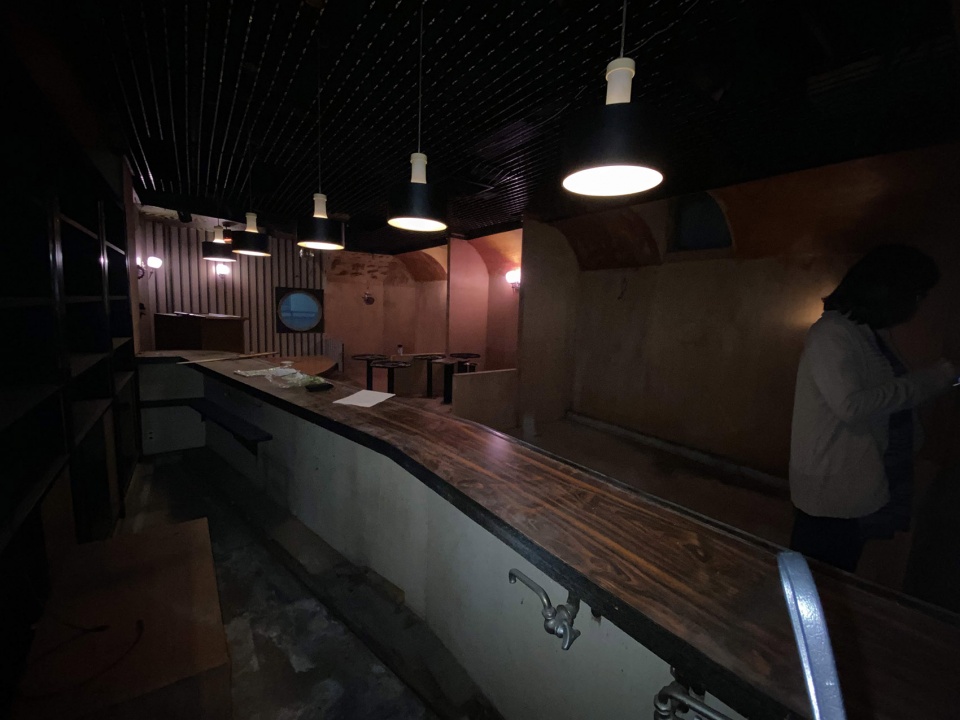
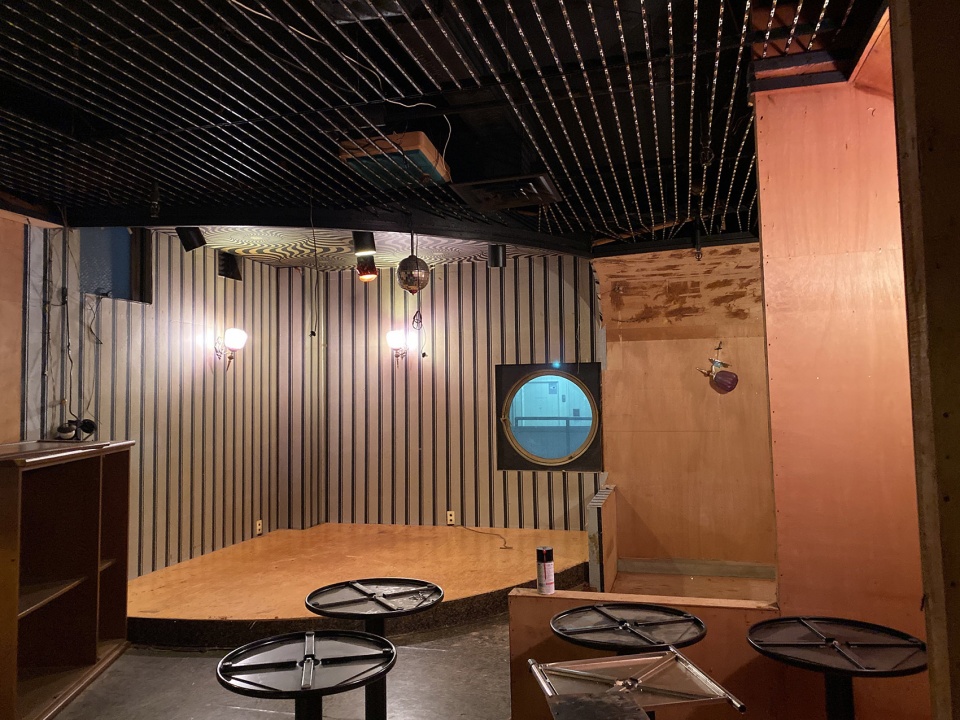
A former snack bar that had been vacant for over 20 years was renovated into an office in a commercial building in Sakae, Nagoya’s downtown area. The long counter, mirror ball, box seats, and other glittering traces of those days were still there.
▼小吃店留下的“痕迹”,”traces” left by the snack bar ©ToLoLo studio
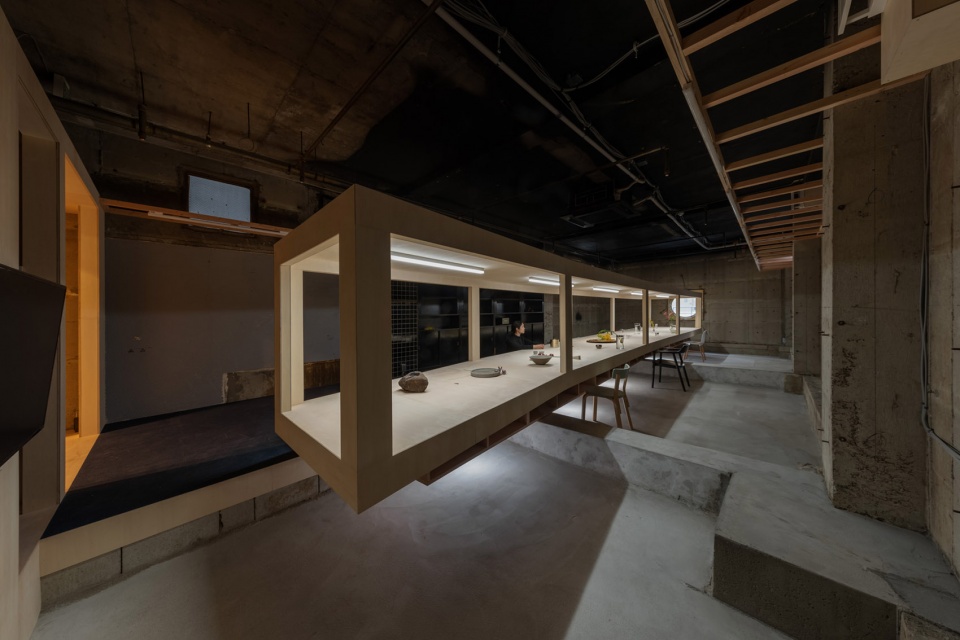
建筑师在工作时的大部分时间都在办公桌前度过,从画画、开会、吃饭到休息,办公桌无所不能。对建筑师来说,办公桌是个人使用的“书桌”,也是多人使用的“长桌”,更是自成一体的“房间”。因此,该建筑事务所为自己的办公室设计了一个可以承载任何活动的办公桌。
When we are in the office, we spend most of our time in front of our desks. We spend most of our time at our desks, doing everything from drawing, meeting, eating, and taking breaks. For us, a desk is like a “desk” for individual use, a “table” for many people, and a “room” in itself. I created an office with a desk that can be anything.
▼可供多人办公的长桌,a “table” for many people ©ToLoLo studio
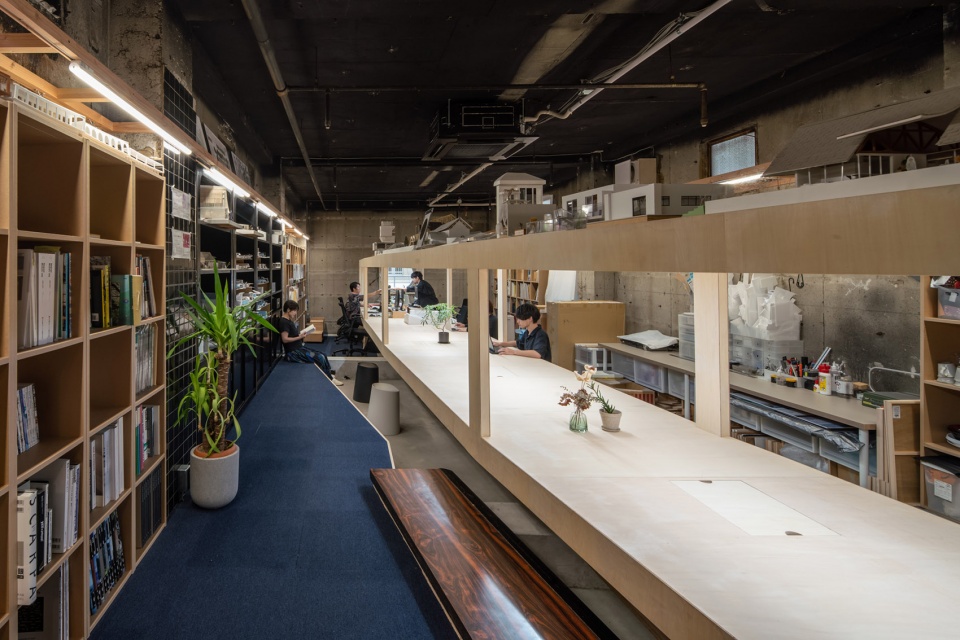
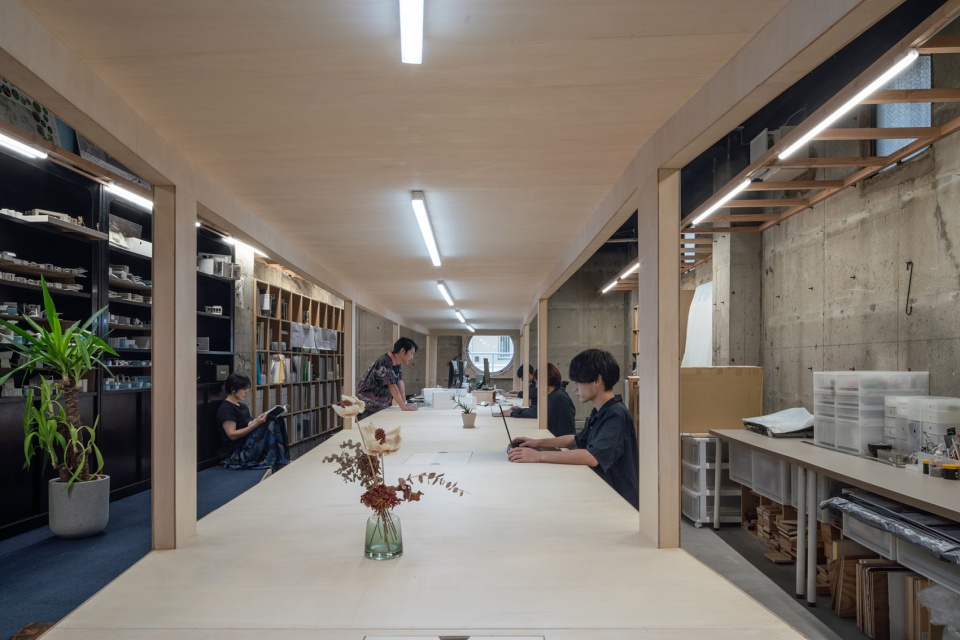
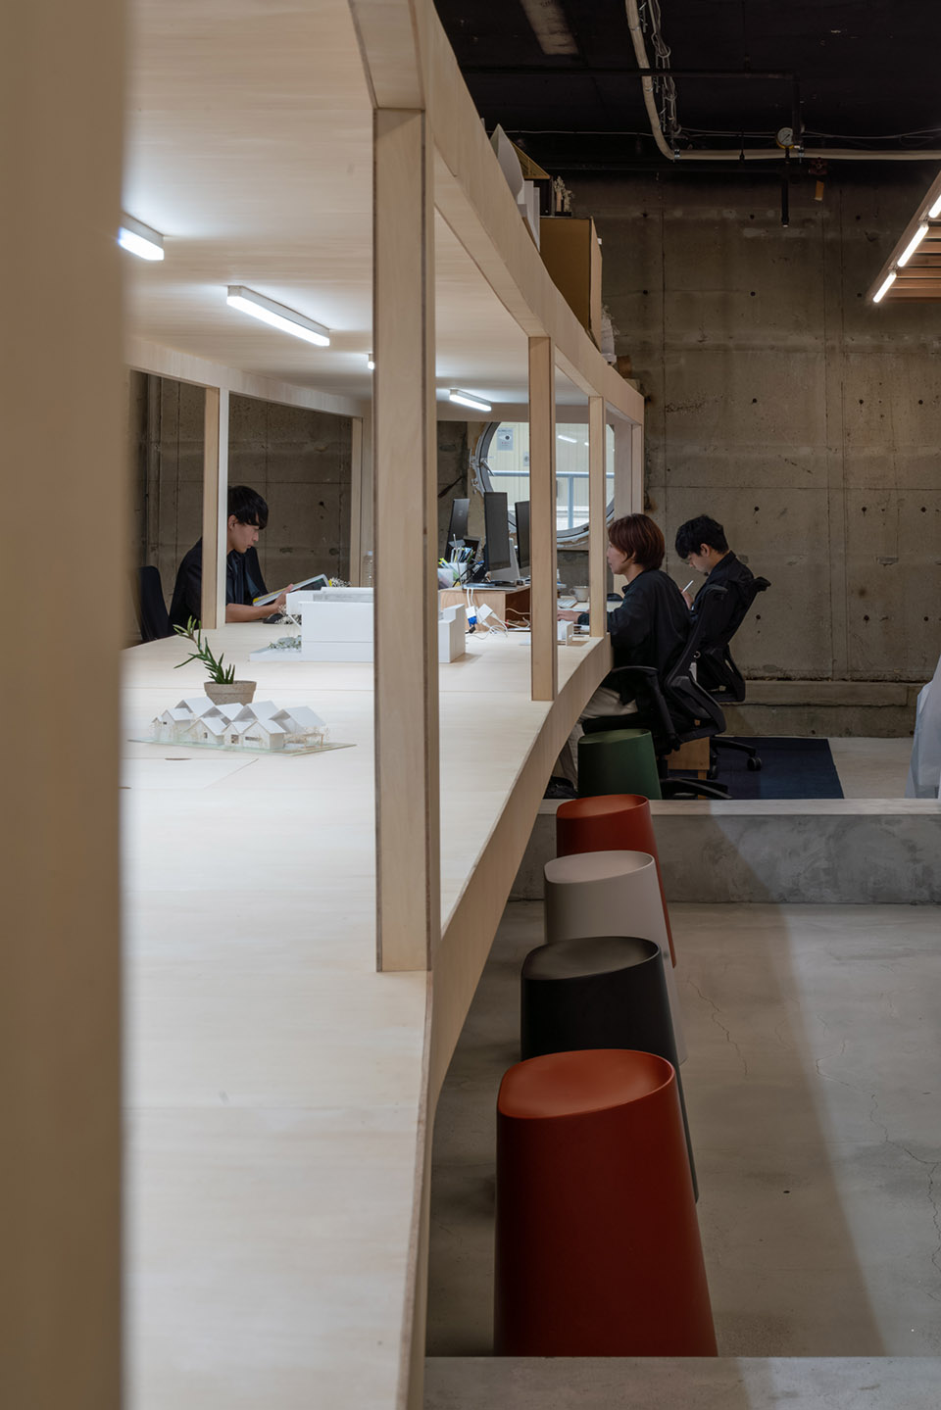
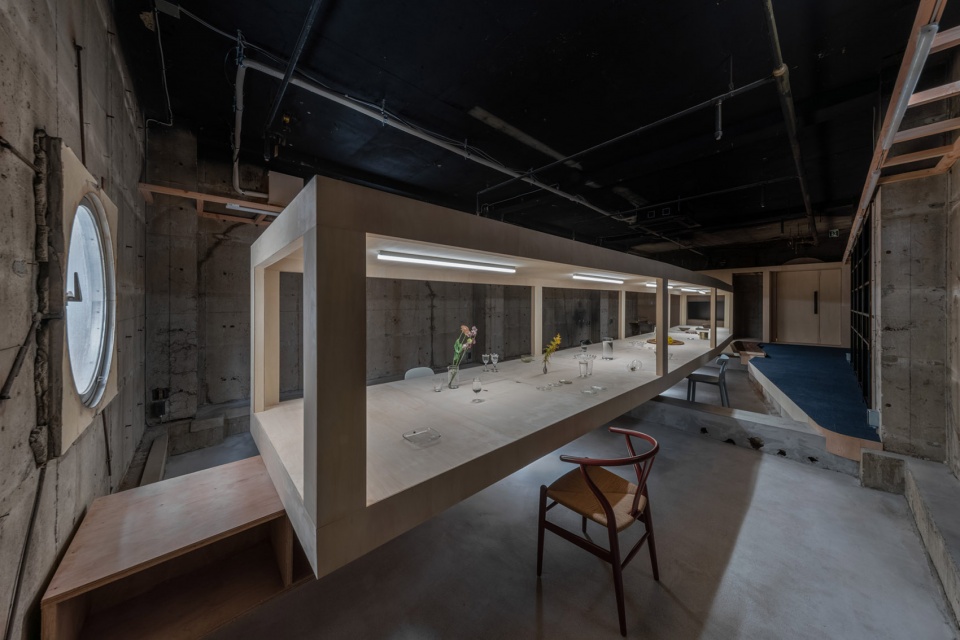
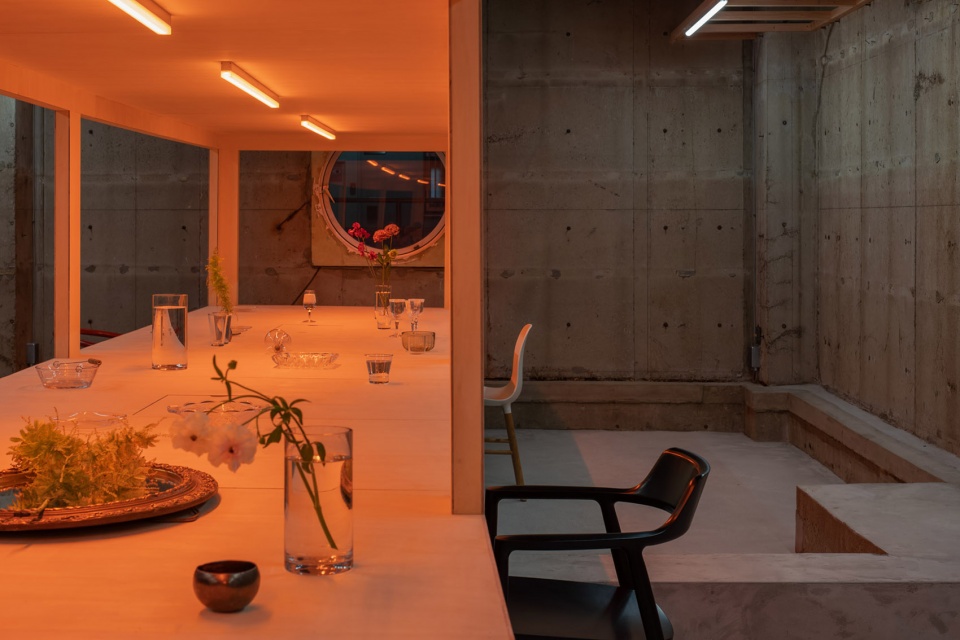
当现有的天花板和地板被拆除时,设计师发现了地板下倒梁结构。这些高280mm的横梁支撑起长型办公桌,创造了一个漂浮在办公室里的小房间。小吃店的面积太小,难以通过墙来隔出办公室和休息室。在办公室里,人们工作时向前靠在办公桌,休息时则向后靠向休息平台。其目的是让设计师们通过靠近或远离办公桌和休息平台来促进他们转换工作思绪。
When the existing ceiling and floor were dismantled, an inverted beam appeared from the floor. h=280 high, the beam was used as a foundation for the desk, and the top was enclosed to create a small room floating in the room. The area of the room was too small to be divided by walls into an office and a rest room. In this room, people work by leaning forward into the desk, and lean back when taking a break. The aim was to encourage people to change their minds by going in and out of the desks in a small room floating in the air.
▼漂浮于办公室的“小房间”,a small “room” floating in the office ©ToLoLo studio
▼跨于倒梁上的办公桌,the desk stands on an inverted beam ©ToLoLo studio
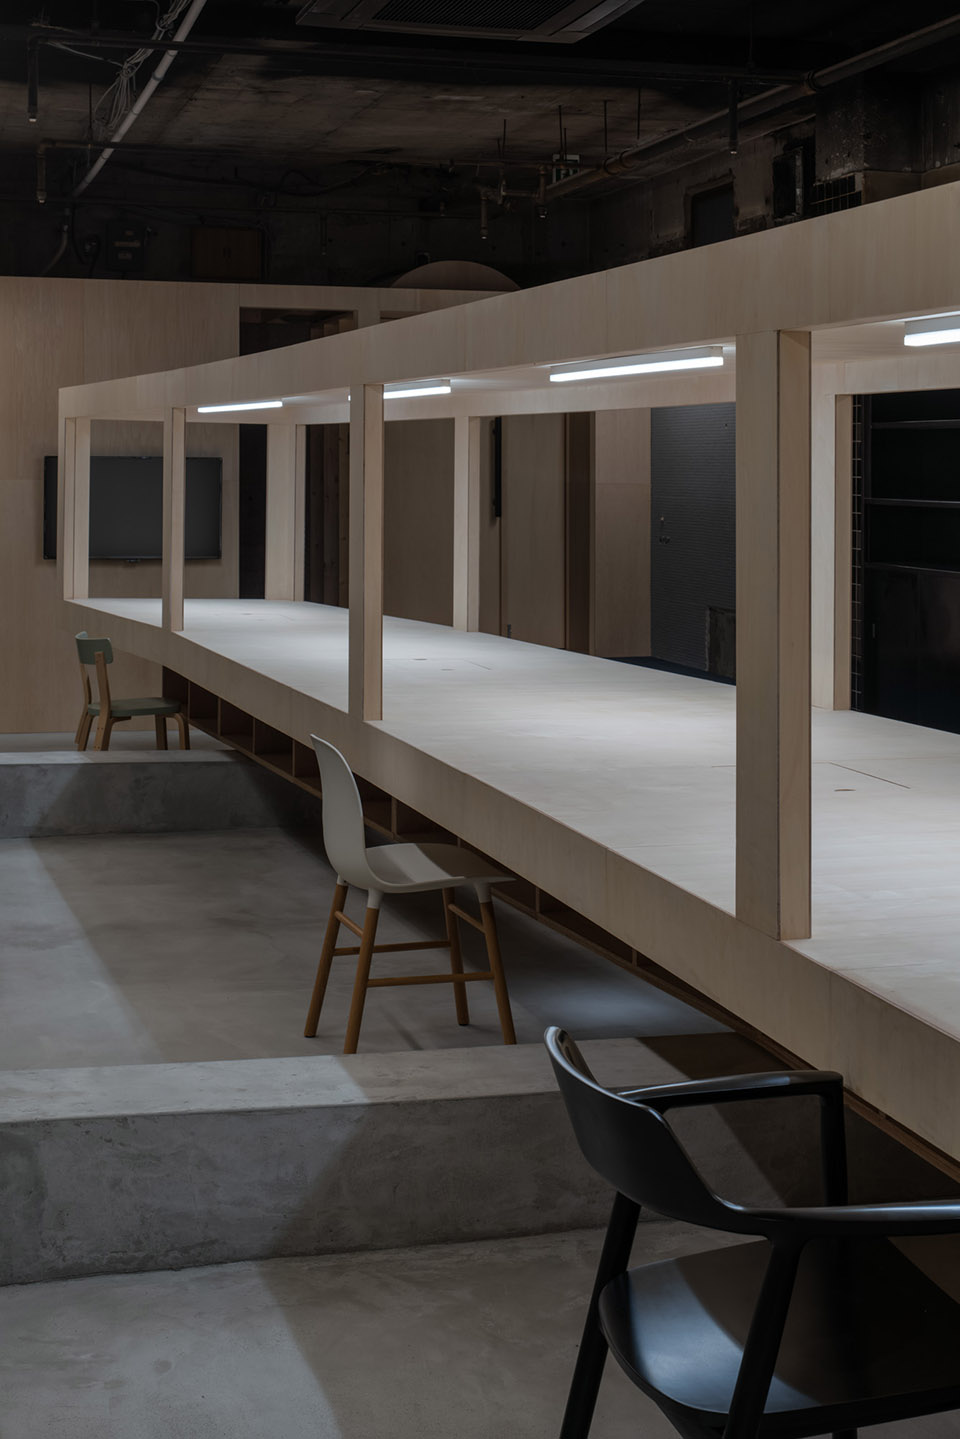
▼桌子下的储物空间,storage space above the inverted beam ©ToLoLo studio
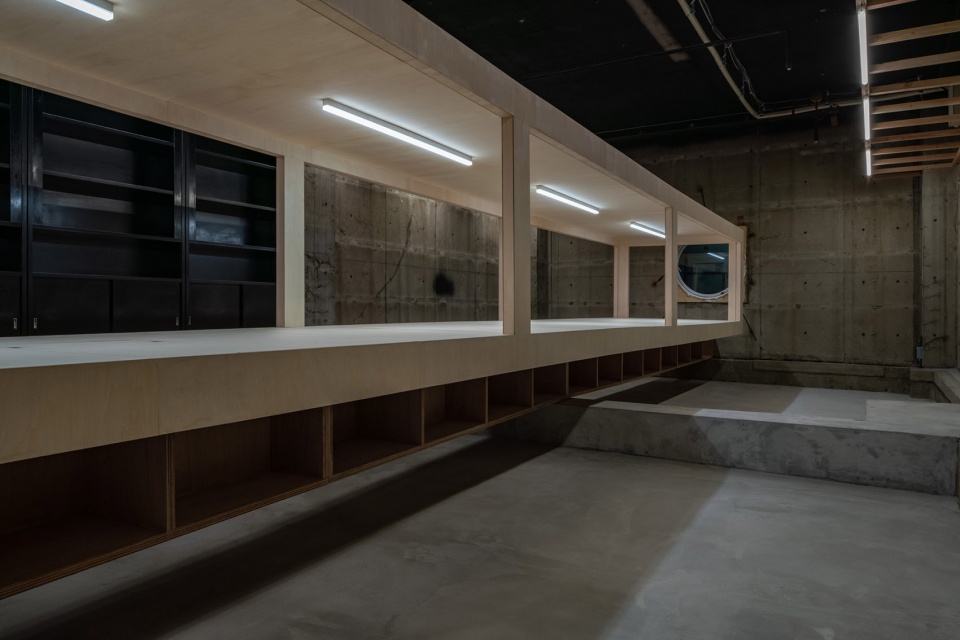
▼抬高的休息平台,raised resting platform ©ToLoLo studio
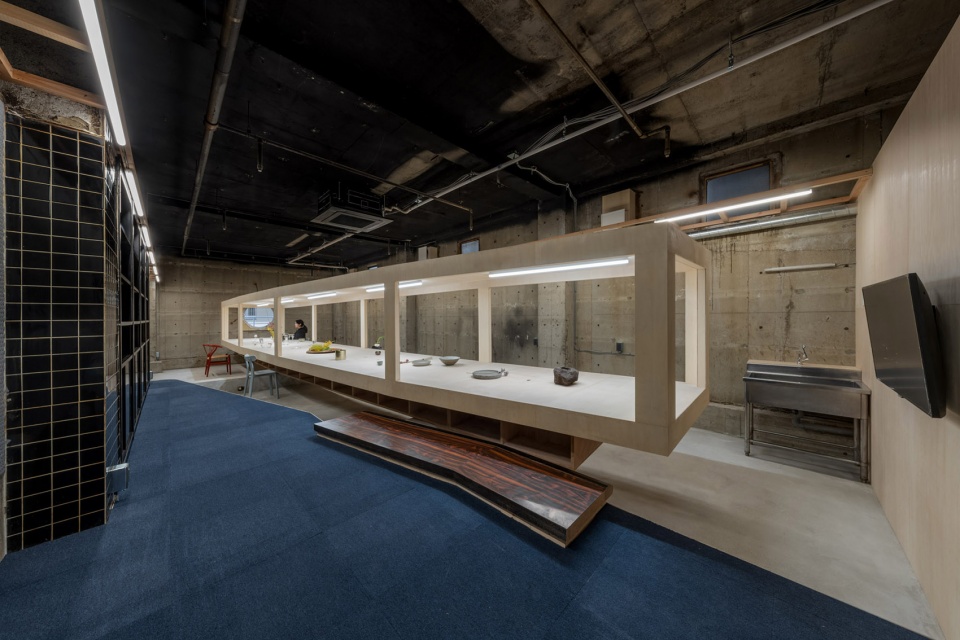
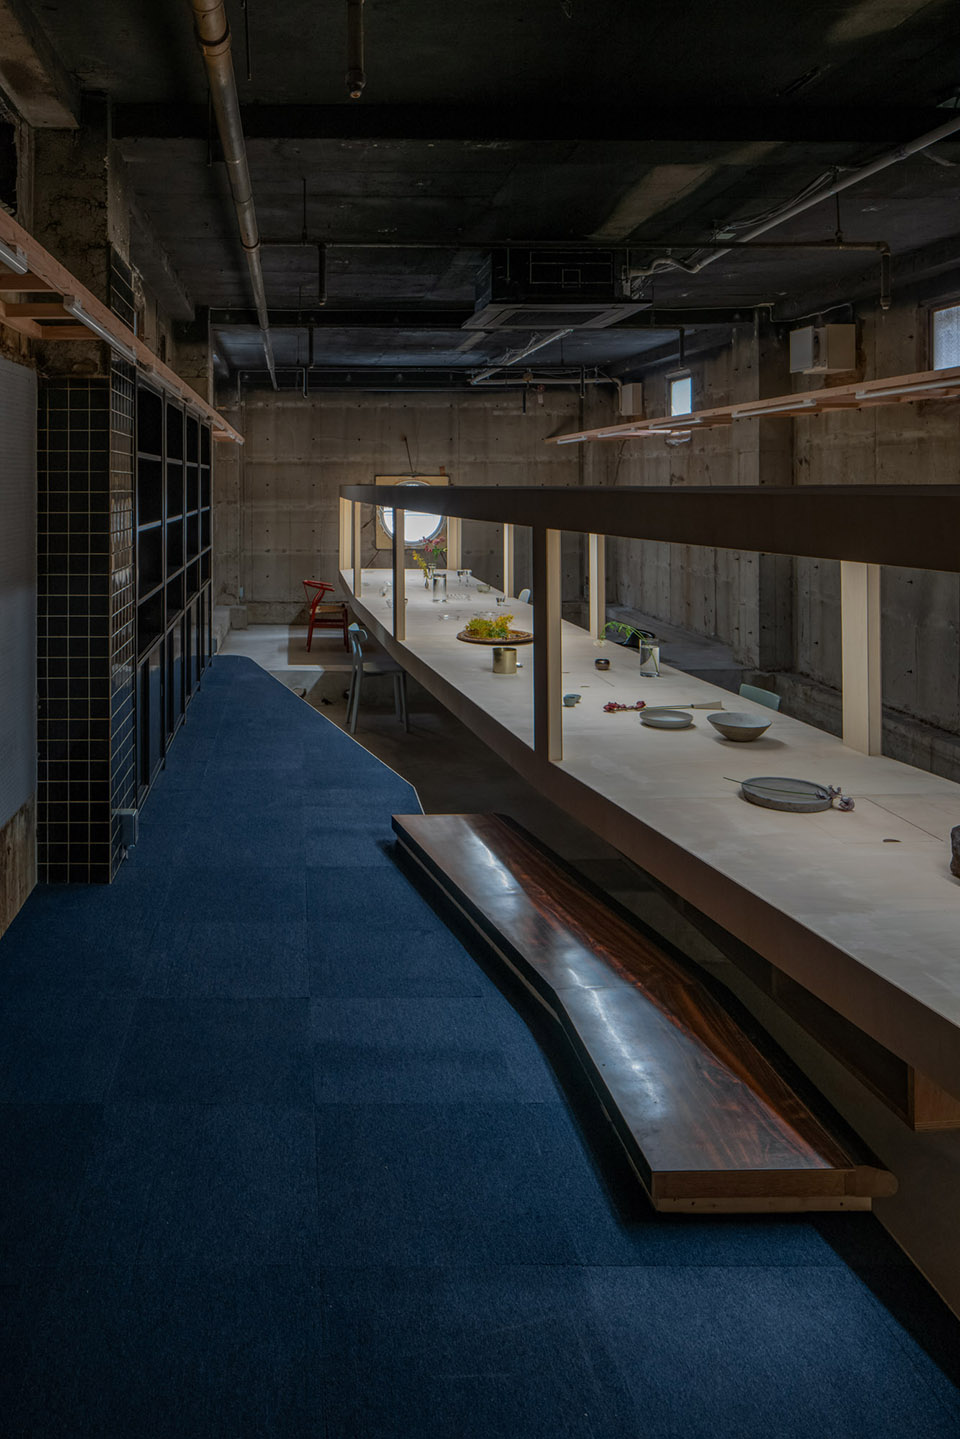
写字楼所在的城区曾经是夜生活区,但这里的建筑正在逐步重建,租户们也开始更换,出现了许多高层公寓。设计师想留下那个时代独特的色彩和魅力痕迹,并纪念这个地区曾经繁荣的历史。因此设计师在办公桌上设计了一个可以变换成任意颜色的照明装置。它是一张办公桌、一张长桌、一个画廊或一个商店,也有潜力承载任何活动。本项目对于办公空间的各种需求采用适量控制的方式来回应空间不足的问题。
The area where the office is located used to be a nightlife district, but buildings are gradually being rebuilt and tenants are being replaced, and many high-rise condominiums are beginning to appear. I wanted to leave traces of the unique colors and glamor of that time, and to mark the history of the prosperity of this area, so I prepared this desk with a lighting mechanism that changes to any number of colors. It is a work desk, a long table, a gallery or a store, and it has the ability to be anything. It is a solution that pursues the right amount of “like” in the accumulation of “like” required in an office.
▼办公桌上的彩色灯光,the lighting above the desk ©ToLoLo studio
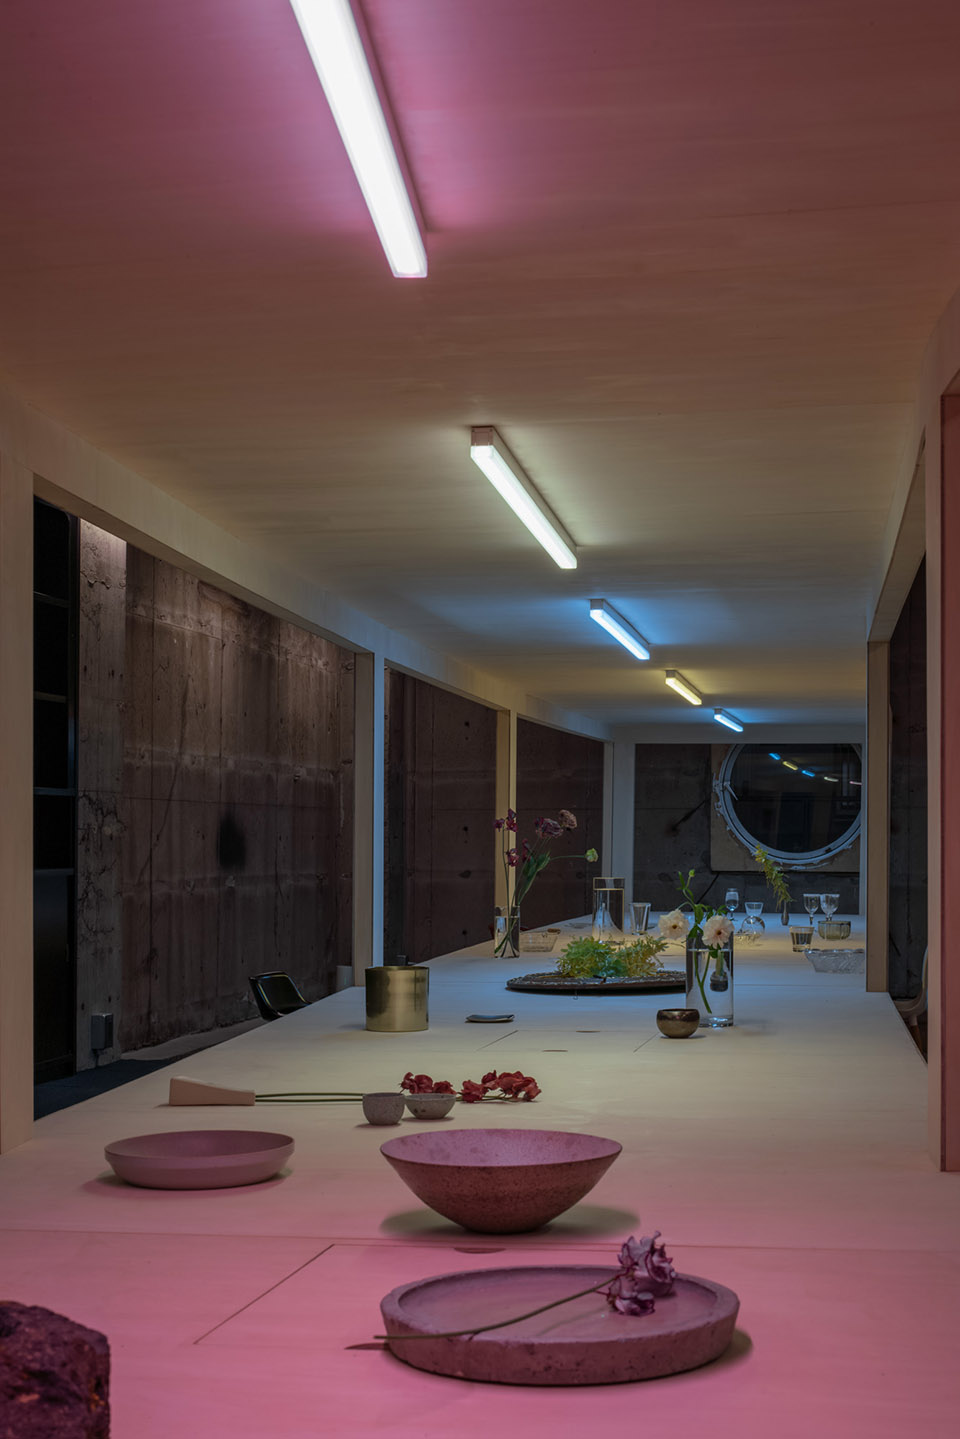
▼可以变换颜色的照明装置,a lighting mechanism that changes colors
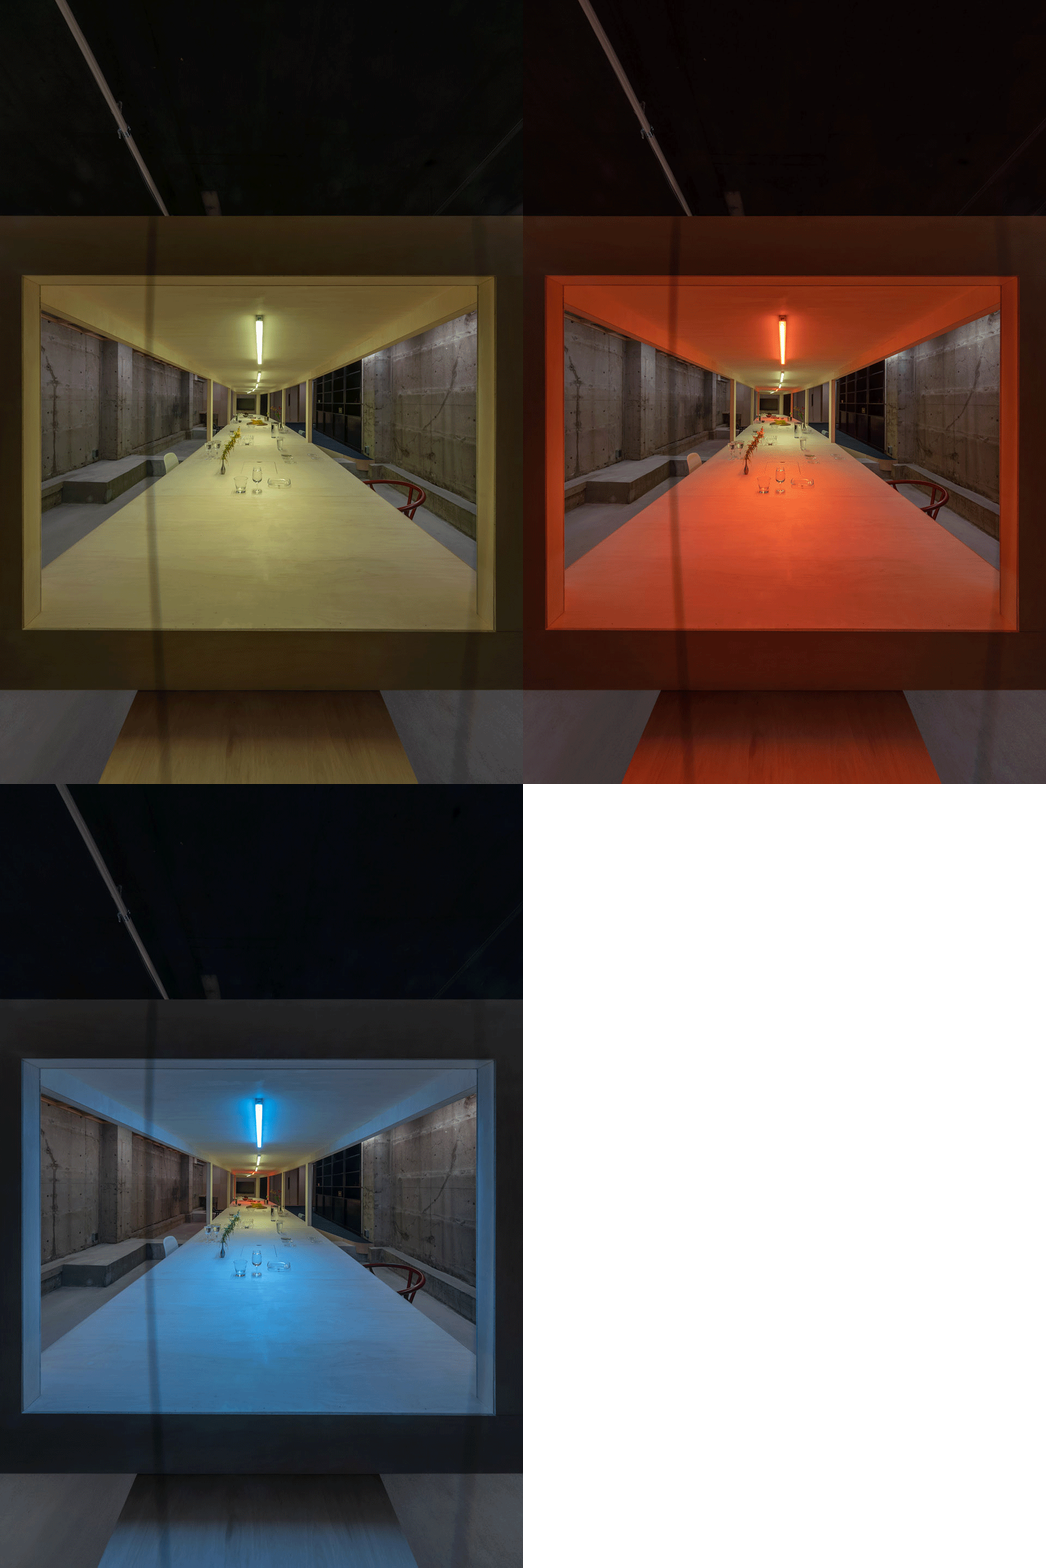
▼通过灯光再现小吃店的记忆,presenting the memory of snack bar through lighting ©ToLoLo studio
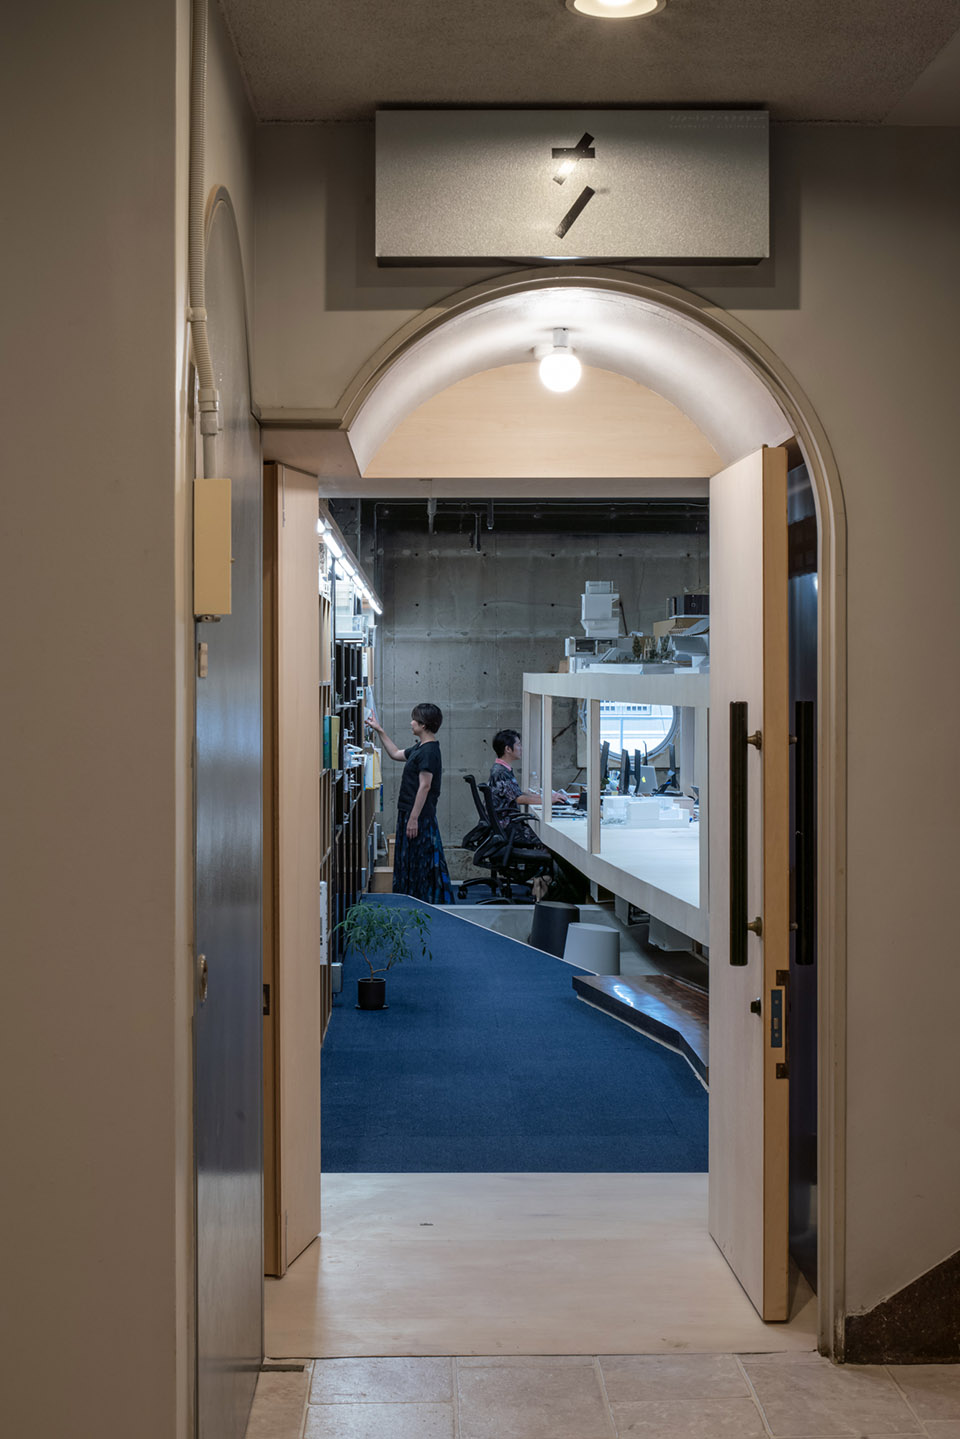
▼入口近景,close shot of the entrance ©ToLoLo studio
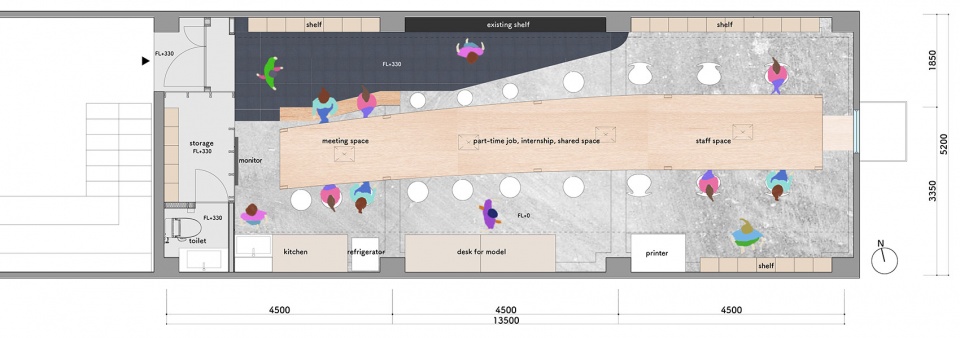
▼平面图 ©nanometer architecture
location: Enpire Building 402, 4-17-27 Sakae, Naka-ku, Nagoya-shi, Aichi,Japan
principle use:office/lecture room
structure:4F of 6F RC building
total floor area:70.2㎡
contractor:Hirata construction
photo:ToLoLo studio
design period:2020.8-2020.9
construction period:2020.10-2021.1
More: nanometer architecture 更多关于他们:nanometer architecture on gooood








不明觉厉 这就是传说中的为了设计而设计吗
没发现加个桌顶的优势
b站上有这个事务所的账号 哈哈哈
请问b站账号叫什么呢,没找到
坐这种不能伸直腿的办公桌得难受死
这种环境工作(画图)不自闭么。。。
压抑,这也能发表?
脑袋像被关在笼子里
这种让人坐久了腰酸的凳子,班上着上着我就想去旁边躺着了哈哈哈,坐不住啊。
可供多人办公的长桌不错
这事务所有点拮据啊
寒碜 ̄へ ̄