非常感谢 张雷联合建筑事务所 予gooood分享以下内容。更多关于他们:AZL Architects on gooood。
Appreciation towards AZL Architects for providing the following description.
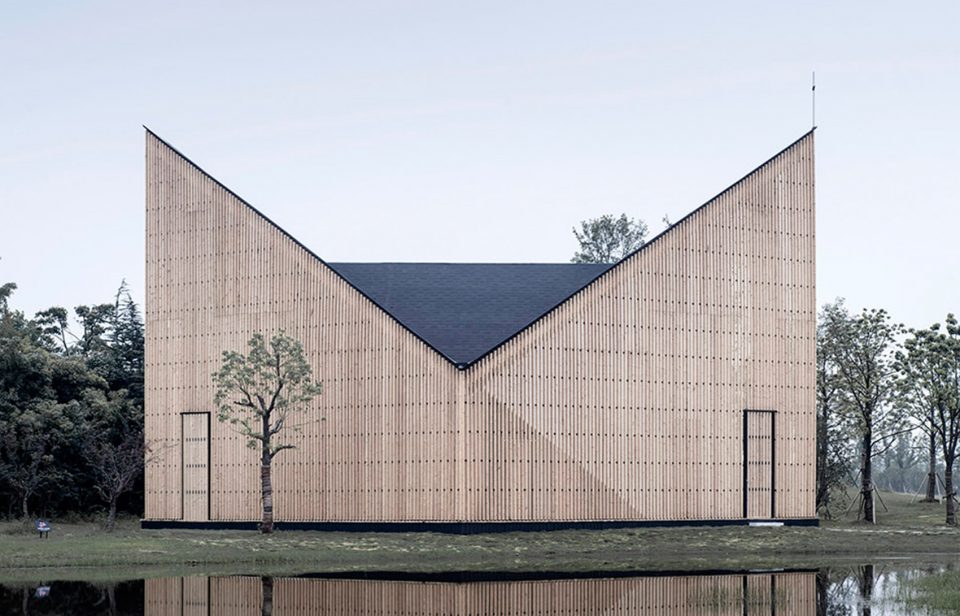
项目位于南京滨江风光带万景园段内,是一个面积仅200平米的小教堂,由南京金陵协和神学院的牧师主持,满足信众的聚会、婚礼等功能。这个钢木结构的小教堂具有平和的外形与充满神秘宗教力量的内部空间,质朴的材料和精致的构造逻辑,设计周期仅一个月而又在四十五天内完成建造,诠释了建筑师一贯的“对立统一”建筑观。
The project – a 200 square meter small chapel, is located in Wanjing Garden along Nanjing’s Riverfront. Hosted by priests from Nanjing Union Theological Seminary, it supports religious activities like worship and wedding services. This wood and steel structured chapel has gentle exterior shape as well as strong interior space infused with mysterious religious power. Its plain material doesn’t fail in expressing the delicate construction logic.
▼教堂外观,external view
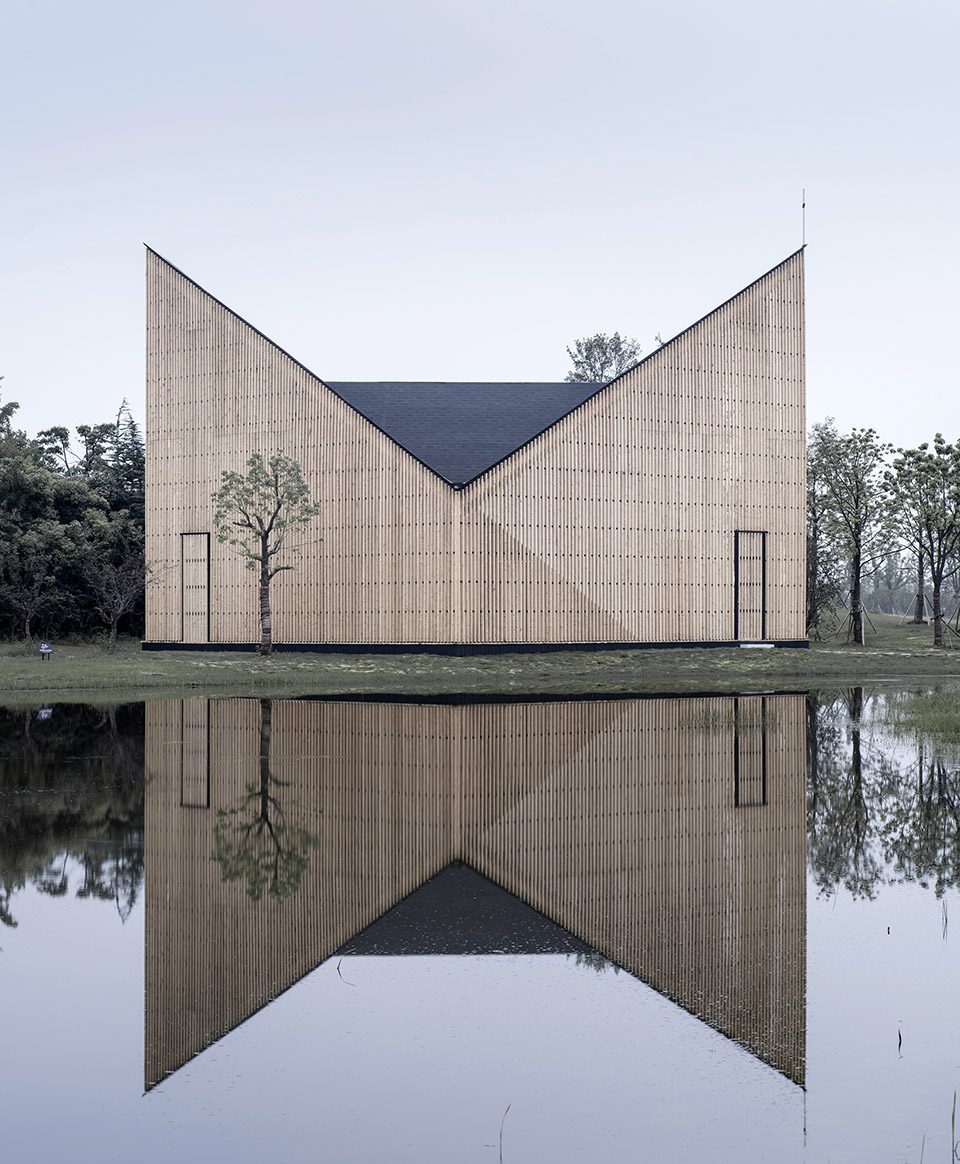
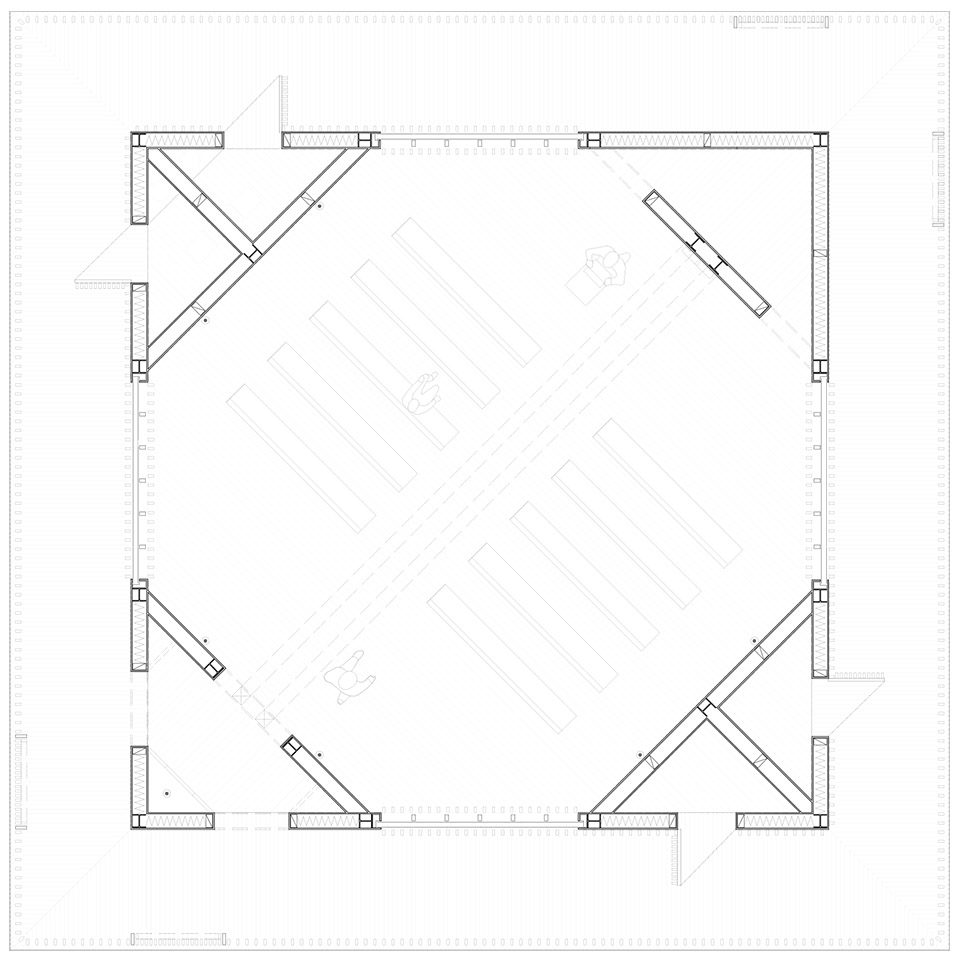
最早也是最基本的教堂空间布局存在两种相互关联的倾向:“集中”和“纵深”。源自万神殿的集中性,和源自巴西利卡的纵深空间序列,两种形式都在早期基督教建筑中得以继承和延续。拜占庭时期东正教教堂的典型“希腊十字”,和西欧天主教会视为正统的教堂形制“拉丁十字”, 都显示了二者的相互融合,象征着世俗凡人的行为受到宗教力量引导的共同特征。现代主义时期之后的众多著名新建教堂案例——朗香教堂,伏克塞涅斯卡教堂……,明确中心和轴线对称的教堂空间组织形式变得不那么突出,这和新教各派拒绝天主教的教阶体制,崇尚简朴不无关系。在万景园小教堂的设计中,建筑师并未有意排斥“集中”和“纵深”的古典空间序列。简言之,平面是强调集中性的正方形回廊和正八边形的主厅,而剖面由于折板屋顶的限定,以及南北向屋脊中央的狭长天窗的光带,显示出强烈的纵深空间感,并且突出了圣坛上方向上高耸的轴线焦点。
The earliest and fundamental church space has two interrelated tendencies- Center and depth. Both the centrality from the Pantheon and the deep axis of the Basilica was inherited in the early Christian Architecture. The central and axial symmetry of church space became less prominent during the Modernism period, which was closely related to the Protectants’ rejection of Catholic Hierarchy. In the design of Wanjing Garden Chapel, the architect didn’t purposefully reject the “centrality” and “depth” of classical space sequence. In plan, it has an octagonal central hall surrounded by square shaped corridors. In section, the use of roof profile and the long slit of skylight amplify the depth of space and emphasize on the high point over the sacred space where all axis meet.
▼入口立面,entrance facade
小教堂设计独特的回廊空间,自然的解决了有限规模中组织各功能部分的交通,更加重要的是形成了主厅空间的双层外壳。内壳封闭,突出来自顶部和圣坛墙面裂缝的纯净天光效果;外壳是精密的SPF格栅,成为外部风景的过滤器和内部宗教场所体验开始的暗示。双层外壳的空间边界,不同于传统石质教堂的“内向”,也不同于经典现代建筑的“外向”,并且带有独特的东方建筑空间趣味。
The wooden corridor forms a unique double shell of the central hall space. The inner shell is more closed, leaving natural light to penetrate only through openings on roof and walls. The outer shell, composed of delicate SPF strips, serves as a filter of the view outside, implying the start of a religious spatial experience. The double shell system creates a uniquely interesting oriental architectural space that’s different from the “closeness” of traditional stone chapel, or the “openness” of modern architecture.
▼东北立面透视,northeast perspective
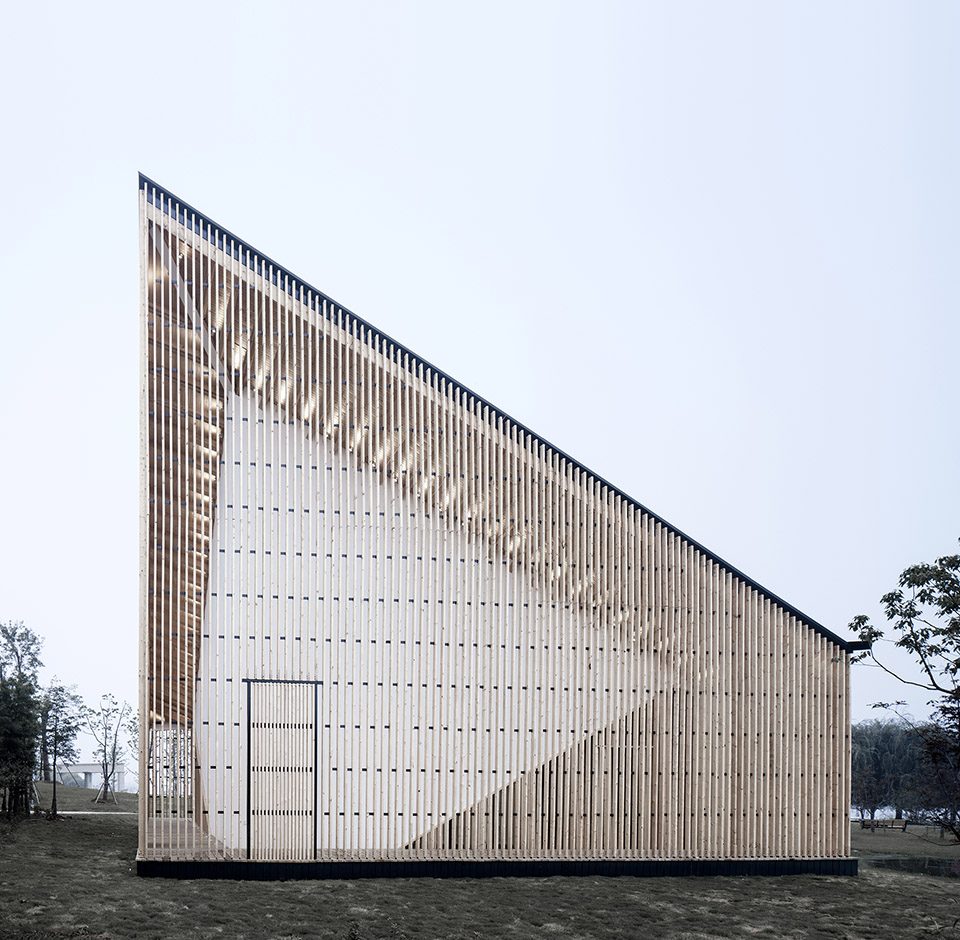
▼木格栅回廊构成了主厅空间的双层外壳,the wooden corridor forms a unique double shell of the central hall space
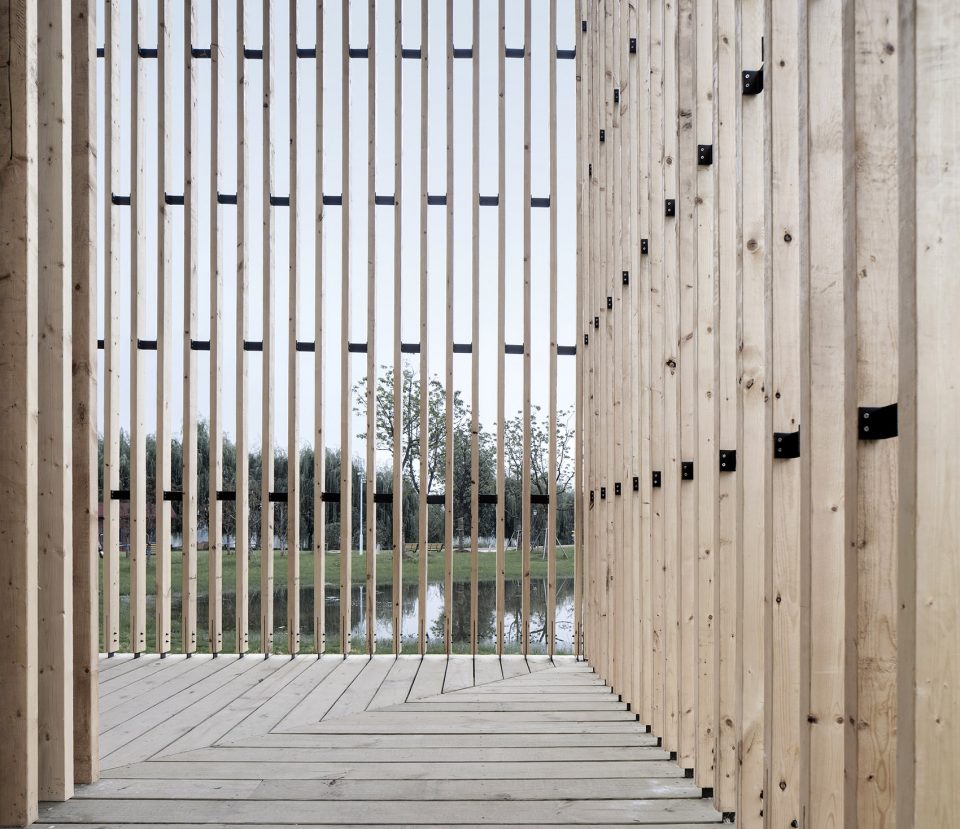
▼回廊同时提供了交通路径,the corridor also functions as the circulation space
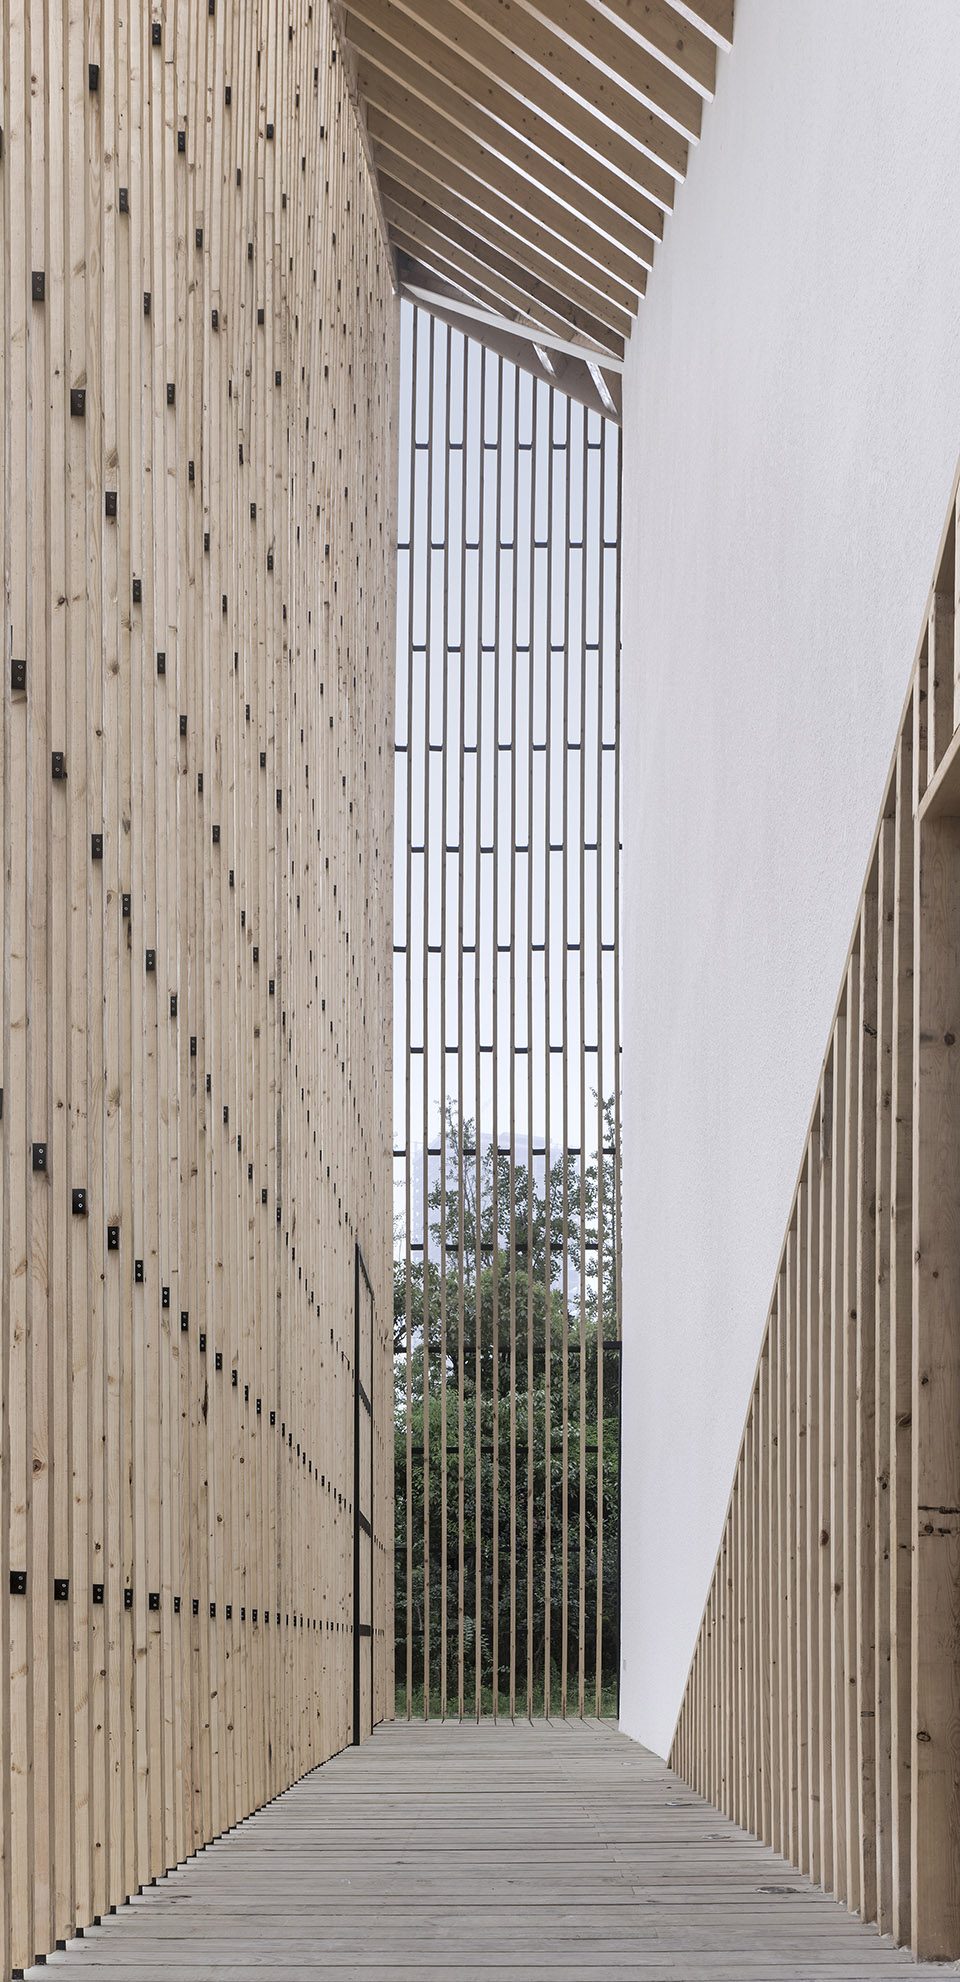
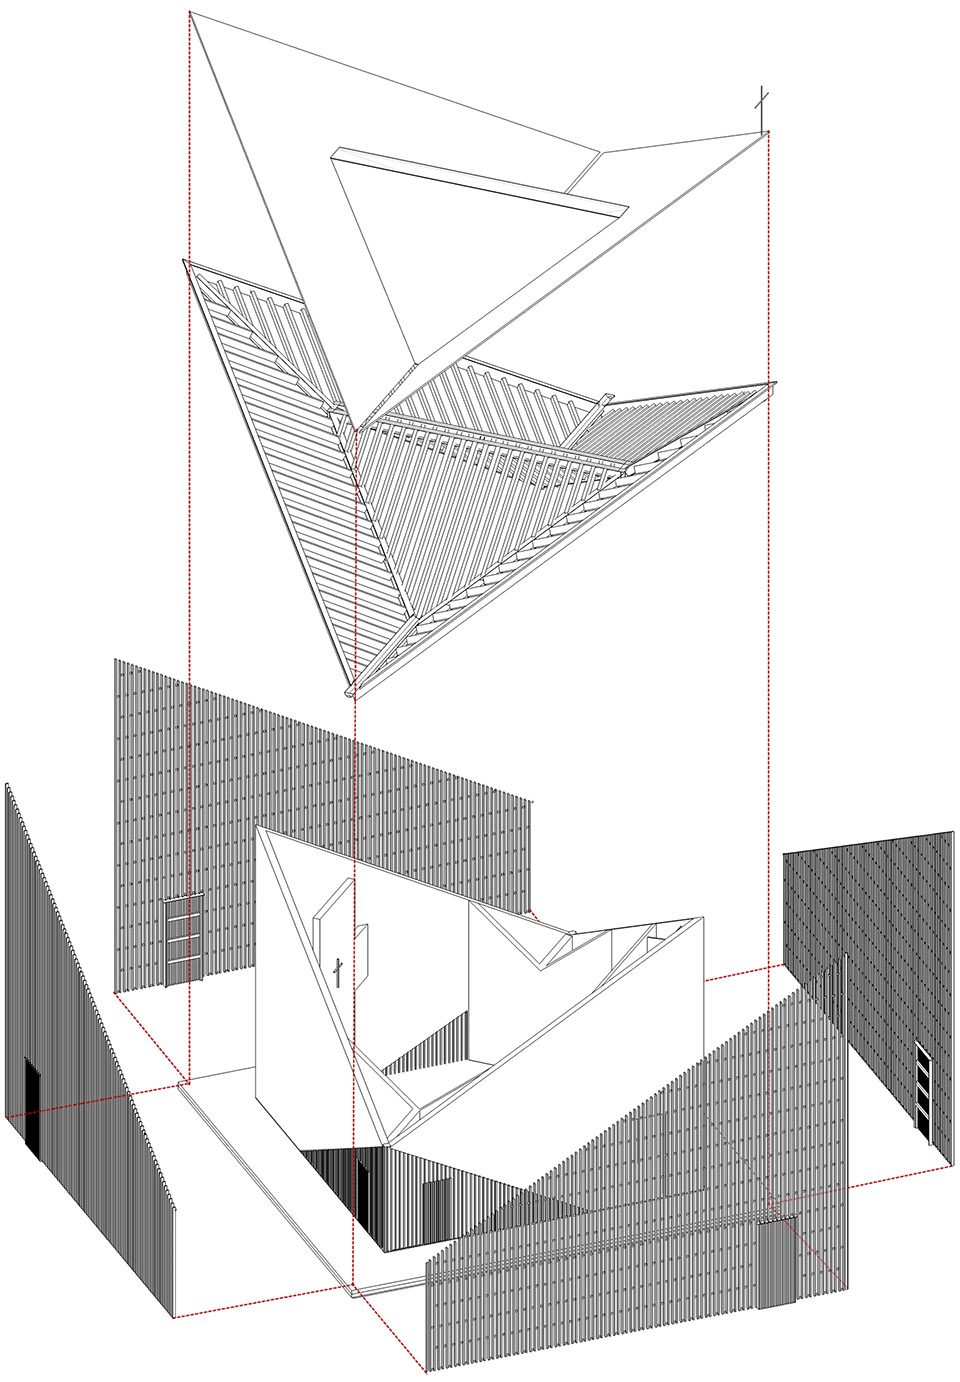
小教堂首先具有一个完美的正方形平面。虽然内部空间和外部结构之间存在45度的转角,并且容纳了门厅、主厅、圣坛、告解室等必须的功能空间,这个矩形平面仍保持了高度的完整性、对称性和向心性。设计师显然不满足于一个抽象、静态的方盒子,同时也不情愿为了形式的意图破坏空间的纯粹性,最终一个令人吃惊而又极其简明的操作产生了——将平面中暗藏的对角线延伸到屋顶结构。这个操作被以同样的逻辑使用了两次:顶面南北向的对角线下移,底面东西向的对角线上移,二者形成的斜面在建筑高度的中间三分之一段重合。由此产生精致折板屋面,同样是空间、力、材料的高度统一。
The small chapel has a perfectly square shaped plan. Even with the 45-degree turning connecting inner space to exterior structure, the square remains highly integrated, symmetrical and center oriented. Hidden diagonal axis in the plan also extends to the roof structure, realizing a complete integrity of space, material and power.
▼教堂轴测分解图,exploded axon
《圣经》,约翰一书:“神就是光,在他毫无黑暗”。“光”是教堂空间宗教情感表现的重要题材。光仿佛是上帝的启示,准确无误地从屋顶的窄缝中投向下方主厅座席中央,温和地从圣坛墙面的十字架后面溢出,不着痕迹地照亮木质屋顶精致的结构纹理。直射的日光只出现一种方式,来自主厅正中通向圣坛轴线上方的带形天窗。这条宽度300毫米光带的呈现,随着日夜和季节交替而变化,但无论何时都是决定内部空间氛围强有力的要素。除此之外的其它自然光,则小心翼翼的通过格栅柔和的渗入主厅封闭墙体上精心布置的开口。人工光源的设置除了照度的基本需求,其布置的重要原则是以木框架屋顶为反射面。无论在室内和室外,人工光线都让人感觉翼形折板屋面结构本身作为一个具有奇妙纹理的发光体,覆盖整个教堂空间。
“…God is light, and in him is no darkness at all.”- 1 John Bible. “Light” is an important theme in the religious expressions of church space. In this particular design, light falls through the strip skylight right above the axis of alter into the center of the hall, and also penetrate from behind the holy cross on the alter wall. The presentation of this 300 mm wide light strip is the most powerful defining element of the interior space. Other natural light comes gently through the wood strips into the openings on the wall.
▼大厅室内,internal space

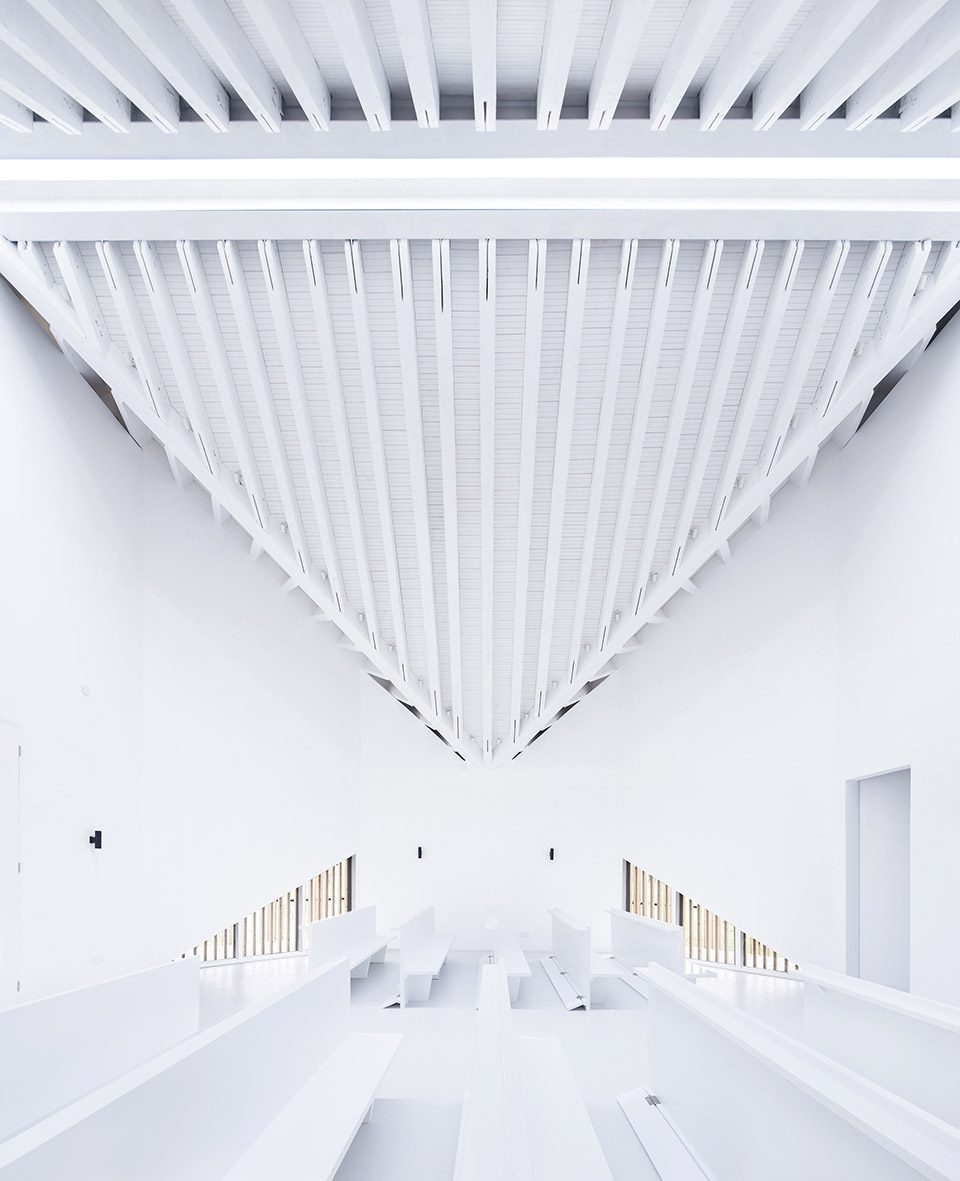
▼直射的日光仅来自主厅正中通向圣坛轴线上方的带形天窗,light falls through the strip skylight right above the axis of alter into the center of the hall
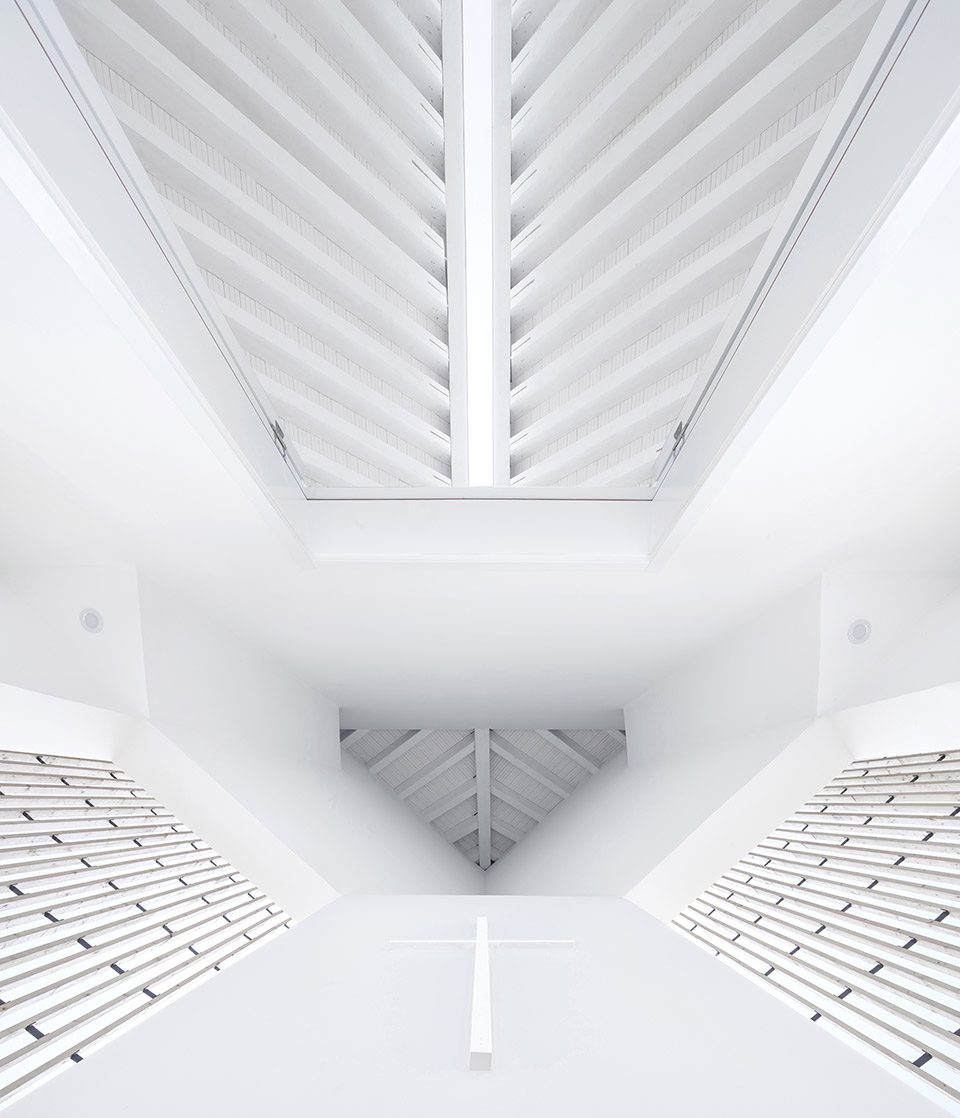
▼天窗近景,a shot of the skylight
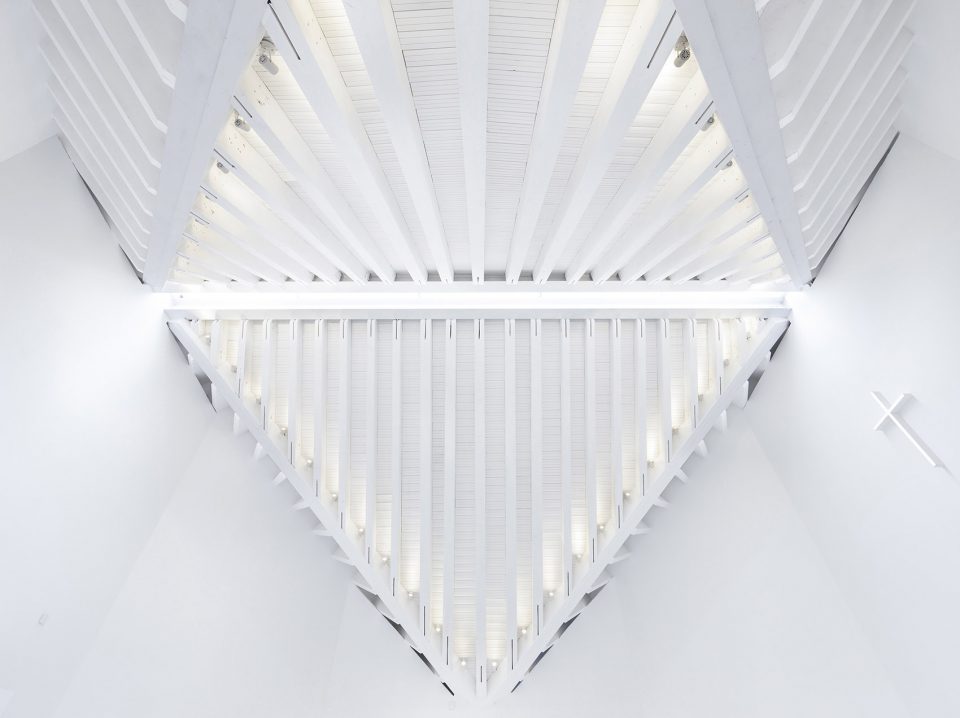
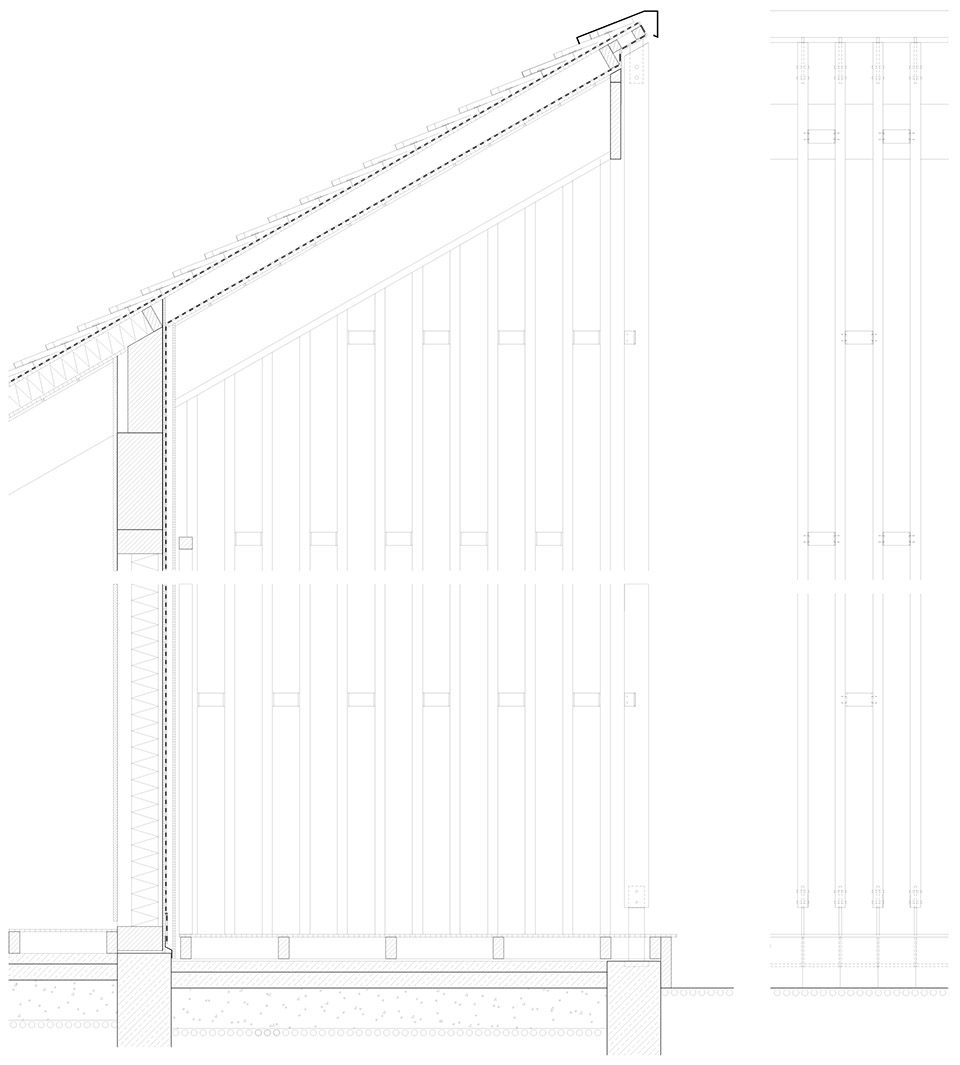
“轻”建造策略是建筑师在紧张工期和有限造价条件下的明智选择。脉络清晰的折板屋顶钢木结构,配合光这种“廉价”的素材,为动感和张力的空间赋予了丰富的表现力。内部的所有表面涂饰白色,把主角让给空间和光。外部所有的材料:木质格栅、沥青瓦屋面保持原色并等待时间的印记,把主角让给大自然。整个构造体系中最为建筑师费心经营的是作为教堂外部边界的木格栅表层。SPF木条精致轻盈如锦缎,大大超乎木材本身结构受力日常经验(长细比可达1:120),这得益于材料构件受力状态的合理布置:木格栅条长度最大达到12米,截面仅38X89毫米,由上下两端的金属件连接屋顶和地面,让木材保持其擅长的受拉状态(其拉力对于提高轻质屋面的稳定性也很重要);相邻木格栅条之间又被不易察觉的U形金属构件相连,获得构件的稳定性和安装精度——一个材料和安装都极其简明的钢木张拉结构。
“Light”construction strategy is a wise choice under tight project schedule and limited budget. Roof structure, in accordance with the “cheap” material- natural light, adds expressiveness to the entire space. All interior surfaces are painted white, emphasizing the leading role of light and space. The exterior wood strips and asphalt shingles are left in their natural color, emphasizing the importance of nature. The SPF strips surrounding the church are so delicate that their length-to-radius ratio could be 1:120, largely exceeding the normal load bearing. With length as long as 12 meters and section area only 38*89 mm, the strips are connected to the roof and ground by metal parts at both ends, keeping them in their ideal stretching status. Adjacent wood strips are also connected with U-shape metal parts to insure stability. These together achieved a metal-wood structure that’s extremely simple in material selection and installation.
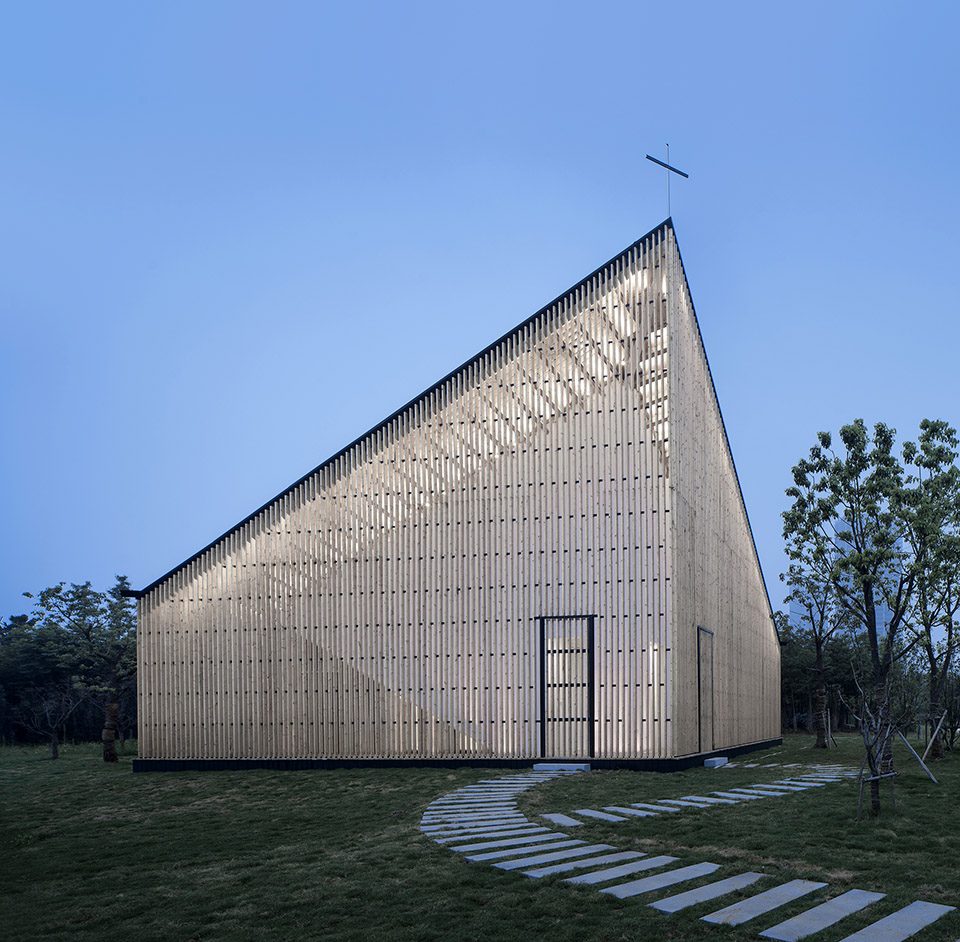
▼沿湖夜景,night view
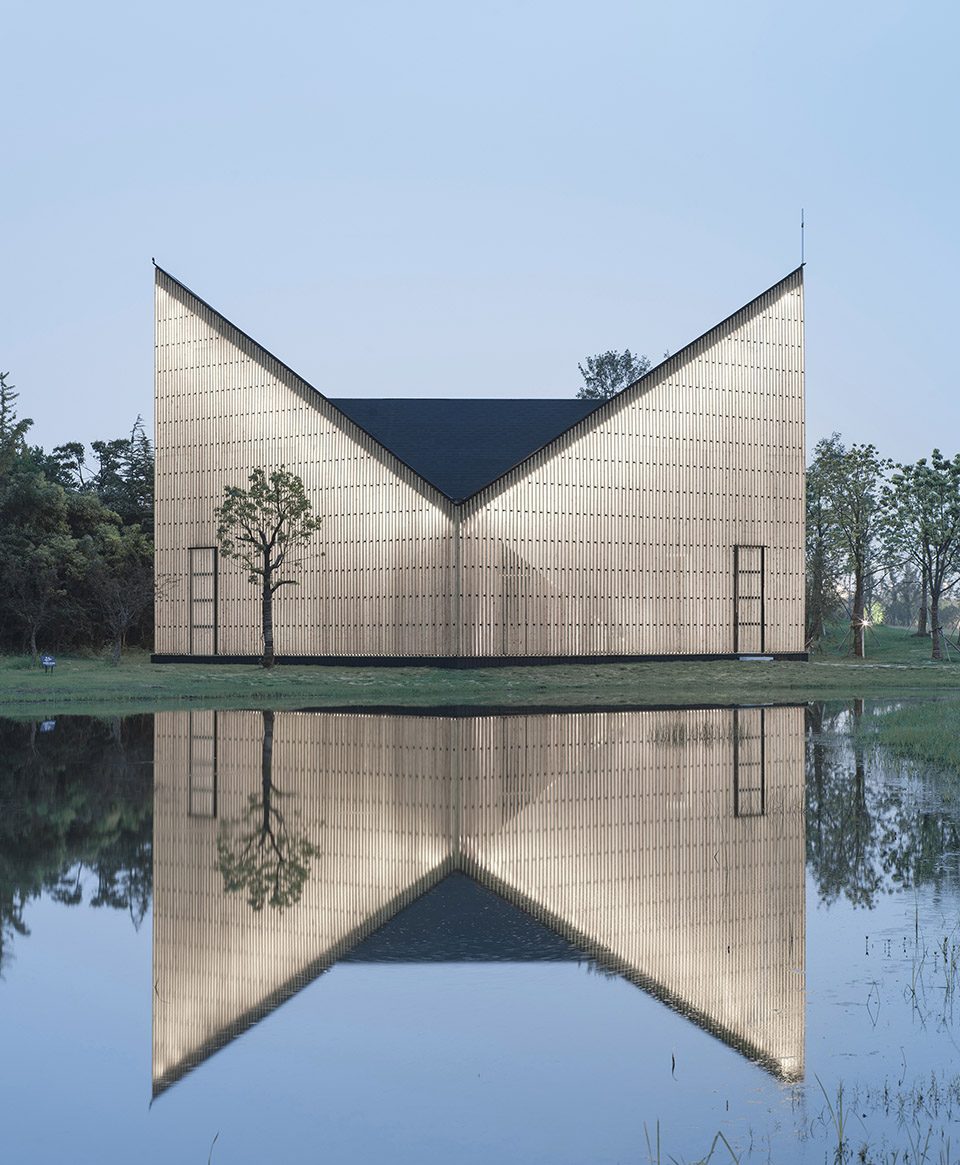
作为一个功能简单的日常宗教活动场所,这个小教堂的空间过于“理想”,无法解释为某种特定的宗派,或许建筑师之所以能为其展开有效的设计,是因为其“信奉了包容一切的自然”。
As a religious institution with very simple functions, this small chapel has its overly “ideal” space that couldn’t attribute to any particular style, but “the nature that tolerates all.”
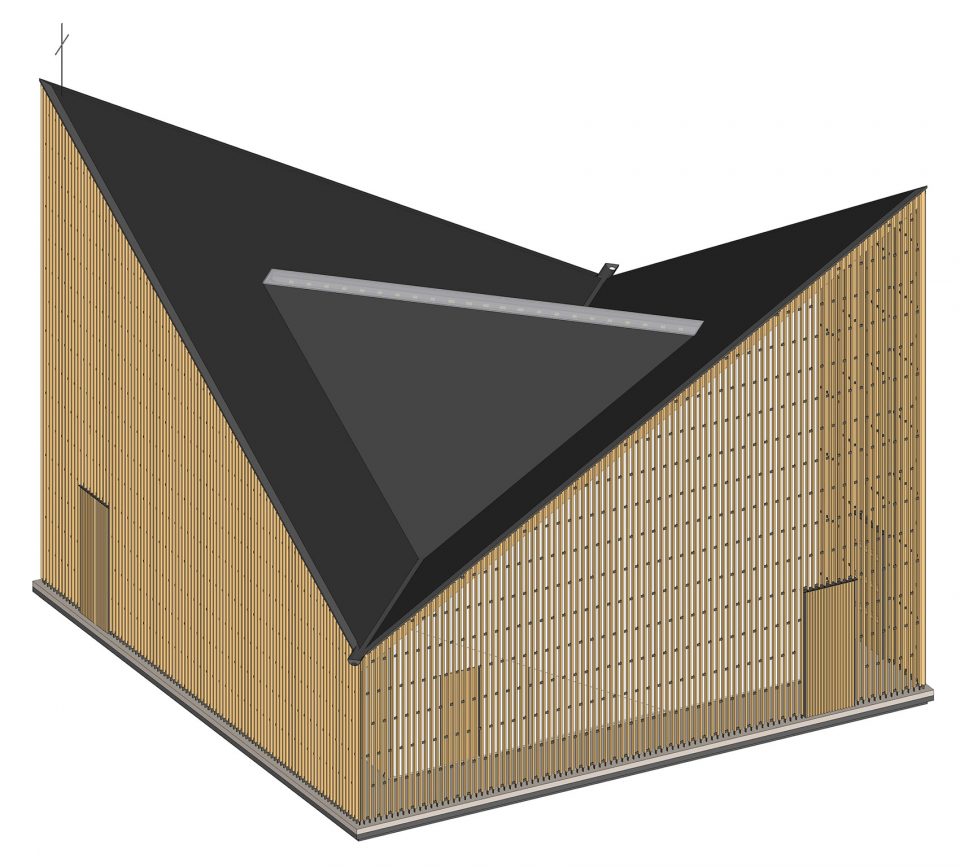
▼南侧鸟瞰图,south aerial
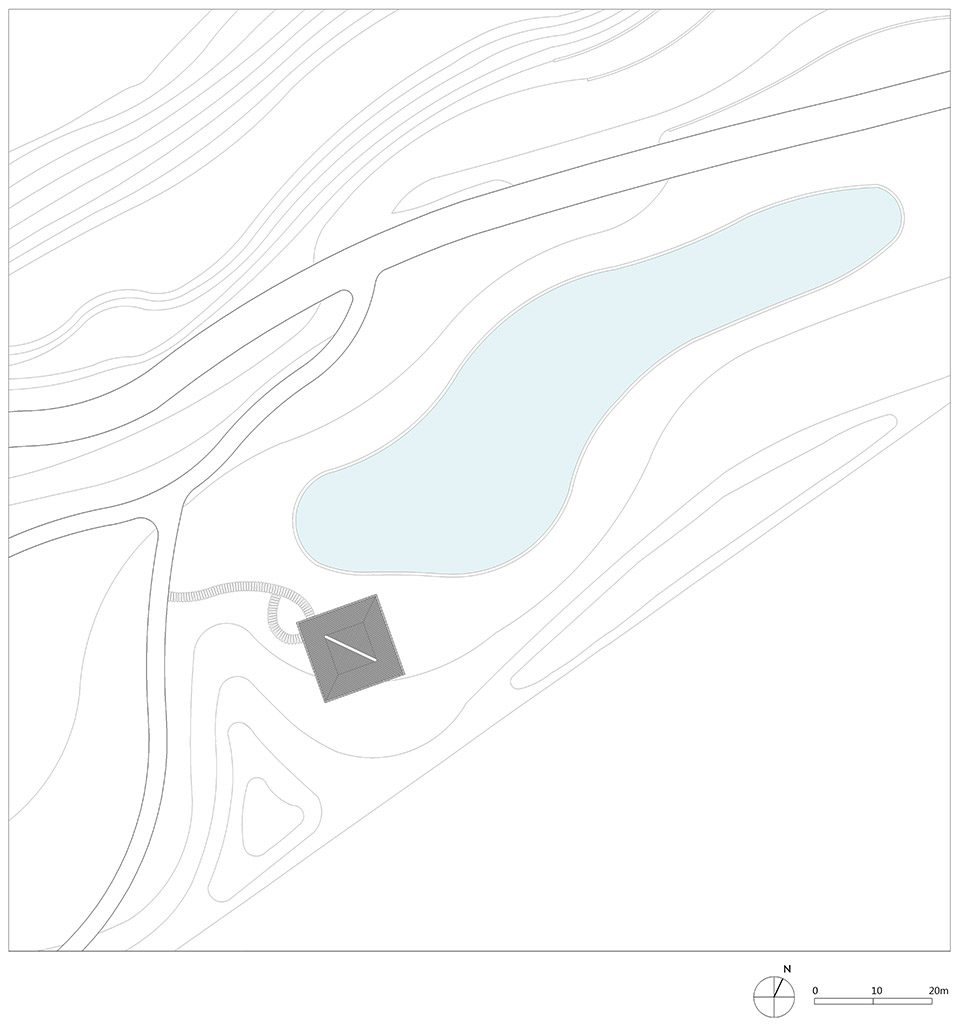
▼场地平面图,site plan
▼平面图,plan
▼东南立面图,southeast elevation
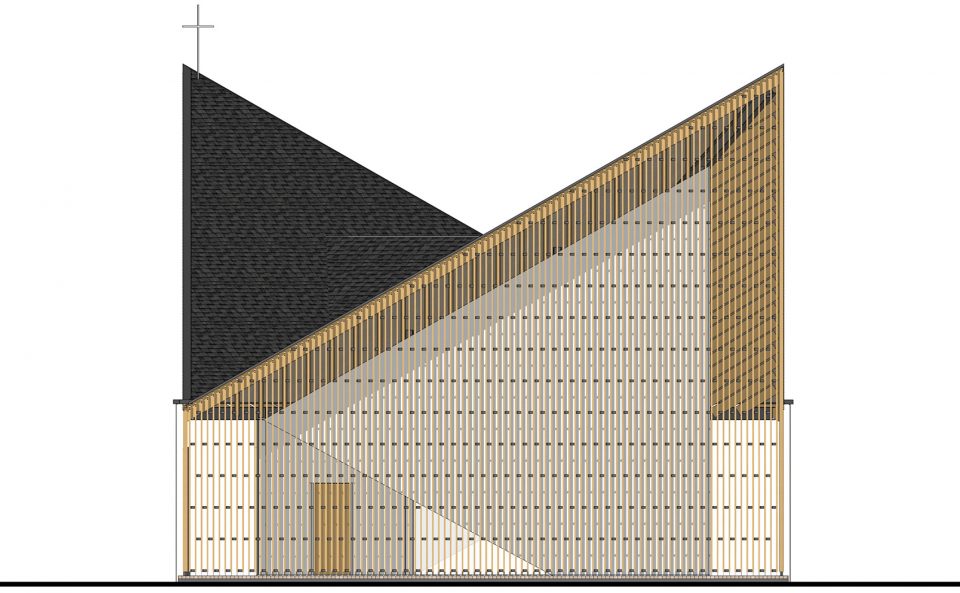
▼西南立面图,southwest elevation
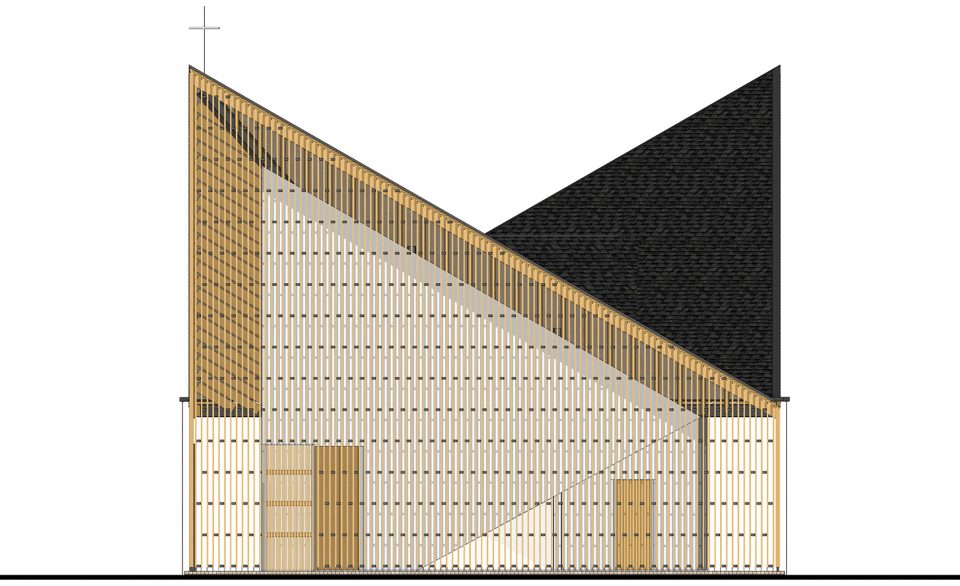
▼南立面图,south elevation
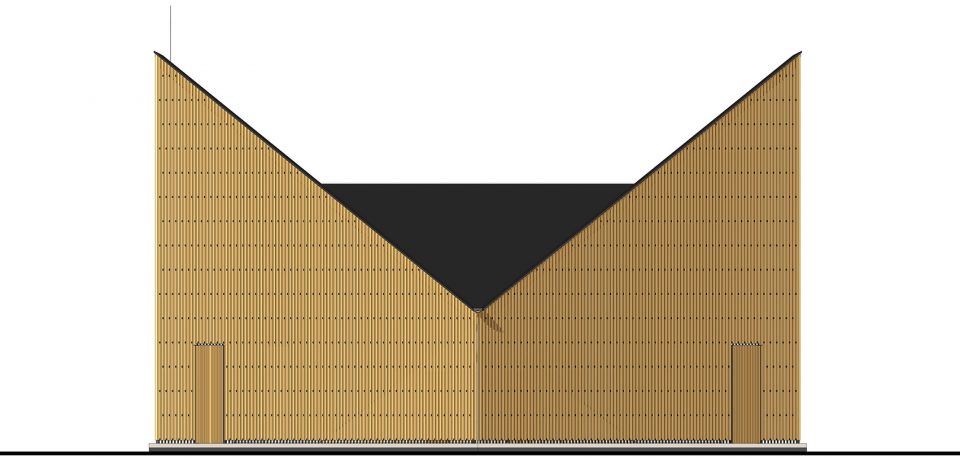
▼西立面图,west elevation
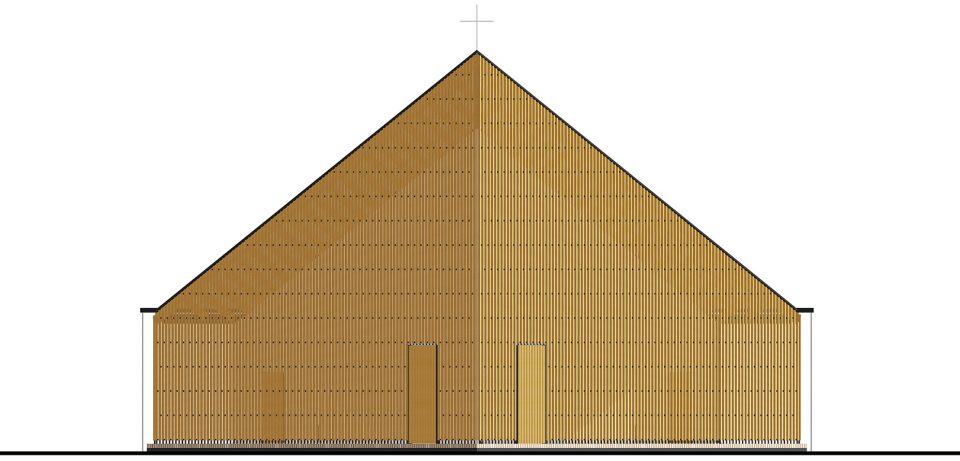
▼剖面图,section
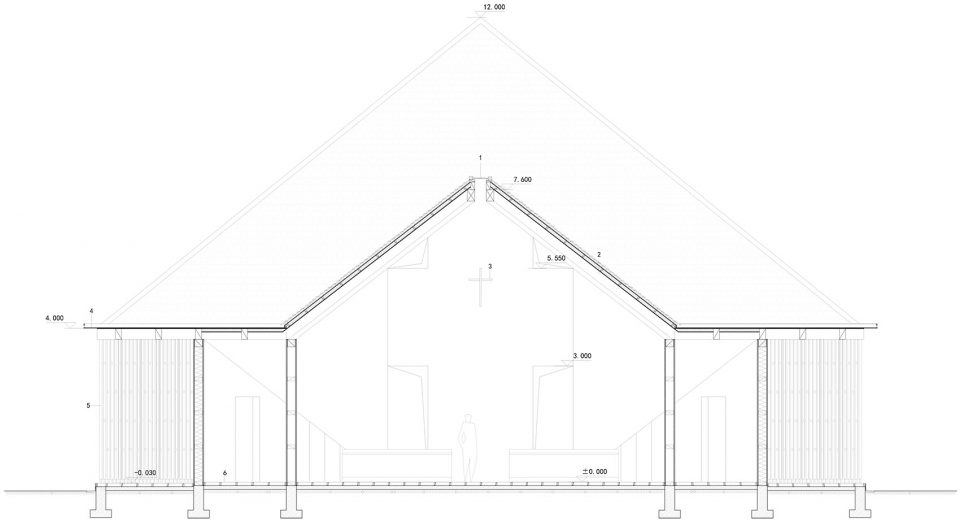
▼回廊细部,corridor structure detail
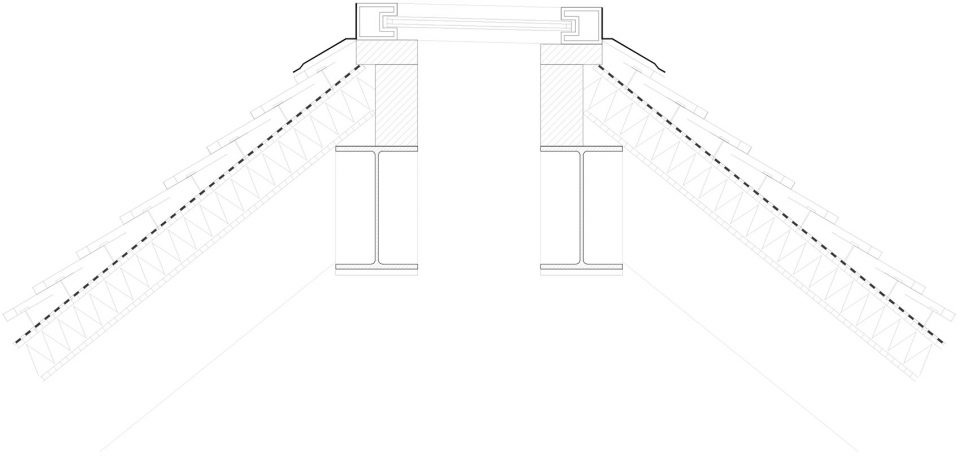
▼天窗细部,skylight structure detail
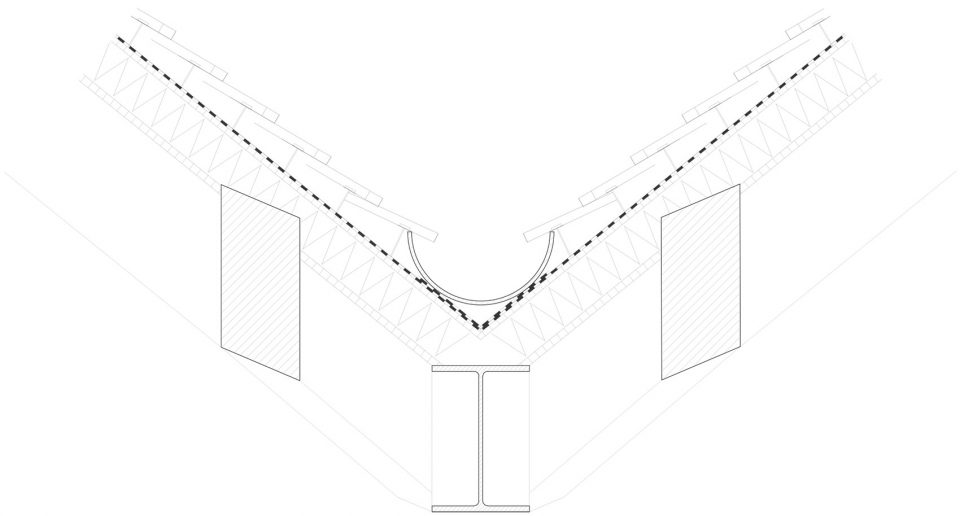
▼天沟细部,gutter structure detail
名称:南京万景园小教堂
地点:江苏省南京市
项目功能:宗教
建筑规模(面积):200平方米
设计/建成时间:2014/2014.07.31
设计单位:张雷联合建筑事务所
合作单位:南京大学建筑规划设计研究院有限公司
项目建筑师:张雷
设计团队:张雷,王莹,金鑫,曹永山,杭晓萌,黄龙辉
Project:Nanjing Wanjing Garden Chapel
Location: Nanjing,Jiangsu Province
Function:Religion
Total floor area:200 sqm
Design/Completion:2014/2014
Design Organization:AZL Architecs
Cooperative Organization:Institute of Architecture Design and Planing Co.,Ltd.of Nanjing University
Architect:Zhang Lei
Design team: Zhang Lei,Wang Ying,Jin Xin,Cao Yongshan,Hang Xiaomeng,Huang Longhui
More: AZL Architects,更多请至:AZL Architects on gooood









不知道怎么评论了,我觉得里面太白了,我不敢进去
哈哈,拍照得用狗视点
彼得·卒姆托曾经说过“评判一个建筑的标准不是是否能吸引人的视线,而是是否能带来场所的感动”,教堂这个“场所”如何让我们感动?如何能触及这个场所所有人的心灵?这才是这个建筑设计的核心!
纯白的室内固然极致圣洁,但就个人而言觉得用力过猛、十分刻意为之、给人一种拒绝感
室内耀眼的白色太过纯净,感觉只适合上帝在这里出现,教堂应该是神与人的对话,这里纯净的不容不纯净的人出现,其他的还不错。
天猫。。。
太多的雷同,虽然是一个很棒的设计,其实中国的建筑应该有更多的中国元素,而不是生硬的模仿日本和西方的既有建筑实体,也不是要刻意的强调中国的元素,中华文化博大精深,希望中国的本地设计师能更多的设计出有中国元素,自然的有生命的中国风建筑!
非固有宗教空间表达,需要摒弃固有思想来学习,分析
天生就对三角形元素建筑有特殊的好感,总觉得给人十分安静舒适却又庄严肃穆的感觉,这种感觉令人待之安然,观之震撼。小教堂用这种建筑手法令人看起来自然十分恰适;但是思考一下加入企业会所也运用三角形元素我想自然而然也会有“待之安然,观之震撼”之感。之前有幸在深圳市前海企业公馆看到了一栋朗图空间设计的名叫“ONES壹会”会所,也运用了三角形的元素,个人也是非常喜爱,而且颇有隈研吾的格调,设计得非常超前。
挺精致的案子,可能在体量上稍有些小,室内的拍摄角度不够全面,教堂的纵深感不是很充分,取景与水的关系处理的相当不错,在整体向上的延伸性上分不清主次线,私以为不对称的效果会更飘逸