感谢 瑞盟设计 对gooood的分享。更多关于他们:
Appreciation towards Lemanarc SA for providing the following description:

鼓楼医院南扩项目位于南京市中心地区,基地面积为37,900㎡,总建筑面积达230,000㎡,是集住院,门诊,急诊,医技,学术交流等的综合性医院扩建项目。2003年开始设计,2012年竣工运营。
The South expansion project of the Drum Tower Hospital is located in the central area of Nanjing. Its base area is 37,900㎡ and its total construction area reaches 230,000㎡. It is a comprehensive hospital extension project integrated with in-patient service, out-patient service, emergency treatment, medical technology and academic exchange. It was designed in 2003 and completed in 2012.
▼建筑外观,exterior view ©夏强
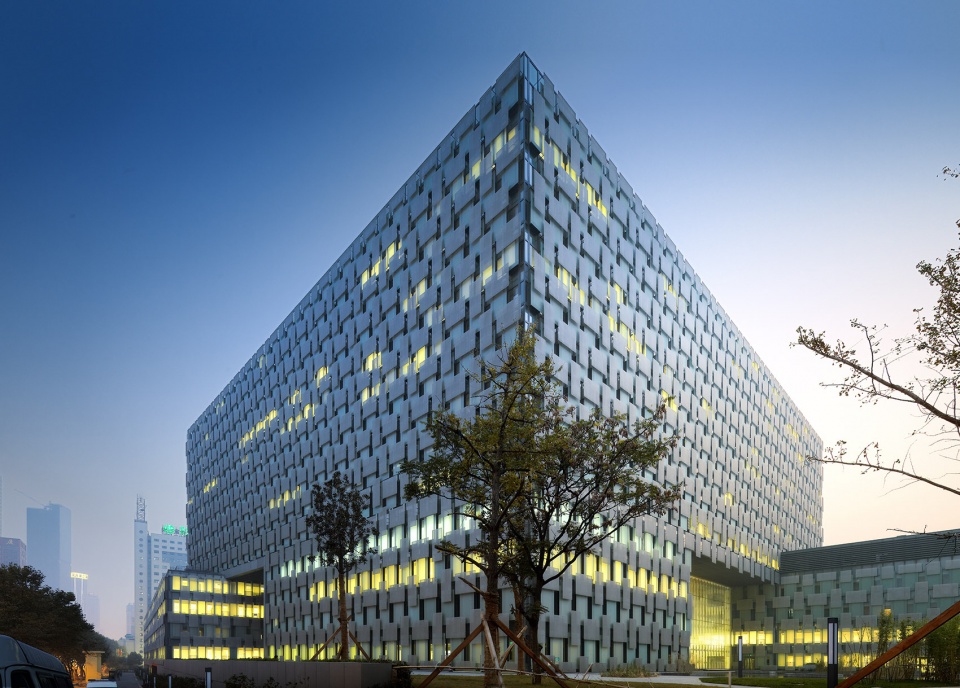
灵感源于中国传统文化中对医院一词的解释。西方语言中源自拉丁文的hospital一词最初意思是召集客人,而在中国传统文化中,“医院”就是“医疗的院落”。花园是外部世界与家的界限,走进了花园也就隔绝了外部世界的烦扰,身心便得以放松。将医院花园化,不仅具有感官上的美感,更重要的是带给人心灵的抚慰。
▼医院入口路径,hospital entrance ©夏强

The project design concept comes from the understanding towards the word:”hospital” in Chinese traditional culture. In English, the word ”hospital” comes from Latin with the original meaning of “call for guests”; in Chinese, “hospital” is the compound for medical treatment. The garden is the boundary between the outside world and the family. Entering the garden, you will be separated from the outside anxieties and be relaxed both physically and mentally. Building a hospital into a garden can not only refresh your sense organ but more importantly can alleviate your soul.
▼医院全景,aerial view ©夏强
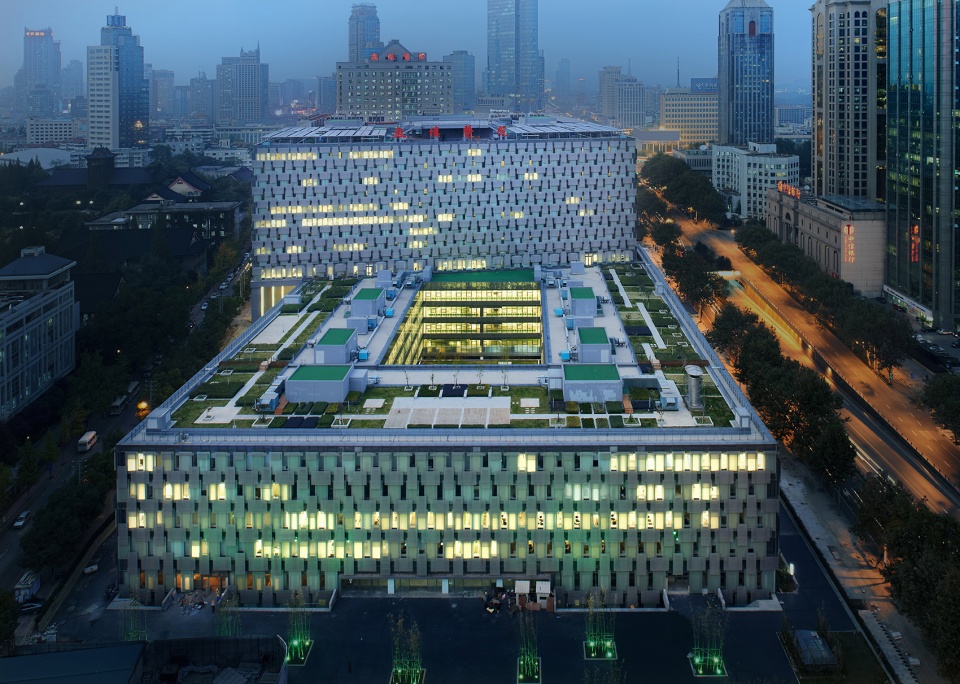
从六个大庭院,到三十余个采光井,再到每扇窗前的一抹绿色,花园渗透到建筑的每个细部。设计者将传统意义上的花园解构为细小的单位,编织成建筑的表皮肌理,整个系统立体而丰满,使医院成为了花园的载体。而花园则无处不在并触手可及。
▼花园轴线,garden axis ©瑞盟设计
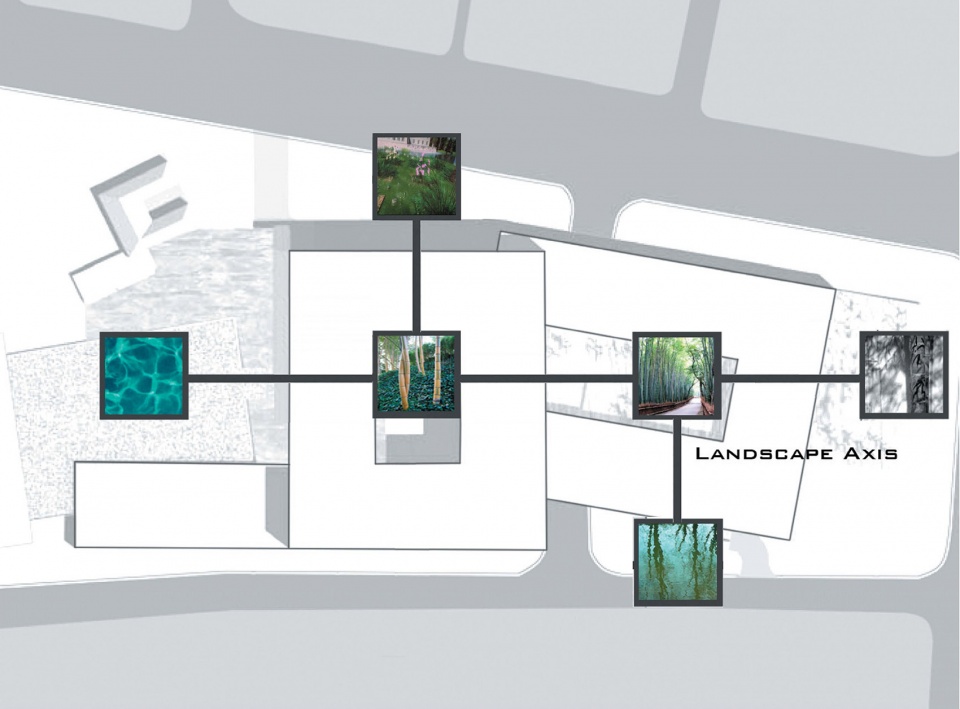
This proposal design core is to gardenize the hospital to get ubiquitous gardens. In this project, garden penetrates into every detail of the building. Designers deconstruct the traditional garden into small units, weave into building skin texture, and the facades become the carrier of the garden. The plants inlaid in the facade and all theme courtyards on the ground link into a huge garden system. The whole system is three-dimensional and full, making the hospital the carrier of the garden. Gardens are everywhere and within reach.
▼鼓楼医院北庭院,the north courtyard ©夏强
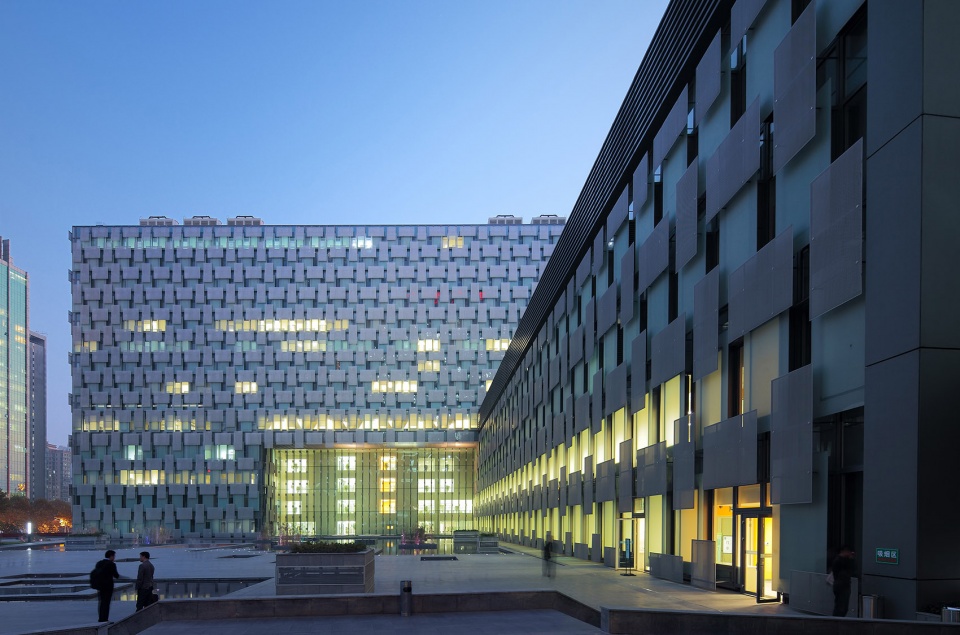
▼将医院花园化,building a hospital into a garden ©夏强

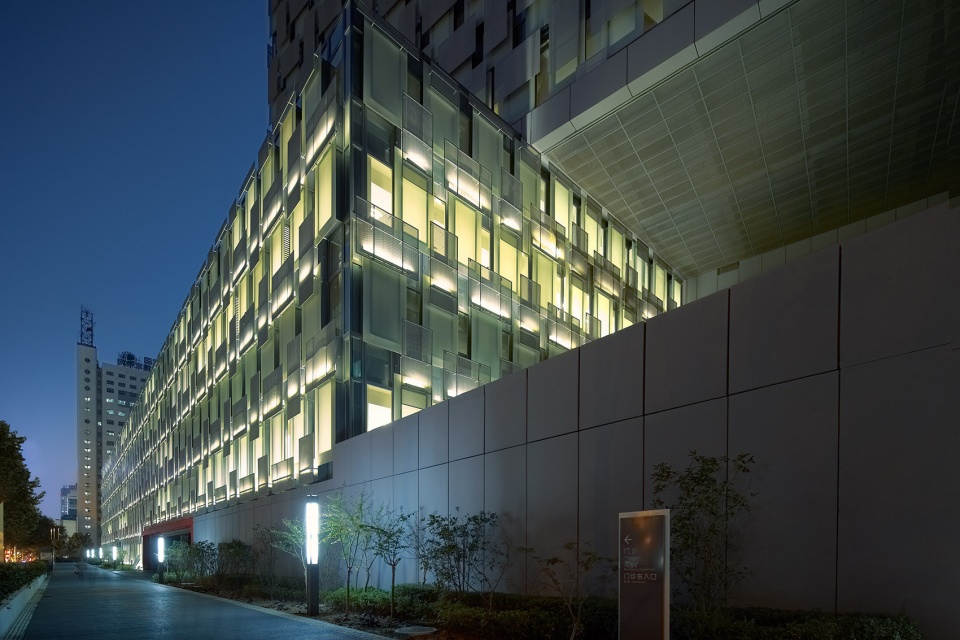
▼立面夜景,facade night view ©夏强
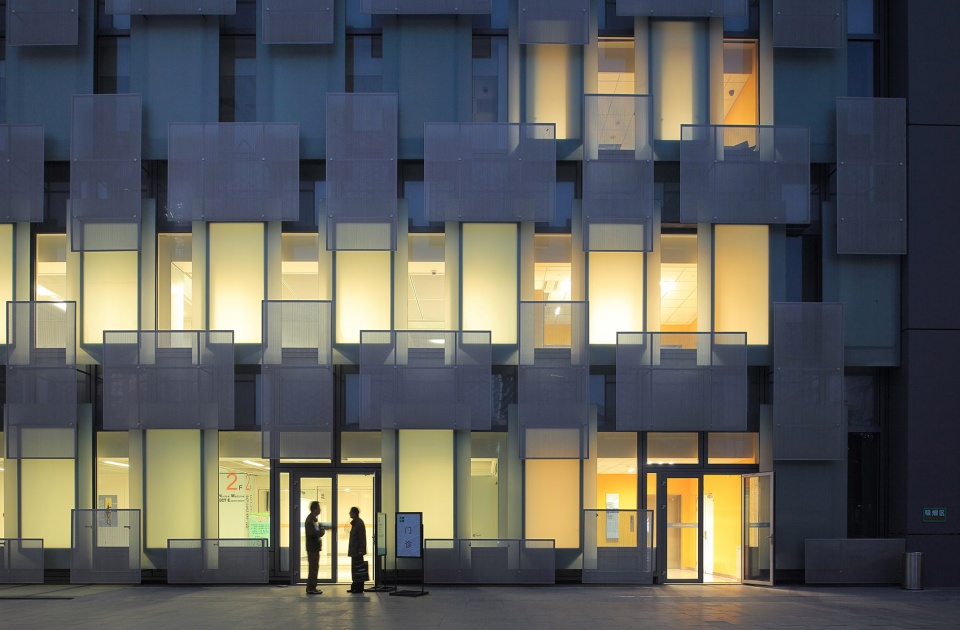
医院是现世和彼世间的连接点,是生命起始与终结之所。鼓楼医院是1892年由传教士建立的教会医院,设计者试图回归这个传统,简洁纯净的设计让医院如教堂一般,成为与信仰沟通的场所。大量庭院和日光井的采用以及层叠通透的花园立面保障了充足的自然光照,给人宁静安详的抚爱,处处充盈着教堂般的诗意。
Hospital is the junction of real world and nether world, the place for the starting and the end of life. Drum Tower Hospital originally was a church hospital established by the missionary in 1892. Designers try to track back to this tradition, and make the hospital like the church, a place for people communicating with god. Therefore, the design pursues simplicity and pure, numbers of yards and sunlight well as well as the cascade and transparent garden facades ensuring the enough natural light.
▼层叠通透的花园立面, the cascade and transparent garden facade ©夏强

▼室内水景,internal water scape ©夏强
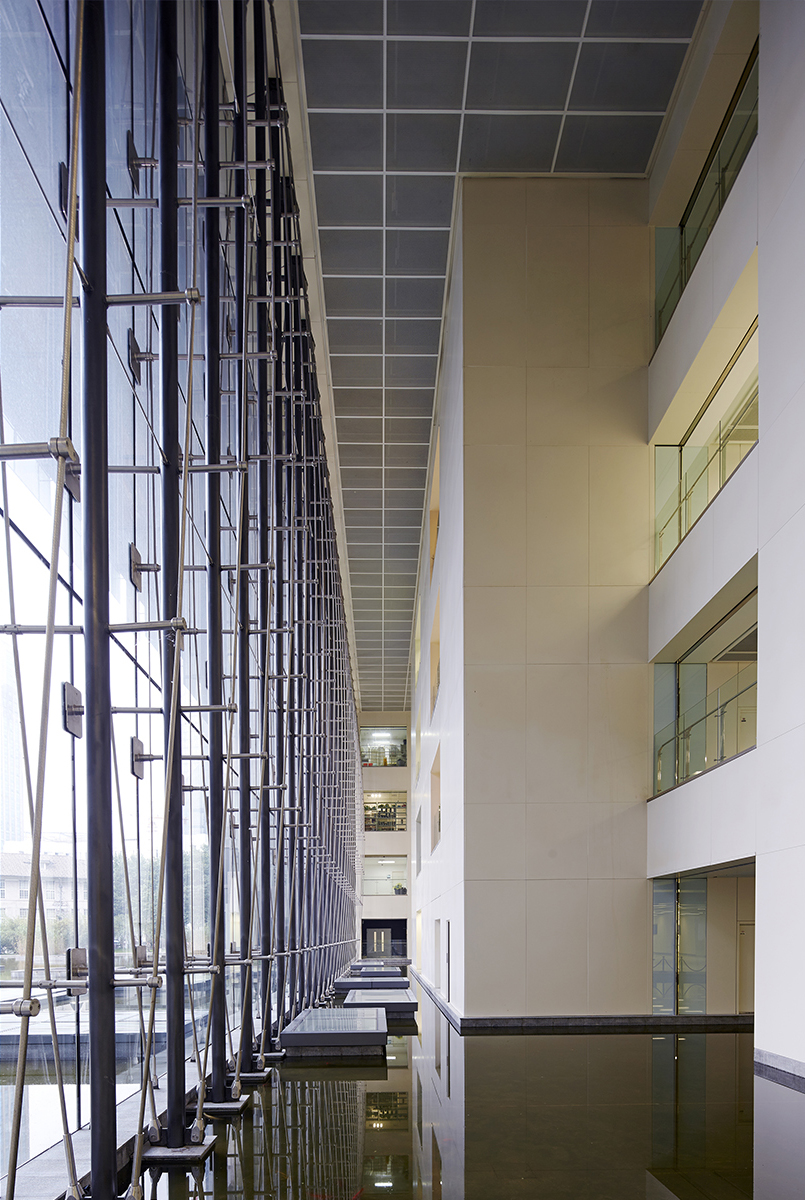
▼无处不在的日光井,sunlight well throughout the hospital ©夏强
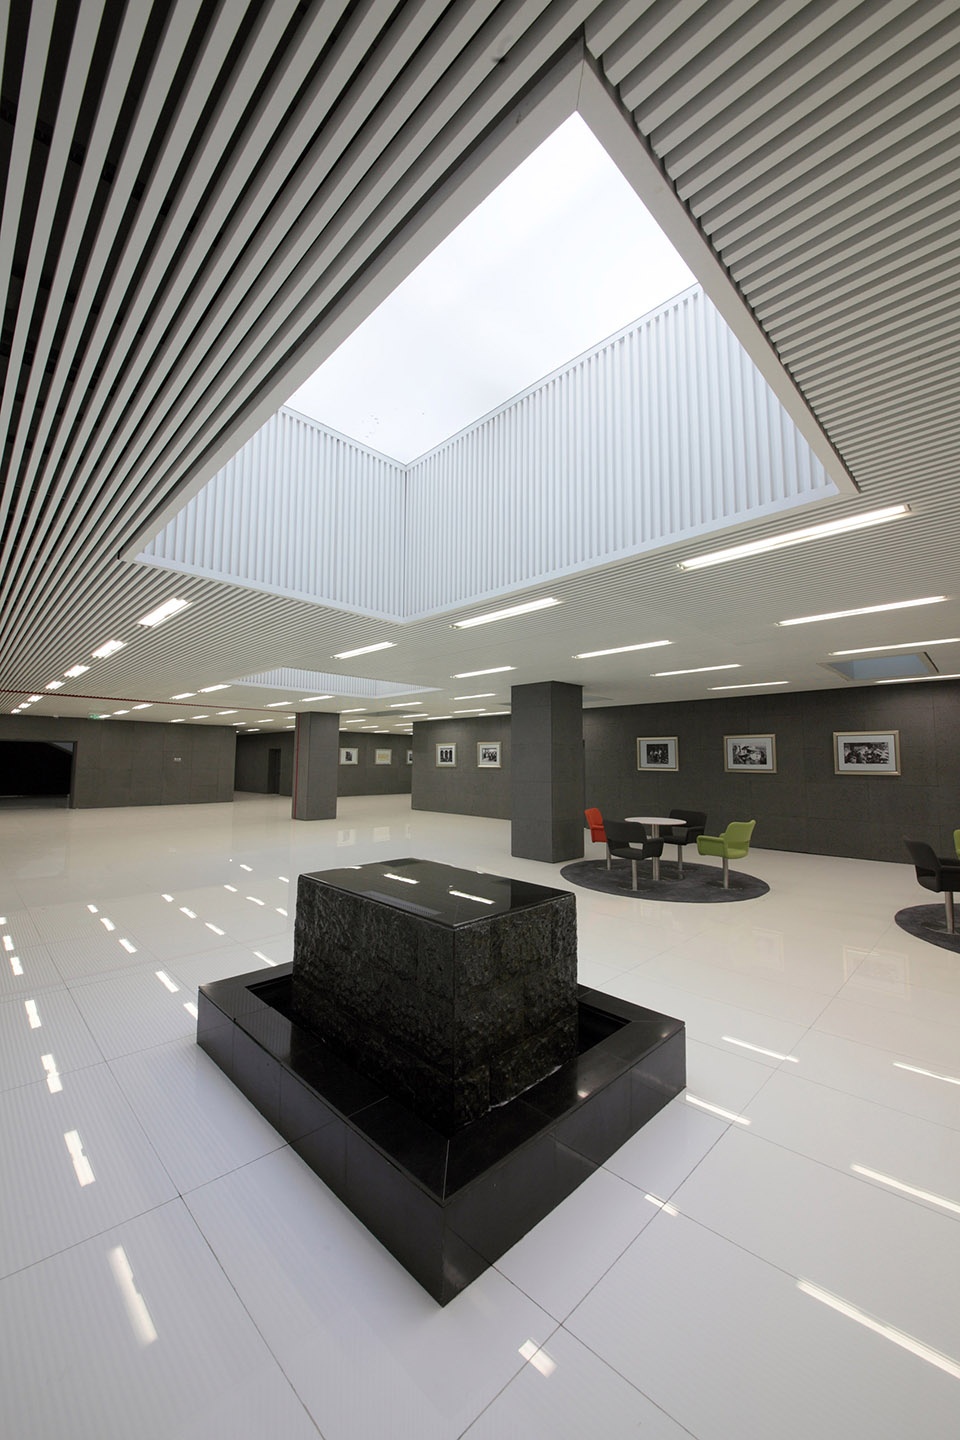
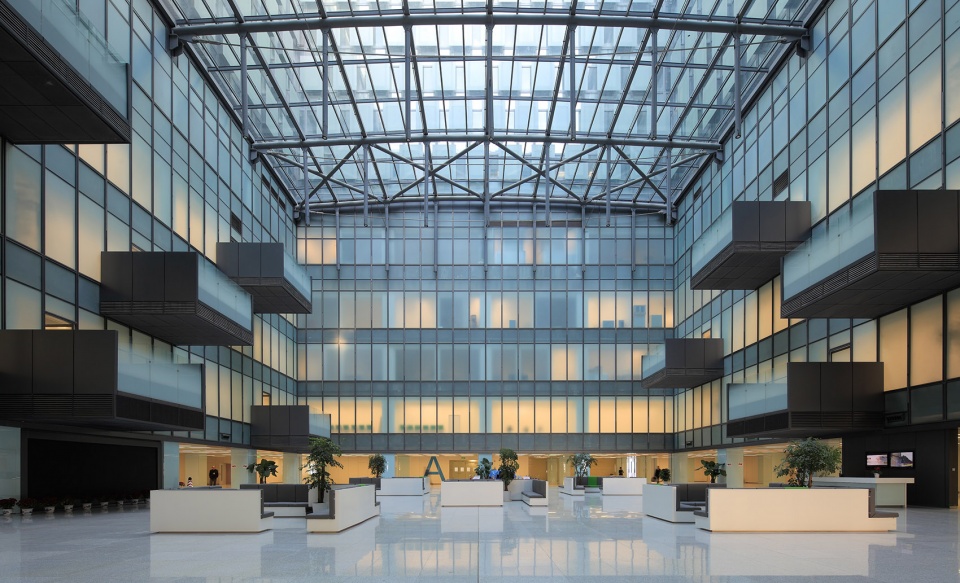
▼教堂般的住院部内庭,a church-like inner yard ©夏强
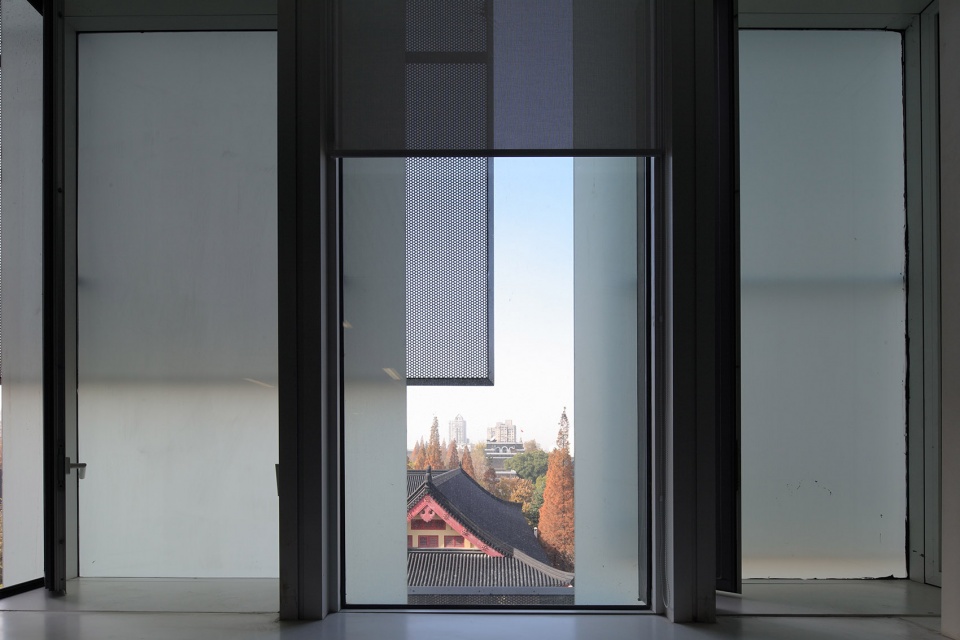
▼病房窗景里的南京大学,view to Nanjing University from the hospital room ©夏强
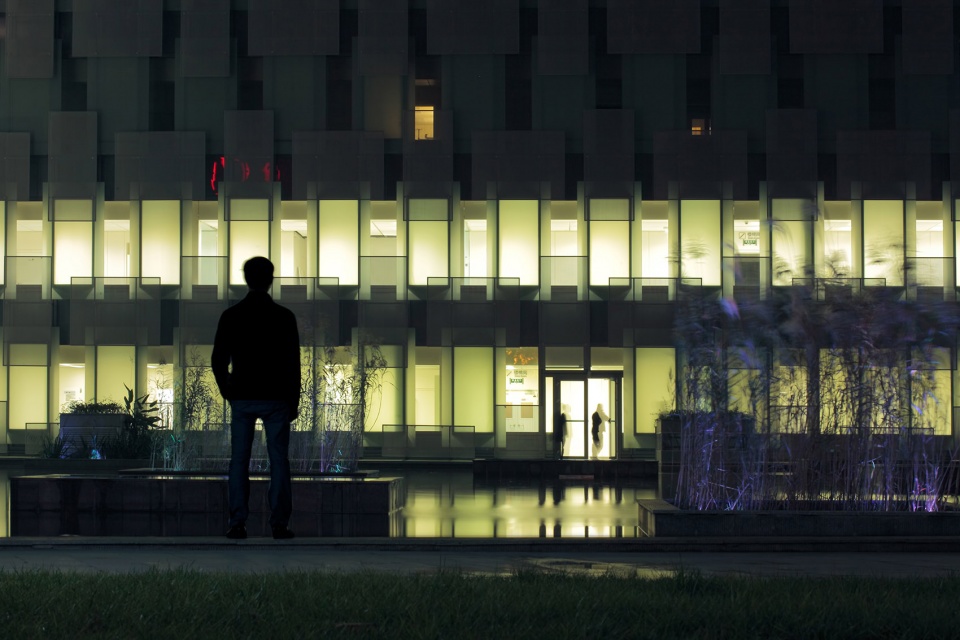
▼北庭院芦苇塘中的静思,meditation in the north courtyard ©夏强
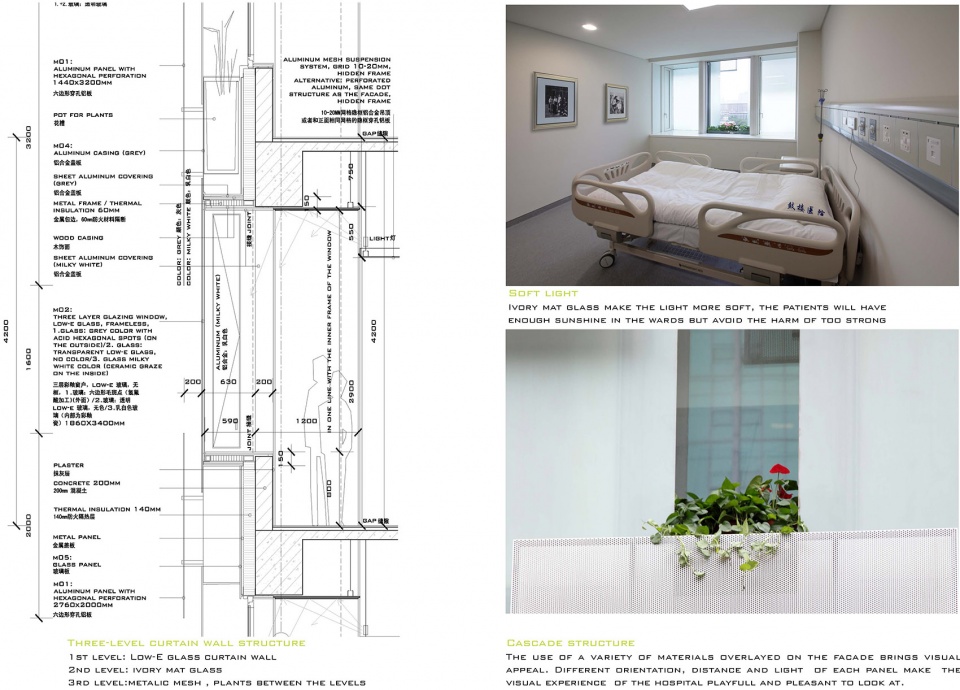
乳白色的磨砂玻璃,则在解决室内采光问题的同时将阳光过滤得更为柔和。针对南京地区夏季闷热的气候特点,立面设置侧向的通风,有效带走表皮积热,大幅降低了能耗,成为名副其实的绿色节能医院。
While the milky white frosted glass solves the problem of indoor daylighting, it also makes the sunshine softer. As for the sweltering characteristics in summer in Nanjing, elevation setting lateral ventilation effectively takes the skin heat away, greatly reduces the energy consumption and makes building provide a better service for people.
▼磨砂玻璃带来柔和光线,the frosted glass makes the sunshine softer ©夏强
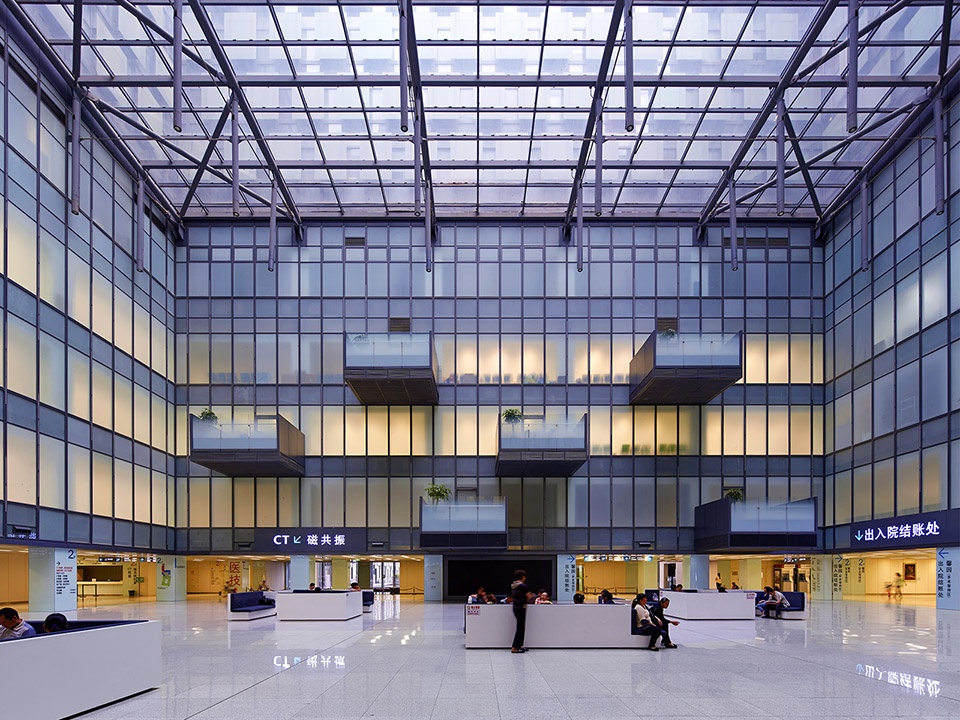
▼室内立面,internal facade ©夏强
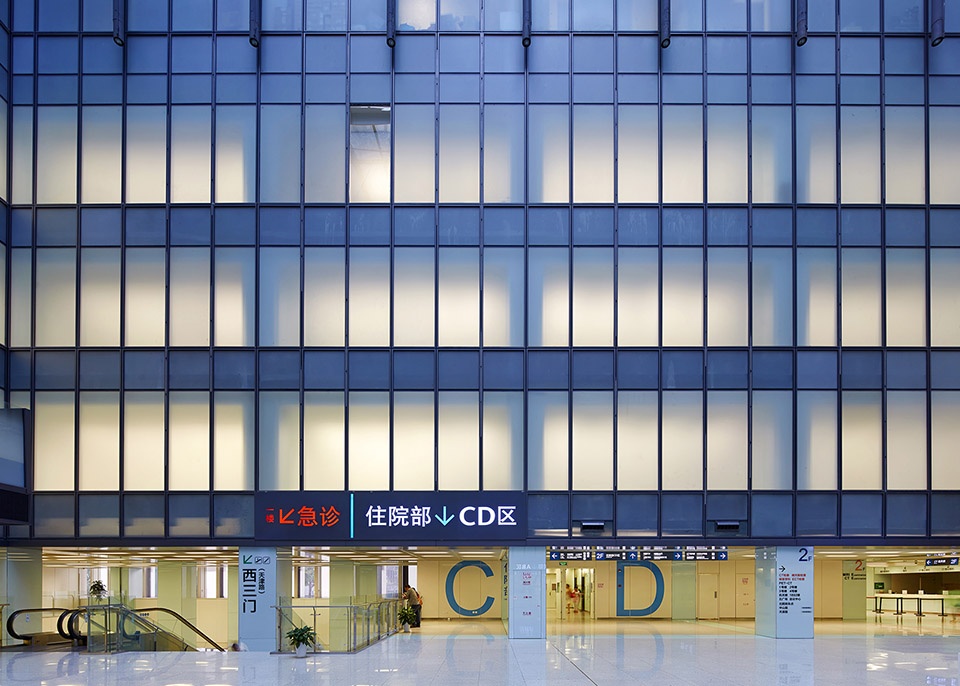
▼花园立面外观,garden facade ©夏强
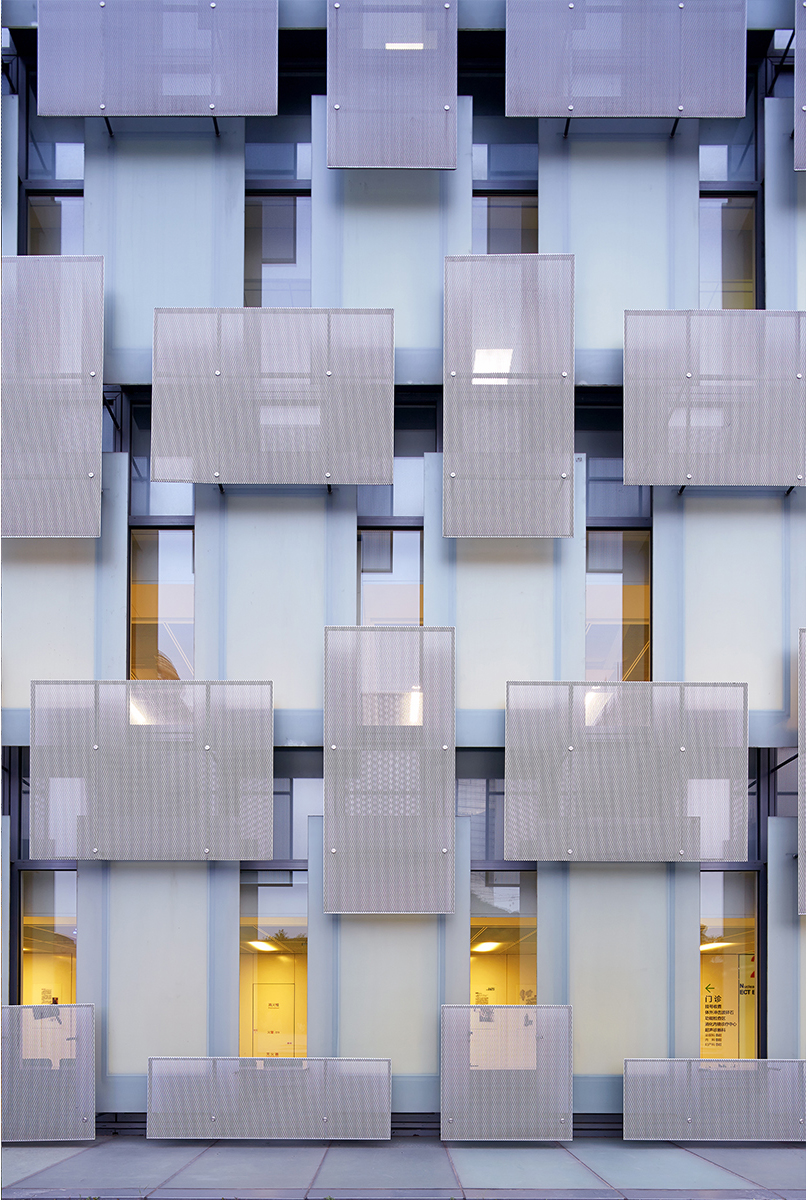
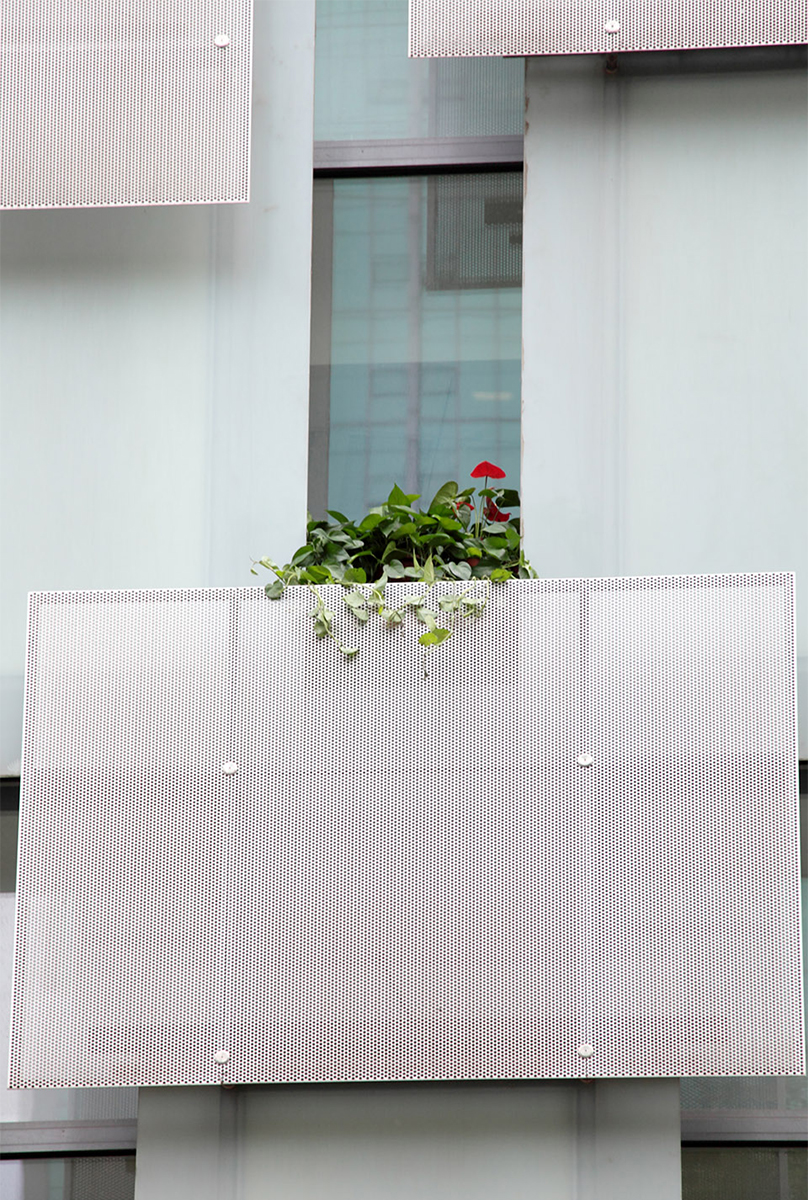
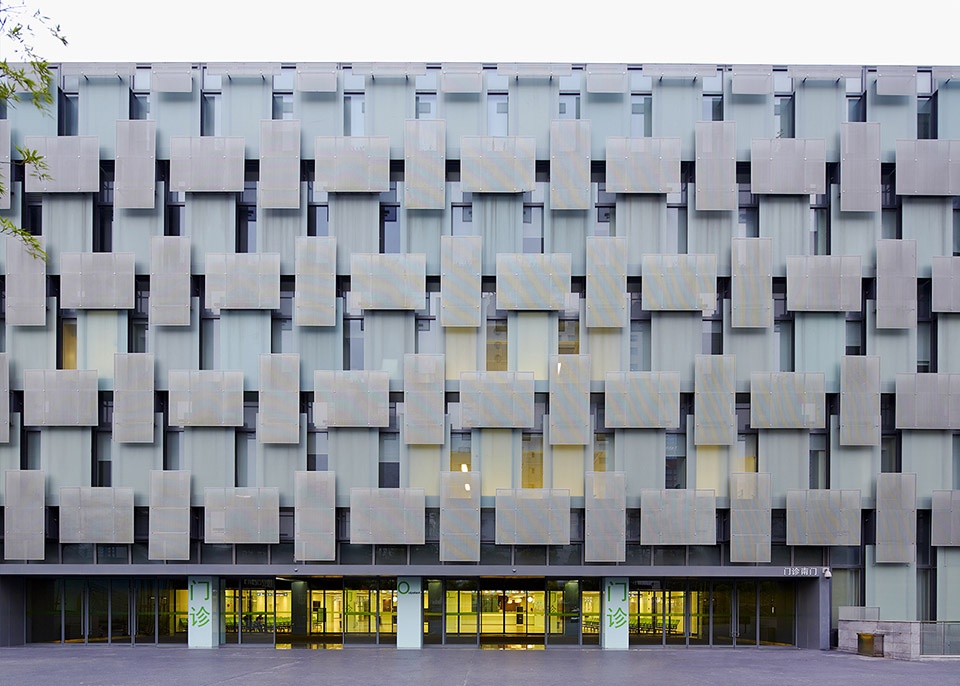
模组化设计即合理分配了内部医疗功能,又方便了医院在运营中的调整和成长。由模组化设计所带来的批量标准采购使得结算造价最终控制在5300RMB/㎡,成为当代最节省造价的医院典范。
The modularized design can not only distribute the inner medical functions properly but also can facilitate the adjustment and growth of the hospital in its operation. The batch standard purchase resulted from the modularized design has controlled the final settlement price within 5300RMB/㎡. Therefore, it has become a model hospital in the saving of construction amount.
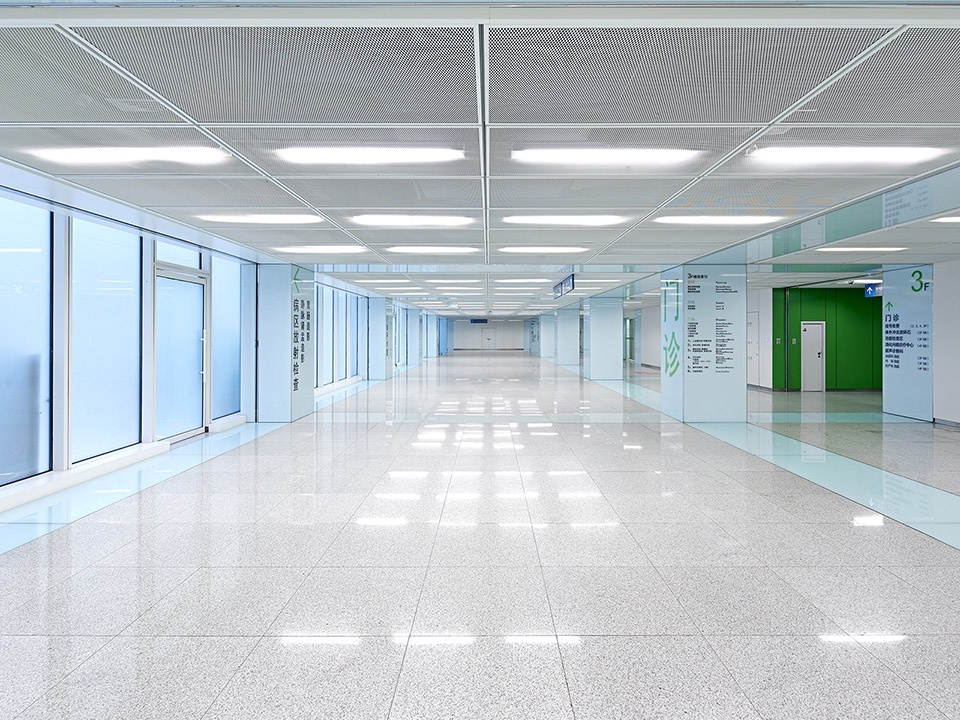
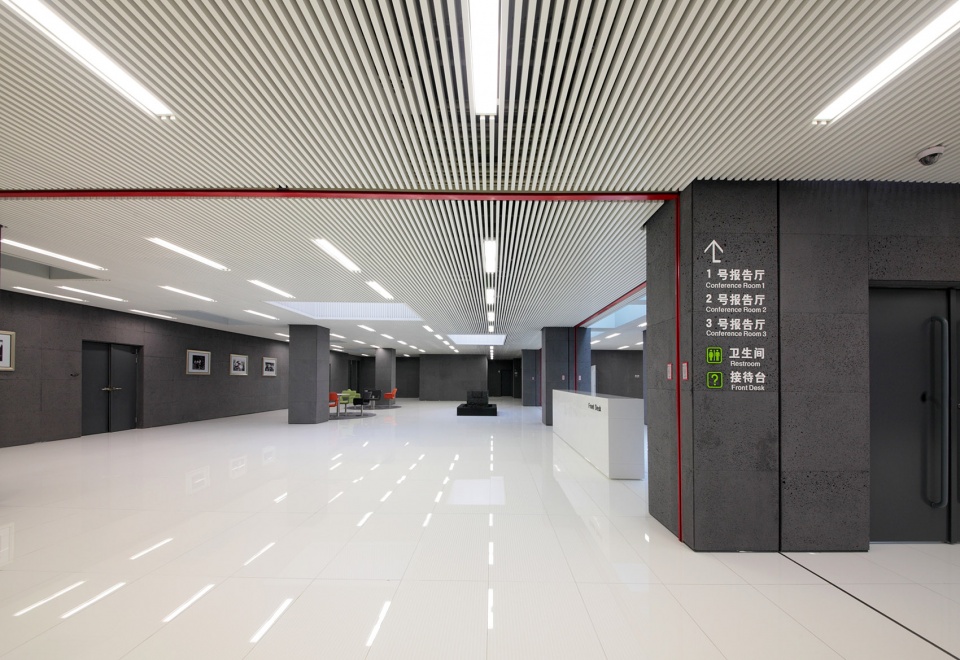
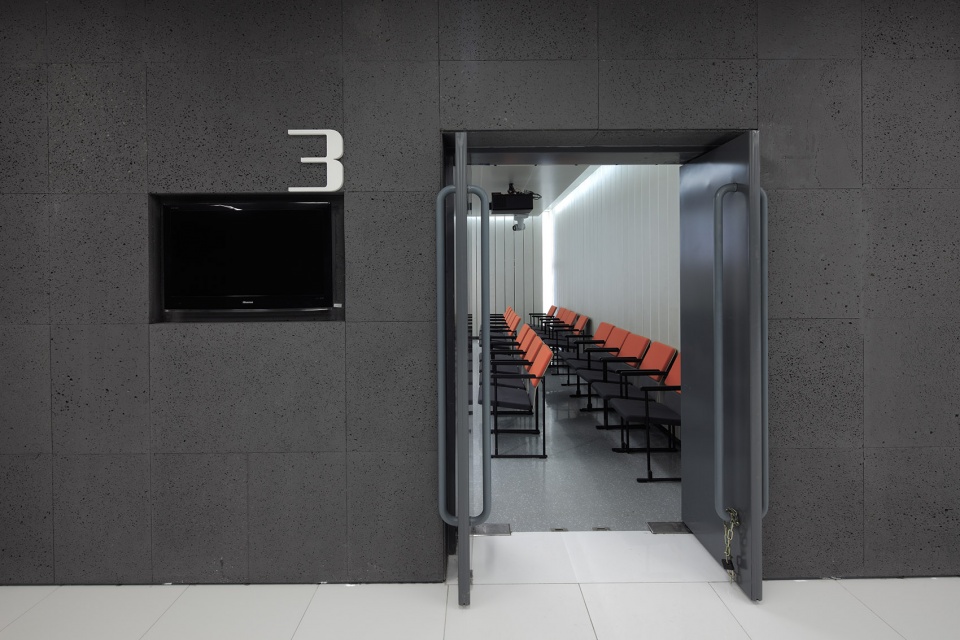
▼医院内部空间,hospital interior view ©夏强
▼会议中心,conference centre ©夏强
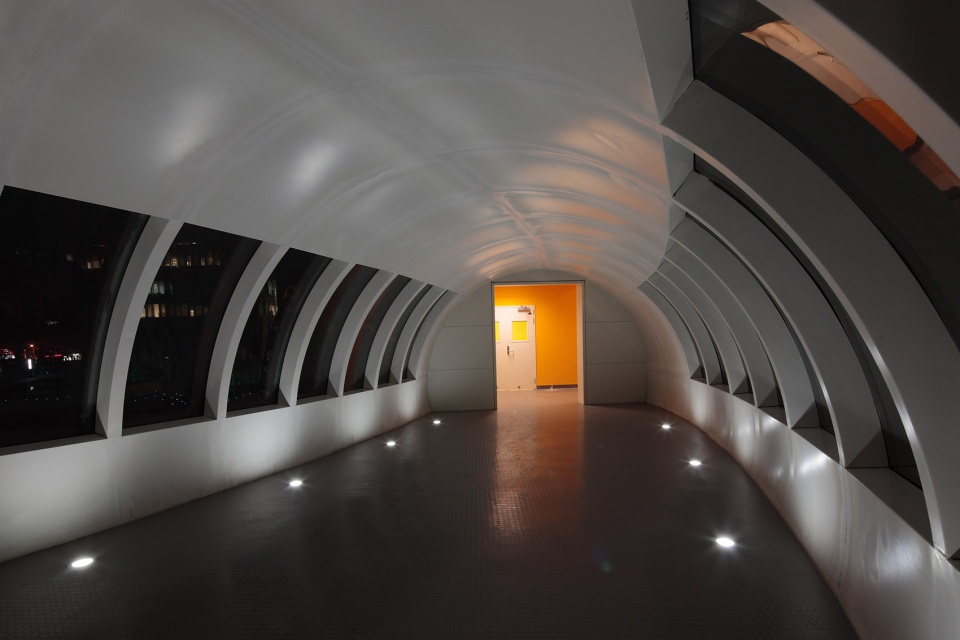
▼走廊,corridor ©夏强
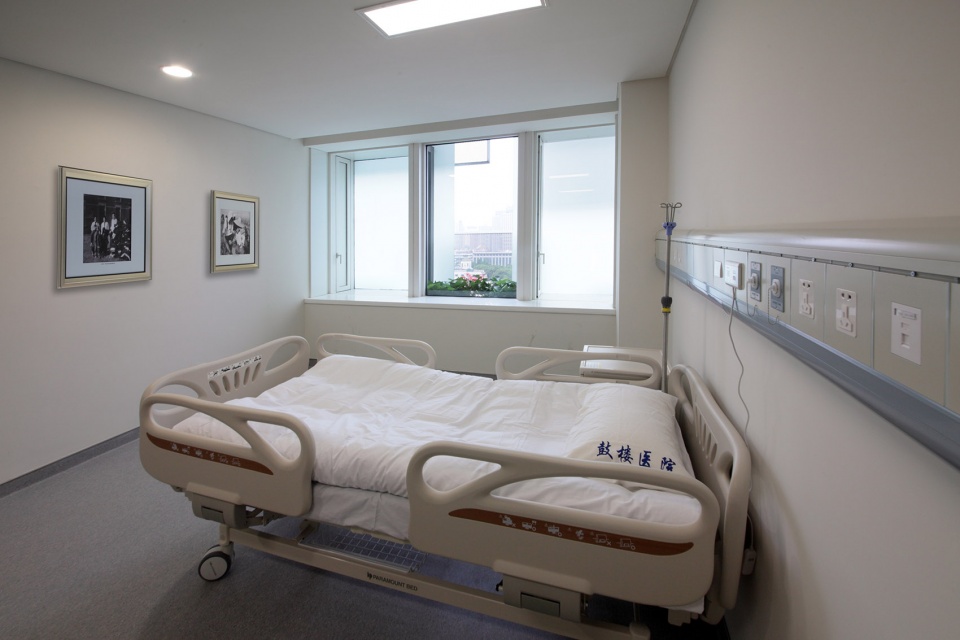
▼病房,patient room ©夏强
鼓楼医院是闹市中的医疗之岛,也是向每个市民开放的治疗花园。
Drum Tower Hospital is a medical island in the downtown area as well as a medical garden open to each citizen.
▼中山路看鼓楼医院的花园立面,view from Zhongshan Road to the facade garden ©夏强
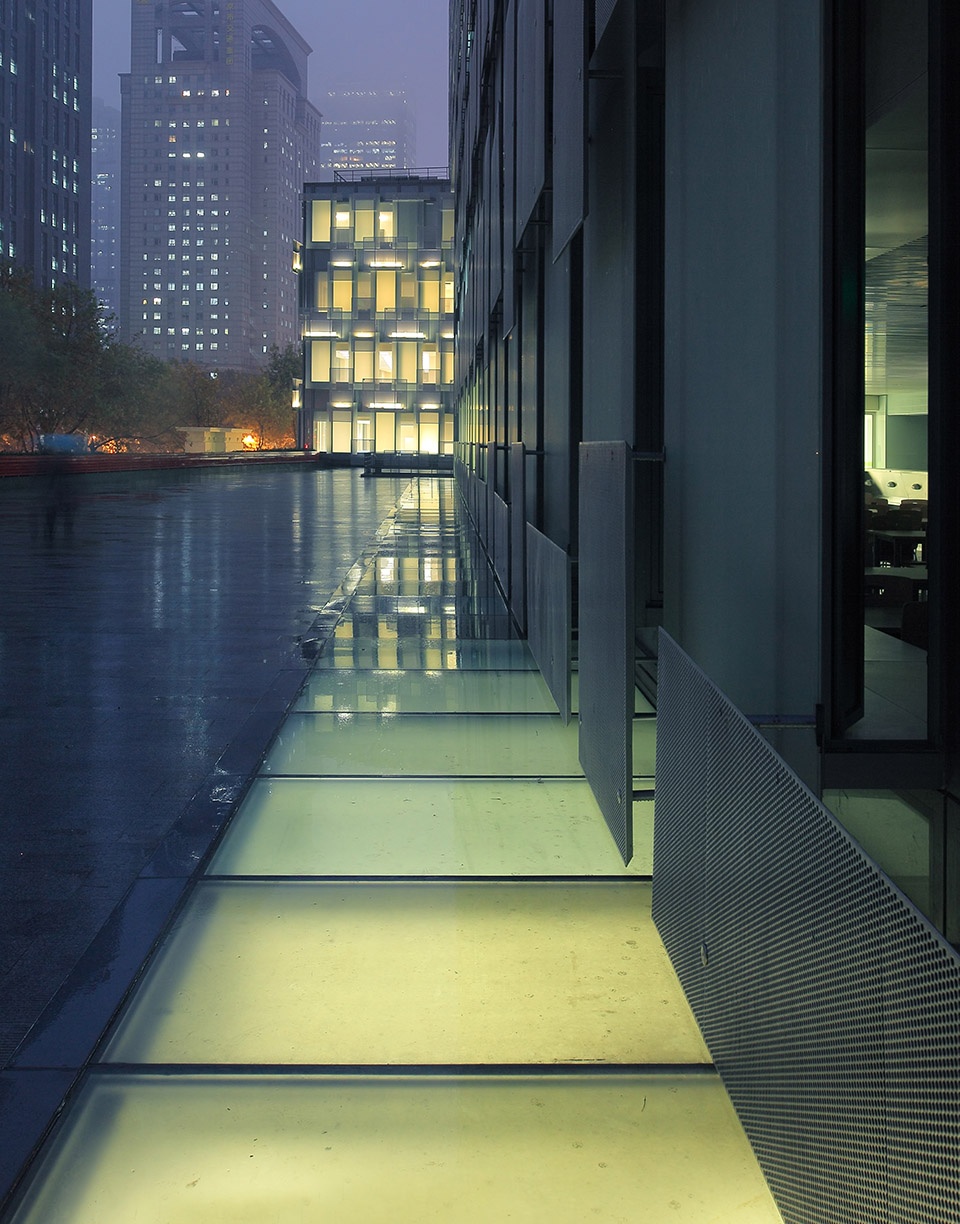
▼医院岛,the hospital island ©夏强
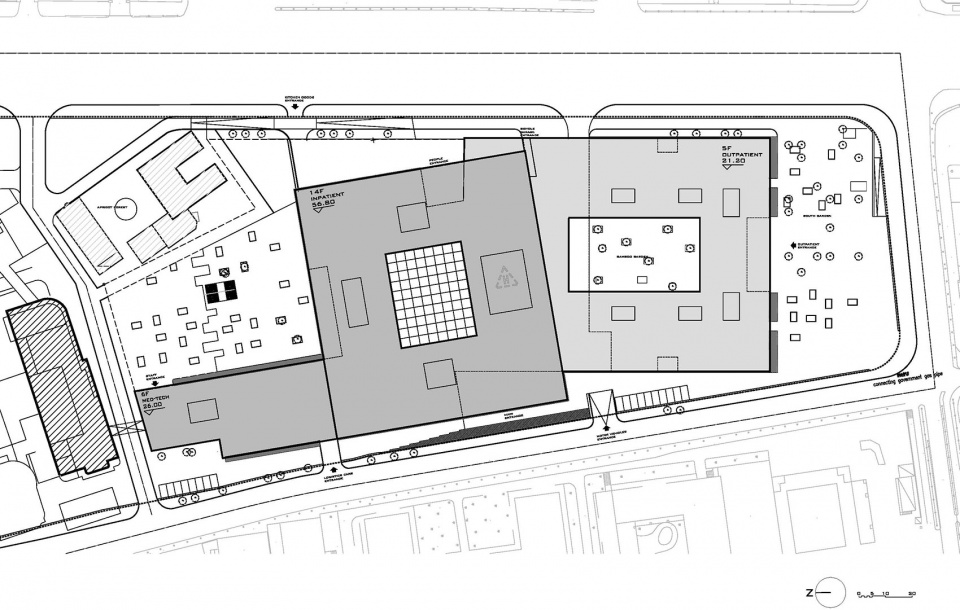
▼场地平面图,site plan ©瑞盟设计
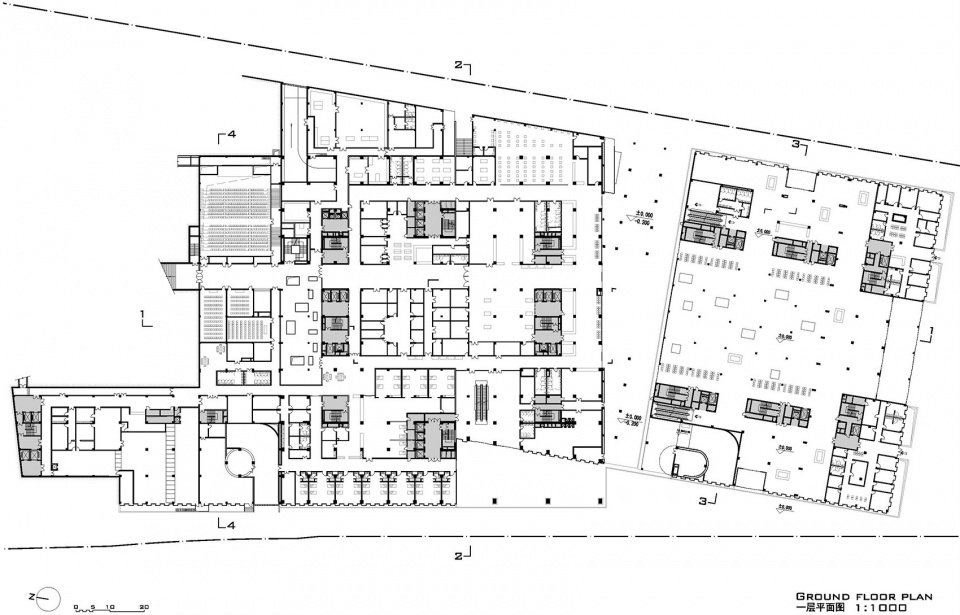
▼一层平面图,plan 1F ©瑞盟设计
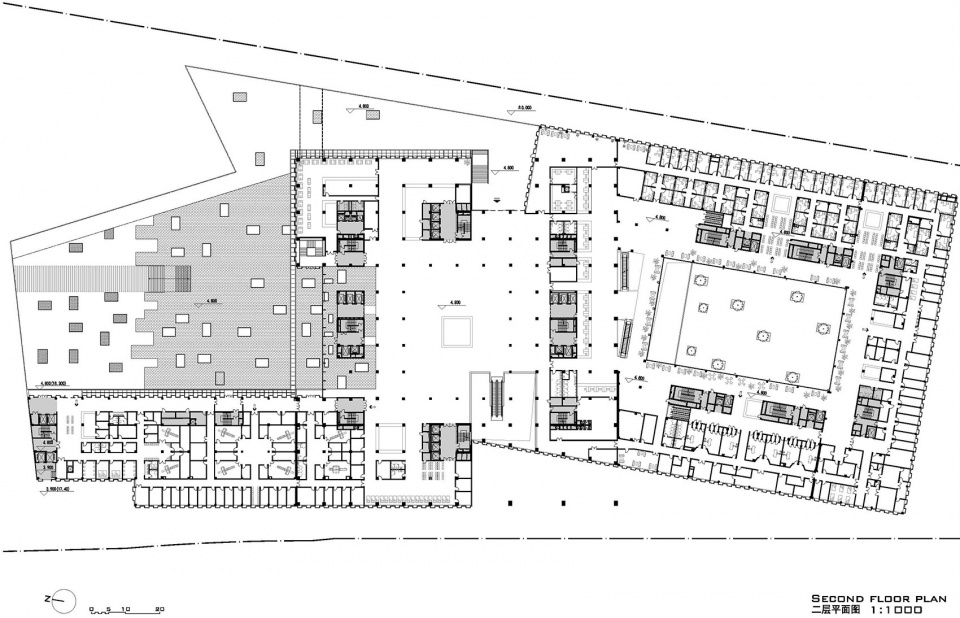
▼二层平面图,plan 2F ©瑞盟设计
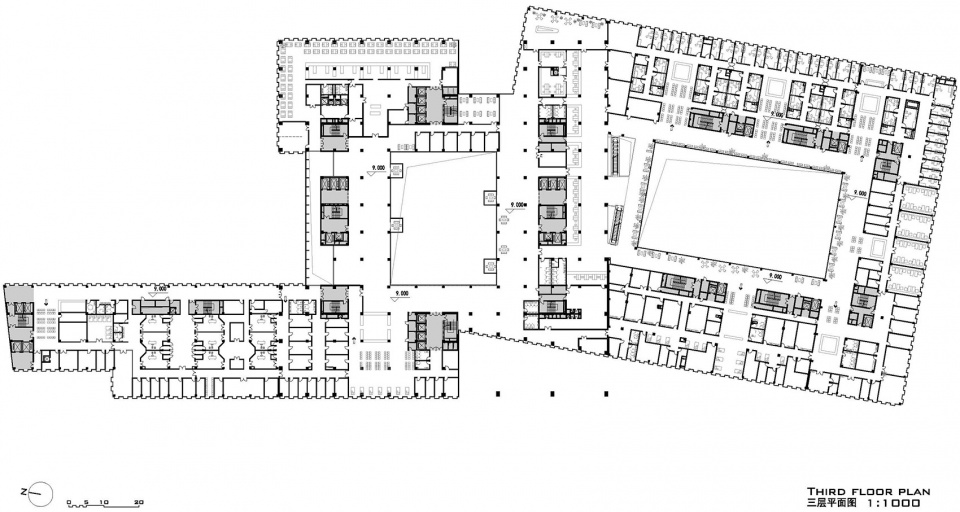
▼三层平面图,plan 3F ©瑞盟设计
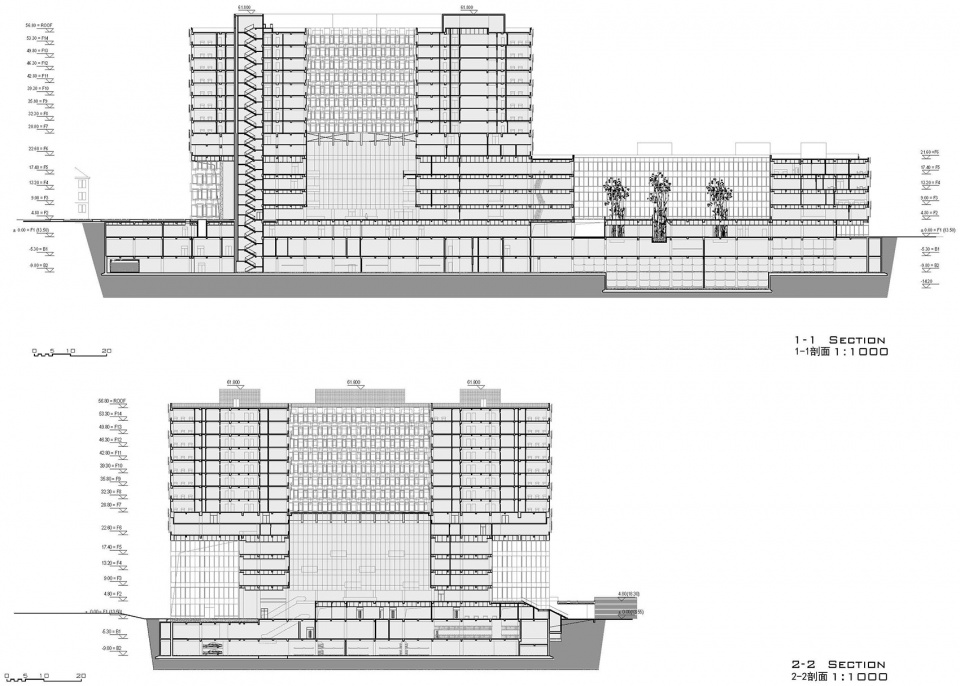
▼剖面图,sections ©瑞盟设计
▼细部,details ©瑞盟设计
项目名称:南京鼓楼医院
设计方:Lemanarc SA 瑞盟设计
公司网站:www.lemanarc.com
联系邮箱:info@lemanarc.com.cn
电话:+86 21 6215 7392
项目设计 & 完成年份 2008
设计完成于2008,项目于2012年建成并投入使用
主创及设计团队:Vincent Zhengmao ZHANG张万桑,Daniel Pauli,马戎,Anja Schlemmer,Rolf Demmler, Dirk Weiblen, Bjorn Anderson,Dagma Nicker, 崔晓康, 冒钰
项目地址:中国南京市中山路321号
建筑面积:230,000 m²
摄影版权:夏强
获奖信息:
2013 英国世界建筑新闻奖 医疗设计项目 优胜奖
2013 World Architecture News WAN Awards
2014 鲁班奖
2014 Lu Ban Awards
More: 瑞盟设计









病房窗景里的南京大学,这么一对比真是跟周边建筑很违和,这个灰色多少有点压抑了
失败的设计
好设计
消防扑救场地怎么解决?
凌乱而冰冷。既不懂建筑,也不懂医院,更不懂人。
支持
你懂个J8
你说说怎么个凌乱法 平面规整流线清晰 哪看出来乱了
完全同意。
我佛了~老哥你去过这个医院?鼓楼医院我个人认为是南京做的最好的医院之一了,当初跑去看可真的让我长知识。你说凌乱,我没看出来,形体上看就俩方整的盒子加上方整的柱网注定这个建筑以流畅的功能流线为首要设计目标,内部秩序真的一目了然,井然有序,一定不会乱到哪里去了。再说冰冷,医院不是疗养所、托儿所,不需要花花绿绿的、热热闹闹的,高效的治疗病人才是首要的目的,而且我私以为“冰冷”是让行于期间的人自觉保持安静,毕竟这里是医院。再说了严肃、肃穆,这才是一个医院应该有的气氛。(什么对生命的敬重的说给甲方听的,我也不说了~我相信您懂)。接着聊“不懂”,俺们这甲方招标一般要看乙方以前是否做个相关的项目,没有的话一般不招,再说医院是特殊的公共建筑,一般的设计院都不做的。那如果他们不懂,他们怎么有机会中的呢,要不他们都是天才了。最后说“人”,根本没人懂人,你要是把每一个进医院的人都作为样本研究,那将十分耗时耗力,要我直接做放样了~才不管人呢,所以请不要为了押韵,打上一句“不懂人”。以上为我个人观点~如有冒犯,您海涵~主要看你的评论想笑~哈哈
不是医院的话,还挺不错的
有这么不堪?不敢苟同
医院不以绿化和建筑结合为主,不以人性化,无障碍为主,跟坟墓有什么区别,这确实是个很硬,很混凝土的作品。
俺才疏学浅~老哥你和我说说哪里不好??俺学习一下~谢谢
只想问一下文中说到,说医院是生命的开始和终结之所,这是给医院的设计内涵下基本定义嘛,如果医院带着终结病者的基本含义,是否不太妥当,医院不是开始和病者康复(重新开始)的地方么,正常生命的终结应该不是直接到火葬场嘛,为什么说是医院呢。。
火葬场那叫把骨灰都给扬喽~生老病死你不得住在医院里?~有人在火葬场病死的啊?再说了火葬只是处理尸体的方法,火葬场是进行火葬的地方~难道快死的人都是自己跳进火坑里的?我笑了~真就现实魔幻主义??
见过最不医院的一家医院,不论流线,导视系统,空间环境都很牛,唯一不足的是少了些休息空间,要晚上过去,地上乌压压睡的全是人,什么钢琴厅?不存在的
立面暂且不作评论,但是这种内部设计相较于人们印象中冰冷医院有了挺大的改善的,室内立面简洁但不单调,合理的采光把中庭变得宽敞明亮甚至有点商场的感觉了,曲面外壳的走廊和精致的病房也能让很多病人能些许放松吧
几年前路过,立面的效果远看特别轻盈柔和,有一种医疗建筑原本该有的柔软调性
设计的好不好没看出来!!!!但是这些照片绝对就是一个五流摄影师拍出来的,构图和颜色奇丑无比。
不错,但清洁会是个问题吗?
“将医院花园化,带给人心灵的抚慰” ? 如何体现呢,效果图都没看的出来,何况现场
看这个立面,觉得心里堵得慌。这种韵律,没有什么逻辑的关联,找不到给人愉悦的感觉。不知道现场会不会好点。
现场情况是当你走进一个庭院 四周都是这种立面 感觉不太好 旁边还是南大的鼓楼校区 很多古建
不错
很多年前的项目了,当年关注过这个公司