非常感谢 以靠建筑 对gooood的分享。更多关于他们:Leeko Studio on gooood
Appreciation towards Leeko Studio for providing the following description:
项目背景
Background
随着手机买菜app的盛行和菜场的逐渐没落,钢筋水泥的都市中长大的孩子,能认识五谷杂粮,能知道鸡鸭鱼肉都是如何从农村,来到城市的菜场,再来到我们的餐桌的,逐渐变得越来越少。
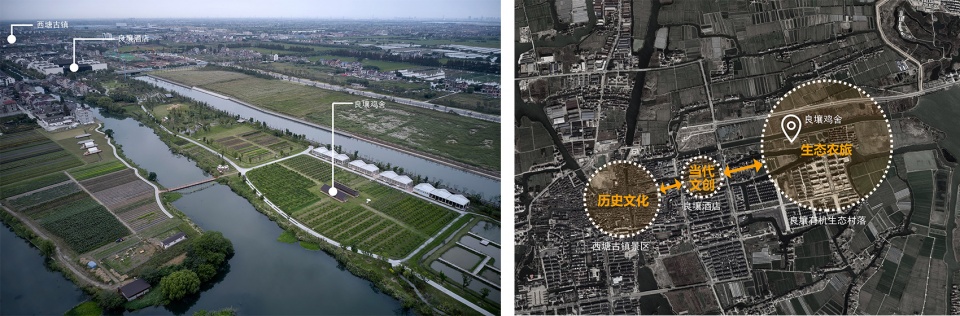
坐落于西塘古镇东面的Næra良壤酒店,一面承接着江南古镇积累千年的文化养分,一边连接着西塘祥符荡水域的沃野大地,是一家超越了普通一泊二食标准行程的新型文化生态酒店。
▼项目概览,overall view ©章勇
With the ever-increasing popularity of mobile grocery shopping apps and the gradual decline of the food market, fewer and fewer children brought up in the metropolis can identify different kinds of grains, let alone knowing how chickens and ducks, etc. came from rural area to the food market in downtown and then served on our tables.
Located in the east of a thousand-year-old town called Xitang, Næra Hotel is not only deeply rooted in the history and culture of southern China, but also adjacent to the vast fertile land around Xiangfu Marshes. It is a new cultural and ecological hotel far beyond the definition of a normal hotel that provides accommodations and meals.
▼场地分析,site analysis ©以靠建筑
酒店以东广达3000亩的良壤有机生态村落里种植着大面积的蔬菜水果,客人可以来这里进行采摘,体验农场生活。作为参观体验的一部分,业主希望能够新建一座鸡舍,既能够为客人提供高品质的鸡蛋,又能把鸡粪作为生态有机肥,反哺给周围的果园菜地。受良壤酒店的委托,以靠建筑接下了这个有趣的鸡舍项目。
Vegetables and fruits are wildly cultivated in the 3,000-acre organic ecological village to the east of Næra Hotel. Guests could pick fresh products and enjoy the pleasant farm life here. To make the guests’ stay the best, the client plan to introduce a new chicken coop to supply high-quality eggs for guests and ecological organic fertilizer to fruit gardens and vegetable fields around. Leeko Studio was invited by Næra Hotel to design an attractive chicken coop.
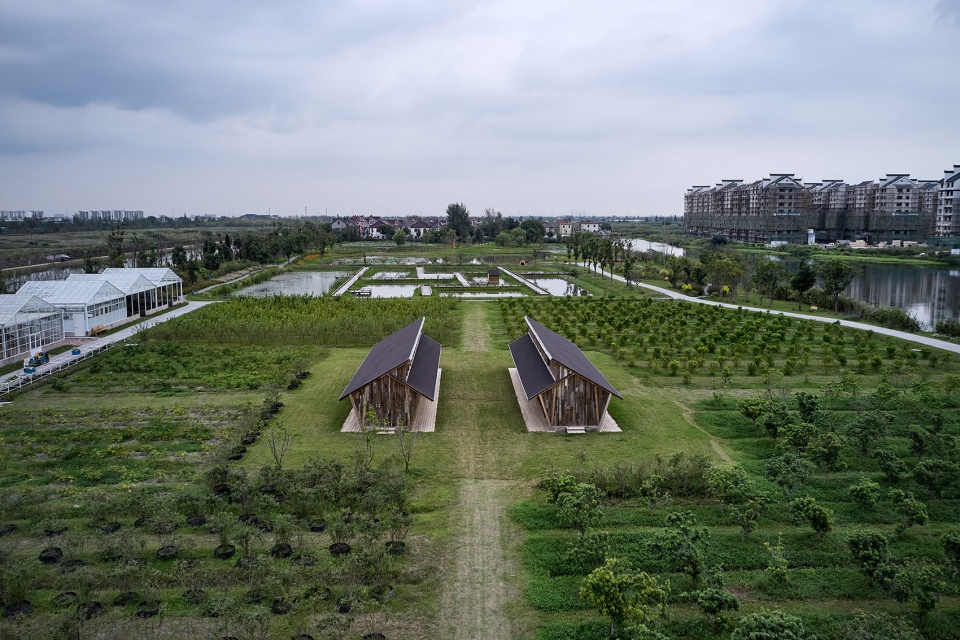
▼鸡舍鸟瞰,aerial view to the chicken coops ©章勇
作为一个习惯为“人”而设计的建筑事务所,项目带给我们一个有趣的挑战:如何设计一个高生活品质的“鸡”的居住生活环境,而又同时能让成人和孩子都能舒服得体验和了解鸡的生活习惯,以及能方便工作人员日常对鸡舍的清理和对鸡的管理。
通过与良壤有机农业的相关工作人员的沟通,我们了解到了更多的鸡的生活习性。例如,鸡在晚上睡觉的时候,更喜欢飞上枝桠,蹲在树枝上睡觉。远离了地面,就远离了捕食者的威胁,鸡可以拥有更高的睡眠质量。而经过了千年的家养驯化过程,鸡的生蛋地点,却是可以人工诱导的,工作人员希望鸡在哪里下蛋,就可以把母鸡抱到哪里,摁一下鸡头,鸡就知道这里是下蛋的地方了。而鸡也和人一样,居住的环境需要良好的采光通风,来避免疾病的发生,需要一定的室内、室外社交空间,来保持愉悦的心情。
As an architectural firm accustomed to design for “human”, this project would undoubtedly pose an interesting challenge for us. A couple of questions have been brought to us. How to design an environment that would provide a high-quality life for chickens? How to let adults and children comfortably experience and understand chickens’ daily lives? Also, how to make it convenient for the staff to clean the chicken coop and take care of the chicken every day?
Through communication with the staff from Næra’s Organic Agriculture department, we learned more about the chickens’ behaviors. For instance, chickens prefer to perch on the trees and go to sleep during the night. Because they would sleep soundly when they’re high up and away from the predators. After thousands of years of domestication, the place for the chickens to lay the eggs actually can be artificially induced. The staff would take hens to the place where they expect them to lay eggs. They press the hens’ head, and the hens will understand here’s the place for them to lay eggs from now on. And just like human beings, chickens also prefer to live in a place full of sunshine and good ventilation, which is essential for them to avoid diseases. Also, indoor and outdoor social spaces for them to hangout would create a group of happy and healthy chickens.
▼鸡舍立面,facade ©章勇
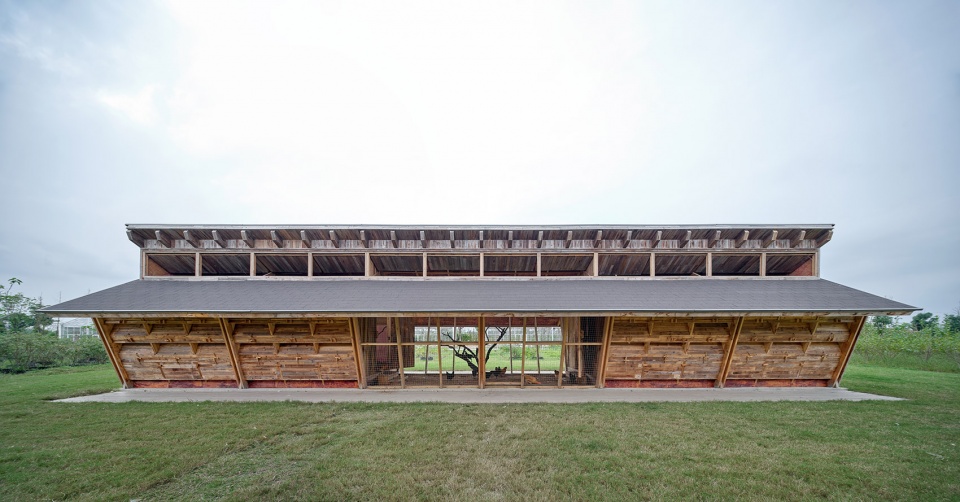
▼鸡舍外观,exterior view ©章勇
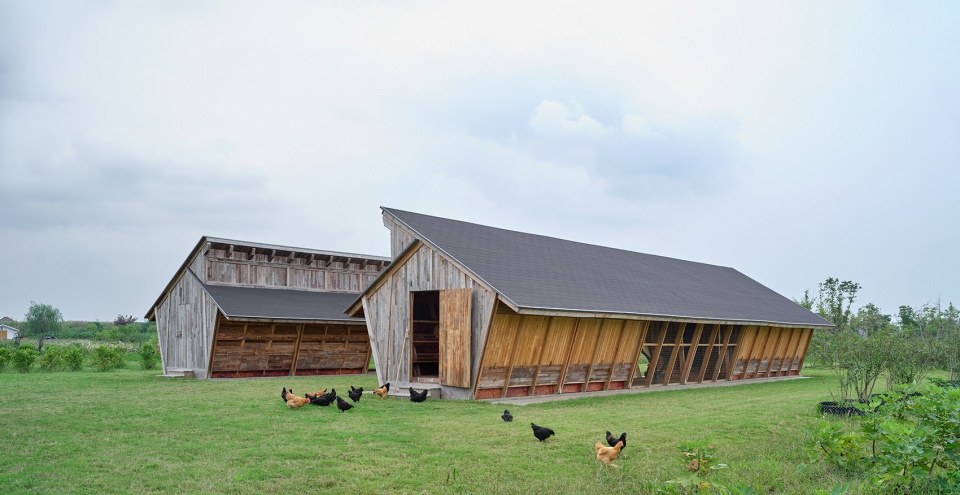
场地
Site
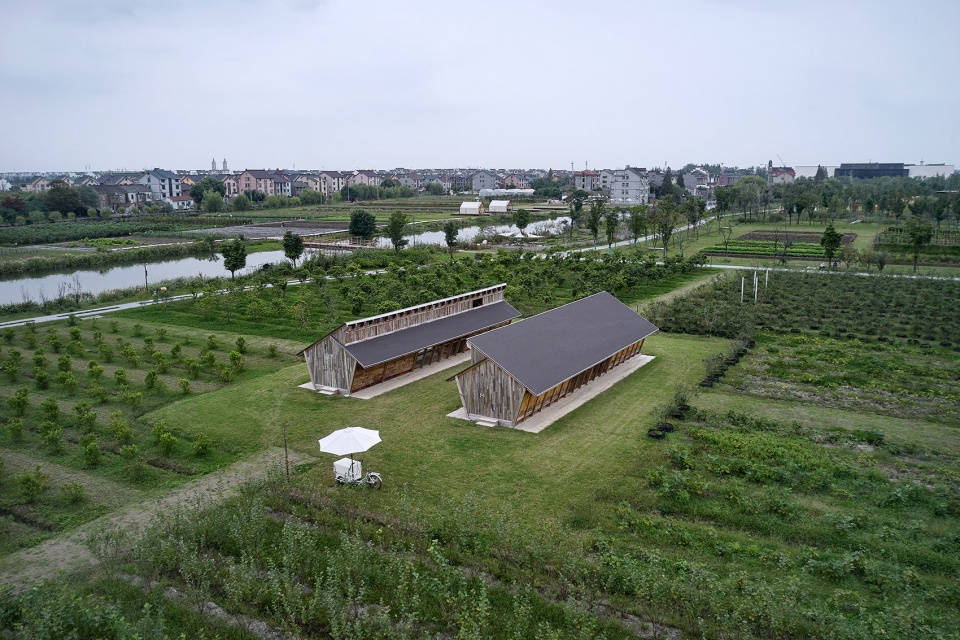
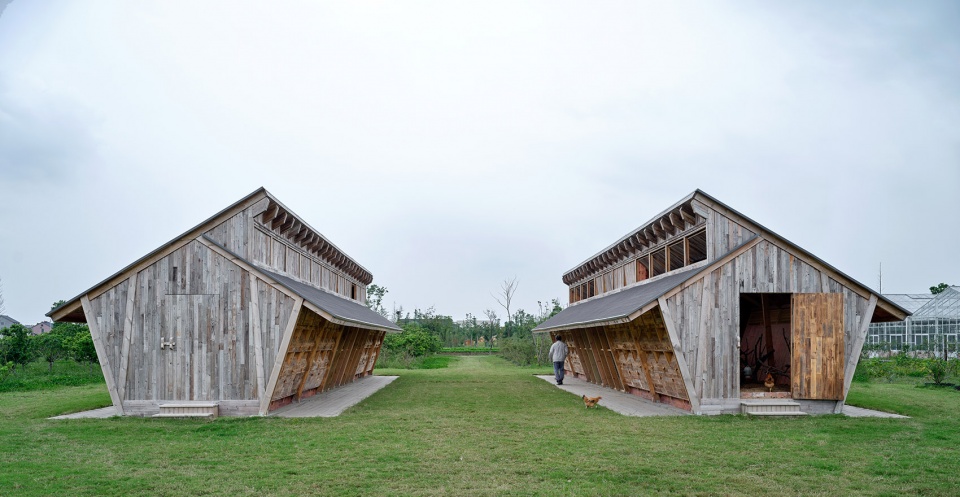
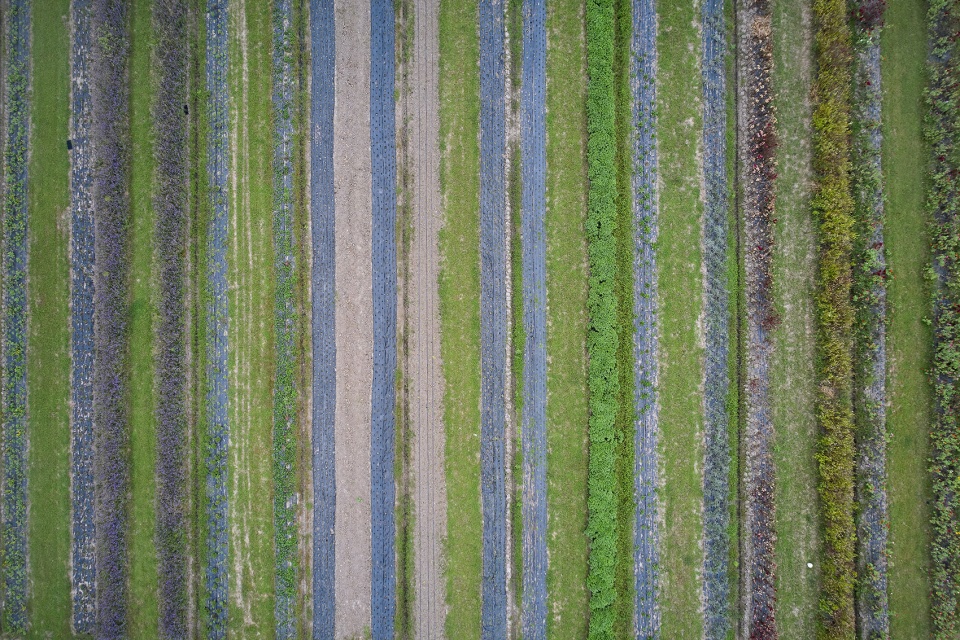
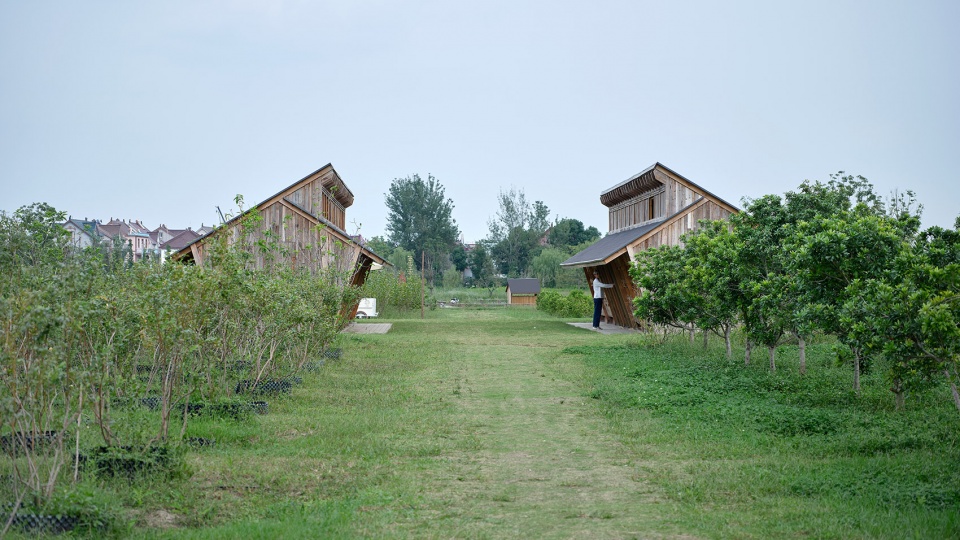
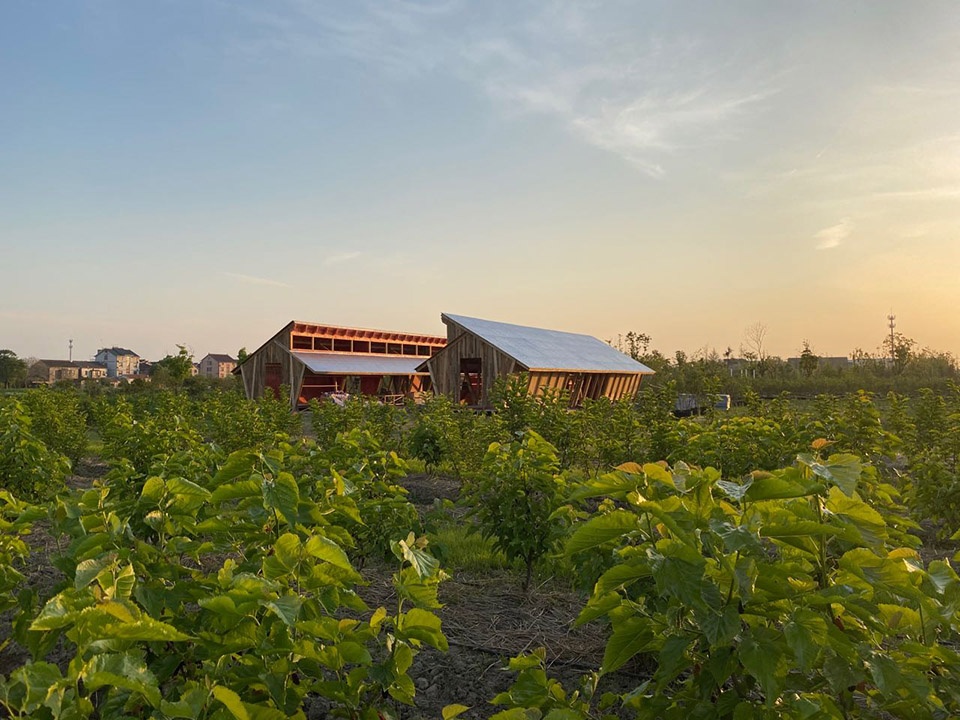
场地周围遍布着果园、菜园,庄园内的水系绕场地而过。两幢鸡舍南北相向而立。单幢鸡舍东西长18米,南北宽6.15米,延续了附近田埂的现状肌理。
The site for the chicken coop is surrounded by fruit gardens and vegetable fields, with rivers coming around both from the south and north side. Two chicken coops stand opposite each other facing north and south. A single coop is 18 meters long from east to west and 6.15 meters wide from north to south, which continues the present texture of the fields nearby.
▼附近田埂肌理,texture of the fields nearby ©章勇
▼两幢鸡舍南北相向而立,two chicken coops stand opposite each other ©章勇
▼场地周围遍布着果园、菜园,the site is surrounded by fruit gardens and vegetable fields ©陈韵竹
空间布局
Space Layout
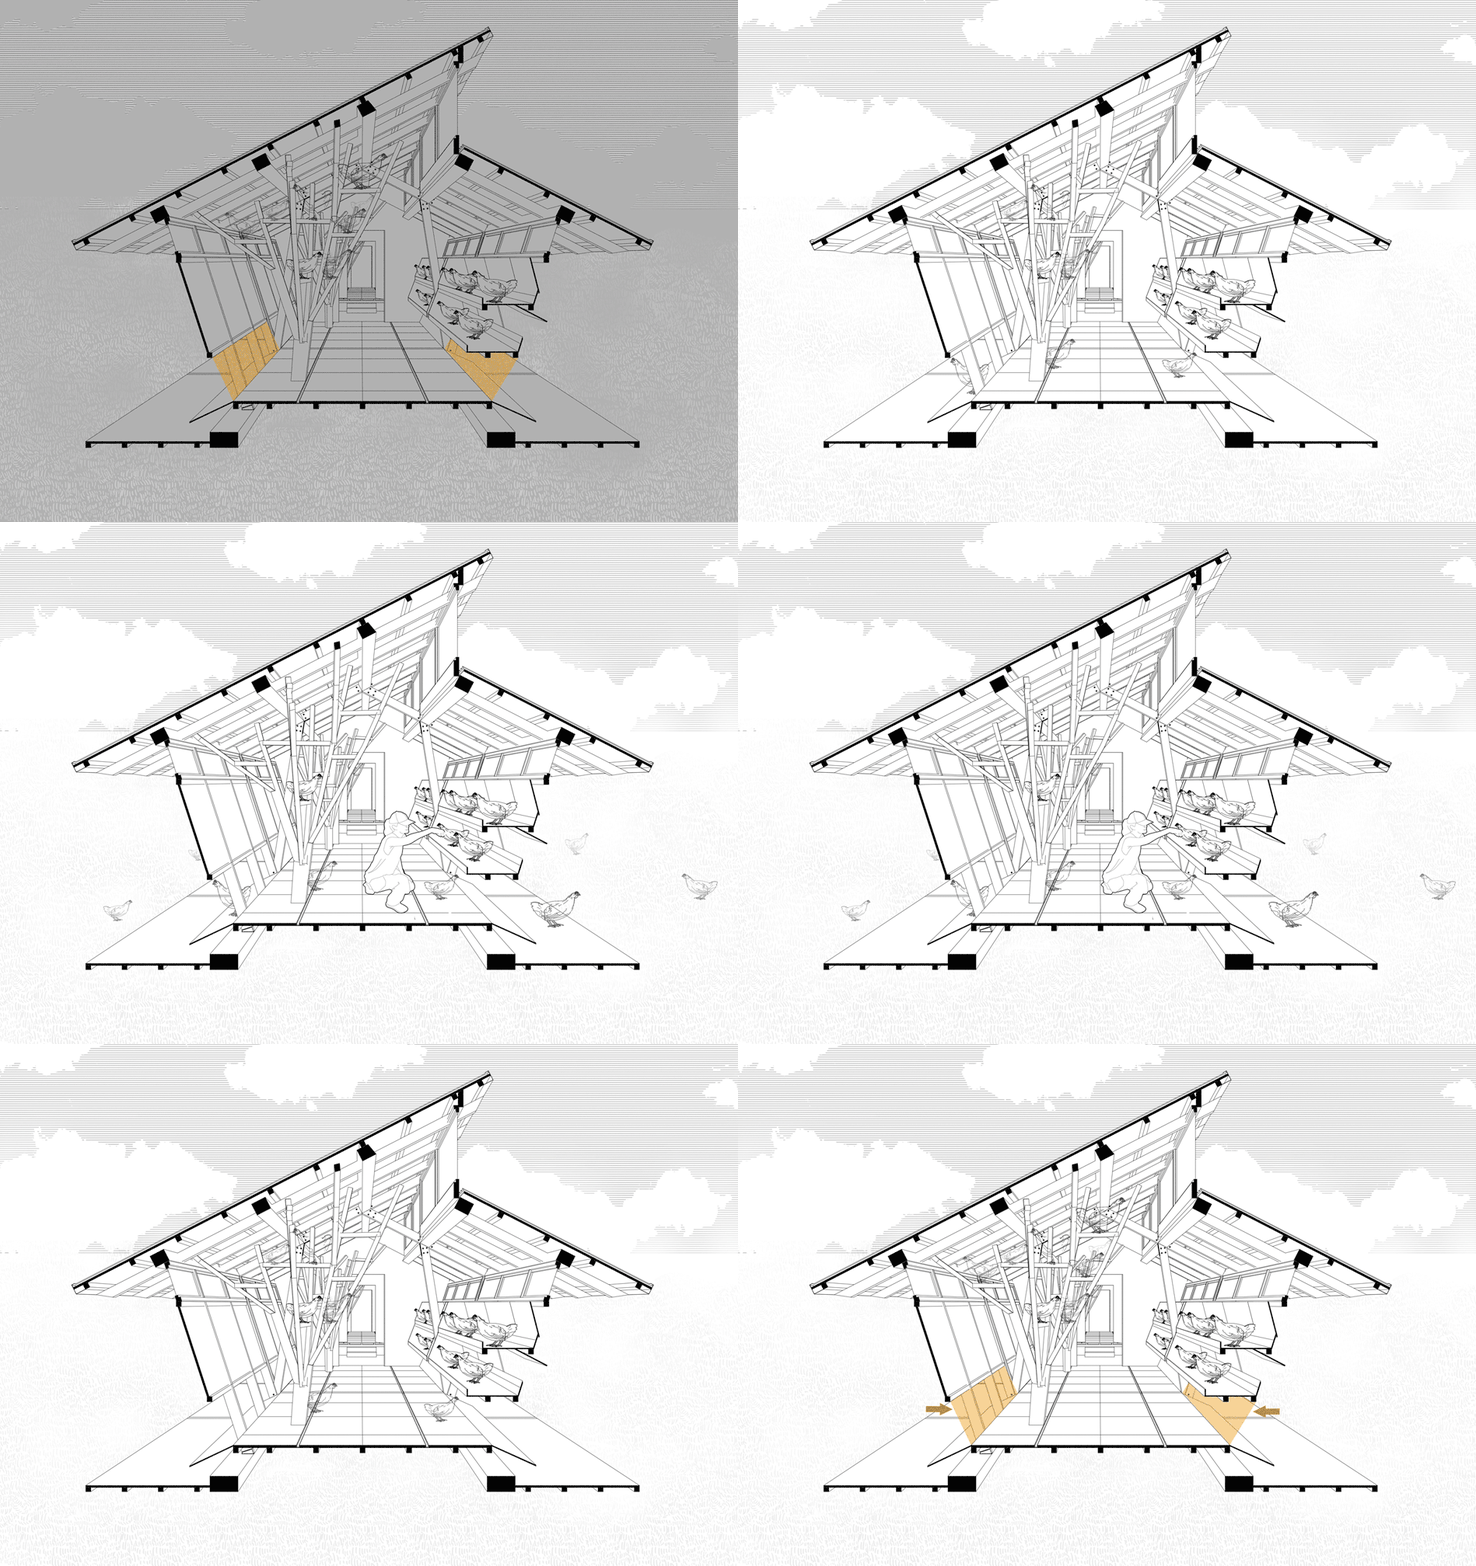
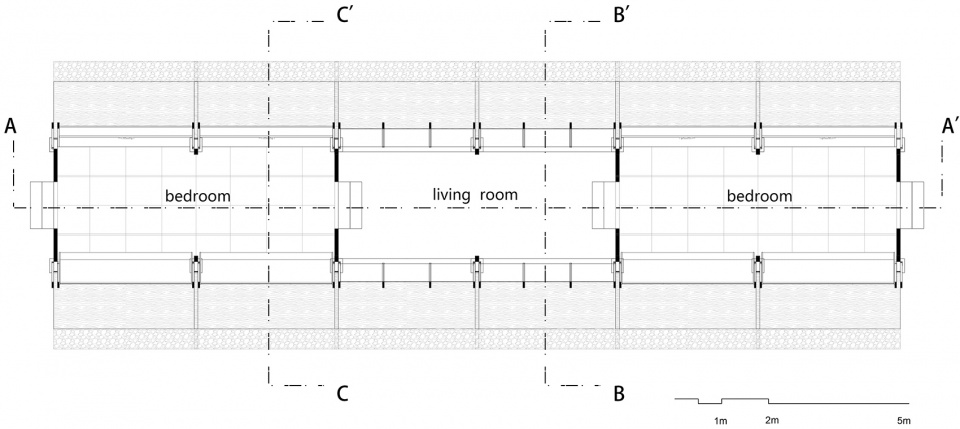
每幢鸡舍的东西面为“餐厅”、“下蛋处”,诺干树形结构依次排开,成为靠墙的“宿舍区”。中部开敞处为“大堂”或者“起居室”,天气不好的时候,或是出于日常管理需求,这里就成了鸡的日常社交场所。 “两房一厅”的布局,有序得组织串联了鸡的吃饭、睡觉、下蛋、社交等活动,也被良壤的员工戏称为良壤员工宿舍。
▼平面图,plan ©以靠建筑
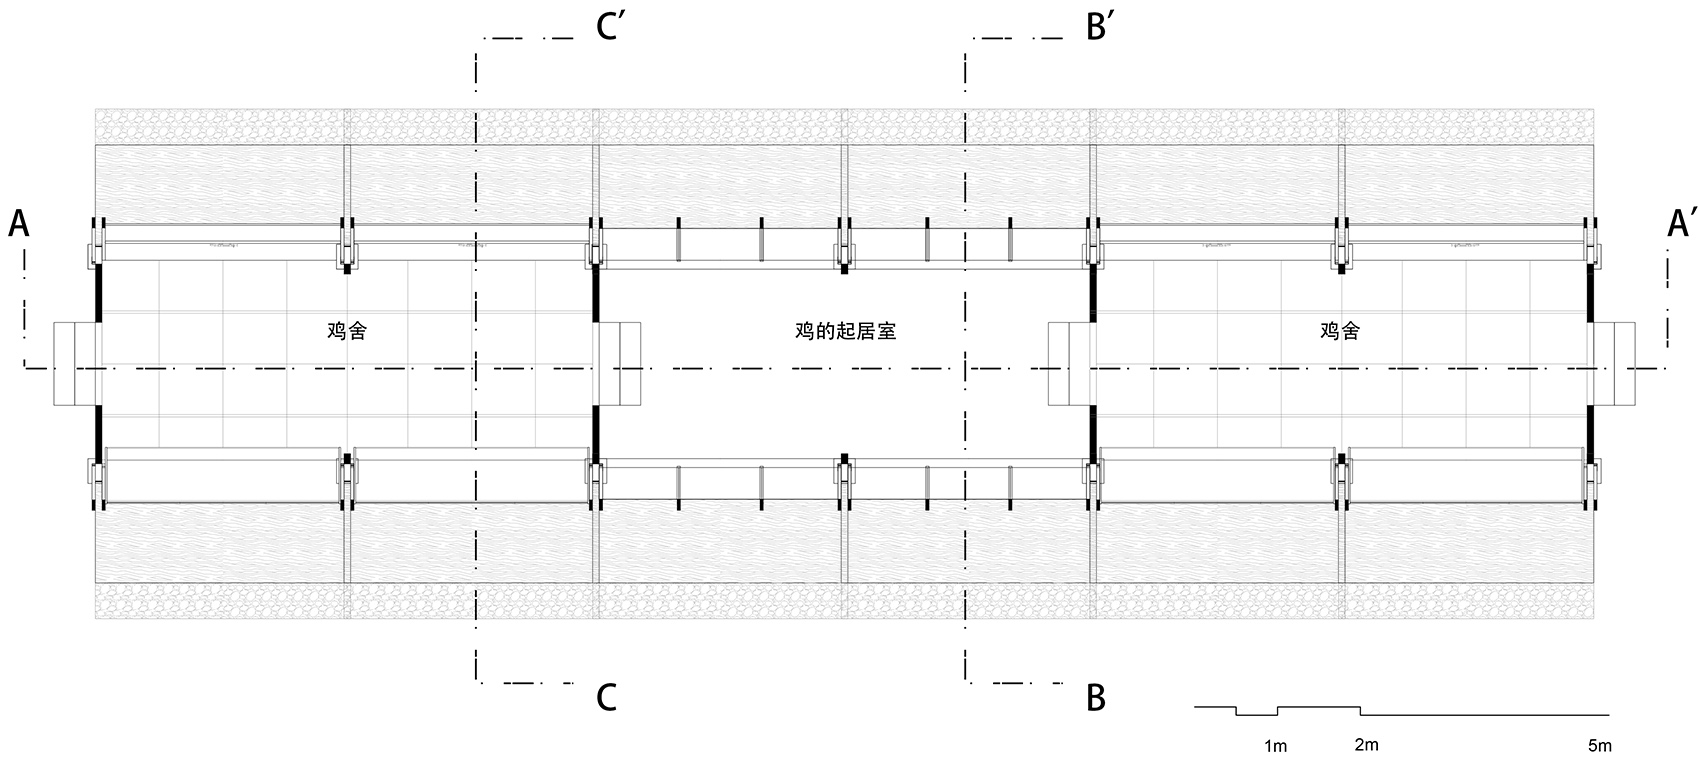
The “dining room” and “egg-laying place” are located on the east and west side of each chicken coop, with several tree-like structures lined up to become the “dormitory” next to the wall. The central open space is the “lobby” or “living room”. When it’s under poor weather, or it’s indoor playtime, it will be available for the chickens to socialize in. With the layout of “two bedrooms, one living room apartment”, the daily activities, including feeding, sleeping, laying eggs, and socializing can be well organized. These two coops are jokingly called Næra employee dormitory.
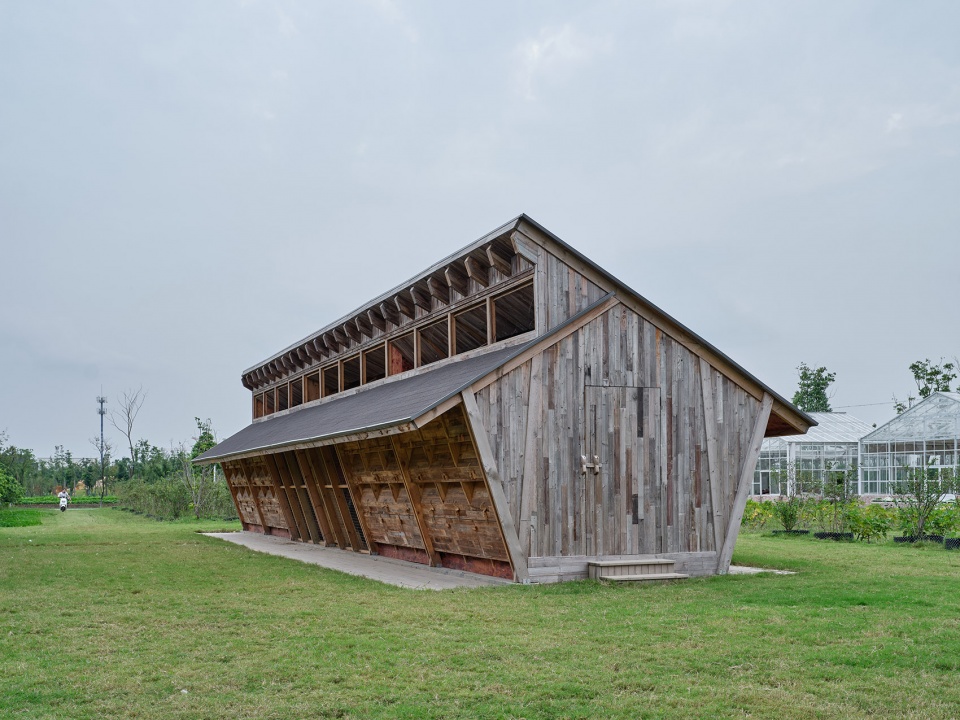
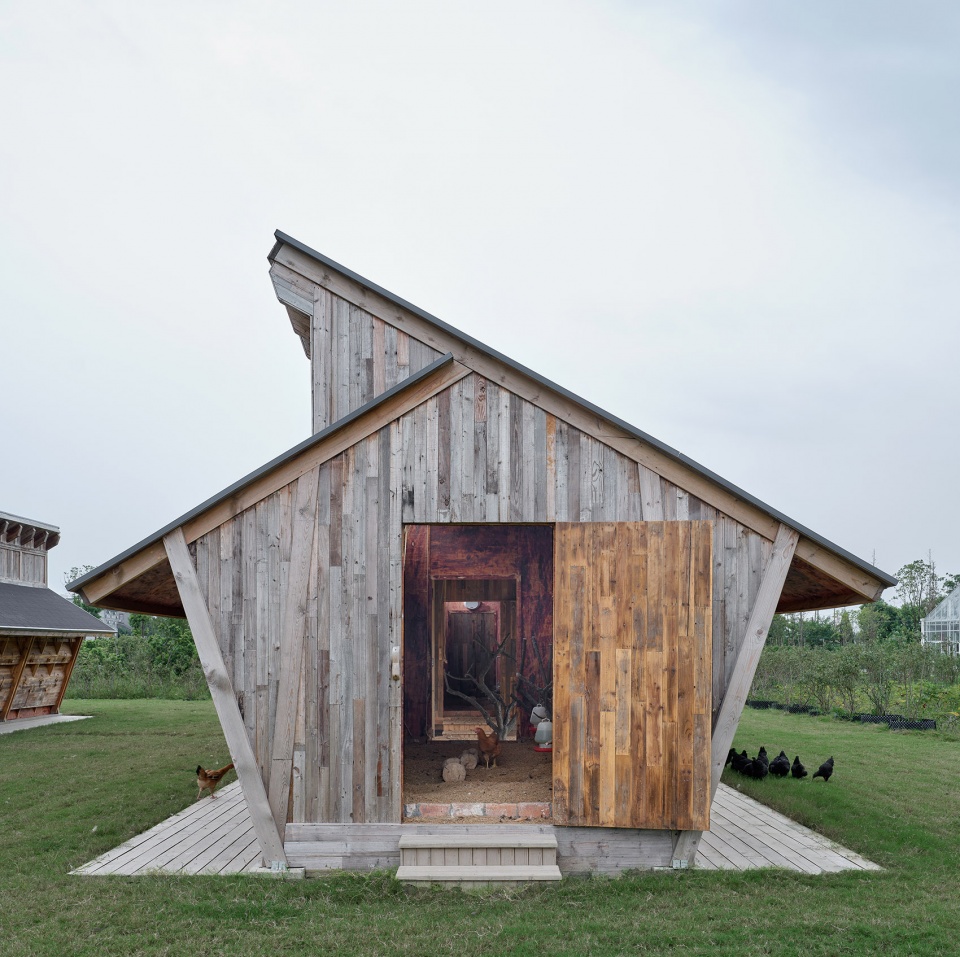
▼入口立面,entrance facade ©章勇
结构体系与剖面设计
Structural System and Section Design
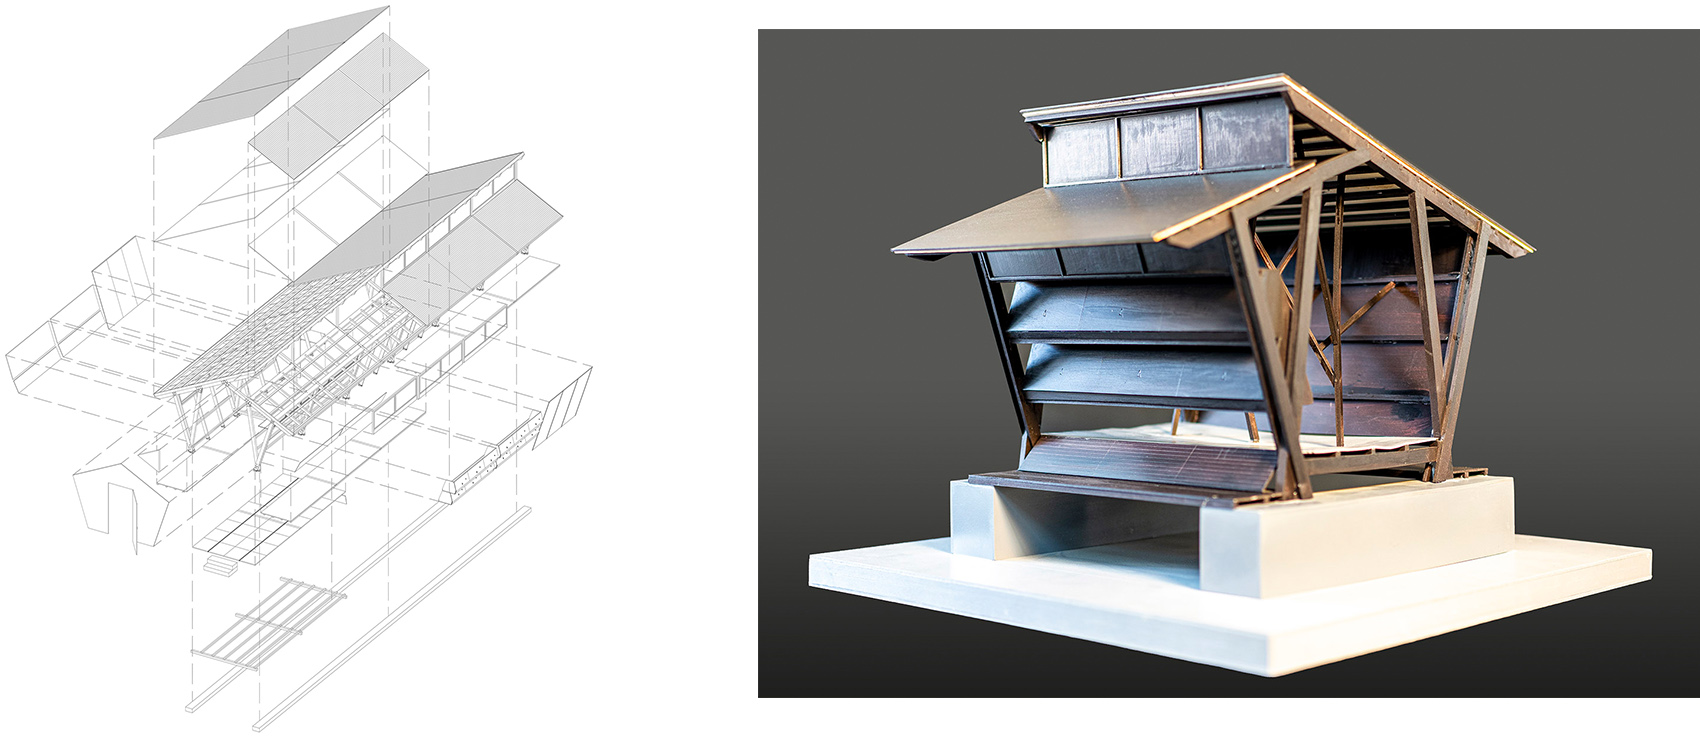
建筑采用了更易于恢复农田状态的条形基础,整体地上部分由单元模块化的现场装配轻型木结构体系支撑,钢板连接。
During the design process, the strip foundation has been chosen to make it easy to restore the state of farmland. The whole above-ground structure was designed as modular light timber structural system, so it could be easily assembled on-site using steel plates.
▼轴测分解图和模型,axon exploded & model ©以靠建筑
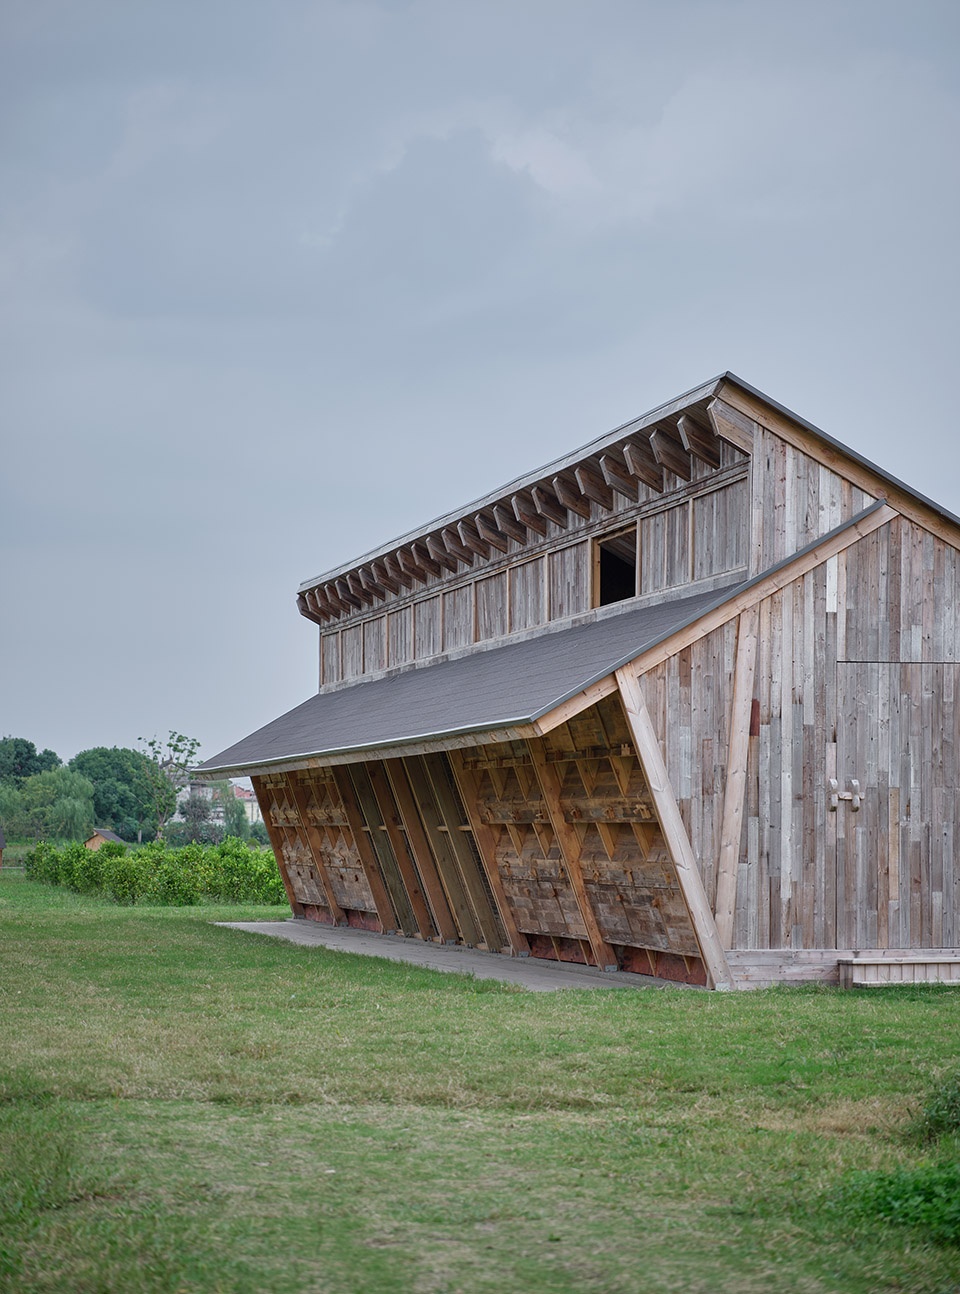
▼地上部分由单元模块化的现场装配轻型木结构体系支撑 ©章勇
the whole above-ground structure was designed as modular light timber structural system
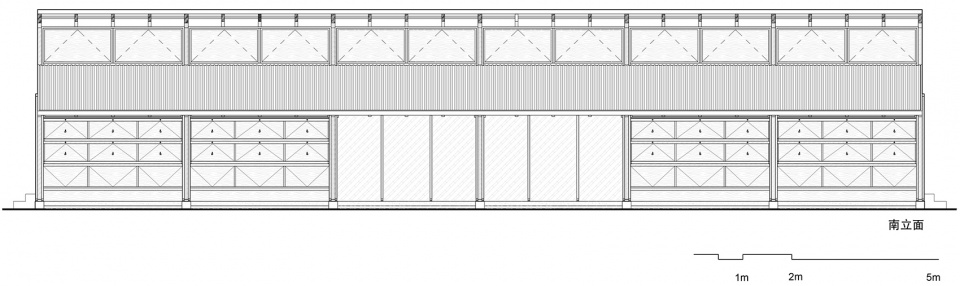
屋顶形式基于传统的排水良好的双坡屋顶形式,错落后在高处形成一条连续的采光高窗。一套简单的滑轮组系统,以一种廉价但有效的方式,随时控制窗的开合,保证室内的采光通风。“人门”设置于东西立面,方便客人参观和工作人员的日常喂食。“鸡门”以鸡的尺度设置于“两房一厅”中“两房”的南北两墙下方。下悬外翻门的设计,白天开启时作为鸡日常出入的坡道,关闭时可保证鸡在夜间的安全。
▼高窗动画,high light windows gif. ©以靠建筑
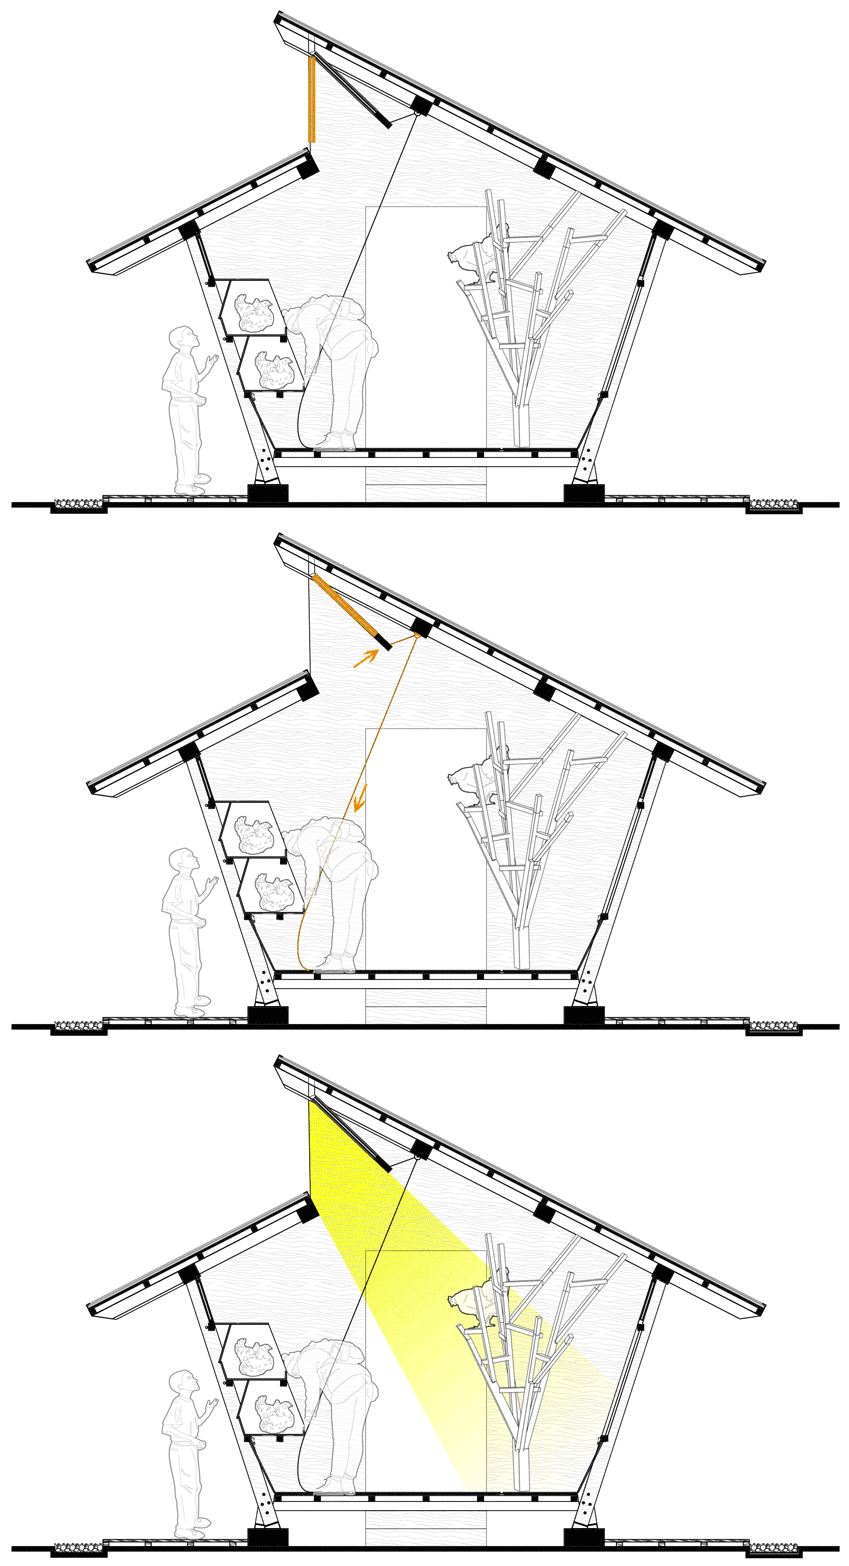
▼日常使用动画,daily use gif. ©以靠建筑
The form of roof was developed based on the well-drained traditional gable roof. They are then shifted vertically to create continuous high light windows. A set of a simple pulley system is installed to open and close those high windows in an effective and cost-efficient way to ensure good lighting and ventilation inside of the coops. Human entrances were put on the east and west façade both for the guests to visit and for the stuff to take care of the chicken. The chicken entrances were put on the north and south façade next to the “bedrooms”. The bottom hung doors were used as the ramp for the chickens to pass through during the daytime and were closed during the night time to ensure safety.
▼从入口望向内部,view through the entrance ©章勇
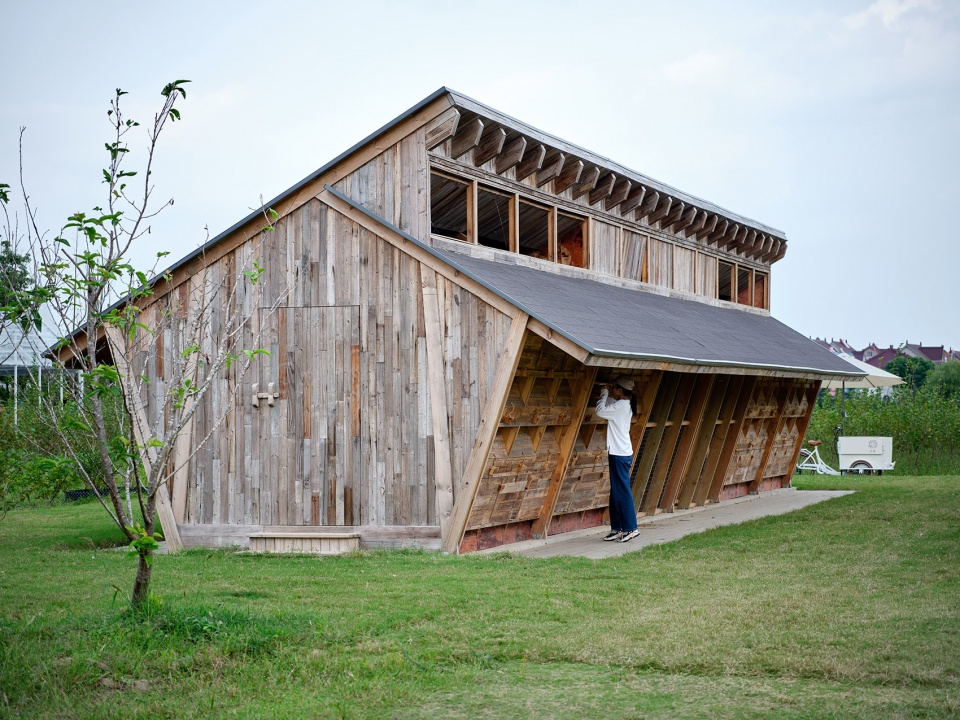
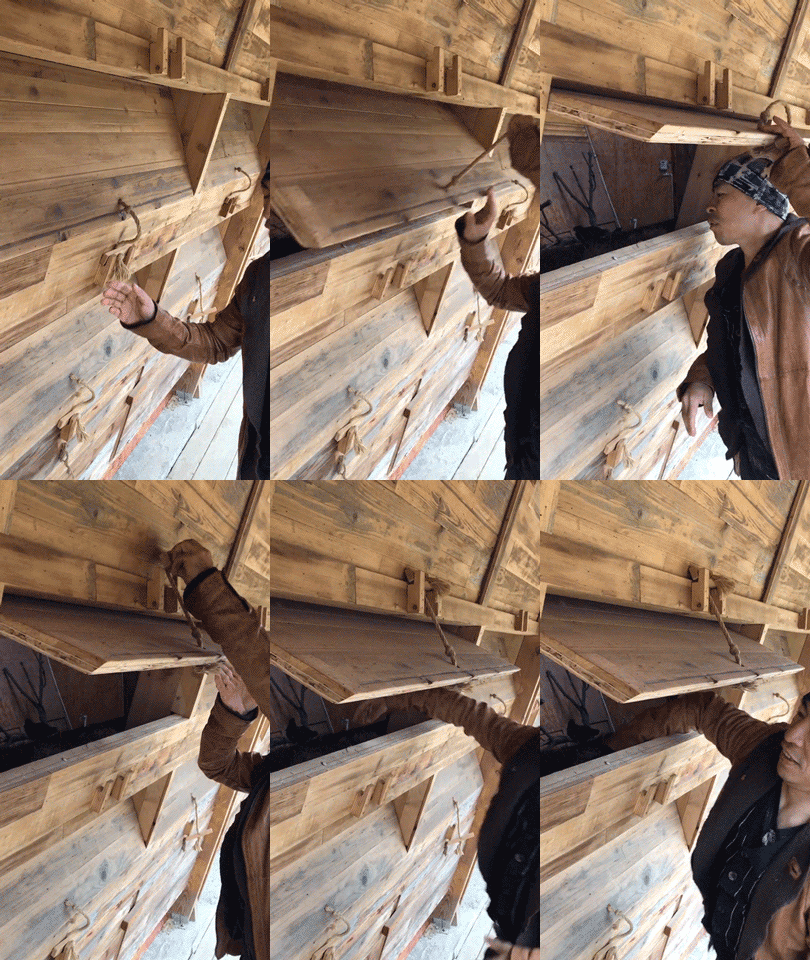
两单体相向处在不同高度分设两排“下蛋处”,对应的立面上设有两排外翻的翻板,方便成人和不同高度的孩子各自在合适的高度从建筑外部打开翻板捡拾鸡蛋,窥视鸡的生活环境。捡拾完后,翻板落下,给母鸡下蛋提供私密性。
The “egg-laying places” are set at two different heights. The up hung doors located on the corresponding façade provide convenient access to the eggs for both adults and children from the outside. It also allows people to observe chickens from the outside easily. After picking-up the eggs, the doors would rotate down for hens to lay eggs in privacy.
▼“下蛋处”外观,“egg-laying places” exterior view ©章勇
▼可从建筑外部打开翻板捡拾鸡蛋 ©李以靠 ©章勇
the up hung doors provide convenient access to the eggs from the outside
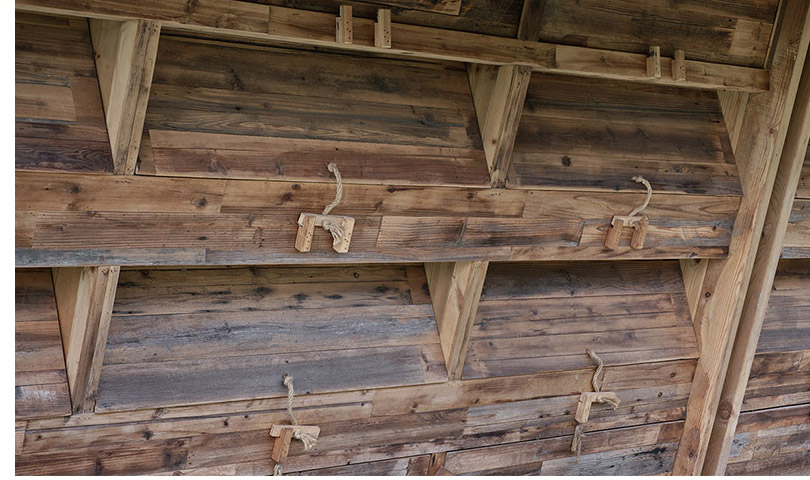
▼下蛋处,”egg-laying place” ©章勇
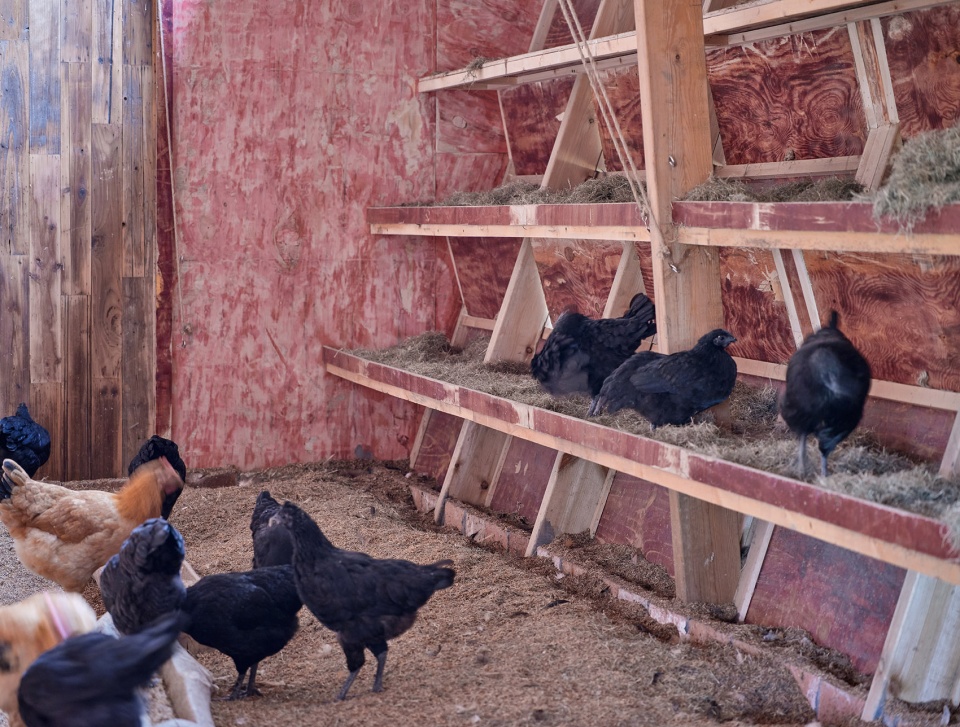
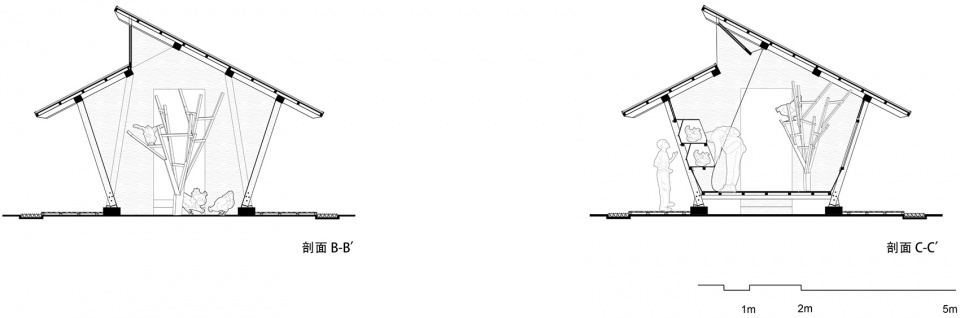
建筑外墙在屋檐处外凸,形成一个五边形的剖面设计,安置了“下蛋处”和树状“宿舍”的同时,在中心通道处给人留下一个舒适的行走空间。
The external walls got pushed out at the eaves to form a pentagonal section. The additional space created is used for the “egg-laying space” and the tree-like “dormitory”, so there could be an open space in the center for people to walk comfortably through the building.
▼剖透视图,sectional perspective ©以靠建筑
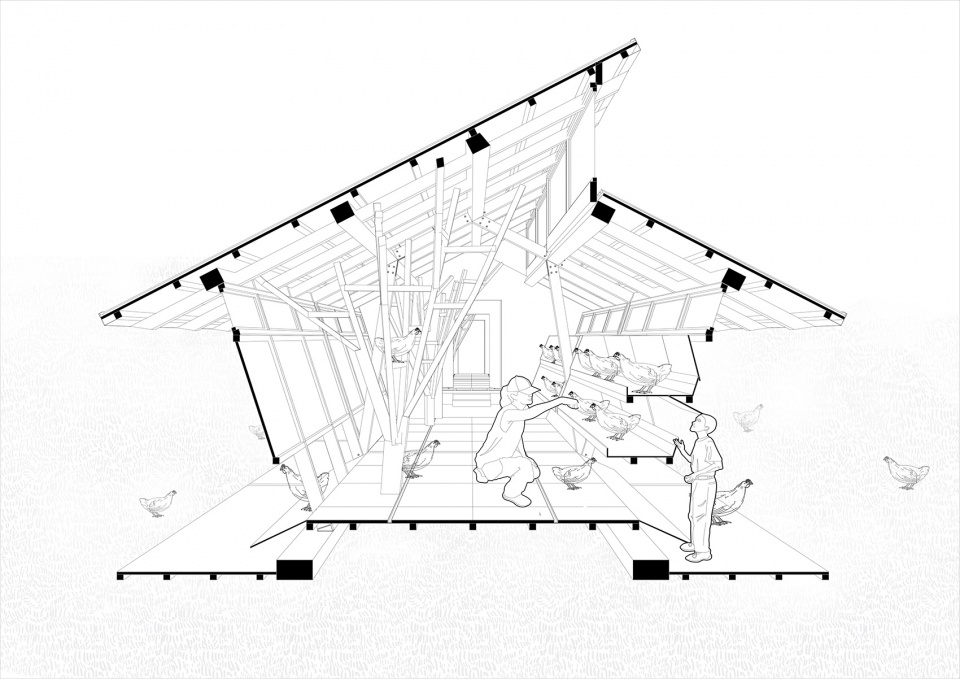
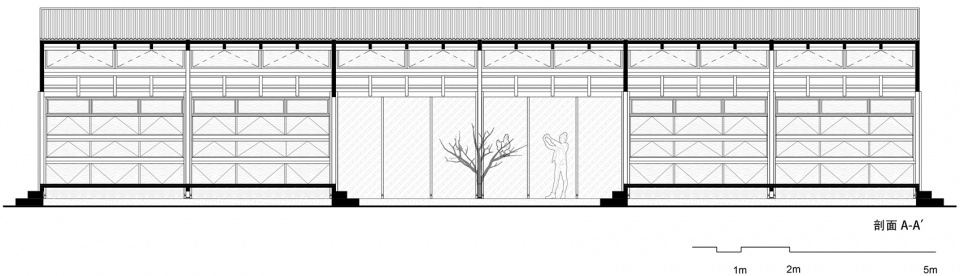
“起居室”的北向外墙和南向外墙都留有大面积的通高钢丝网,保证采光通风量的同时,也为鸡营造了一个半室外的室内社交空间。东西“两房”鸡活动密集之处,木板地面和木龙骨架设在条形基础之上,地板之下留有空腔,地板之上铺满谷糠,鸡的排泄物在一个良好的通风环境下自然风干,方便了管理人员的日常鸡舍打扫,有效降低了鸡舍内的异味。
The living room’s north and south façades are covered by steel mesh from the floor to the ceiling to create an environment with sufficient lighting and ventilation as well as a semi-outdoor space inside the house for chickens to socialize. The wooden floor and the wooden keel are set on the strip foundation for both the east bedroom and the west bedroom where chicken spends most of their time indoors. The floor is covered with grain chaffs while with an open space reserved underneath it. In such a well-ventilated environment, the chicken excrement will be naturally dried in the air. It is easy for staff to clean, and it will reduce the peculiar smell effectively.
▼起居室为鸡营造了一个半室外的室内社交空间,The living room creates a semi-outdoor space inside the house for chickens to socialize ©章勇

高窗,南北立面下方的“鸡门”以及钢丝网和架空的木板地面层共同保证了鸡舍内良好的采光通风条件,带给鸡一个健康的生活环境。
The tall window, the chicken door, the steel mesh, and the raised wooden floor work together to create a living environment with good lighting and ventilation in the chicken coops. It is conducive to provide healthy living conditions for the chickens.
▼立面局部,facade partial view ©章勇
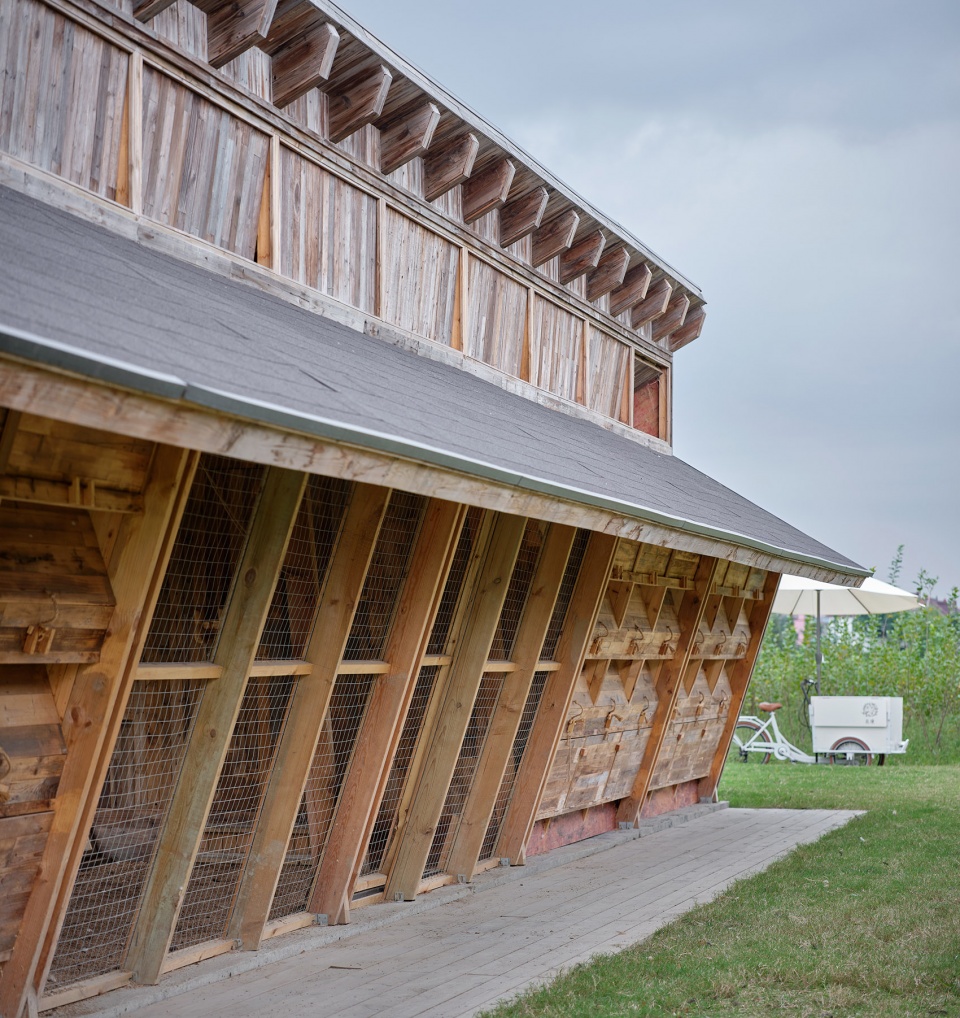
乡建的克制性
Restraint for Design in The Rural Context
面对良壤酒店这样的甲方,其实我们完全可以采用更为“华丽”的结构形式和围护系统,甲方也曾建议采用更为昂贵的金属屋面。最后在和甲方的反复探讨下,我们选用了更易于建造的也更廉价的单元式轻型木结构和油毡屋面。 这是一种在乡建环境下更容易被工人所理解和熟悉的建造方式,也是一种可以被“延长”和“衍生”的建造方式。在这个项目结束之后,会有一批工人能熟练掌握这种技术,也许他们会以一种廉价的方式,把它主动传播到当地人自己的乡建实践中,成为一种建造体系的延续。这一次诚实的建造实践,因为我们克制地进行结构选型,克制地进行材料的选择,木板墙面在未来的风雨日晒的洗礼中,也会逐渐变暗带上时间的印痕。而这种质朴气质或许就正是来良壤酒店避世的客人所期待看到的吧。
For a client like Næra Hotel, we could choose a much fancier structural style and facade system. And our client did suggest using more expensive material like metal roof panels. After repeated discussions, we finally all agree to choose the modular light timber structure and asphalt felt roof. They are cost-effective and easier to build. This system could be easily digested by workers in the rural area. And this is a system that could be “extended” and “developed” later. By the end of this project, a group of workers will get proficient with these building techniques. Perhaps they will spread it to locals to facilitate their practice in rural construction and let it carry forward. It is an honest construction practice. We worked hard to restraint our choice of structure and materials. The surface of the wood paneled wall will gradually darken with marks engraved by wind, rain, and sunshine year after year. Meanwhile, this simple natural temperament might be the very thing expected by guests who come to Næra Hotel – to help them escape from the noisy modern life.

▼鸡舍外观细节,exterior detailed view ©章勇
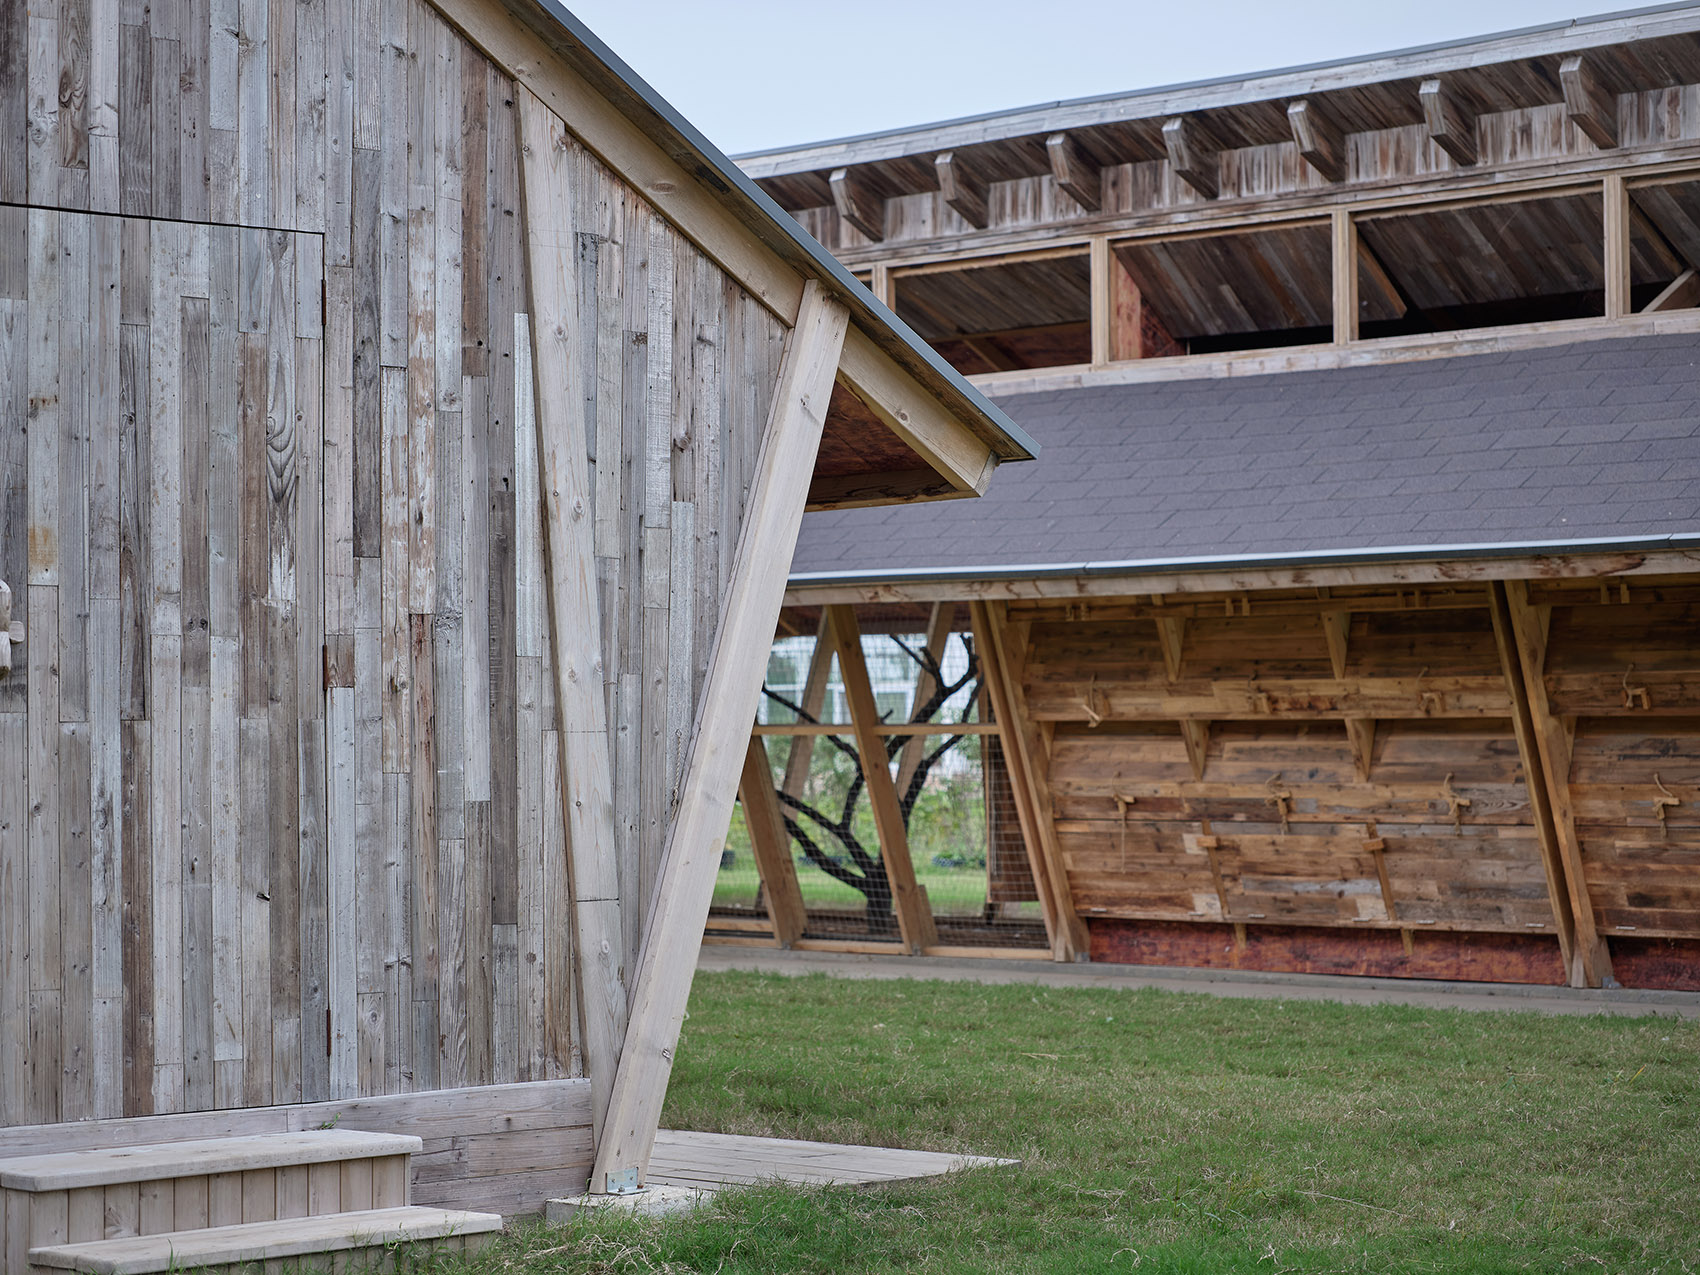
▼项目选用更易于建造也更廉价的单元式轻型木结构和油毡屋面,modular light timber structure and asphalt felt roof are selected for building the project ©章勇
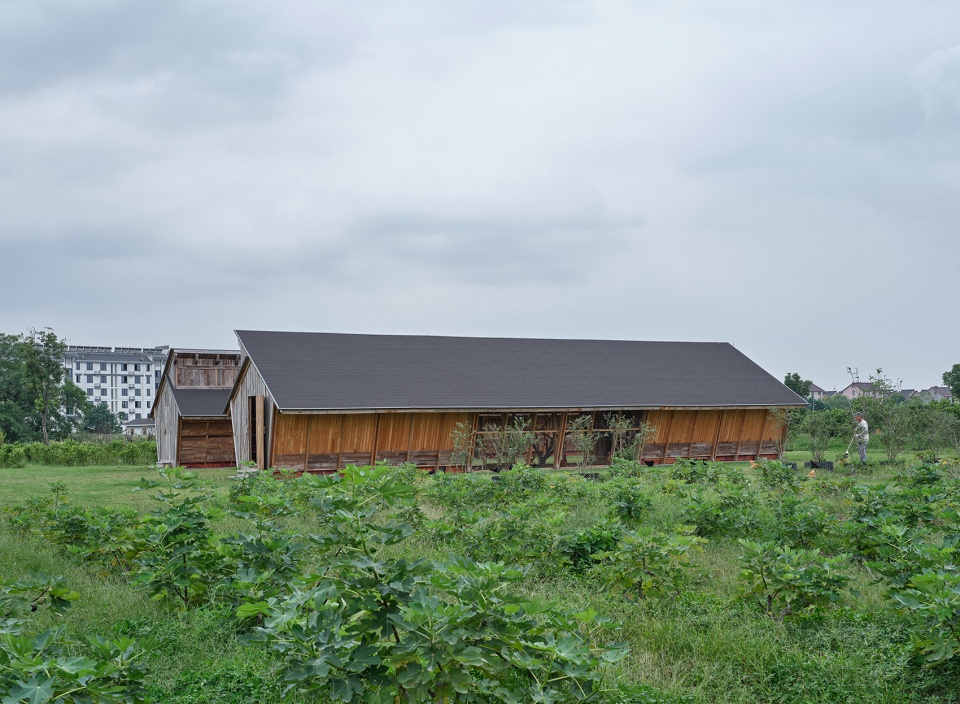
▼良壤鸡舍,Chicken Coop of Næra Hotel ©章勇
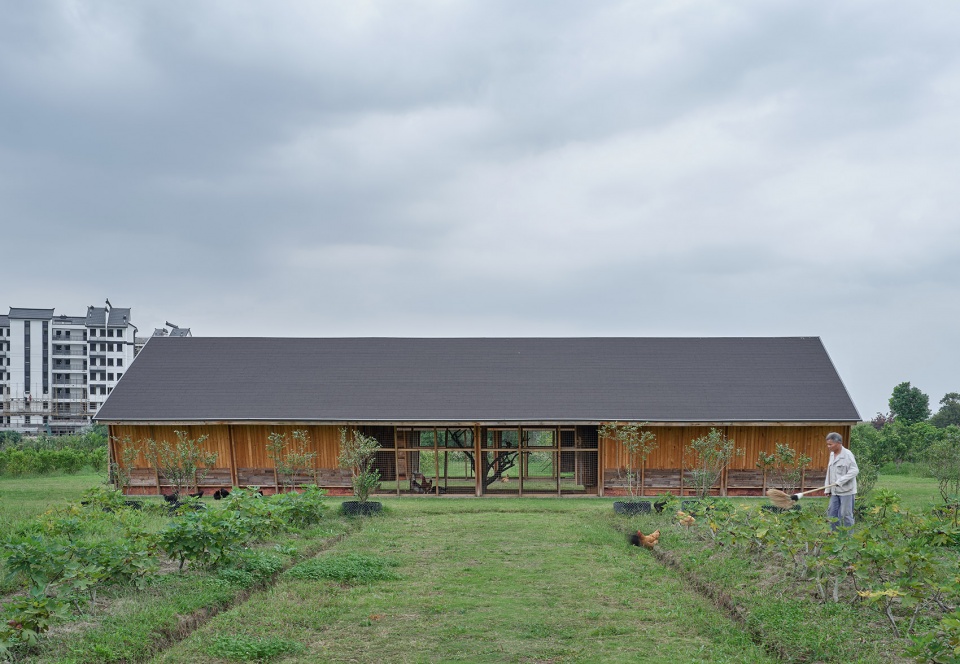
▼轴测图,axon ©以靠建筑
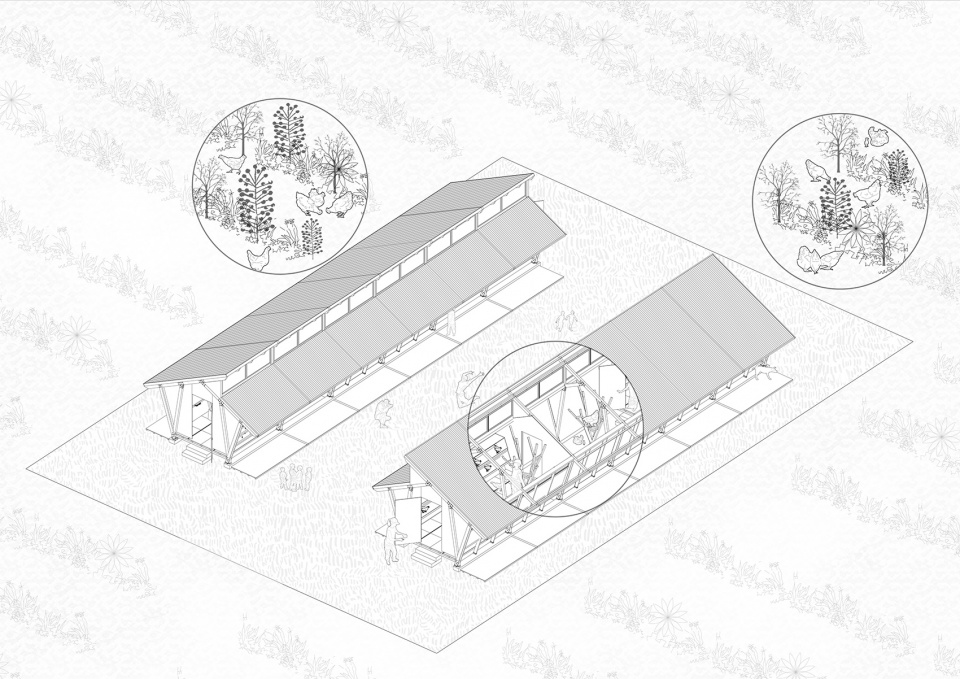
▼平面图,plan ©以靠建筑
▼立面图,elevations ©以靠建筑
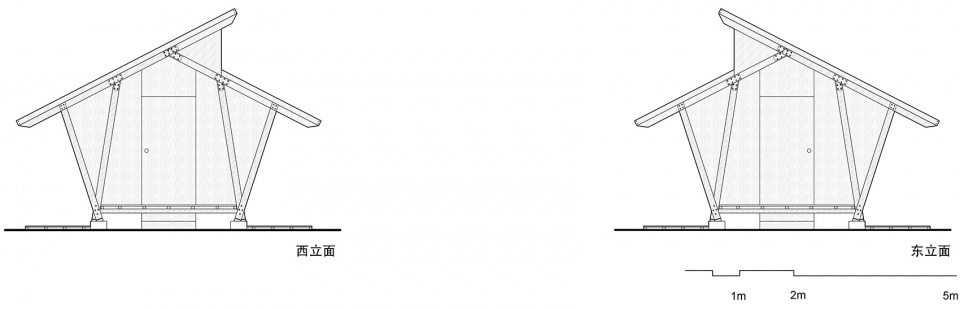
▼剖面图,sections ©以靠建筑
项目名称:良壤鸡舍
Project Name: Næra Hotel,Chicken Coop
设计方:以靠建筑
Architects: Leeko Studio
公司网站:http://www.leekostudio.com/
Website:http://www.leekostudio.com/
联系邮箱:media@leekostudio.com
Contact e-mail: media@leekostudio.com
竣工时间: 2020.05
Completion Time
建筑面积:约221平方米
Gross Building Area: 221 sqm
摄影:章勇,陈韵竹, 张家启
Photograph Credits: Zhang Yong, Chen Yunzhu, Zhang Jiaqi (Physical Model)
设计团队:李以靠(主创建筑师),陈韵竹,徐钰晴,José Maria Esquivel,林劲超(分析图),梁尧(模型)
Design Team: Li Yikao (Design Principal), Chen Yunzhu, Xu Yuqing, José Maria Esquivel, Lin Jinchao (Diagram), Liang Yao (Physical Model)
业主:良壤酒店集团
Client: Næra Hotel Xitang
城市:嘉善
City:Jiashan
国家:中国
Country:China
More:以靠建筑。更多关于他们:Leeko Studio on gooood









发现只要不是给人使用的建筑,评论区就很和谐,因为大家会集中在功能与形式的一致性去评价这个设计的好坏。但给人设计的建筑似乎就不一样,不自觉的就想复杂了,这样时好时坏呢?
有鸡屋
这个真的有意思
好有趣啊!
我愿意在这里当农民!
在谷德看到以后 周末特地到良壤有机庄园去考察,鸡舍挺有意思的,整个庄园都挺好玩,独特气质,田园优雅小清新
接地气又有意思的设计。
没意思
你妈死了
就是 就是
nb
非常鸡性化的设计
哈哈哈哈哈哈
我想问下拿鸡蛋的时候,手会不会被鸡妈妈叨?还有鸡妈妈发现自己下在这里的蛋总是丢,会不会就换个地方下蛋了。
不会的,只要不立刻拿走,等蛋凉了再拿走就好。下次依然会下在这个位置。
蛋碎了鸡妈妈自己也会吃,实话
感觉非常不错,鸡住的比人好,不过鸡舍看模型是有树形架子的,落地之后只有在起居室那里放了一个假树,不知是什么原因放弃这个设计,感觉还是挺可惜的。
仔细看朋友,在的
落地的有树形架子啊,你仔细看
挺好的 hhh
吃得好,住的好,睡的好,还能社交,鸡生圆满了哈哈哈
很棒的设计!
真的很不错
懂了,这就回老家给亲戚改造
改造好给亲戚住么?