感谢 Woods Bagot 对gooood的分享。更多关于:Woods Bagot on gooood
Appreciation towards Woods Bagot for providing the following description:

伍兹贝格为澳大利亚国民银行(NAB)在悉尼打造了一处双生空间,将遥距24公里的两个工作场所- NAB 3 Parramatta Square(3PS)和NAB 2 Carrington St(2CS)-联系起来。设计突破空间的物理距离,以壮观的“红梯”作为两处办公场所的空间IP,形成可容纳超过6,000名员工的NAB悉尼“办公园区”,同时也为银行工作场所体验的革新树立了标杆,通过统一的空间体验让其现有和新兴客户群产生联结。
In Sydney, there’s a red staircase that connects two workplaces located 24 kilometres apart. NAB 3 Parramatta Square (3PS) and NAB 2 Carrington St (2CS) are Woods Bagot’s fraternal twin workplace tenancies. Known by NAB as their “Sydney campus”, together these buildings accommodate over 6,000 desks, providing a rare opportunity to boldly transform the bank’s workplace experience in locations highly connected to both its established and emerging customer base.
▼2CS概览,overview of 2CS ©Trevor Mein
“两处空间是并行设计和交付的,我们基于NAB墨尔本 Bourke 街 700 号的空间策略,续写了 NAB 的革新愿景。设计团队提炼出专属NAB的品牌 DNA,并将其贯穿两个场所的设计之,各具差异的场址属性和客户画像则定义出每处空间的独特性。” 伍兹贝格全球办公设计总监 Amanda Stanaway 表示。
“It was a two-hand approach – with both tenancies designed and delivered in parallel, leveraging intelligence from the transformational NAB 700 Bourke Street project in Melbourne,” says Amanda Stanaway, Woods Bagot’s global workplace leader. “We first had to distil NAB’s DNA and carry it across both sites, whilst also defining the identity for each, influenced by their unique locational attributes and demographic.”
NAB 3PS是 “后起之秀” ,它的落成帮助奠定了Parramatta作为悉尼新兴城市中心的基础。而NAB 2CS则位于悉尼成熟的 CBD 商业核心区,周围环绕历史建筑,使项目更像商业区中的“中流砥柱”。这样的双生概念体现在两处场所的空间布局、几何造型、动线规划、连接性和材料应用等各个面向。
The design response for the NAB 3PS project was informed by an ‘emerging’ project persona, with the project becoming a keystone for the establishment of Parramatta as Sydney’s Central City. In contrast, the heritage surrounds and well-tread CBD business hub at NAB 2CS brought forth an ‘established’ persona. These conceptual approaches informed all aspects of the workplace design, including the programmatic arrangement of space, geometry, movement, connectivity and materiality.
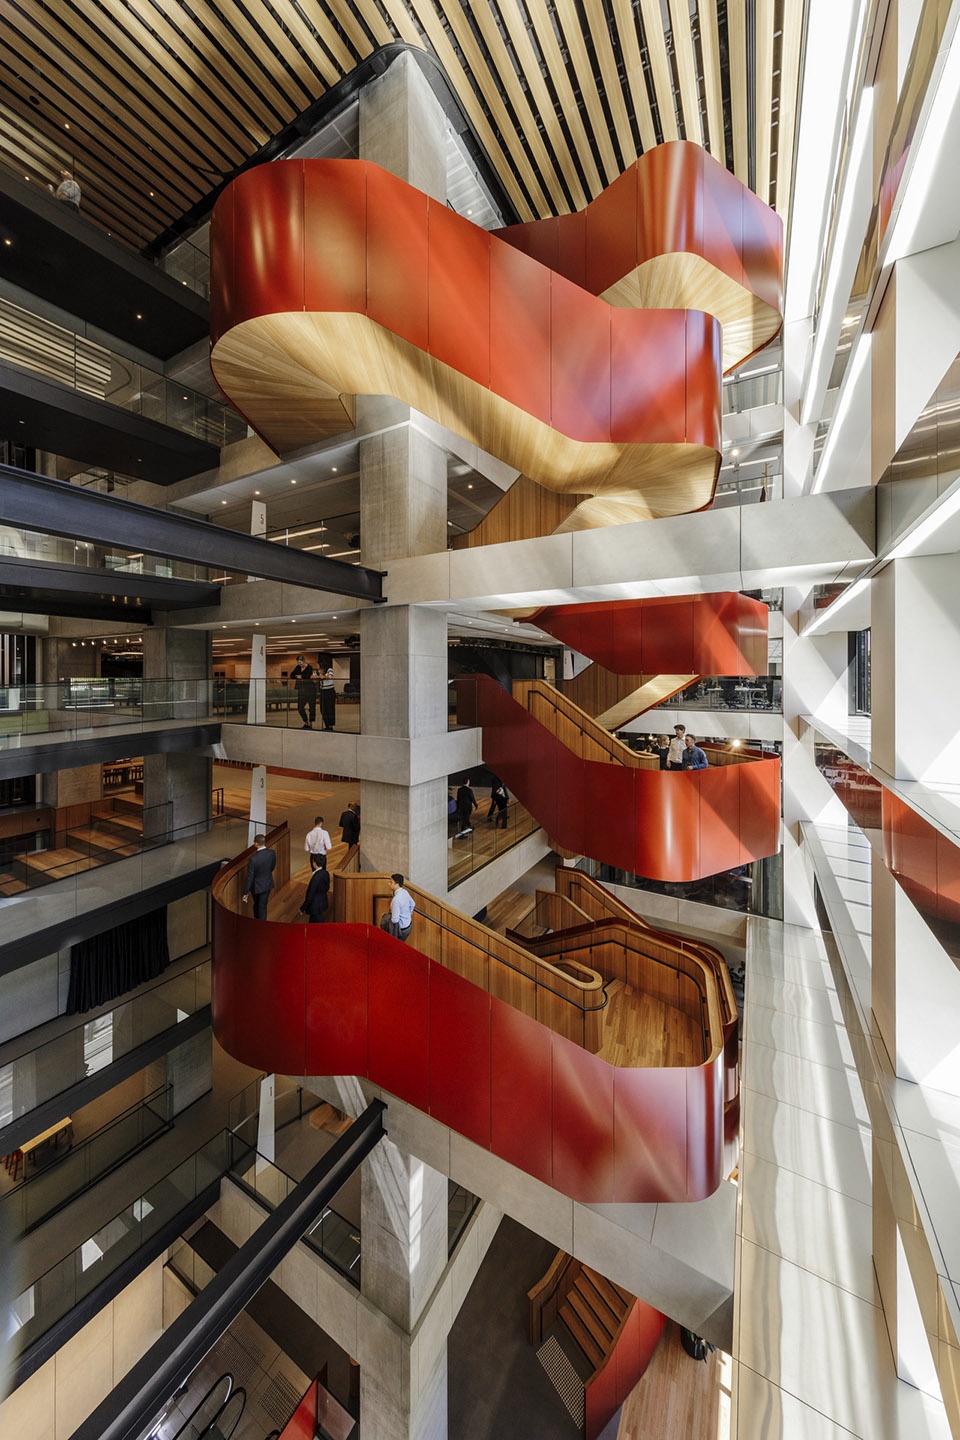
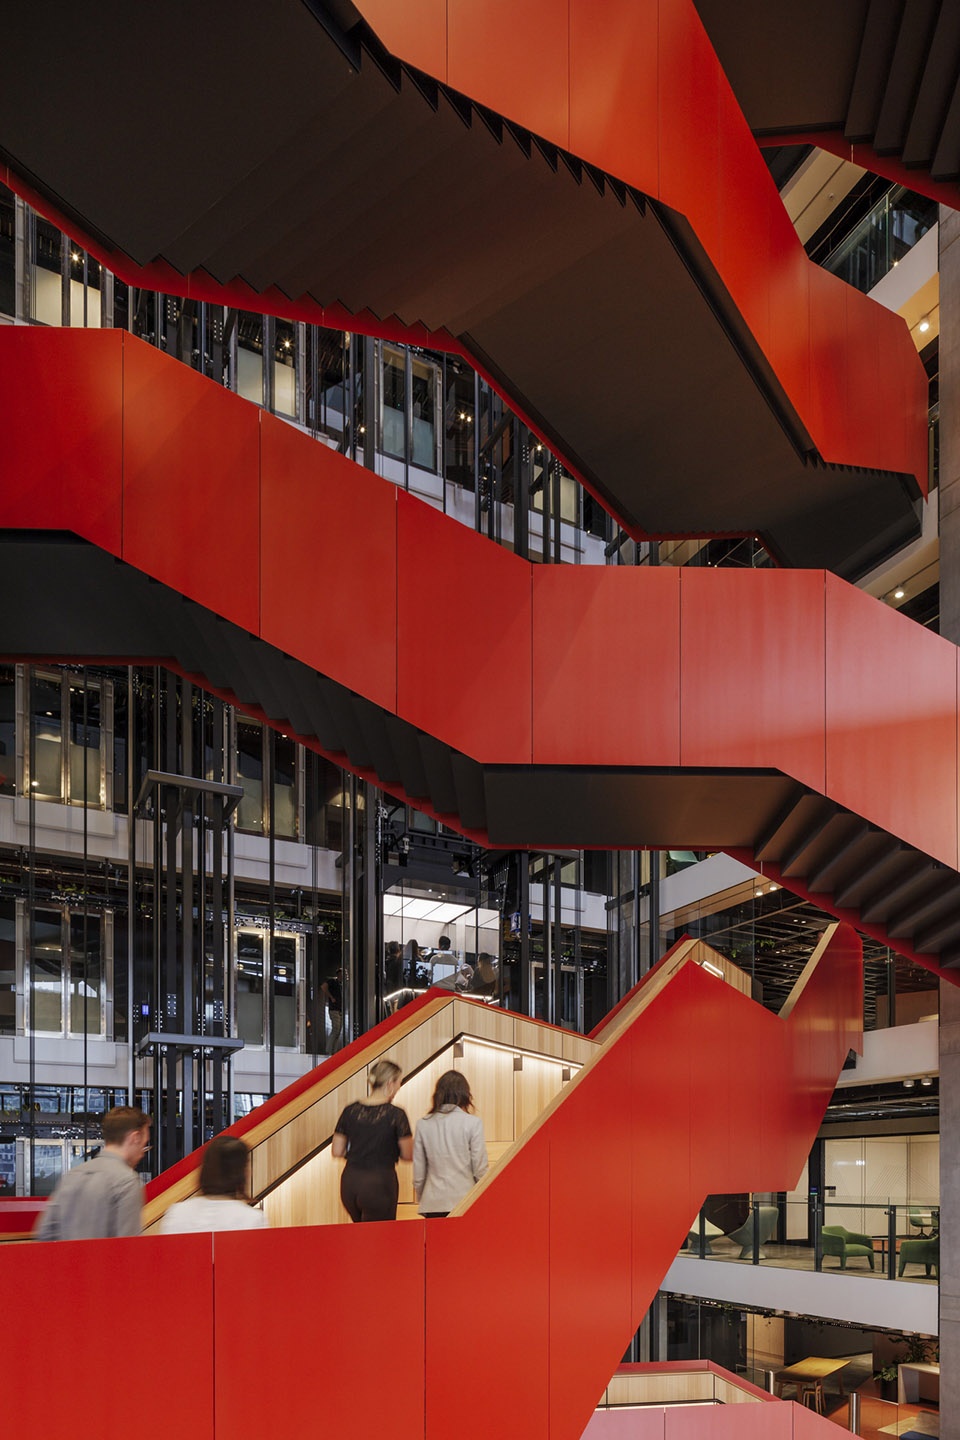
▼壮观的“红梯”作为两处办公场所的空间 IP,the ‘red-thread’ stairs ©Trevor Mein
后起之秀
Emerging Persona
NAB 3PS是一个 13 层、35,000 平方米的适应性工作场所。作为新兴城市中心的办公场所后起之秀,它位于Parramatta广场片区,处在大悉尼的中心位置,而这里也是澳大利亚规模最大的城市重建区域之 一。
NAB 3PS is a 13 level, 35,000sqm adaptable workplace located in the heart of greater Sydney, central to one of Australia’s largest urban renewal projects, the Parramatta Square precinct.
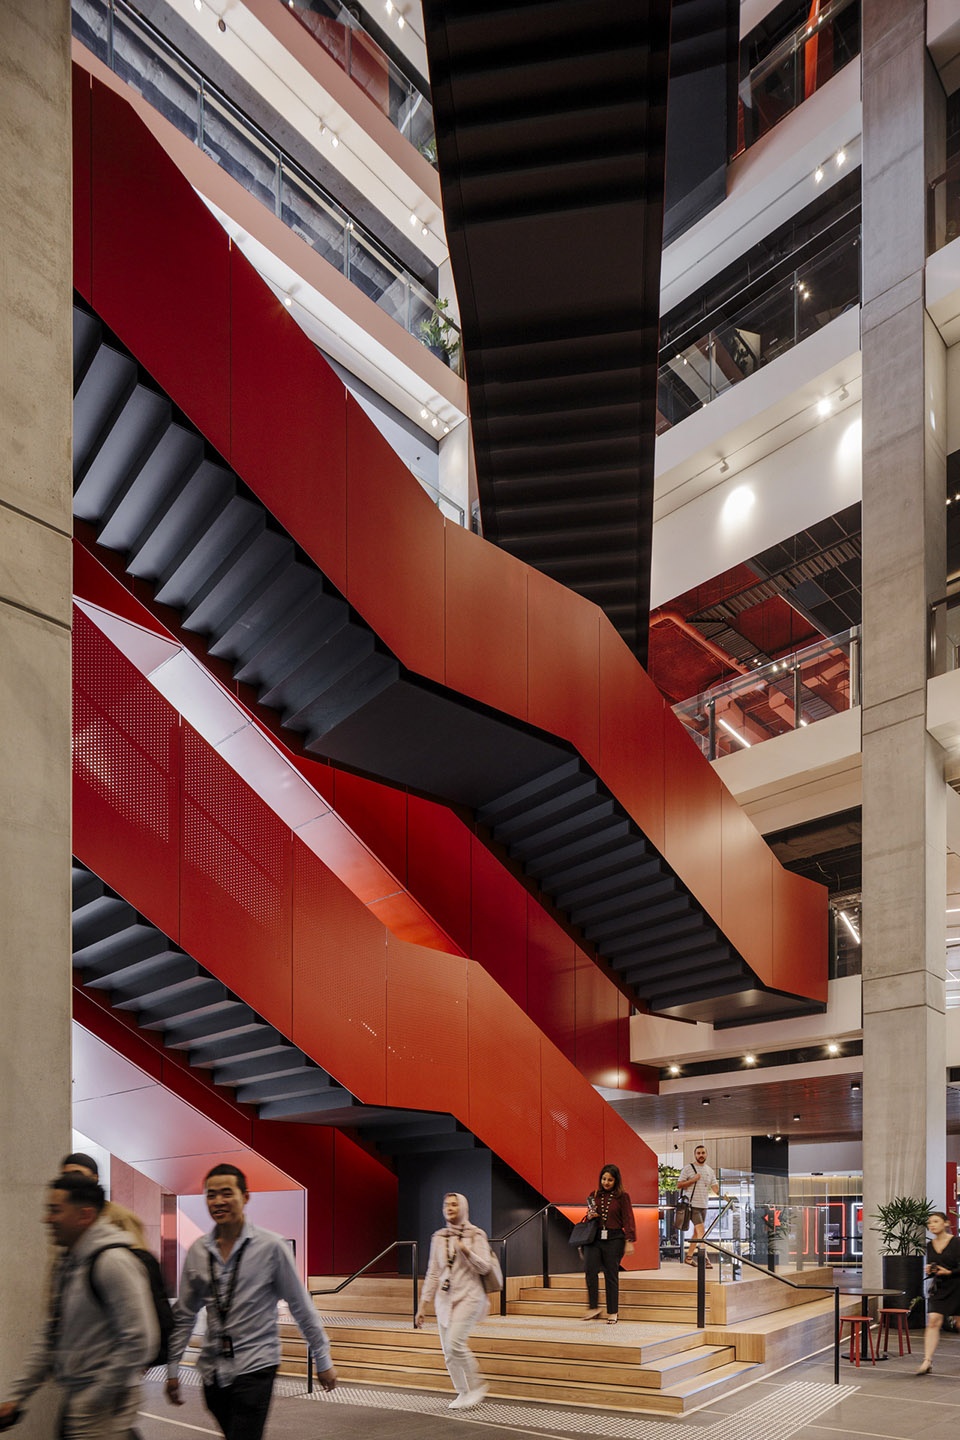
▼3PS中庭空间,3PS atrium ©Trevor Mein
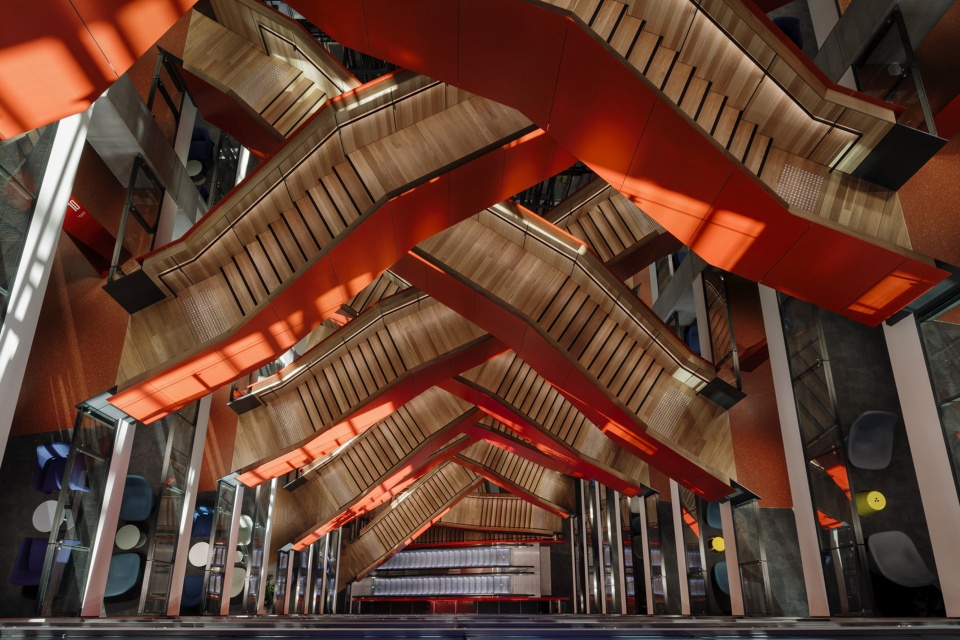
▼俯瞰中庭楼梯,view of the atrium ©Nicole England

设计团队力求创造一个原始、惊喜、真实的美学空间来体现大悉尼的环境肌理,通过调整动线、优化布局及形式,呈现出一种空间分层交错的视觉感受,为区域内具有多元文化背景的客户群提供先锋的交互体验。
The project’s ‘emerging’ theme focused on creating a raw, surprising, authentic aesthetic, representative of the greater Sydney context and a culturally diverse demographic. Movement, spatial distribution and forms within the interior create a bold and interactive experience by intersecting and layering space.
▼空间分层交错的视觉感受
to create a bold and interactive experience by intersecting and layering space ©Nicole England
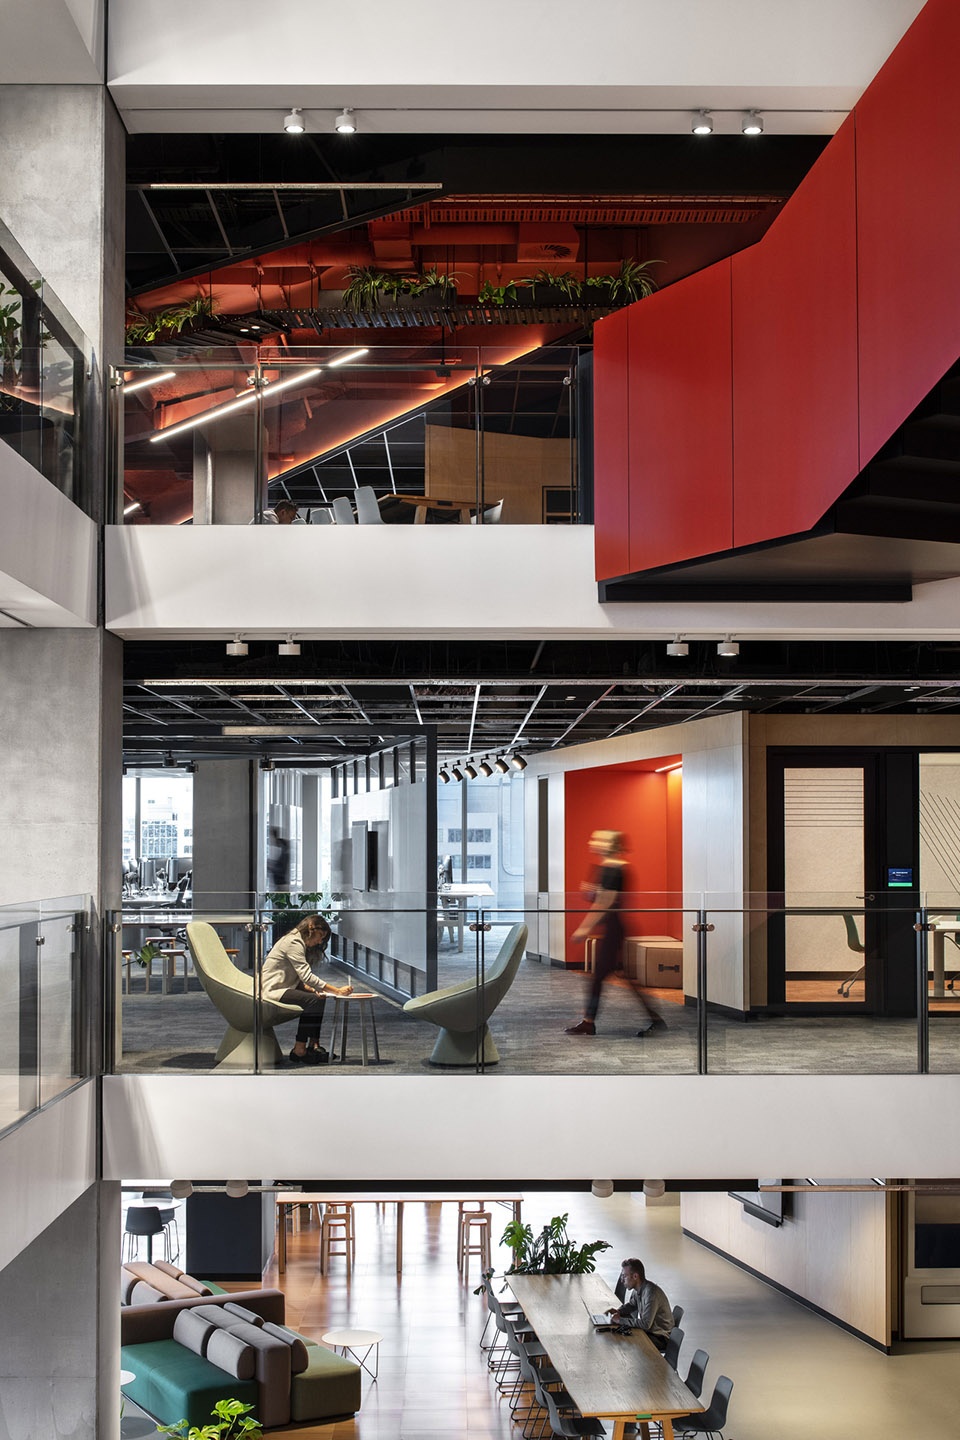
▼开放办公区,open working space ©Nicole England
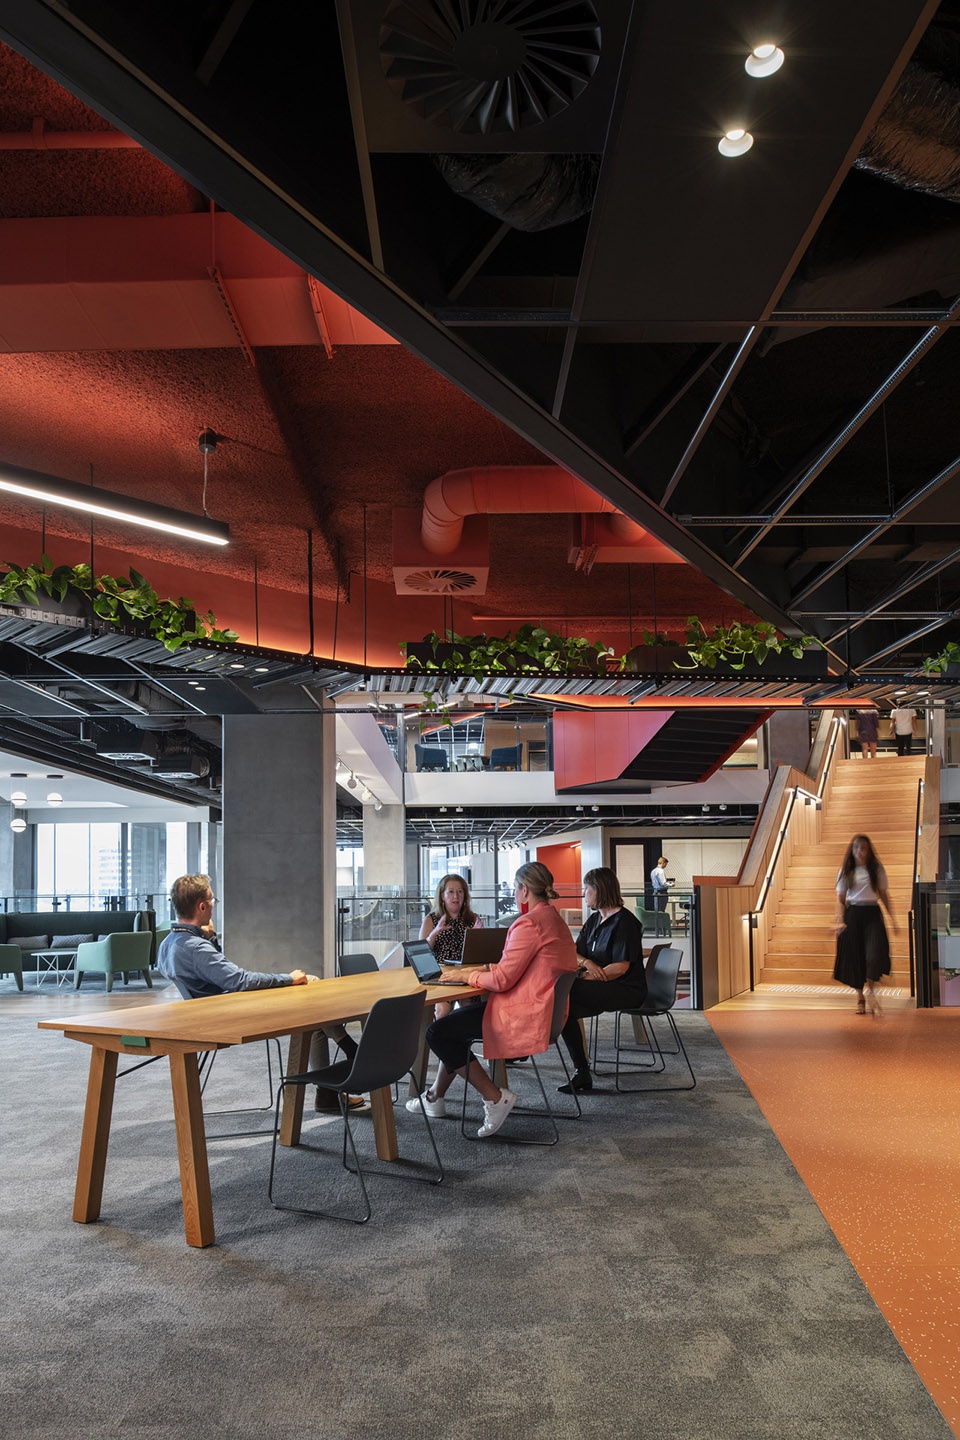
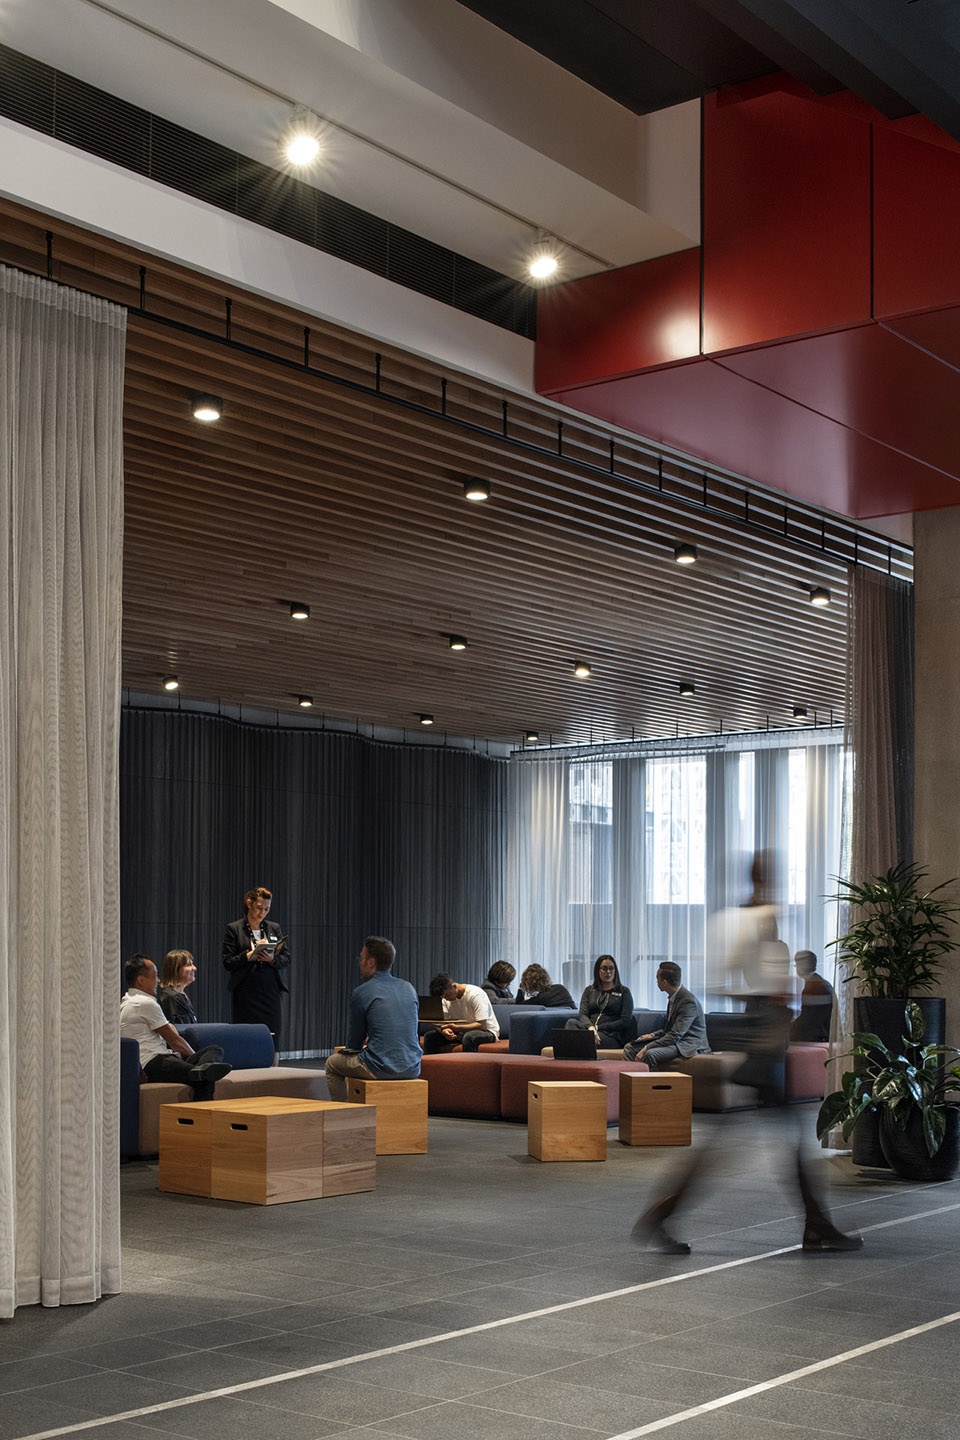
办公低层空间与城市公共空间连通,有意向公众“揭开”银行内部运作的秘密,吸引客户和周边社群,打造一系列沉浸式空间,实现员工与城市生活的连接和共创,也为员工提供生活工作所需的便利配套。
The lower levels of the building encourage engagement with the public realm, deliberately ‘lifting the curtain’ on the inner workings of the bank by drawing the customer and community inward and providing a range of immersive spaces to enable connection and co-creation, as well as accessible amenity for staff.
▼俯瞰办公区,view of lower levels ©Nicole England
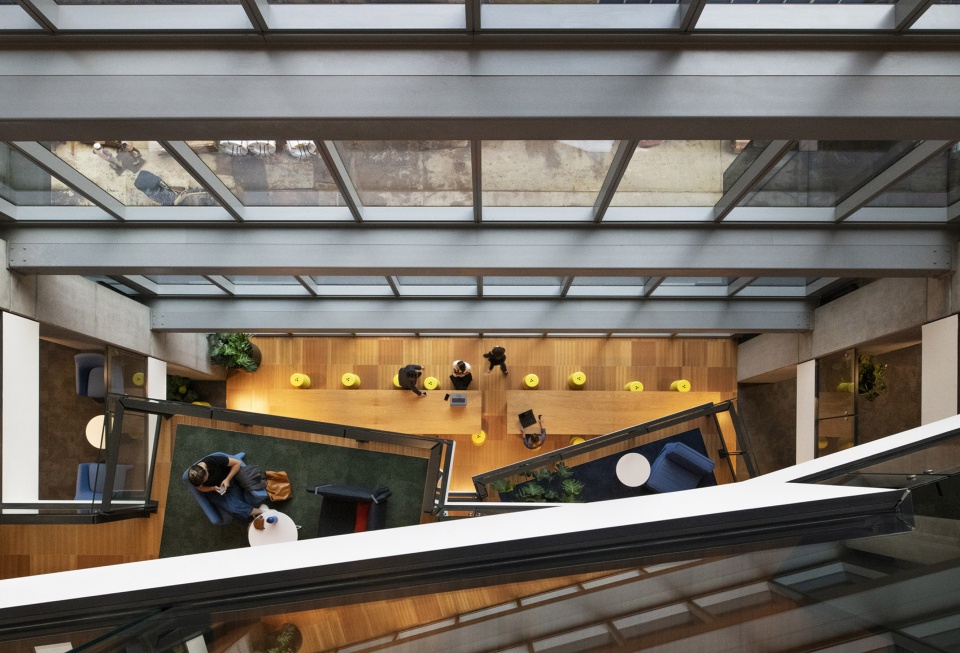
▼办公低层空间与城市公共空间连通,the lower levels of the building encourage engagement with the public realm ©Nicole England
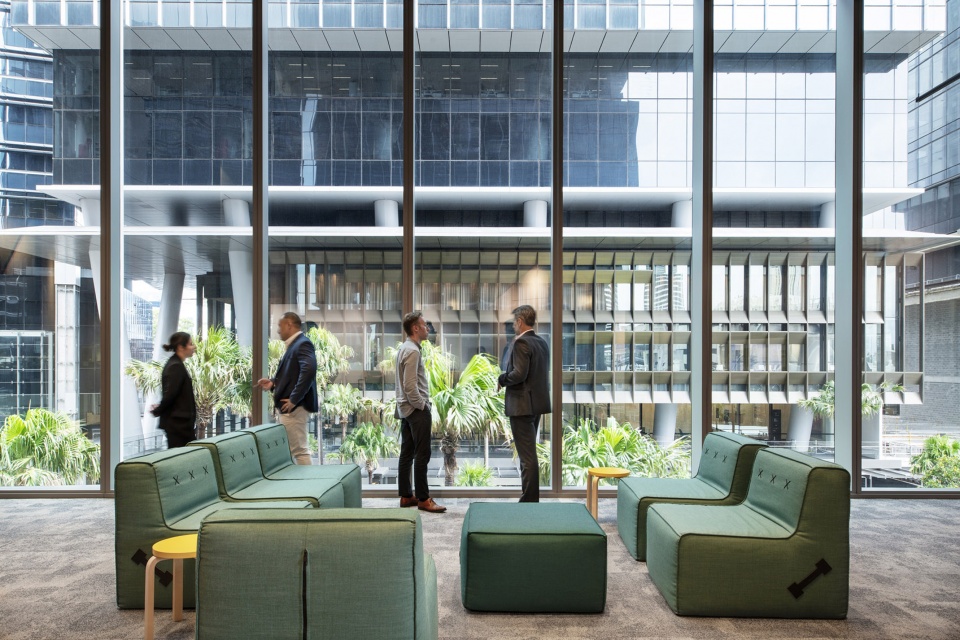
▼沉浸式空间,immersive space ©Nicole England
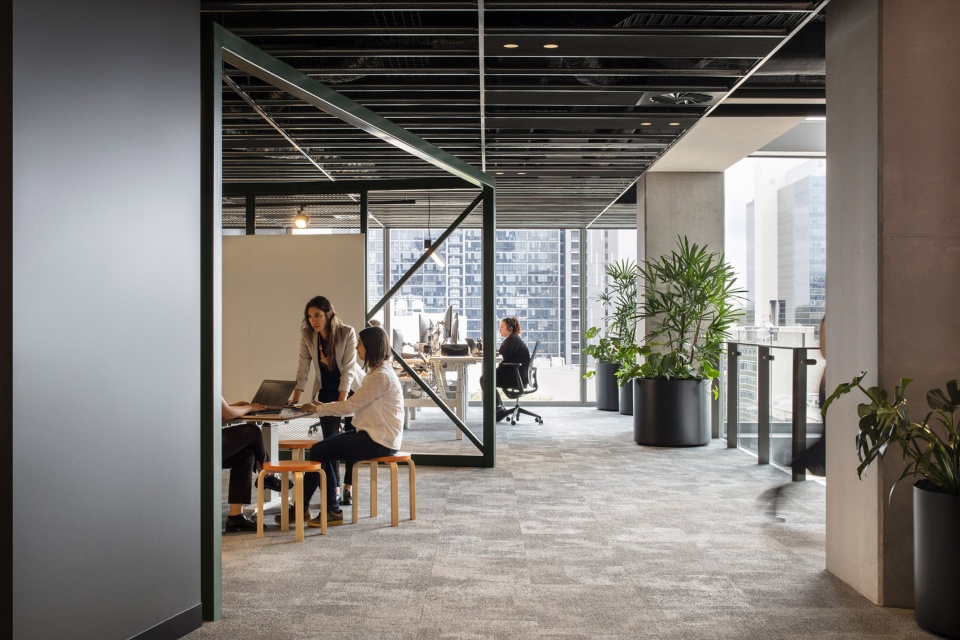
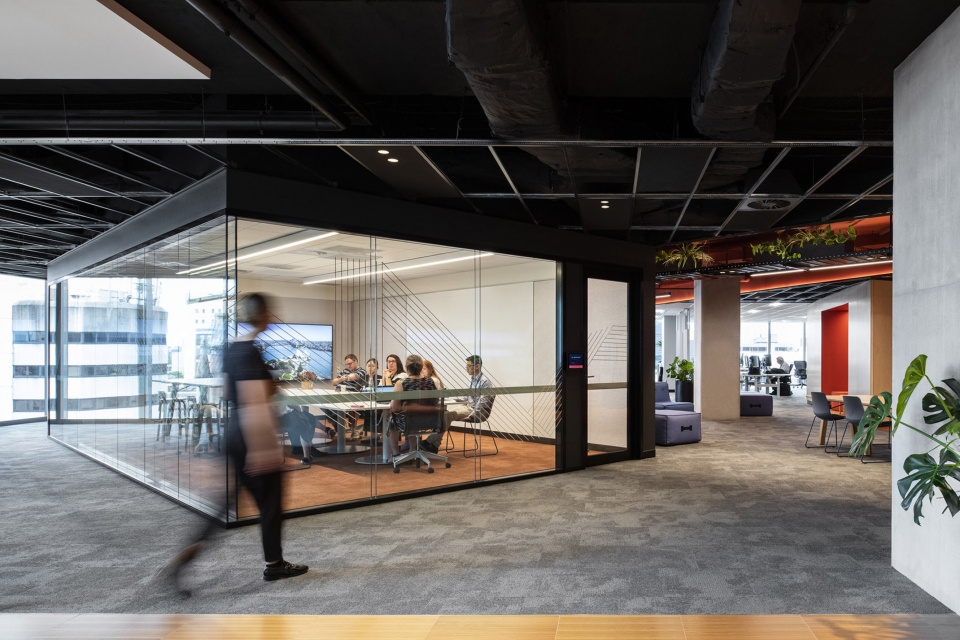
中流砥柱
Established Persona
相比之下,NAB 2CS则是历史沉淀之下的中流砥柱,呈现出一种精致的空间美学。12 层、29,000平方米的适应性工作场所一部分位于历史遗产Shell House建筑内,一部分位于一座新建的商业塔楼内。虽然横跨新旧两栋楼,但是伍兹贝格创造性地通过一个中央中庭连接起两座大楼的办公空间,并成为能够俯瞰Wynyard公园巷道景观的稀有场所。
At NAB 2CS, an ‘established’ notion of identity is translated into a refined aesthetic. The 12 level, 29,000 sqm adaptable workplace occupies all commercial levels of the heritage listed Shell House, as well as a new commercial tower adjacent, with a central atrium connecting the two. Overlooking Wynyard Park, this rare park side address is harnessed with framed pockets of views across the treetops and down Wynyard Lane.
▼2CS中庭空间,2CS atrium ©Trevor Mein
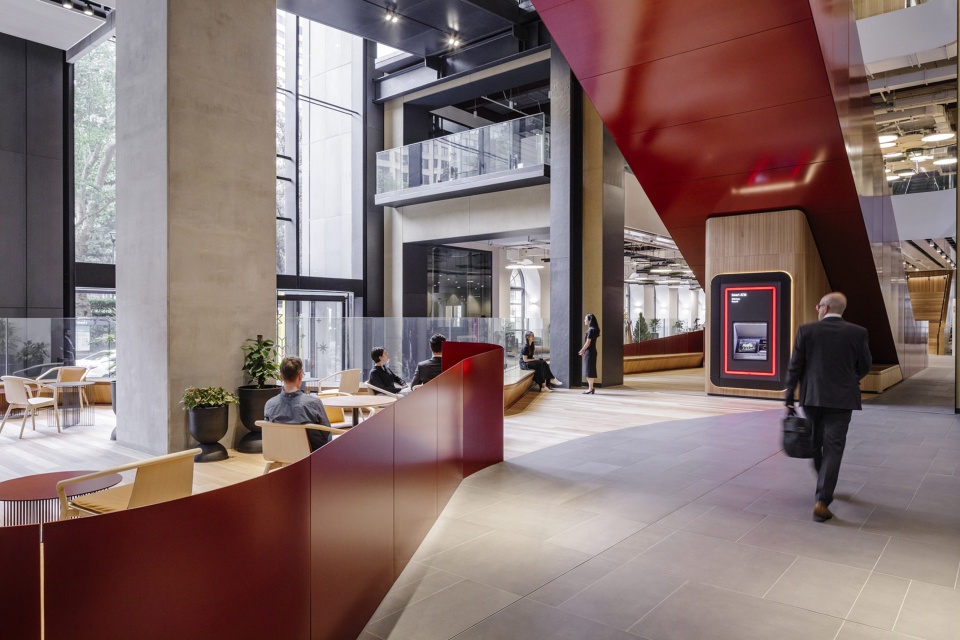
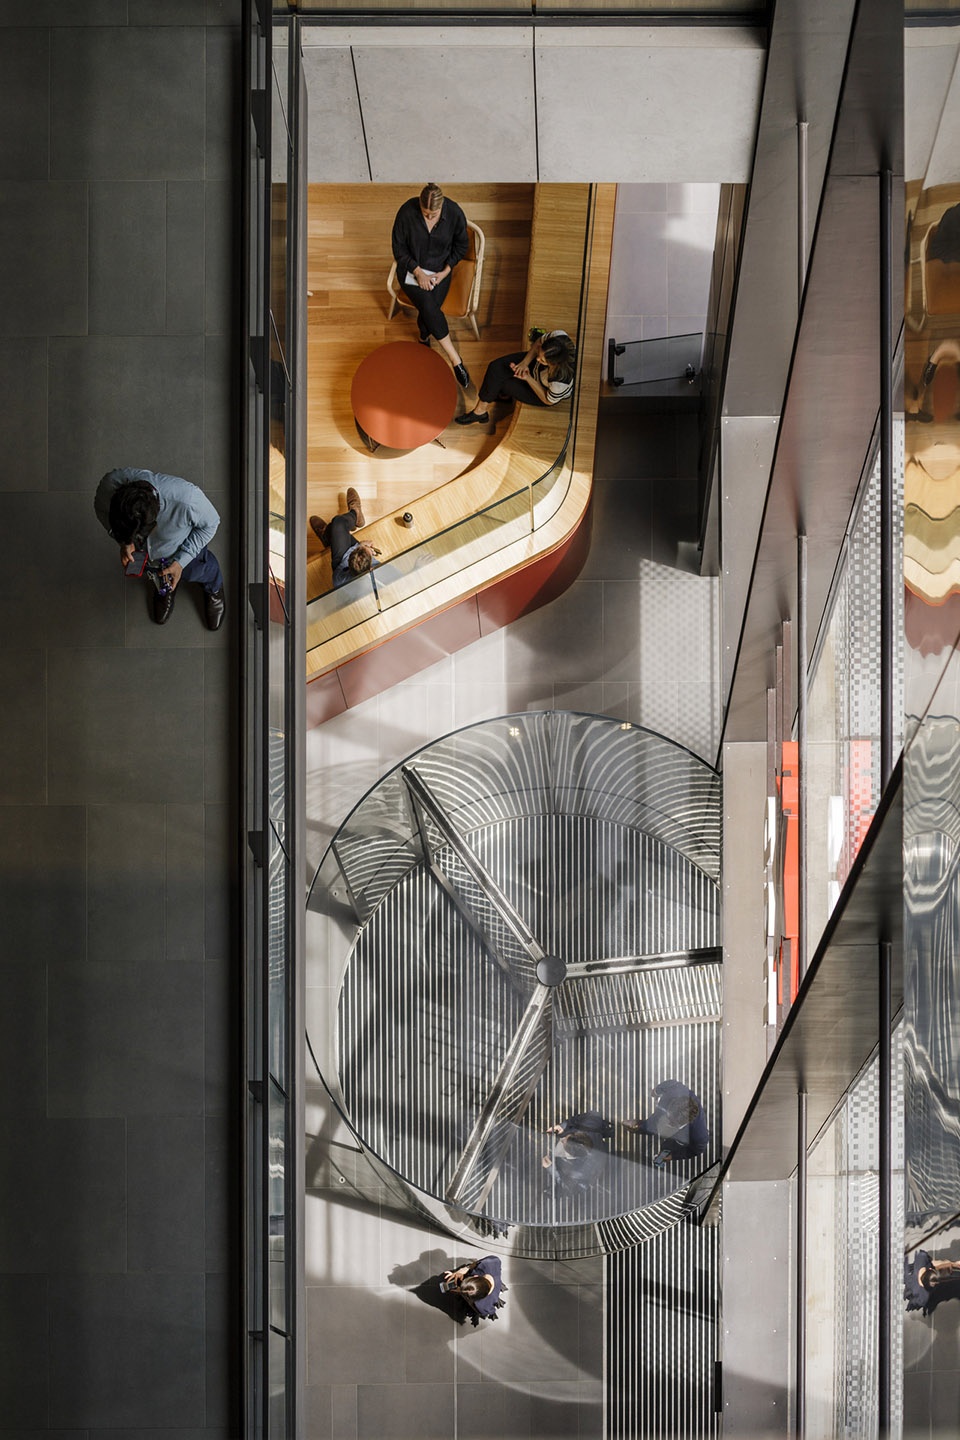
高度灵活的设计也让2CS空间成为公园公共空间的延申。建筑一到四层面向公众开放,包括了一个微型分行和咖啡馆。入口处雕塑般的彩带造型形成了视觉焦点,是整栋建筑空间旅程的开始,也为客户和员工带来高端礼宾服务体验。
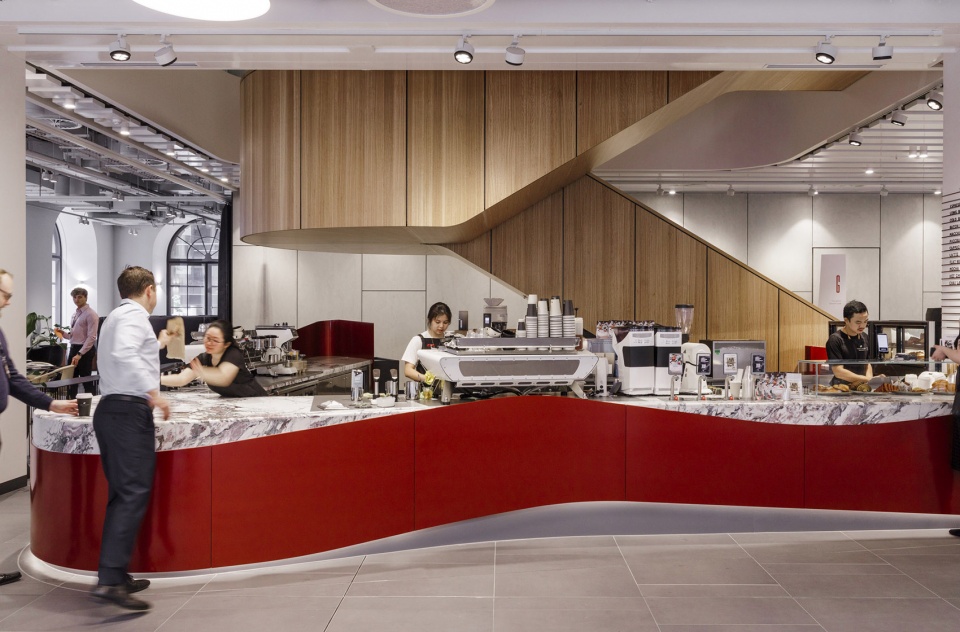
The workplace is designed as a highly flexible extension of this public realm, with the first four levels publicly accessible, incorporating a Micro Branch & Cafe. A sculptural entry ribbon forms a centrepiece, launching the circulation journey through the building, transporting customers and colleagues to an elevated concierge experience.
▼入口处雕塑般的彩带造型形成了视觉焦点,a sculptural entry ribbon forms a centrepiece ©Trevor Mein
▼咖啡馆,a Micro Branch & Cafe ©Trevor Mein
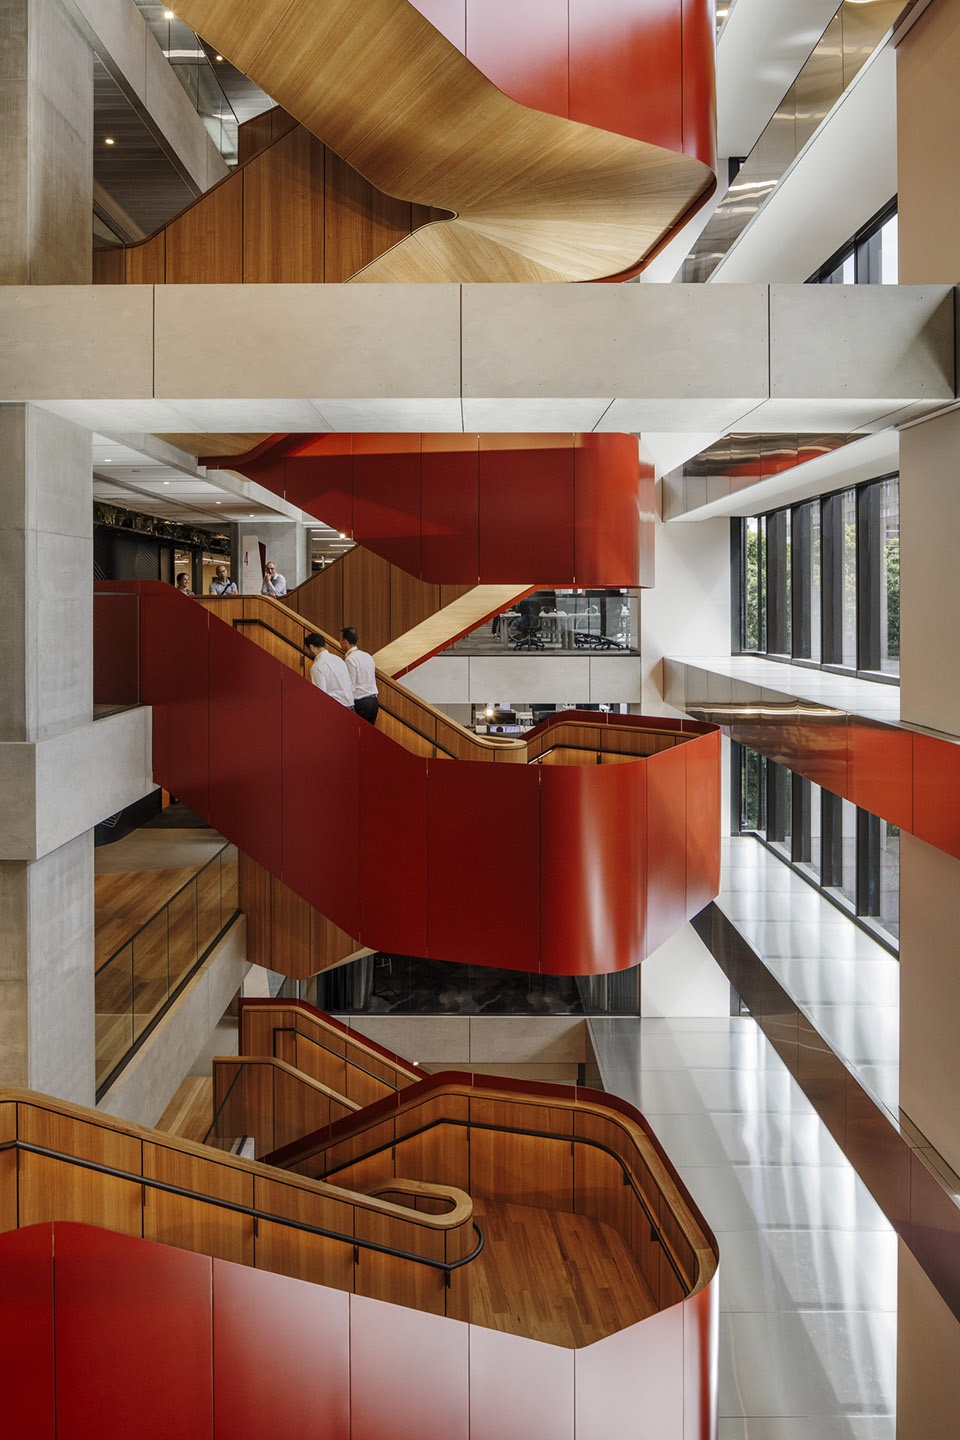

▼创意红梯和办公中庭交织在一起
the ‘red-thread’ stair creates movement and connection across the tenancy ©Trevor Mein
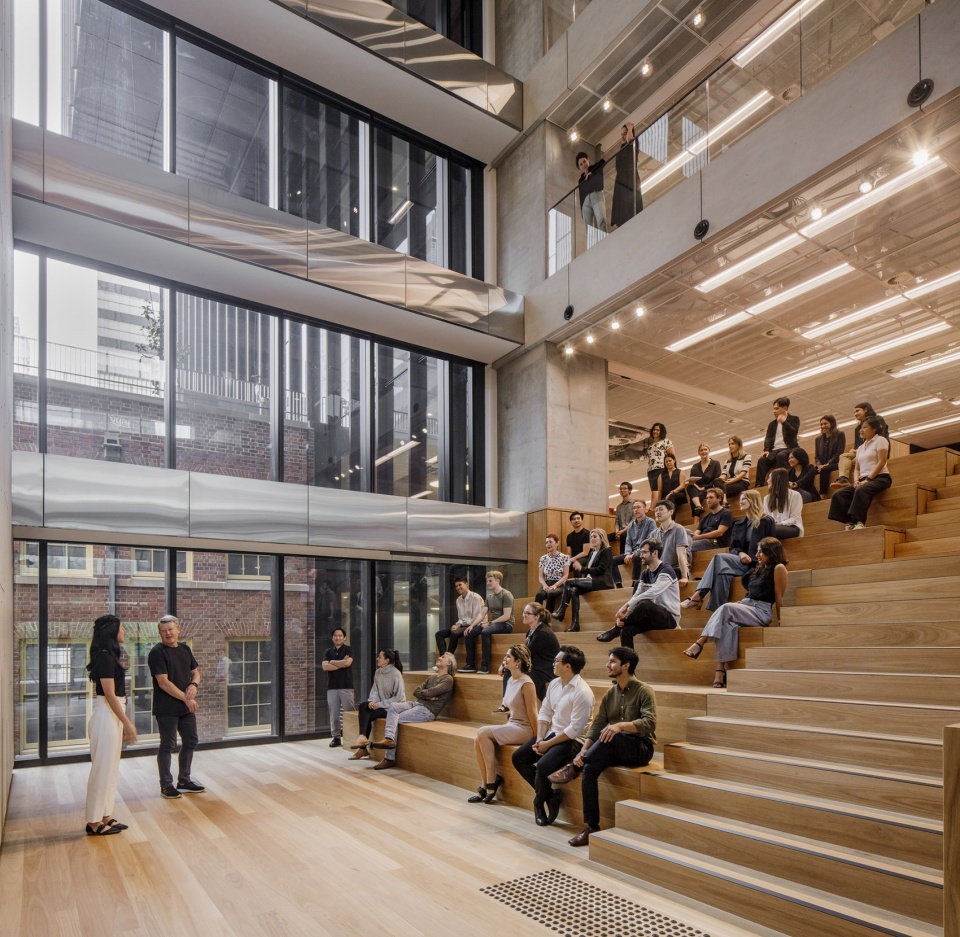
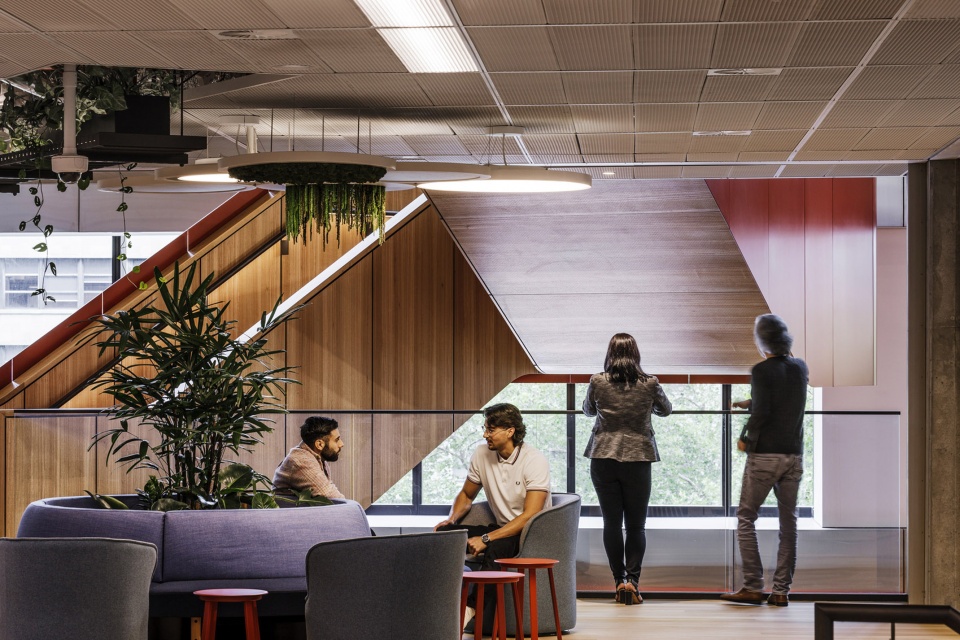
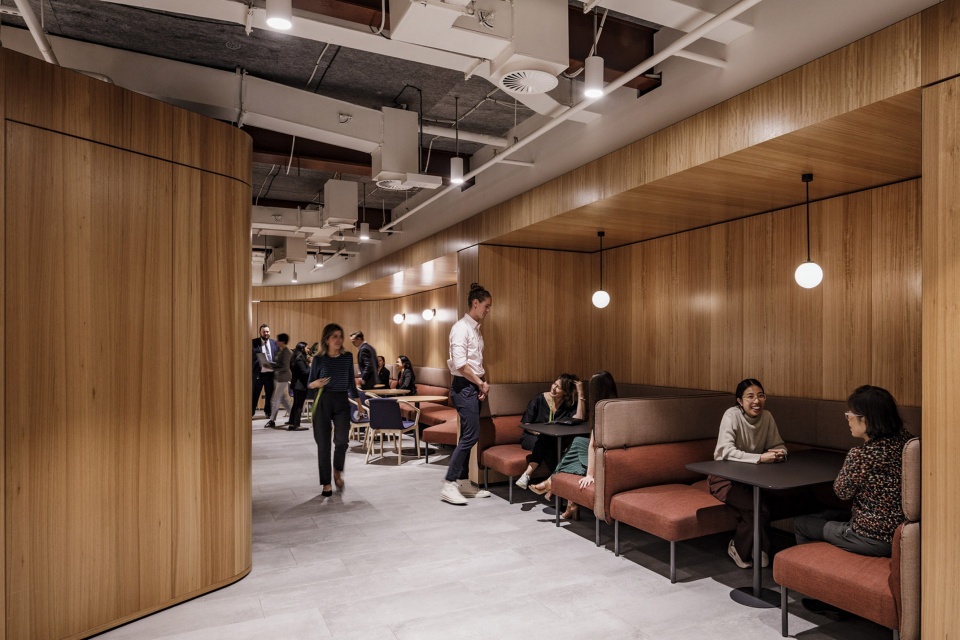
在高层办公空间,设计团队进一步发展了 NAB 现有的工作场所战略,提供了一系列多样化的社交和协作空间,包括一个露天剧场、两个户外露台和一个巨大的交易楼层,所有这些设计都确保了 NAB 的员工能够享受到优越的便利设施。
On the upper levels, the workplace design evolves the existing NAB workplace strategy by providing a diversified suite of spaces for connection and collaboration, including an amphitheatre, two outdoor terraces and a vast dealing floor, all punctuated with a superior level of amenity for the bank’s support staff.
▼露天剧场,amphitheatre ©Trevor Mein
“通过在建筑空间引入有效的室内设计措施,我们成功地在3PS和2CS之间创造出统一的体验,无论在物理空间还是视觉维度上都让NAB的员工和客户感受到空间体验的一致性。”伍兹贝格合伙人 Ian Lomas分享道,“在两个空间中,创意红梯和办公中庭交织在一起,这一策略不仅整合了空间动线,还将NAB品牌特性转译成环境特征,让两大办公空间分享一致的场所精神。”
“A unified experience is created across 3PS and 2CS, both physically and visually, through the introduction of meaningful interventions to the base building,” says Woods Bagot Principal Ian Lomas. “An innovative stair and void strategy are woven across both tenancies. The ‘red-thread’ stair not only creates movement and connection across the tenancy but is also a key mechanism for the translation of brand to environment, and unifies the spirit of the two locations.”
▼一系列多样化的社交和协作空间,a diversified suite of spaces for connection and collaboration ©Trevor Mein
后疫情时代,工作场所的价值受到了前所未有的质疑。作为NAB和伍兹贝格十愈年合作的结晶,这两处标杆之作无疑为办公空间的未来注入了新的活力。
The two tenancies are the culmination of over a decade of collaboration between NAB and Woods Bagot, offering a new vitality to the workplace at a time when its value has never been more in question.
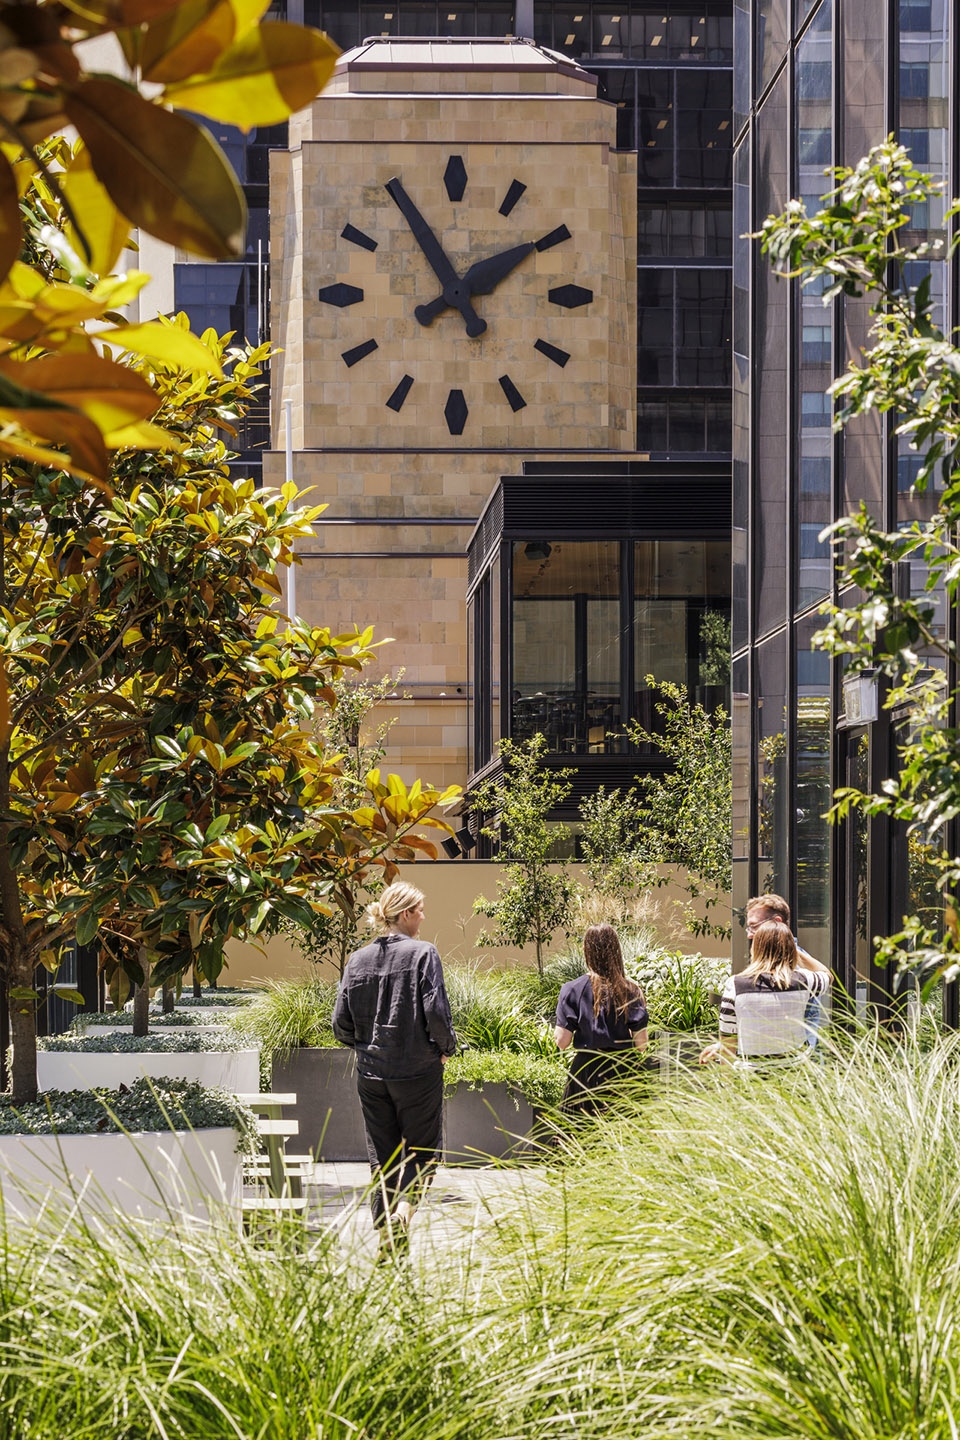
▼庭院一角,the courtyard ©Trevor Mein
一个成功的工作场所设计是客户和设计团队长期共创合作的结果,两处空间的并行交付就是伍兹贝格和NAB共同交付的答卷。“随着和NAB长久合作关系的推进” Stanaway 说,“设计团队对 NAB品牌DNA 的理解也越来越深入,我们不仅为NAB塑造出如墨尔本Bourke街700号等地标空间,体现出其现有品牌调性和设计独调性,也和NAB一起展望工作环境的未来,打造出真正能够定义品牌价值的办公空间。这一双生空间也成为伍兹贝格最为骄傲的设计案例之一。”
For one workplace to achieve this success, a uniquely reciprocal conversation between client and design team is needed. Two delivered concurrently can only be the result of a sustained, collaborative partnership – a dynamic that’s of rarefied air. “It’s a relationship that’s had time to evolve,” says Stanaway. “We’re as close to NAB’s DNA as we’ve ever been, its aspirations for the future of its workplace environments, and existing brand and design identity established by landmark projects such as 700 Bourke Street in Melbourne.”
“Our collaboration has resulted in some of the most progressive workplace design solutions delivered by our team.”
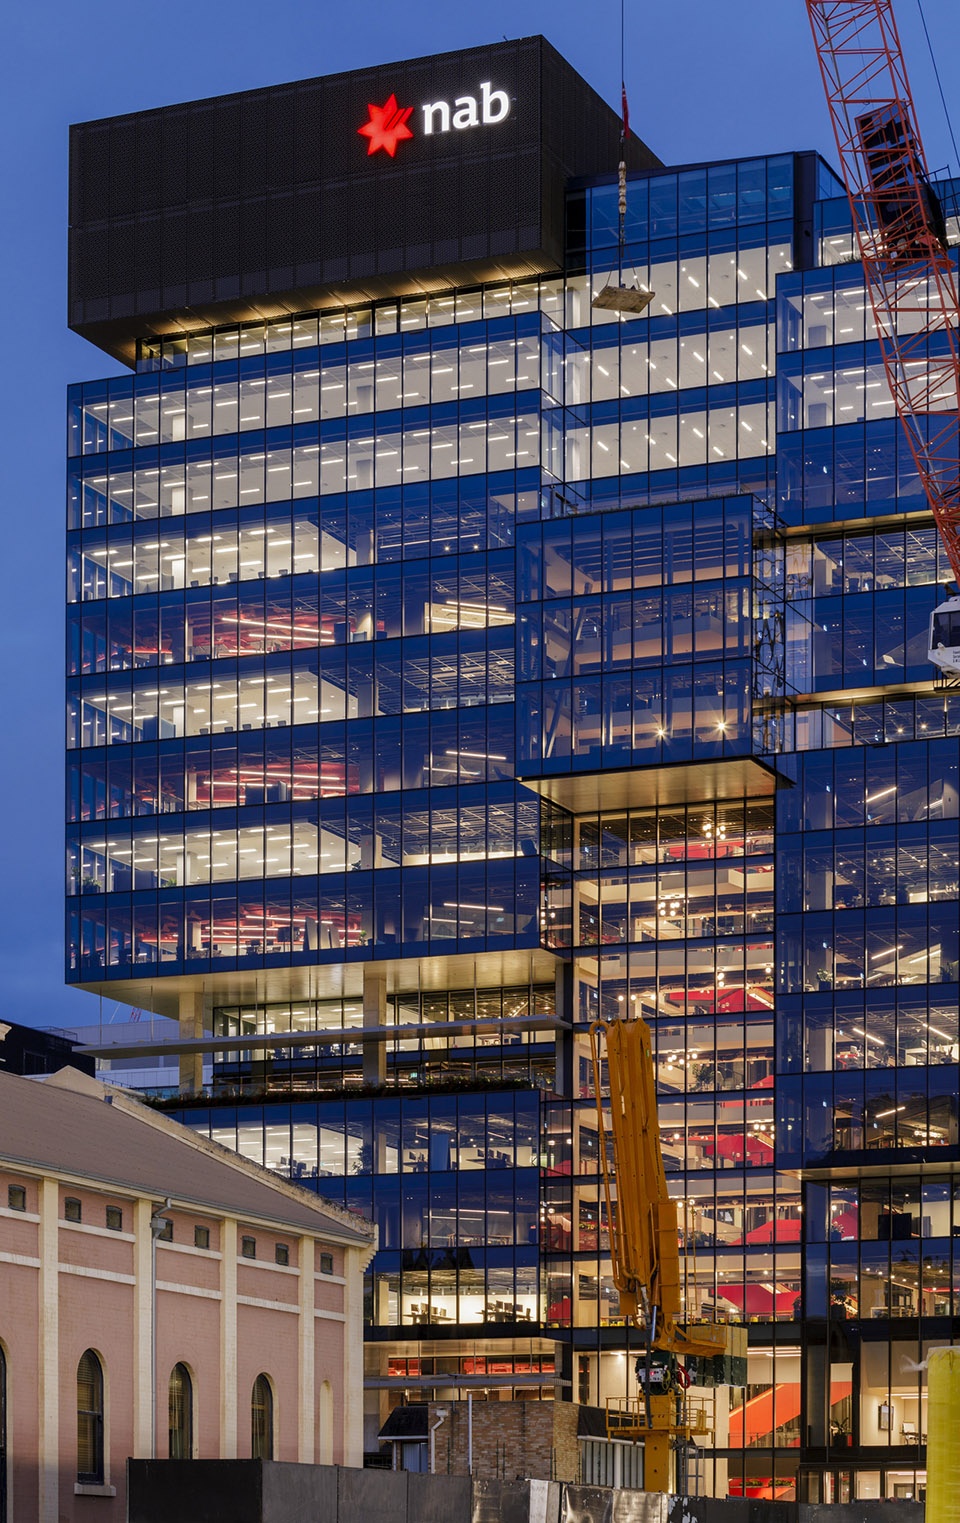
▼3PS夜景,night view of 3PS ©Trevor Mein
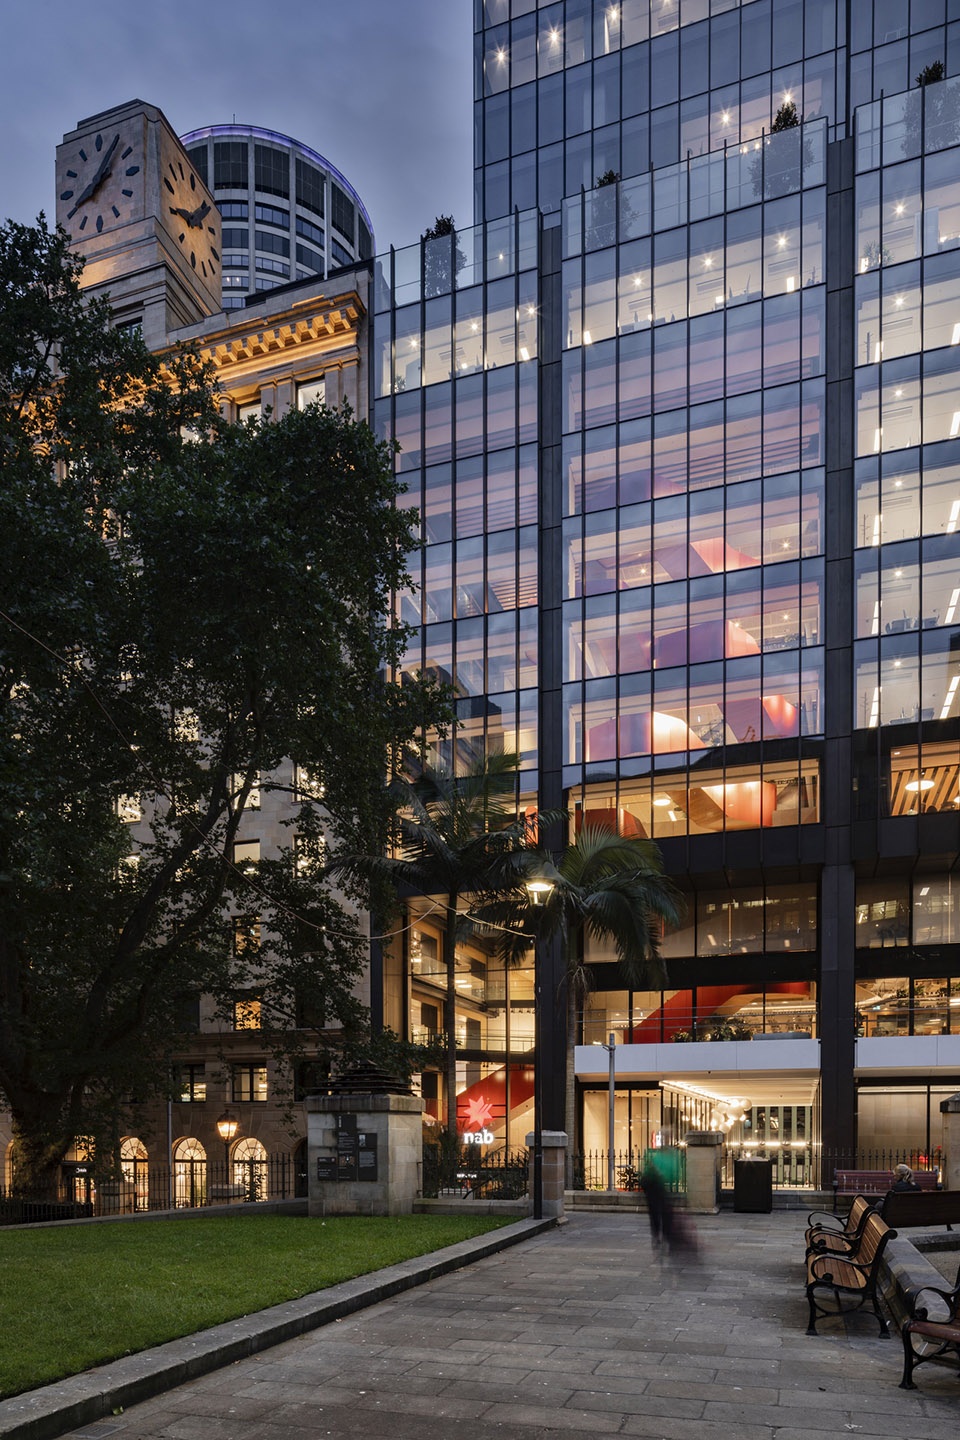
▼2CS夜景,night view of 2CS ©Trevor Mein
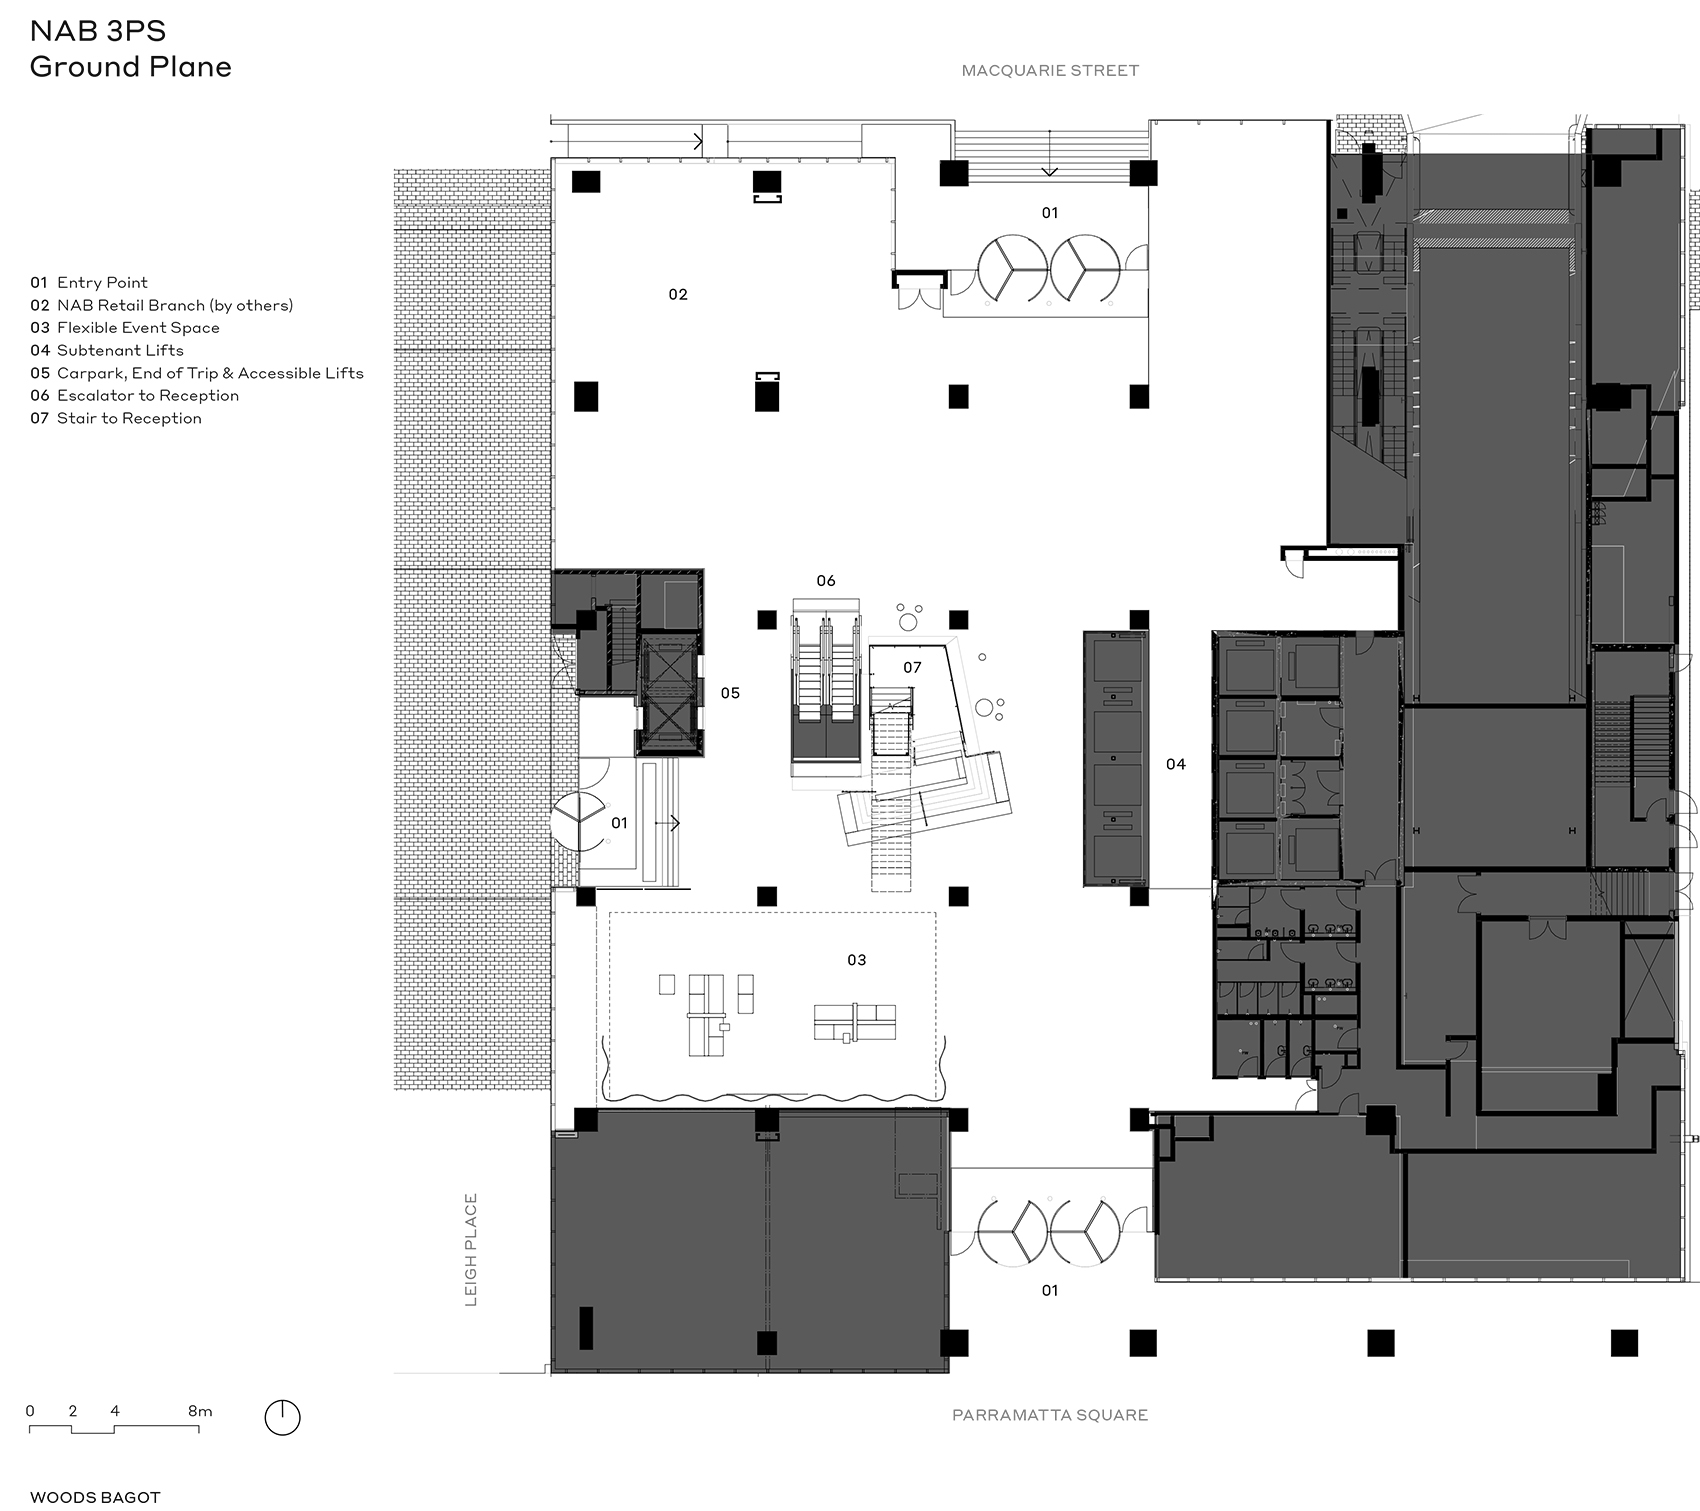
▼3PS首层平面,3PS ground floor plan ©Woods Bagot
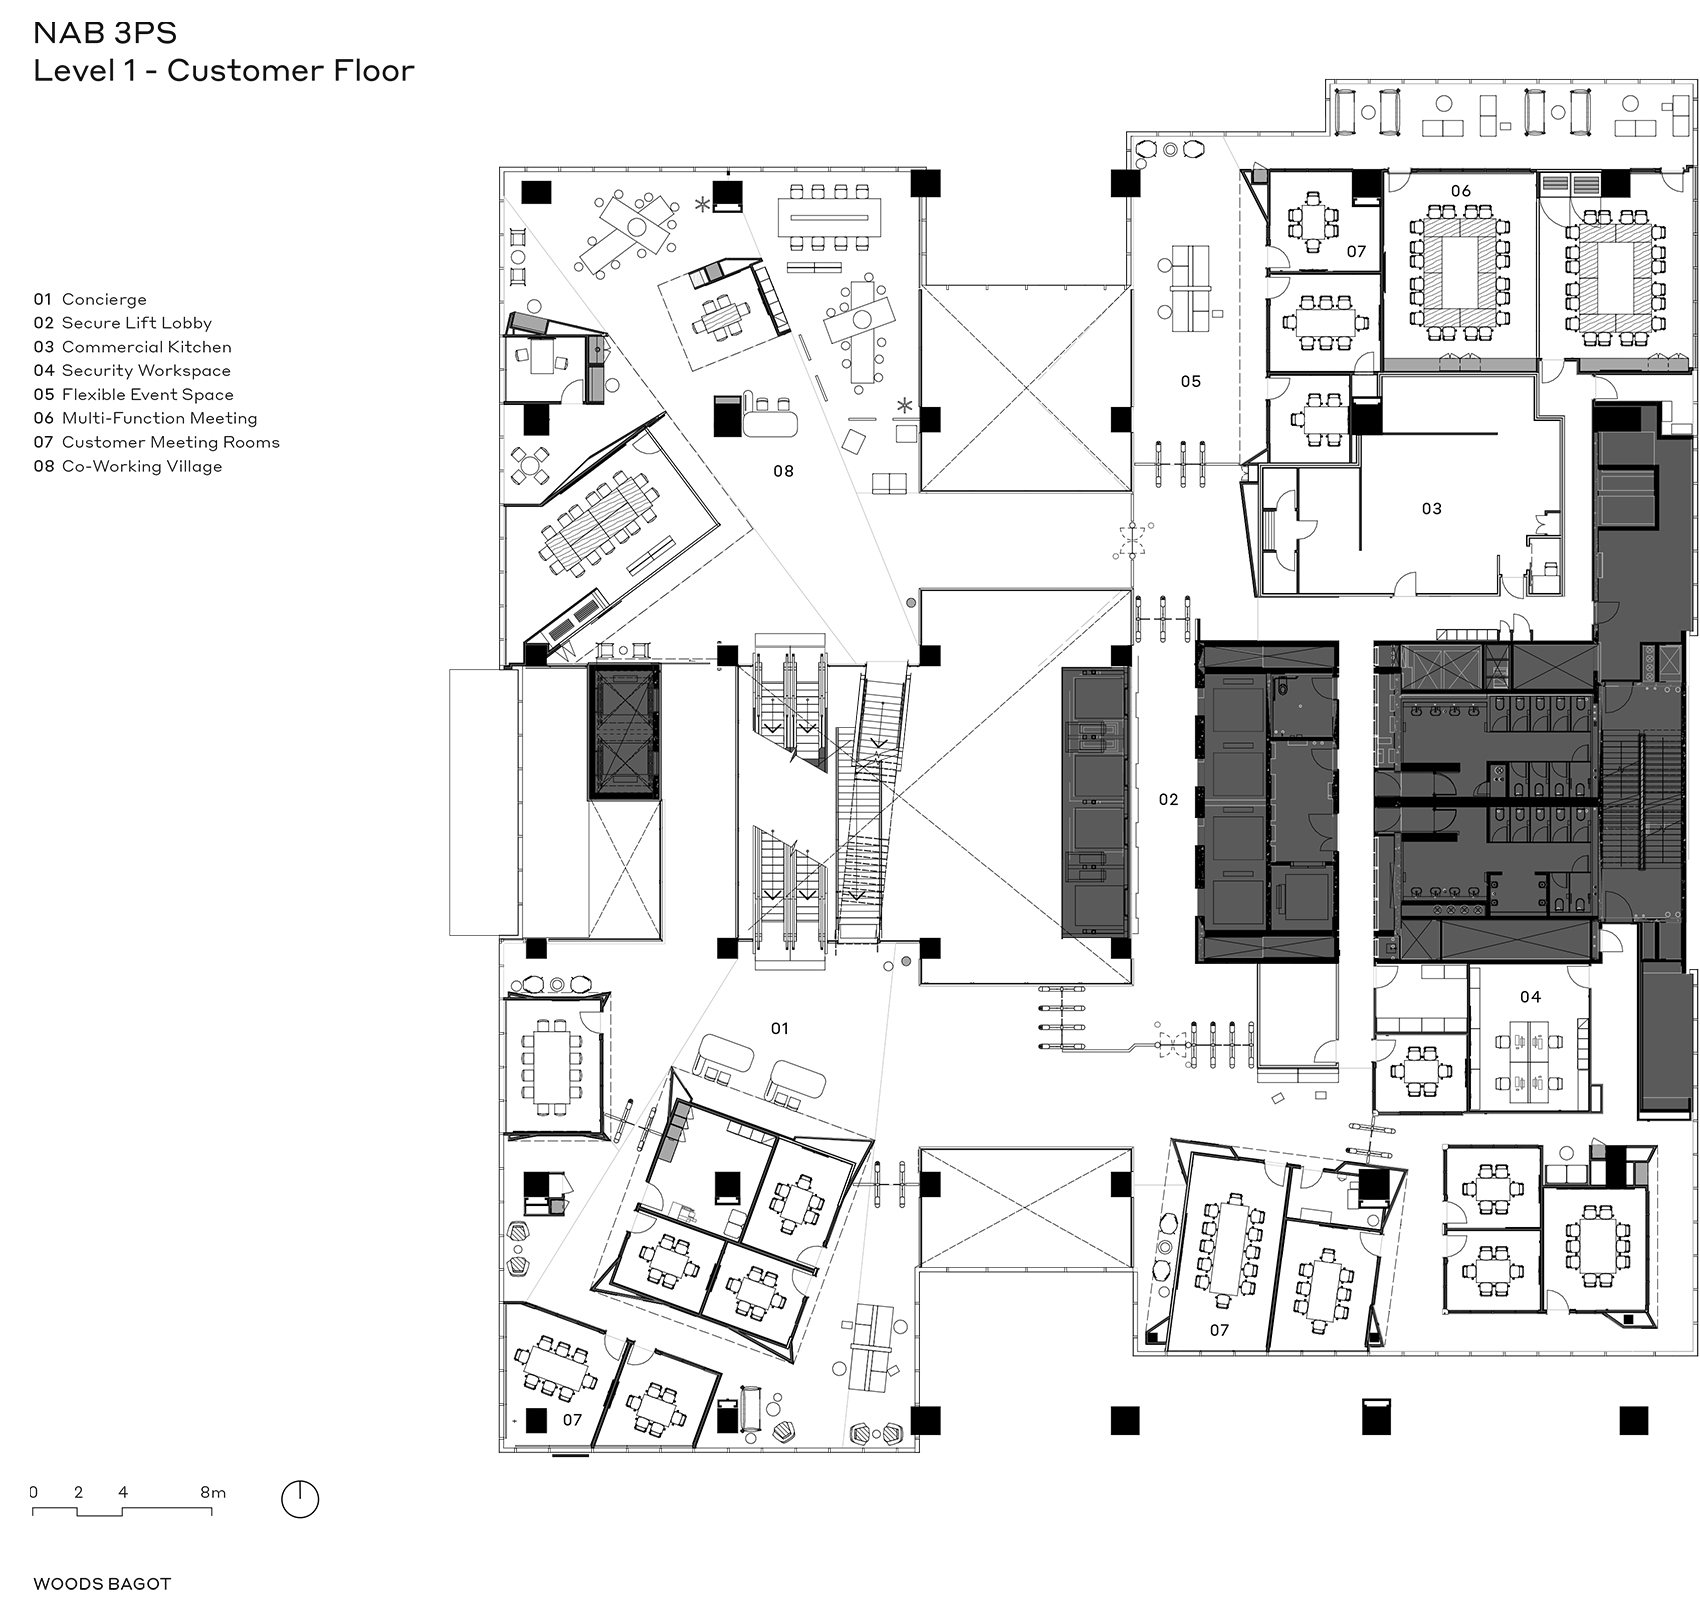
▼3PS二层平面,3PS level 1 floor plan ©Woods Bagot
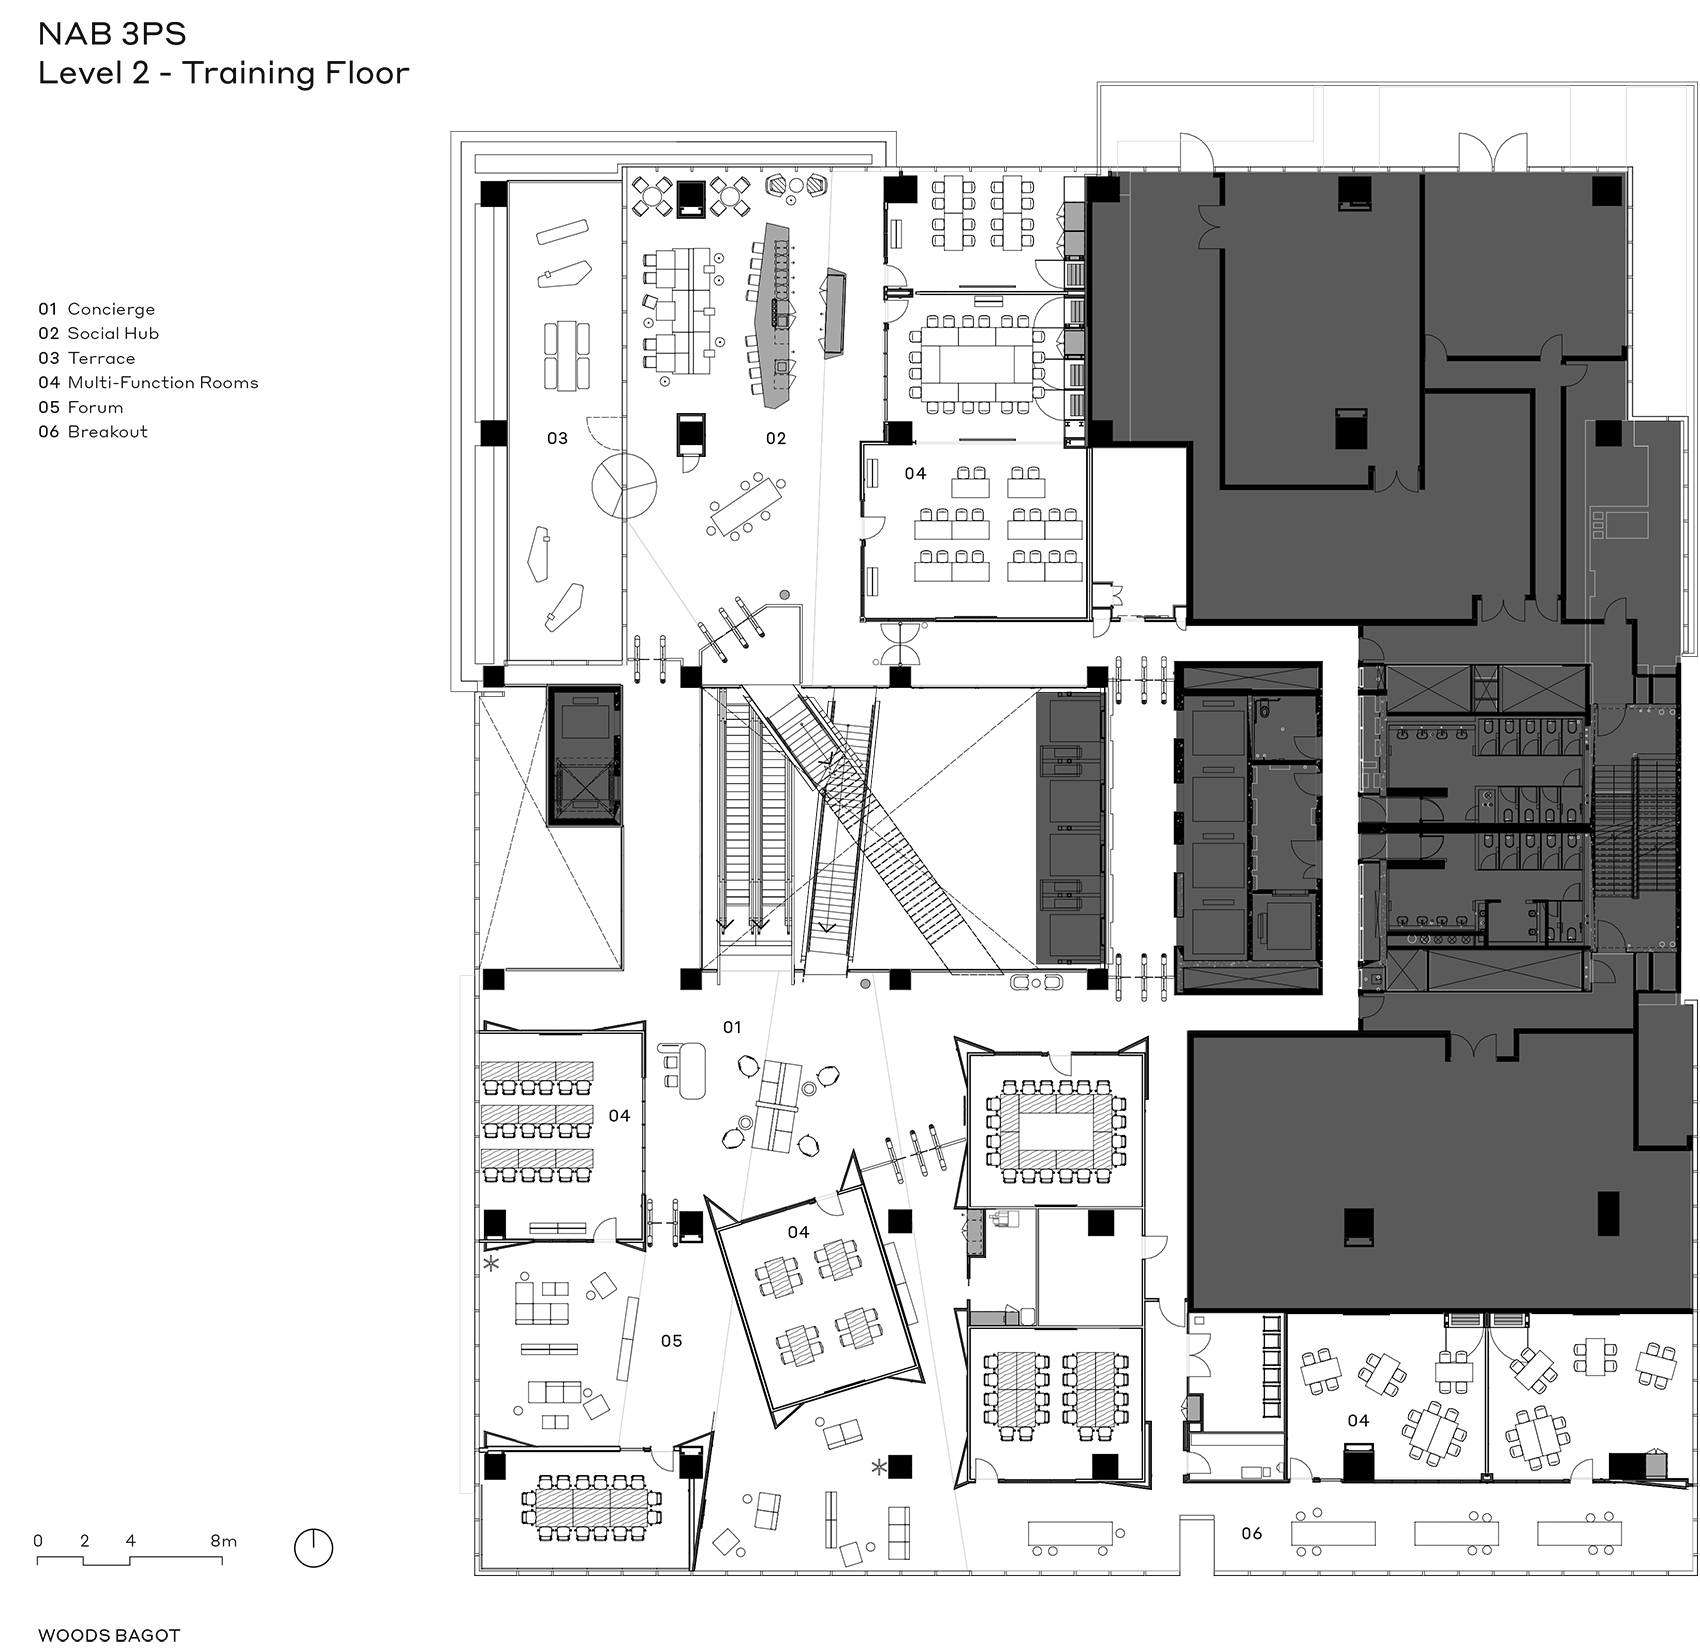
▼3PS三层平面,3PS level 2 floor plan ©Woods Bagot
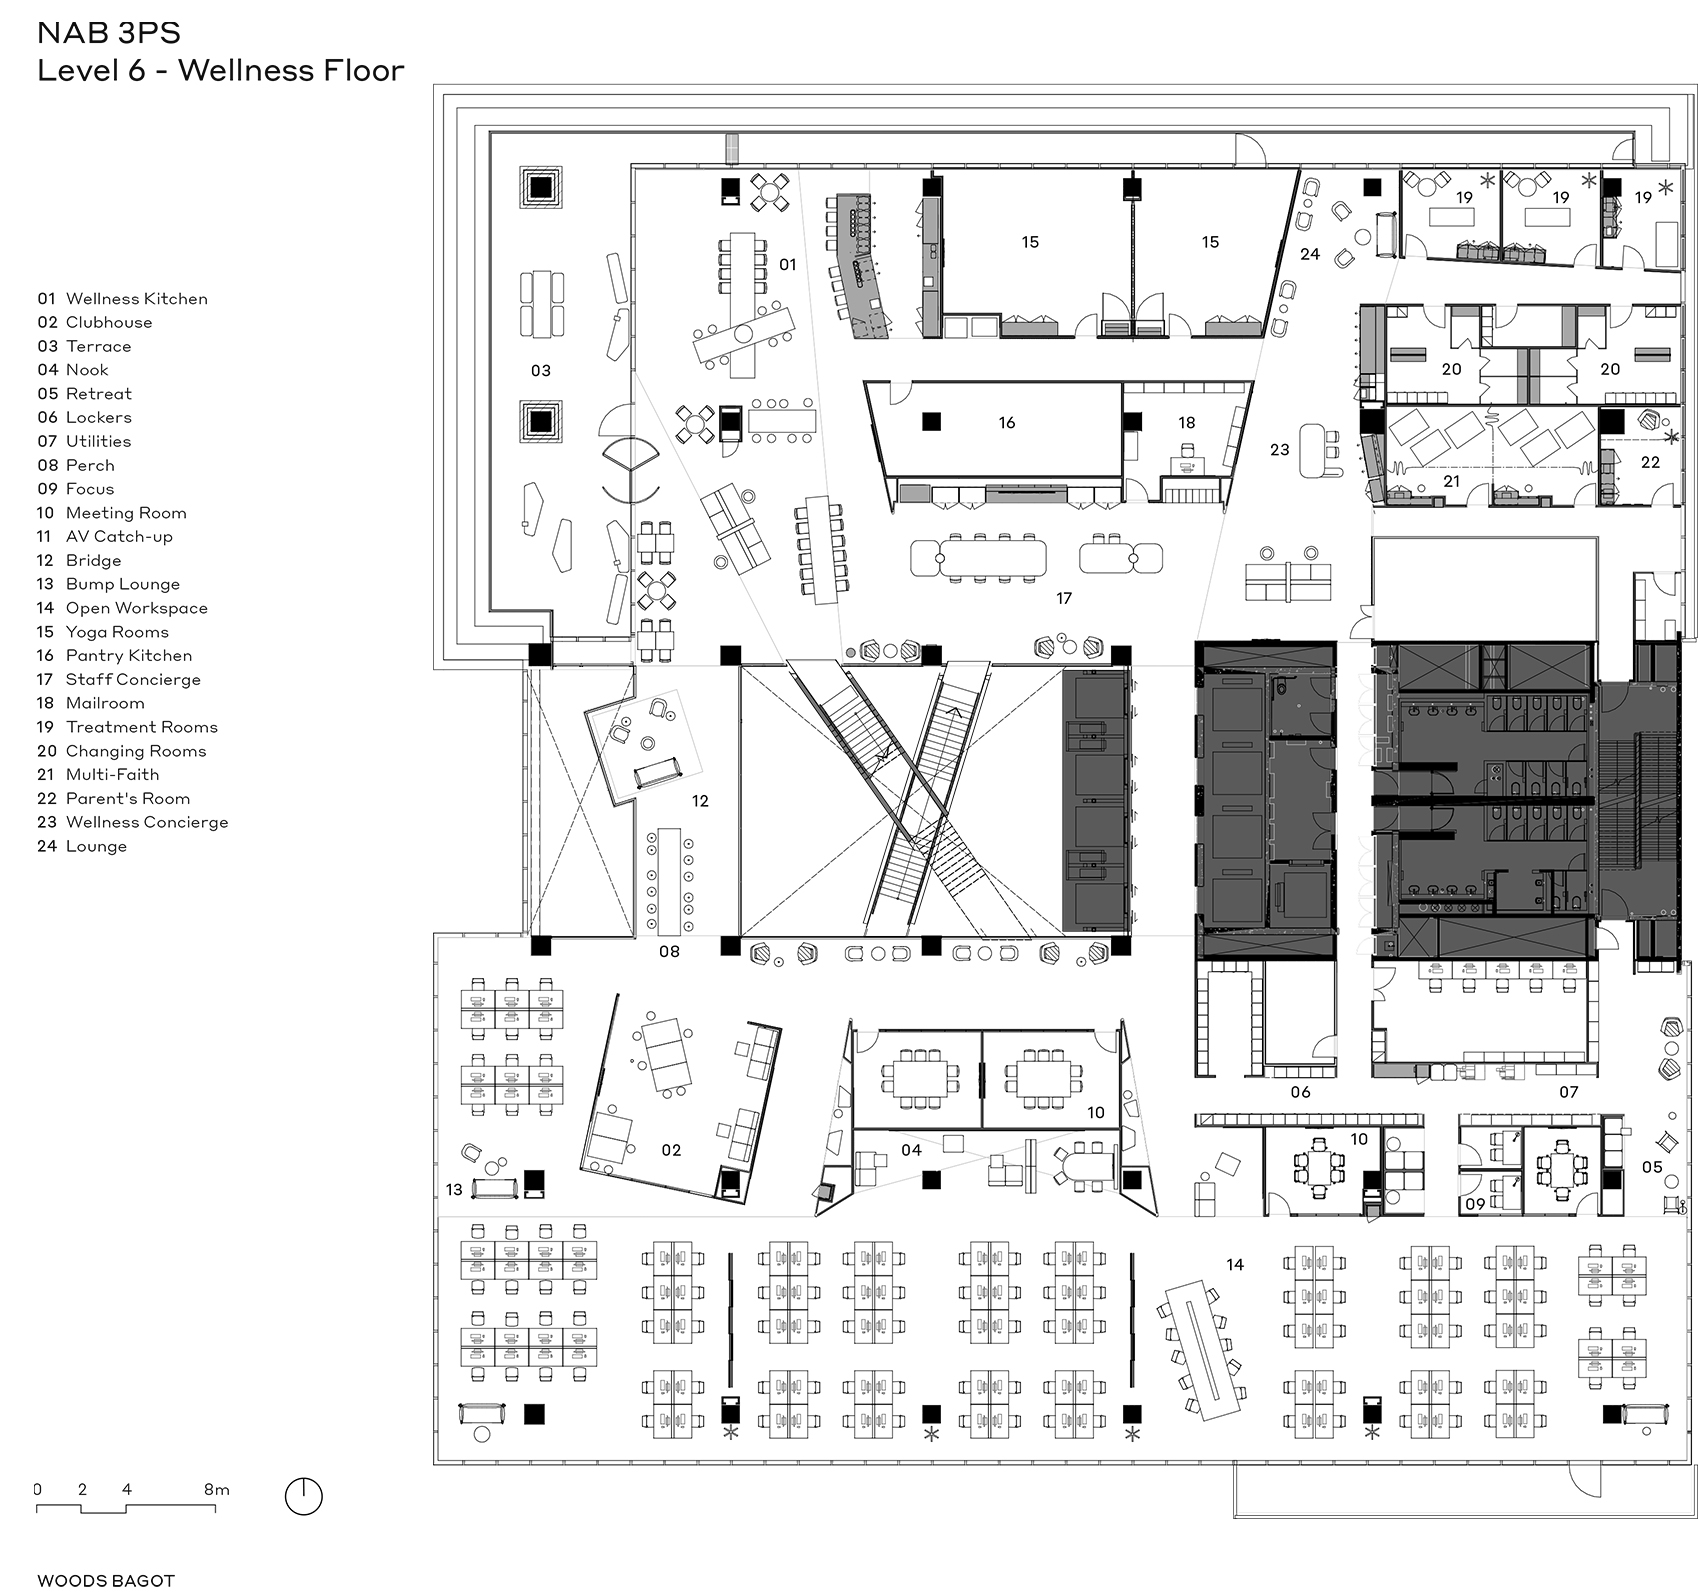
▼3PS七层平面,3PS level 6 floor plan ©Woods Bagot
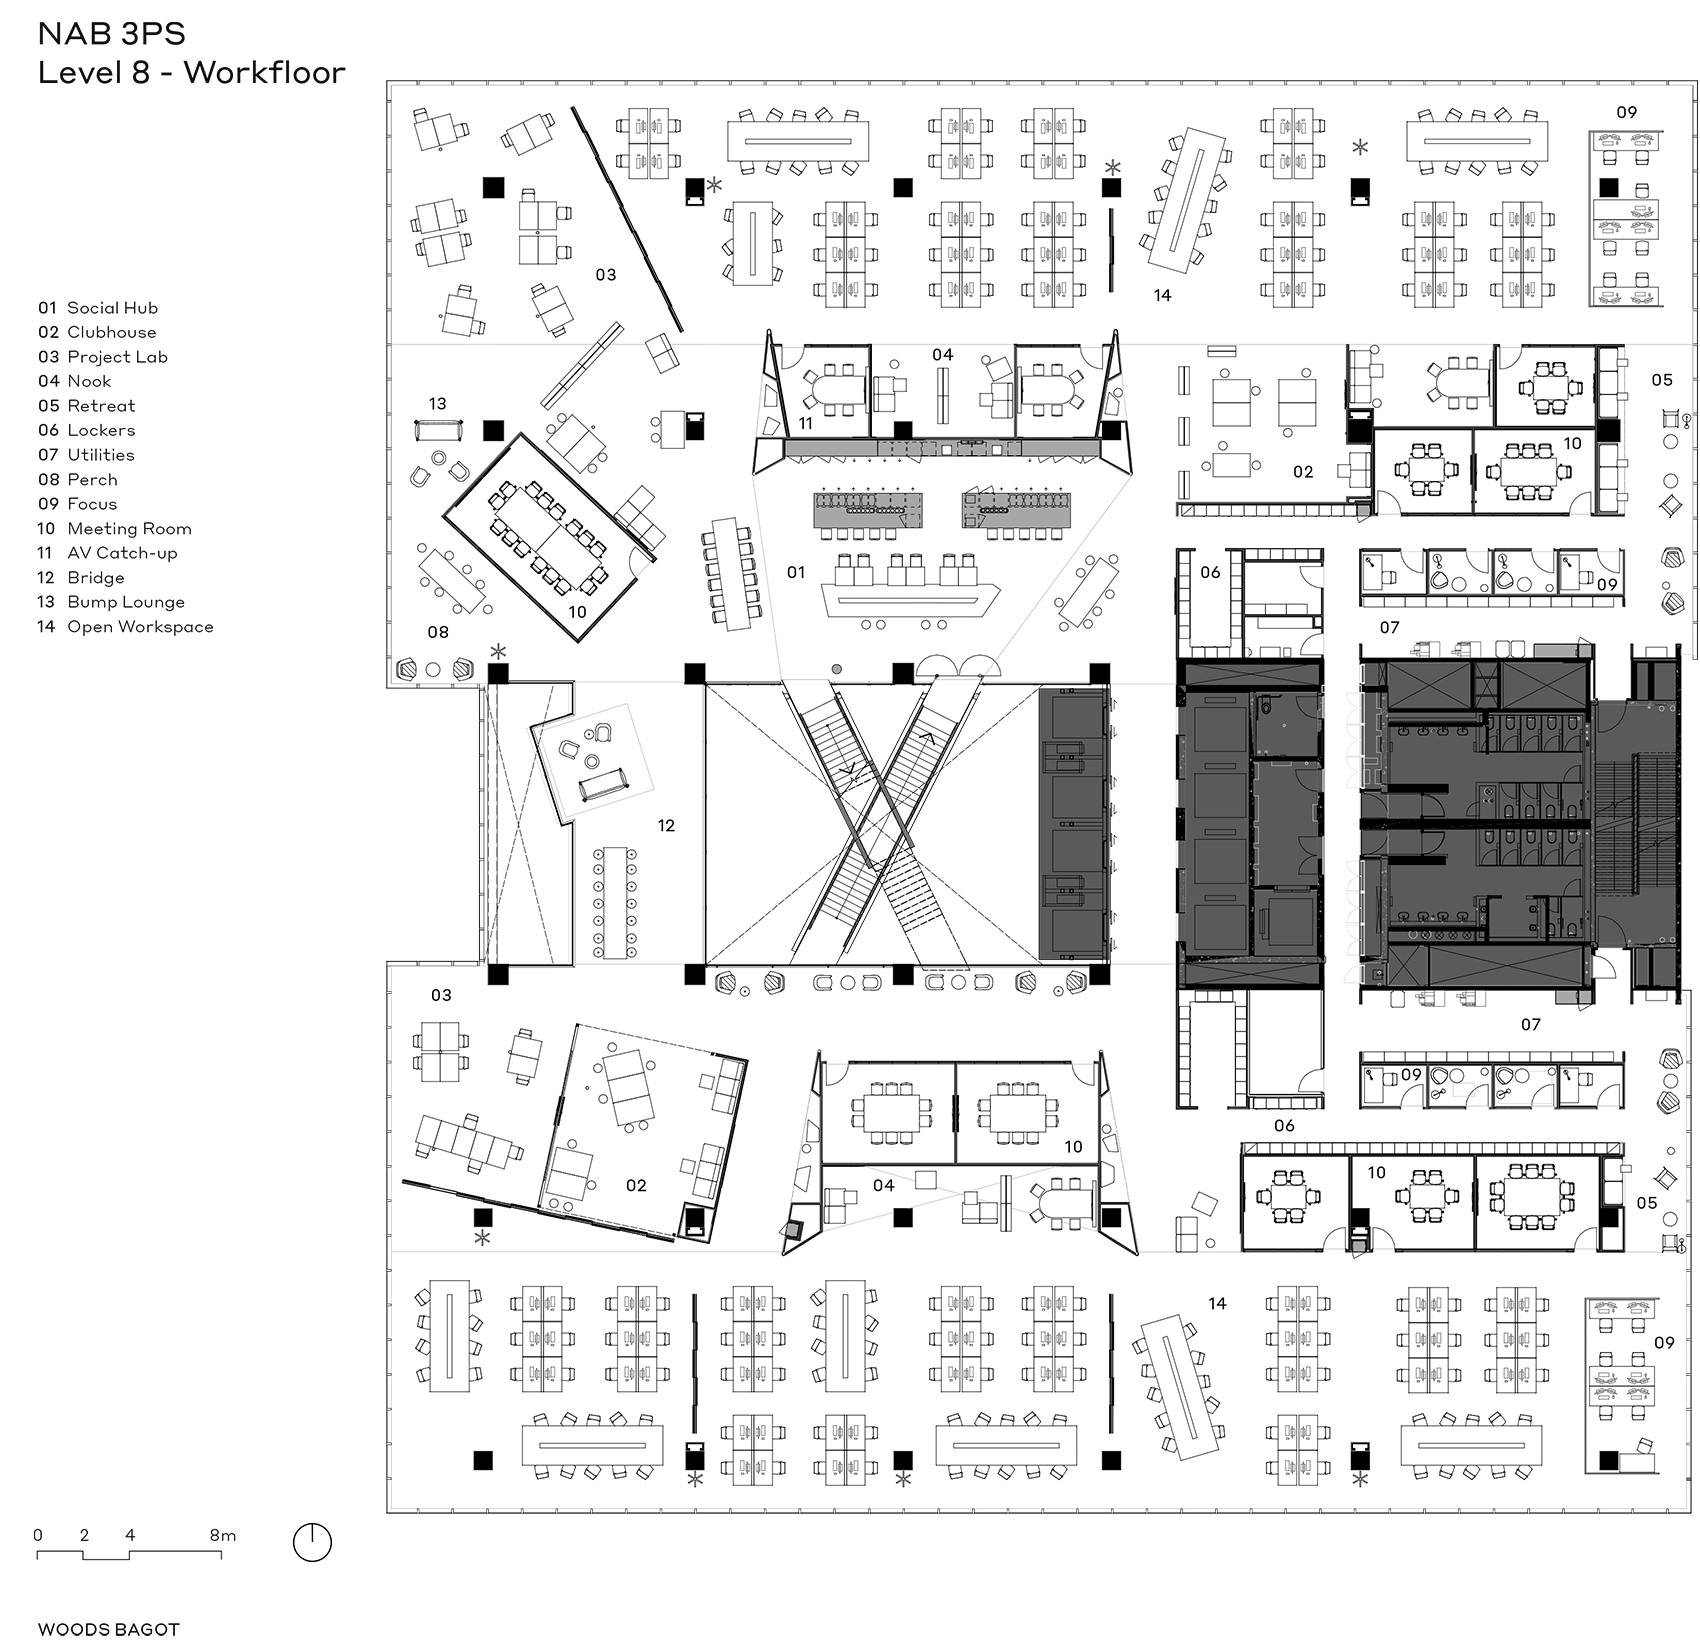
▼3PS九层平面,3PS level 8 floor plan ©Woods Bagot
项目详情:
Project details:
项目名称:
NAB 3 Parramatta Square (3PS)
NAB 2 Carrington St (2CS)
客户:澳大利亚国民银行
Client: National Australia Bank (NAB)
伍兹贝格服务内容:室内设计
Woods Bagot Scope: Interior fit out
完工情况:2022 年完工
Status: Complete in 2022
More:Woods Bagot。更多关于:Woods Bagot on gooood









有种内部空间被楼梯占了一小半的感觉
楼梯有点像削掉的苹果皮儿哈哈哈哈
“红梯”确实很赞
整栋楼的点睛之笔