感谢 Sharqk 予gooood分享以下内容。更多关于他们:Sharqk on gooood。
Appreciation towards Sharqk for providing the following description:

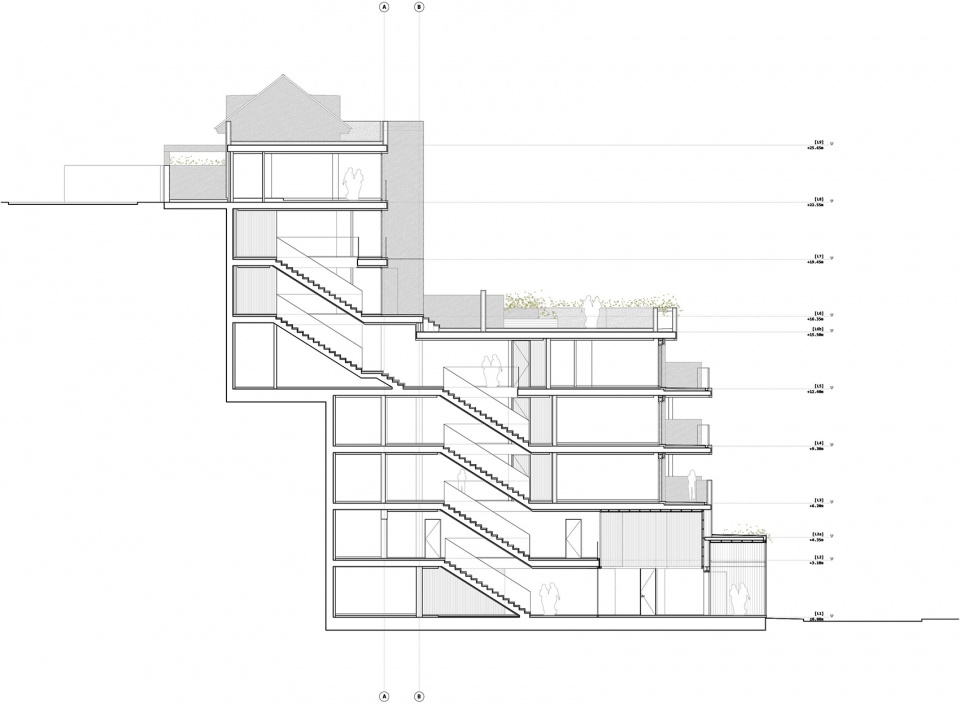
该项目涉及对既有建筑(因2008年西班牙房地产泡沫破裂而废弃)的所有内部空间和公共区域进行改造、完工和重新设计。设计由建筑所在的地形环境决定,在东南向山坡下挖,许多现有空间便可以受益于地面热质量,同时获得开放的地中海景观和自然通风。
The project involved the renovation, completion and redesign of all interior spaces and common areas of an existing structure, abandoned due to the Spanish property bubble crash of 2008. The main design drivers were determined by the topographical context of the structure. Excavated on a Southeast facing hillside, many of the existing spaces were able to benefit from the ground’s thermal mass while, at the same time, being open to Mediterranean Sea views and natural ventilation.
▼项目远观,distant view ©Pedro Pegenaute

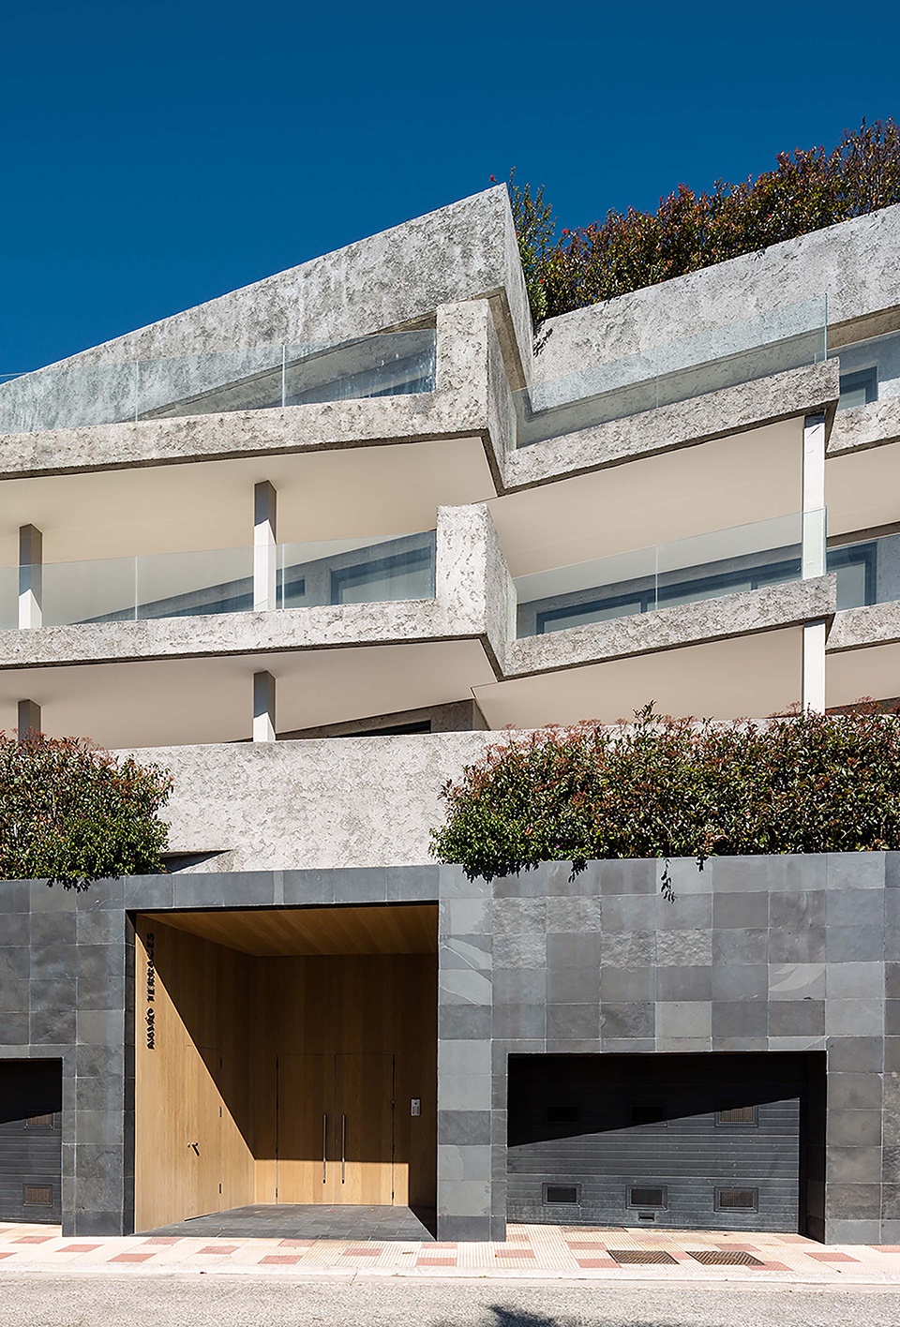
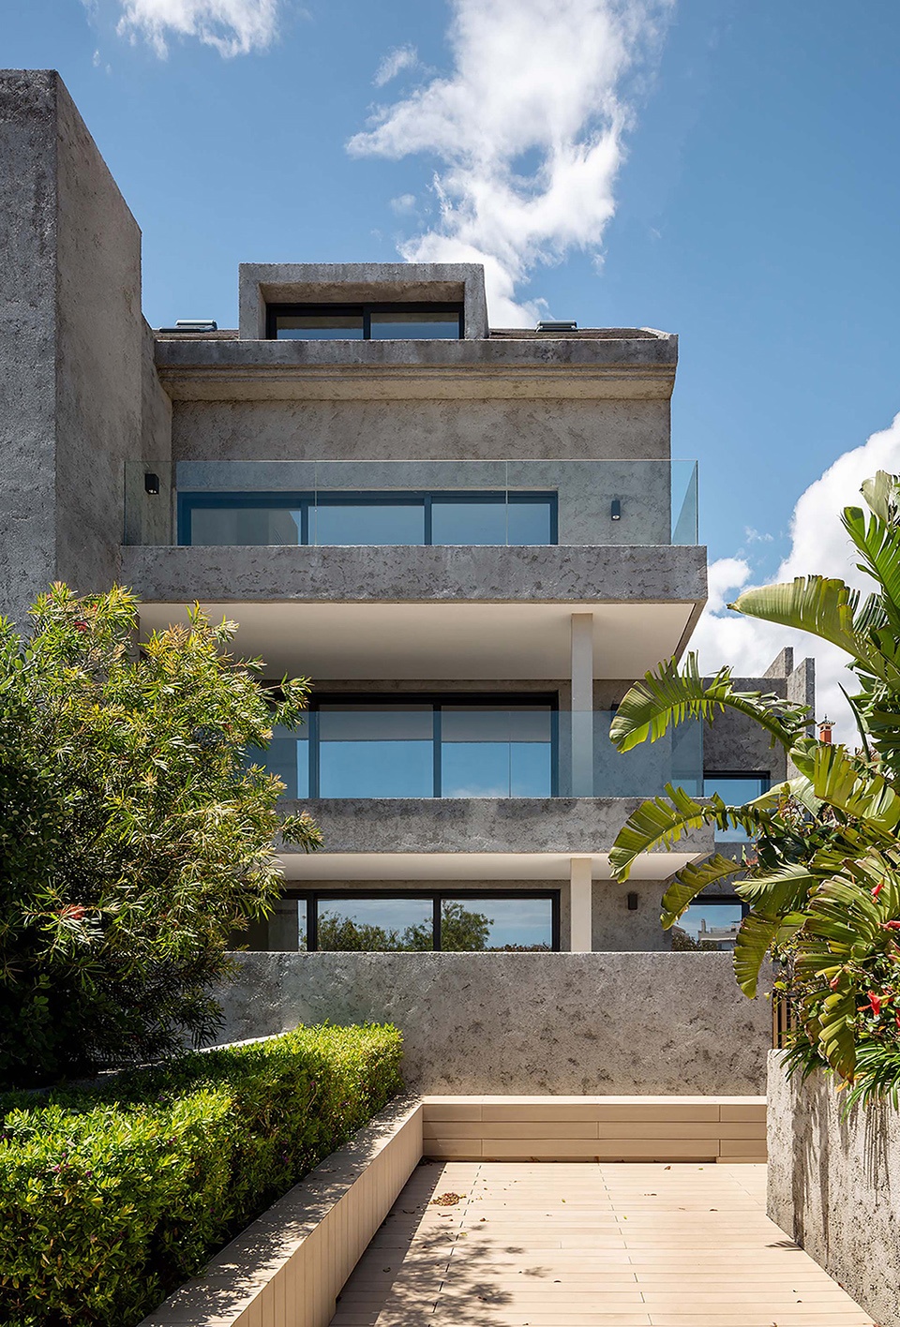
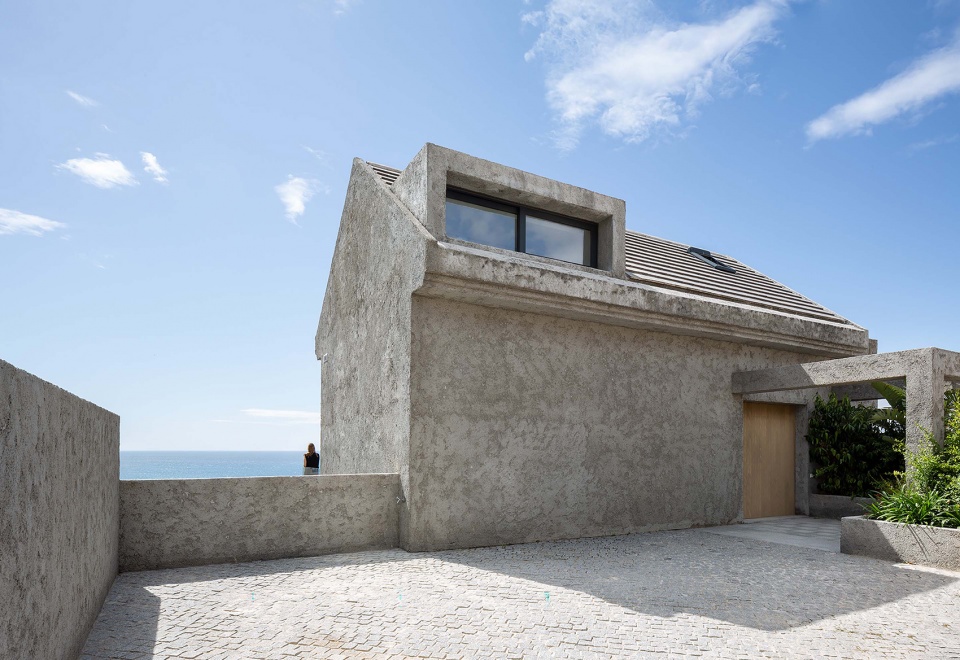
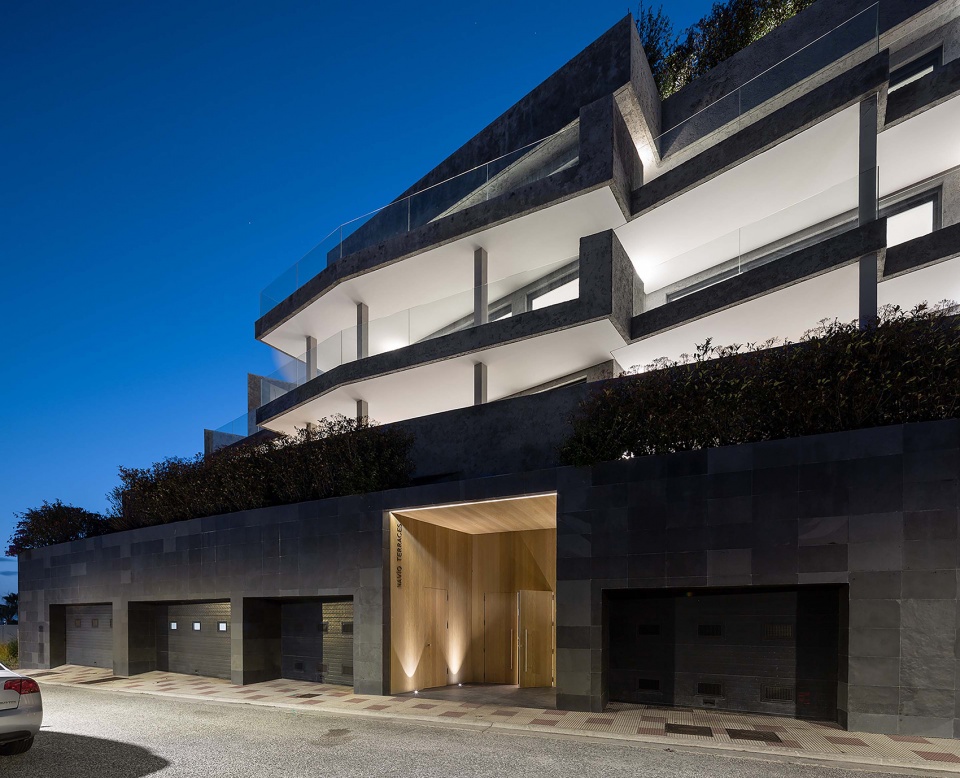
设计面临的主要挑战是建筑与景观的融合,既要减小对土地的影响,也要保证未来业主的隐私。这通过使用新材料和在各层融入绿化空间来实现。立面采用水-水泥抹灰,这种材料具有一定视觉重量,与大型玻璃窗洞和栏杆形成鲜明的对比。
One of the main challenges was the landscape integration of the project, trying to minimize its visual impact on the hillside and to provide privacy for its future owners. This was achieved through the design of a new materiality and the inclusion of several green spaces throughout different levels of the structure. The façade was finished with water-cement plaster that was chosen for its visual heaviness, providing a stark contrast to the large glazed openings and railings.
▼项目外观,exterior view ©Pedro Pegenaute
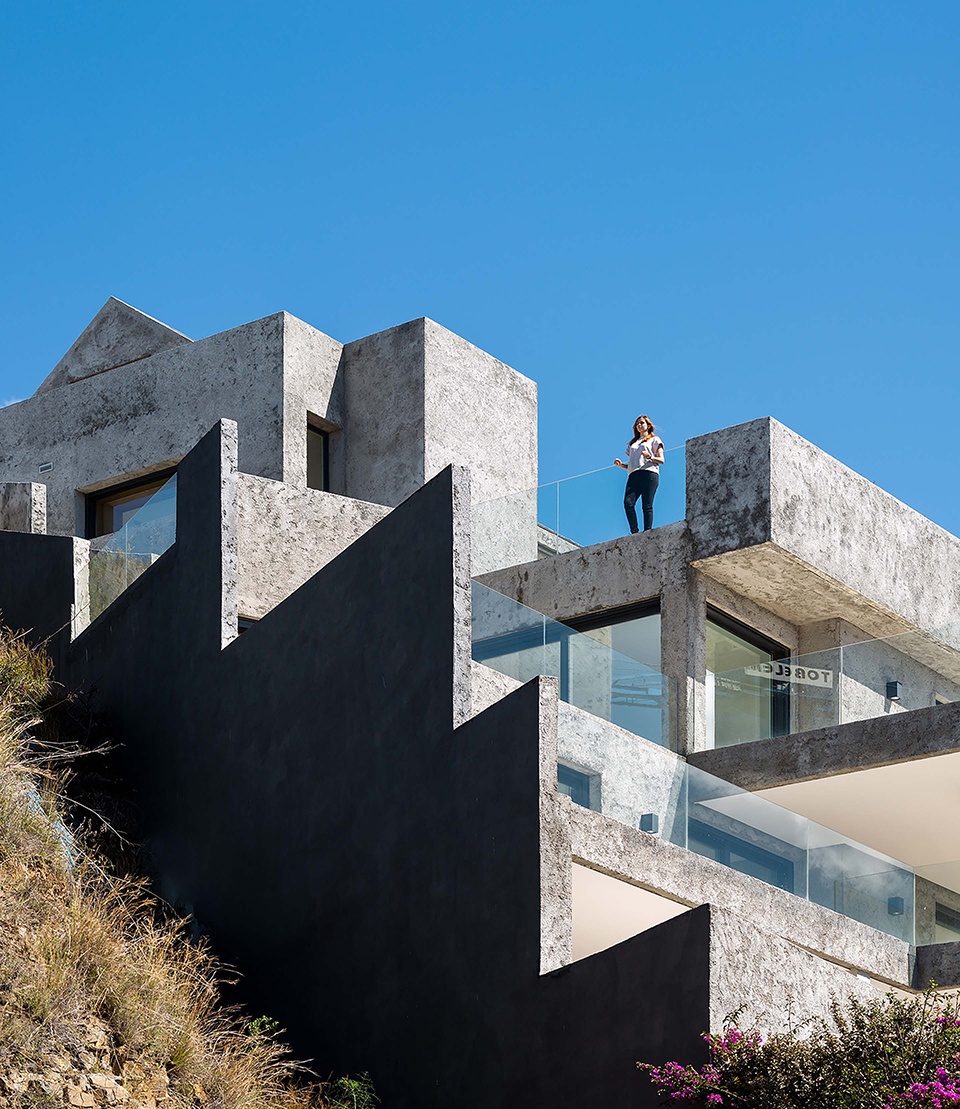
▼水-水泥抹灰立面,water-cement plastered facade ©Pedro Pegenaute
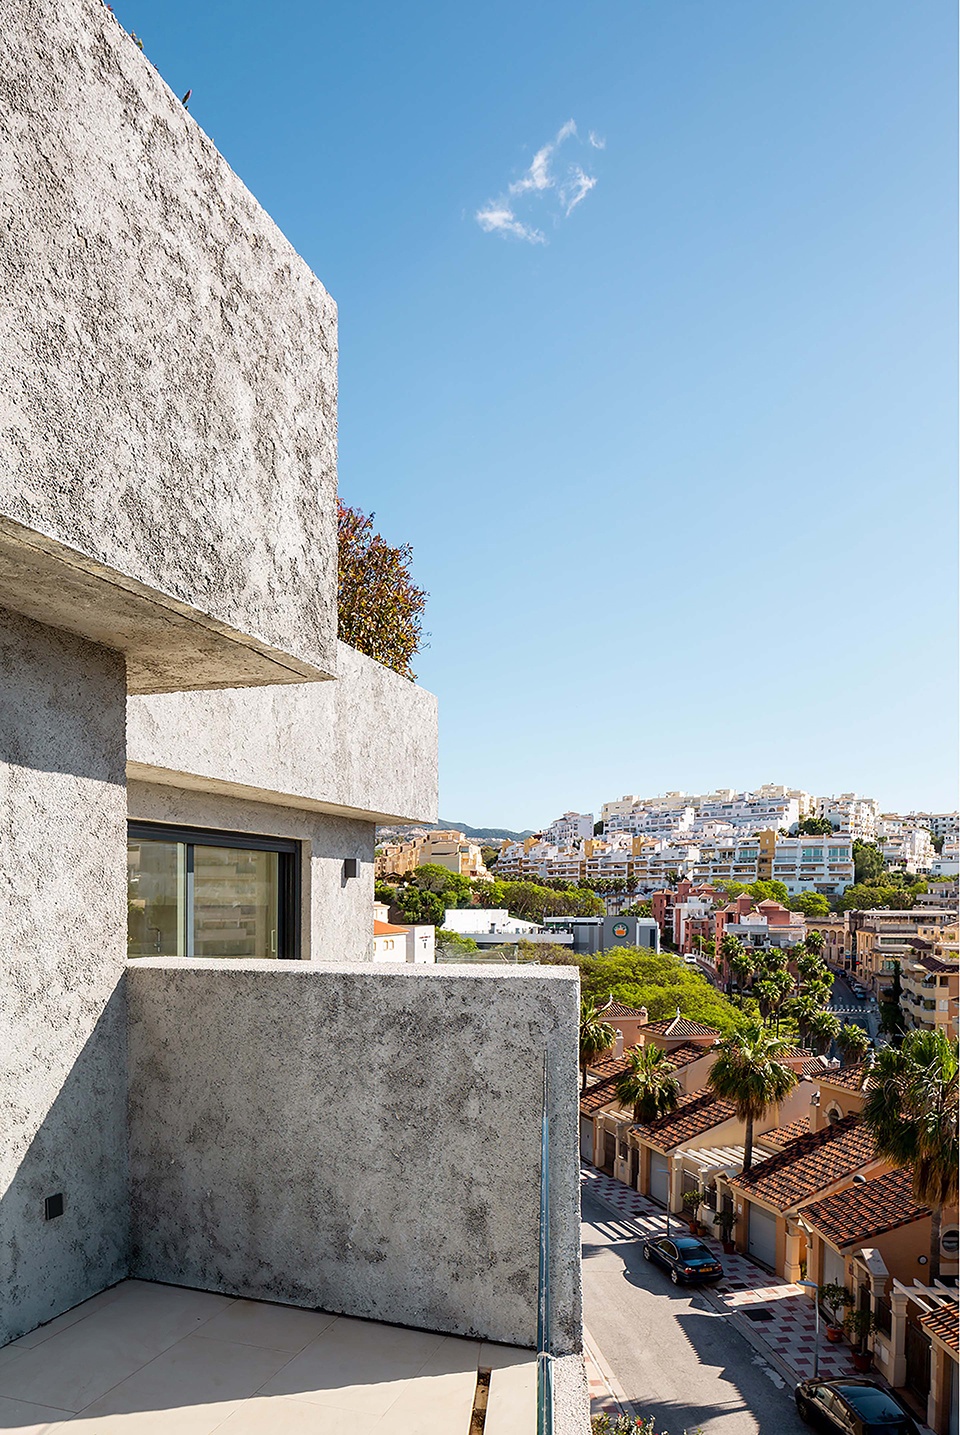
较低层更加封闭和私密,设有车库和储藏室。公寓位于较高层,配有公共泳池和绿化,可以俯瞰地中海和直布罗陀。车库和通高的人行入口位于底层,这里被设计成石制裙房,从视觉上撑起其余部分。山顶部分的底层设有公寓次入口和通往其中一套公寓的私人入口。
The lower levels, more hermetic and private, are occupied by parking and storage areas. The apartments are located on the upper floors, framing a shared swimming pool and green area with views over the Mediterranean and Gibraltar. Car and a main double-height pedestrian access is located on the lower ground floor, conceived as a slate podium that visually supports the rest of the project. The upper ground floor, on top of the hillside, is both a secondary access and a private entry to one of the apartments.
▼低层部分,lower levels ©Pedro Pegenaute
▼高层部分,upper levels ©Pedro Pegenaute
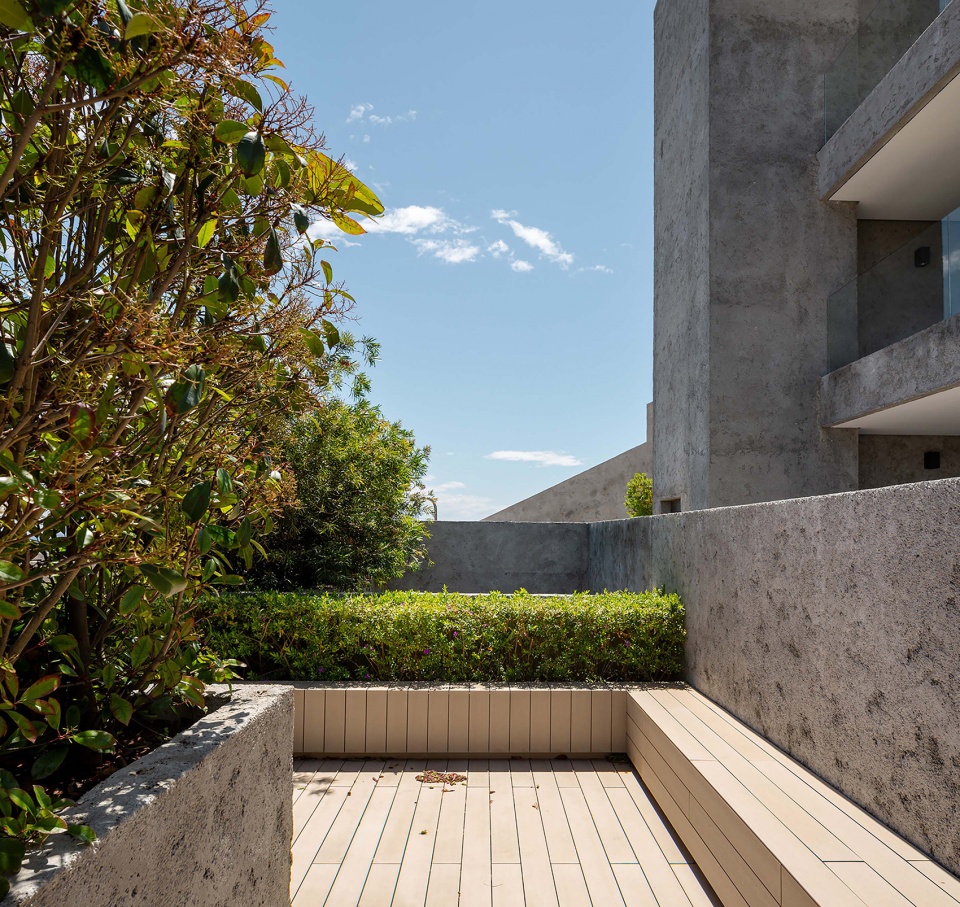
▼绿化空间,green space ©Pedro Pegenaute
▼由绿化空间望向海面,sea from green space ©Pedro Pegenaute

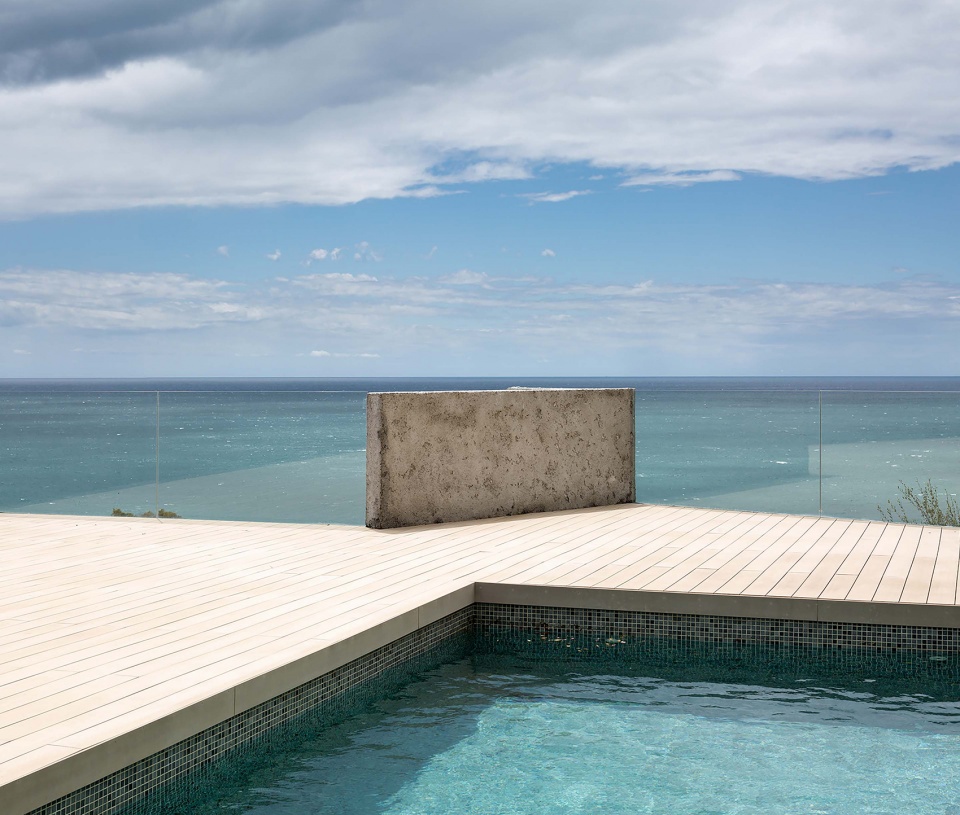
▼公共泳池,shared swimming pool ©Pedro Pegenaute
▼私人入口,private entrance ©Pedro Pegenaute
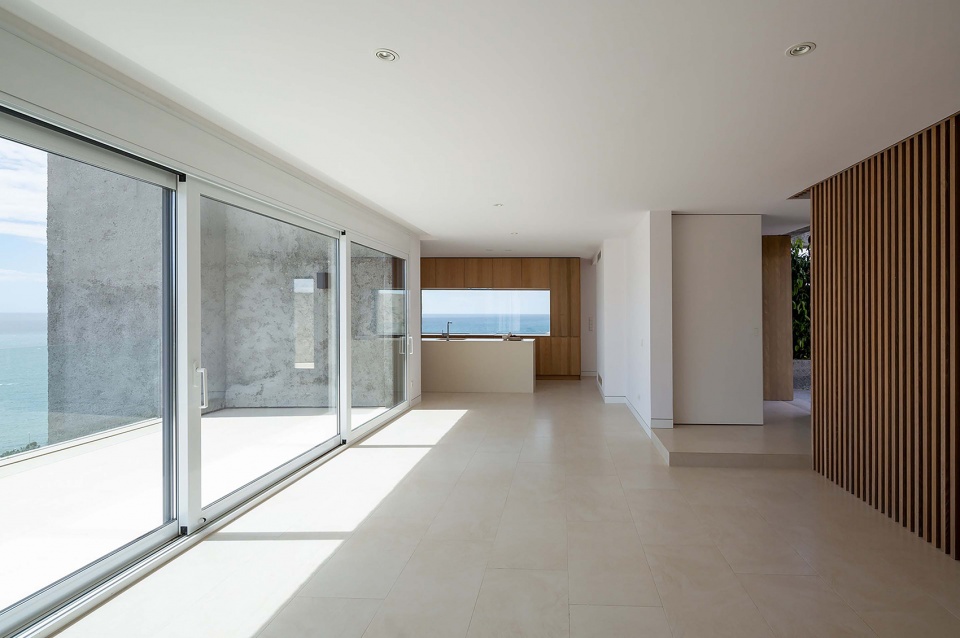
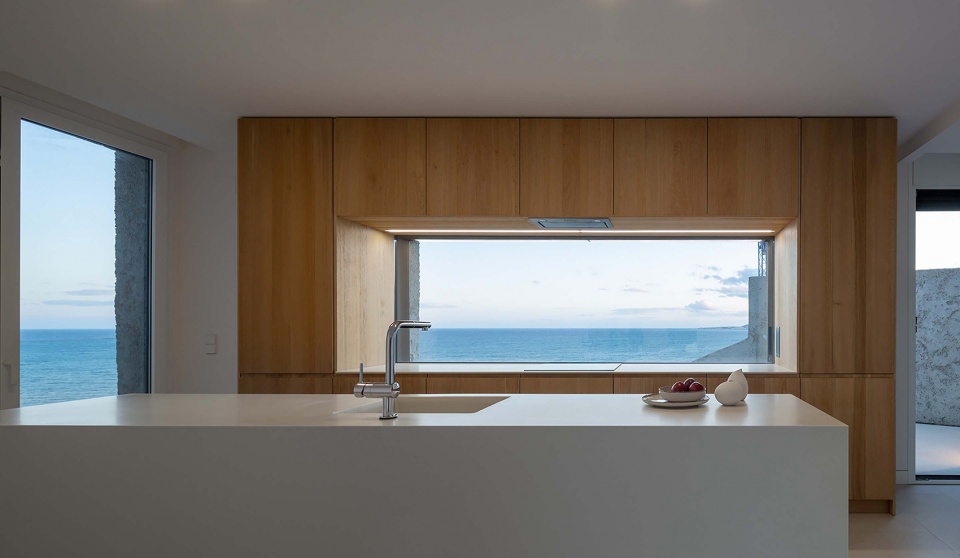
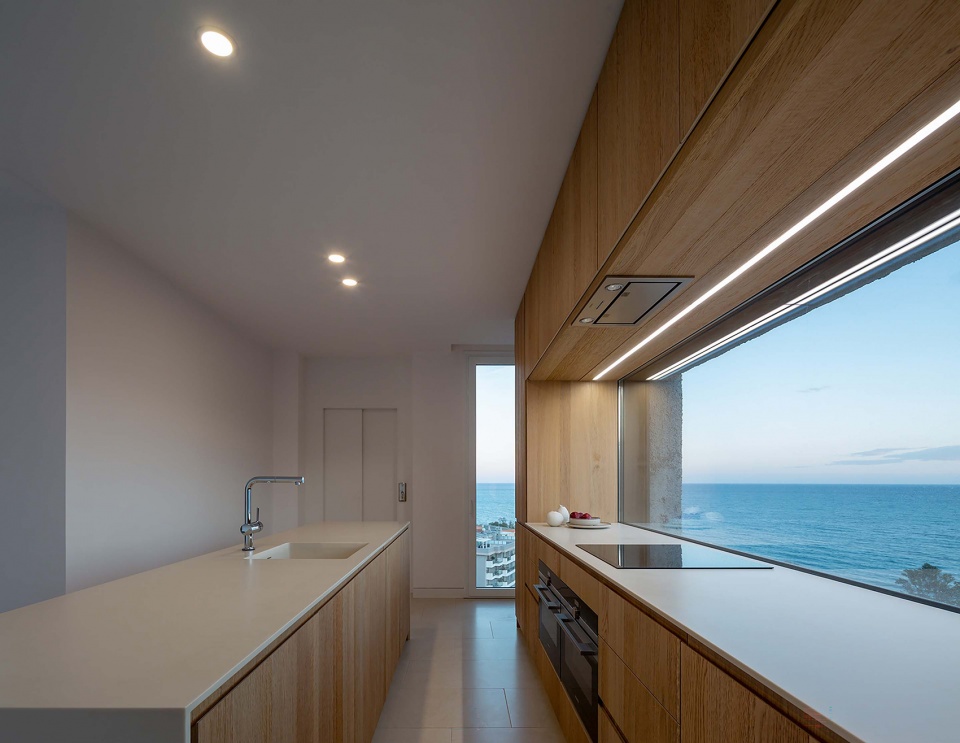
9套公寓(部分为两层楼高)根据各自位置具有不同的室内布局。它们都有面向大海的大面积客厅和开放餐厨空间,配套的室外露台在视觉上扩展了室内空间。
All 9 apartments (some of them are two‐stories high) have different interior configurations and distributions depending on their location. They are all designed with large living‐dining and kitchen open spaces facing the sea, with exterior permeable terraces that visually expand the interiors.
▼室内空间面向景观,the interior space faces the landscape ©Pedro Pegenaute
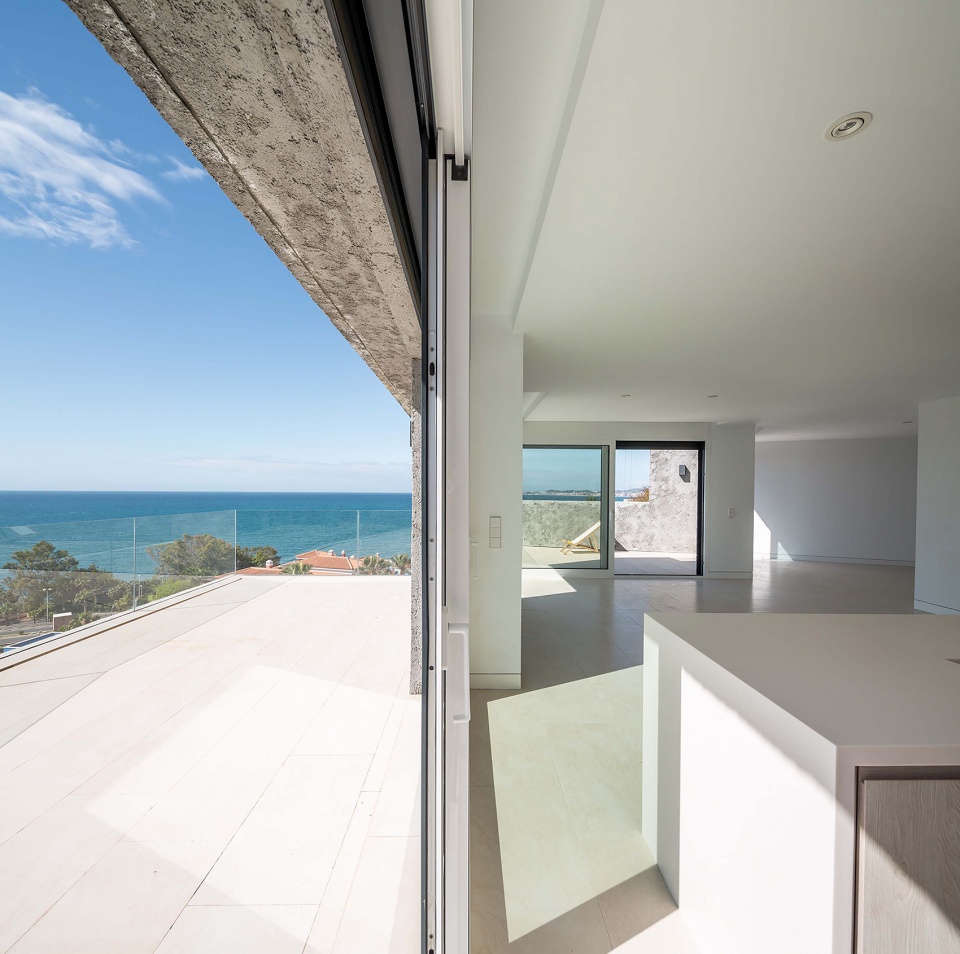
▼由室内望向室外露台,outdoor terrace from interior ©Pedro Pegenaute
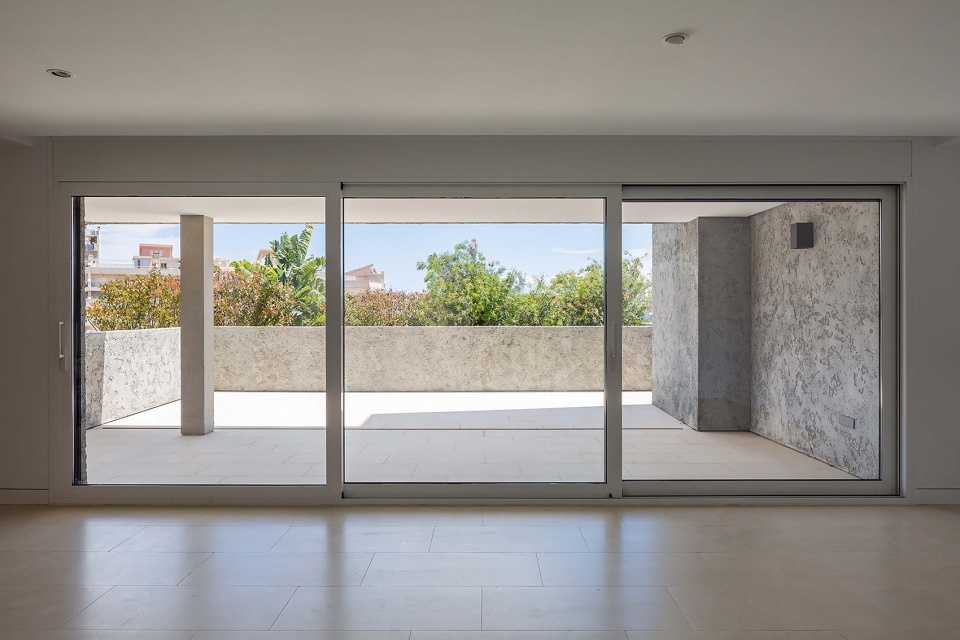
▼大面积客厅,large living room ©Pedro Pegenaute
▼开放厨房,open kitchen ©Pedro Pegenaute
▼楼梯,stairs ©Pedro Pegenaute
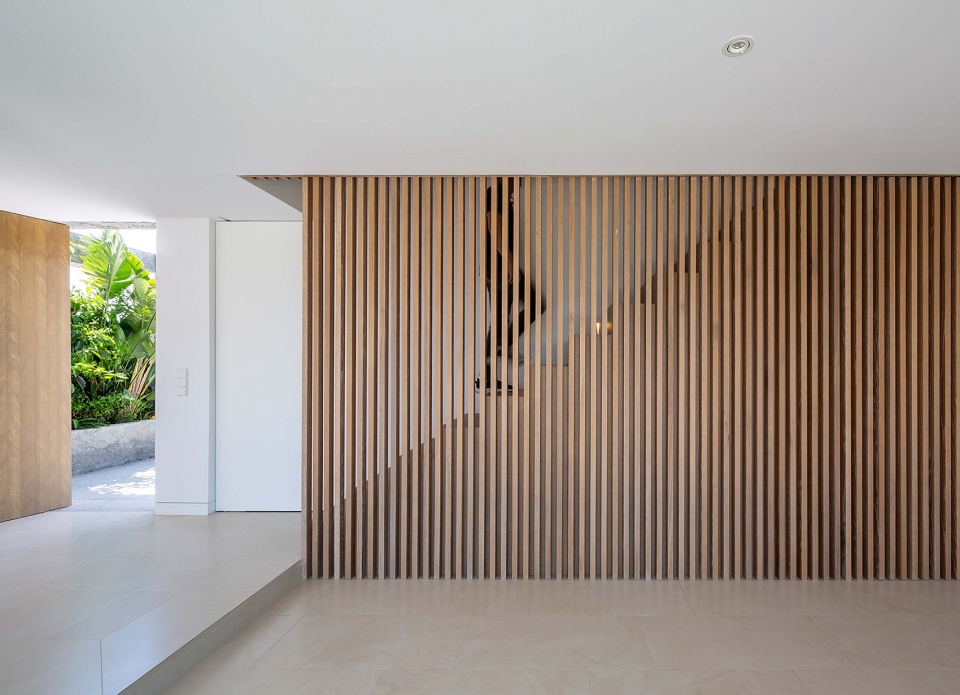
室内饰面与周围环境形成材料上的对话。公共区域的抹砂墙面和具有纹理的瓷砖贯穿整个设计。厨房、楼梯、衣橱和更衣室均采用天然橡木饰面,为不同空间增添了深度和温暖。
Interior finishes have been selected to provide a material dialogue with the project’s context. Sand plastered walls in the common areas and textured tiles are present throughout the design. Kitchen, stairs, wardrobes and dressing rooms are all finished with natural oak, adding depth and warmth to the different spaces.
▼夜景,night view ©Pedro Pegenaute
▼剖面图,section ©Sharqk
Office Name: Sharqk
Office Website: www.sharqk.com
Contact email: info@sharqk.com
Firm Location: Madrid, Spain
Completion Year: 2021
Gross Built Area: 2300 m2
Project location: Málaga, Spain
Program: Collective housing. (9 apartments)
Architects: Sandra Herrera, Marina Durán, José Antonio Miguel, Silvia Pérez
Photo Credits: Pedro Pegenaute
Photographer’s Website: https://www.pedropegenaute.es/
Photographer’s email: estudio@pedropegenaute.es
More: Sharqk 更多关于他们:Sharqk on gooood









马德里能看海就离谱。。。还能俯瞰直布罗陀?
编辑的地理常识是有多差啊
没有海景你啥也不是
这个厨房也太幸福了叭
想去西班牙看看
下一轮轰炸的时候,会被误以为炸过了然后逃过一劫
哈哈哈哈
叙利亚风格海景房
乍一看是烂尾楼,细看是叙利亚战损风。外立面装饰材料直接用水泥,和着温暖的带盐海风,融入了时间流淌的痕迹。其实,它的特别之处并不是融入环境而是独树一帜,如果将经典的白墙红瓦(图3)全部替换成N公寓这种风格,你说这儿是叙利亚地中海风情我都信。
一边做饭一边看海的厨房真的迷倒我了,,,
然后菜就糊了
这海景配坨屎都香
面朝大海,春暖花开的感觉
第一次见到比清水混凝土更丑的立面材料,感谢西班牙设计大胆踩坑
比清水混凝土更丑哈哈哈,说说能入宁法眼的材料
清水混凝土没有其他材料配合的情况下就是挺丑,特别是时间长了更丑。