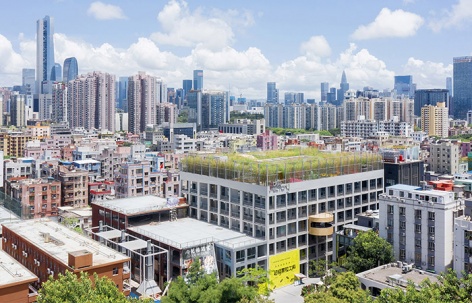
感谢 MVRDV 予gooood分享以下内容。更多关于他们:MVRDV on gooood
Appreciation towards MVRDV for providing the following description:
由MVRDV设计改造的“if工厂”前身是深圳南头城中村内的一座服装工厂。相较于拆除和重建,MVRDV从可持续的角度对原有建筑进行改造再利用,将其升级为一座“创意工厂”,用于万科城市研究院的办公空间和其他创意办公租赁。除了办公功能,MVRDV在建筑内部置入一条贯穿上下6层的大楼梯,人们可以通过楼梯直达屋顶。屋顶以竹林为墙,编排出多样的活动空间,MVRDV为每个空间赋予了不同的活动设施和内容。
▼视频,Video © 夏至
MVRDV has completed construction if the Idea Factory, a transformation of a former factory building in the Shenzhen urban village of Nantou that sustainably reusing and improving the building instead of demolishing and rebuilding it. The project contains a mixture of offices for the Urban Research Institute of China Vanke and offices for rent – yet despite this programme, its distinguishing features are public in nature: a stairway cuts its way through the six-storey building, leading to a rooftop with a series of “rooms” enclosed by living bamboo “walls”, offering a variety of amenities and activities.
▼项目概览,Overall view © 夏至
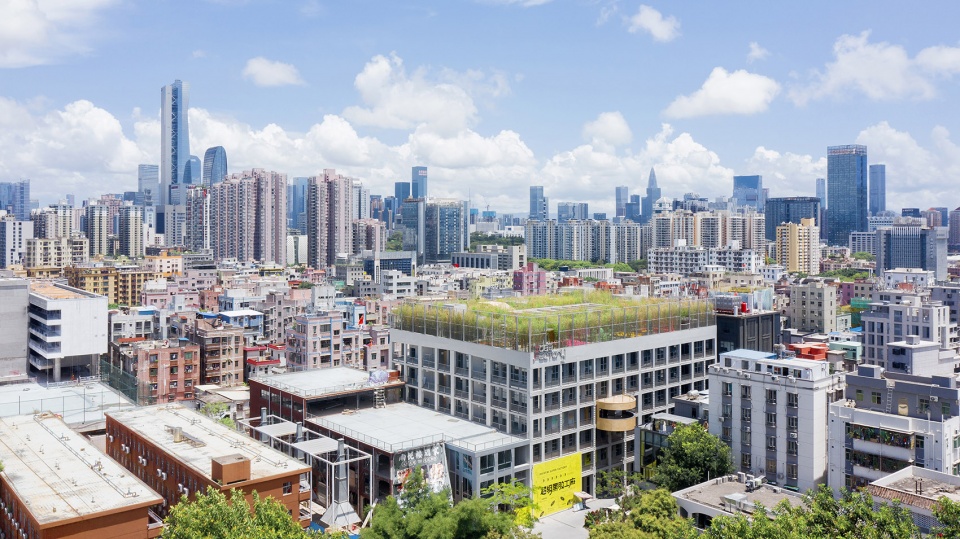
▼屋顶以竹林为墙,编排出多样的活动空间,The rooftop has a series of “rooms” enclosed by living bamboo “walls” © 夏至
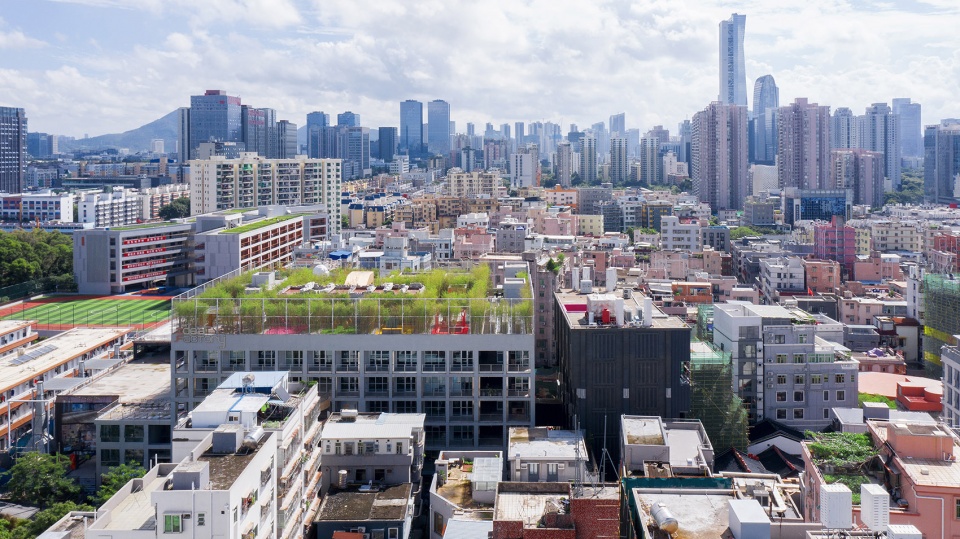
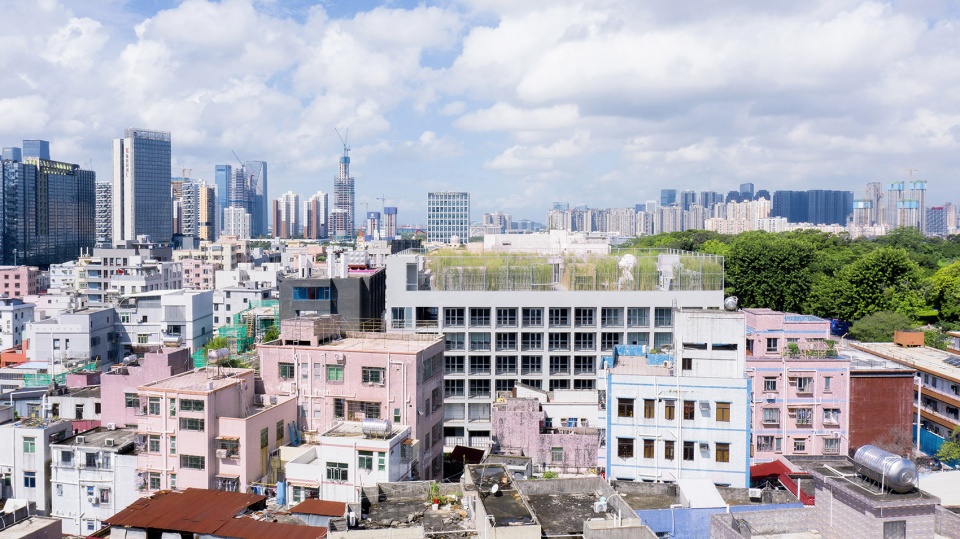
南头曾是一座历史悠久的古城,如今是深圳市中心的一座城中村,蜷缩在周围的摩天大楼之中。为了将南头尽快转型为深圳的文化和创意枢纽,万科邀请了国内外知名建筑师来改造复兴这片古城,其中由MVRDV设计的“if工厂”是整片更新区规模最大的项目。
Nantou has roots as an ancient historic town but is now an urban village of Shenzhen, dwarfed by the skyscrapers that surround it. The Idea Factory is the largest project in a number of renovations proposed by Vanke, all with designs by nationally and internationally renowned architects, which aims to accelerate Nantou’s transformation into a cultural and creative hub.
▼相较于拆除和重建,MVRDV从可持续的角度对原有建筑进行改造再利用,Rather than demolish and rebuild, the Idea Factory design sustainably renovates a disused factory building © 夏至
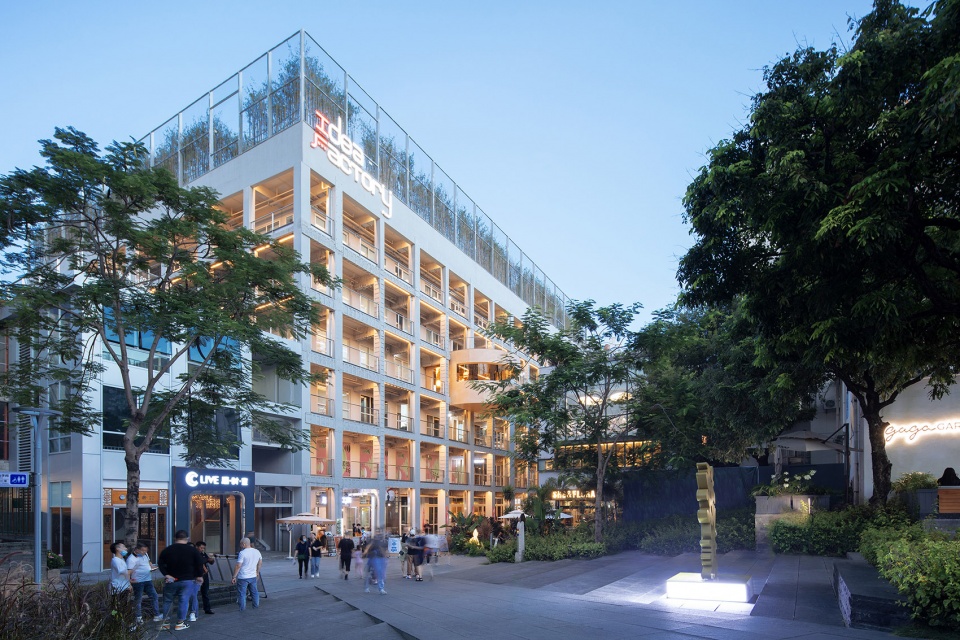
▼夜里,南头古城中的“if工厂”,The Idea Factory in Nantou urban village © 夏至
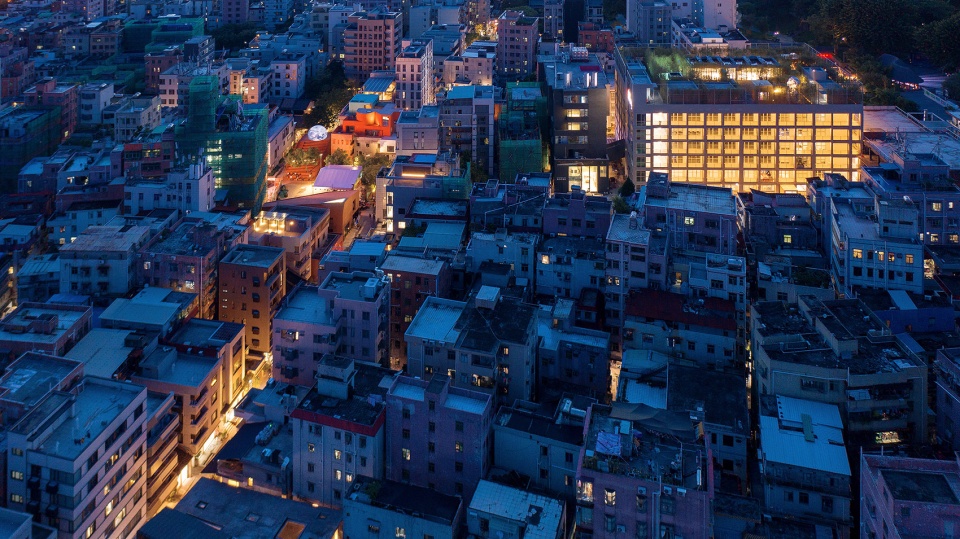
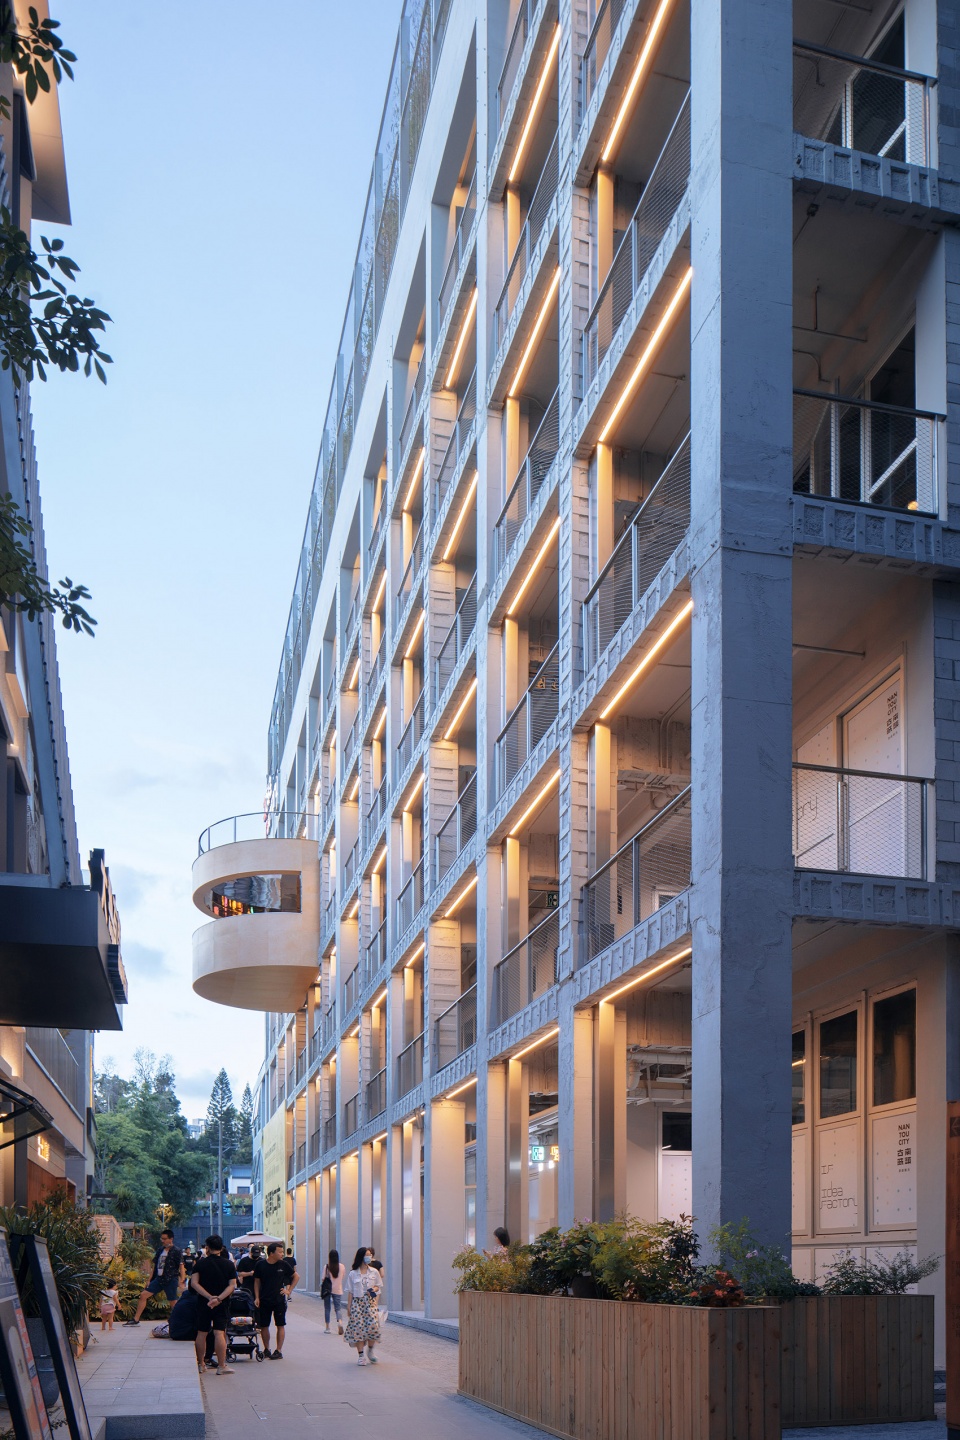
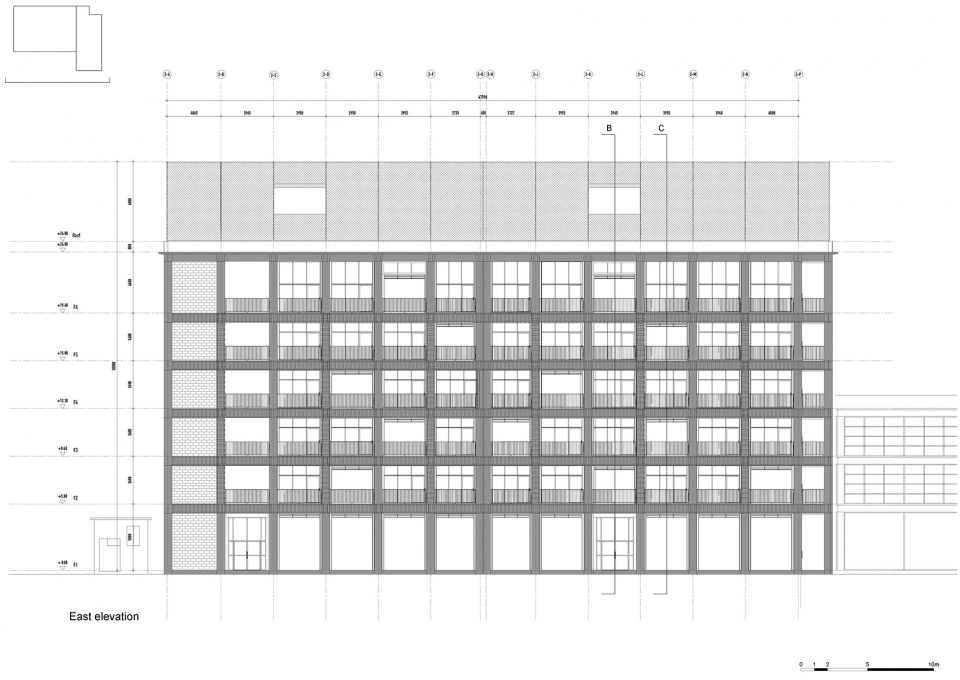
MVRDV的设计方案并不是对废弃厂房的拆除和重建,而是对其进行可持续性地翻新,一方面保留了南头的历史记忆;另一方面,改造产生的隐含碳要远远低于新建的建筑。MVRDV加强了建筑原有的结构,在顶部增加了一层楼板,增大使用面积。同时拆除了原有的外墙、暴露出混凝土结构,向人们揭开建筑的历史痕迹。新的立面从原结构的边缘向后退,退让出环绕整座建筑的开放式走廊,人们可以在廊道上穿行、驻足聊天、欣赏南头的风景,享受充满活力和创意的办公环境。
▼设计步骤示意,Step diagram © MVRDV
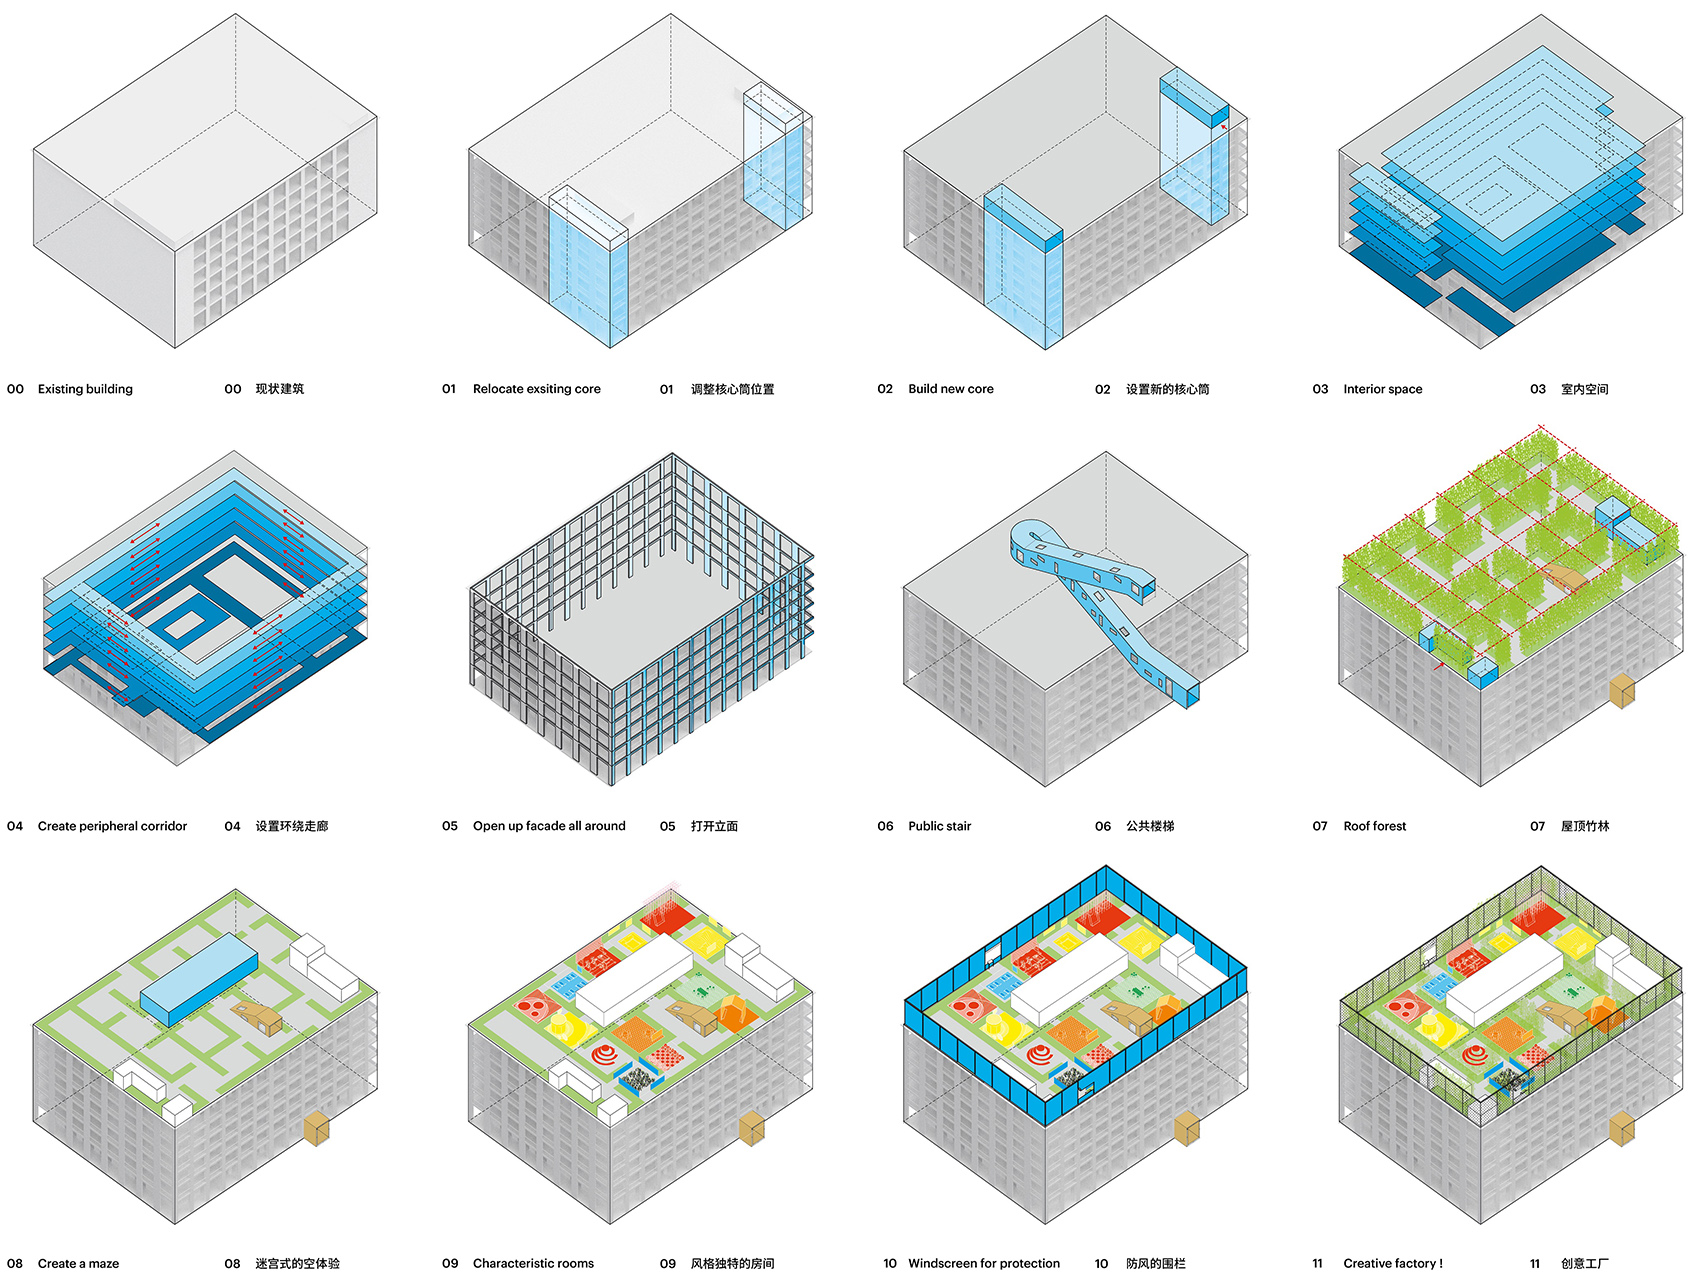
Rather than demolish and rebuild, the design sustainably renovates a disused factory building, maintaining a piece of Nantou’s history while also having lower embodied carbon emissions than a new building. The building’s original structure has been strengthened so that an extra floor could be added on top to maximise floor area. Meanwhile, the original façades have been removed, with the building’s concrete frame exposed and preserved to show traces of the building’s history. The new façade is set back from the edge of the structure, creating open loggias that wrap around the whole building. These allow for circulation and enable the chance encounters with colleagues that make for a dynamic creative environment.
▼建筑原有的混凝土结构被暴露出来,新的立面从结构边缘向后退,退让出开放式的走廊,The building’s original concrete frame is exposed, with the new façade set back from the edge of the structure to create open loggias © 夏至
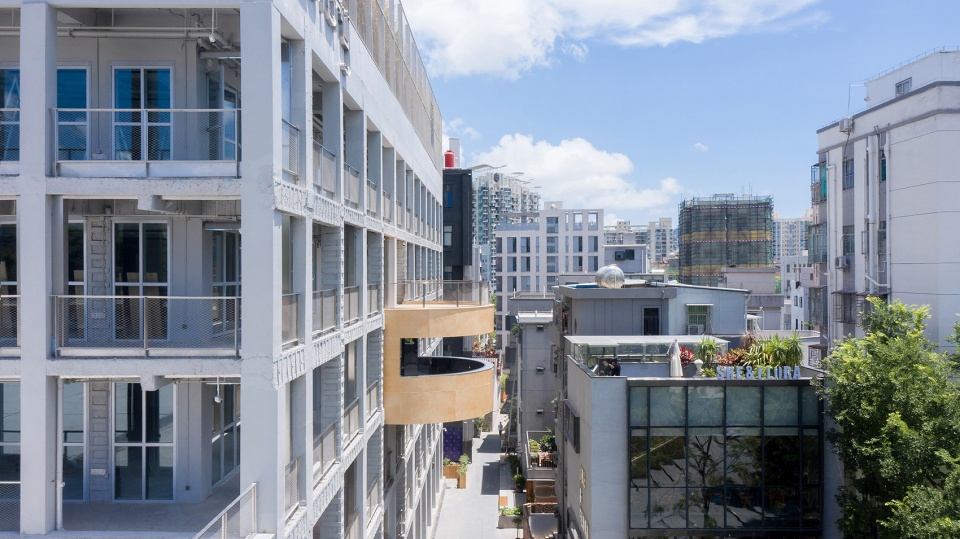
▼建筑外观,Exterior view © 夏至
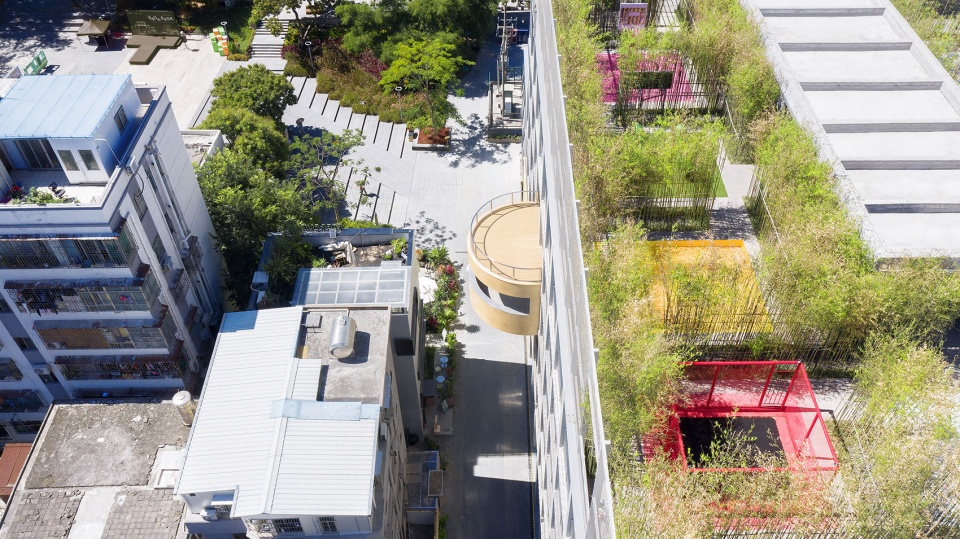
▼俯瞰,Aerial view © 夏至
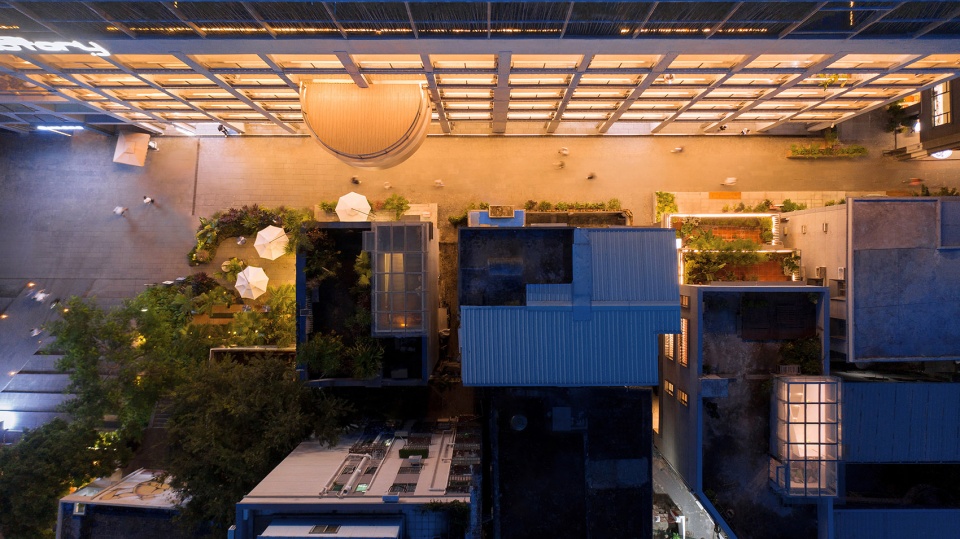
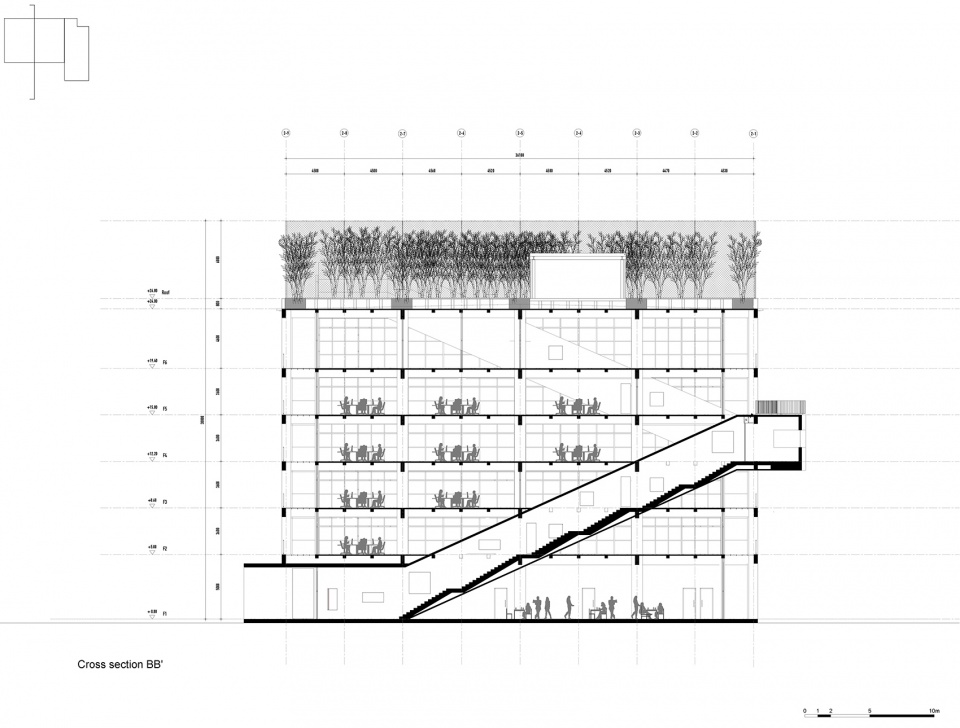
“if工厂”紧挨着一座小广场,MVRDV在面向广场处设置了一个木饰面的管状入口,入口连接着公共楼梯,楼梯如隧道一般贯穿整座建筑物,成为一条独特的步行路径。楼梯内采用全镜面的材料,装饰着五光十色的霓虹灯,呼应深圳早期的街市风貌。楼梯到达四层时“冲破”外立面和室外走廊,延伸出一段半圆形的转角,人们在这个转角空间可以饱览周围的风景,随后即可转向继续登梯,直到屋顶。
Facing a small public square on the ground floor, a protruding tube-like structure clad in wood marks the entrance to the public staircase that carves its way through the building. Inside, the staircase is clad in mirrors and festooned with bright neon signs, creating an aesthetic reminder of the early days of Shenzhen’s urbanisation. On the fourth floor, this staircase protrudes out the other side of the building – a chance to take in a view of the surrounding rooftops – before turning and continuing up to the roof.
▼入口连接公共楼梯,The entrance is connected to the public staircase © 夏至
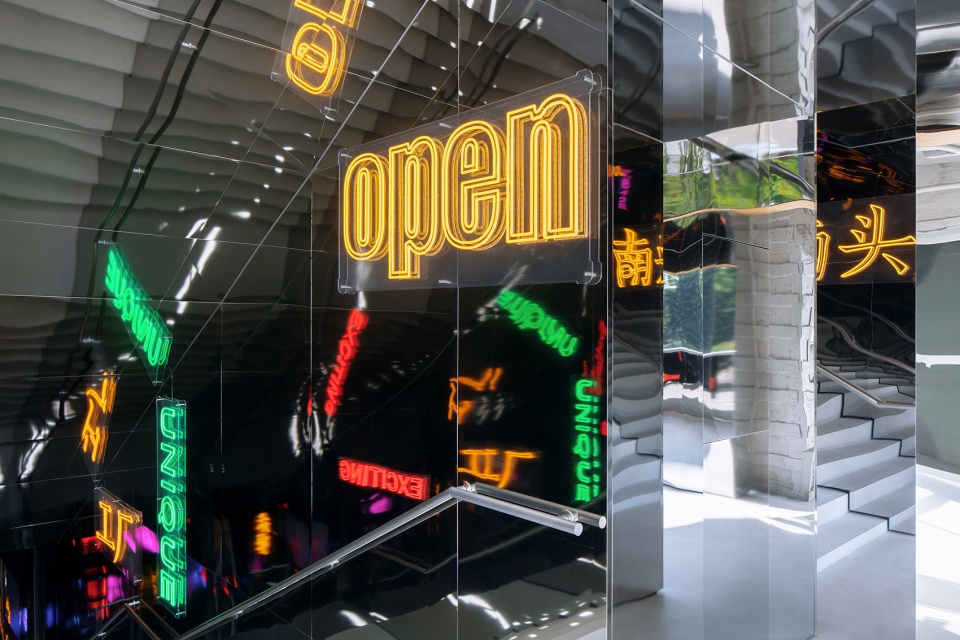
▼楼梯内采用全镜面的材料,装饰着五光十色的霓虹灯,呼应深圳早期的街市风貌,The inside of the public staircase is clad in mirrors and festooned with bright neon signs, creating an aesthetic reminder of the early days of Shenzhen’s urbanization © 夏至
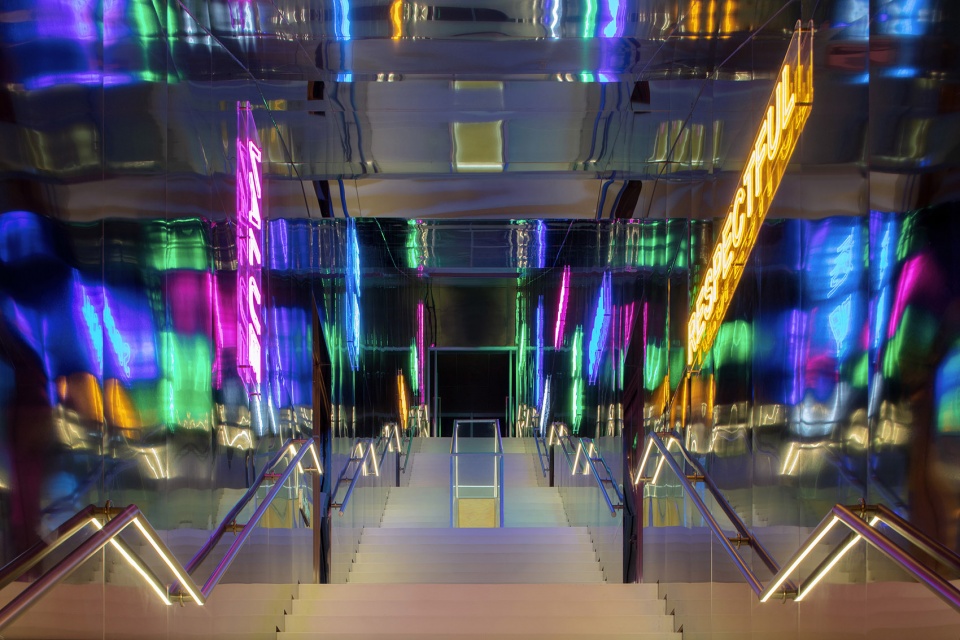
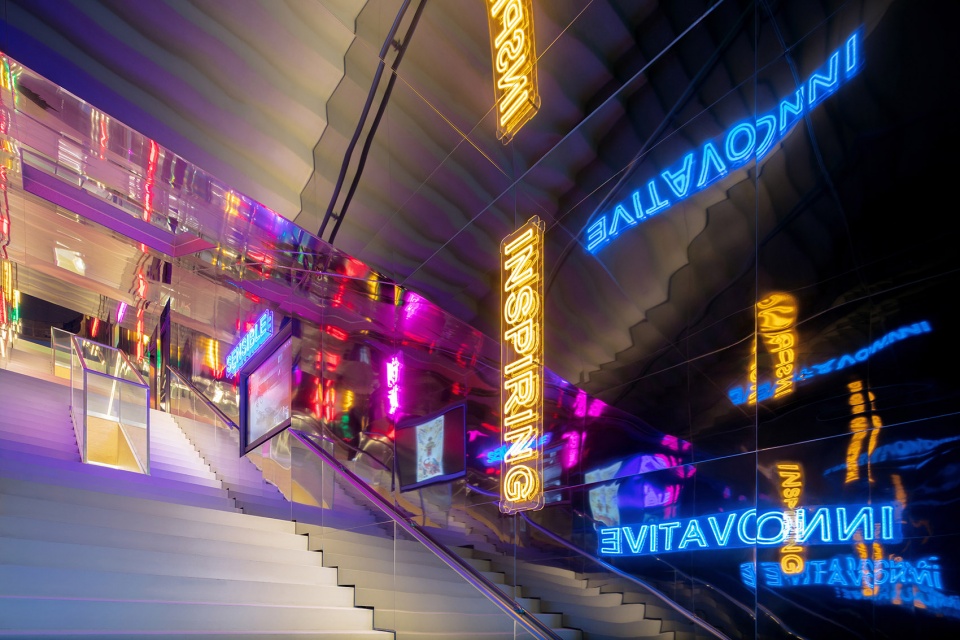
▼灯光细节,Lighting detail © 夏至

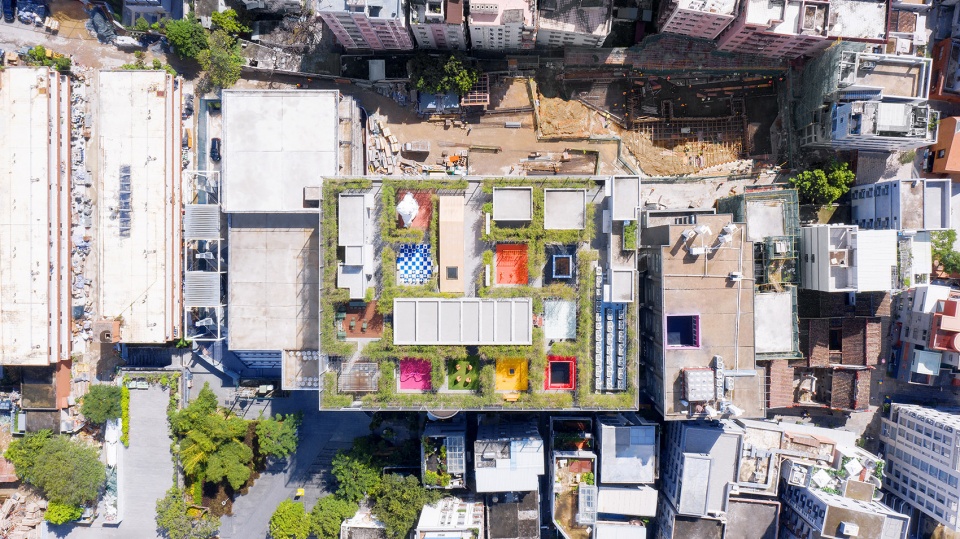
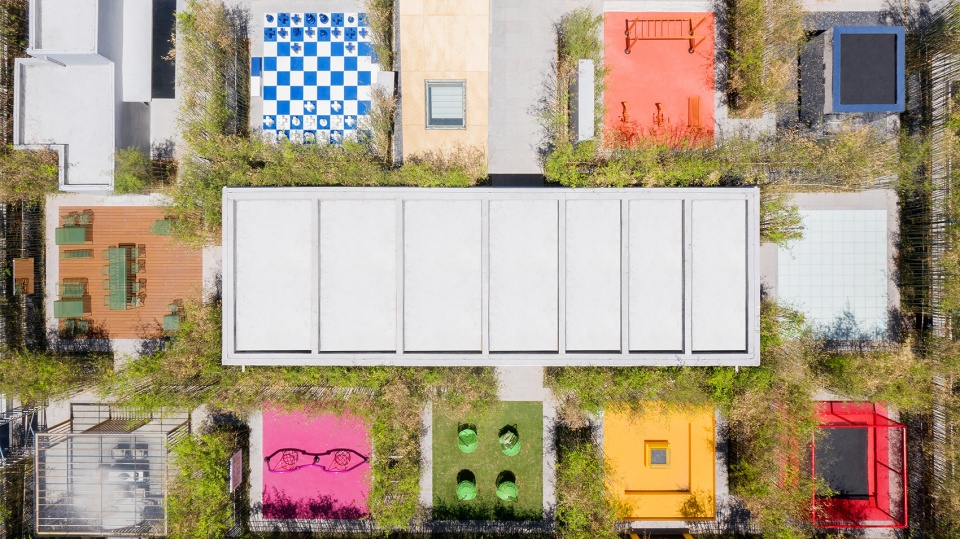
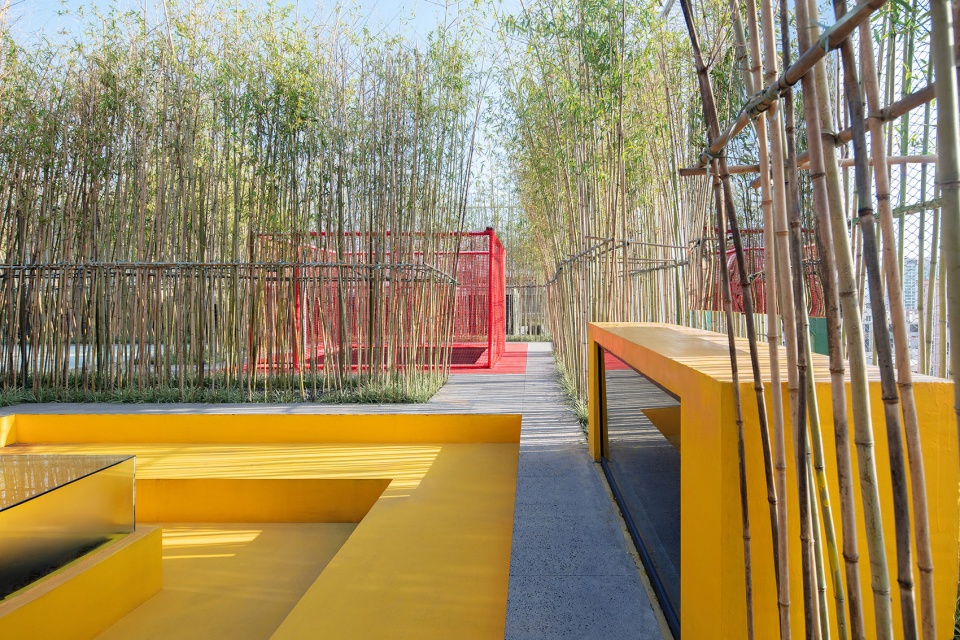
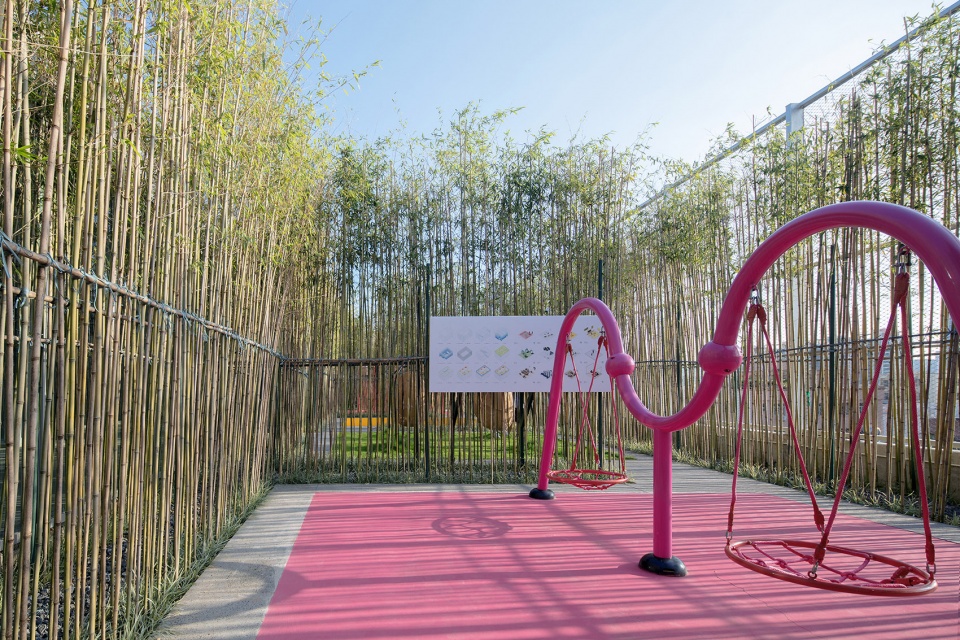
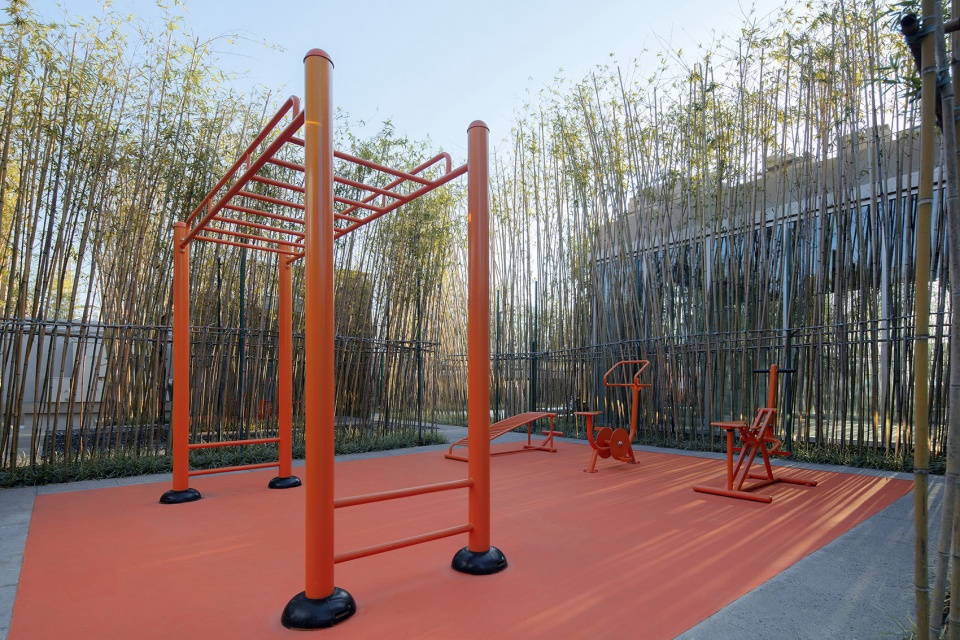
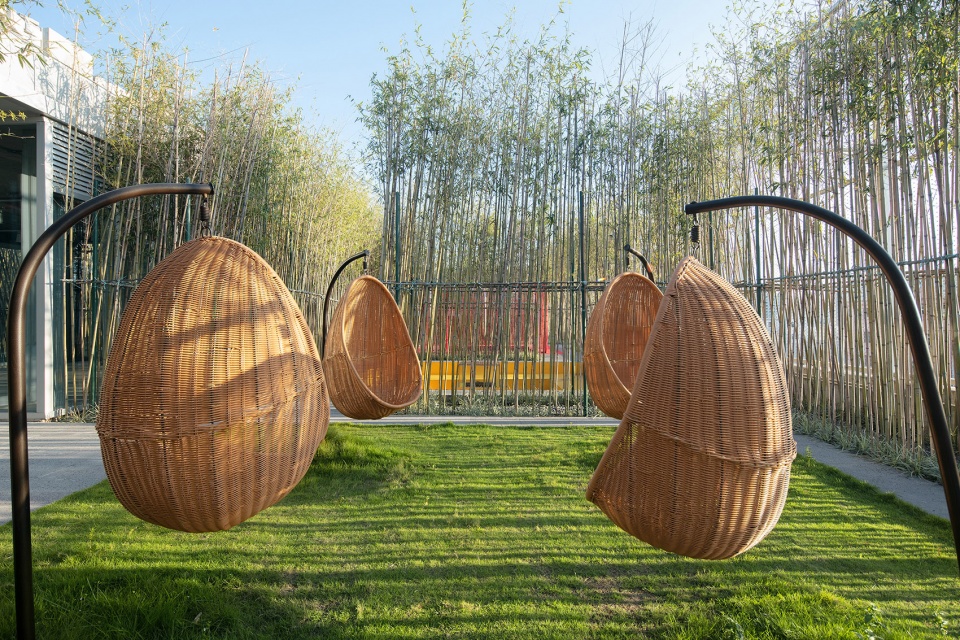
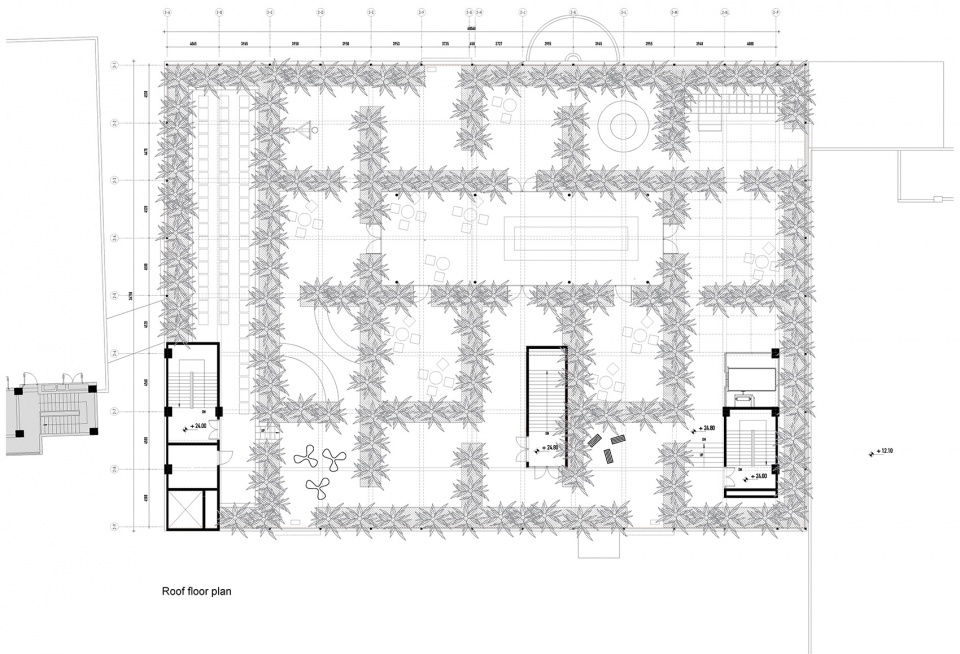
通过楼梯到达屋顶,一片竹林即刻映入眼帘,竹林中穿插设置了分门别类的活动区,容纳不同的活动和内容,形成一个竹墙“迷宫”,其中包括用于表演和活动的玻璃“盒子”空间、休憩区、健身房、蹦床、秋千、茶室、互动式舞台和一面国际象棋的大“棋盘”。竹林屋顶为“if工厂”赋予了更高的生态和社会可持续性:一方面,竹子为户外空间带来荫庇和凉爽的温度,在高密度的城市环境中保护了生物多样性;另一方面,竹林中设置的多元活动空间也为原本相对拥塞的城中村提供了快乐的社交和休闲空间。
▼屋顶功能示意,Roof diagram © MVRDV
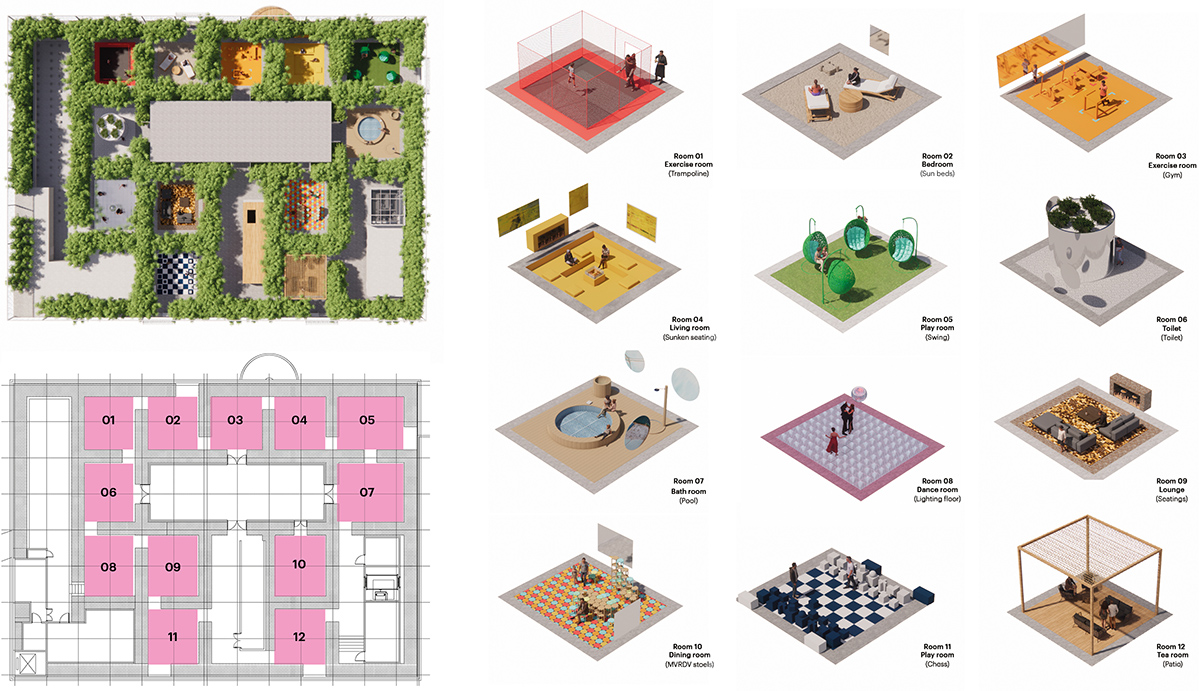
Upon exiting the staircase, visitors are greeted with a green bamboo landscape packed with amenities and activities. This is arranged to form a bamboo “maze” that divides the rooftop into different rooms, each containing a different activity: a glass box for performances and events, a variety of seating areas, a gym, a trampoline, swings, a tea house, a dance floor, and a chess set. This roof makes the project more sustainable both ecologically and socially: the bamboo creates a cool, shaded space and supports biodiversity within a dense urban environment, while the activity rooms provide social and leisure spaces in a neighbourhood that has historically been disadvantaged.
▼屋顶鸟瞰,Rooftop view © 夏至
▼竹子为屋顶的户外空间带来荫庇和凉爽,保护了生物多样性,同时也为原本相对拥塞的城中村提供了社交和休闲空间,The bamboo roof creates a cool, shaded space that supports biodiversity while providing social and leisure spaces in a historically disadvantaged neighbourhood © 夏至
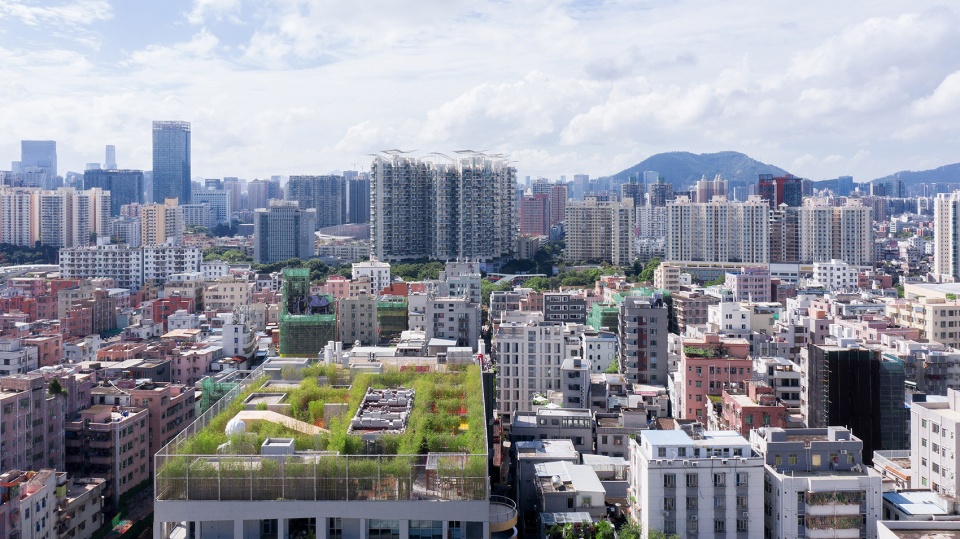
MVRDV 创始合伙人 Winy Maas 说:“‘if工厂’向我们展示了那些‘废旧’或超出使用寿命的建筑所蕴藏的丰富可能性。” “在这个项目中,我们不仅能够利用现有的结构,还增加了额外的楼层,将屋顶的公共绿色景观编织进南头的生活空间里,提升了建筑的使用价值。深圳这座新型超级城市正逐步进入存量的更新再利用阶段,将有越来越多的建筑面临更旧焕新。”
“The Idea Factory shows us the wealth of possibilities offered by buildings that some may think are ‘dilapidated’ or beyond their useful lifespan”, says MVRDV founding partner Winy Maas. “Not only were we able to make use of this existing structure, we intensified its use – adding an extra floor – and wove it into the public realm of Nantou with its green and public rooftop. It shows that the ‘hyper-new’ city of Shenzhen is entering its phase of reusing and renewing old buildings and turning them into the ‘new-old’.”
▼屋顶竹林中穿插设置了分门别类的活动区,容纳不同的活动和内容,形成一个竹墙“迷宫”,A bamboo “maze” that divides the rooftop into different rooms, each containing a different activity © 夏至
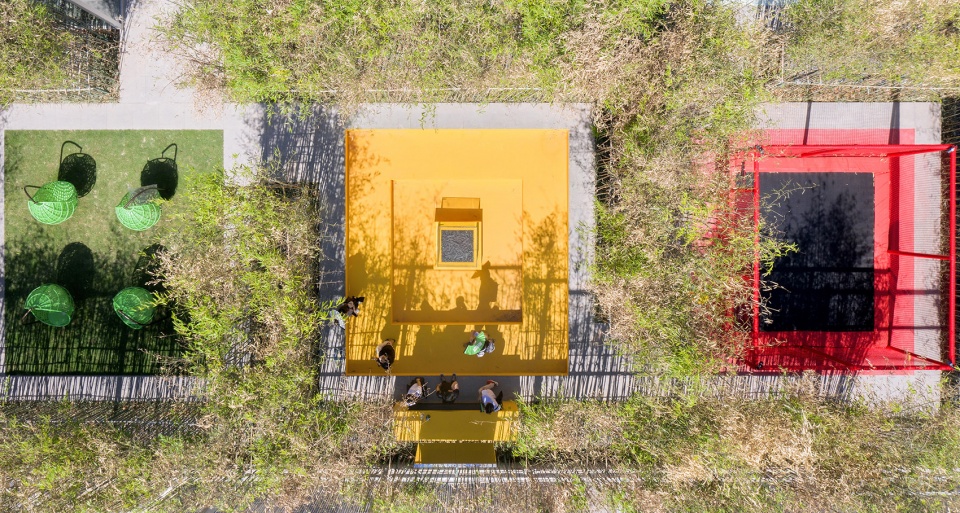
▼活动空间,Activity area © 夏至
Winy Maas 认为,“深圳这座新型超级城市正逐步进入存量的更新再利用阶段,将有越来越多的建筑面临更旧焕新。”
The project “shows that the ‘hyper-new’ city of Shenzhen is entering its phase of reusing and renewing old buildings and turning them into the ‘new-old’”, says Winy Maas
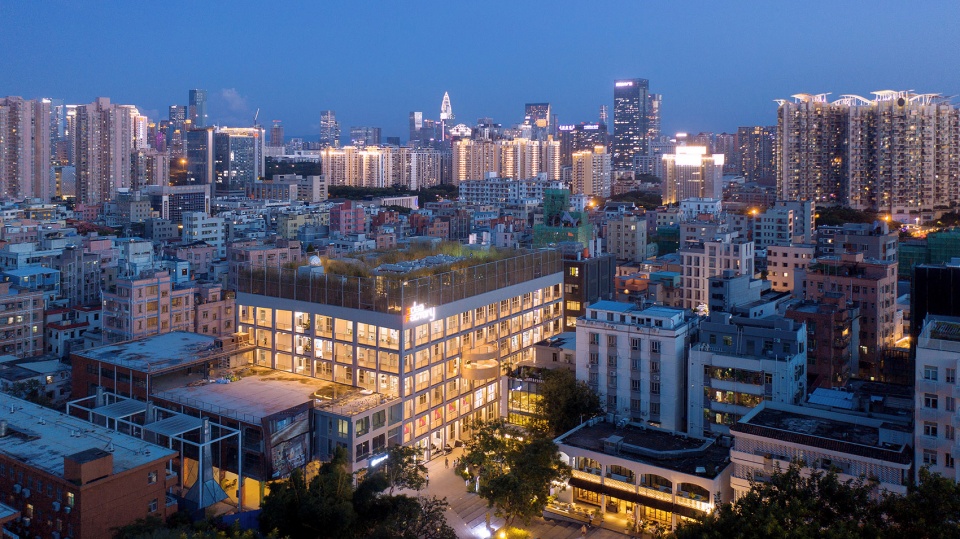
▼项目夜景,Night view © 夏至
MVRDV受深圳市南山区建筑工务署和深圳万科委托改造设计“if工厂”,与万科城市研究院、万路设计咨询和深圳博万建筑设计公司合作完成。
MVRDV designed the Idea Factory for the Shenzhen Nanshan District Bureau of Public Works and Shenzhen Vanke Development. The design was completed in collaboration with the Urban Research Institute of Vanke, vaLue Design, and the Shenzhen Bowan Architecture Design Institute.
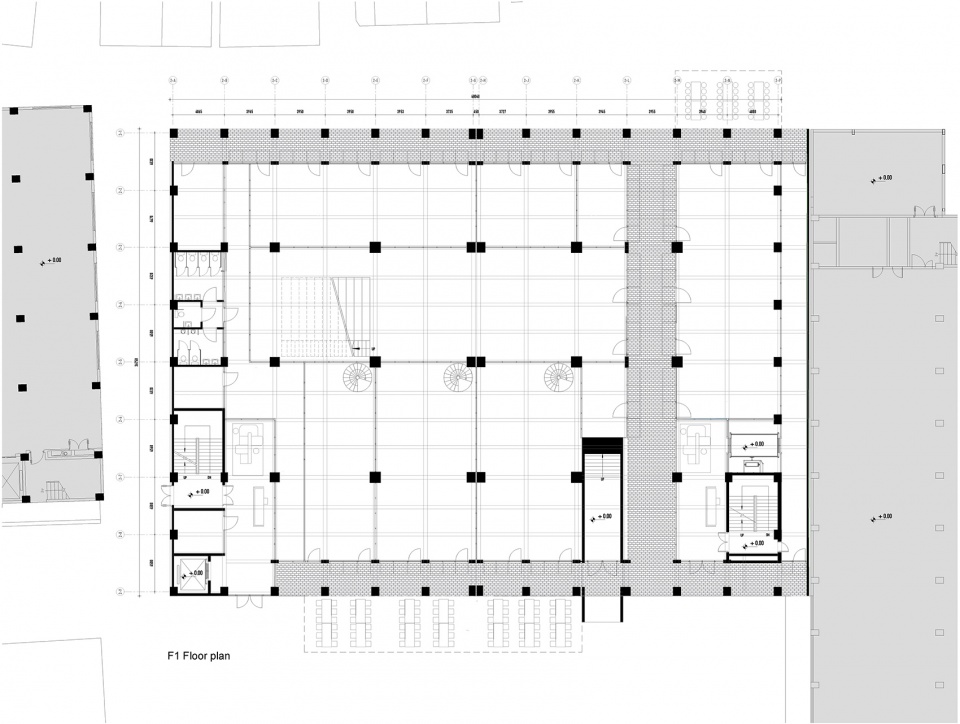
▼一层平面图,F1 floor plan © MVRDV
▼屋顶平面图,Roof floor plan © MVRDV
▼立面图,Elevation © MVRDV
▼剖面图,Section © MVRDV
Year: 2021
Client: Bureau of Public Works of Shenzhen Municipality Nanshan District; Shenzhen Vanke Development Ltd.
Project Name: Idea Factory Location: Shenzhen, China
Size and Programme: 11,000m2 Office
Credits
Architect: MVRDV
Founding Partner in charge: Winy Maas
Partner: Wenchian Shi
Design Team: Lorenzo Mattozzi, Guang Ruey Tan, Peter Chang, Cai Zheli, Echo Zhai, Pim Bangert, Elien Deceuninck, Daehee Suk, Monika
Wiecha, Alberto Menozzi, Alexis Lode, Anamarija Vrzina, Enrica Perrot, Luca Beltrame, Michele Tavola, Hengwei Ji
Visualisations: Antonio Coco, Pavlos Ventouris, Luc Piattelli, Magda Bykowska, Jaroslaw Jeda Director MVRDV Asia: Steven Smit
Strategy and Development: Jammy Zhu
Copyright: MVRDV Winy Maas, Jacob van Rijs, Nathalie de Vries Partners:
Project planning and design management: Urban Research Institute of China Vanke; vaLue Design Co-architect: Shenzhen Bowan Architecture Design Institute
Landscape architect: Yuanye Landscape Design
Lighting designer: GD-Lighting Design
Façade Consultant: PAG
Local Interior architect: Biaogao Design
Photographs/Video: © Xia Zhi 夏至
More: MVRDV。更多关于他们:MVRDV on gooood









很喜欢这个方案,虽然很简洁,体量也不大,但比某些费尽心思凹造型在立面上苦心织线条的什么花开富贵之类的大气多了
挺好,踏实的城市更新项目
相较于拆除和重建,希望有越来越多的建筑从可持续的角度对原有建筑进行改造再利用,而不是追求大体量的建筑
喜歡,希望這樣的方案在深圳能更多一點
这是之前的概念方案,方案和落地大家可以品一品https://www.gooood.cn/mvrdv-to-renovate-disused-urban-factory-building-into-creative-factory-in-shenzhen.htm
这一系列的改造类小项目盘活了深圳南头古城
顶部蛮有意思,但个人觉得定不可以做得再纯粹点
大哥是在谷德有房吗?
我也觉得 几乎每个下面都有ta的评论hhh