感谢 MVRDV 予gooood分享以下内容。更多关于他们:MVRDV on gooood 。
Appreciation towards MVRDV for providing the following description:
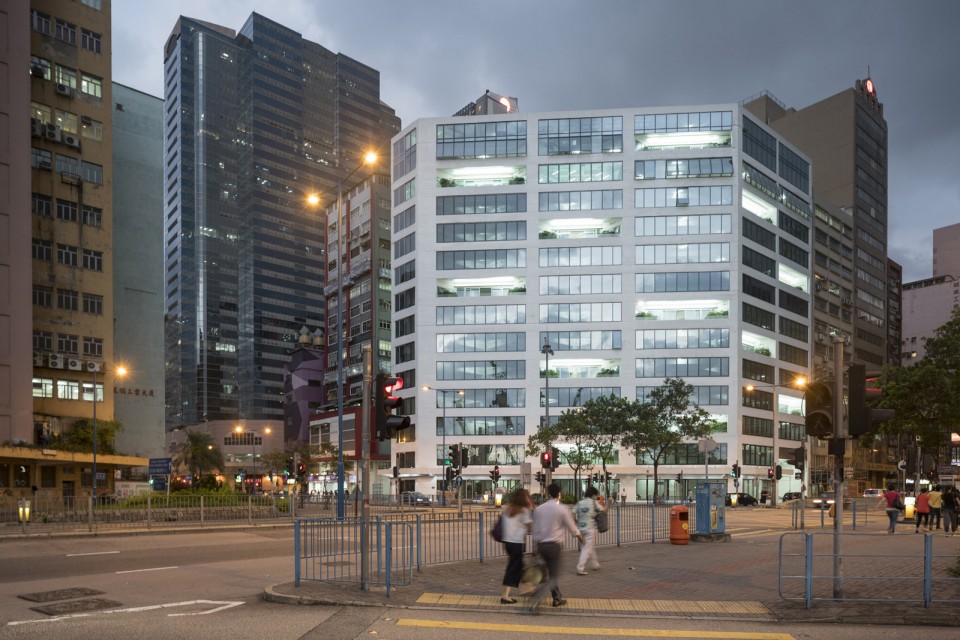
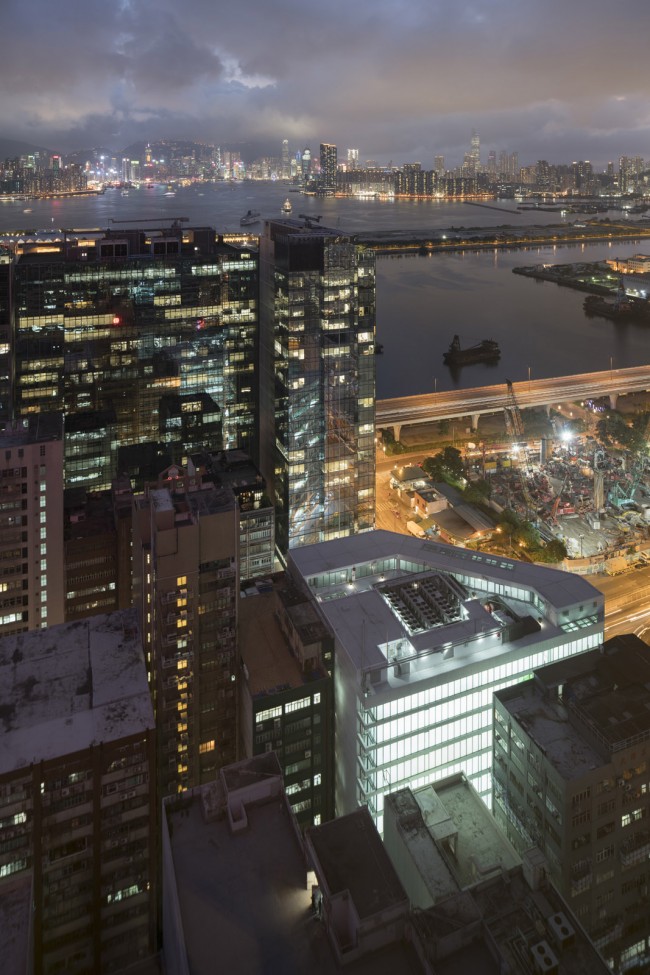
MVRDV设计的香港伟业街133号于今日落成。旧厂房脱胎换骨,摇身变成一个玻璃办公楼。这个兼带零售和餐饮的建筑,使用不锈钢填充的玻璃作为唯一建筑材料。本项目共18,000平方米,坐落于后工业区九龙东内的观塘海滨,是打造九龙东新中央商务区CBD2这一城市变革计划的一部分。项目的初衷是创造彻底透明化的办公环境,一个全通透的办公楼将其淋漓尽致地体现。本工程在2013年由开放商基汇资本启动, 它将这个区域的工业根源和未来的都市憧憬紧紧相连,现已成为该地区的旗舰项目之一。
MVRDV have opened the 133 Wai Yip Street in Hong Kong. An office transformation, with retail and restaurants, which strips an old industrial building down to its bare bones and uses only glass with stainless steel infill to build up the interior spaces. The 18.000m2 project, located on the Kwun Tong waterfront is part of a larger urban development scheme which aims to turn the post-industrial district of East Kowloon into Hong Kong’s new central business district (named CBD2). An entirely see-through office stands as an example to the goals of the project to give ultimate transparency within the workplace. The project was commissioned in 2013 by project developer GAW Capital and now stands as one of the flagship projects for the new business development, becoming the bridge between the neighbourhood’s industrial roots and it’s metropolitan future.
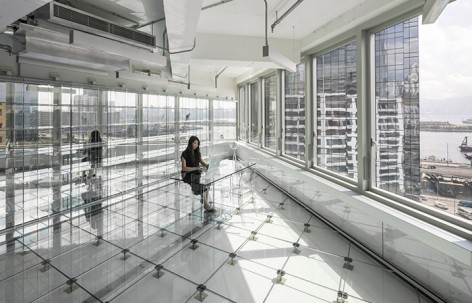
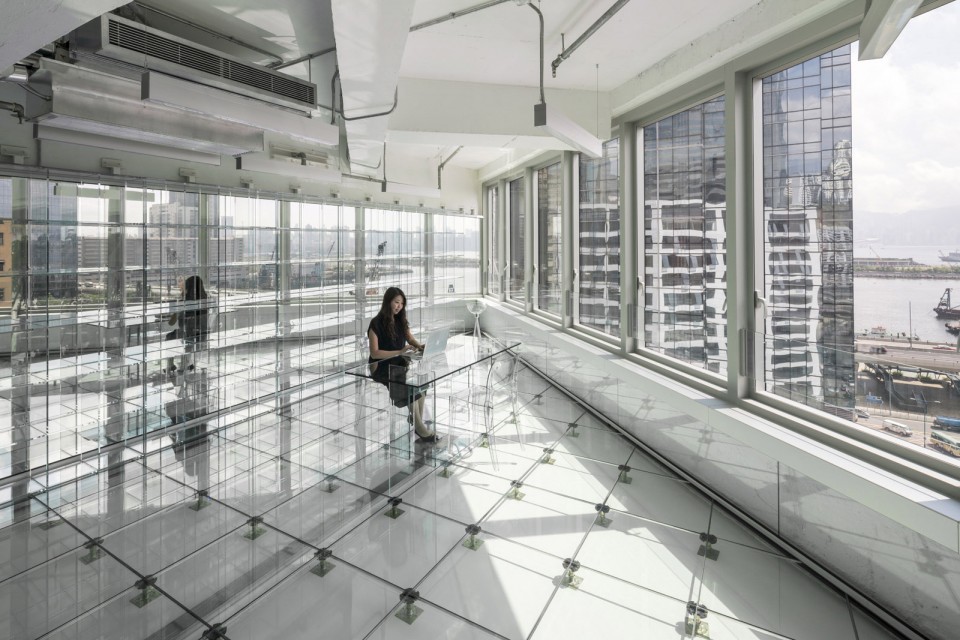
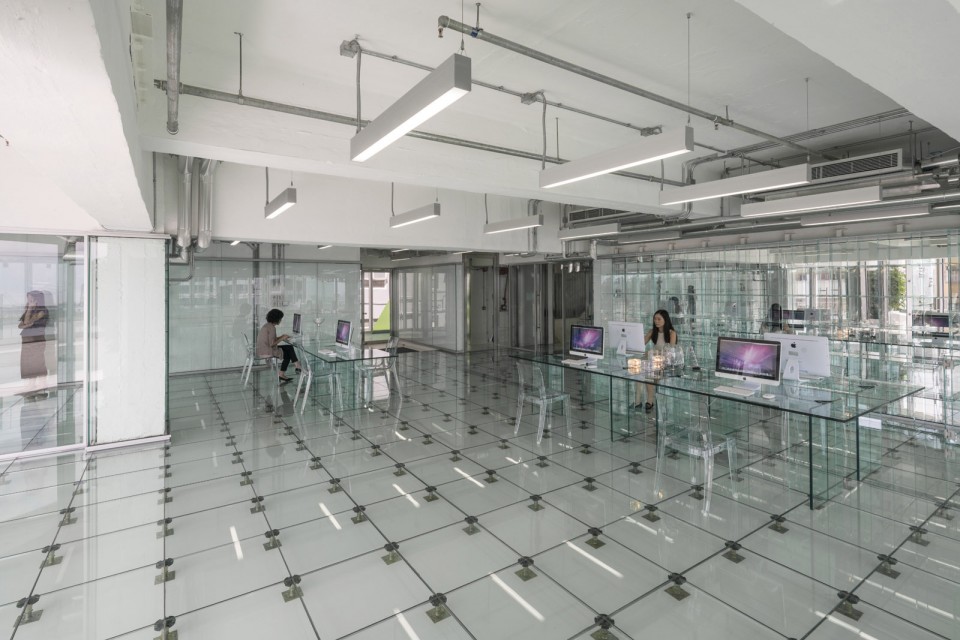
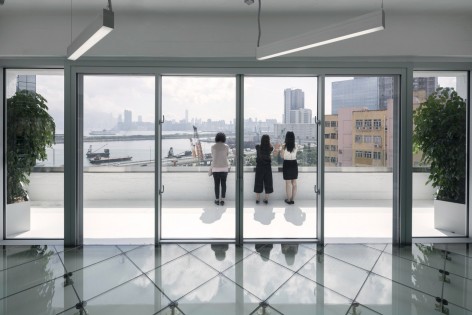
由于香港土地价格高昂,MVRDV竭力创造一个吸引力高、空间感强的办公空间,使工作环境尽可能的舒适。旧楼被剥离到只剩下拥有原始美的基本结构,不必要的装饰全被拆除。填充材料仅仅选择了白色涂料、玻璃和不锈钢,以保持并强调基本结构的纯净感。在新和旧被清晰分离的同时,也将建筑内部向公众展示出来。但是如何将一个纯粹而简单的建筑体转变成一个办公场所呢?答案如下,玻璃的桌子、架子、地面、音响、电脑、墙壁——一切都用玻璃做成,不留视觉死角。样板办公室给承租方提供了一个装修的参考范本。
“我们正在迈向一个透明化的社会,企业对公众更公开,公众也更关心门后发生的事情。从这个角度看来,透明的工作环境不隐藏任何问题,可以增加信任。”MVRDV的共创者Winy Maas说道,“同时,这个玻璃建筑也时时提醒着人们这个区域的工业历史。”
With floor area at a premium in Hong Kong MVRDV aimed to create an office space which offered maximum attractiveness and perceived spaciousness in order to provide as pleasant working environment as possible. The building is stripped down to its beautifully raw and butch primary structure, with all unnecessary trimmings being taken out. Infill was only then added to the building in the form of white paint, glass and stainless steel in order to maintain and highlight the purity of the bare structure. Old and new are easily distinguished, whilst the inner workings of the building are on display for all to see. But how to create an office environment that also brings with it the purity and simplicity of the building design? The answer, glass tables, shelves, floors, speakers, computers, walls – an entirely glass office, free from visible clutter. The model office stands as an example for tenants to install in their work spaces if they desire.
“We are moving into a transparent society, businesses are becoming more open with the public, and people care more about what goes on behind closed doors. In that way, a clear workspace leaves nothing questionable, nothing hidden; it generates trust.” Tells MVRDV co-founder Winy Maas, “But also it is an opportunity for the building to become a reminder of the industrial history of the neighbourhood, monumentalised in a casing of glass.”
伟业街133号将一种新的城市发展方式带入香港,它对原有建筑重新利用,并借此巩固该区域的原始特点,而不是直接将全新的楼宇建在铲平的土地上。这样做的目的不仅是要将建筑内部的结构和装置展示出来,还同时试图展示楼体内部的自由流动、楼内公司的各项运转,和办公空间的各种技术组成。玻璃井里的玻璃电梯将每个人在楼中的动向展现出来;即使是消防楼梯也由防火玻璃建成。
低层通过其他项目重新变成公共空间。地面层是零售商店,上面两层将留给餐厅。天台空间和各层阳台让租户可以享受室外,欣赏海滨风景。
133 Wai Yip Street takes a new approach to development in Hong Kong, reusing the existing building and reinforcing the area’s original character rather than wiping the slate clean with solely new builds. The goal was to expose the inner workings of the building including the structure and installations, but not only this, to show the free-flow movement within the building, the inner-workings of the companies inside and the technical components which allow the office to function. Glass lifts in glass shafts reveal everyone’s movements up and down the building once they have been welcomed into the lobby with it’s large, specially designed, light sculpture; even the fire-stairs are encased in fire-resistant glass.
The lower floors reactivate the public domain through adding a different programme. The ground floor comprises of retail, whilst the two floors above this are reserved for restaurants. A rooftop space, as well as balconies on each floor, gives residents of the building access to the outside; ideal locations to appreciate the views out onto the waterfront.
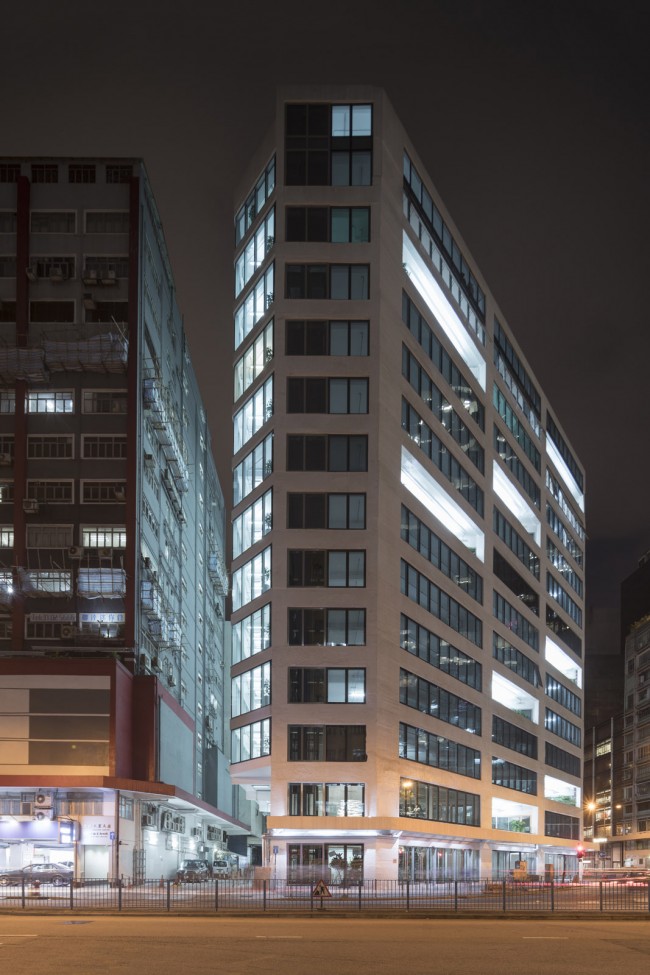
此前的外墙由抹灰和拼接的混凝土筑成,小小的开窗将楼与临近的后街隔开。为了让周围环境更具亲和力,后墙被打通,并由玻璃窗代替。这一举措将公共区域和建筑垂向环流显露出来,让行人有机会一瞥每间办公室里的人和事。
此前迷宫似的昏暗室内被剥离干净,让自然光可以直入楼内。公共区域、服务设施和垂向环流被移到楼的后侧。新的布局使得每层楼可以由一个租户整租,或切分成四个独立的空间,玻璃窗良好地改善了采光情况。
The former building closed itself off from the street behind with rendered and tiled concrete walls and tiny windows. In order to humanise the surrounding area and create a more approachable environment on all sides, the rear façade has been stripped back and replaced with glazing. Through doing this the communal areas and vertical circulation of the building are exposed, giving pedestrians an insight into the happenings of each office and the movement of those inside.
The previously dark and labyrinth-like insides have been completely stripped out to open up the programme and allow light to flow through the building. Communal areas, services and vertical circulation have been moved towards the rear of the building. The floor plan now allows for each floor to either be occupied by one tenant, or for them to be separated into as much as four separate work spaces through the addition of light, glazed infill.
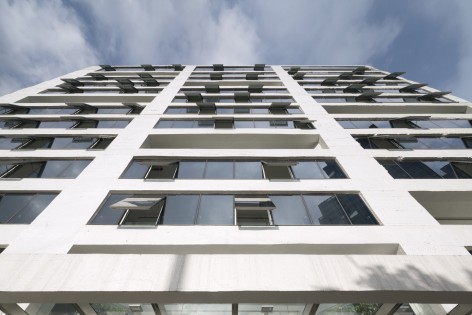
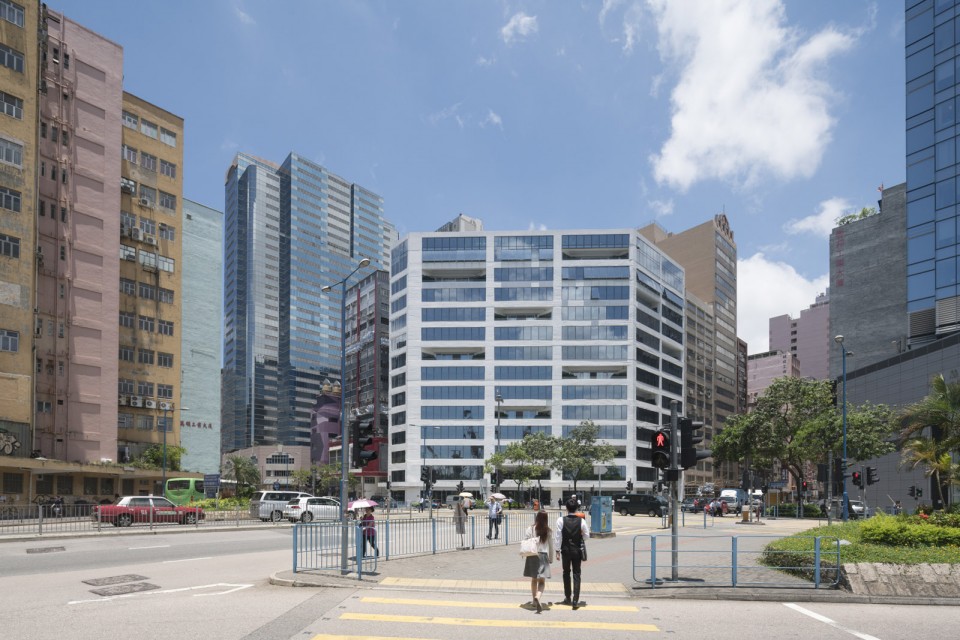
尽管大量的使用了玻璃元素,该建筑的年能源消耗量比香港办公室平均值低17%,高峰电能消耗量比平均值低15%。MVRDV自2013年4月起开始本项目的工作,并与Arch-Innovativ合作。
MVRDV在持续探索玻璃在建筑中的其他应用,“玻璃办公楼”目前是这一探索历程中的最后一个工程。之前的项目包括:拥有40*40米窗户的“市集住宅”;外墙玻璃上印有当地历史的“玻璃农场”;威尼斯玻璃砖砌成的历史墙的“水晶屋”;今年威尼斯建筑双年展上的“无限厨房”——展览主题“从前线发回的报道”的一个重要部分是庆祝食物,“无限厨房”则针对主题提出了不同凡响的愿景。
Despite large amounts of glass elements, the building has a 17% lower annual energy consumption as well as a 15% lower peak electricity demand compared to average offices in Hong Kong. MVRDV began work on the project in April 2013 and have since worked in partnership with co-architects Arch-Innovativ.
The Glass Office is, for now, MVRDV’s last project in an ongoing exploration into the alternative uses of glass in architecture. Previous projects include: the Markthal, with 40 x 40 metre windows; glass farm, with printed glass as a monument to local history; Crystal Houses in which a historical façade was constructed out of Venetian glass bricks; and the Infinity Kitchen at this year’s Architecture Biennale in Venice, that offered a provokingly anti-cyclic vision to the theme “reporting from the front”, in which the celebration of food plays a vital role.
More:MVRDV ,更多关于他们:MVRDV on gooood









为你这篇文章而登录,只为评价一句,什么玩意儿,甄姬儿丑
光污染,没有隐私,高跟鞋叩叩响,女生衣裙,让人头晕的炫技设计
地板为啥不弄成白色就好,玻璃的洒点水不会打滑?而且也不好看。。。
这办公室没法用,完全是在炫技,玻璃店档口的既视感
针对室内环境的创意和想法不进行评价!不过这效果,地面,顶面,墙面都太琐碎繁杂。地面这种做法的实用性和美观性都大打折扣!个人更喜欢简的设计
我是一个玻璃粉~~~~·飘过,满分
觉得很棒
not a good idea
原来我也就是这么幻想过,没想到还真的有人这么做,看起来暂时还不错
装逼好帮手~~
幸好式样板间
穿高跟鞋还不吵死,
没有办法集中工作了
这地板。。。。女同事的裙底一览无余
外观造型还可以,但全玻璃的不隔热,不节能吧。还有内部环境全玻璃个人感觉很不舒服。
小时代的既视感
“我们正在迈向一个透明化的社会,企业对公众更公开,公众也更关心门后发生的事情。从这个角度看来,透明的工作环境不隐藏任何问题,可以增加信任”透明化得社会还可以这么解析~~~~
感觉家具都是玻璃的不怎么亲近人呀