非常感谢 CRA-Carlo Ratti Associati 予gooood分享以下内容。更多关于他们:CRA-Carlo Ratti Associati on gooood。
Appreciation towards CRA-Carlo Ratti Associati for providing the following description:
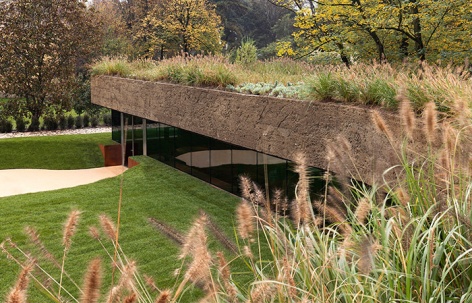
国际设计与创新事务所CRA-Carlo Ratti Associati完成了Quisimangia(意为“在这里用餐”)项目的建设——这是为番茄制品行业全球领先企业Mutti打造的一座全新员工餐厅。该餐厅夜间将转化为对外开放的餐厅,位于意大利帕尔马省蒙特基亚鲁戈洛(Montechiarugolo),即“意大利美食谷”的核心区域。建筑通过挖掘部分场地并将其抬升至地面之上,使空间与自然环境融为一体。该项目延续了CRA与Mutti之间的合作关系,此前双方已完成新工厂总体规划以及私人住宅项目“The Greenary”,该项目亦成为CRA获奖最多的作品之一。
International design and innovation firm CRA-Carlo Ratti Associati has completed the construction of Quisimangia (“Here we eat”), a new company Canteen for Mutti, a global leader in tomato-based products. The canteen, which will function as a restaurant by night, is located in Montechiarugolo (Parma), in the heart of Italy’s Food Valley. The structure was created by excavating a section of the site’s terrain and elevating it above ground level to integrate the space with its natural surroundings. This project marks a continuation of the partnership between CRA and Mutti, which began with the masterplan for a new factory and production site and was followed by “The Greenary,” a private residence that has become one of CRA’s most awarded buildings.
▼餐厅概览,overview of the restaurant © Melania Delle Grave, Agnese Bedini, DSL Studio
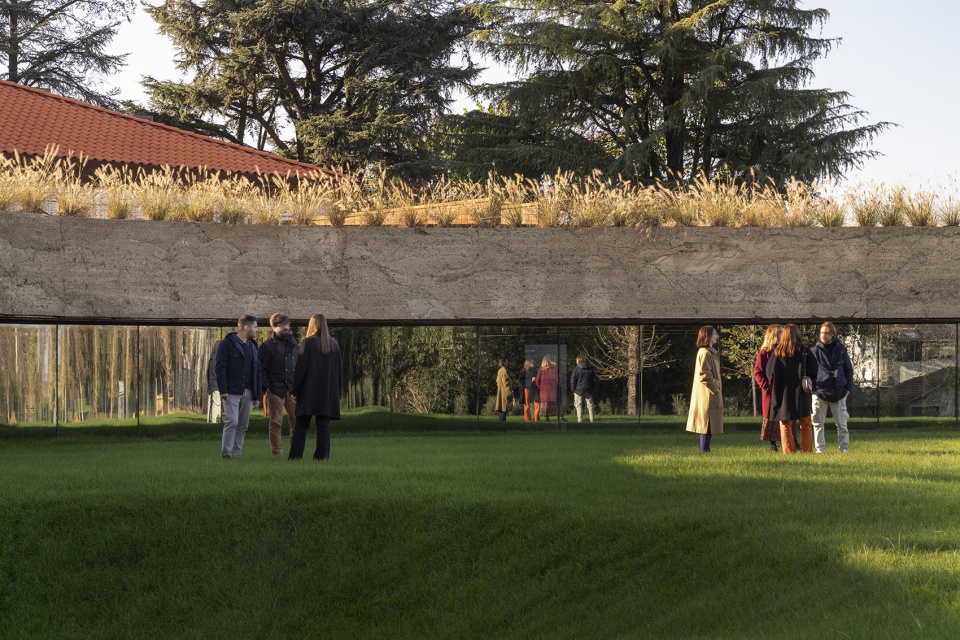
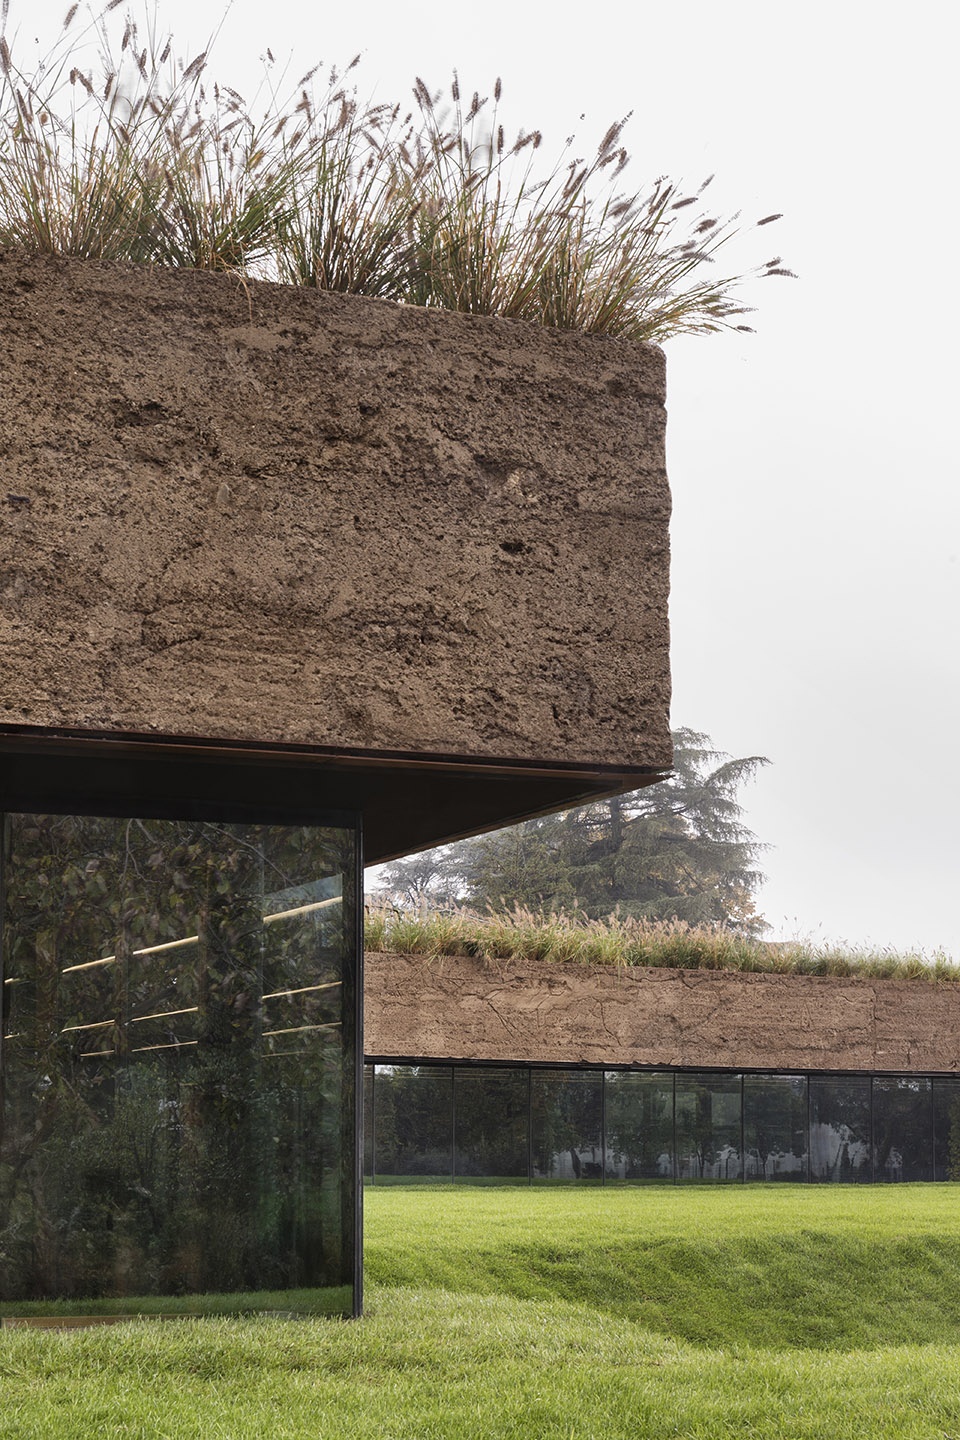
▼建筑以一个覆盖压实土壤的绿色屋顶为特征,
The new project features a dining hall crowned by a green roof made from compacted earth © Melania Delle Grave, Agnese Bedini, DSL Studio
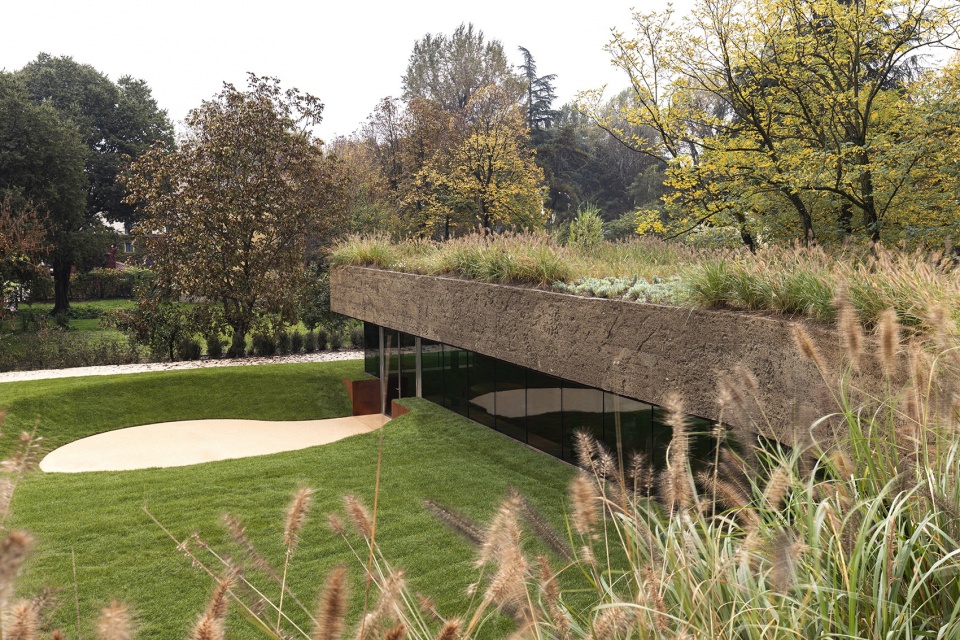
新建筑以一个覆盖压实土壤的绿色屋顶为特征,这些土壤直接取自场地本身。用餐空间被嵌入一个下沉式玻璃体量中,食客与周围植被处于同一高度,实现沉浸式体验。整体设计仿佛一块被“掀起”的土地:土层被抬升至最高5米,覆盖约500平方米的室内空间,总建筑面积达1200平方米。
The new project features a dining hall crowned by a green roof made from compacted earth sourced directly from the site. Diners, seated in a recessed glass structure, are fully immersed in the surrounding vegetation, eating at the same level as the exterior meadow. The design evokes the image of a clod of earth lifted from the ground. The soil is elevated up to 5 meters above ground, covering an indoor area of almost 500 sq m (5,400 sq ft) for a total area of 1,200 sq m (13,000 sq ft).
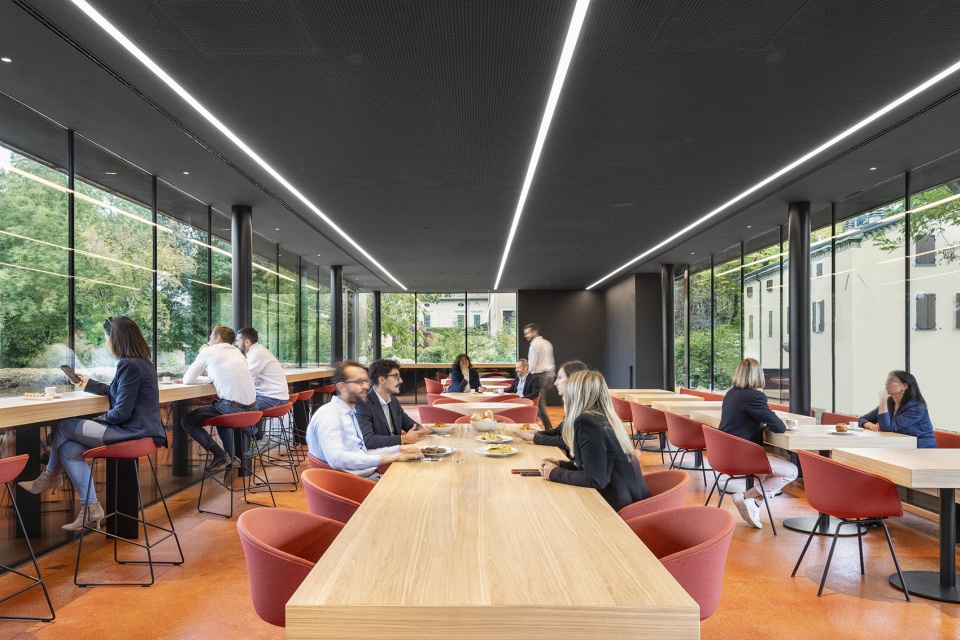
▼用餐空间被嵌入一个下沉式玻璃体量中,
Diners, seated in a recessed glass structure © Melania Delle Grave, Agnese Bedini, DSL Studio
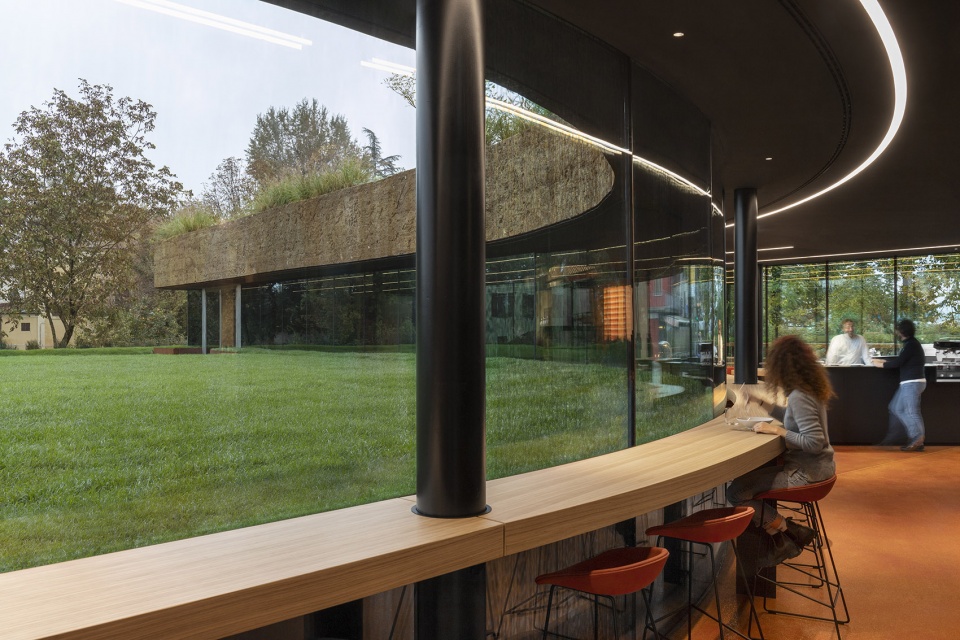
▼实现沉浸式体验,
Diners are fully immersed in the surrounding vegetation © Melania Delle Grave, Agnese Bedini, DSL Studio
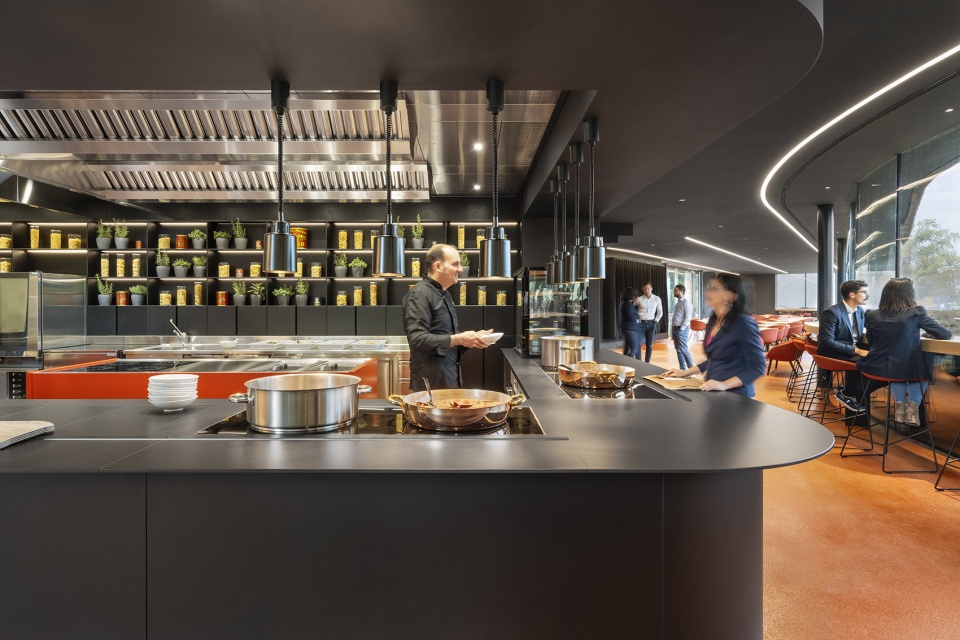
Quisimangia将由ViCook运营,该公司由Cerea兄弟创立,其餐饮品牌包括位于贝加莫、圣莫里茨与上海的米其林星级餐厅Da Vittorio。餐厅将向Mutti员工开放,并计划在未来向公众开放。毗邻新餐厅的一座临街老酒馆被改造为厨房空间,使整个食堂成为一个开放、友好的社交场所。
Quisimangia will be managed by ViCook, the catering arm of brothers Chicco and Bobo Cerea, famed for their Michelin-starred Da Vittorio restaurants in Bergamo, St. Moritz, and Shanghai. It will be open to both Mutti employees and, in the near future, to the public. Adjacent to the new dining hall, an old tavern visible from the road has been renovated to serve as the canteen’s kitchen. The canteen will be an open space where people can meet in a friendly environment.
▼开放、友好的社交场所,
an open space where people can meet in a friendly environment © Melania Delle Grave, Agnese Bedini, DSL Studio
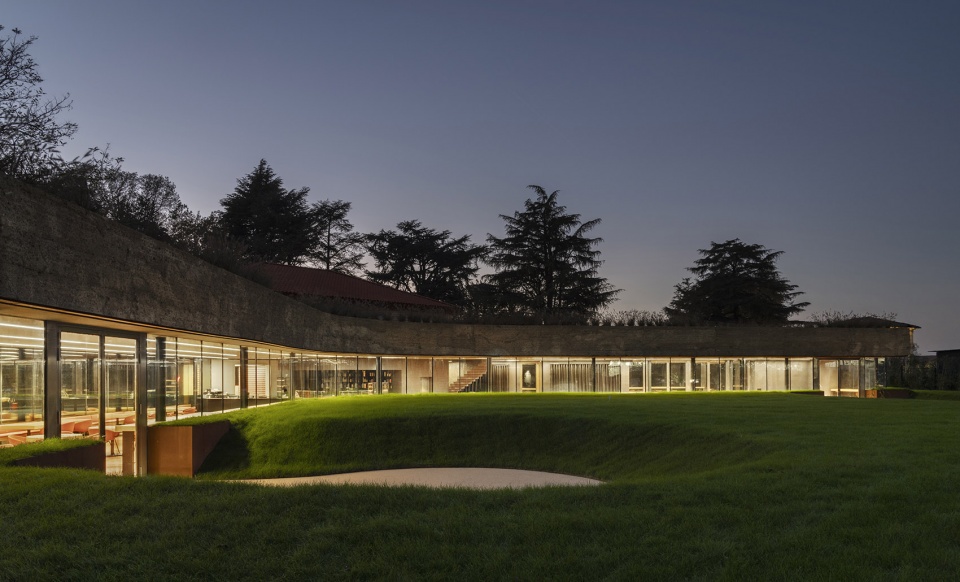
室外景观由意大利获奖景观设计师Paolo Pejrone打造,占地约1.1公顷,呈现出丰富的地域生态。设计重新诠释了18世纪法国“ha-ha”景观概念——通过设置垂直边界而不阻断视线,使人们在视觉连续的同时沉浸于自然环境之中。
The gardens outside—a 1.1 hectare garden designed by Italian award-winning landscape architect Paolo Pejrone—showcase the bounty of the local region. The design reinterprets the 18th Century French concept of “ha-ha”, which means surprising the viewer by creating a vertical barrier while preserving an uninterrupted view of the landscape beyond from the other side, allowing guests to immerse themselves in nature.
▼使人们在视觉连续的同时沉浸于自然环境,
allowing guests to immerse themselves in nature © Melania Delle Grave, Agnese Bedini, DSL Studio
“该项目体现了我们将自然与人工融合的探索,”Carlo Ratti表示,他是CRA创始合伙人、MIT教授,并担任2025年威尼斯建筑双年展策展人。“这块从地面升起的‘土块’与自然形成持续对话。相比‘草地上的午餐(déjeuner sur l’herbe)’,我们更愿称之为‘草地下的午餐(déjeuner sous l’herbe)’。”
“This project illustrates our quest to merge the natural with the artificial,” says Carlo Ratti, founding partner of CRA, professor at MIT, and curator of the Biennale Architettura 2025. “This clod of earth rising from the ground creates a constant dialogue with nature. Instead of a ‘déjeuner sur l’herbe’ we could call it a ‘déjeuner sous l’herbe’, dining under the grass.”
▼用餐空间,dining hall © Melania Delle Grave, Agnese Bedini, DSL Studio
Francesco Mutti表示:“我们很高兴与CRA继续合作,将这一富有远见的项目变为现实。Mutti食堂不仅是用餐空间,更是我们对品质与可持续承诺的最佳体现。通过将自然之美与前沿设计融合,我们为员工创造了一个能够与土地以及彼此建立深度联系的环境。”
“We are pleased to continue our collaboration with CRA to bring this visionary project to life. The Mutti Canteen is much more than a dining hall; it is the finest expression of our commitment to quality and sustainability,” states Francesco Mutti, CEO of Mutti. “Integrating the natural beauty of our surroundings with cutting-edge design, we are offering an environment where our employees can connect with both the land and each other in a meaningful way.”
▼用餐空间,dining hall © Melania Delle Grave, Agnese Bedini, DSL Studio
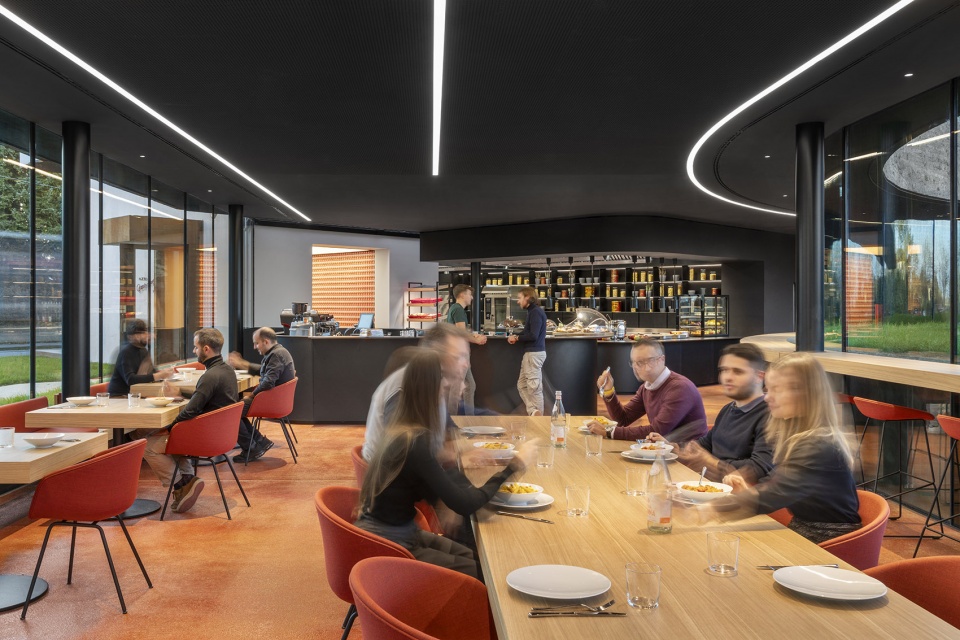
循环理念贯穿整个建筑设计。食堂地面采用番茄皮制成,这些材料来源于Mutti生产过程的副产品,总计利用超过3吨废弃物。建筑还配备先进的环境控制系统,以降低能耗。
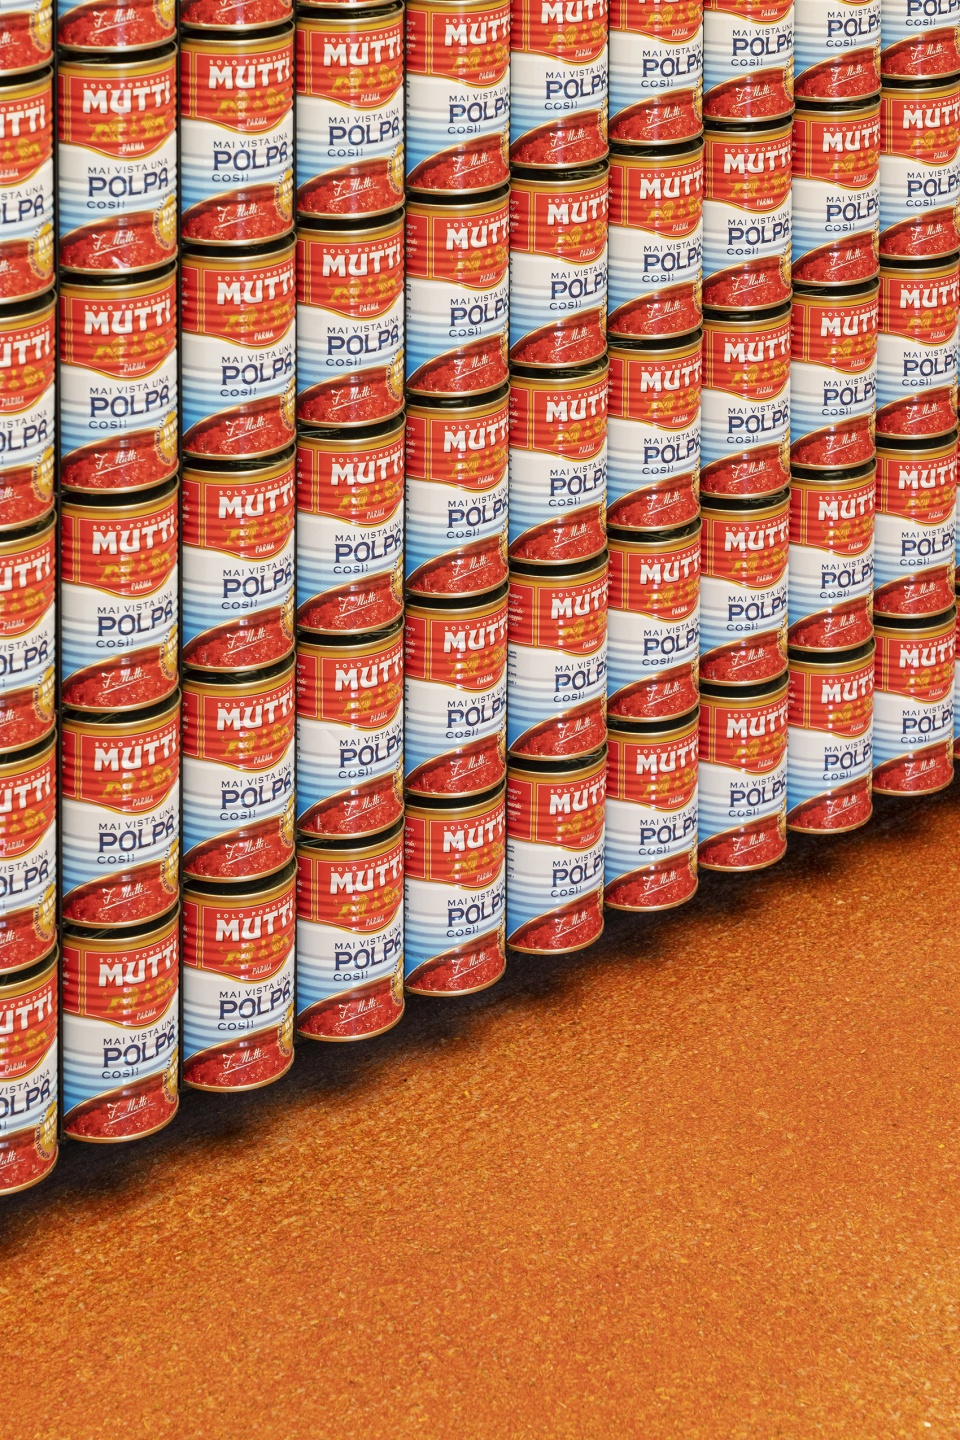
The principles of circularity are evident throughout the building’s design. The canteen also features a unique floor made from tomato skins—byproducts of Mutti’s production line. It is estimated that more than 3 tons of waste material were used to create this floor. The facility is equipped with advanced environmental control technologies to minimize energy consumption.
▼食堂后厨空间,dining area © Melania Delle Grave, Agnese Bedini, DSL Studio
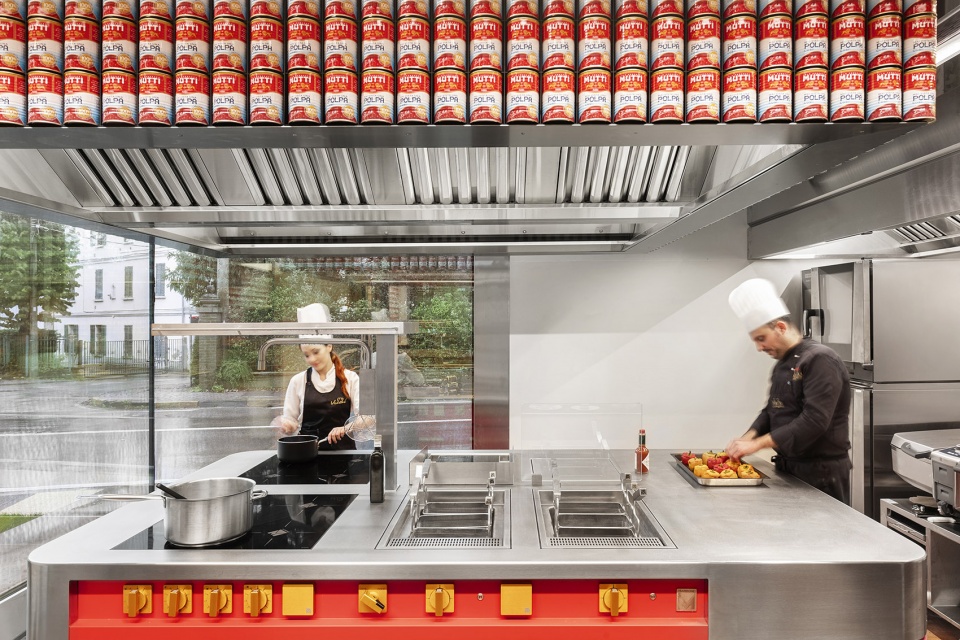
▼食堂地面采用番茄皮制成,
The canteen also features a unique floor made from tomato skins © Melania Delle Grave, Agnese Bedini, DSL Studio
CRA的设计始终强调自然与人工之间的关系,并不断探索创新材料的边界。在2019年米兰设计周上,其“Circular Garden”装置展示了菌丝体材料的建筑潜力;2024年的“sunRice”项目则尝试将稻米作为可塑性材料;2020年,CRA联合Italo Rota、Matteo Gatto及F&M Ingegneria为迪拜世博会打造“意大利馆”,通过咖啡渣、再生塑料与藻类等材料构建建筑,成为循环建筑的实验平台。此外,CRA在“The Greenary”项目中的实践,以及与BIG合作完成的新加坡CapitaSpring项目(包含室内公共花园),进一步体现了其将自然引入人工空间的设计策略。
CRA’s designs emphasize the relationship between the natural and the artificial, pushing the boundaries of innovative construction materials. During Milan Design Week 2019, the “Circular Garden” installation explored the architectural potential of fungal root mycelium. In 2024, “sunRice” experimented with rice as an adaptable material. In 2020, CRA, in collaboration with Italo Rota, Matteo Gatto, and F&M Ingegneria, developed the “Italian Pavilion” for Expo 2020 Dubai, a living laboratory for advancing circularity in architecture, incorporating coffee grounds, recycled plastics, and algae into the structure. CRA’’s work on “The Greenary” and its collaboration with BIG on the “CapitaSpring” skyscraper in Singapore, which includes indoor public gardens, exemplifies their approach to integrating nature within artificial spaces.
▼餐厅夜景,canteen at night © Melania Delle Grave, Agnese Bedini, DSL Studio
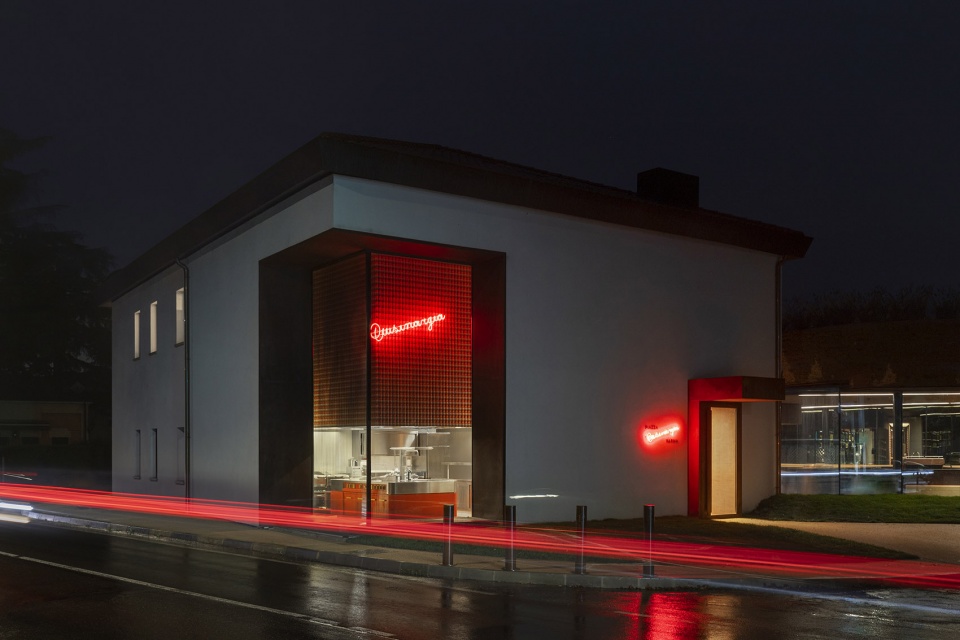
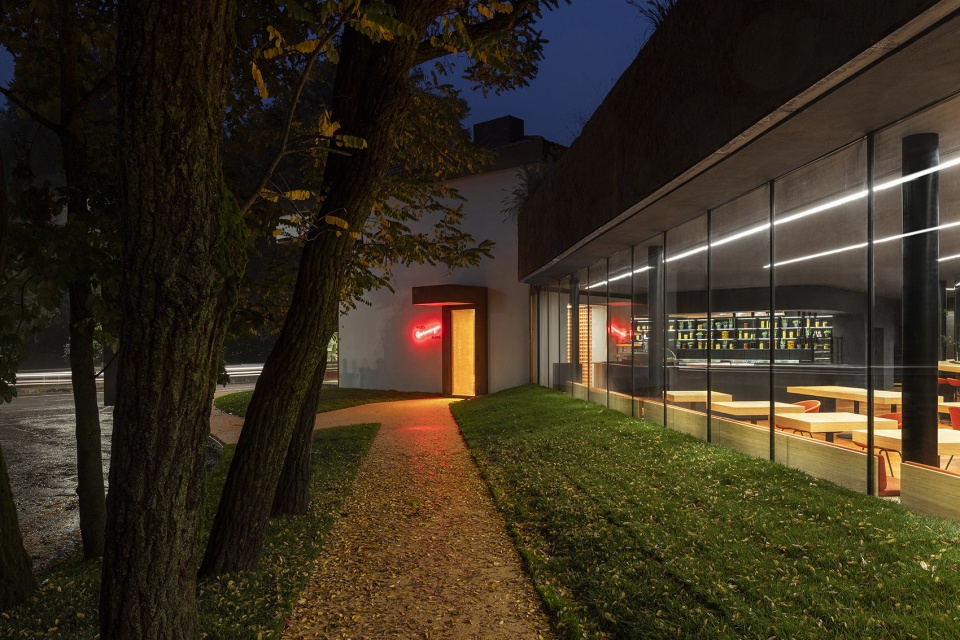
▼庭院夜景,courtyard at night © Melania Delle Grave, Agnese Bedini, DSL Studio
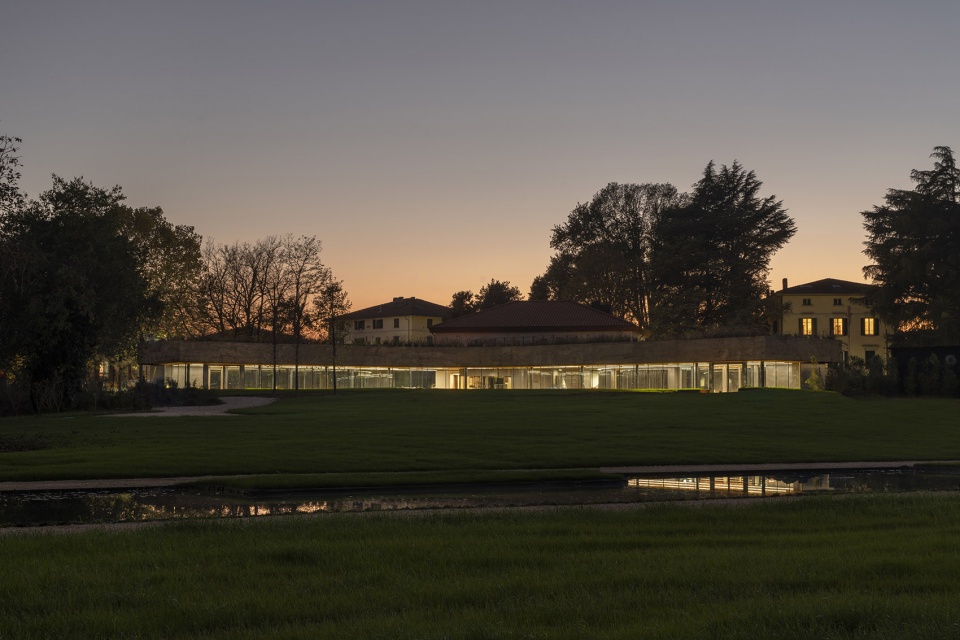
A project by CRA-Carlo Ratti Associati for Mutti
Creative lead: Italo Rota
CRA team: Carlo Ratti, Andrea Cassi (partner-in-charge), Francesco Strocchio (partner-in-charge), Giulia Tolu, Nicolette Marzovilla, Rodolfo Siccardi, Anna Morani, Mario Daudo, Matteo Zerbi, Gary Di Silvio, Pasquale Milieri, Gianluca Zimbardi
Structural Engineering: INGEMBP (Corrado Curti, Marco Bertelli, Giuseppe Coco)
MEP Systems Engineering: PROJEMA (Ivan Pavanello, Simone Graziano, Emanuele Lenta, Diego Dellerba)
Acoustics: 2LD Acustica S.r.l. (Diego Dellerba)
Fire safety: ARCHING (Stefano De Pippo)
Authority Approval, Health & Safety Lead: Aldo Trombi
Building Construction General Contractor: Ing.Ferrari S.p.A.
Interior & Furniture Contractor: Tecnoarredamenti S.r.l.
Landscape Contractor: Arcadia Vivai Impianti
Rammed earth: Terracruda by PRIMAT
Photos by Melania Delle Grave, Agnese Bedini, DSL Studio
More: CRA-Carlo Ratti Associati 更多关于他们:CRA-Carlo Ratti Associati on gooood








挺雅致的
DK
下沉式玻璃体量+草坪=绝配