
非常感谢 Akb Architects 予gooood分享以下内容。更多关于他们:Akb Architects on gooood.
Appreciation towards Akb Architects for providing the following description:
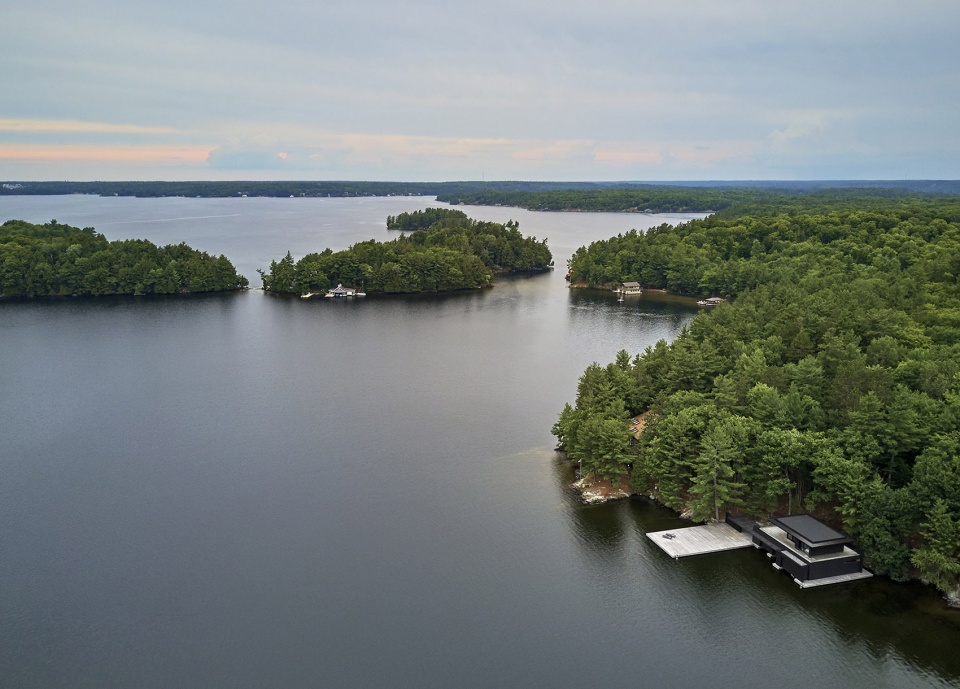
在加拿大Muskoka地区的湖边,有一种十分常见的木制码头,它们仅由木板和隐藏于板下的支柱构成。建筑师以此为灵感,设计出这个长方形体量的船屋住宅。远远望去,该住宅就像是一系列相互错开的二维平面,各个平面之间的交接线呼应着水体的流动,围合出一个舒适的居住空间。
▼住宅远景鸟瞰图,distant bird-eye’s view of the boathouse
▼住宅近景鸟瞰图,该住宅就像是一系列相互错开的二维平面,close bird-eye’s view of the boathouse, the boathouse is conceived as a series of planar elements that slide past one another
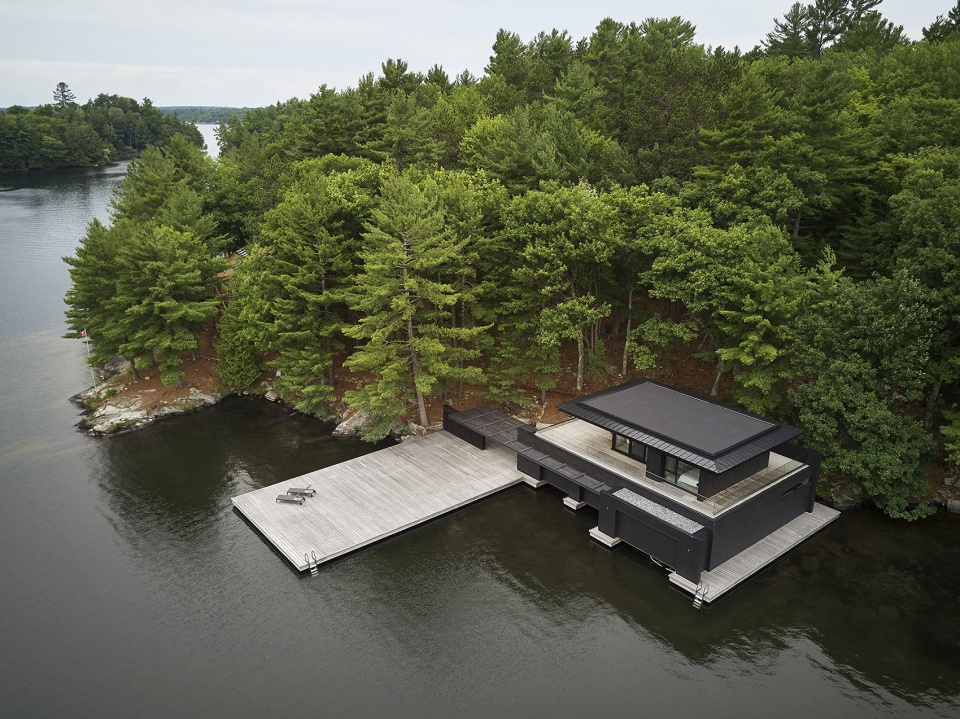
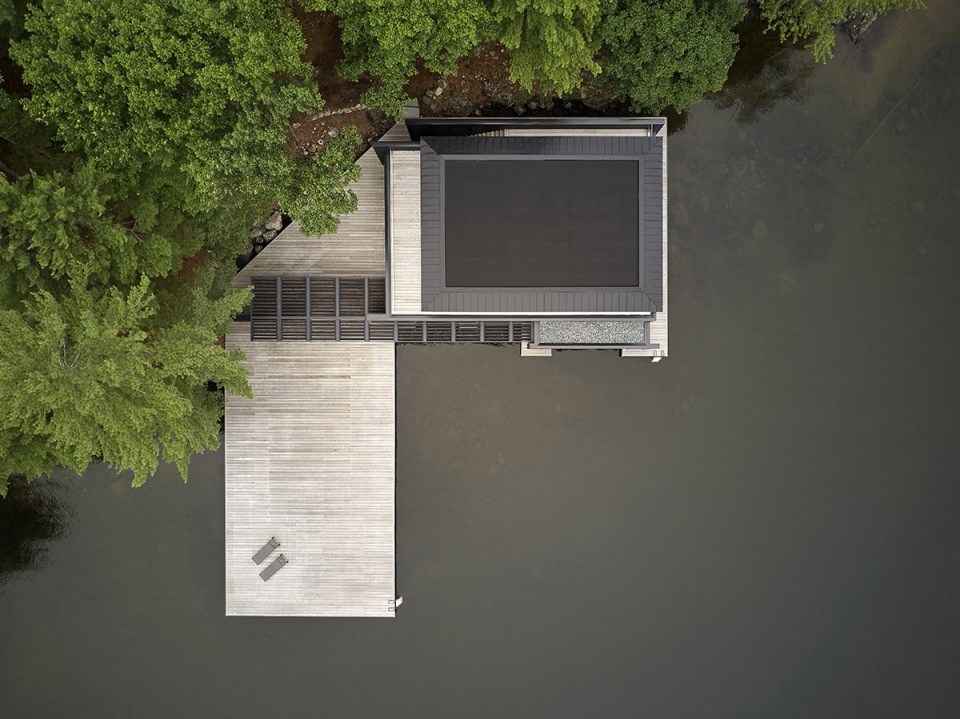
Inspired by the simple and prevalent image of wood docks found along the edges of the Canadian Muskoka lakes, the boathouse was conceived as a series of planar elements that slide past one another. The slippage of planes echoing the movement of water as it shifts course.
▼住宅俯视图,top view of the boathouse
选择当地的雪松木作为外墙材料,墙板经过日本烧杉板制作工艺(Shou Sugi Ban)的处理,可以最大限度地抵抗自然风化的侵袭,从而降低了外围护结构的维护成本。一系列水平和竖直的板材将各个二维的平面构件区分开来。
Locally supplied cedar wood siding was charred in a Japanese process known as Shou Sugi Ban to preserve the wood from natural weathering, providing a low maintenance exterior finish. A sequence of horizontal and vertical boards differentiates each planar element.
▼住宅外观,住宅坐落在水面之上的木板上,exterior view of the boathouse that is located on the wood docks
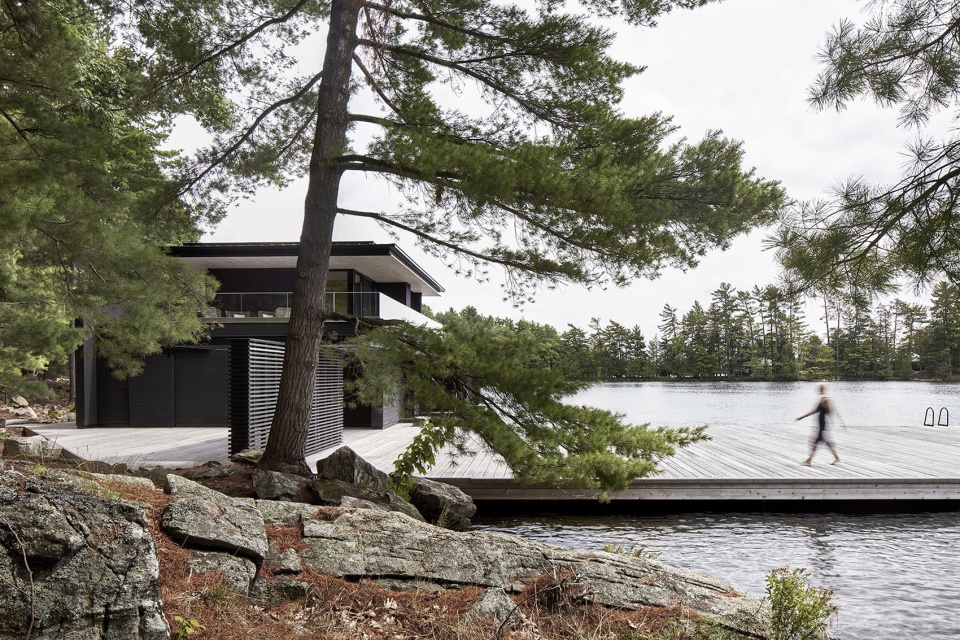
▼住宅外观,外部结构采用经过特殊处理的黑色雪松木板,exterior view of the house with the cladding of the locally supplied cedar wood siding that is charred in a Japanese process known as Shou Sugi Ban
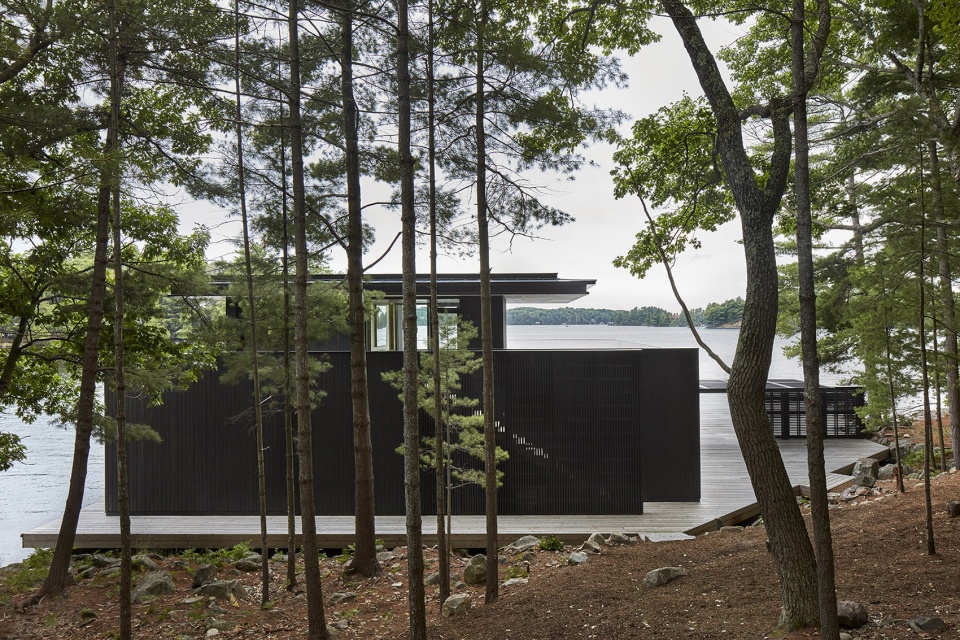
设计团队还设置了一个栅格状的悬臂式顶棚结构,借助着一片栅格状墙体的支撑,该顶棚结构一直延伸到住宅西南侧的木制码头空间的上方,创造出一个户外空间。
▼住宅西南侧的室外空间,栅格状的悬臂式顶棚由一片栅格状墙体支撑,the outdoor space on the south-west of the boathouse with an elongated cantilevered trellis supported by a permeable wood screen
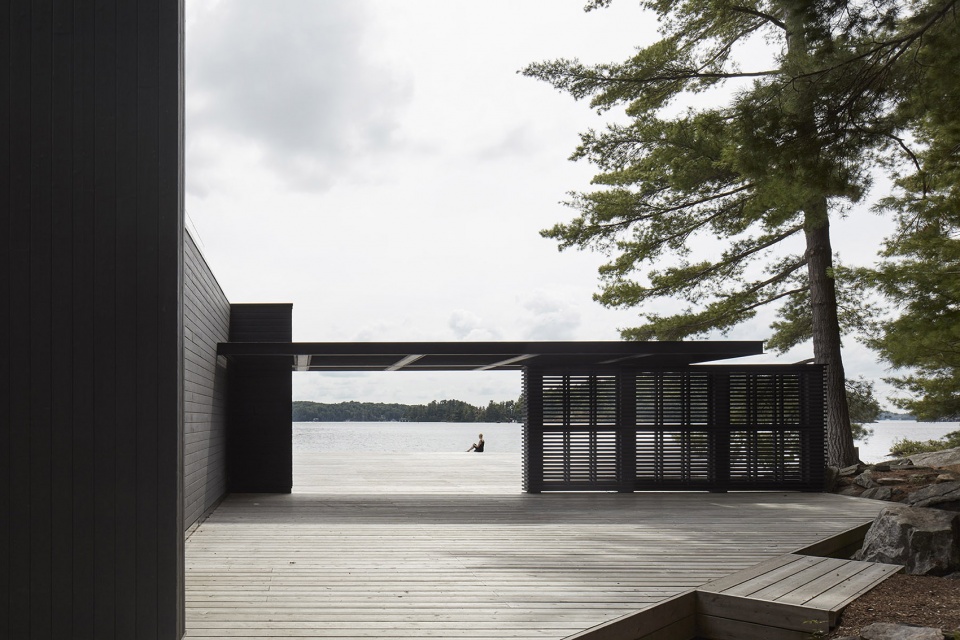
▼栅格状悬臂式顶棚下的室外空间,the outdoor space under the cantilevered trellis
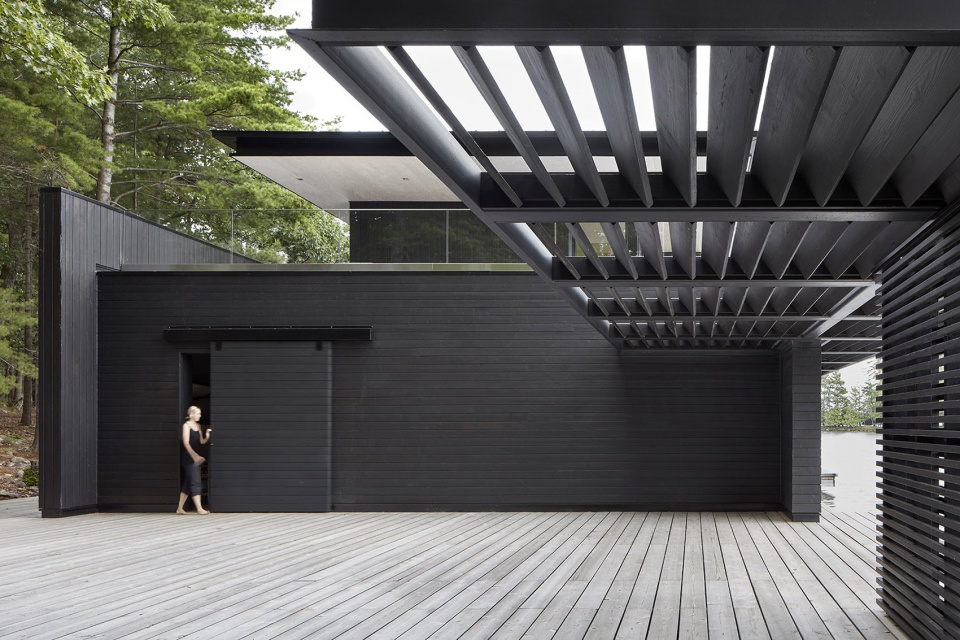
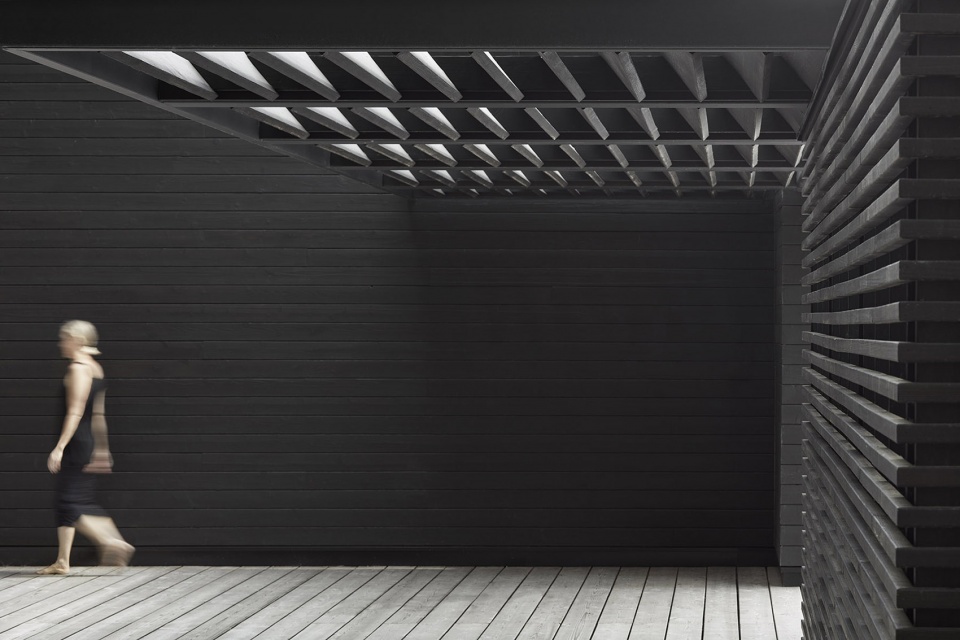
An elongated cantilevered trellis supported by a permeable wood screen provides an area of reprieve from the expansive, south-western exposure on the dock.
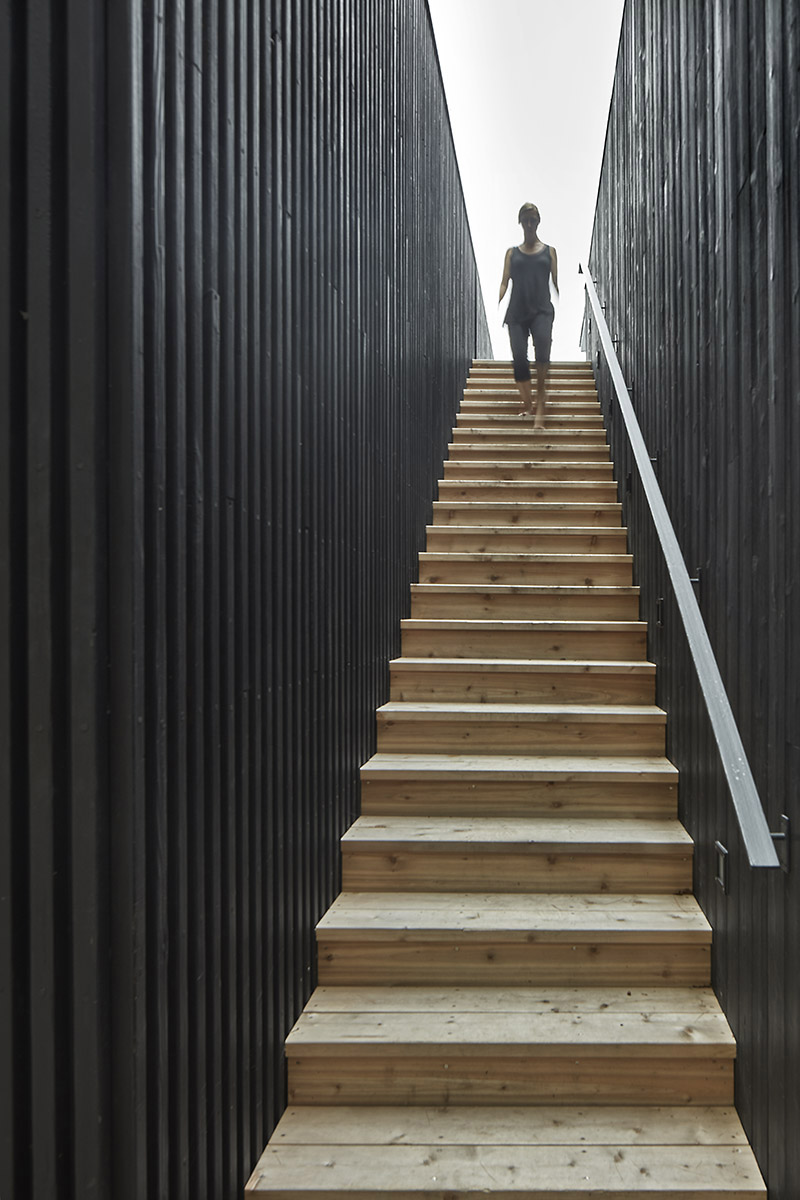
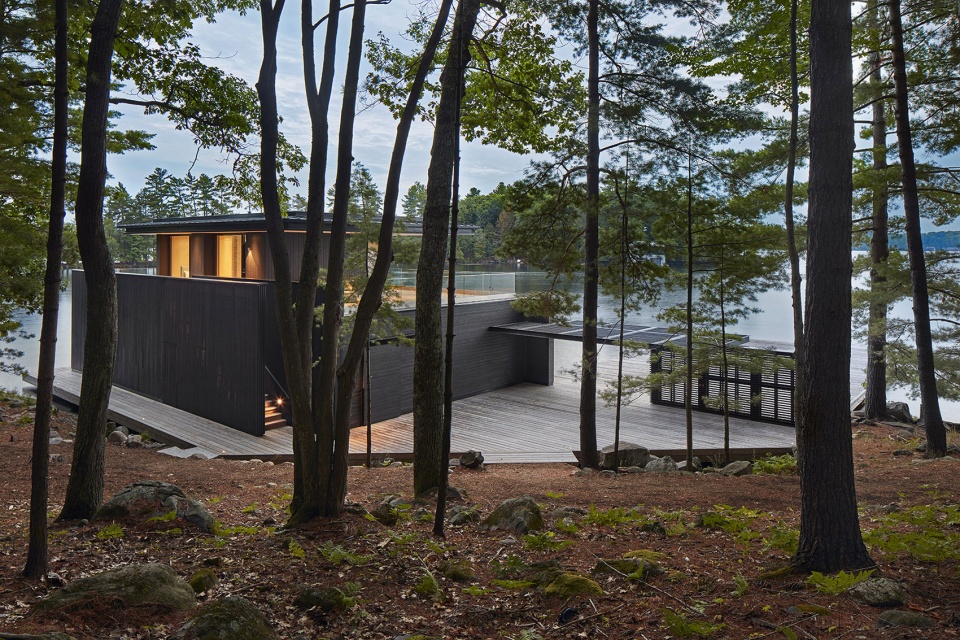
▼通向住宅二层的木制楼梯,两侧是竖直排列的雪松木板,the wooden stairs defined by vertical cedar boards, leading up to the upper floor
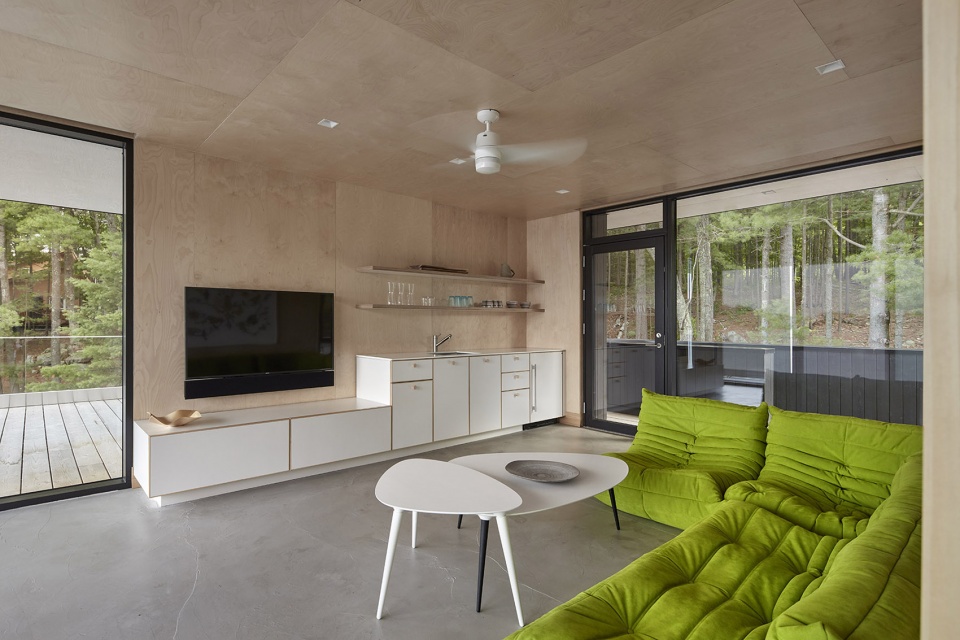
该住宅共两层,上层包括了两间卧室、一间共用浴室和一个自带小厨房的家庭起居休息室,底层则设置着室外的休息平台以及一系列功能性的存储空间,其中包括三个储藏船具的空间和一个储藏休闲娱乐器材的定制橱柜空间等。波罗的海桦木和道格拉斯冷杉木的胶合板被作为室内墙体和天花板的饰面。二层空间使用混凝土地板定义出居住空间,与雪松木定义出的室外平台空间形成了鲜明的对比。
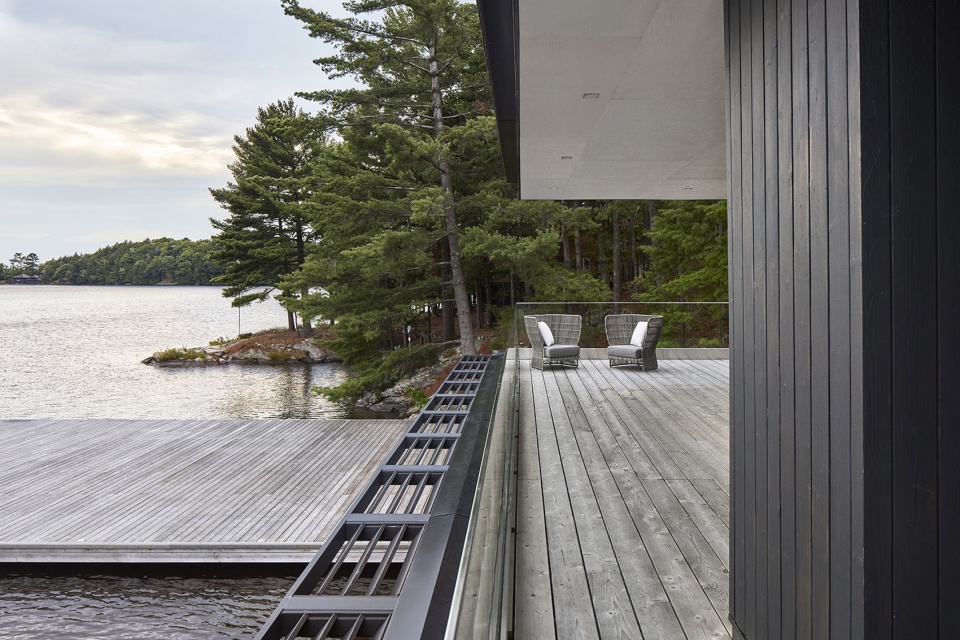
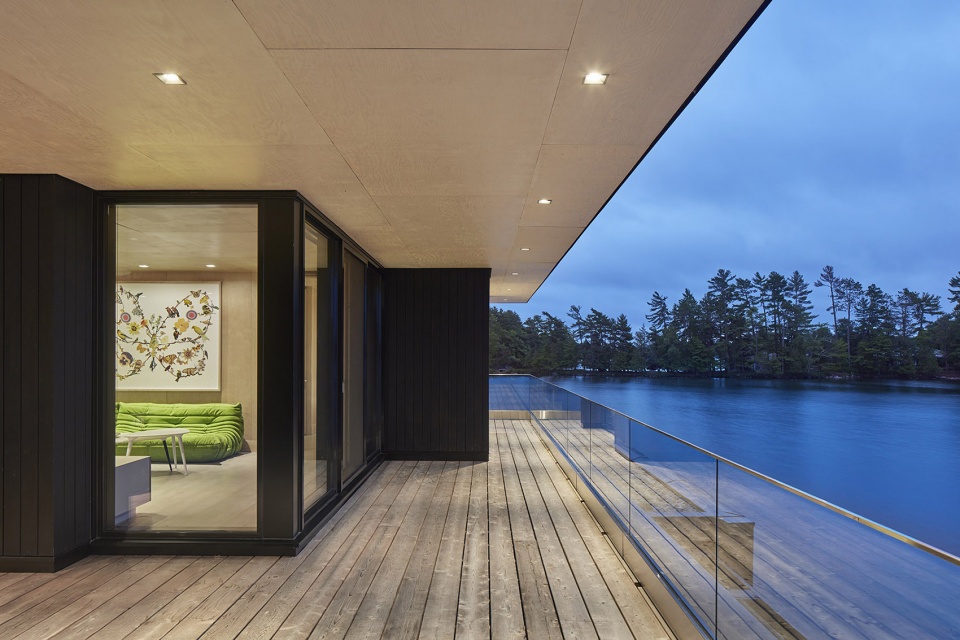
▼住宅上层的室外平台,享有绝佳的景观视野,the outdoor terrace on the upper floor with a good view
Comprised of 2 bedrooms, a shared bathroom and lounge area with kitchenette on the upper level, the lower level provides functional storage space including three boat slips, and custom cabinetry for recreational equipment with an expansive dock. A combination of Baltic Birch and Douglas Fir plywood wrap the interior walls and ceiling. A concrete floor on the upper level defines the interior living space in contrast to the cedar wood decking that presents an otherwise continuous field throughout.
▼上层的家庭起居室空间,采用木制胶合板作为墙体和天花板的内饰面、混凝土作为室内地板,the lounge area with kitchenette on the upper level with concrete floor, plywoods wrap the interior walls and ceiling
▼二层室外平台夜景,night view of the upper terrace
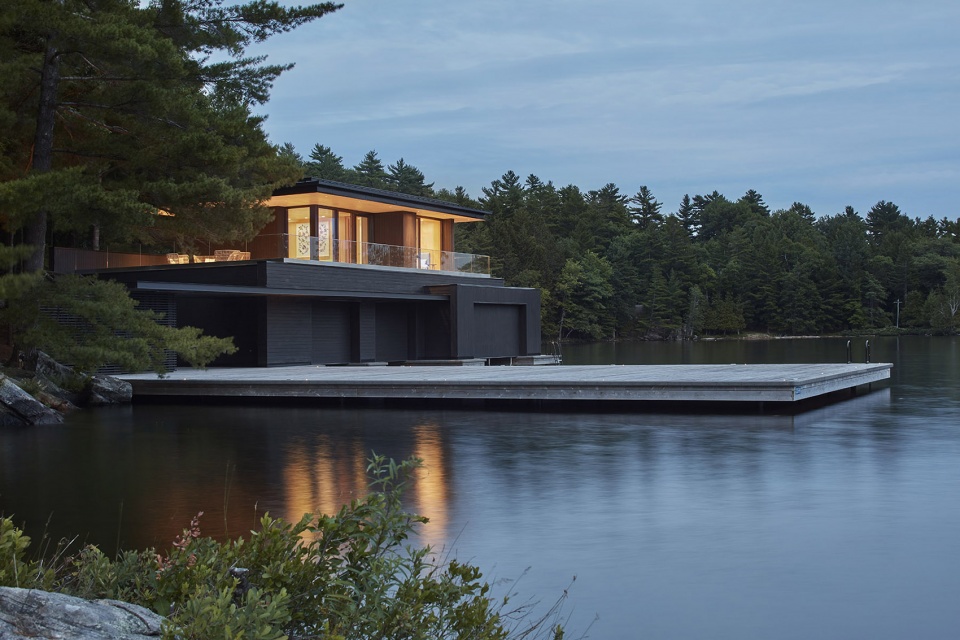
作为场地上相邻小别墅的附属客房空间,这座2300平方英尺的湖滨小屋为入住者提供了一个舒适的栖息地,置身于住宅中,可以欣赏到开阔水域、岛屿和远处海岸线的全景。
This 2,300 square foot lakefront structure serves as a guest suite beside an adjacent cottage, with panoramic views of the open water, islands and distant shoreline beyond.
▼船屋住宅夜景,night view of the boathouse
Project size: 2300 ft2
Completion date: 2017
Building levels: 2
Project team: Akb Architects
More: Akb Architects 更多关于他们:Akb Architects on gooood.









好美
我好害怕蚊子
👍
环境很好,我就寻思着如果是我的房子,再也不用抢钓位了,不过天天居住在这里感觉湿气太大,夏季蚊子也不少啊!
地方选得好,面临大水面,背靠山林,住在山林间
清风爽爽!
这么大的水榭,躺在上面吹风肯定很爽。
水边别墅,很美,很适合度假