非常感谢Mulders vandenBerk Architecten将项目介绍和项目图片授权gooood发行。更多请至:Mulders vandenBerk Architecten on gooood
Appreciation towards Mulders vandenBerk Architecten for providing the following description:
这个坐落在荷兰农村里的小房子是一个关于蘑菇(食用菌)的信息中心,你能在这里了解到蘑菇的一切。
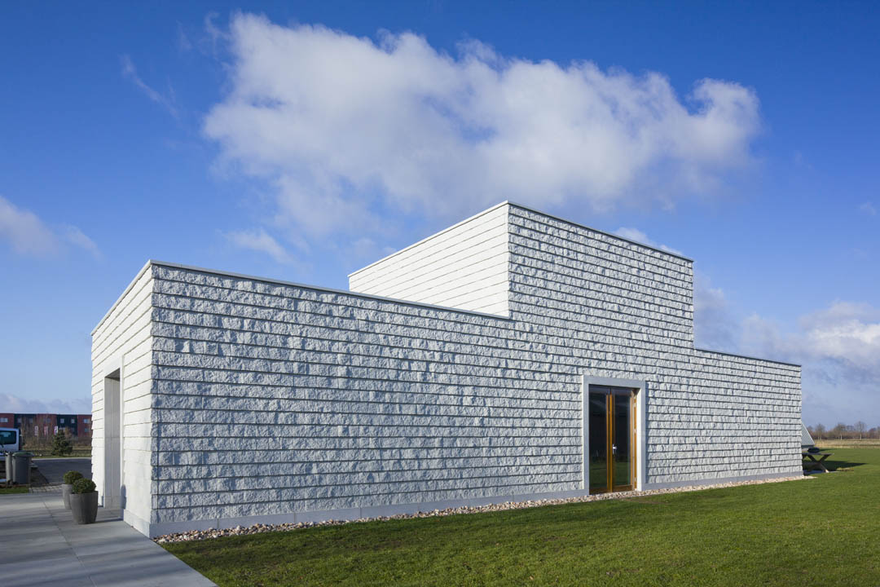
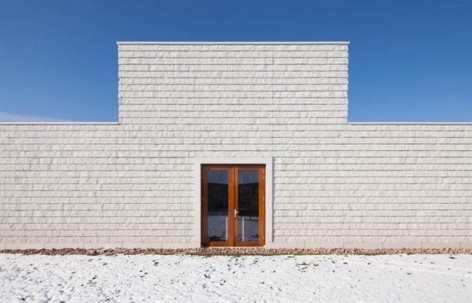
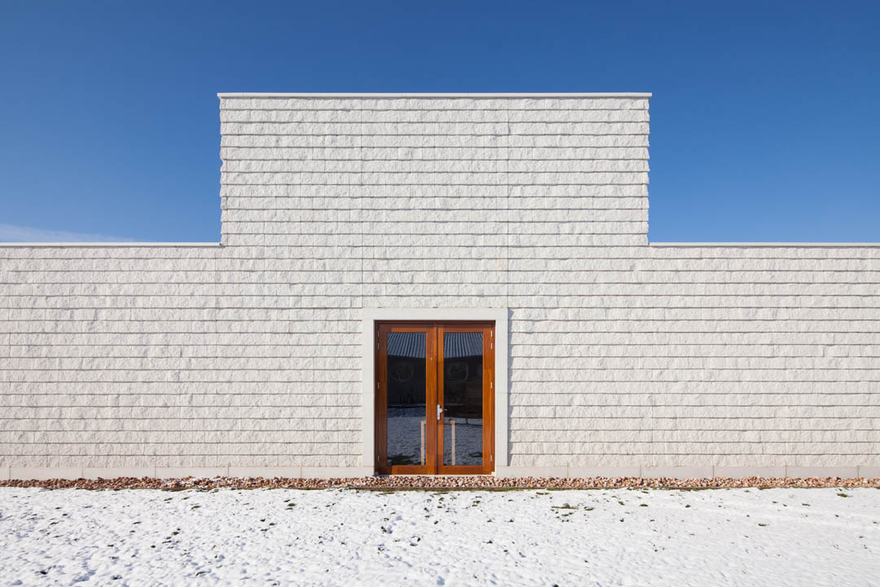
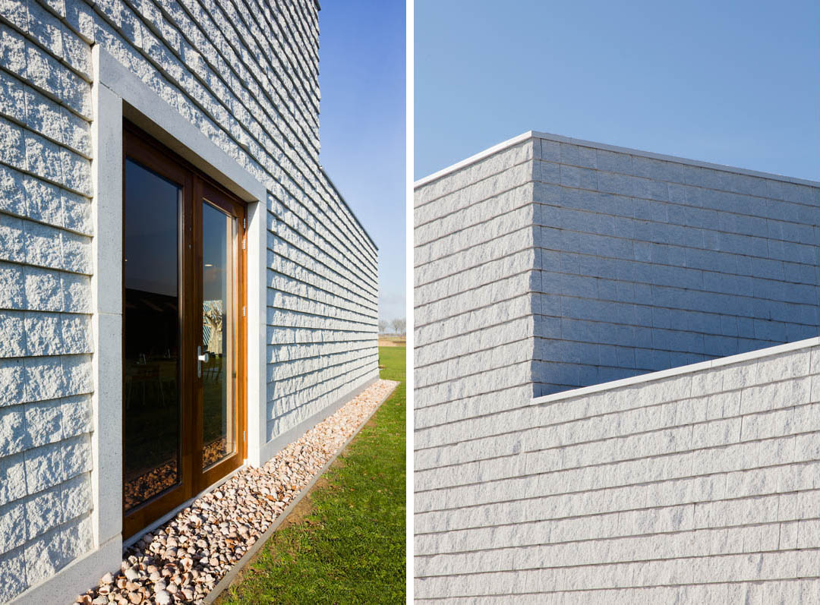
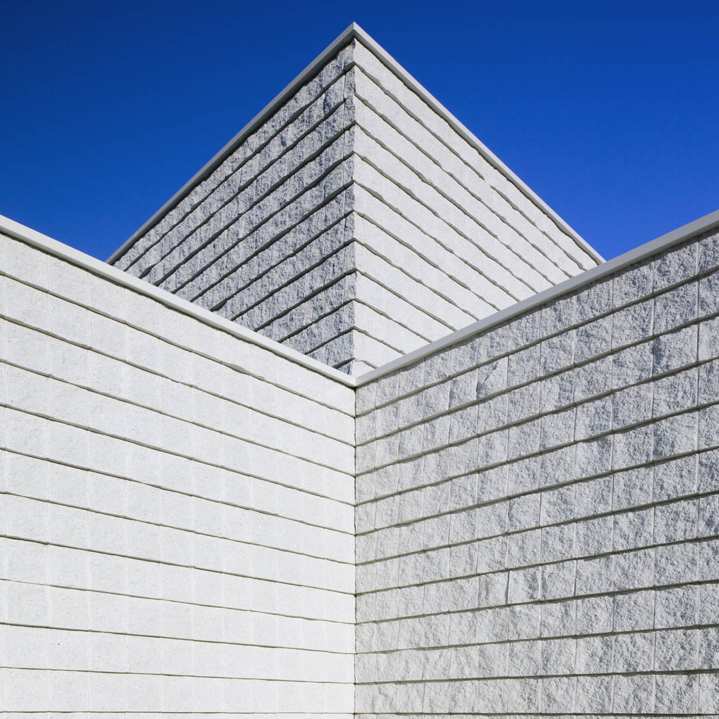
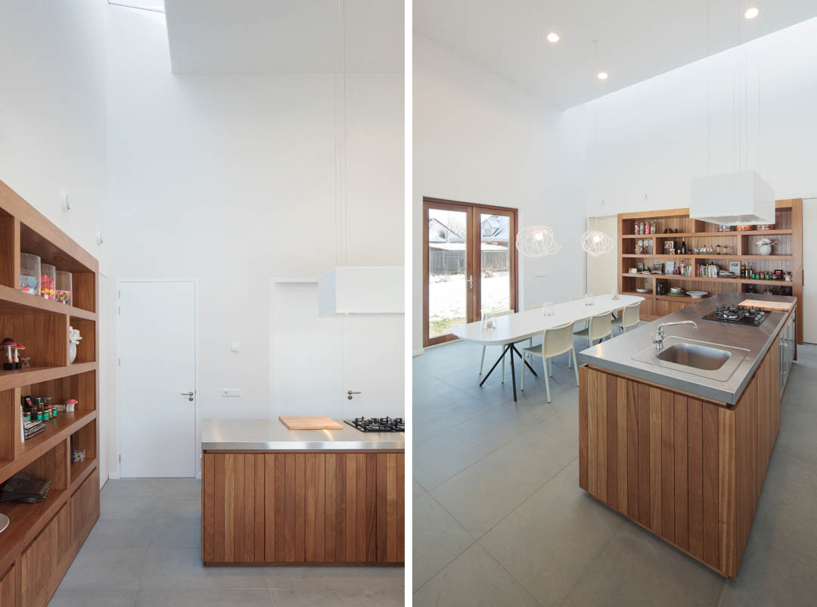
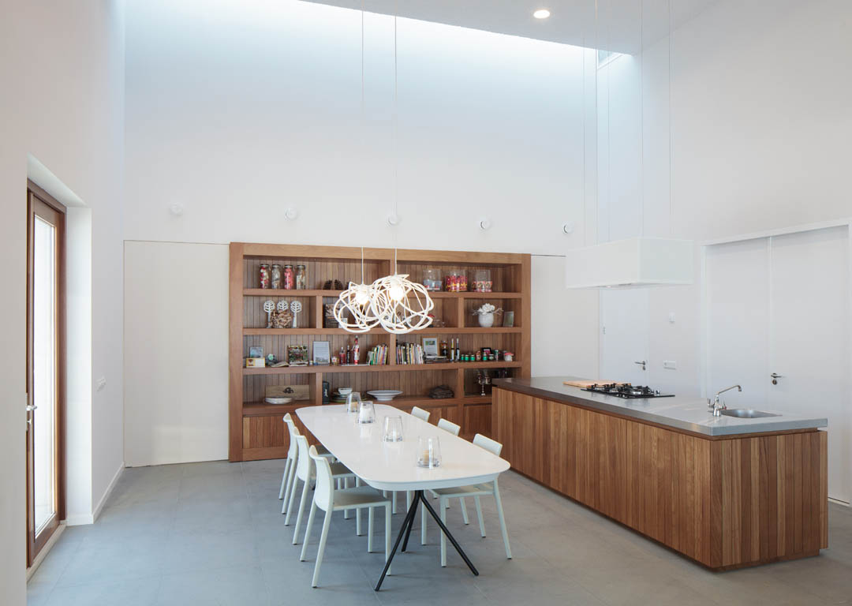
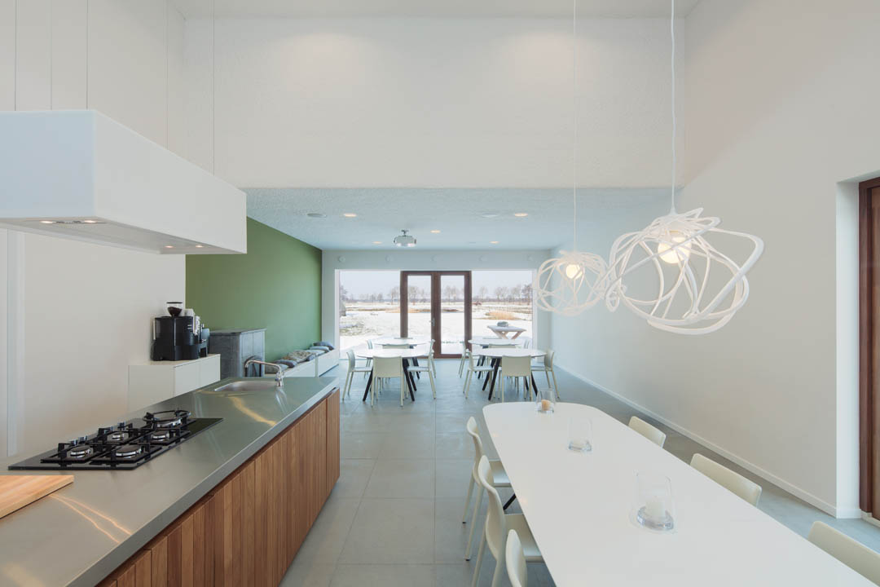
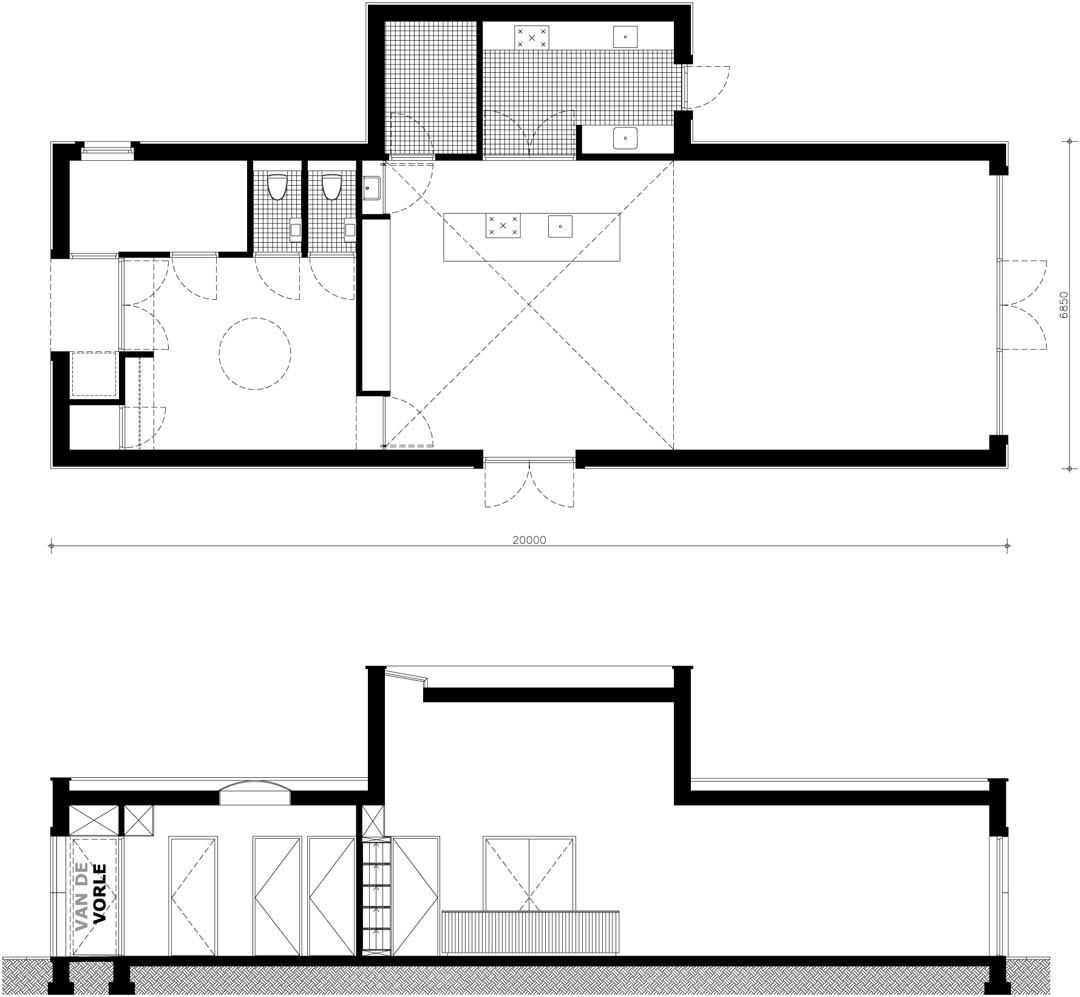
建筑笔直的线条和造型与周围的农村房子协调。旁边就是蘑菇种植地。多功能的建筑有中央大厅,办公区,厨房和会议区。建筑的外观采用了混入挪威大理石的灰色混凝土,其拼接的方式十分别致,展现出波浪般的起伏阴影与丰富饱满的粗糙质感。内部的墙地天花则是光滑的表面。
The ‘Paddenstoelenhuis’ (Mushroom Information Centre) In the south of the Netherlands just outside of the village Berghem, Mulders vandenBerk Architects has realized the ‘Paddenstoelenhuis’ commissioned by Champignonkwekerij van de Vorle. The ‘Paddenstoelenhuis’ is an information centre where you can learn all about mushrooms. From here guided tours are organized to the mushroom plantation. The building is nicely located in the countryside and can be rented as location for meetings and culinary workshops.
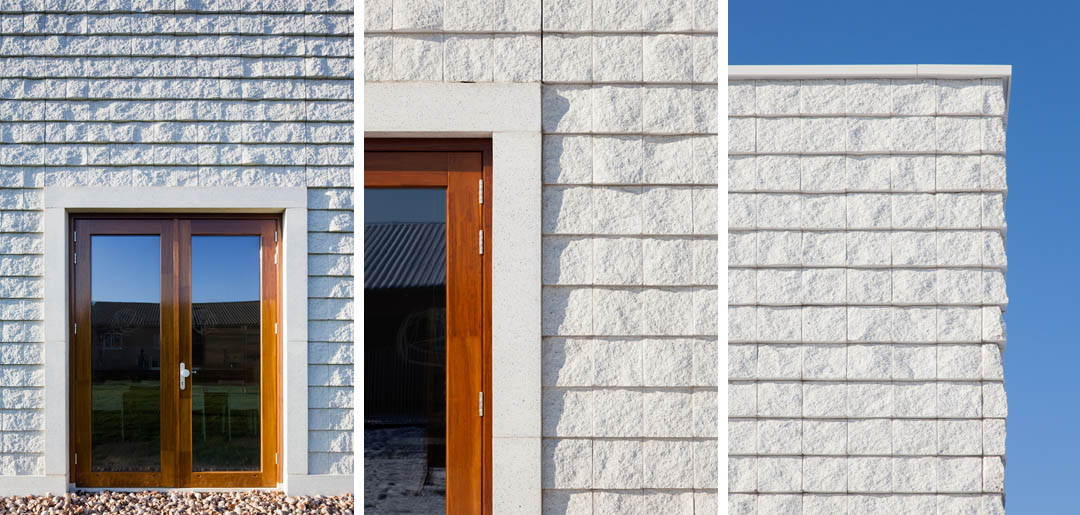
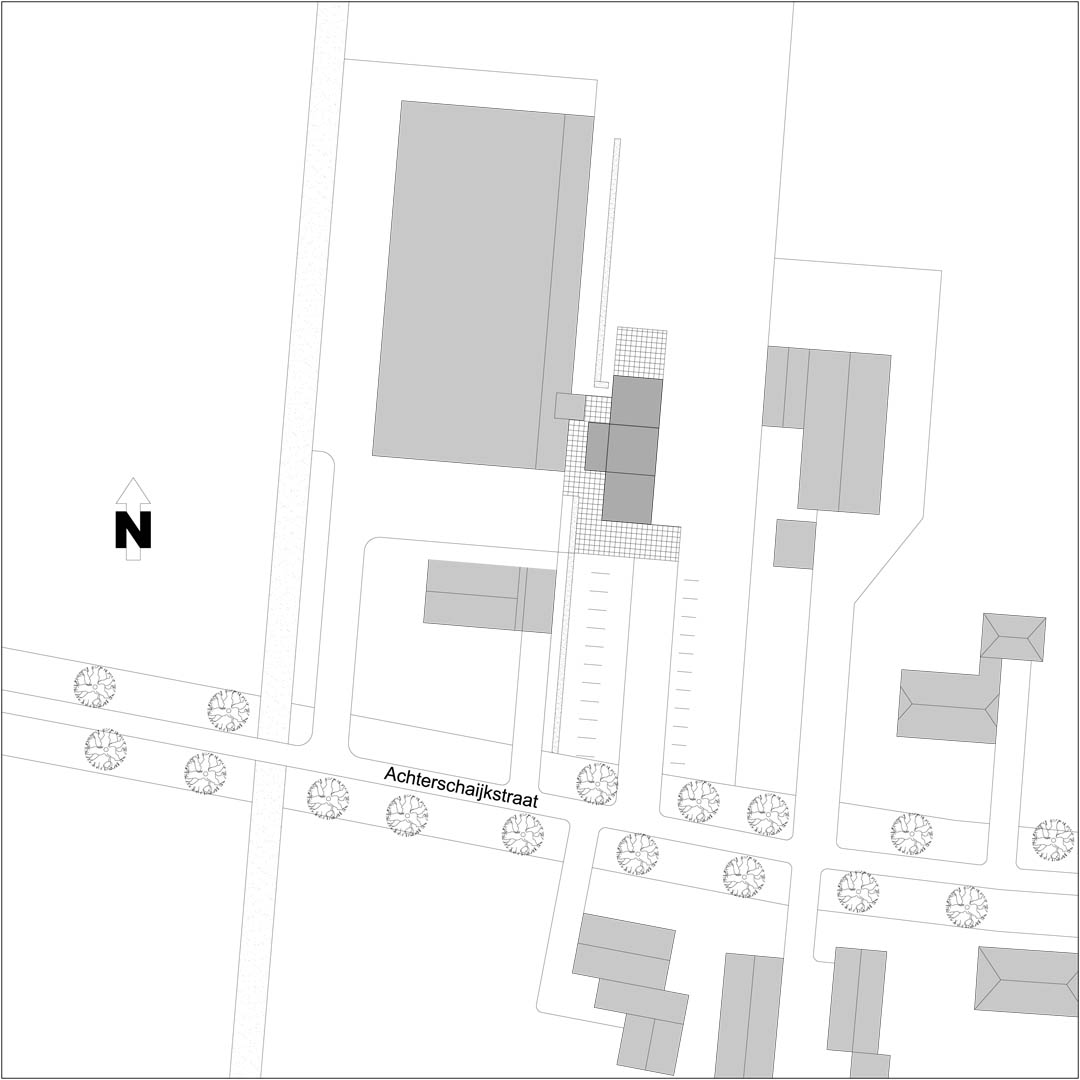
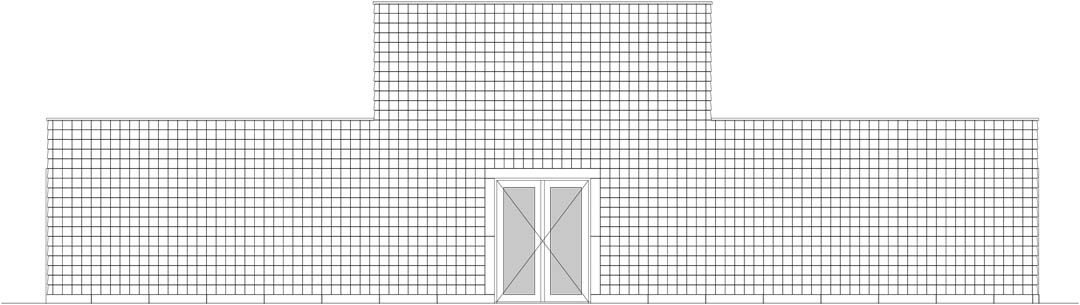
The building is designed around a multifunctional hall. Entrance, office, kitchen and meeting room are attached to the central hall. The rectangular shape of the building fits well within the rhythm of agricultural buildings in the vicinity and takes away the sight toward the technical part of the mushroom plantation next to it. The color of the facade is designed to blend in with the other light grey buildings on the plot. Together with brickproducer MBI a brick was developed of light grey concrete with Norwegian marble granules. This square brick was handcut in half under an angle and
processed in the façade with almost invisible joints. This results in a very rough and tactile façade with uplighting strips of marbleglitters interspersed with wavy shadows. A contrast with the rough façade is made with polished terrazzo elements of the same concrete composition. The elements are connected around the building and its Iroko wooden windowframes. The same Iroko wood is used for the carpentry of the interior.
PROJECTDATA
Projectlocation: Achterschaijkstraat 16, 5351 NB, Berghem, the Netherlands
Client: Champignonkwekerij van de Vorle
Architect: Mulders vandenBerk Architecten, Amsterdam
Photography: Roel Backaert page 1,5,7,11,16,20
Stijn Poelstra page 13,14,17,18,19
Area: 150 m2
Cost: €250.000,-
Completion: November 2012
Program: Mushroom Information Centre
Special feature: Concrete brick with marble granulate, cut in half under an angle.
MORE: Mulders vandenBerk Architecten,更多请至:Mulders vandenBerk Architecten on gooood








发表评论
你需要先 才能发表评论
社交登录