非常感谢Nyréns Architects将项目介绍和项目图片授权gooood发行。更多请至:Nyréns Architects on gooood
Appreciation towards Nyréns Architects for providing the following description:
Artipelag艺术馆位于瑞典一处风景优美的海湾,于海风的吹拂下,人们穿过松林和草地间弯曲的道路到达艺术馆,一个融入自然的敏感存在。
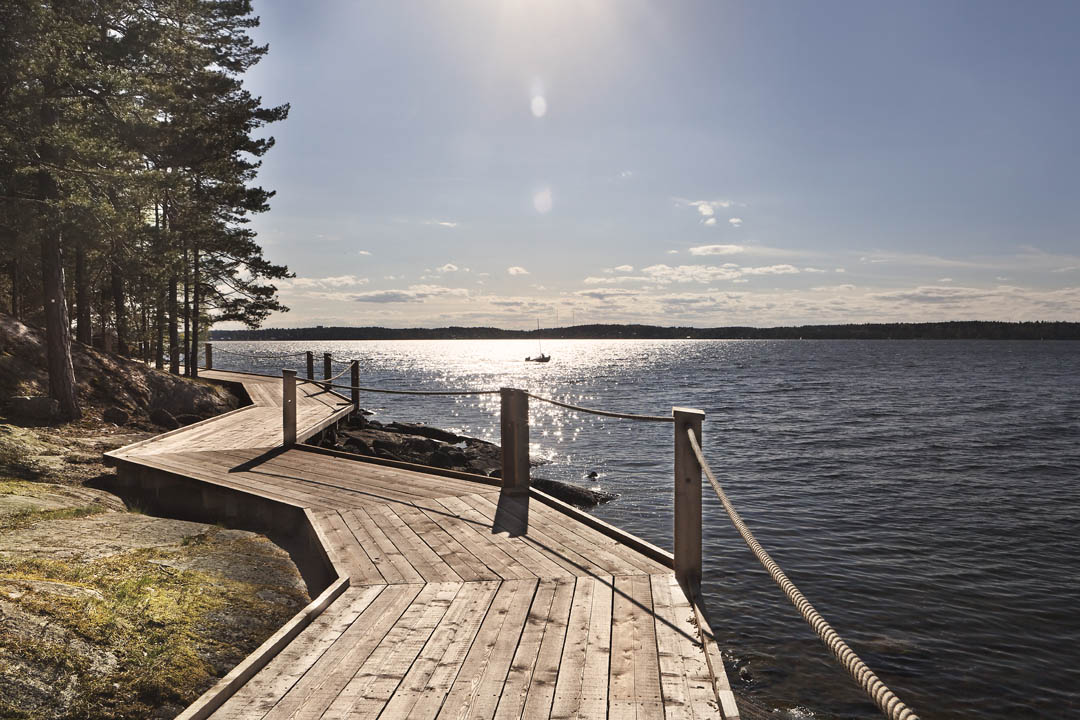
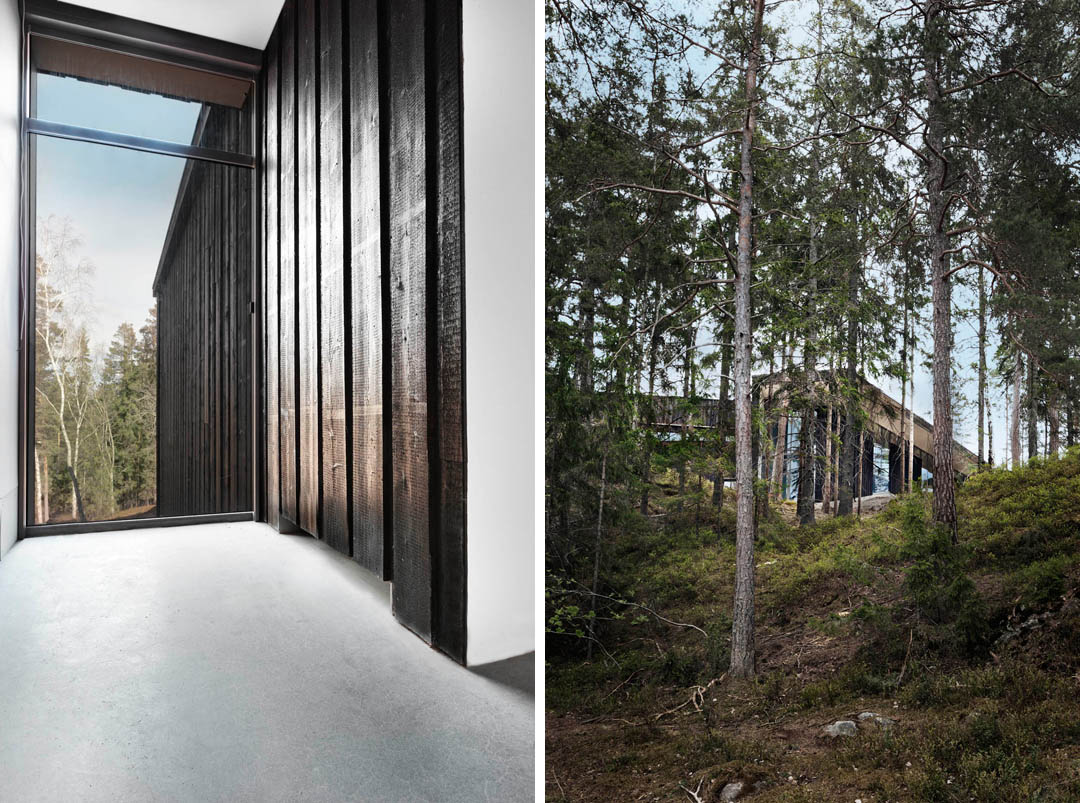
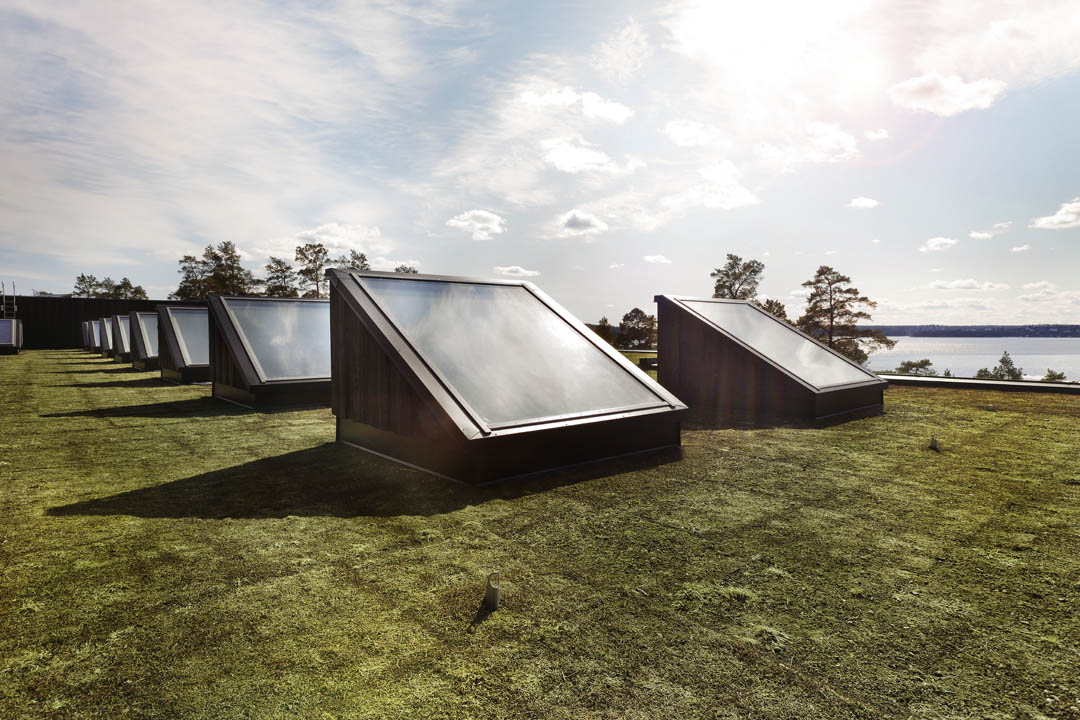
建筑在最初设计时就着力于与周围景观协调。建筑有机的形式,走势和布局因地形和周围美丽的景色而改变。有力并且环保的概念,在实施过程中虽不可避免有遗憾,但精细的材料,丰富的对比,绿色的屋顶等等重要要素还是完成了。
Artipelag艺术馆的业主是Björn Jakobson,他热爱艺术并游历世界各国,广泛收集艺术品,他希望在这个美术馆中陈列他的收藏,为游客呈现出与自然交织的岛屿文化艺术氛围。
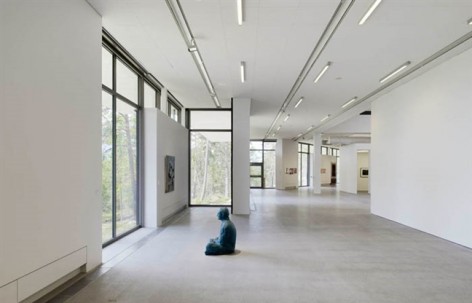
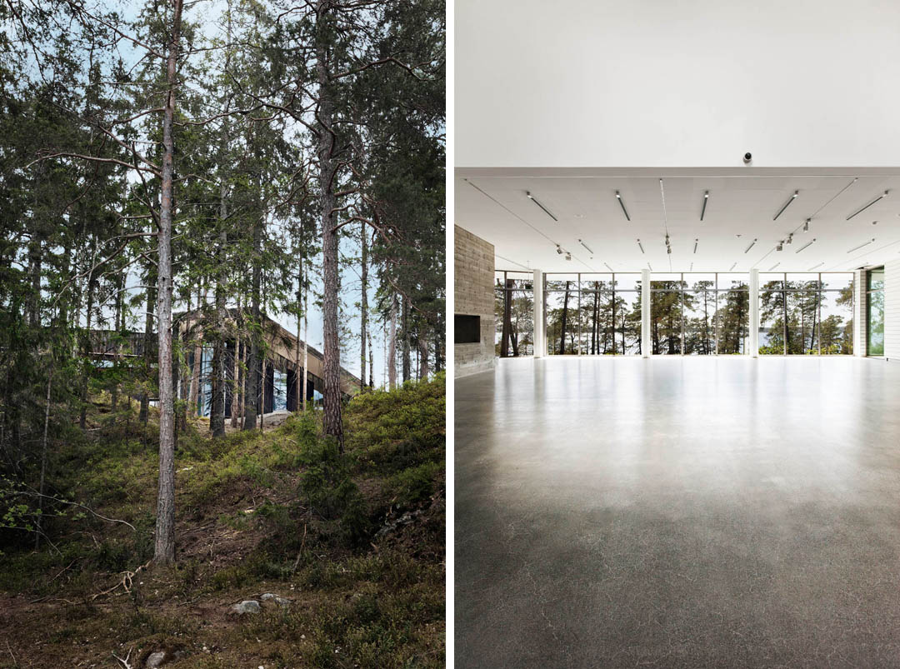
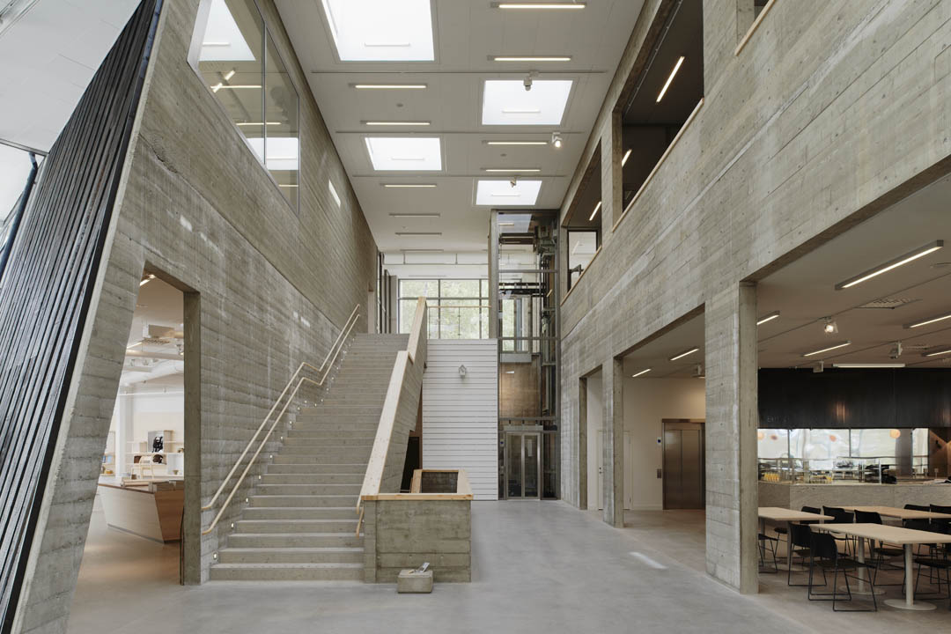
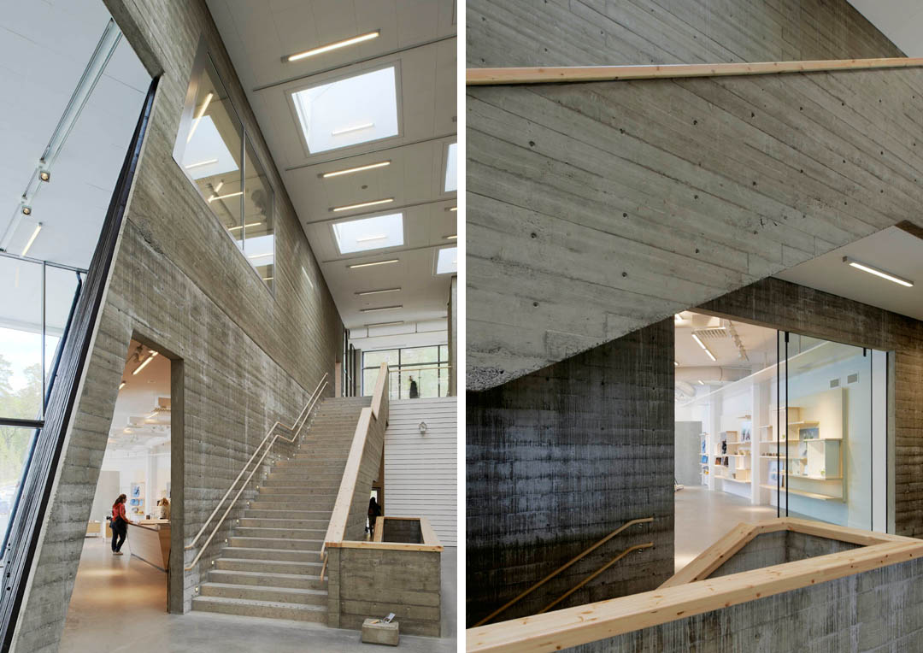
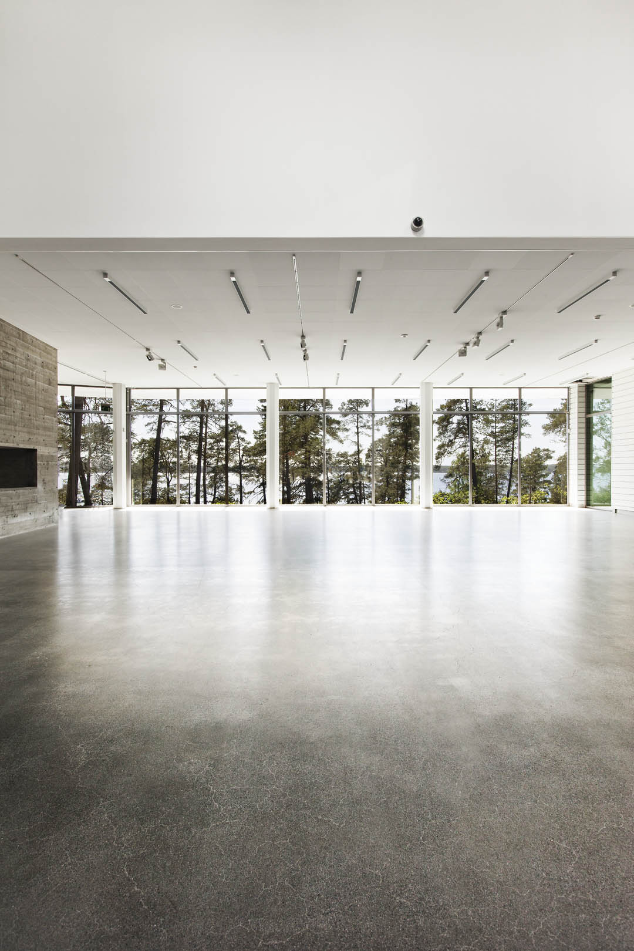
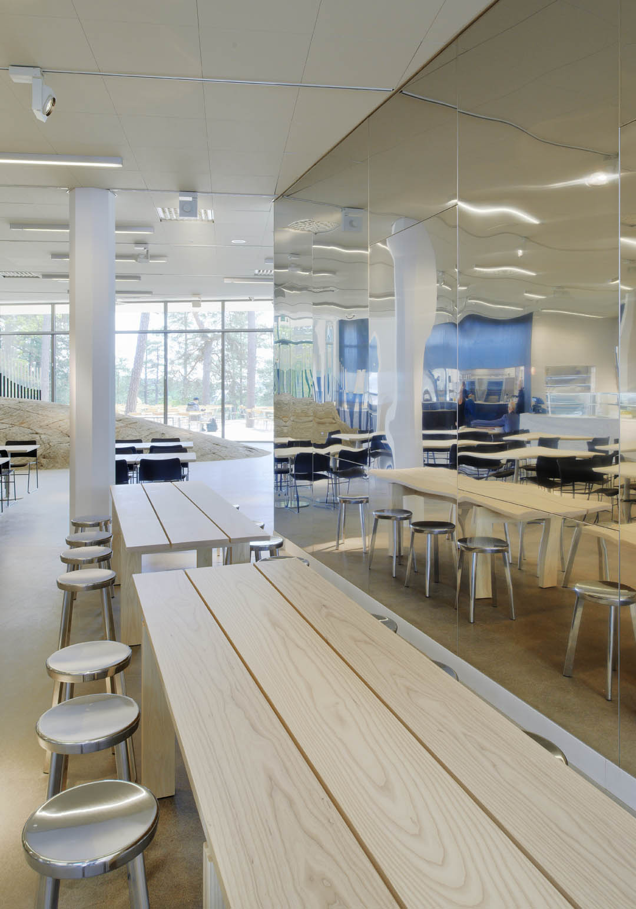
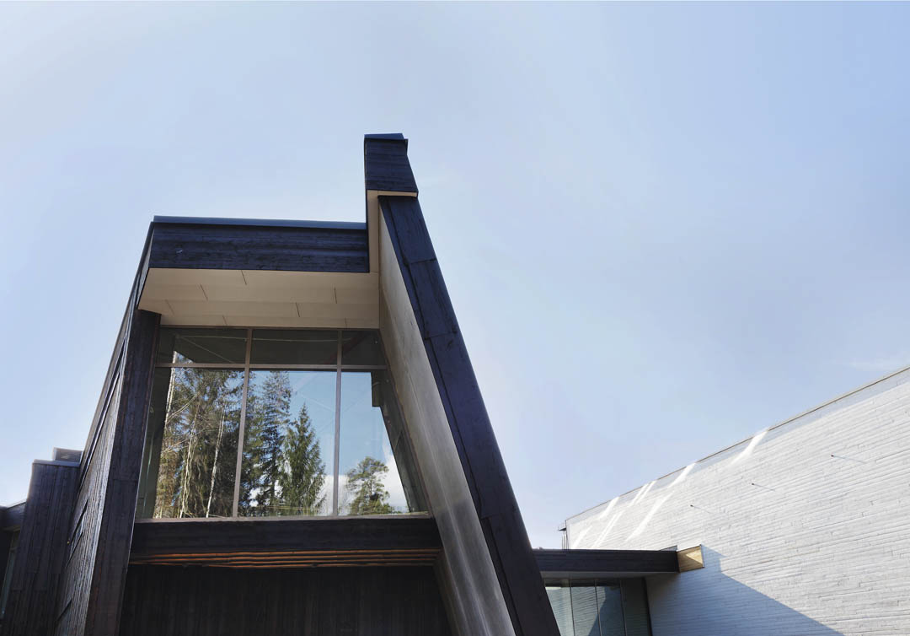
建筑有机的形式因场地诸多限制而产生。材料商,粗糙的木外墙,屋顶的苔藓植物都与现代的精致玻璃产生强烈对比。窗户使得内外空间交融,提供了一个无边界的体验。第一期场地占地约一万平方米,除了白色的展廊部分,还有一个容纳会议室,录音室,商店,餐厅和咖啡厅的黑色部分。同时项目也准备扩建酒店和员工宿舍。西北角的餐厅十分戏剧化,一块在爆破中出现的大岩石没有被铲掉,而是让其呆在原地,出现在房间之中。向外看松林,能看见波光鳞鳞的湖面闪烁在松林间隙。
ARTIPELAG, HÅLLUDDEN
STOCKHOLM, SWEDEN
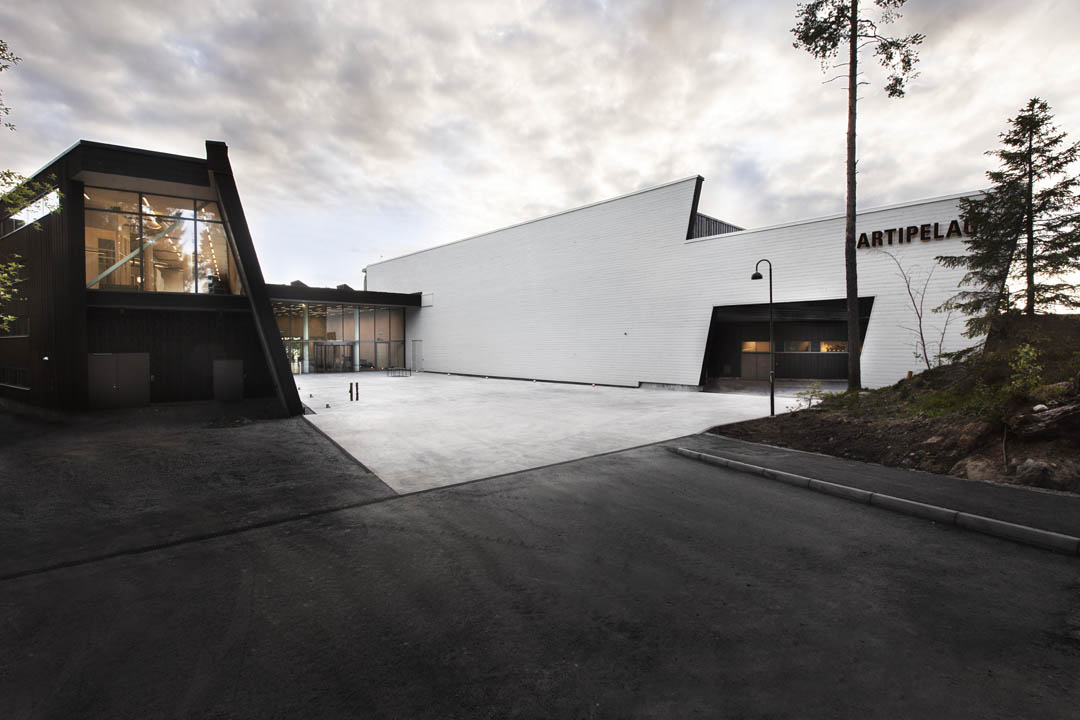
The art gallery Artipelag is a piece of architecture that is integrated in the landscape in such a way that it feels like it is growing out of the cliff it’s standing on. With the surrounding pine forest and the careful placement in Hålludden, outside of Stockholm, the building overlooks the beautiful Baggen bay. To get here you go on a winding road edged by large oak trees, through the meadows and woods to arrive at a view of the windswept dwarf pines. Artipelag epitomises the sensitivity to context and location in Johan Nyrén’s architecture. He immediately found the tone and sentiment of the landscape which convinced the client Björn Jakobson of the concept.
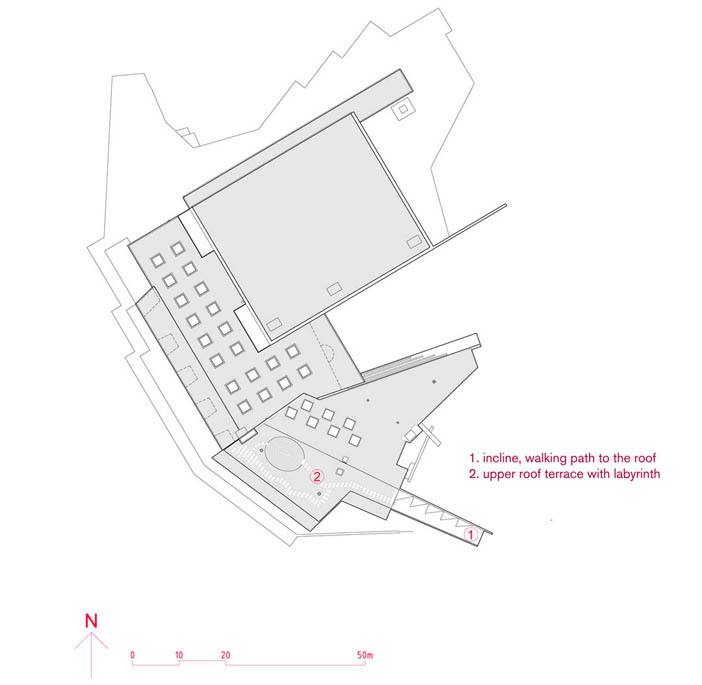
In the first analysis made by Nyrén, you can see a sketch that shows the concept’s alignment with the surrounding nature. The building twists around the mountain, follows the topography and takes advantage of the magnificent view. Nyrén has then taken this into the very details and materials with traces of bedrock inside the restaurant, with wane boards in the facade and a green roof.
The project is founded on a donation by Björn Jakobson, founder and owner of Baby Björn. As Jakobson wished to integrate the memories of his previous visits to beautiful places around the world with his love of the archipelago and his interest in art, he hatched the idea of a venue for art, culture and design based in the archipelago. In Artipelag nature and culture are interwoven into a wholesome experience for visitors from both near and far.
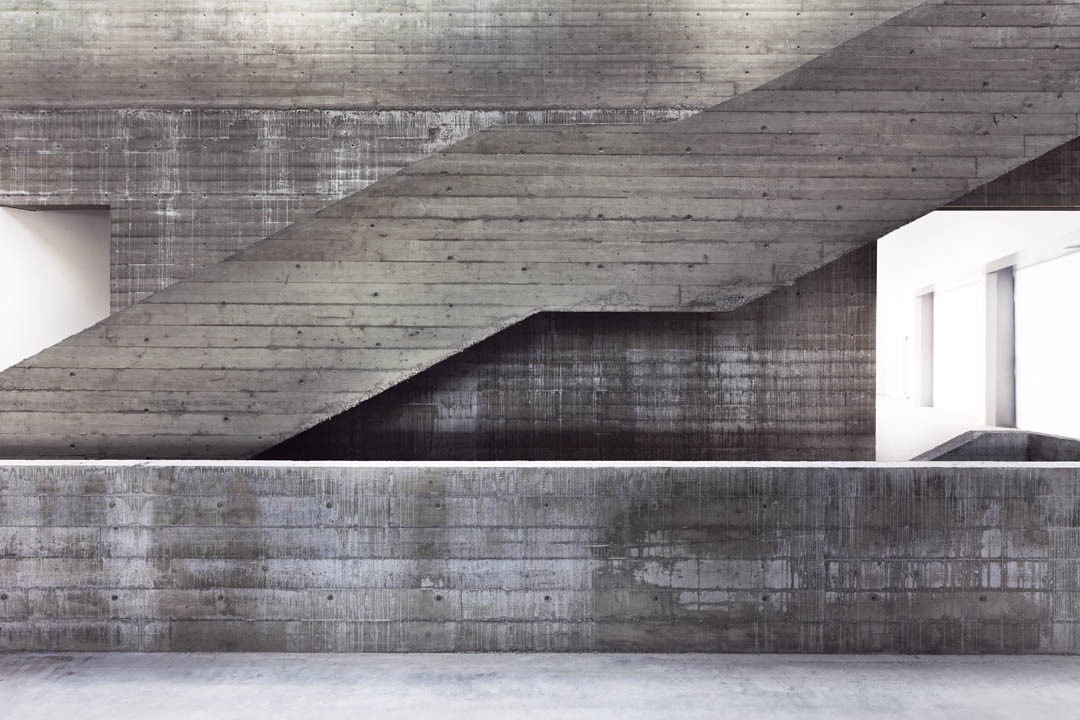
As Nyrén has written in explaining the concept: “The building has an organic form, growing out of its conditions on site, and the tarred wooden facades and roof covered with moss and sedum plants. The natural and rough is meant to contrast with the sleek glass walls, designed using modern technology. A basic idea has been to provide a sequence of spatial experiences, both exterior and interior and get them to work together in a unity that will be Hålludden’s hallmark.”
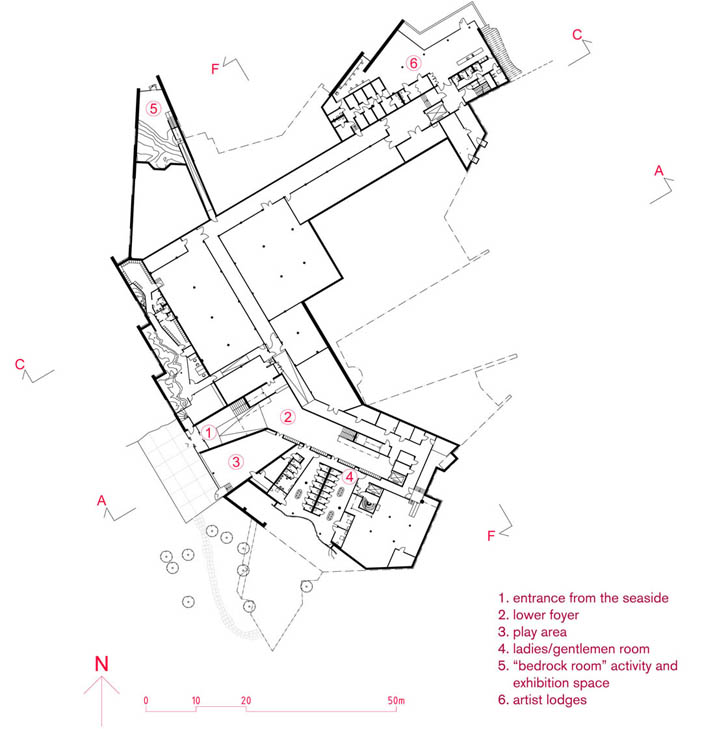
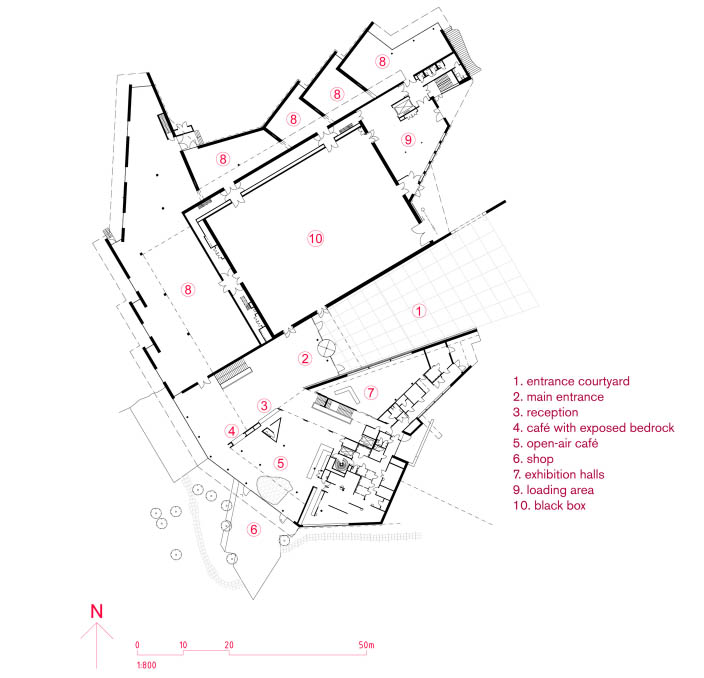
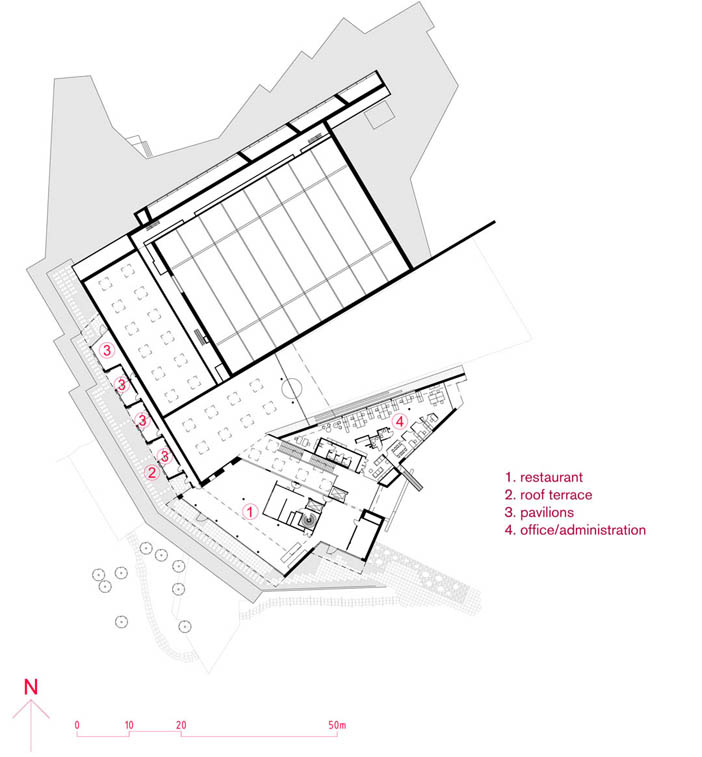
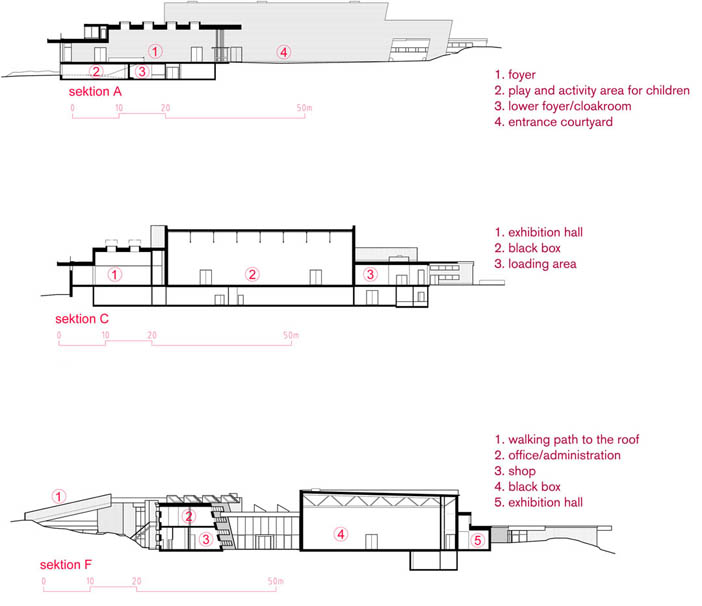
The first phase covers about 10,000 sq.m. including a ”black box”, conference rooms, studio, shop, restaurant and cafe. The black box is central to the project and can be used for events, concerts and film and sound recordings. The many options of use and function make the facility usable all year around. An extension to the existing facility is planned to also include hotel and staff accommodation.
The dramatic room in the north-west is typical of the building idea. A small rift was discovered when the bedrock was uncovered by the blast. Instead of removing the bedrock, the programme expanded to incorporate it into the design. The floor of the room consists of bedrock with glass in the facade facing down towards the bay, shining between the trees.
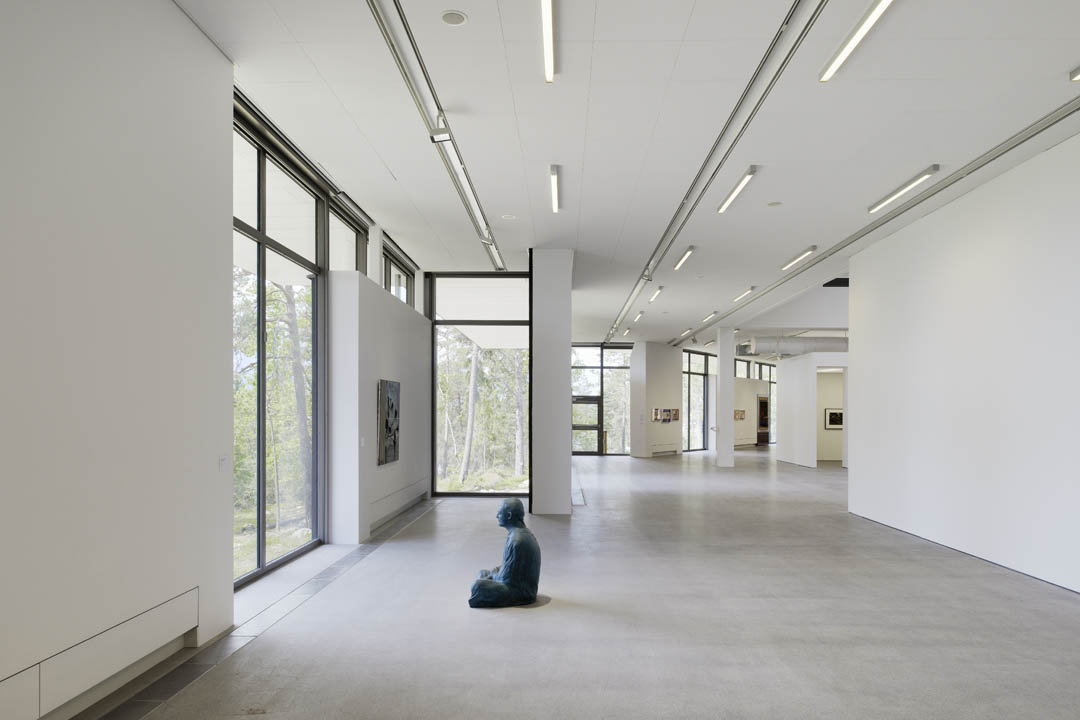
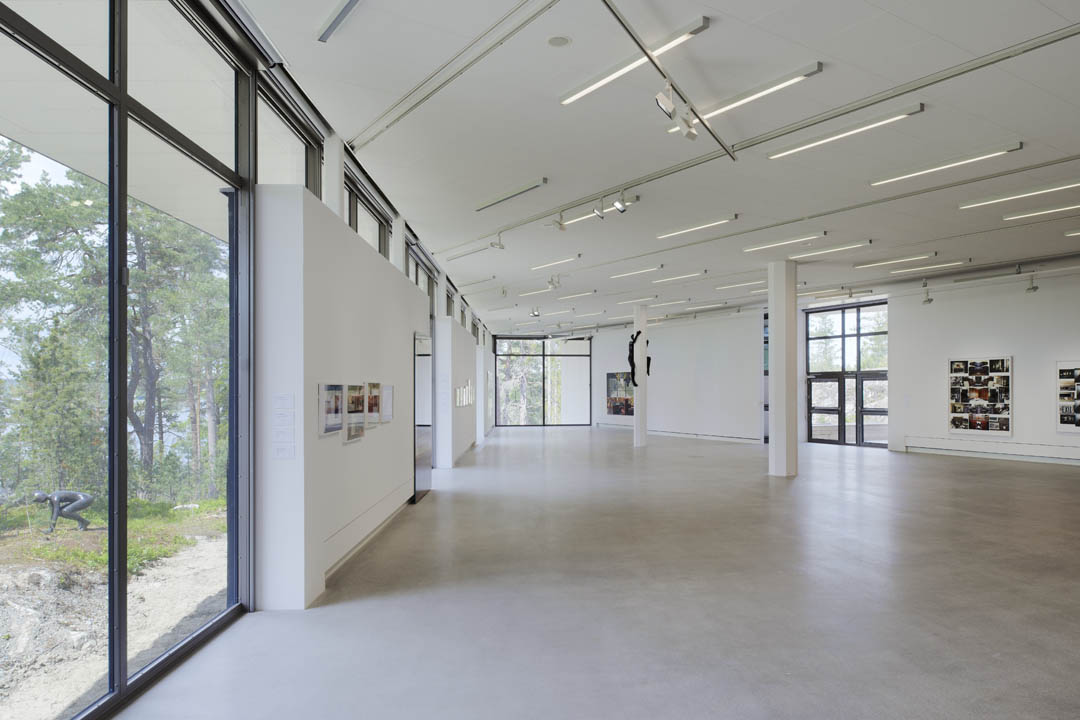
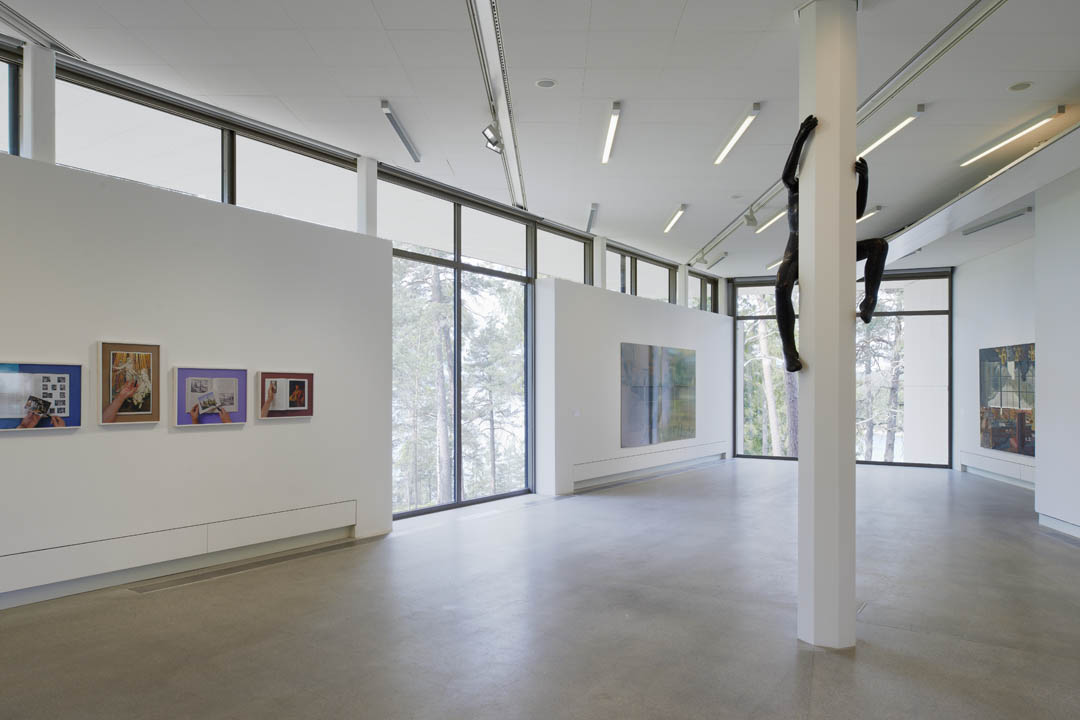
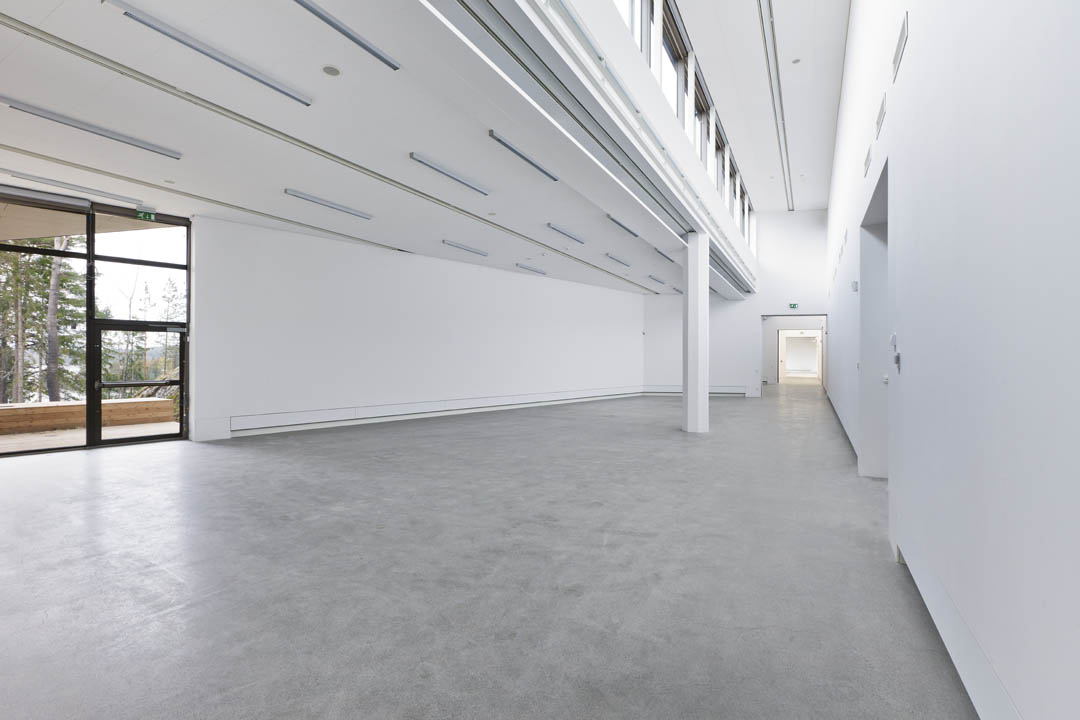
▼向外看松林,能看见波光鳞鳞的湖面闪烁在松林间隙。
▼西北角的餐厅十分戏剧化,一块在爆破中出现的大岩石没有被铲掉,而是让其呆在原地,出现在房间之中。
ABOUT NYRÉNS ARKITEKTKONTOR
Nyréns is an award winning Swedish architecture practice where the majority of the employees are shareholders of the company.
Democratic co-ownership, small design teams dedicated to each project and a flat organisation make Nyréns a place of equality and enthusiasm. All teams have a cross-section of disciplines, including architects, interior designers, engineers, landscape architects, master planners and architectural conservationists, with co-ordination between the groups providing an invaluable breadth of skill and experience. Given Nyrén’s philosophy to involve the clients in the architectural process, direct contact between our clients and a key contact within the team is established for every project to achieve close collaboration and ease of communication.
The office was founded in 1948 by Carl Nyrén and today we are about 115 people working in two offices in Sweden: in Stockholm and Malmö. Nyréns employs architects, engineers, interior designers, landscape architects, city planners, architectural conservationists, 3D CAD modelers, as well as architectural modelers. We look for integrated solutions that bring urban design, master planning, building design, engineering, landscaping, interior design and architectural conservation expertise together.
Project name: Artipelag
Address: Hålludden, Värmdö, Sweden
Architects: Johan Nyrén (lead designer), Lukas Thiel (project architect)
Staffan Hillberg, Peter Karlsson, Viktor Kjellberg, Måns Kärnekull, Karin Nyrén, Fabian
Pyk, Oscar Pyk, Haldur Rohtla, Ebba Sjödahl, Gunilla Stenberg, Carolina Wikström,
Mårten Ubbe
Nyréns Arkitektkontor AB
Landscape design: Bengt Isling (lead designer), Daniel Ericsson
Nyréns Arkitektkontor AB
Executive architects:
Dubravka Vujadinovic, Karin Lundberg, Karin Gärdenäs, Johan Hammar, Judit Erkkonen
FRAM arkitekter AB
Interior design:
Helene Amundsen, Olle Gustafsson, Ruxandra Petrineanu, Pierre Sindre
Sandell Sandberg AB
Structural engineer: Thomas Furuvik
Hillstatik AB
M&E engineering, ventilation: Åke Hedlund
Hedlunds VVS-Byrå AB
Mechanical engineer: Mattias Kinhult
PO Andersson Konstruktionsbyrå AB
Electrical engineer: Lars Abrahamson
Teknikdesign AB
Acoustics: Lennart Nilsson
Akustikmiljö AB
Master plan:
Existing master plan from 1985
Client: Artipelag AB
Construction form: Turnkey contract
Building contractor: Peab Sverige AB
Gross area: 10 400 m2
Building and interior costs: Confidential
Construction years: 2010-2012
MORE: Nyréns Architects,更多请至:Nyréns Architects on gooood








建筑之躯