非常感谢设计方Surfacedesign Inc. 将项目介绍和项目图片授权gooood发行。更多请至:Surfacedesign Inc on gooood
Appreciation towards Surfacedesign Inc. for providing the following description:


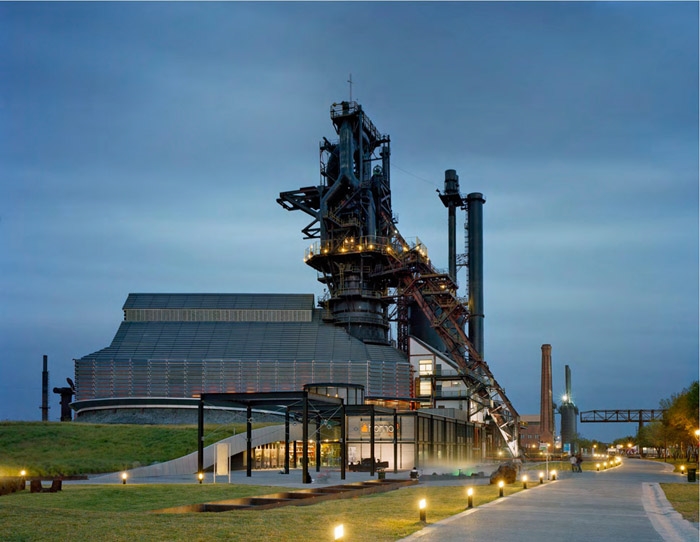
In 1986, the city of Monterrey, Mexico reclaimed an expansive 1.5 hectare brownfield site of a former steel production facility. Eleven years later, the site’s decommissioned blast furnace emerged as the Museo Del Acero Horno3, or the Museum of Steel, which serves as a new focal point for the region. Located at the center of the modern Parque Fundidora, which receives more than two million visitors per year, the Museo Del Acero Horno3 narrates the story of steel production both to the generations who remember the history of the site and to younger visitors who may be unaware of the region’s legacy.
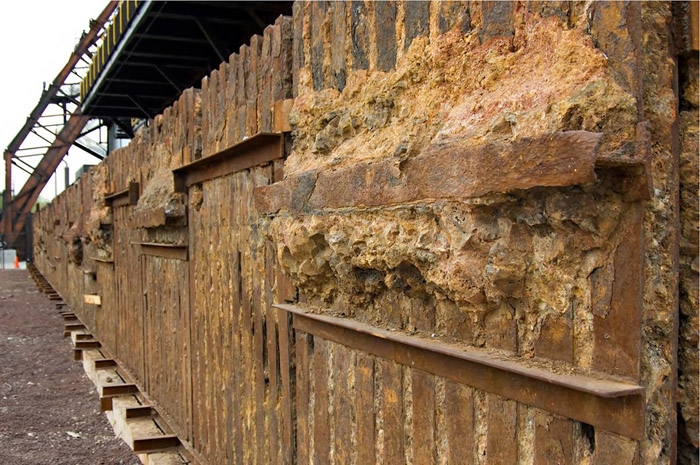
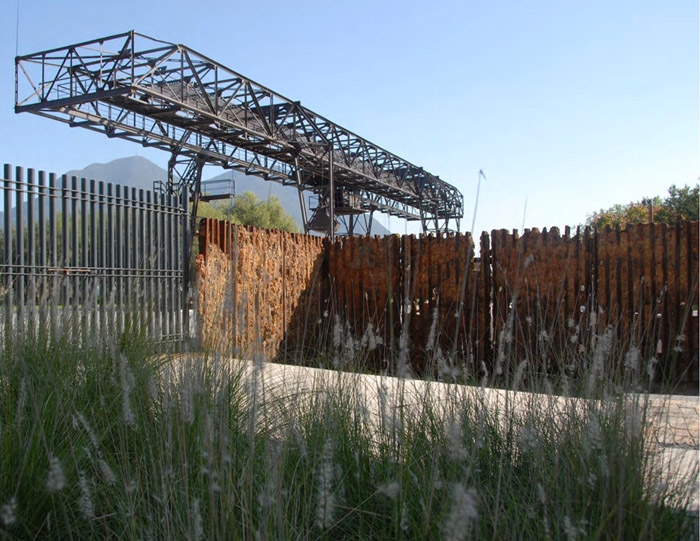
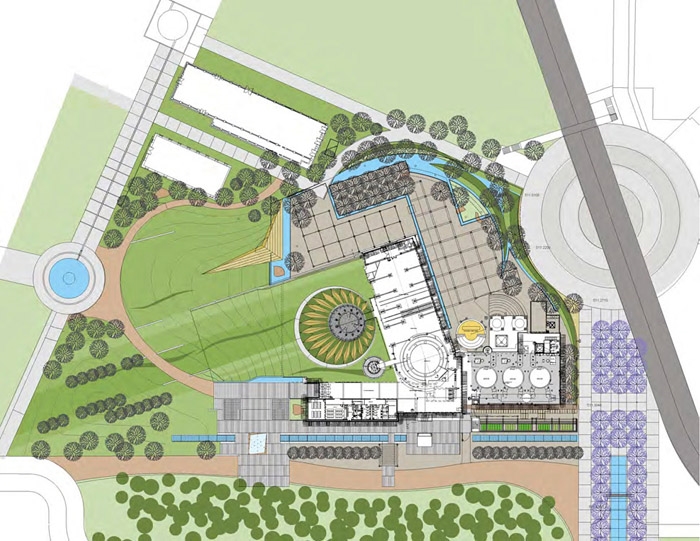
The landscape, designed by Surfacedesign Inc. + Harari Landscape Architecture,, expresses the spirit of the site’s former industrial glory and celebrates its position within the surrounding dramatic landscape. The overall landscape design emphasizes the physical profile of the 70- meter furnace structure while complementing the modern design of the new structures. The history of steel is an important narrative element throughout the site, and thus steel, much of it reclaimed from the site (such as the ore-embedded steel rails used to define the outdoor exhibit spaces) is used extensively to help define public plazas and delineate fountains and landscaped terraces. Large, free-formed steel objects and machinery unearthed during excavation were incorporated as stepping stones and other features. The design approach melds industrial site reclamation and the adaptive re-use of on-site materials with ecological restoration through the use of green technologies.
All of the storm water runoff within the site’s boundaries is treated in a series of on-site treatment runnels. These surround the exhibition areas and reinterpret the former industrial canals that once moved steel production by-products within the site. Aquatic plants and wetland macrophytes bio-remediate and treat storm water before it enters an underground cistern where it is stored for dry season irrigation.
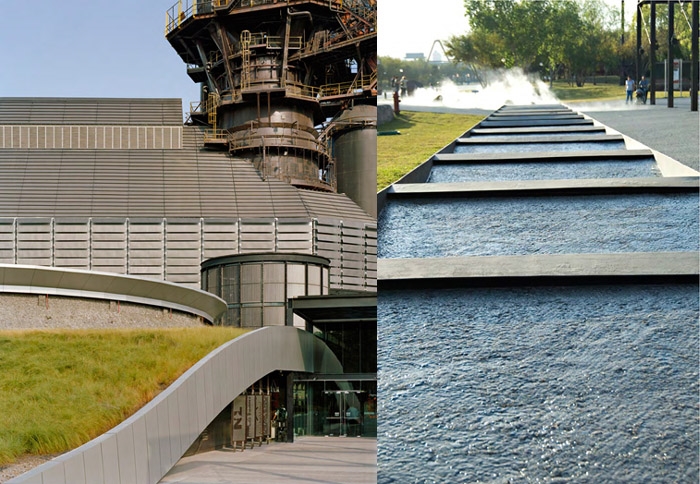
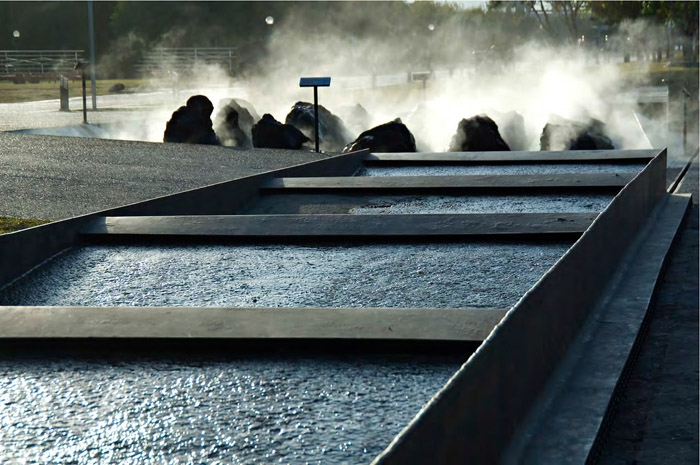
Two water features are integral to the narrative of the project, while helping to define and locate the public space adjacent to the museum. In the main esplanade, the steel plates that formerly clad the exterior of the main hall were repurposed into a stepped canal over which water cascades. The 200-meter-long feature alludes to the tracks used daily to train in the thousands of tons of raw materials that were off-loaded in this location, and serves as a visual connection to the rain garden in the landscape beyond. At the museums entrance, the stepped canal culminates in the misting fountain, a grid of rocks visibly embedded with ore. This trompe loeil evokes the caustic heating process once used to extract ore, but instead of steam it generates a cooling mist that blows over the plaza a pleasant surprise for visitors in Monterreys hot and arid climate.
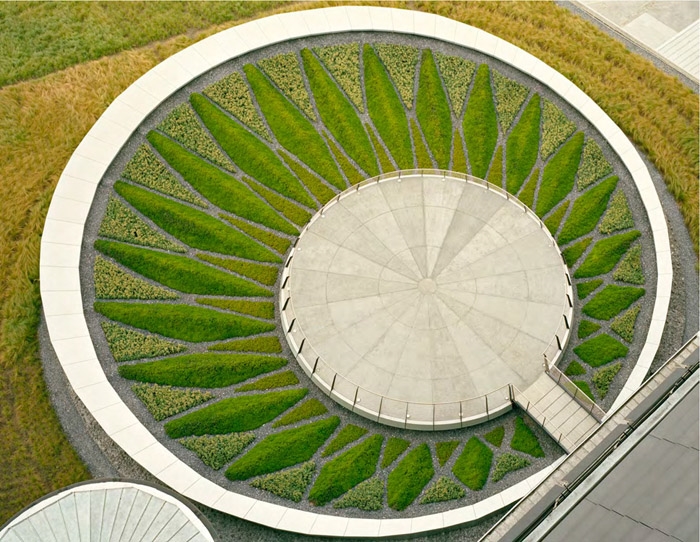
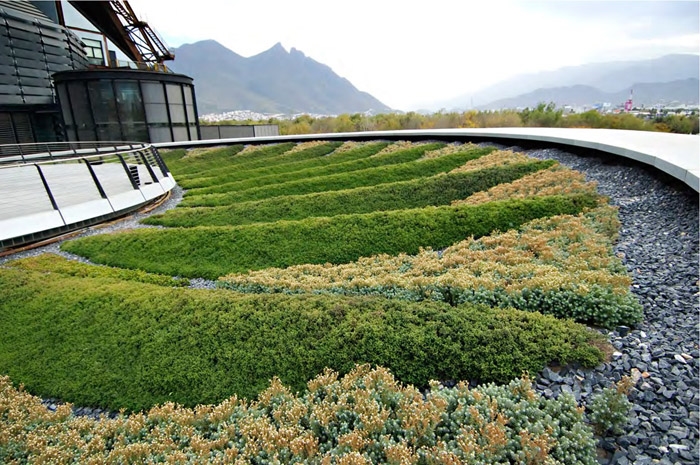
The use of green roofs (extensive and intensive) over the museum- which comprises the largest such roof system in Latin America helps to reduce the visual impact of the new buildings. The existing furnace rises from this newly created ground plane. On the higher roof, a variety of drought-tolerant sedums have been arranged according to the structural roof patterns of the new architecture, and are contained by what appears to be a floating steel disk. A circular viewing deck allows visitors to take in the expanse of surrounding regional landscape, including the distant Sierra Madres, which are echoed in the roofs mounded shape. Below, Alfombra verde (green blanket) a less constrained meadow of tall grasses an abstraction of the native landscape creates a connection to the landscape’s pre-industrial context both functioning as a bioremediation for degraded soil and increasing thermal benefits for the new structure.
1986年,这里还是墨西哥蒙特雷市前钢铁厂的1.5公顷扩建之地,11年后,钢铁厂退役变身为钢铁博物馆,并成为当地的焦点,每年接待超过200万的游客。不知道下一代及年轻的游客们能不能记得知道这里的历史。
景观师接手项目后期望在用地上表达出场地的精神,体现出前工业的辉煌,营造出戏剧性的景观。70米的高炉结构被保留并被强调,在周边补充系列新的现代景观。场地关于钢的历史是一项重要的叙事元素。用到的钢材也是就地回收利用,广泛用于公共空间的定义,划分喷泉及台阶。土方工程产生的基石等材料也以绿色生态的方式进行了再利用。
整合现场雨水径流,将雨水导入地下蓄水池,在旱季可为水生植物和湿地植物提供灌溉。
两个水景属于主要景观,并定义定位公共空间。主路旁利用了以前的钢板做成200米长的水道,并与以前的运输轨道进行视觉化联系。尽头的一侧设置了大块岩石和喷雾喷泉,这在炎炎夏日给游客带了惊喜。
博物馆的屋顶绿化堪称拉丁美洲最大屋顶绿化系统。屋顶绿化有效的降低建筑的视觉冲击力。高炉从新的地面上拔地而起,在一处安放了一个大圆屋顶,上面种满各种耐旱植物,中间设置了一个好像漂浮着的园观景台。这里可谓游客提供开阔视野。下方绿植为中高草甸,形成一个连续生态的景观,并增加了建筑结构的热工性。
El Museo del Acero Horno by Surfacedesign Inc.
Landscape Architect: Surfacedesign Inc. + Harari Landscape Architecture
Architecture: Nicholas Grimshaw
Location: Monterey, Mexico
Year of Completion: 2009
Text: Surfacedesign
Photos:
Paul Riveria / Archphoto
Abigail Guzman Tamex /Grafix
James Lord
MORE:Surfacedesign Inc. ,更多请至:Surfacedesign Inc on gooood









最后一张 好美啊。。。