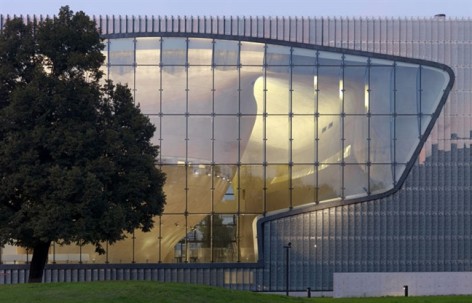
非常感谢Lahdelma & Mahlamäki Architects将以下内容授权gooood发行。更多请至:Lahdelma & Mahlamäki Architects on gooood
Appreciation towards Lahdelma & Mahlamäki Architects for providing the following description:
华沙波兰历史博物馆从上个世纪90年代中期开始被筹备,2005年举行面向全球的博物馆设计竞赛。Lahdelma & Mahlamäki Architects击败了隈研吾,丹尼尔里伯斯金,彼得艾森曼,大卫齐波菲尔德等建筑师,最终获得头奖。

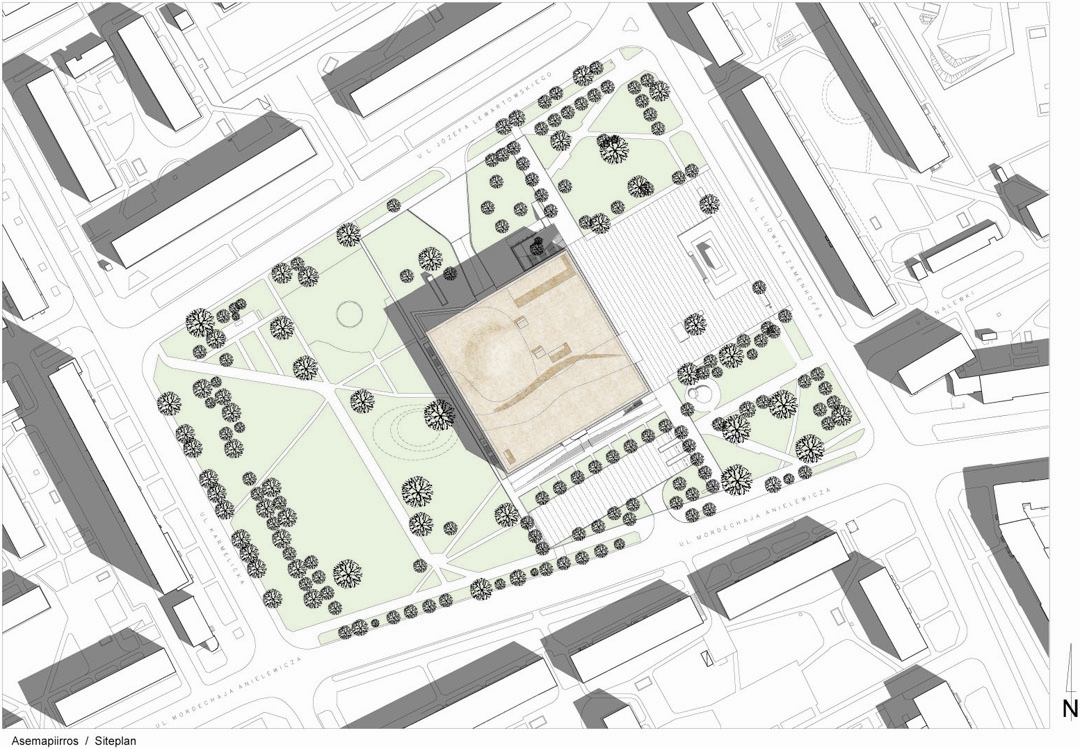
博物馆距离华沙老城中心一公里远的一片绿地中。华沙是犹太人的主要聚集地,在二次世界大战前曾有50万犹太人居住在华沙。建筑与邻近的起义广场保持了恰当的距离,相互和谐的共处,共同形成一个新的城市公共空间。
The origins of the Museum of the History of the Polish Jews go back to the mid-1990s, when the founding director of Tel Aviv’s Diaspora Museum and the Holocaust Museum in Washington DC, Yeshayahu Weinberg, convened an international working group to plan a new museum dedicated to the history of the Polish Jews. Some 150 researchers from different countries in Europe, Israel and North America participated in gathering the material on the history and lives of the Jewish people. By the year 2003, the fundamental idea and preliminary exhibition plan for the museum had been completed.
In spring 2005 an international architectural competition was held for the design of the building to house the museum. The selection of the participants of the architectural competition was based on expressions of interest. Among the architects invited to join the second stage of the competition were Studio Daniel Libeskind, Kengo Kuma & Associates, Zvi Hecker Architects, Peter Eisenman, David Chipperfield and six other groups, including Lahdelma & Mahlam.ki Architects.
The international members of the jury included among others, Professor Kenneth Frampton. The proposal “Yum Suf”, “Sea of Reeds”, by Lahdelma & Mahlam.ki Architects was declared winner in summer 2005.
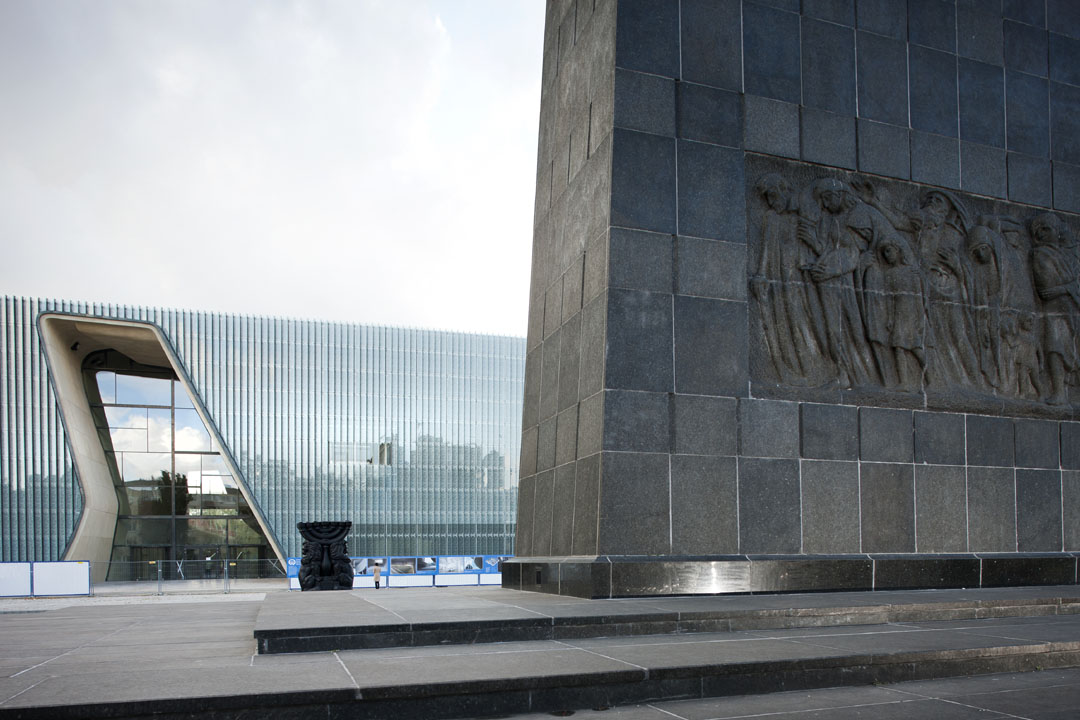
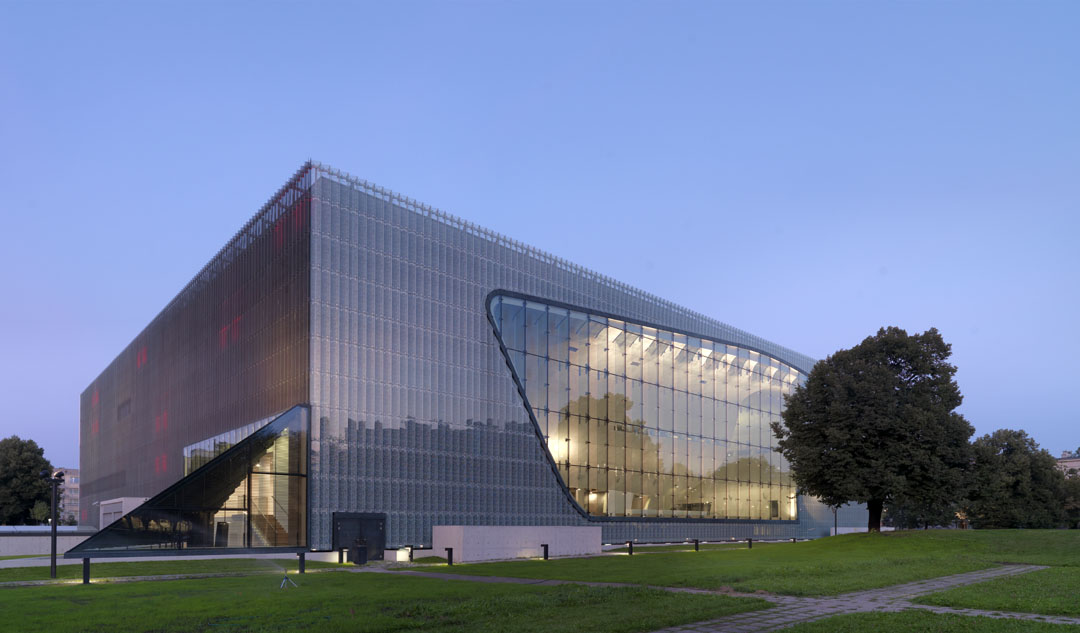
博物馆的主入口面向纪念碑,建筑本体体量紧凑而简单。评委会认为这个设计实现了“无需言说的简单与优雅。”
Warsaw has been one of the most important cities for Jews; before the Second World War there were half a million Jewish inhabitants in the city.
The museum’s plot is about a kilometre away from the old centre of Warsaw. The site is a park surrounded by residential buildings. The park located there today, named after the former Chancellor of the Federal Republic of Germany, Willy Brandt, formed the core of the Warsaw ghetto. The Memorial to the Warsaw Ghetto Uprising is erected in the park.
The Memorial to the Warsaw Ghetto Uprising located next to the museum is one of the key points of departure for the design. The square in front of the memorial and the museum are sufficiently close together and their dimensions are mutually compatible: the square and the museum building will form a new urban space.
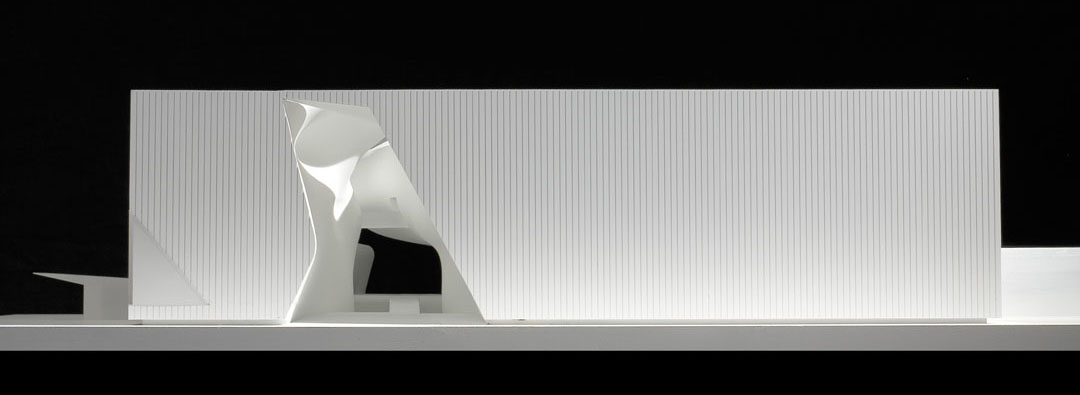
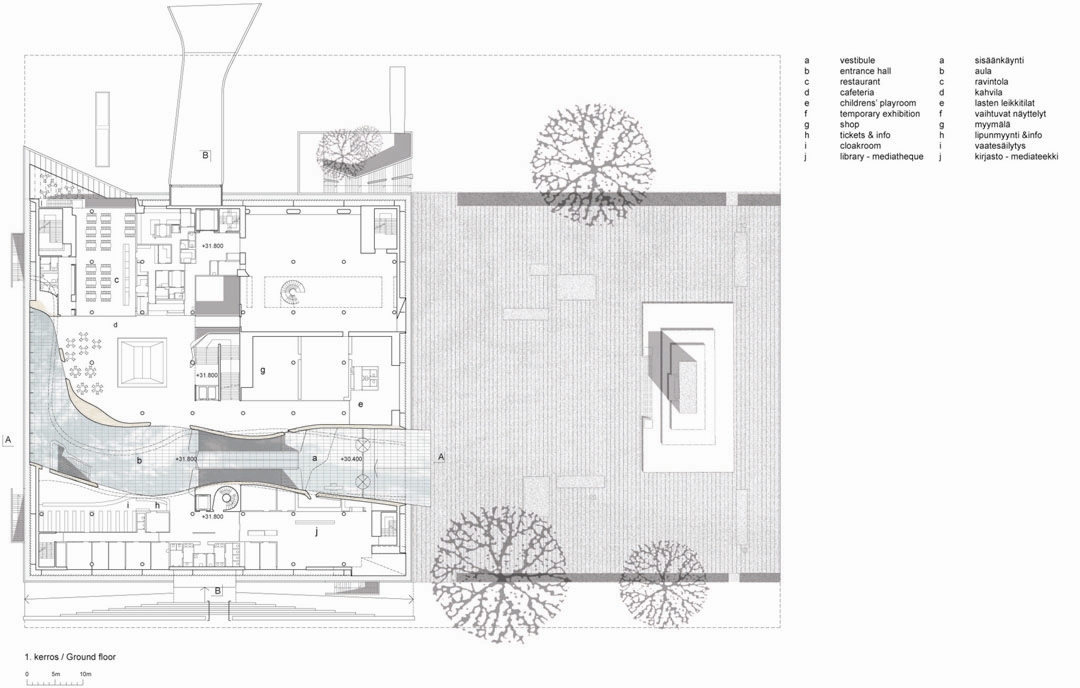
The main entrance is placed on the memorial side of the building, from where a series of spaces continues via a bridge towards the landscape. The basic form of the building is compact and simple, reducing its footprint in the surrounding park. The competition jury stated in its evaluation, that the concept had been realized “without unnecessary rhetoric, with simplicity and elegance”.
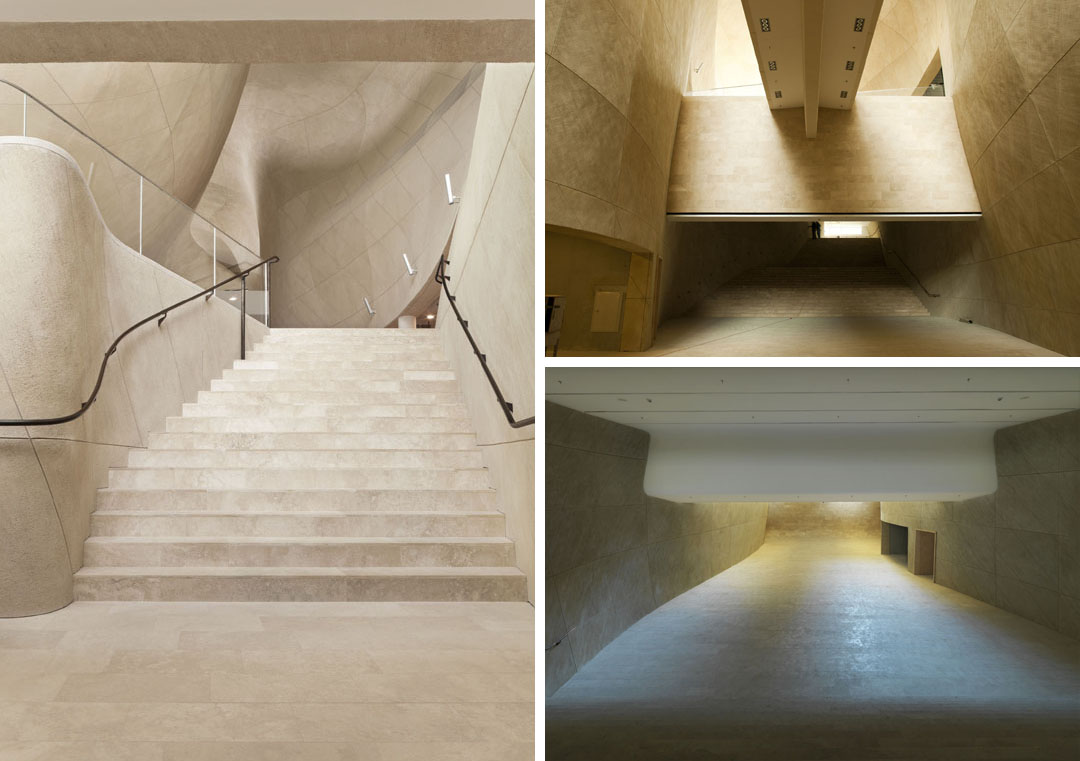
空间的灵感来源于旧约,内部大厅是设计的重彩,纯粹和宁静的空间象征着万物还有抽象的自然。五万平米的面积能够全方位的以各种形式展示犹太文化。这里是一个犹太遗产中心,具备多功能研究,展览,教育和文化等完善的功能。这个博物馆也注重针对年轻人,预计每年预览人数可达50万人次。
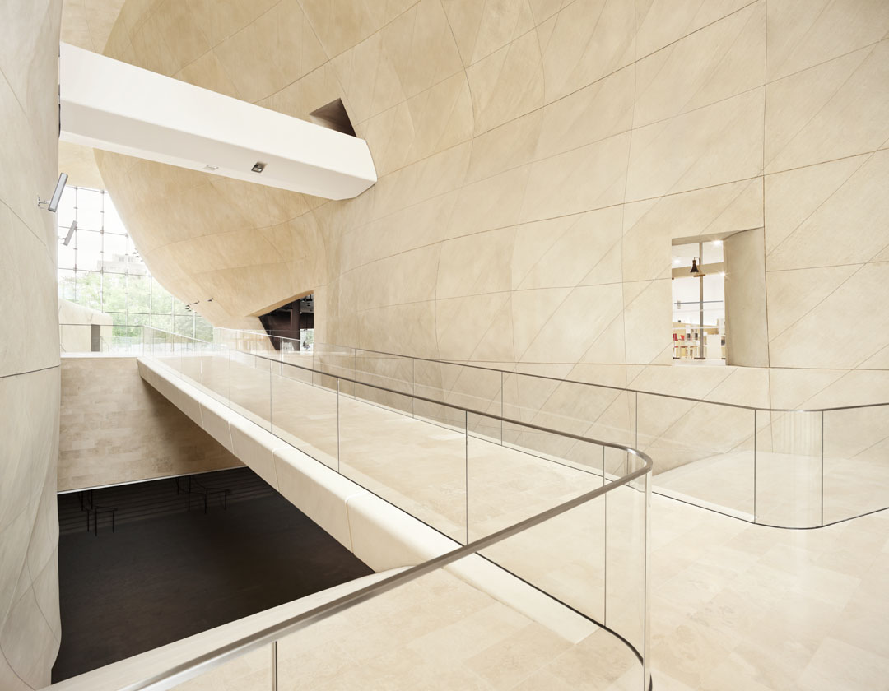
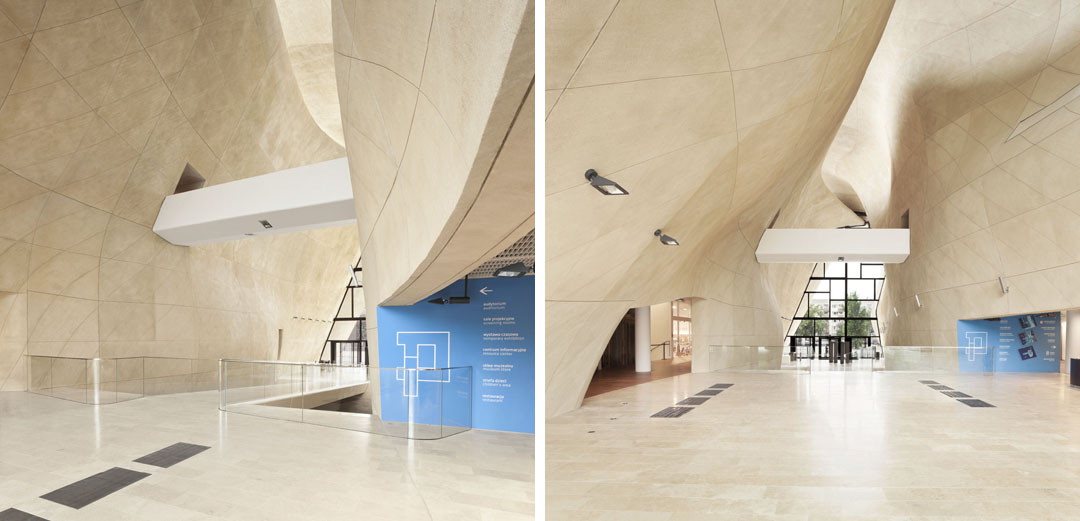
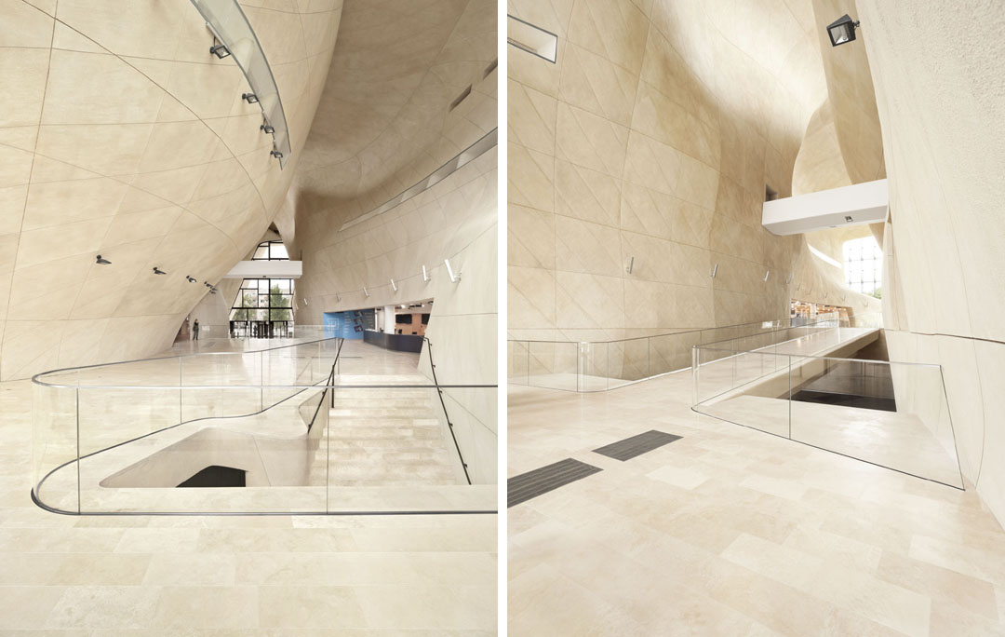
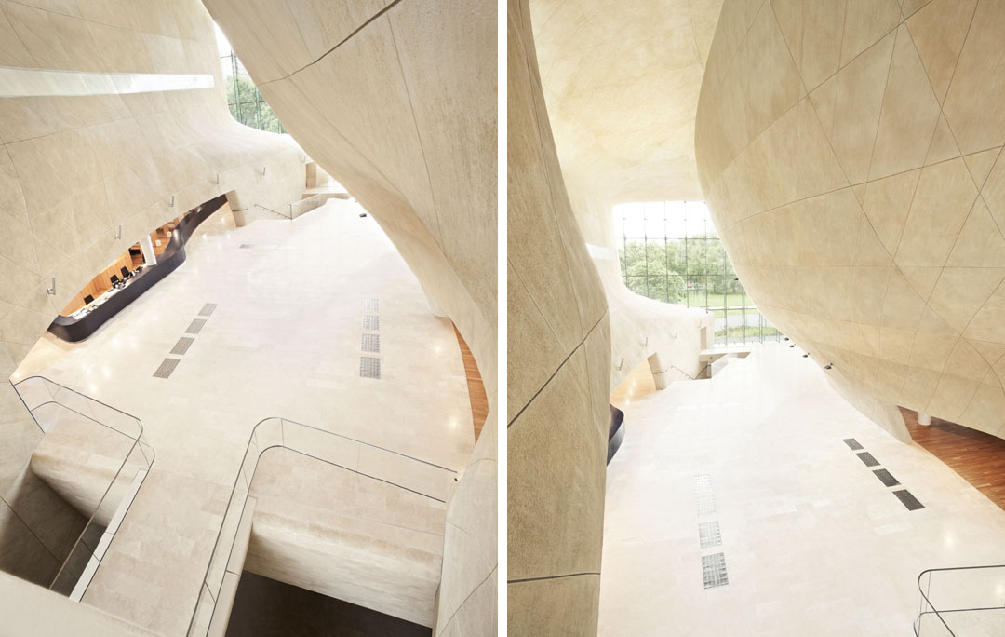
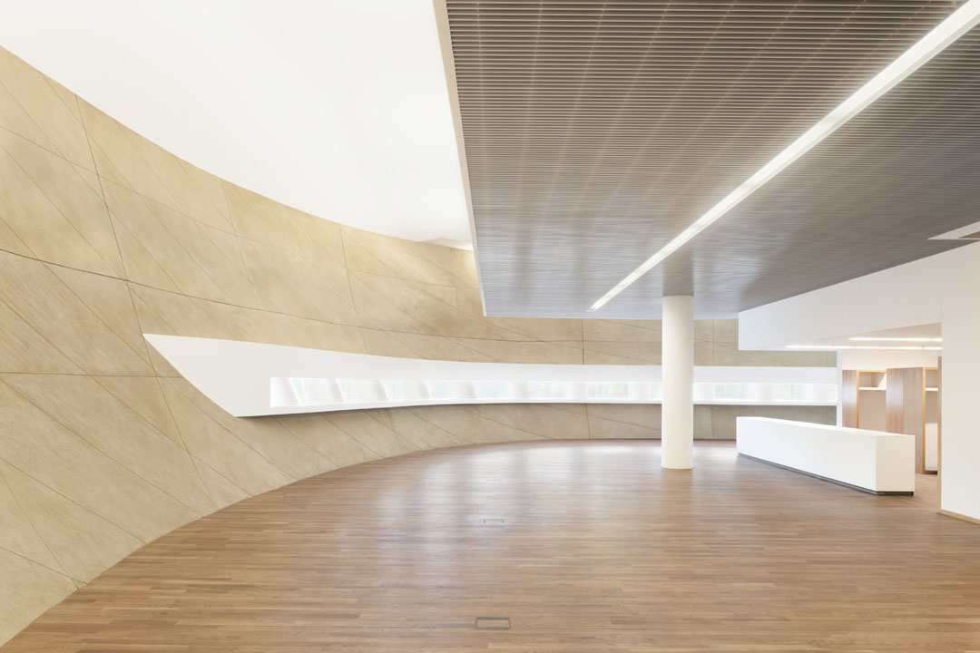
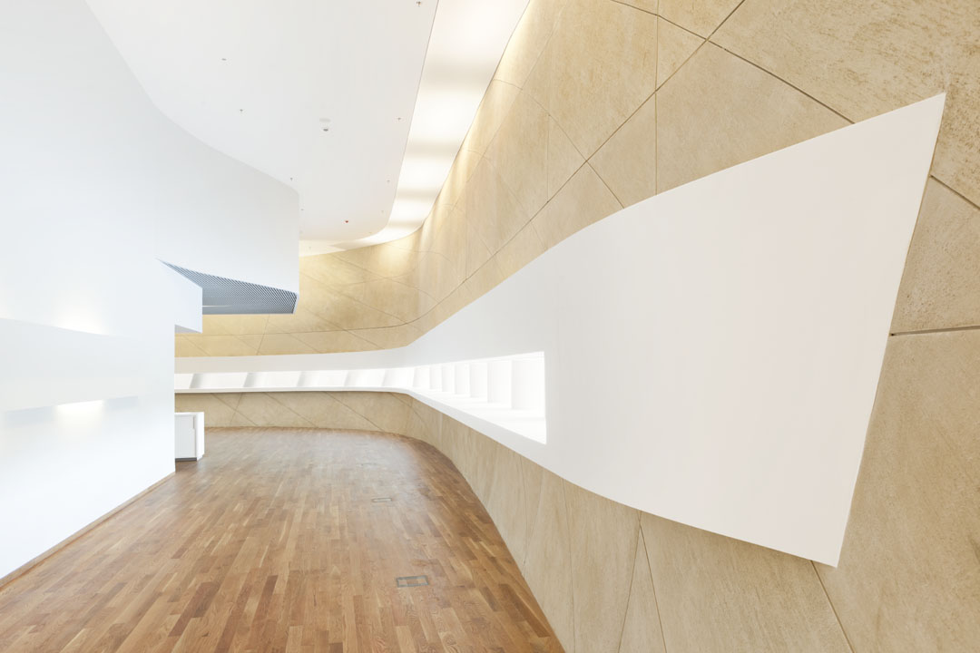
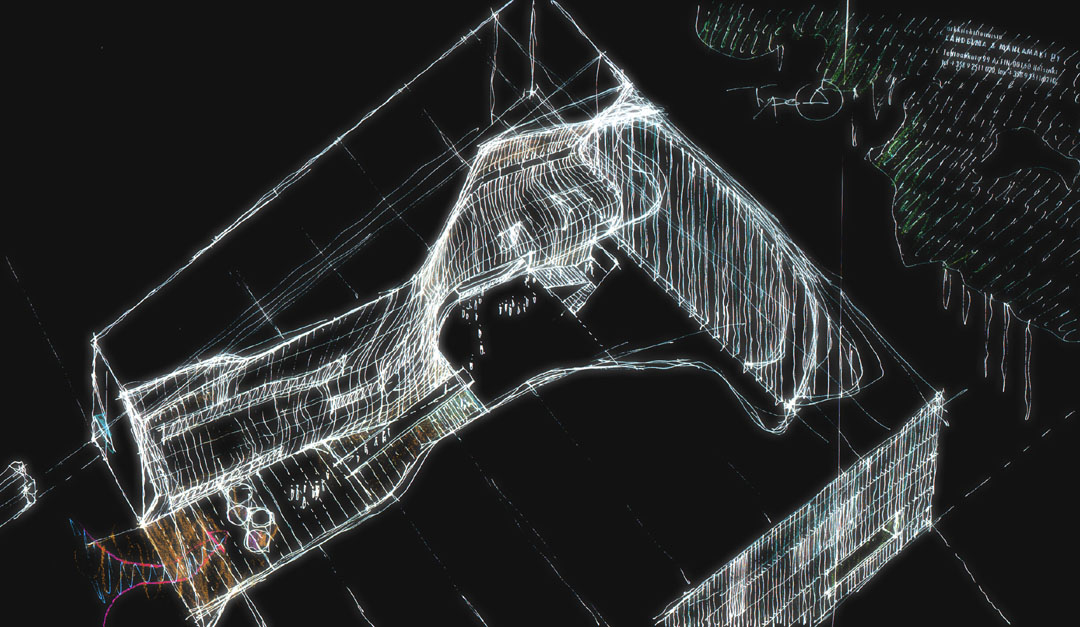
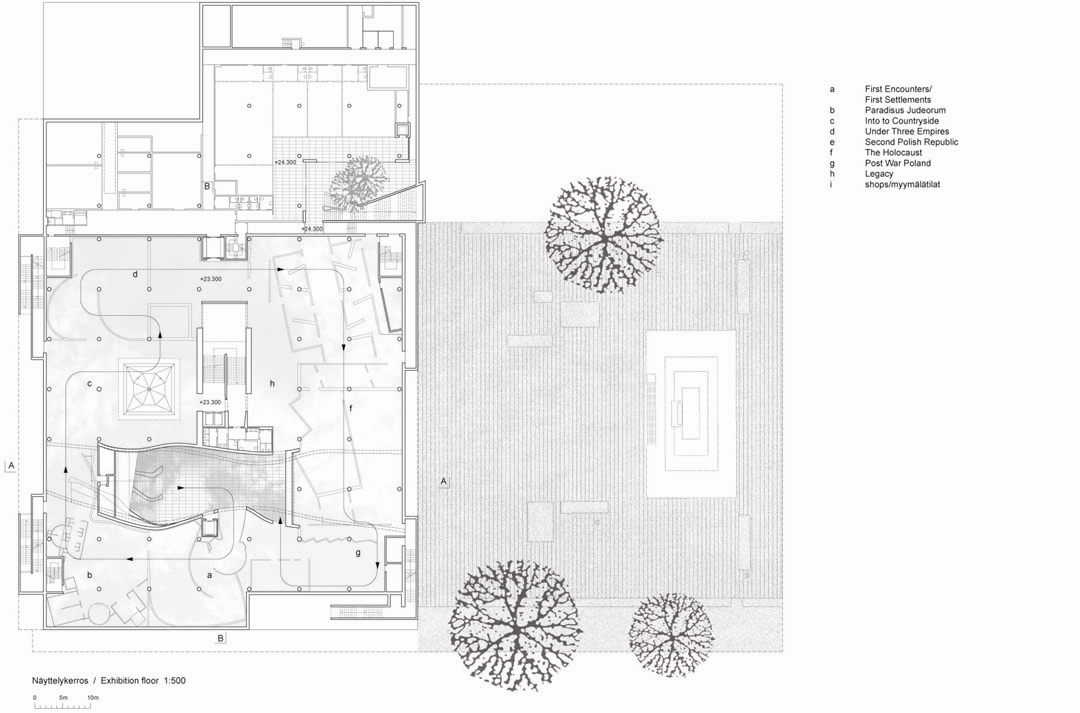
The name of the competition proposal, “Yum Suf”, symbolically refers to the architecture of the main hall. The inspiration for the space has been the legends of the Old Testament, although at the same time forms of the hall refer to the universal and abstract phenomena of nature. The main hall is the most important element in the architecture of the building; a pure and silent space introducing the museum to the visitors.
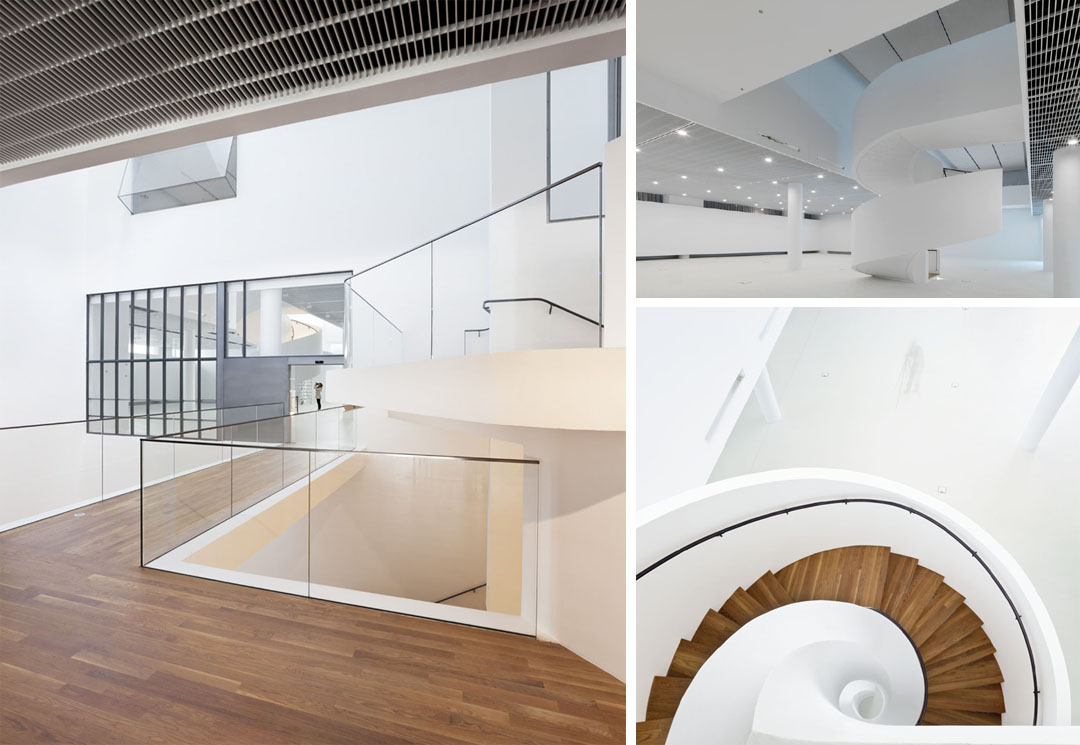
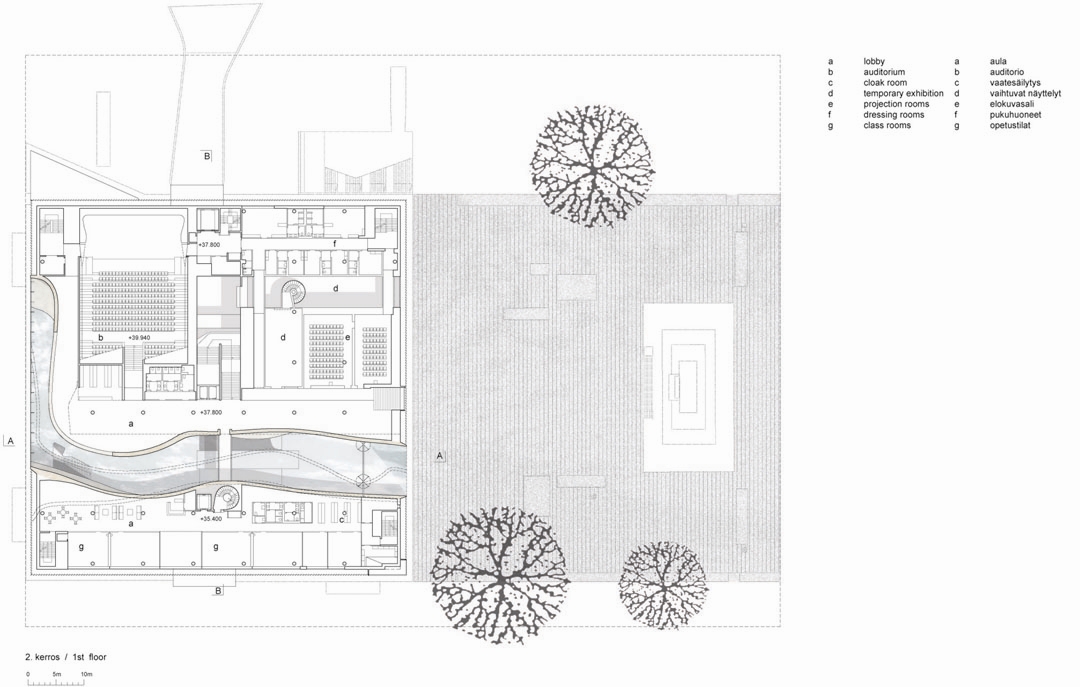
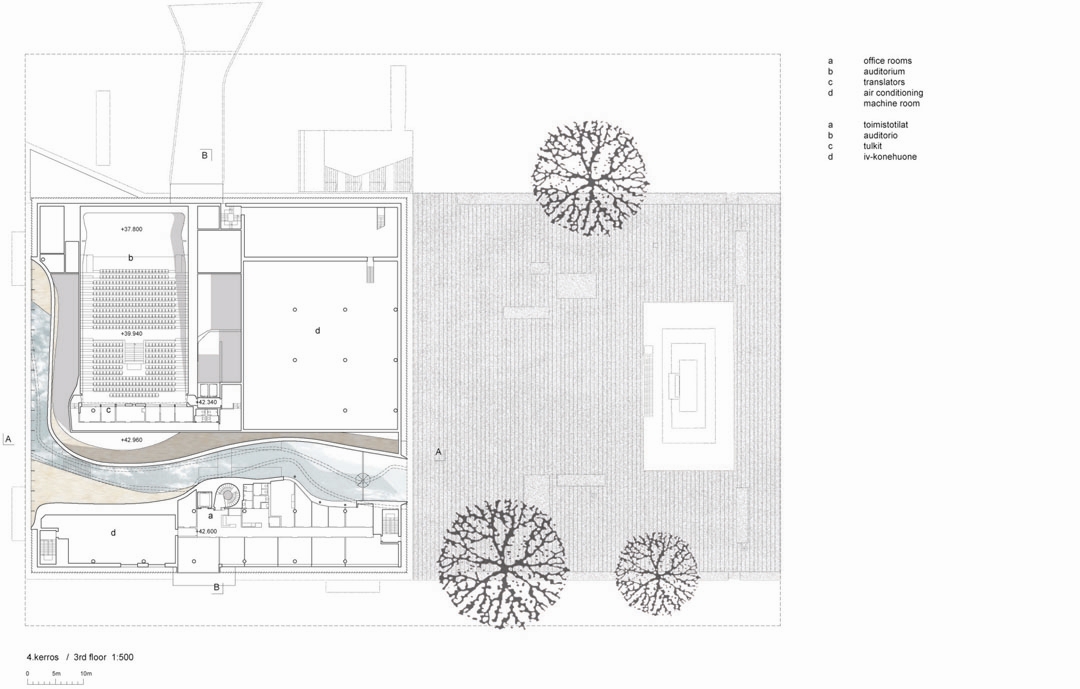
The museum building is a multifunctional centre for research, exhibition, education and culture relating to the Jewish heritage. The core exhibition area comprises a hall that resembles an only half-finished space, almost five thousand square metres in area, beneath the main lobby. The exhibition will present the different forms and periods of Jewish culture from the Middle Ages on until today– the holocaust is only one of the themes of the exhibition. The message will be conveyed in the form of a narrative exhibition, making use of reconstruction, moving pictures, and various constructed milieus and to minor extent also historical objects. The plan for the core exhibition was part of the competition source material, and the functional requirements and gallery division for the exhibition were to be considered in designing the building.
There is to be a special focus on young people. The museum expects half a million visitors annually.
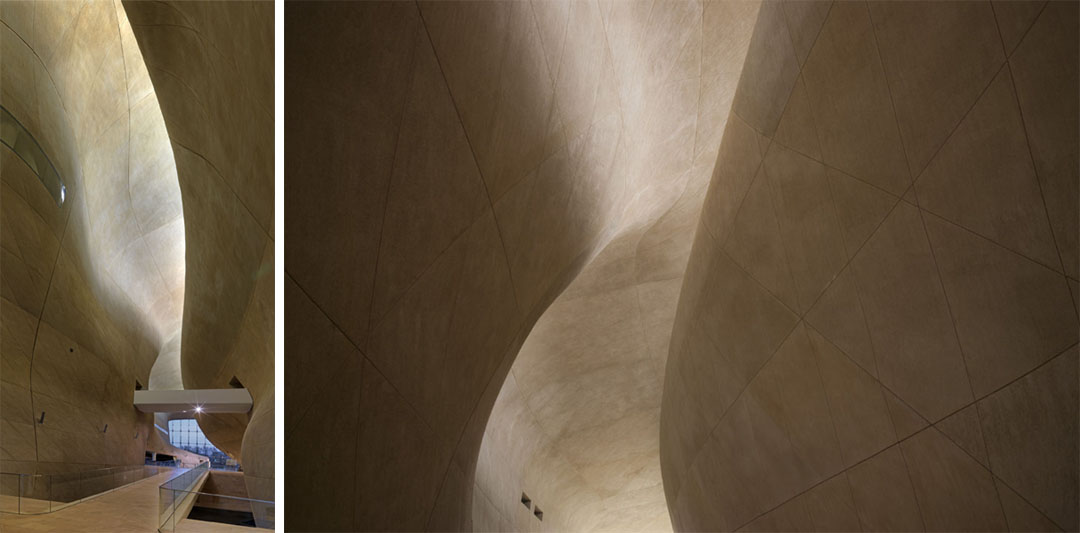
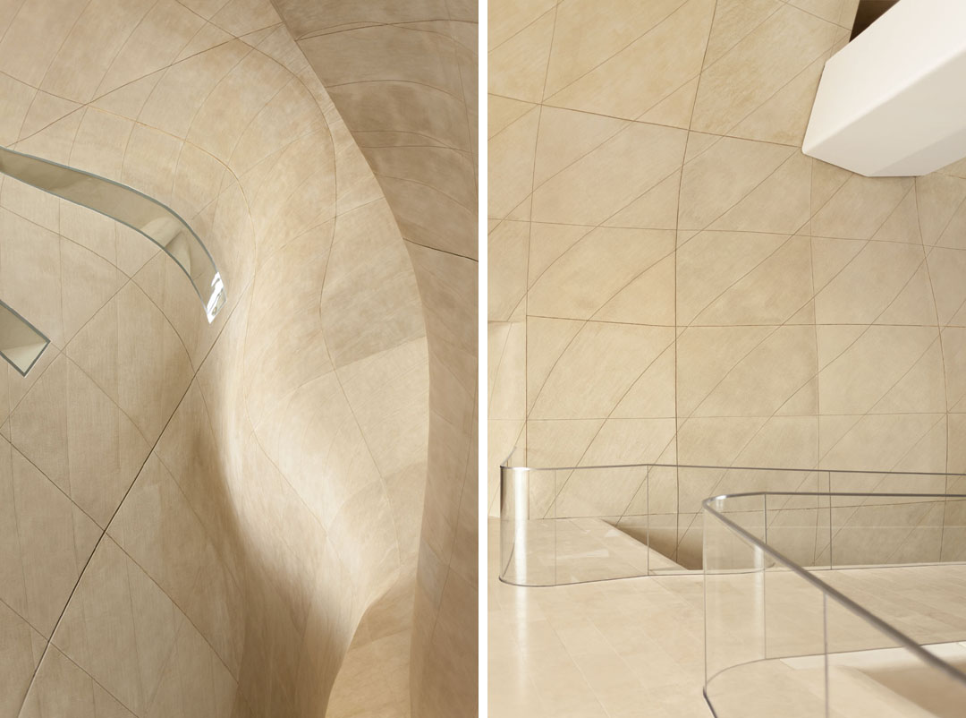
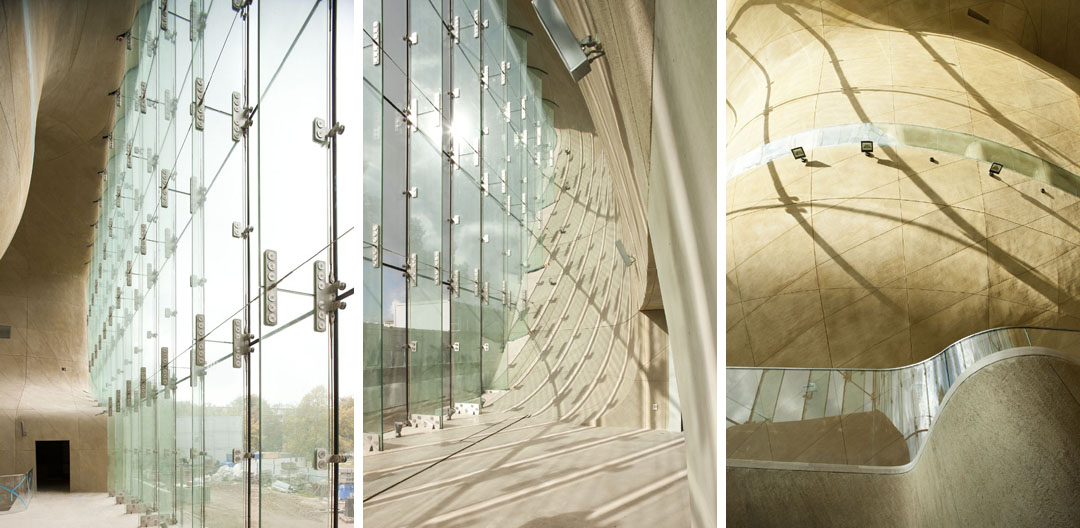
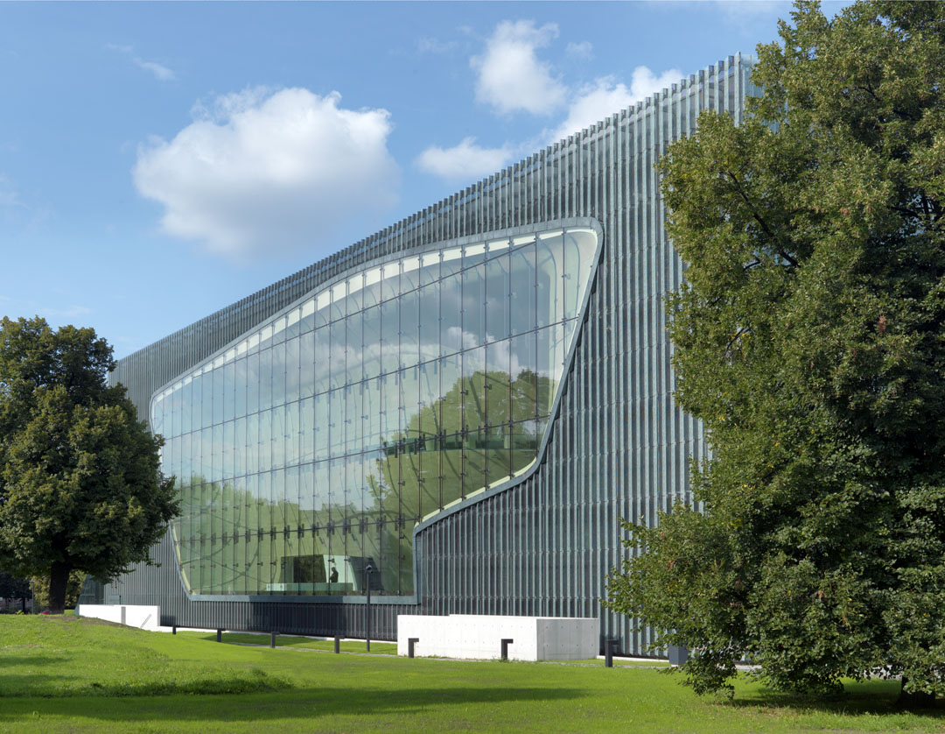
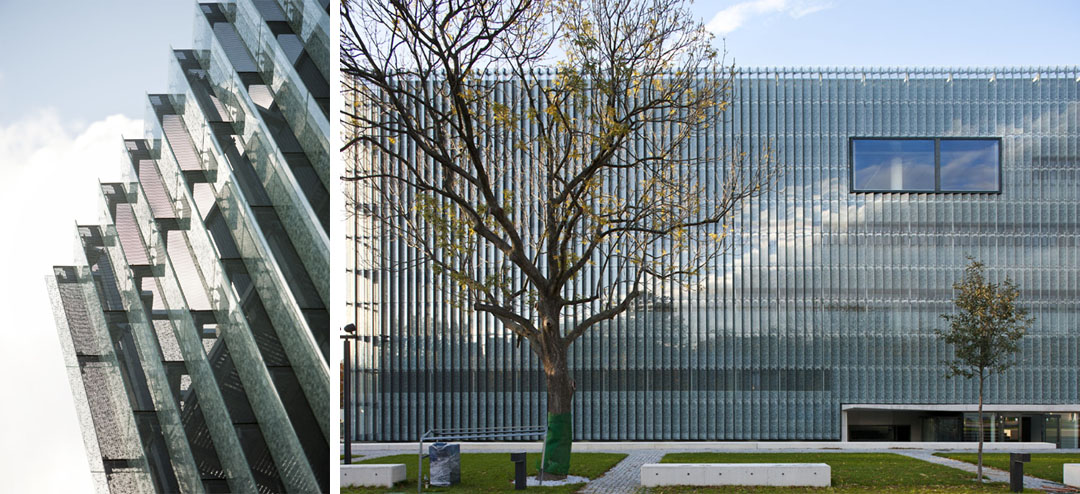
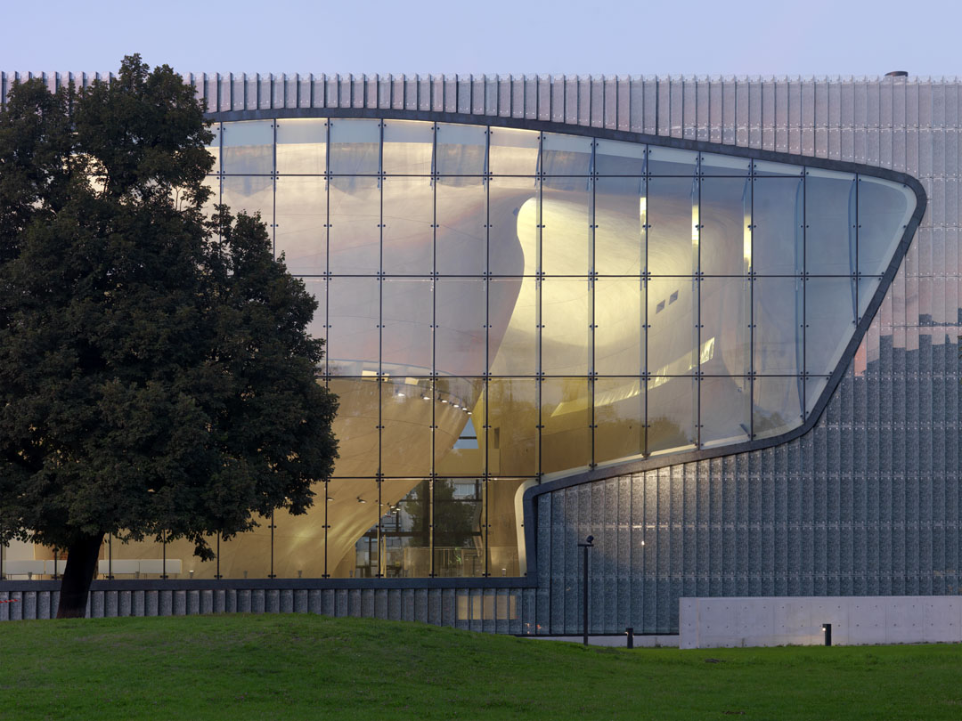
建筑为现浇混凝土结构。内部大厅的弧形墙面是他们所知的有史以来最大的双曲面几何墙面。外立面是双层玻璃幕墙搭配穿孔铜板百叶。2013年4月19日,博物馆部分开放,预计核心展区于2014年9月向公众开放。
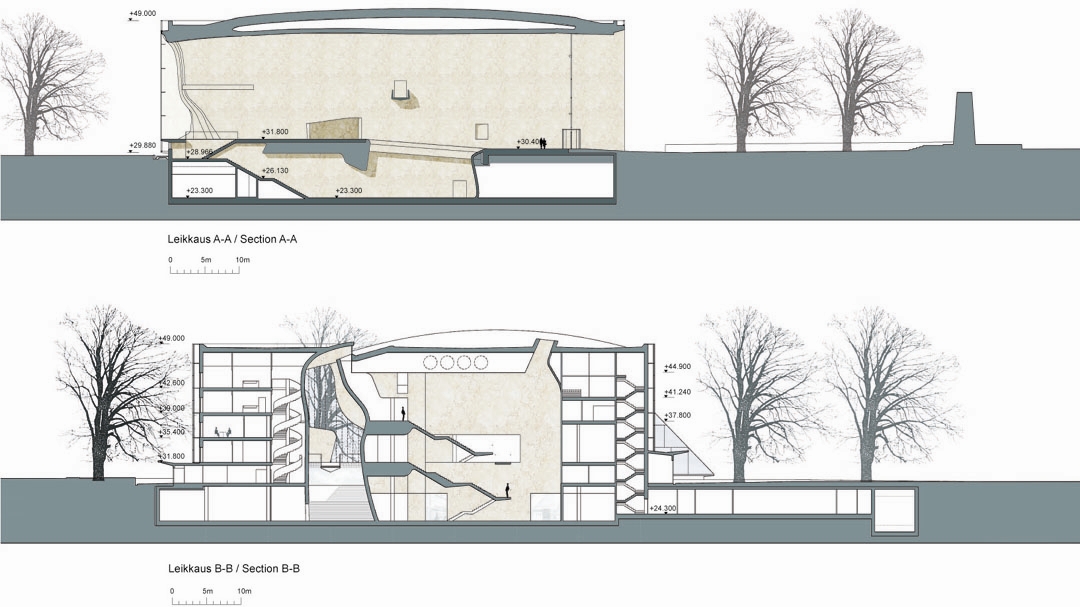
The frame of the building is cast-in-situ concrete. The free-form walls and the curvingshapes of the roof connecting to them form part of the frame system. The total thicknessof the steel structured and sprayed concreted wall is about 60 cm.
The design of the curved walls, which are bearing structures, was particularlychallenging. To the best of our knowledge it is the biggest uniform, geometrically double curving surface that has ever been realized. The design was partly implemented with assistance of software developed by the designer specifically for this project by MarkusWikar / Architects Lahdelma & Mahlam.ki.
The outer layer of the double facade is to be clad with laminated glass panels and pre-treated, perforated copper panels.
The building permission drawings were handed over to the City of Warsaw in the spring2008. The foundation stone was laid in June of 2009. The museum launched its activities the 19th of April 2013. The Core Exhibition will open to the public in September 2014.
Project Name The Museum of the History of Polish Jews
Address 6 Anielewicza St., 00-157 Warsaw, Poland
Year of completion 2013
Total Floor Area 18 300 m²
Building Footprint Area 4 400 m²
Site Area 12 442 m²
Volume 123 000 m³
Client City of Warsaw and Ministry of Culture, Poland
Tenant The Museum of the History of Polish Jews
Function of building Museum consisting of exhibition spaces, auditorium,
and offices
Architectural design Architects Lahdelma & Mahlamäki Ltd., Finland
with local firm Kuryłowicz & Associates in Warsaw
Author Professor Rainer Mahlamäki, M.Sc Architect
Principals in charge Riitta Id [ -design phase], Maritta Kukkonen,
Markus Wikar [curved wall]
Collaborators Jukka Savolainen, Mirja Sillanpää (built-in furniture), Miguel Freitas Silva
Architectural Kuryłowicz & Associates, Warsaw, Poland
collaboration Stefan Kuryłowicz [until 2011],
in Poland Ewa Kuryłowicz [2011-2013],
Paweł Grodzicki [-design phase], Marcin Ferenc,
Tomasz Kopeć, Michal Gratkowski
Furniture design Grupa Plus Architecture Studio, Poland
in office spaces
Furniture design Studio Rygalik, Poland
in public spaces
Exhibition design Event Communication, UK
Nizio Design International, Poland
Signage design Towarzystwo Projektowe, Poland
Structural Engineering Arbo projekt, Poland
HVAC Engineering Pol-Con Consulting, Poland
Electrical engineering Elektroprojekt SA, Poland
Contractor Polimex – Mostostal SA, Poland
Principal materials Silk printed glass, copper, concrete
Principal structure Concrete, steel
Construction July 2009 – May 2013
Opening 19.4.2013
Cost 160 million PLN (~39 Million €, 48 Million USD)
MORE: Lahdelma & Mahlamäki Architects,更多请至:Lahdelma & Mahlamäki Architects on gooood








空腔的概念,带来震撼的剖面:一个方向的全部打开,另一个方向的窄窄通道,形成强烈对比。这种空腔也只有做成异形,建筑体量做得方方正正才有感觉;或者建筑体量异形,里面置入一个空的方正的体量。建筑入口的形式比例也不错。
不用言说的简单与优雅,真是太美了
无需言说的简单和优雅
施工好犀利~
不错
设计一流、施工一流
内部很像喜马拉雅中心内部
内部长廊、外表、很有趣味。
能打败李博斯金,大卫确实厉害
双曲墙面用的是什么材料?
..最大的双曲面。 还以为应该出现在中国呢。。