感谢 tnE Architects 予gooood分享以下内容。更多关于他们:tnE Architects on gooood。
Appreciation towards tnE Architects for providing the following description:
在国际上享有盛誉的收藏家海蒂・霍顿的艺术收藏将从 2022 年起在维也纳市中心永久展出。为此,坐落在国家歌剧院和阿尔贝蒂娜美术馆之间、位于Hanuschhof的奥地利腓特烈大公前总理府大楼将被改建成一座私人博物馆,虽然 “博物馆 “一词可能并不能准确表达其概念: 这座小型宫殿正在被改造成一个定制的、可灵活组织的空间,专门用于杰出的艺术珍品收藏。
The internationally respected art collection of Heidi Goëss-Horten will be on permanent show in the heart of Vienna from 2022. To this end, Archduke Friedrich’s former chancellery building in the Hanuschhof, which is prominently situated between the State Opera and the Albertina, is being converted into a private museum, although the term “museum” fails to do the concept justice: The small palace is being upgraded into a bespoke, flexibly organizable space for the outstanding art treasures.
▼博物馆概览,overview of the museum © Foto Lukas Schaller
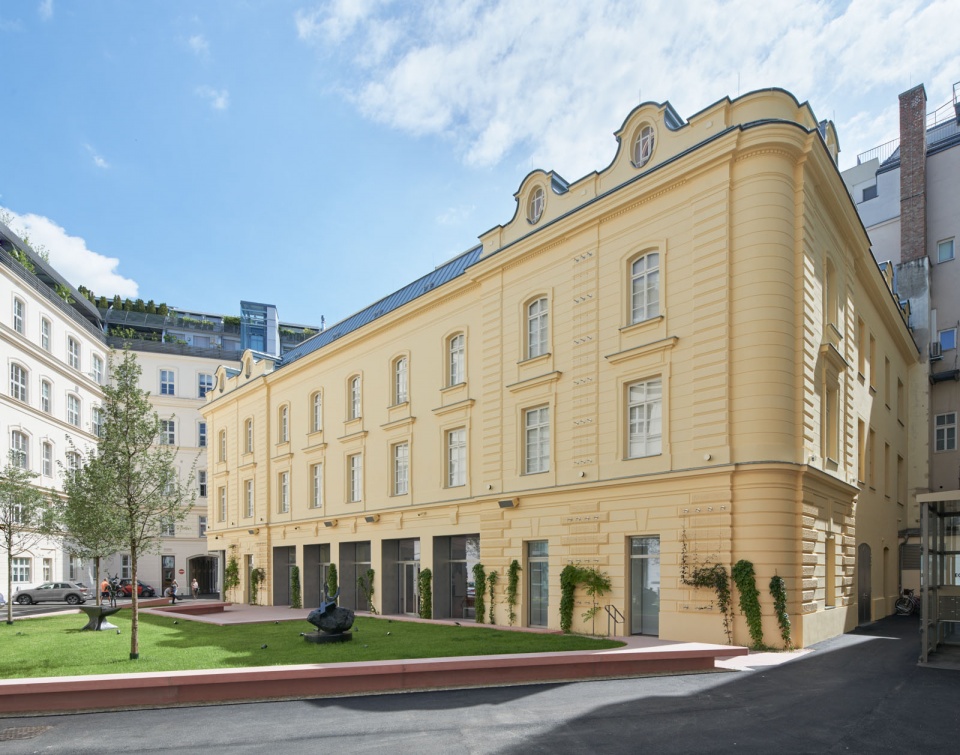
历史悠久的外墙被野生藤蔓和紫藤覆盖,它们将与室外雕塑相结合,为游客和当地居民提供更好的庭院氛围。
The historic façade is covered with wild vines and wisteria, which will combine with the outdoor sculptures to enhance the atmosphere of the courtyard for visitors and locals alike.
▼室外公共空间,outdoor public space © Foto Lukas Schaller
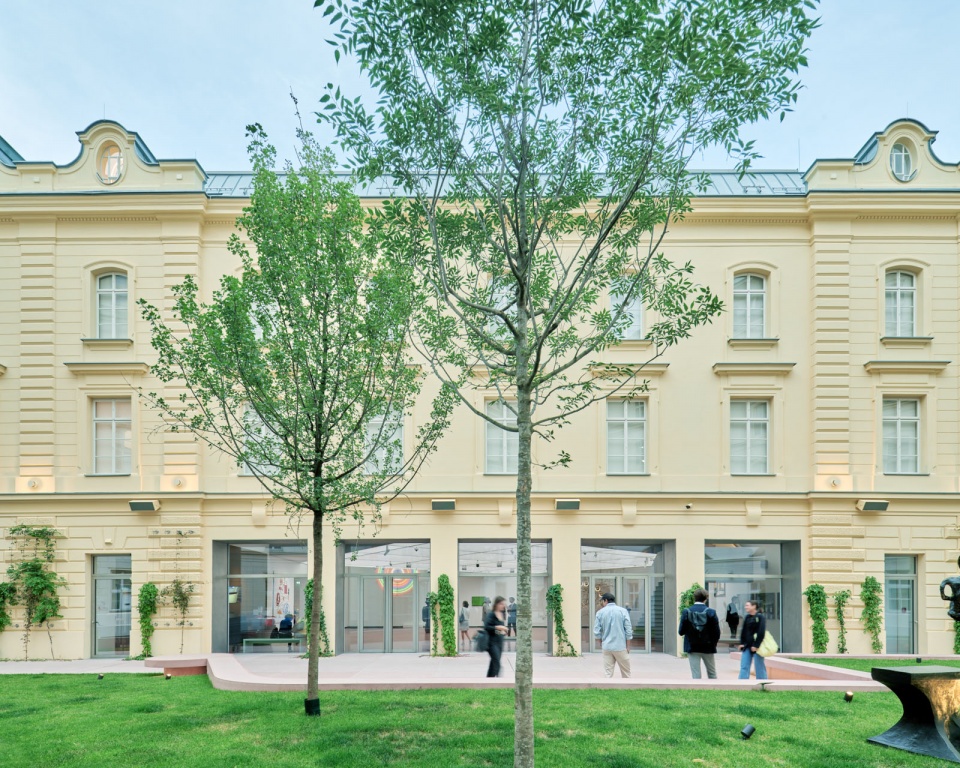
▼入口处被挖去的建筑一角,cut out corner of the building as entrance space © Foto Lukas Schaller
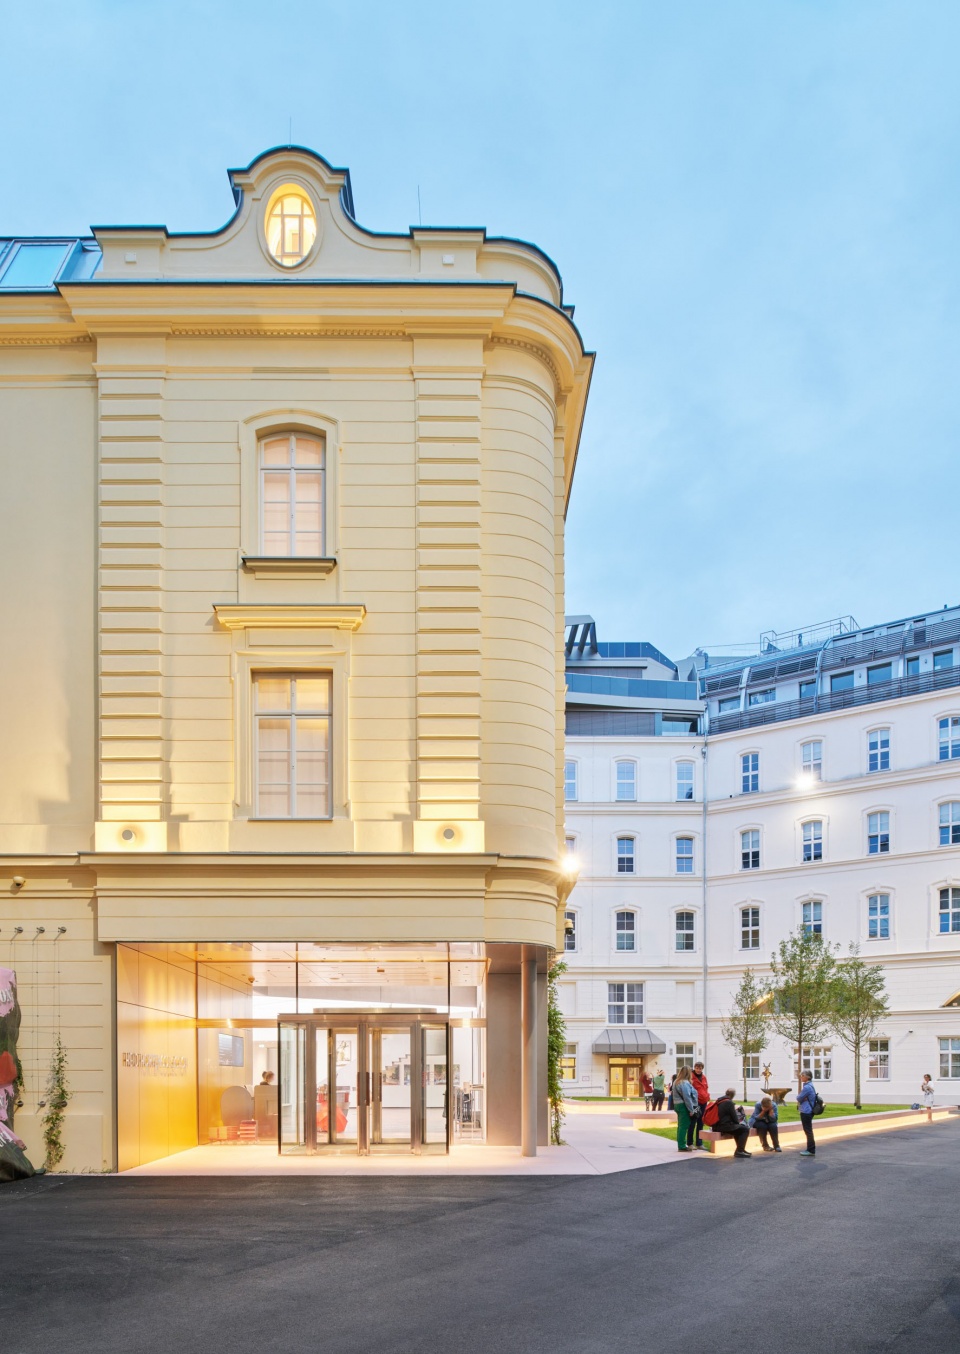
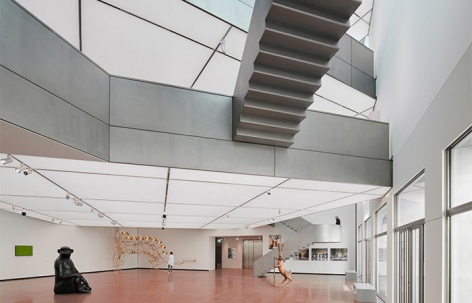
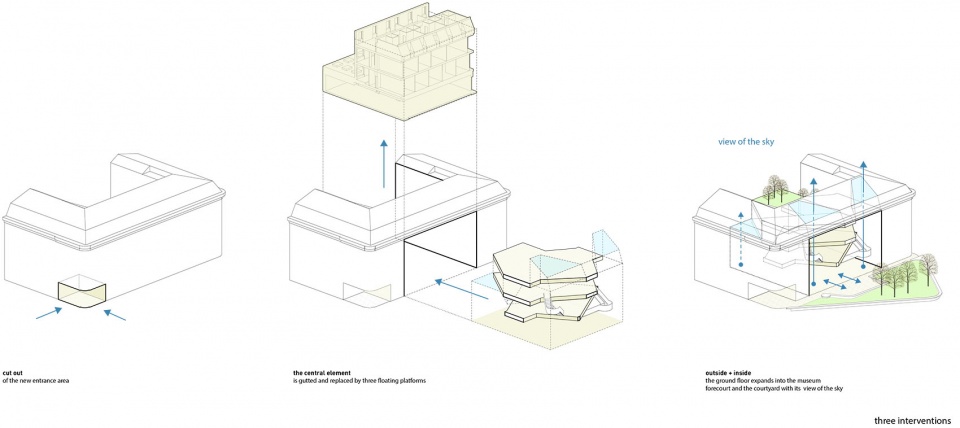
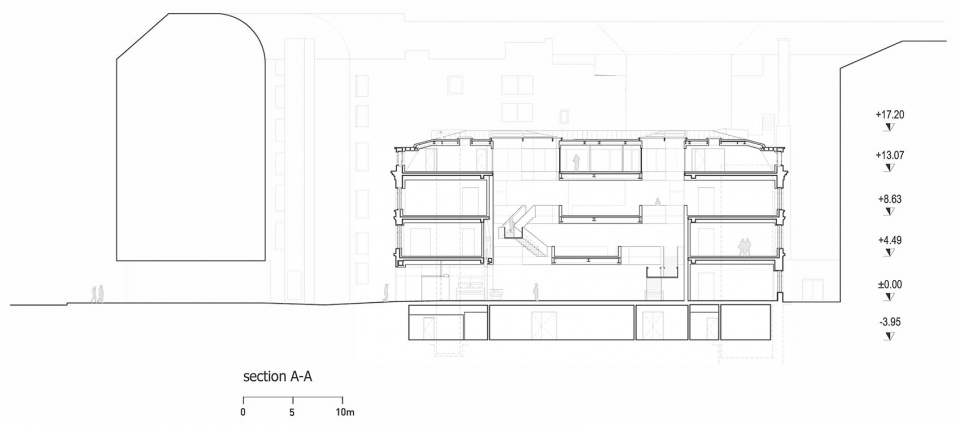
为了创造一个带有屋顶的入口空间,现有的建筑被切掉了一角。在它的后面,浮现出一个惊人的宽敞空间体量。整个建筑的中翼被打通,形成了一个三层楼的通高空间。在这个空间中,两个悬挂的、无柱的、看似漂浮的展览平台通过造型别致的楼梯连接起来,构成了一个大规模雕塑。空间仍然是有形的实体,同时又是高达 17 米的空洞式开放空间。
▼轴测图 – 三处设计介入,axonometry of three interventions © tnE Architects
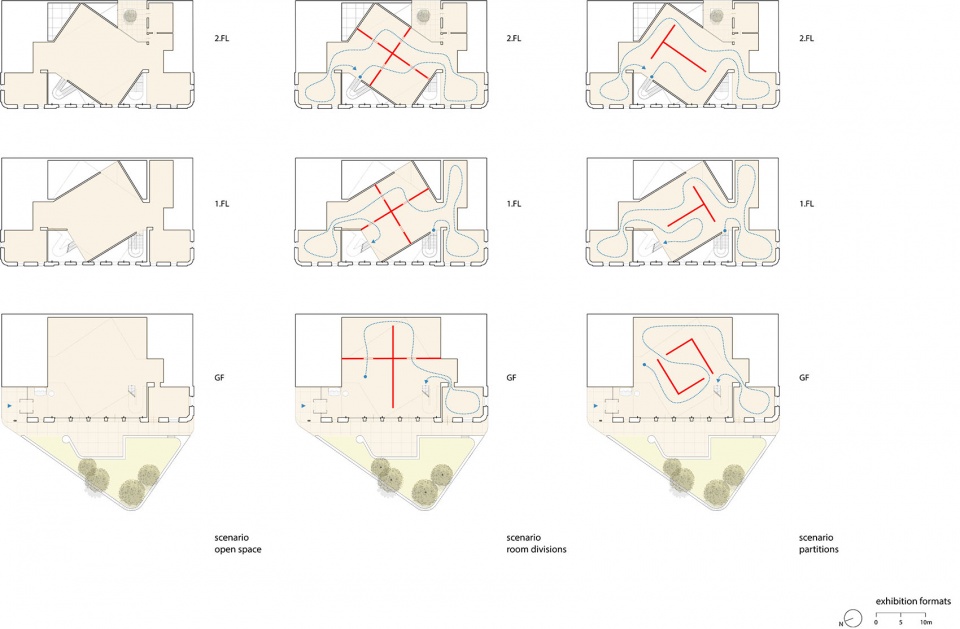
▼灵活的展览形态,flexible exhibition formats © tnE Architects
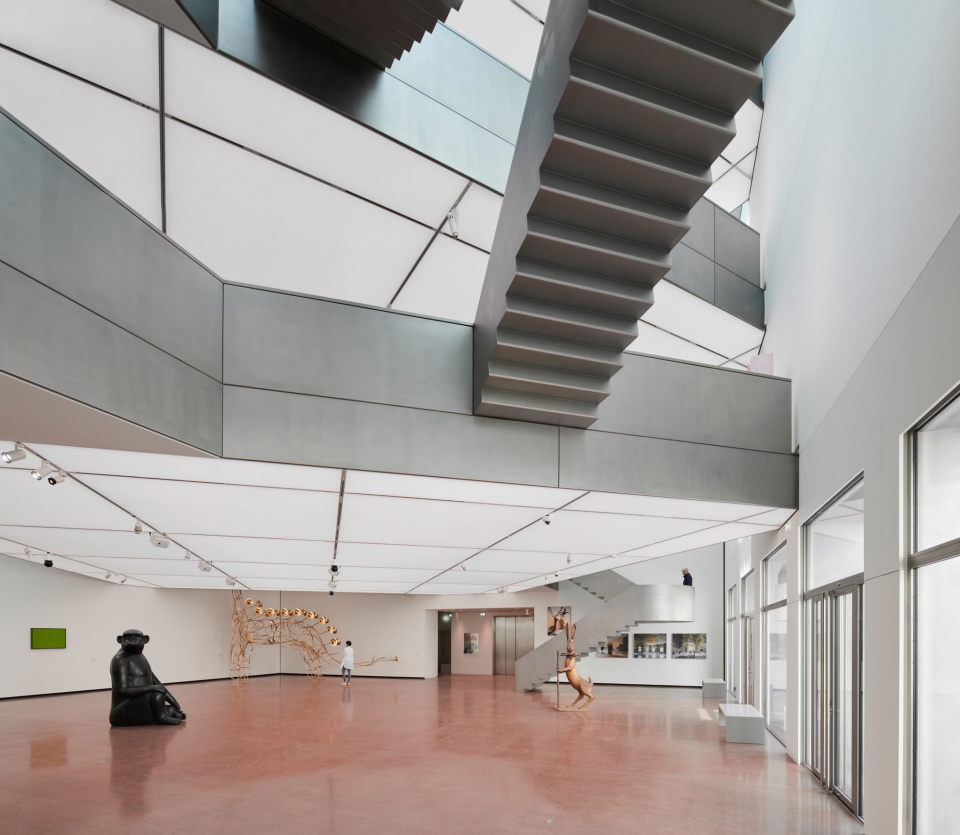
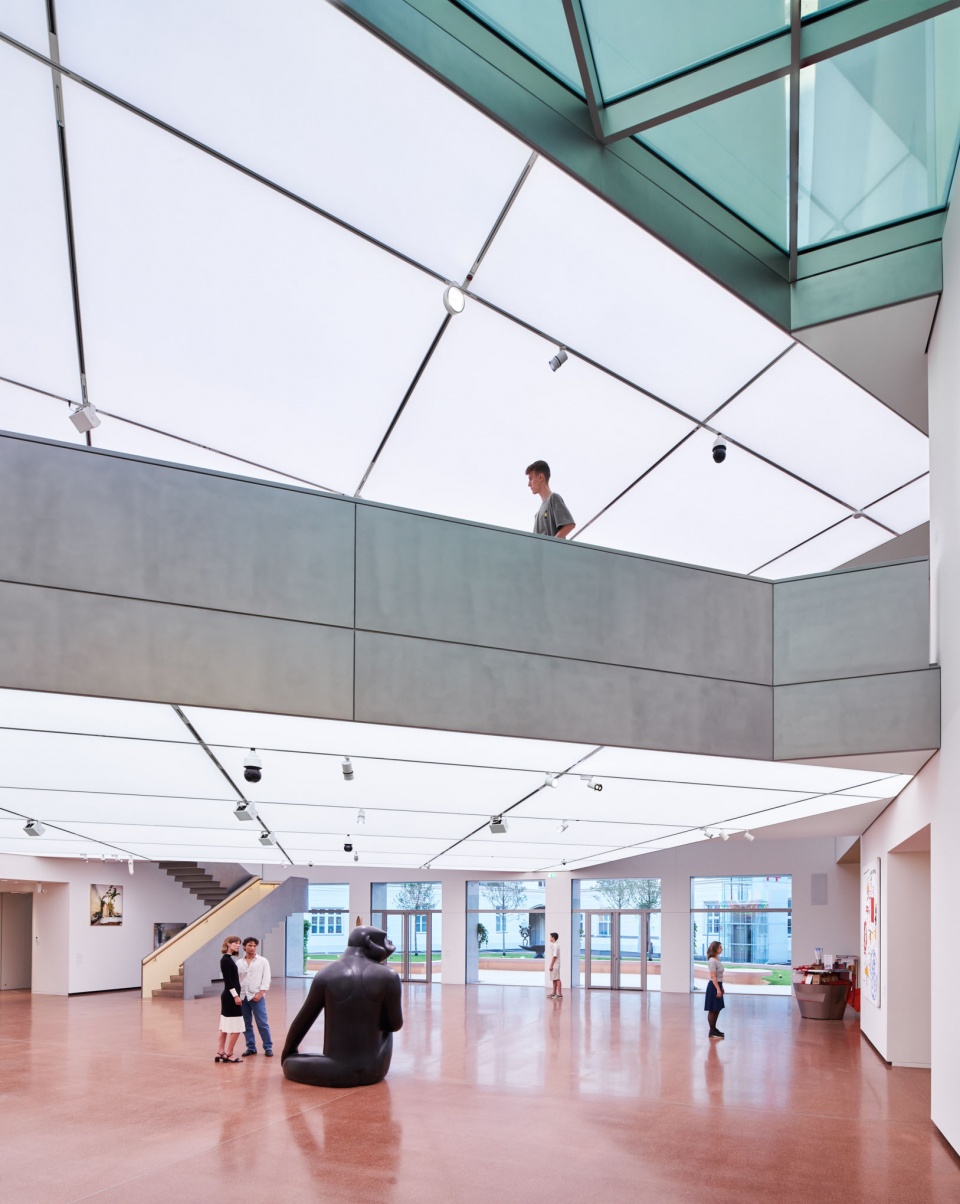
In order to create a covered entrance area, a corner has been cut out of the existing building. Behind this, a surprisingly generous spatial volume appears. The entire central wing of the building has been opened up to create a three-storey-high space, within which two suspended, column-free and apparently floating exhibition plateaus are connected by creatively shaped stairs to form a large-scale sculpture. The space remains tangible, opening up in the form of voids of up to seventeen metres in height.
▼中央展览空间,central exhibition space © Foto Lukas Schaller_Ausstellungsansicht OPEN, 2022, Heidi Horten Collection
▼无柱的漂浮展览平台,column-free and apparently floating exhibition plateaus © Foto Lukas Schaller_Ausstellungsansicht OPEN, 2022, Heidi Horten Collection
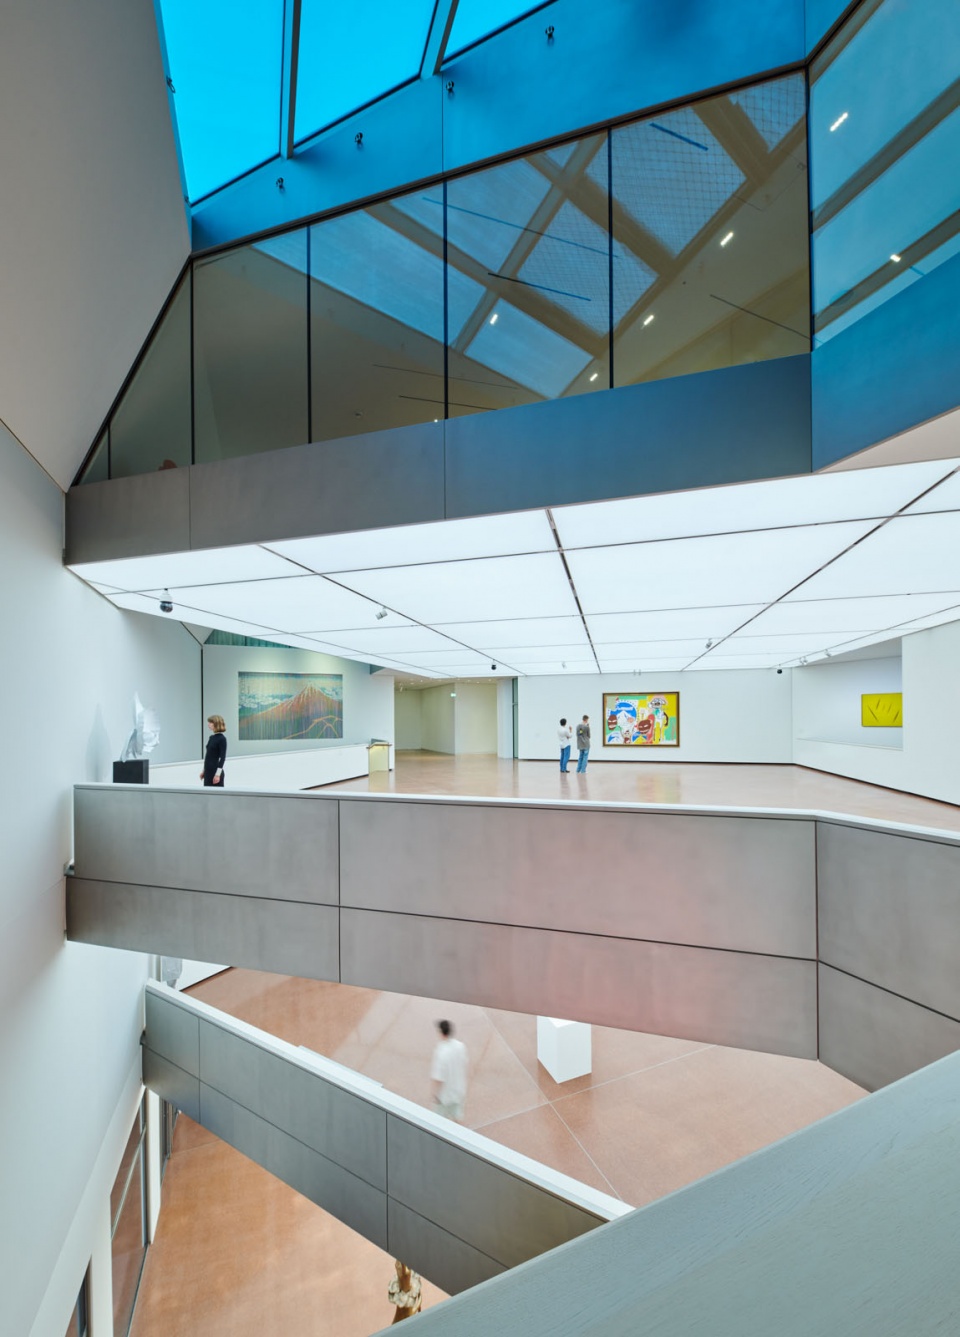
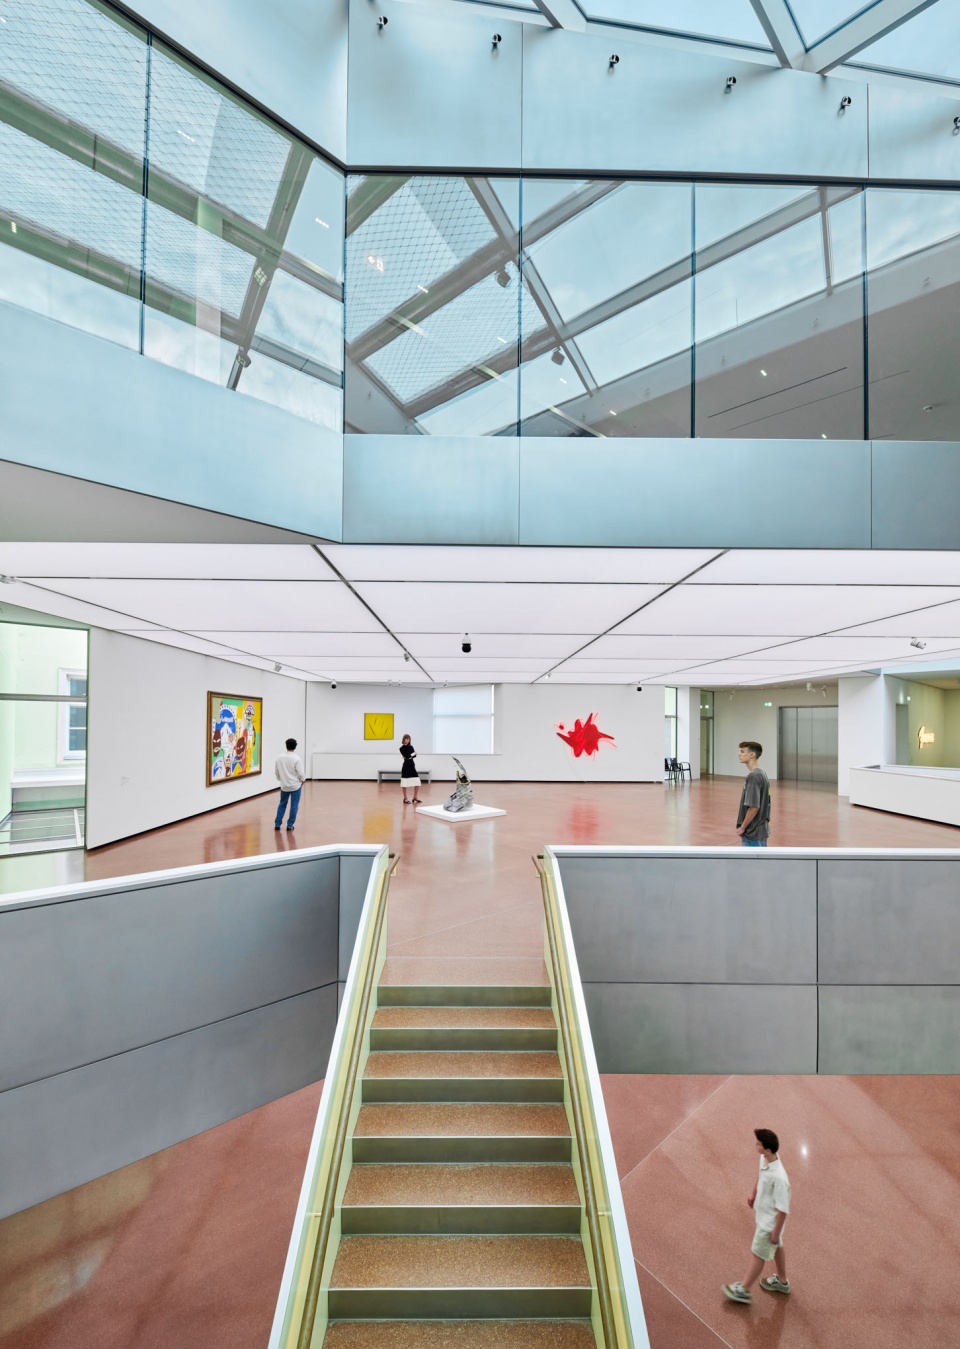
▼造型别致的楼梯连接不同平台,creatively shaped stairs connects the plateaus © Foto Lukas Schaller
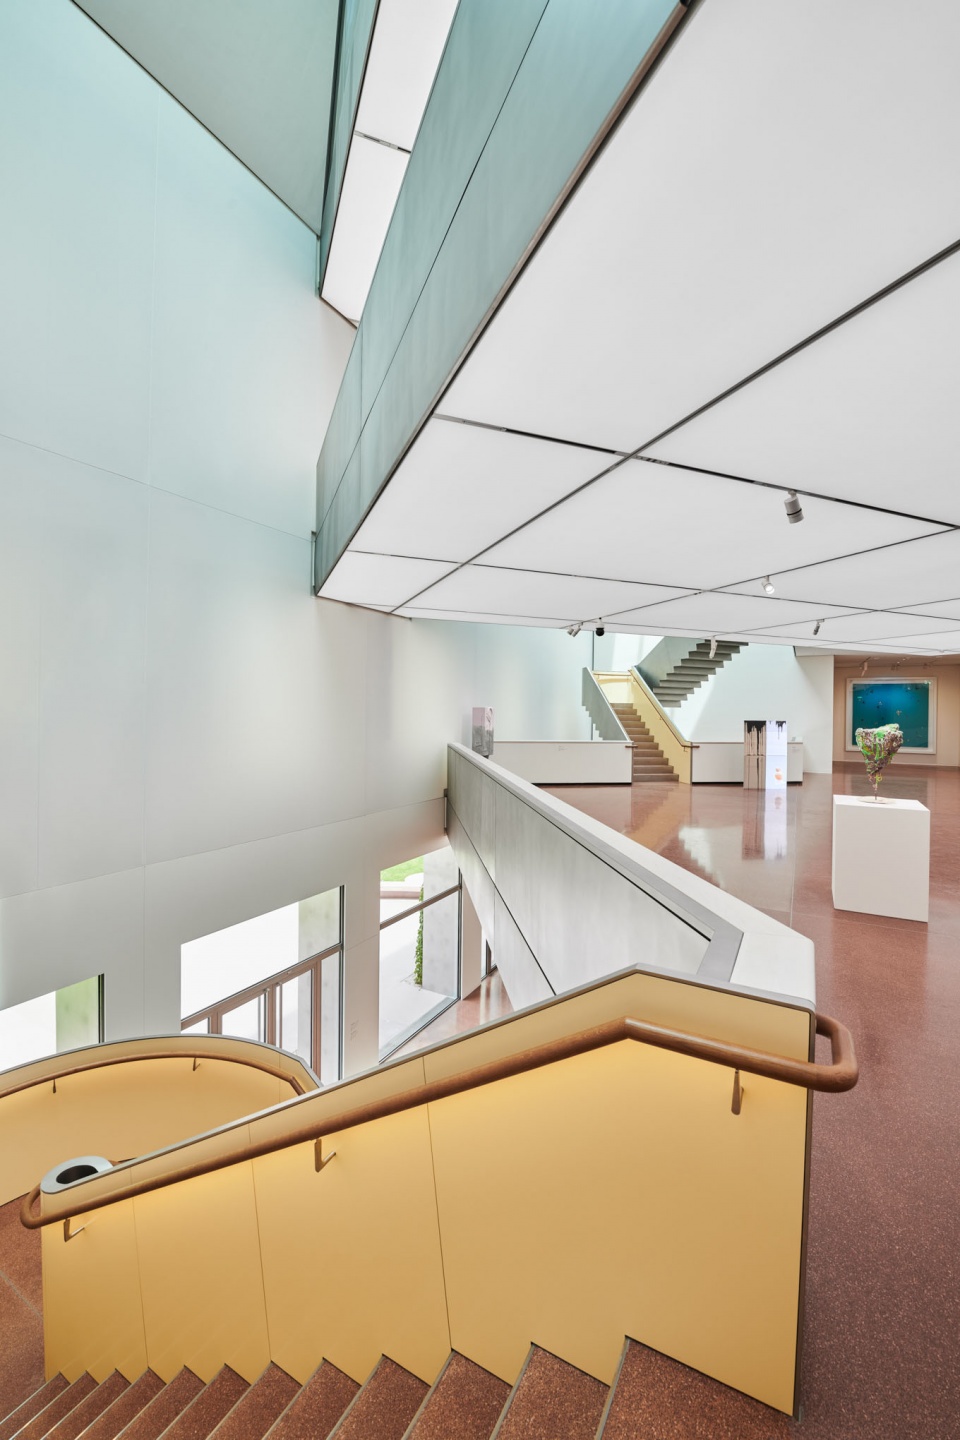
▼楼梯仰视,bottom view of the stairs © Foto Lukas Schaller
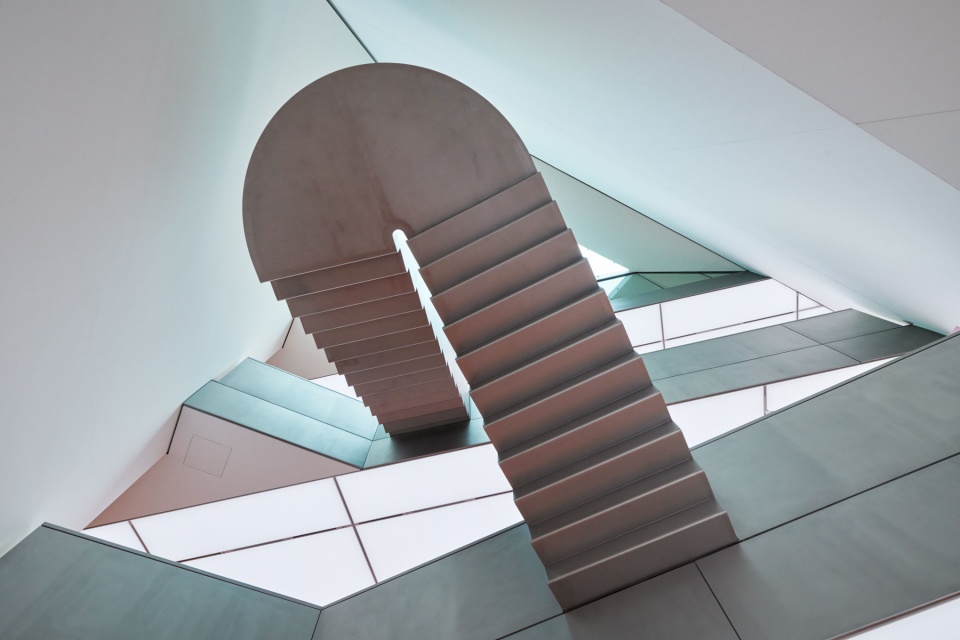
▼楼梯概览,stairs overview © Foto Lukas Schaller
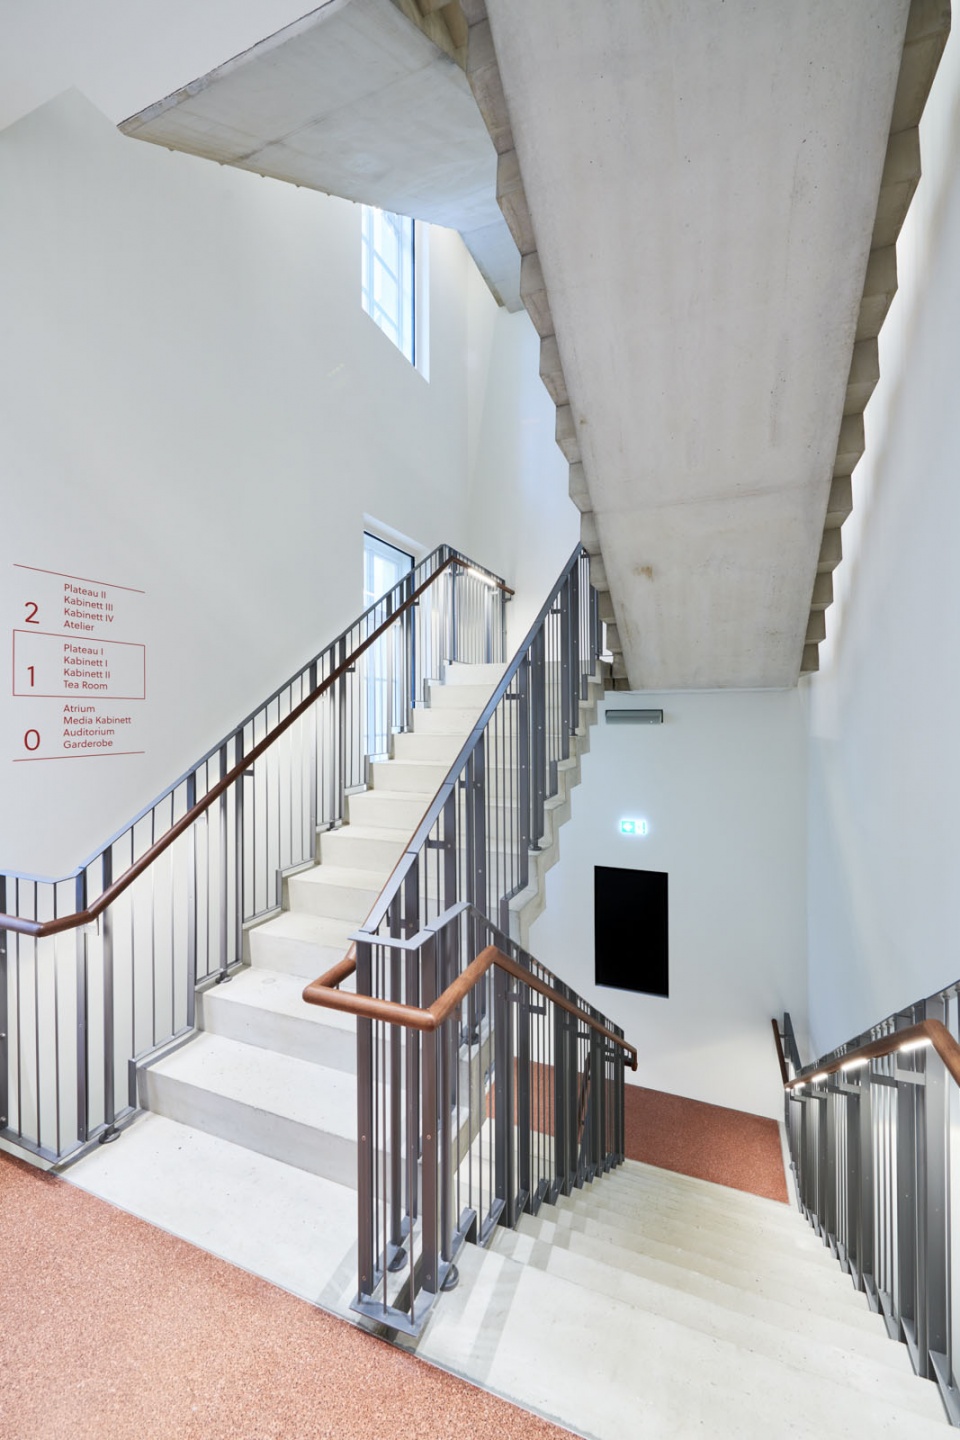
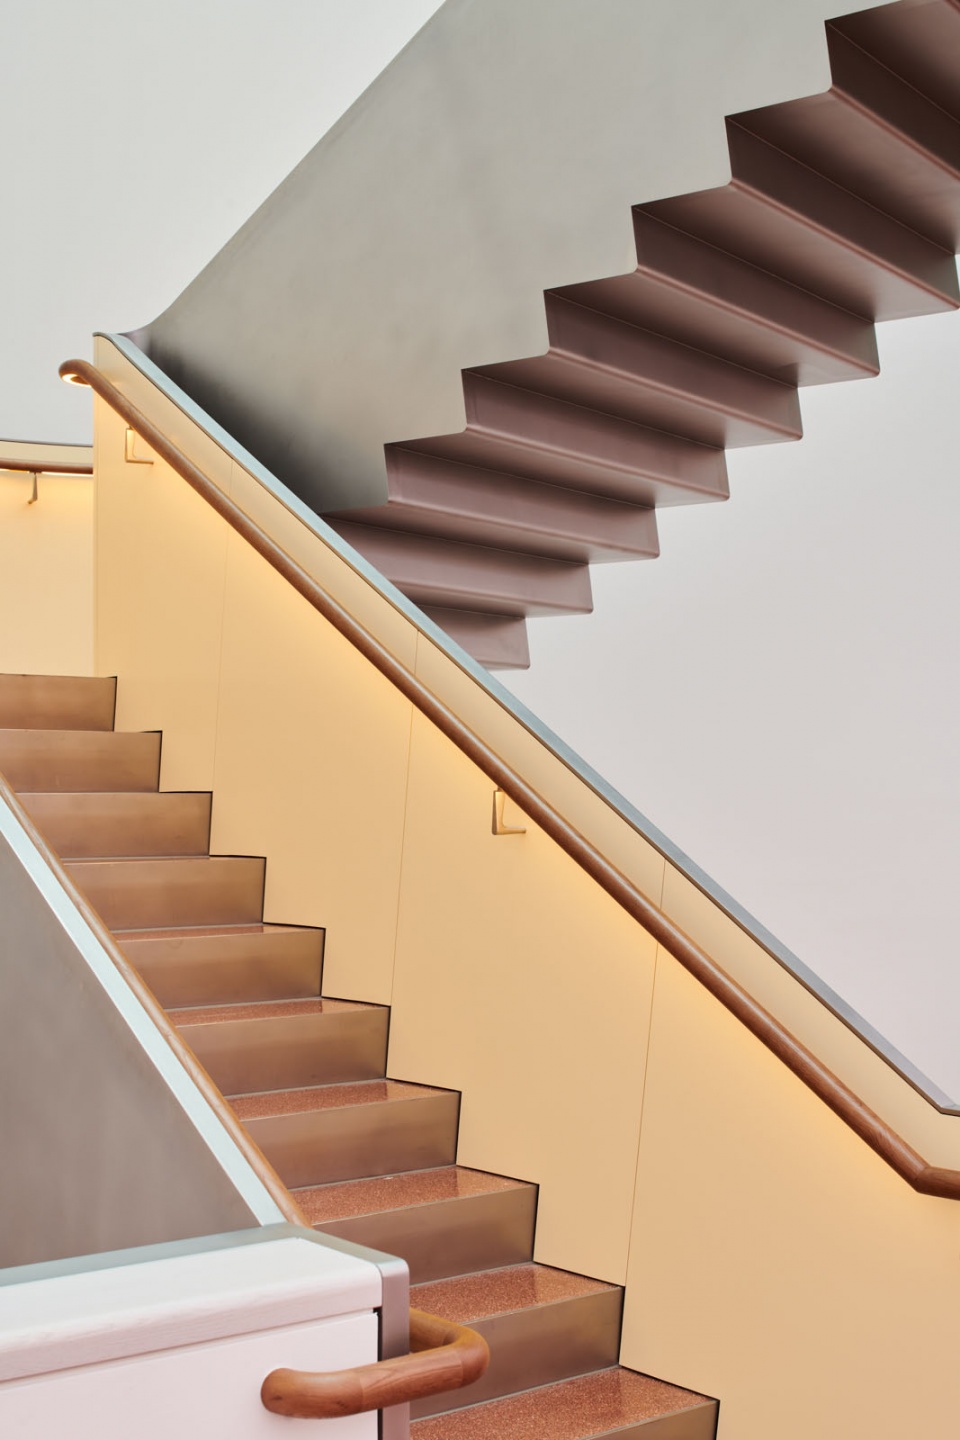
侧翼的小房间补充了这种多样性,同时作为小型展览空间。其中一个小房间是专为收藏家本人设计的。整座建筑散发着优雅迷人的气息。
This diversity is complemented by cabinets in the side wings, which also serve as small exhibition spaces. One of these is atmospherically devoted to the collector herself. The entire building exudes elegance and charm.
▼小型展览空间,small exhibition spaces © Foto Lukas Schaller
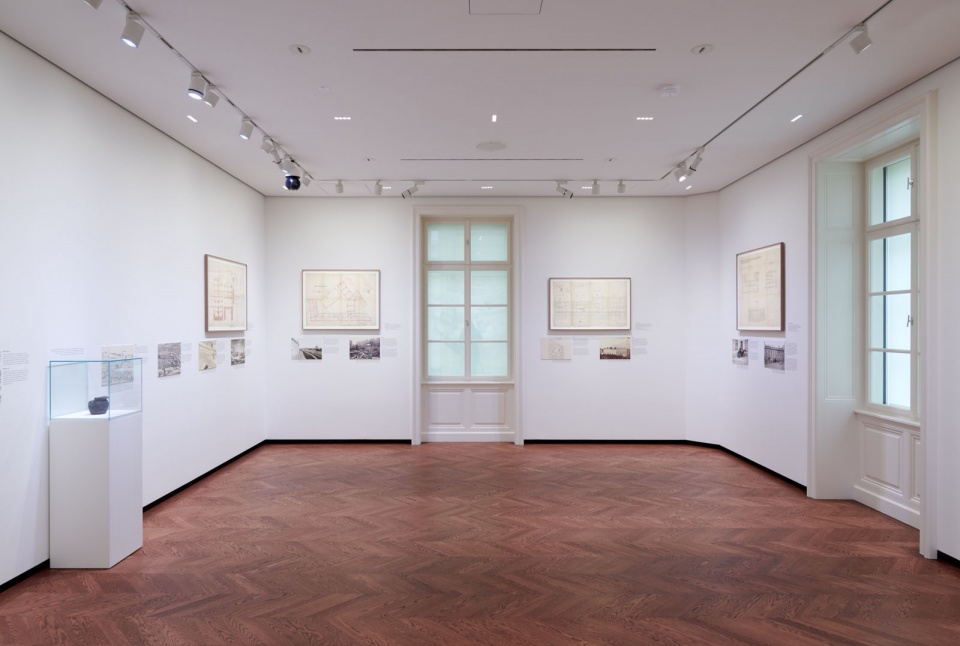
▼顶层空间,top floor space © Foto Lukas Schaller
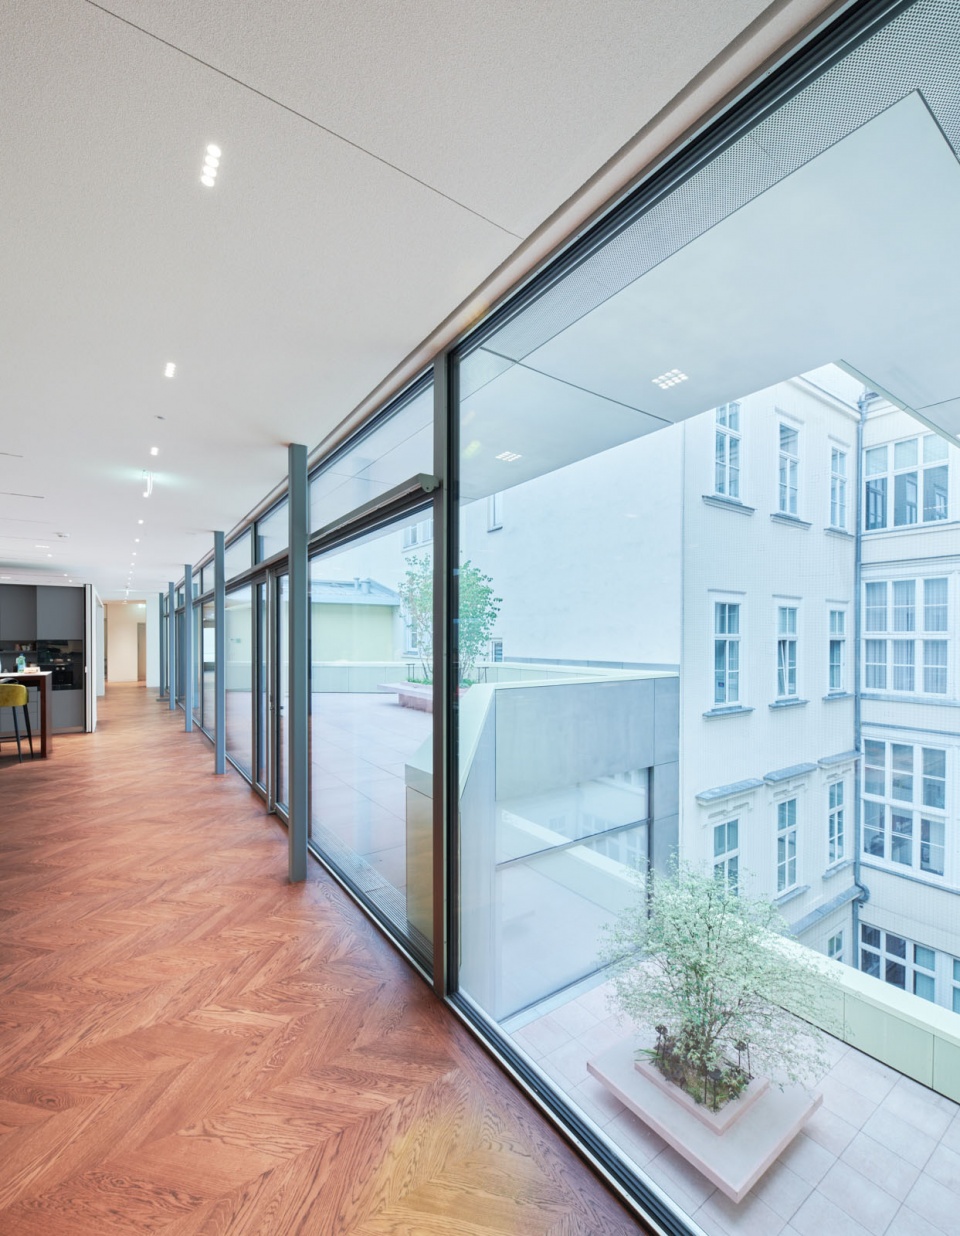
▼空间局部,space details © Foto Lukas Schaller
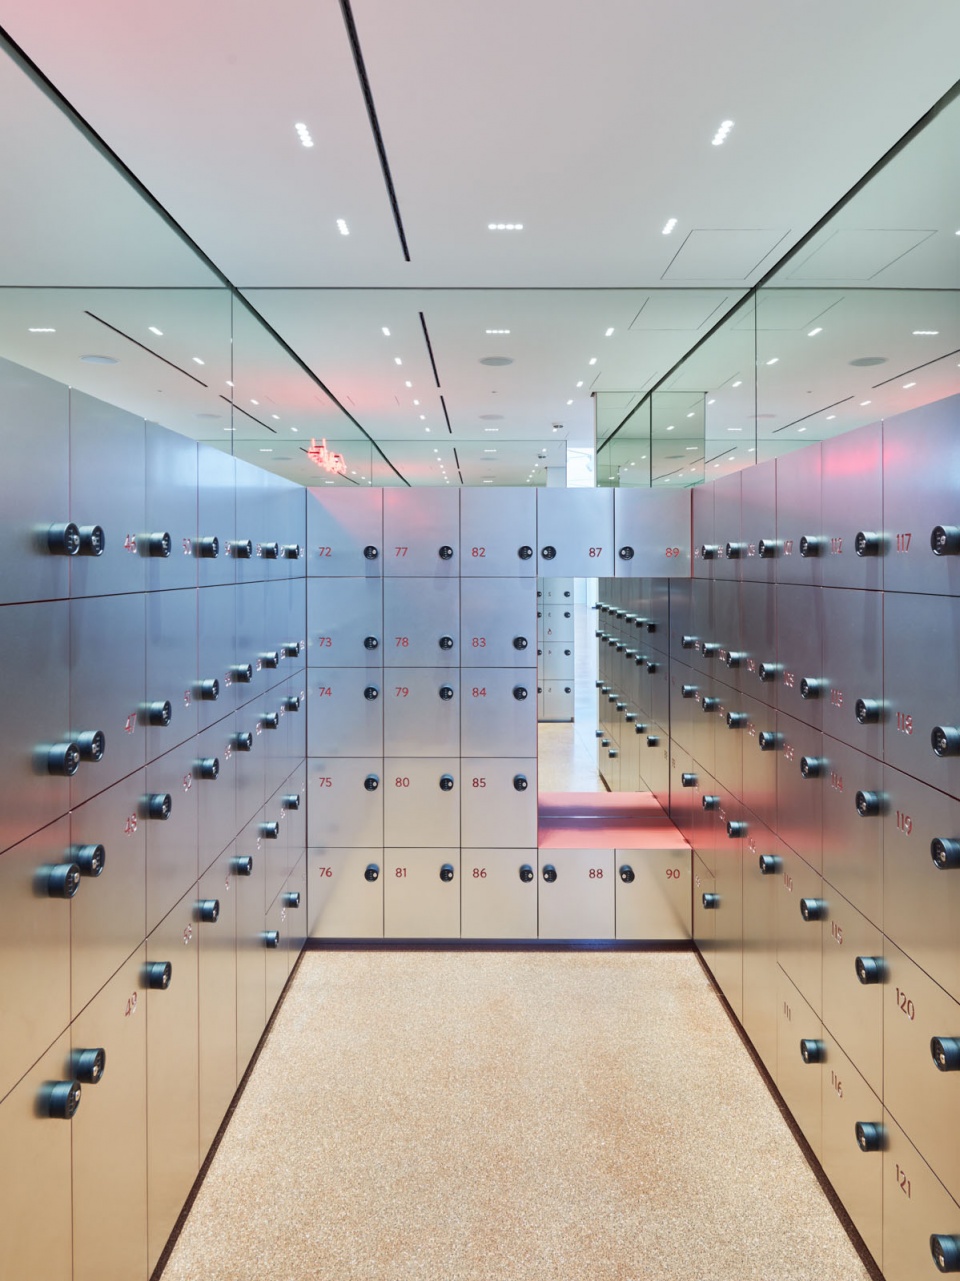
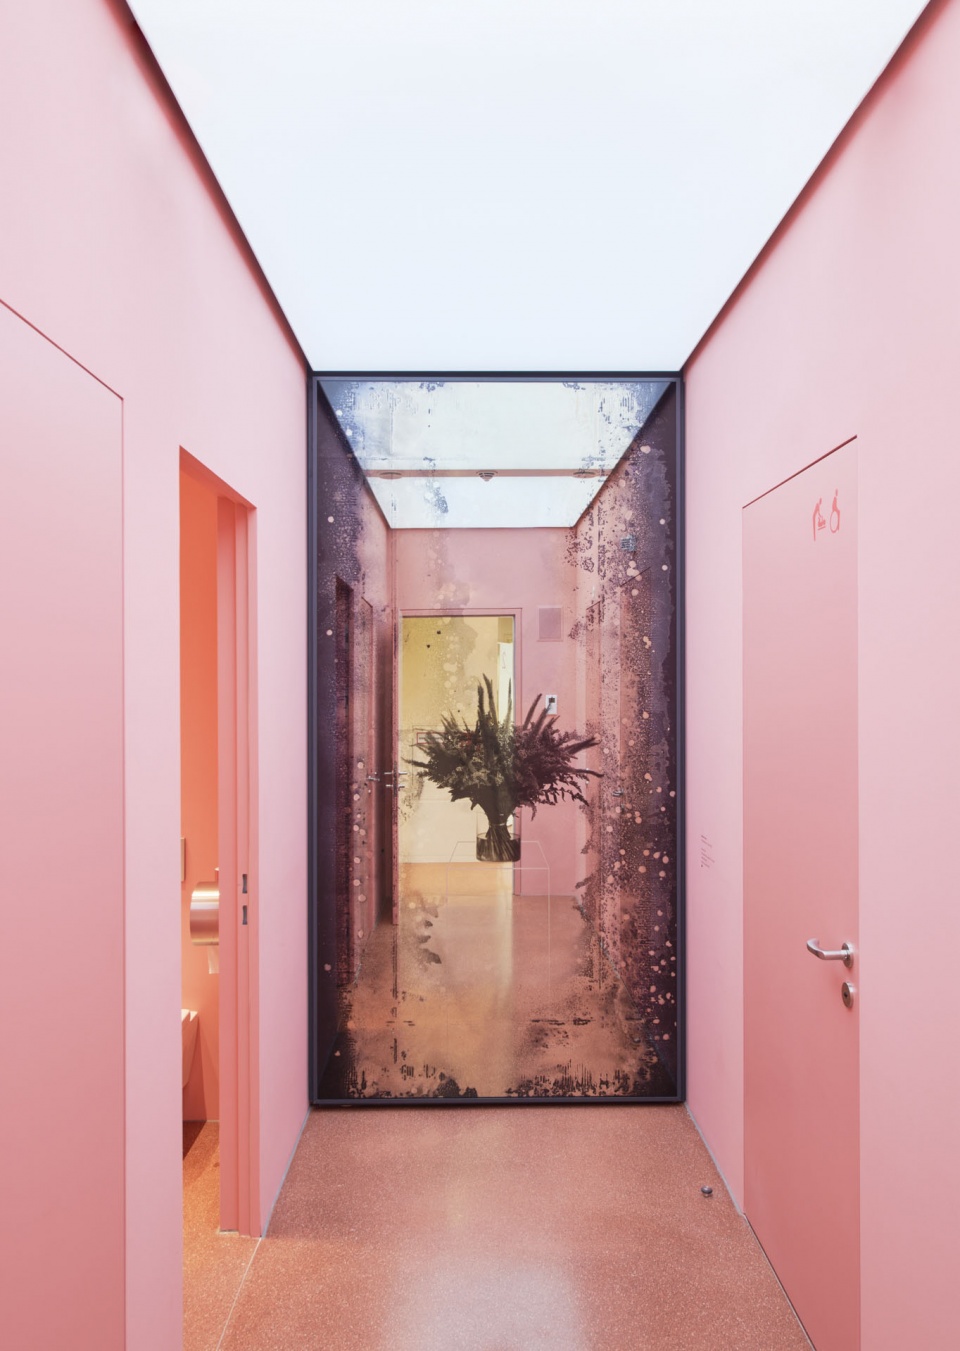
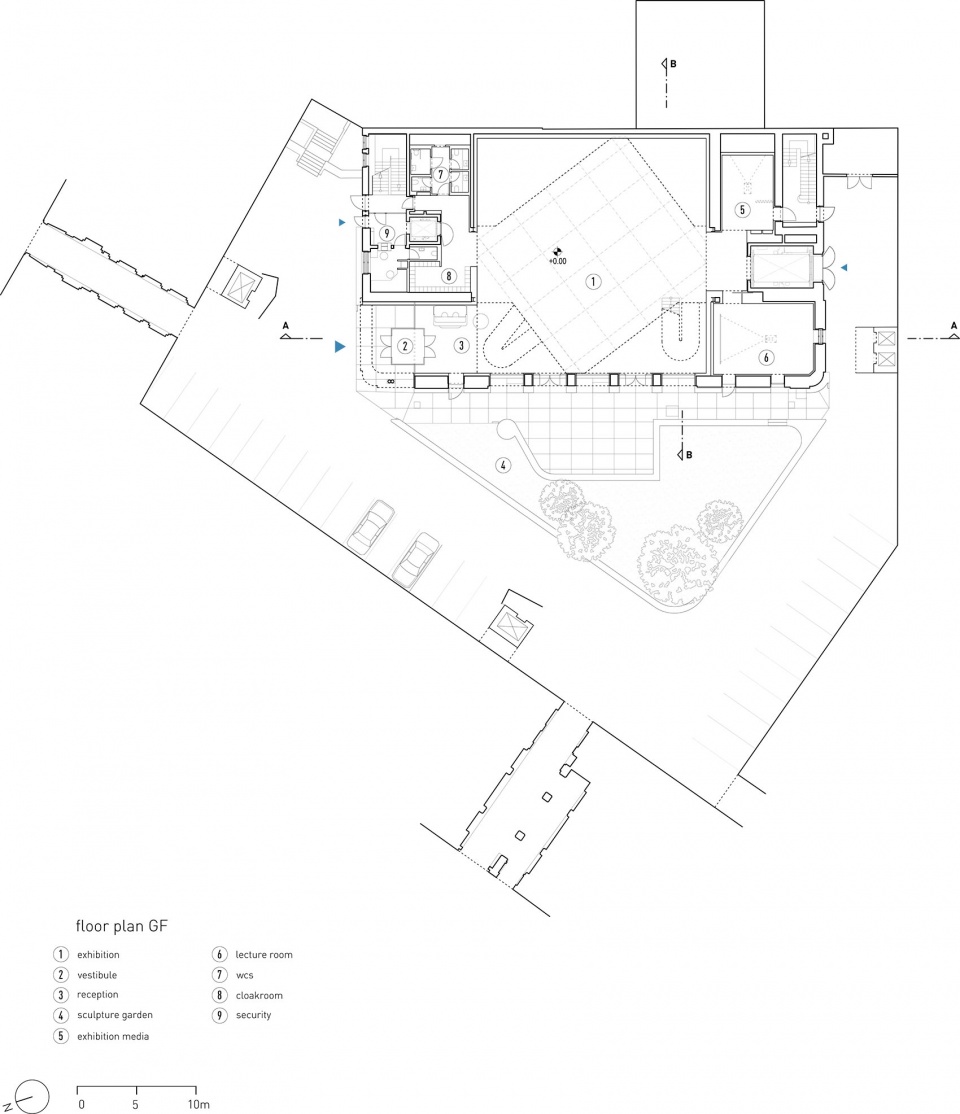
▼总平面图,site plan © tnE Architects
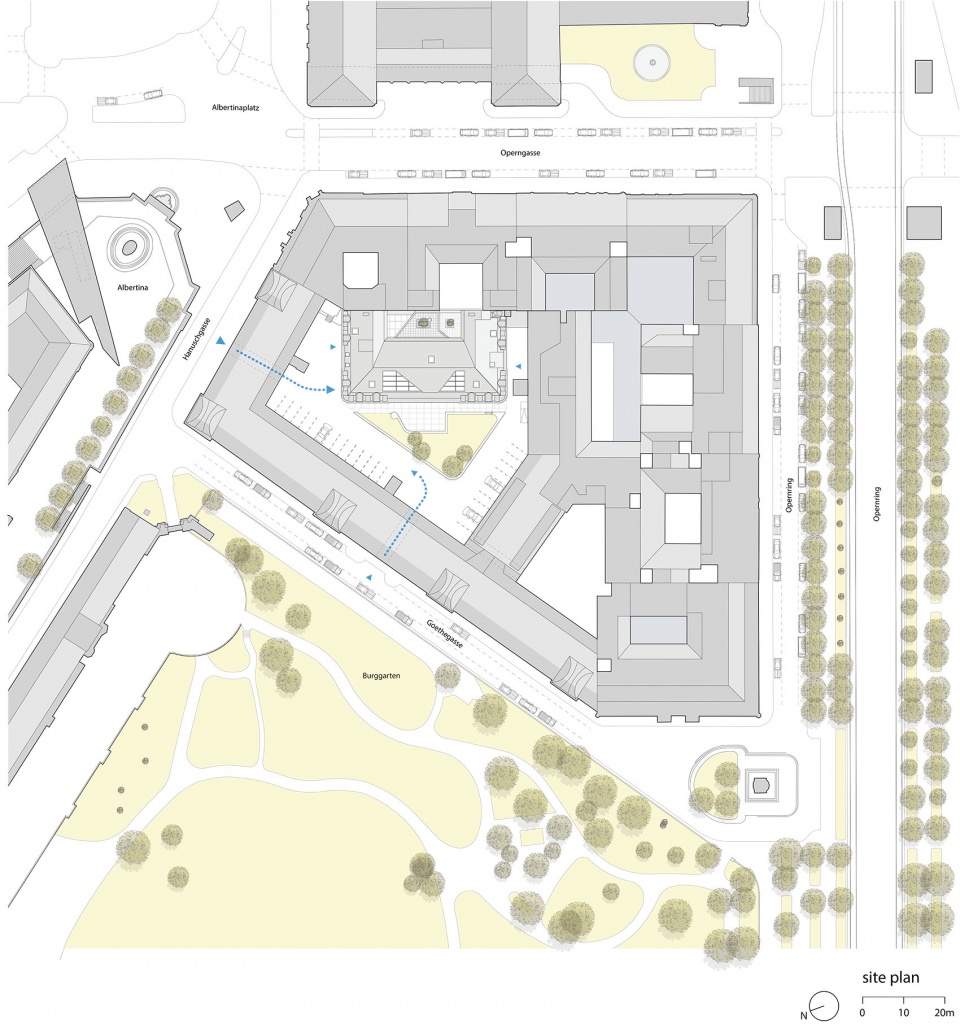
▼首层平面图,ground floor plan © tnE Architects
▼剖面图,section © tnE Architects
PROJECT: MUSEUM
LOCATION: VIENNA, AT
COMPLETED IN 2022
CLIENT: HEIDI HORTEN COLLECTION
COMPETITION: INVITED COMPETITION 1ST PRIZE 2019
More: tnE Architects 更多关于他们:tnE Architects on gooood









楼梯有点牛逼
有种P图滤镜限时免费的感觉
想去看展