
来自IPOSTUDIO ARCHITETTI 对gooood的分享。更多请至:IPOSTUDIO ARCHITETTI on gooood
Appreciation towards IPOSTUDIO ARCHITETTI for providing the following description:
Istituto degli Innocenti是一个充满童年回忆的世界。它既是艺术建筑遗产也是收藏历史遗产的档案馆,建筑历史与原建筑设计者菲利波·布鲁内列斯基(Filippo Brunelleschi)有着密不可分的联系,也与这里被收留的遗弃儿童的回忆紧紧相连。建筑师将这里复杂的生活铭记于心中,并试图在新建博物馆中重演这一幕幕,同时将所有功能集合在同一个建筑下,这就是新degli Innocenti博物馆。
The Istituto degli Innocenti is a reality where the countless functions related to the world of childhood take place. It is an institution that is both artistic / architectural heritage and an archive for the heritage / historical patrimony: on the one hand, the history of the building is tied to Filippo Brunelleschi, on the other hand, the history of the institute is linked to the memory of the many abandoned children here hosted. The project keeps in mind the complex life of the building, trying to re-launch this institution into the future, collecting all the functions in a single body: the New Museo degli Innocenti.
▼建筑的两个入口,Entrances View
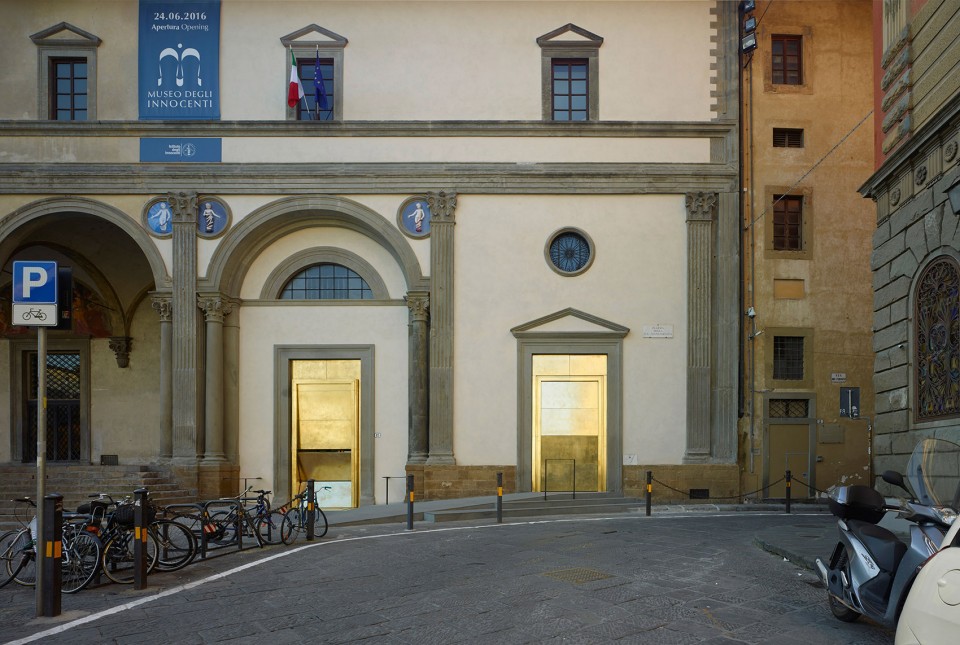
建筑师将建筑的多方面进行了改造,主要可以分为四类:
1. 出入口改造解决方案:在SS. Annunziata广场创造新的入口门户;在建筑内设计新的电梯和楼梯系统;将建筑地下层闲置的空间向公众开放。
The project interventions are manifold, but they can be summarized in four basic actions:
1. the resolution of the accessibility issues: from the square of SS. Annunziata – through the creation of a new door and a new entrance; to all the functions of the Institute – with a new staircase and elevator system; finally, the opening to the public of an unused space in the basement of the building;
▼博物馆入口(左)/孤儿院入口(右),Entrances to the museum(Left)/Entrances to the institute(Right)
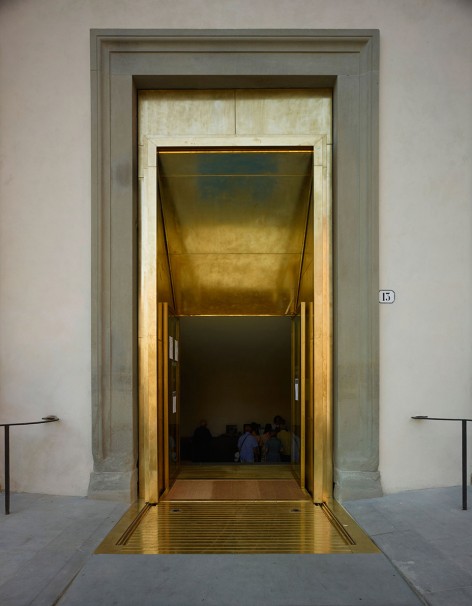
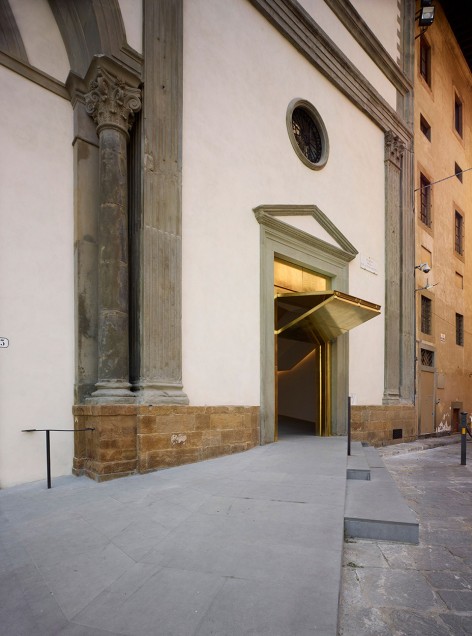
▼孤儿院入口楼梯,Institute entrances stairs
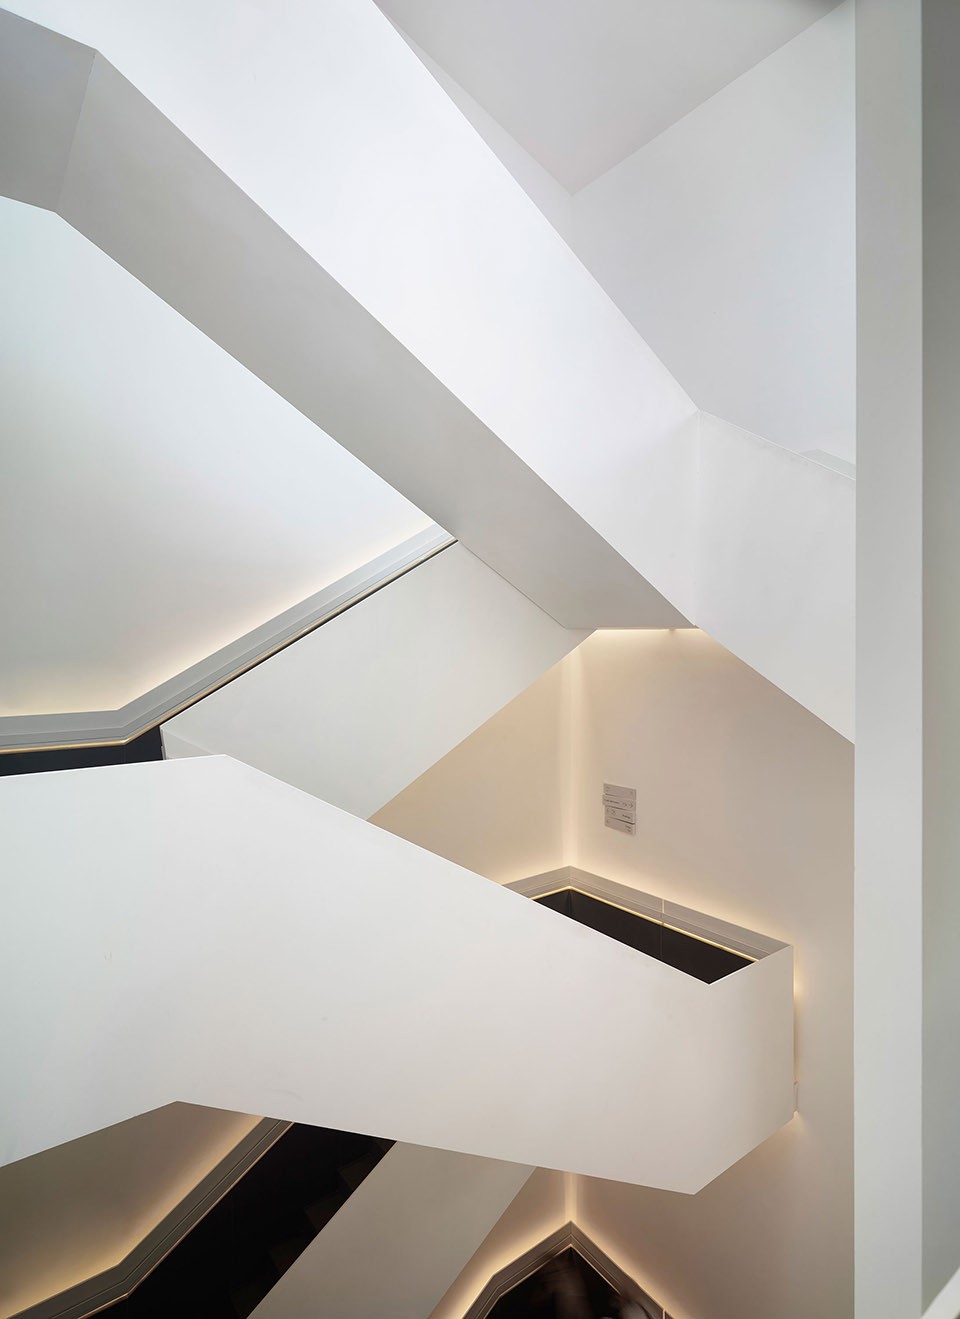
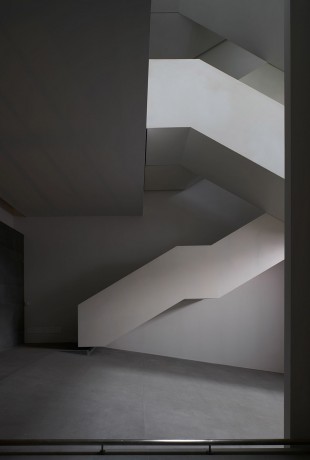
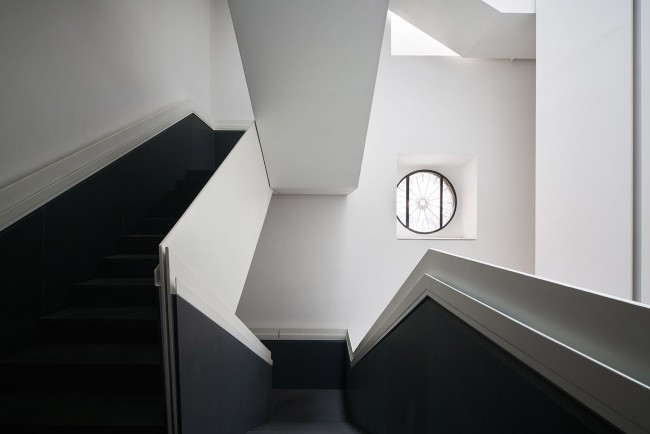
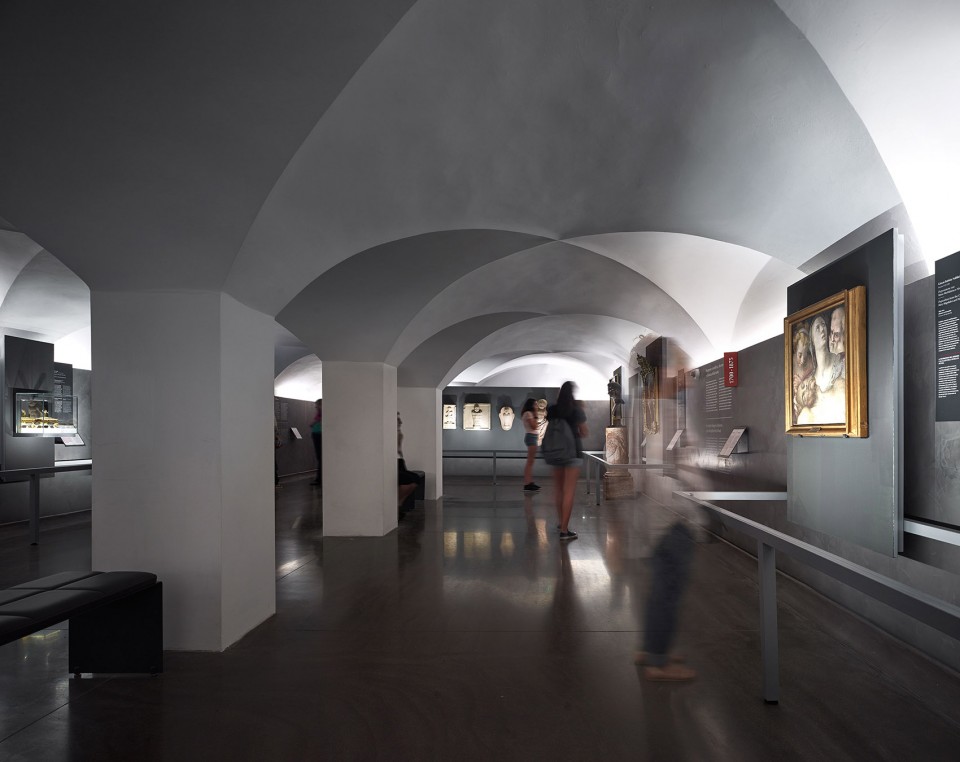
2. 博物馆的革新展览系统专门为儿童设计,博物馆展出的历史和艺术遗迹收藏涵盖了自1445年以来的多个世纪的收藏,同时展出Brunelleschi建筑的历史遗迹
2. the definition of an innovative exhibition system for a museum dedicated to children such as the Museo degli Innocenti is to enhance both the historical and artistic heritage collected over the centuries since 1445 and the heritage and history of the Brunelleschi’s building;
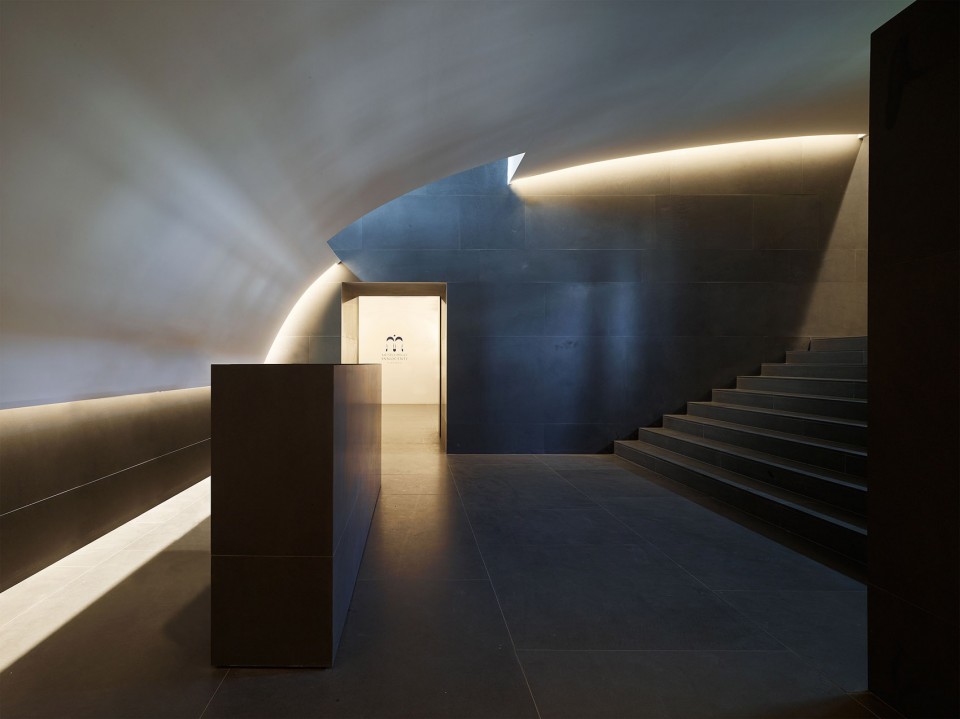
▼进入博物馆,Entrance the museum
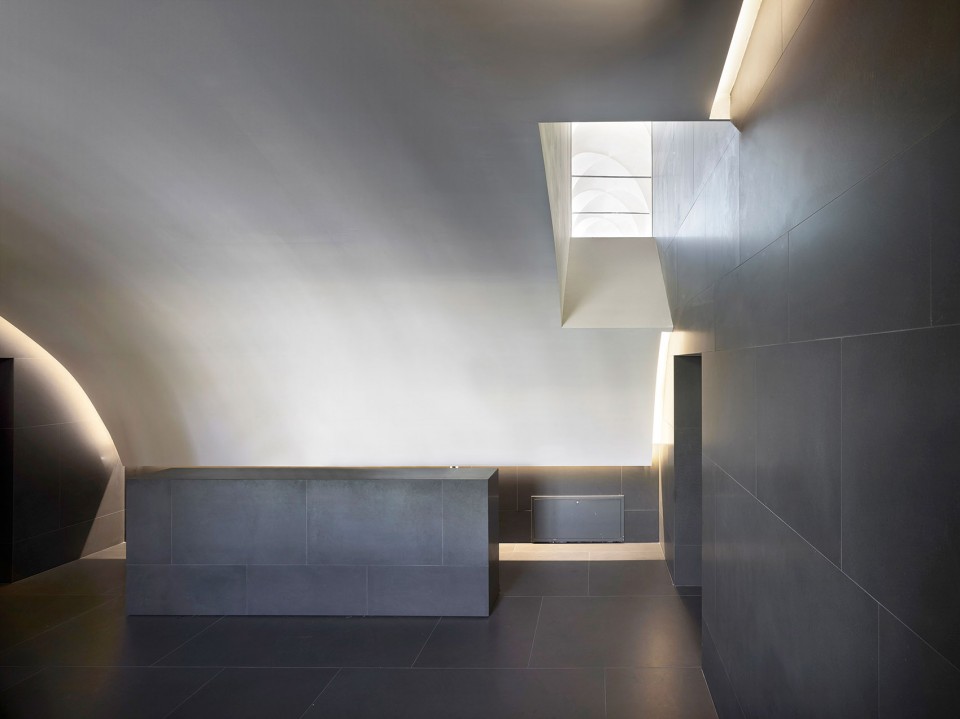
▼永久展厅,Permanent exhibition
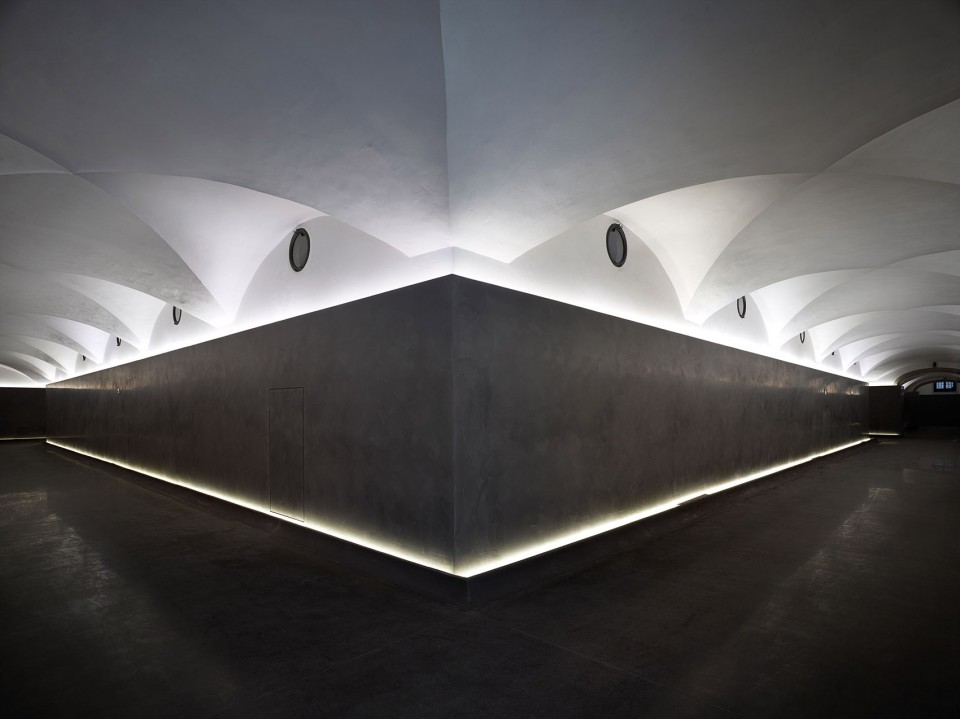
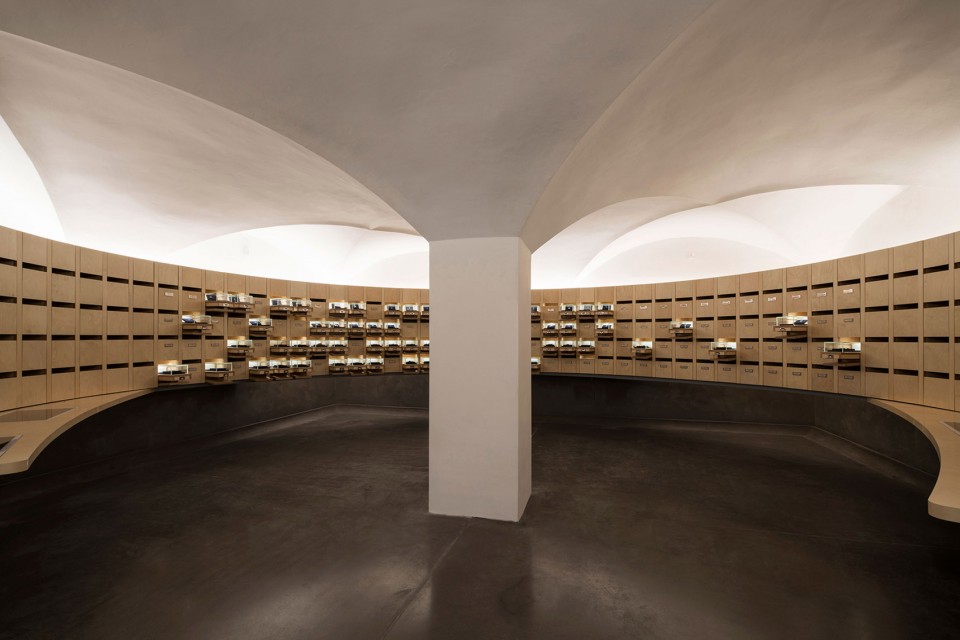
▼博物馆标志性空间,Marks of recognition
3. 重新组织接待服务区,会议室和功能复杂多样的活动区。
3. the reorganization of the reception services, conference rooms and spaces of the complex dedicated to formation activities.
▼会议空间,Conference Space
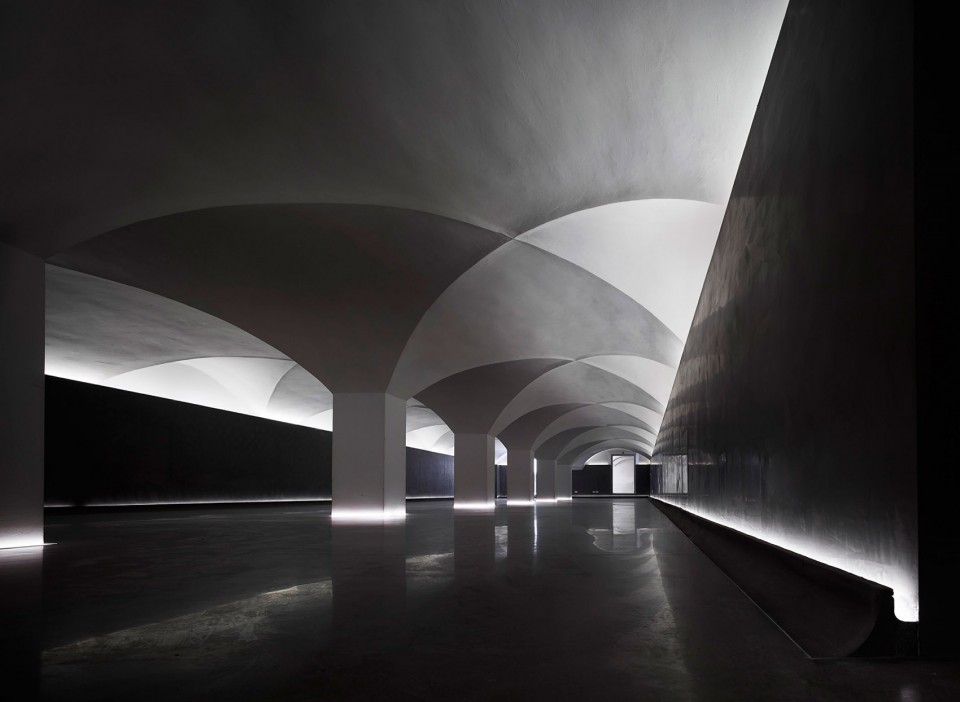
▼画廊,Gallery
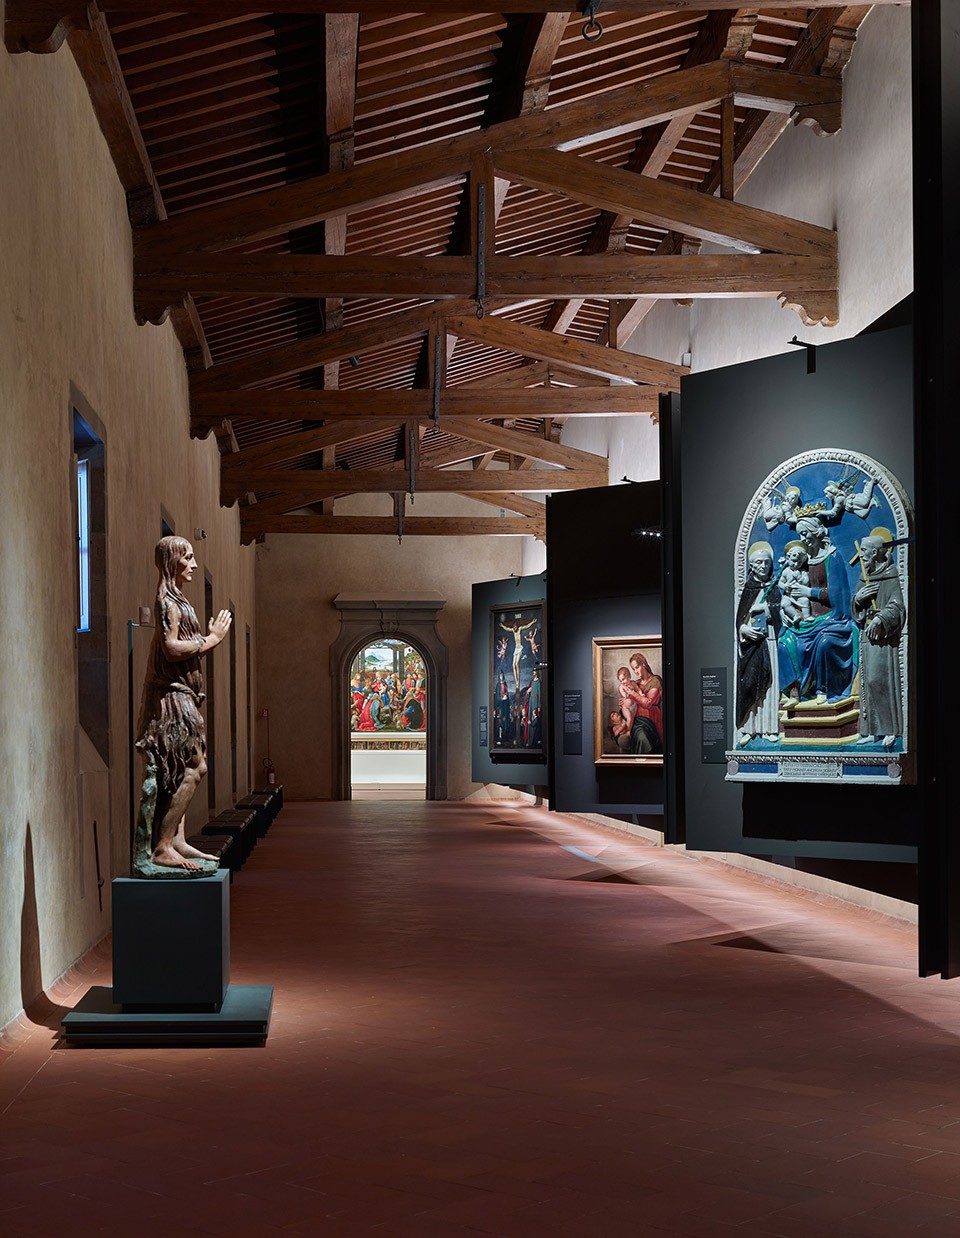
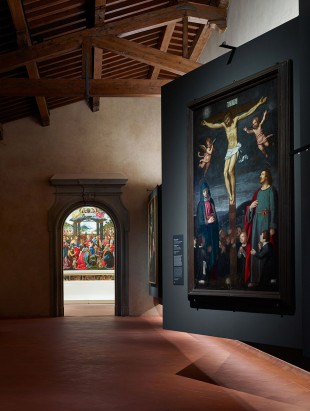
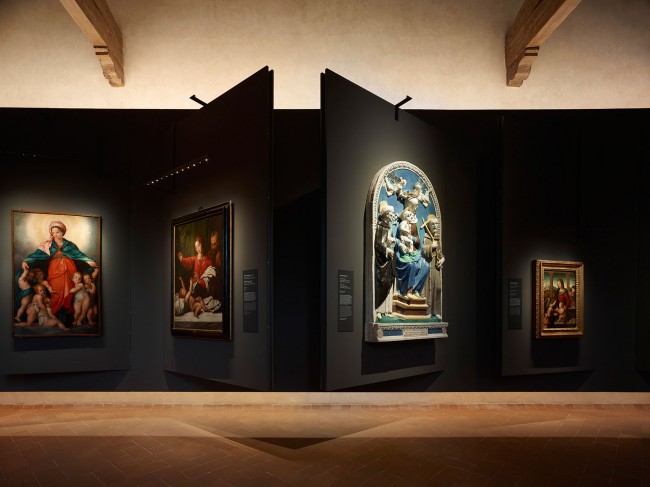
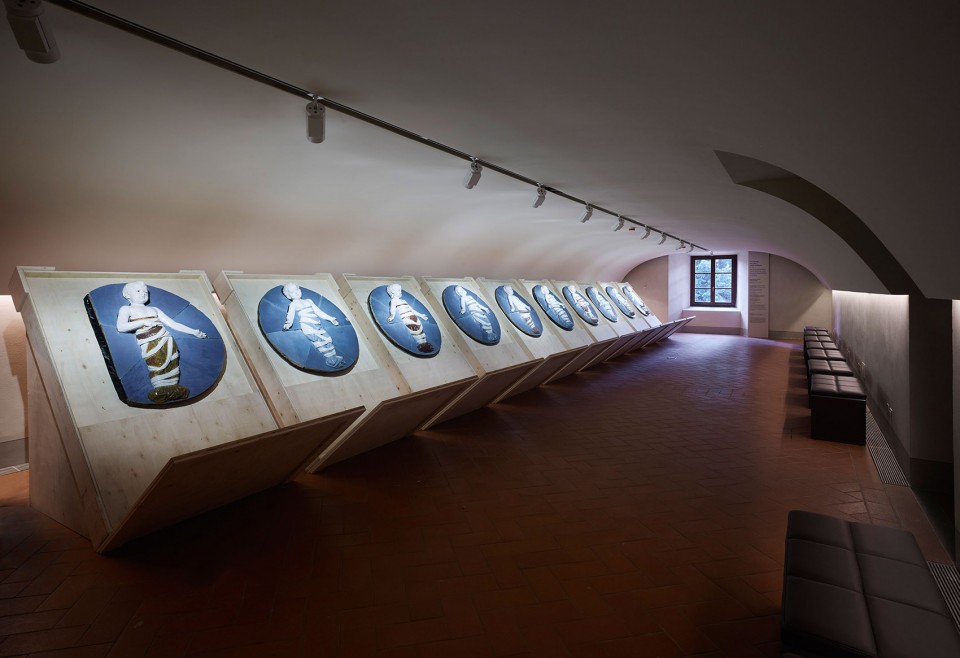
▼ 丘比特展厅,Sala dei Putti
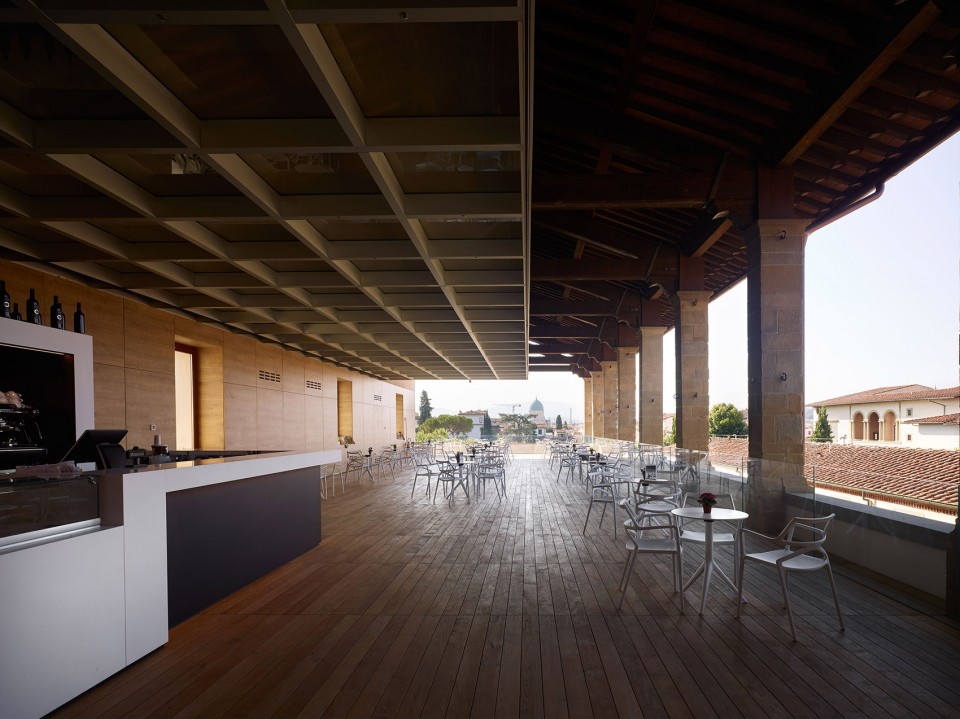
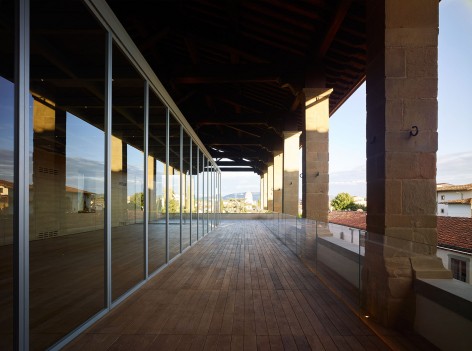
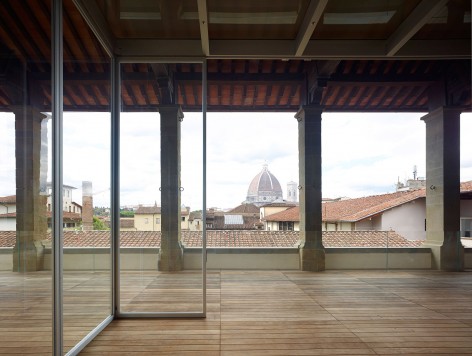
4. 设计一个新的宽敞的凉廊,将Verone改造成新的公共空间,文学咖啡馆则坐落于新的完全开敞透明的玻璃空间内;
4. the discovery of a wide loggia, the Verone, transformed in a new public function, a literary café, housed in a new totally openable glass volume;
▼ 维罗纳咖啡厅,Verone Cafe
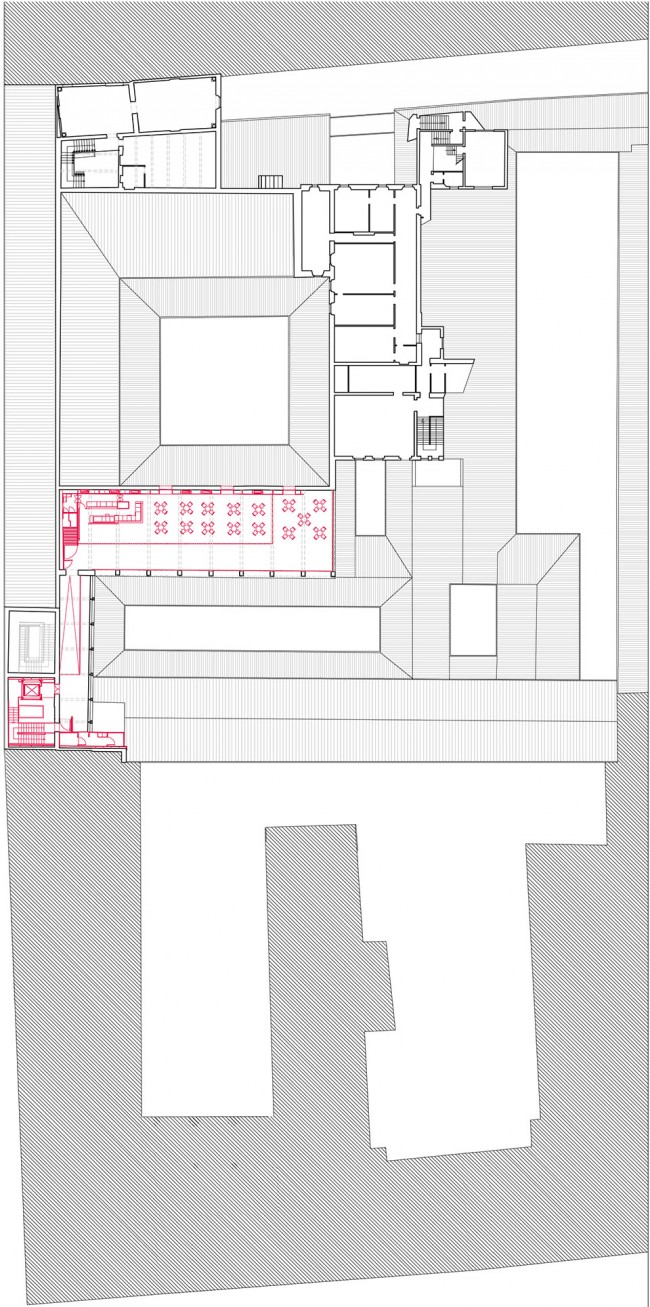
平面图标红部分为建筑的改造部分。建筑地下层为博物馆,首层至三层为孤儿院以及其他空间。
Red area in plans are the renovation part. Basement fllor is the new museum,and from ground floor to 3rd floor are insititude and the rest area.
▼地下层平面图-博物馆,B1 Floor Plan-Museum
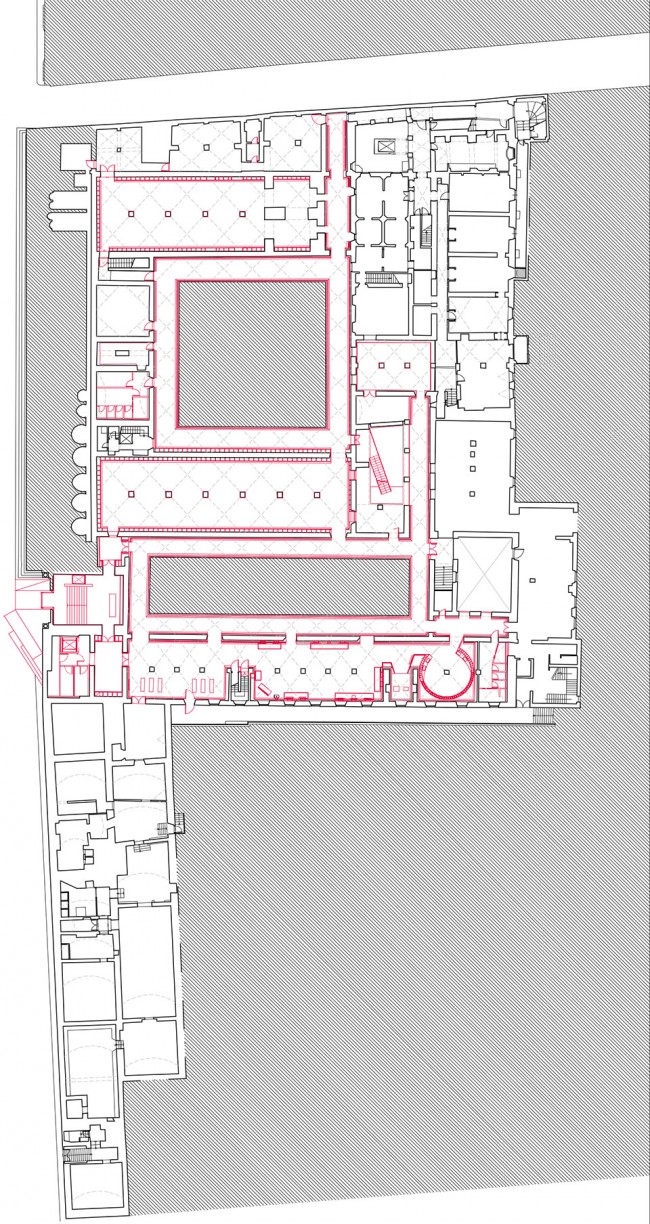
▼首层平面图,Ground Floor Plan

▼一层平面图,1st Floor Plan
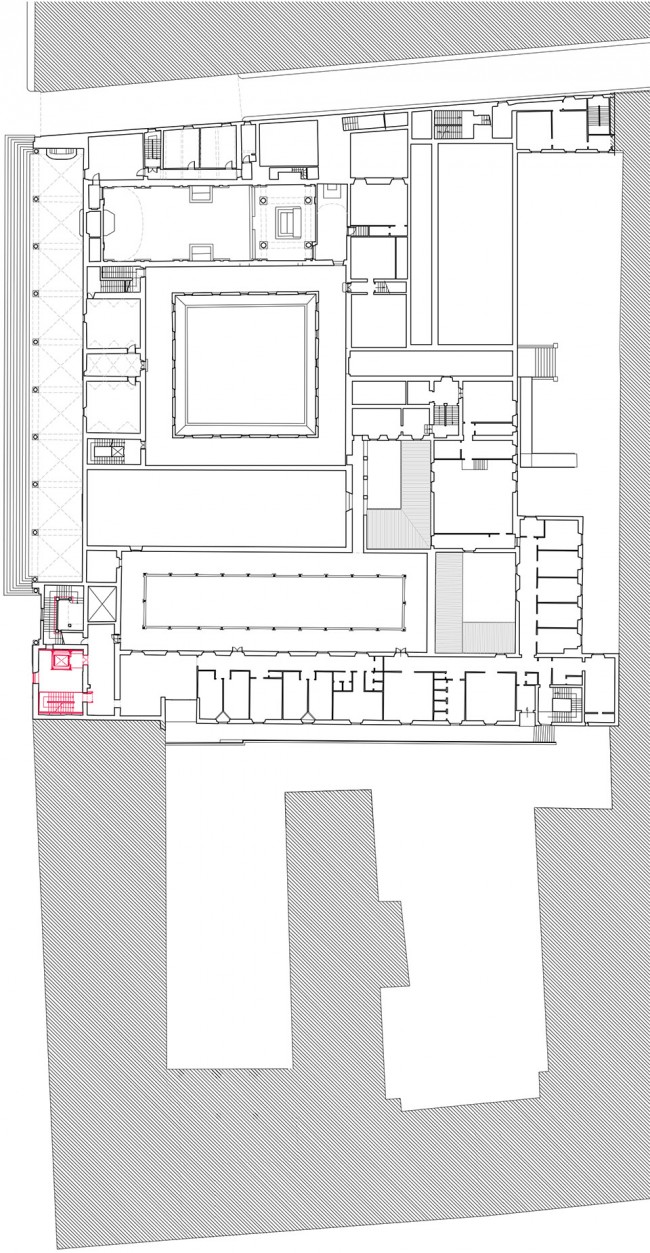
▼二层平面图,2nd Floor Plan
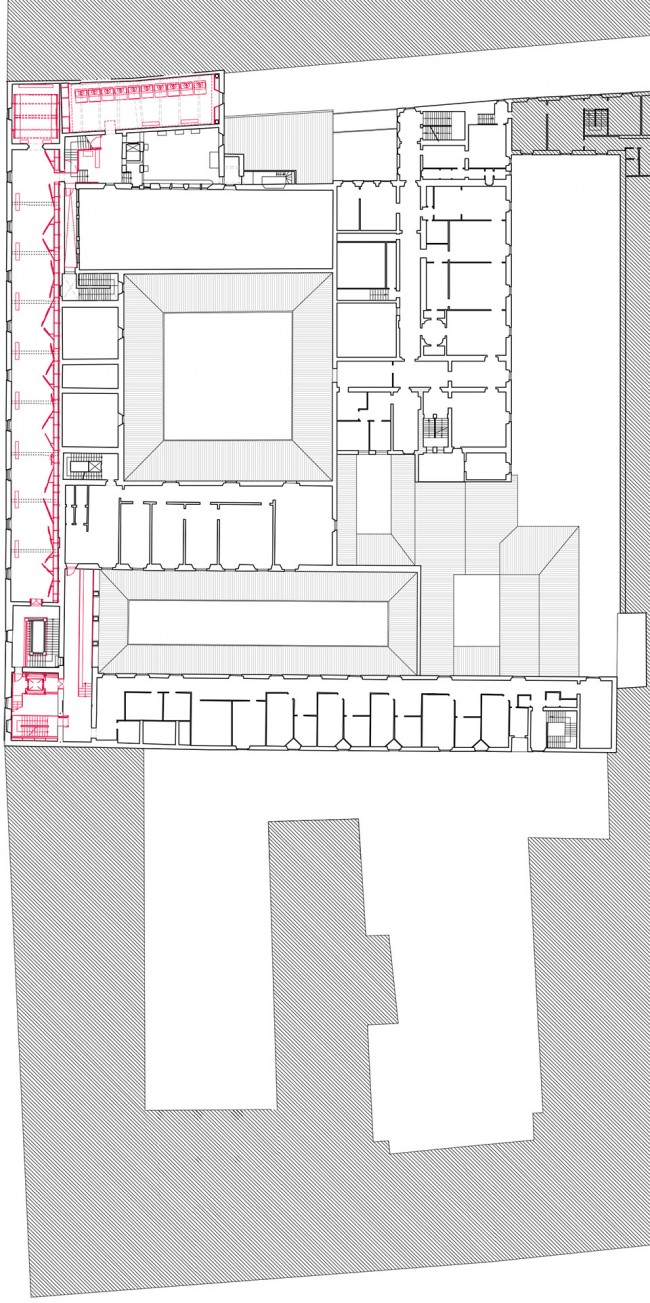
▼三层平面图,3rd Floor Plan
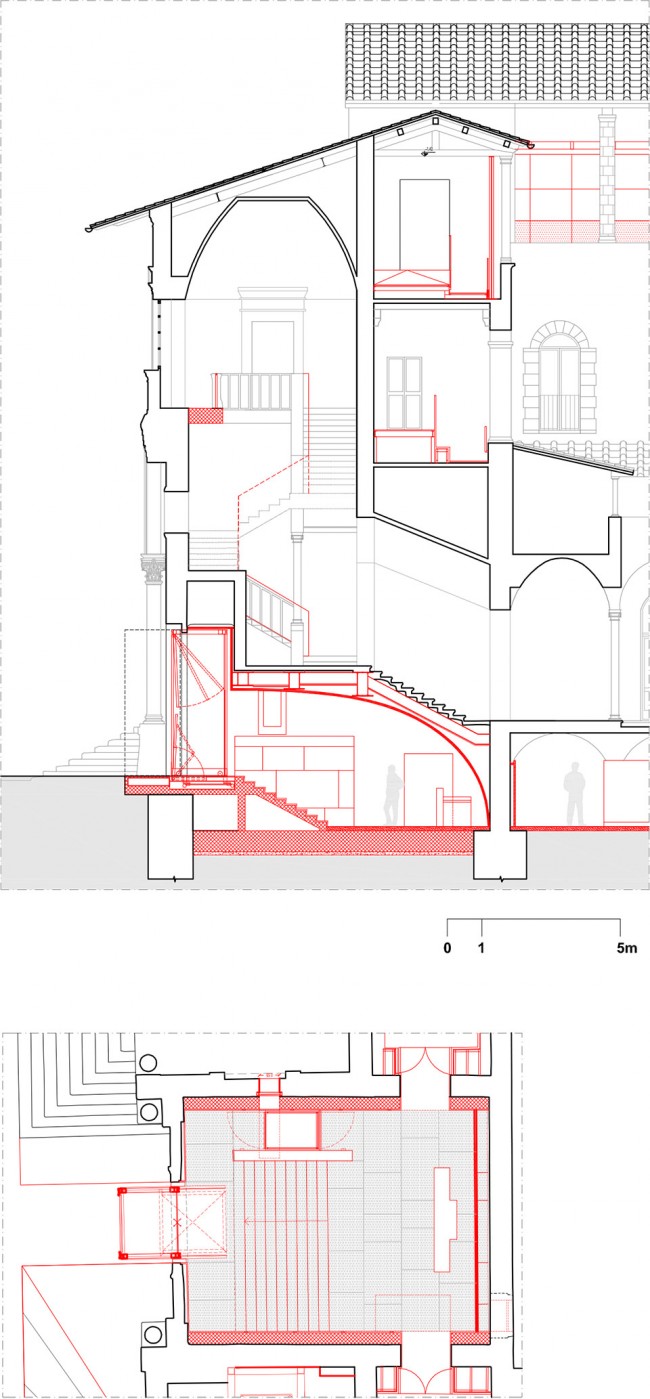
▼剖面图,Section
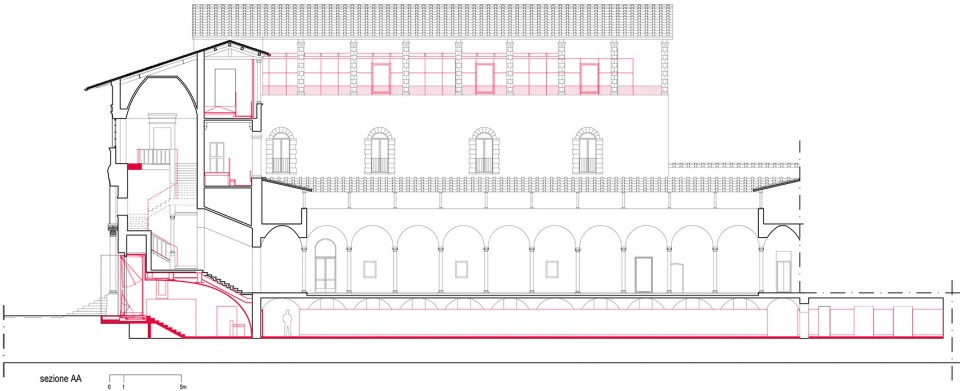
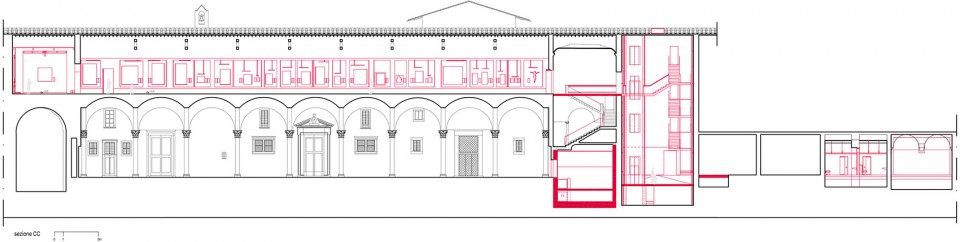
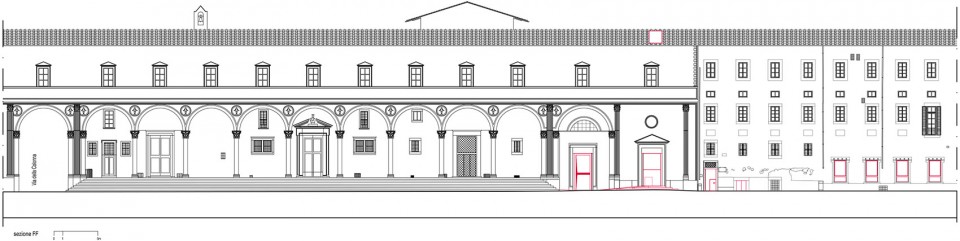
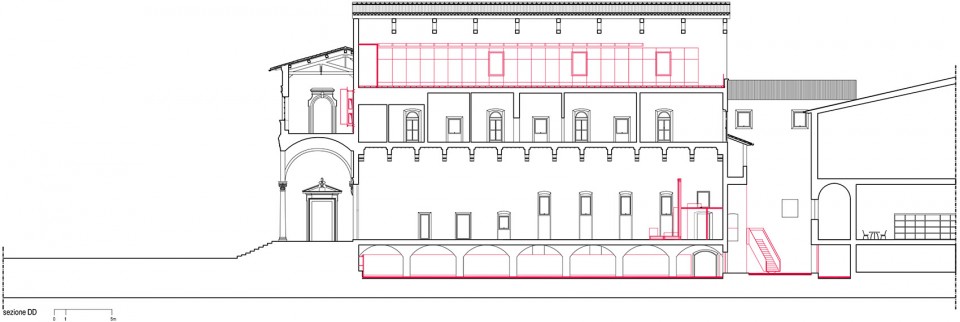
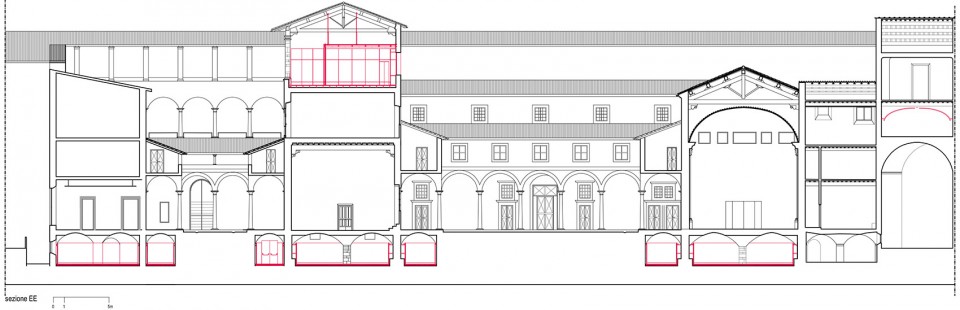

▼剖面图- 孤儿院入口,Section- Entrance to the institute
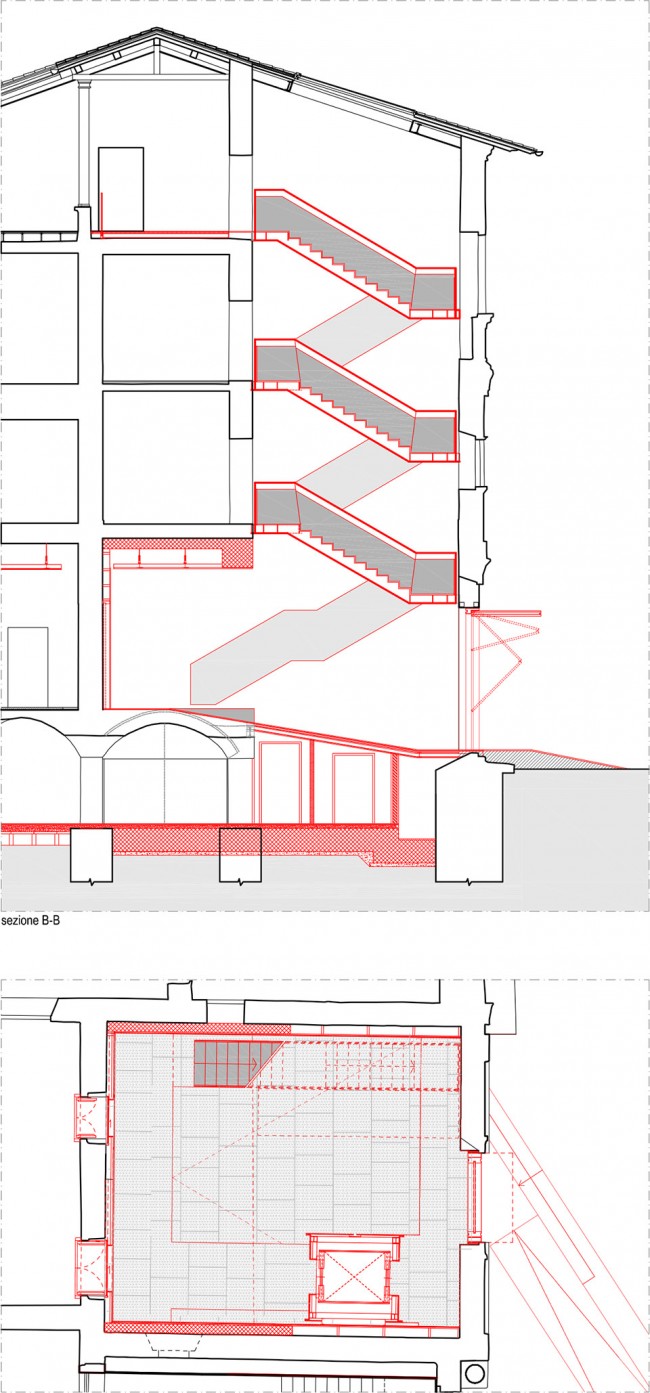
▼剖面图- 博物馆入口,Section- Entrance to the museum
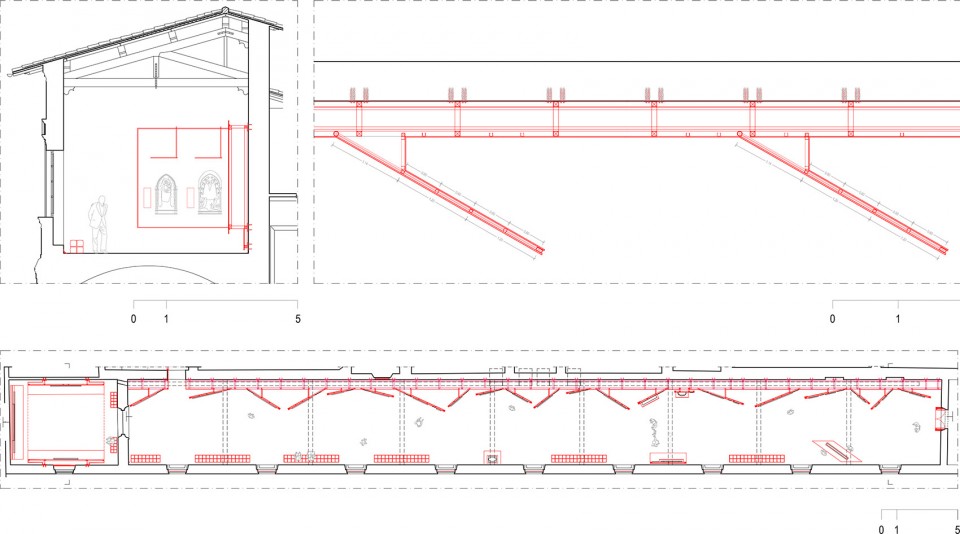
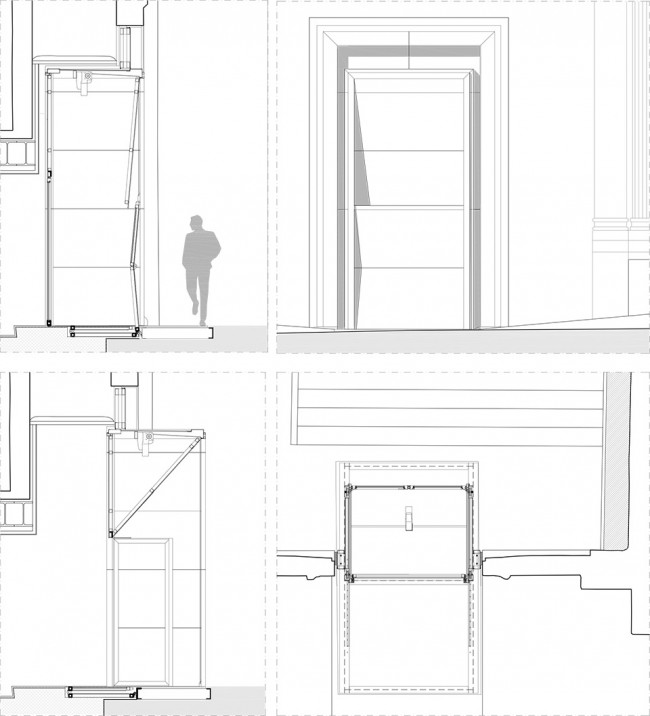
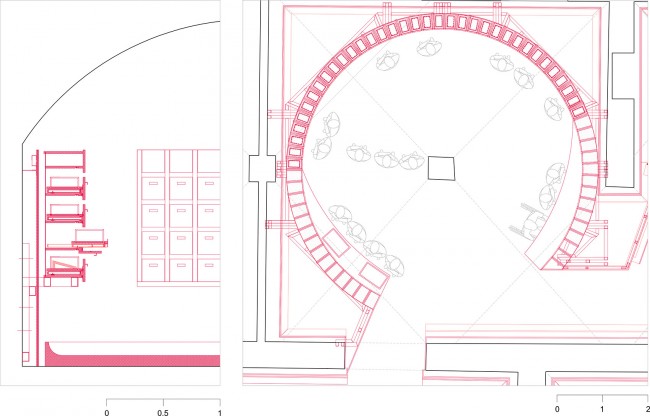
▼建筑细节,Detail Drawings
CREDITS
International design competition, 1st prize
client: Istituto degli Innocenti
structure: Favero&Milan Ingegneria, aei progetti
location: Florence
design: 2008-2010
construction: 2012-2016
total surface: 4.000 sqm
cost: 6.723.500,00 euro
program: Museum Permanent exhibition, conference area, new entrance to the museum, new entrance to Istituto degli Innocenti, Verone café, playroom “la Bottega dei ragazzi”, bookshop
More: IPOSTUDIO ARCHITETTI,更多请至:IPOSTUDIO ARCHITETTI on gooood









老建筑的平面好漂亮,墙体尺度,洞口,好丰富
入口楼梯太漂亮了,以至于像是陷进,进去以后你就别出来了
不过图纸还挺多,赞
怎么有一种恐怖的氛围感