感谢 上海严旸建筑设计工作室 予gooood分享以下内容。更多关于:y.ad studio on gooood
Appreciations towards y.ad studio for providing the following description:
01
现况
Background
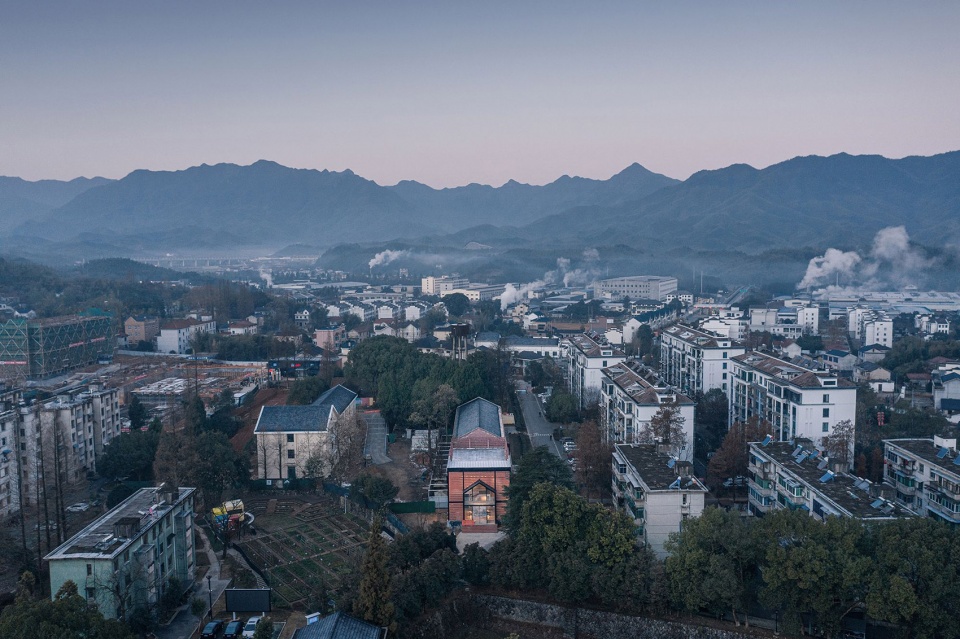
项目前身由前后两栋建筑组成,一栋一层坡屋顶建筑为年久失修的仓库,一栋两层平屋顶建筑为弃用库房。周边为始建于1959年的黄泥山小区,是一个有60余年历史的黄铁矿职工生活区,至今拥有住户500多户1000余人。
The project is the repurposing of two buildings, a one-story pitched roof warehouse in disrepair, and an abandoned two-story flat roof storehouse. It’s located in Huangnishan community, a residential quarter for pyrite workers which was built in 1959 and now accommodates more than 500 households and 1,000 people.
▼项目鸟瞰,Aerial view ©是然建筑摄影

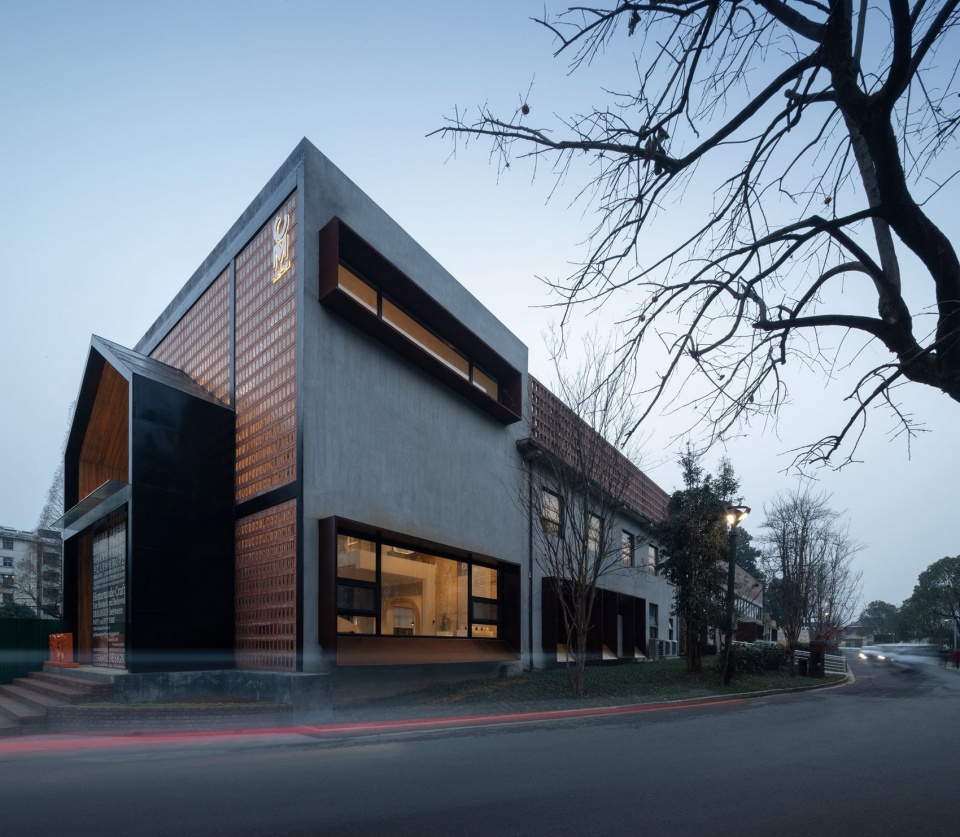
▼改造后的建筑,Building after renovation ©是然建筑摄影
2019年作为乡村振兴项目在一期改造中以乡村版未来社区为核心植入了联创公社、共享图书馆、智慧运动场、共享食堂等功能,深受社区居民喜爱,让原本闲置的老旧建筑重新焕发新生的同时也激发了社区与场地的活力。尤其共享食堂与智慧运动场给周边居民带来了诸多便利。
In 2019, Huangnishan was chosen as the site for piloting a rural revitalization initiative centering on constructing a “Rural future community”. During the first phase of implementing the initiative, many facilities such as entrepreneurship commune, shared library, smart sports field and shared canteen were inserted into the community, which has gain popularity among local residents. Those facilities have given a new life to old idle buildings, and have stimulated the vitality of the community. In particular, the shared canteen and the smart sports field have brought a lot of convenience to local residents.
▼区域交通,Surrounding traffic network ©y.ad studio
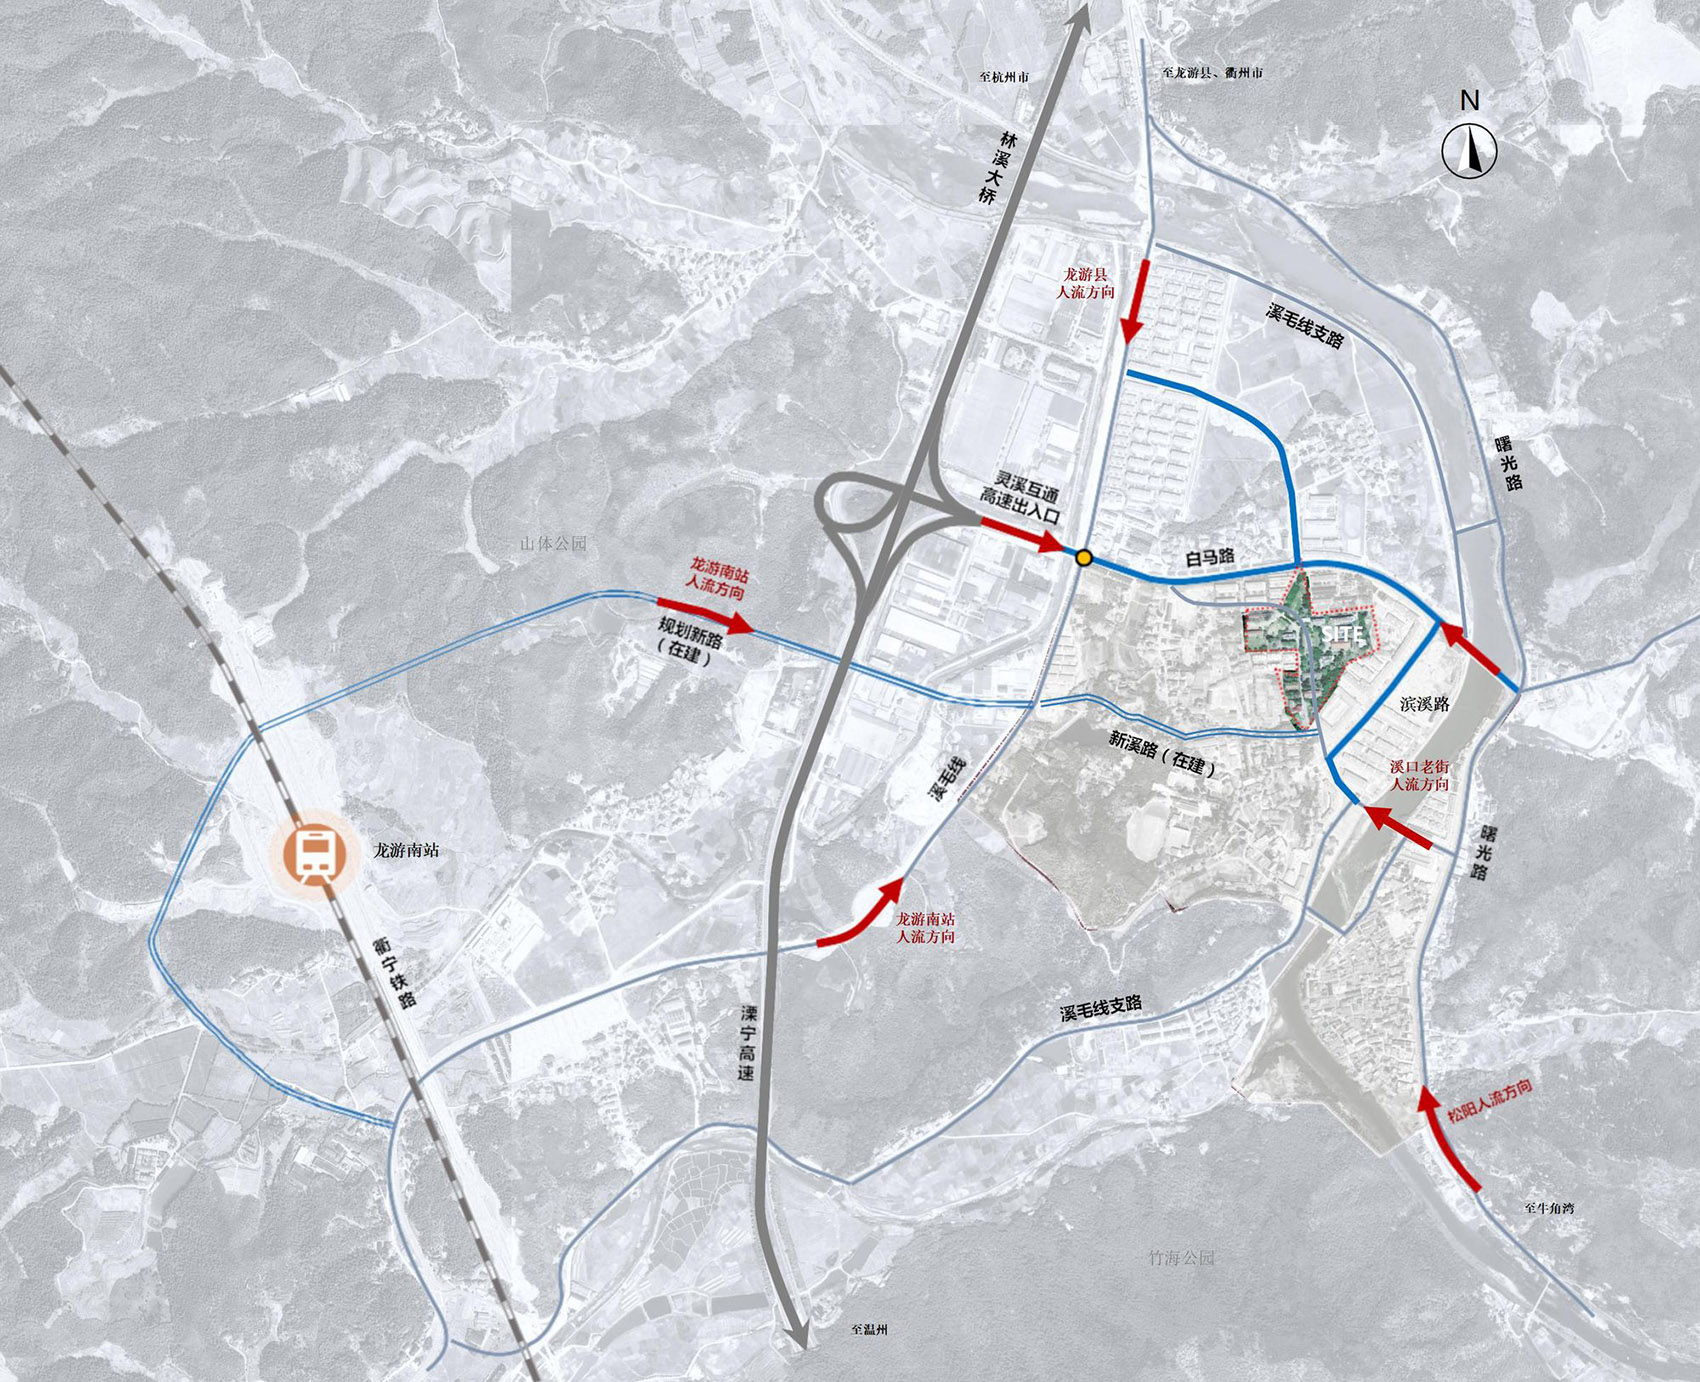
在乡村人口流失的大背景下,这里人来人往充满活力,仍然有记忆中的乡镇繁荣景象,令人印象深刻。本次二期的改造则是延续一期的理念。在原有基础上完善、补充及升华之前所缺乏的内容,激活闲置场地。本组团作为二期改造中的其中一个点,经过实际勘测与商议后,我们决定将其定位为多功能体育馆+陶瓷专家工作站功能,在引入业态的同时增强公共使用性。
Despite the context of rural depopulation, it is impressive to see people coming and going in Huangnishan community after implementing the rural revitalization initiative, which reproduce a vibrant scene just like before. The second phase of the “Rural future community” initiative inherits the concept of phase one. It’s intended to improve and supplement what was lacking before, and to activate unused spaces. This project is a part of the second phase of the initiative. After fieldwork and discussion, we decided to convert the two warehouse buildings into a multi-functional gym and a ceramic expert workshop, to bring in new operations and enhance availability for the public.
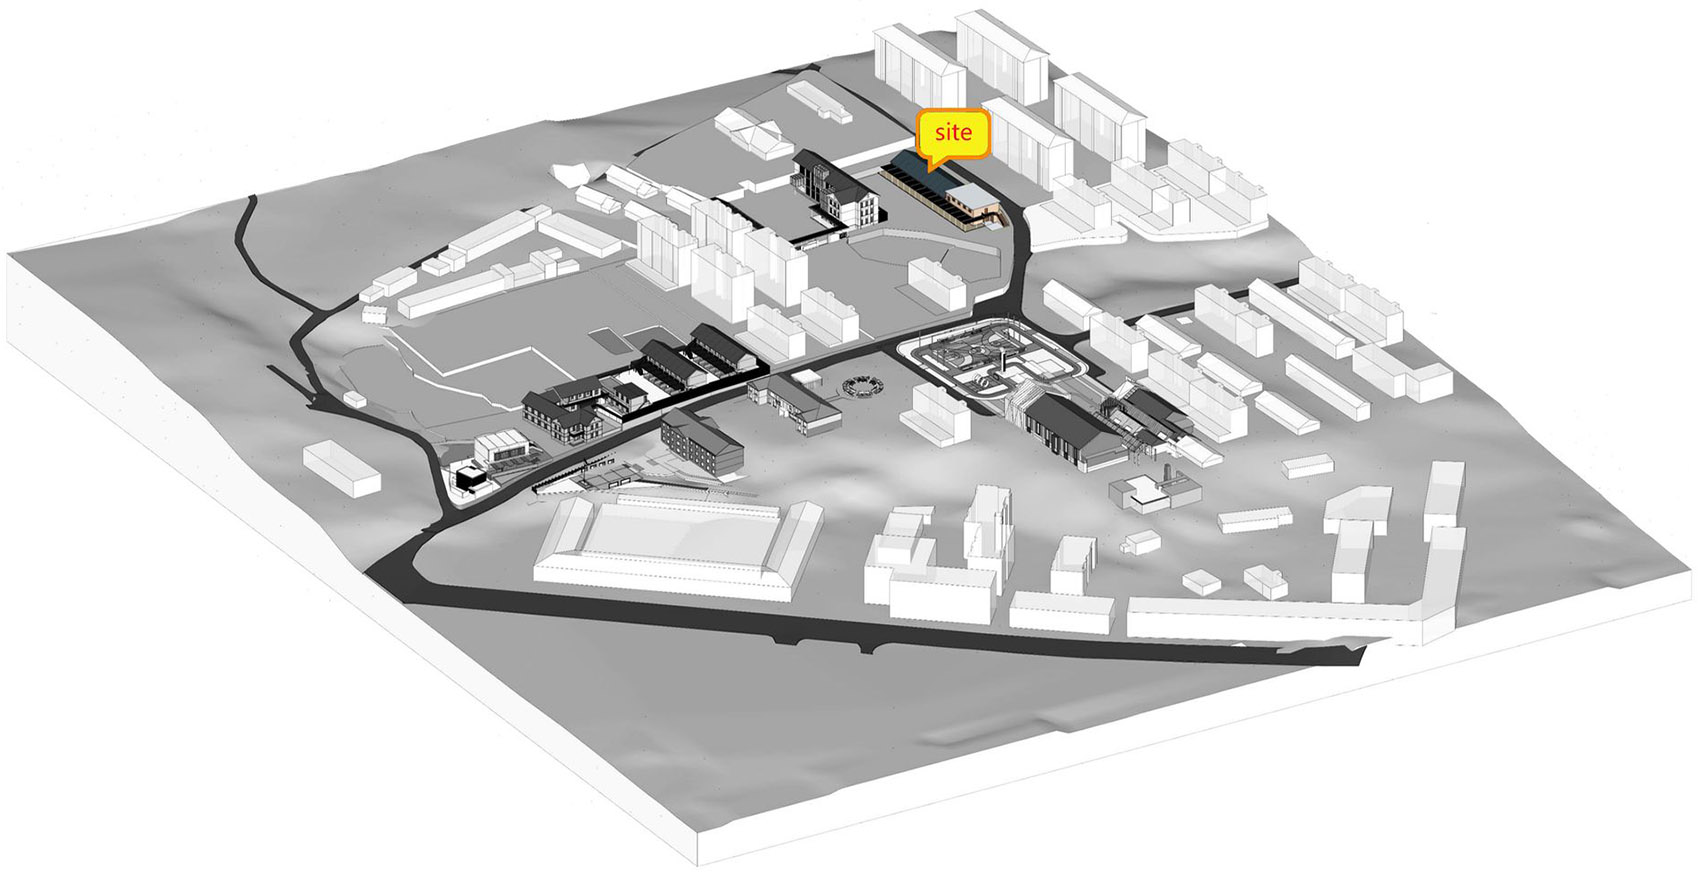
▼项目位置,Site location ©y.ad studio
02
时代记忆与无痕融合
Fusion of the old and new
保留特有的时代记忆感,叠加符合现代及未来的生活功能需求,一直是业主方及前期设计中强调的一个重要因素。
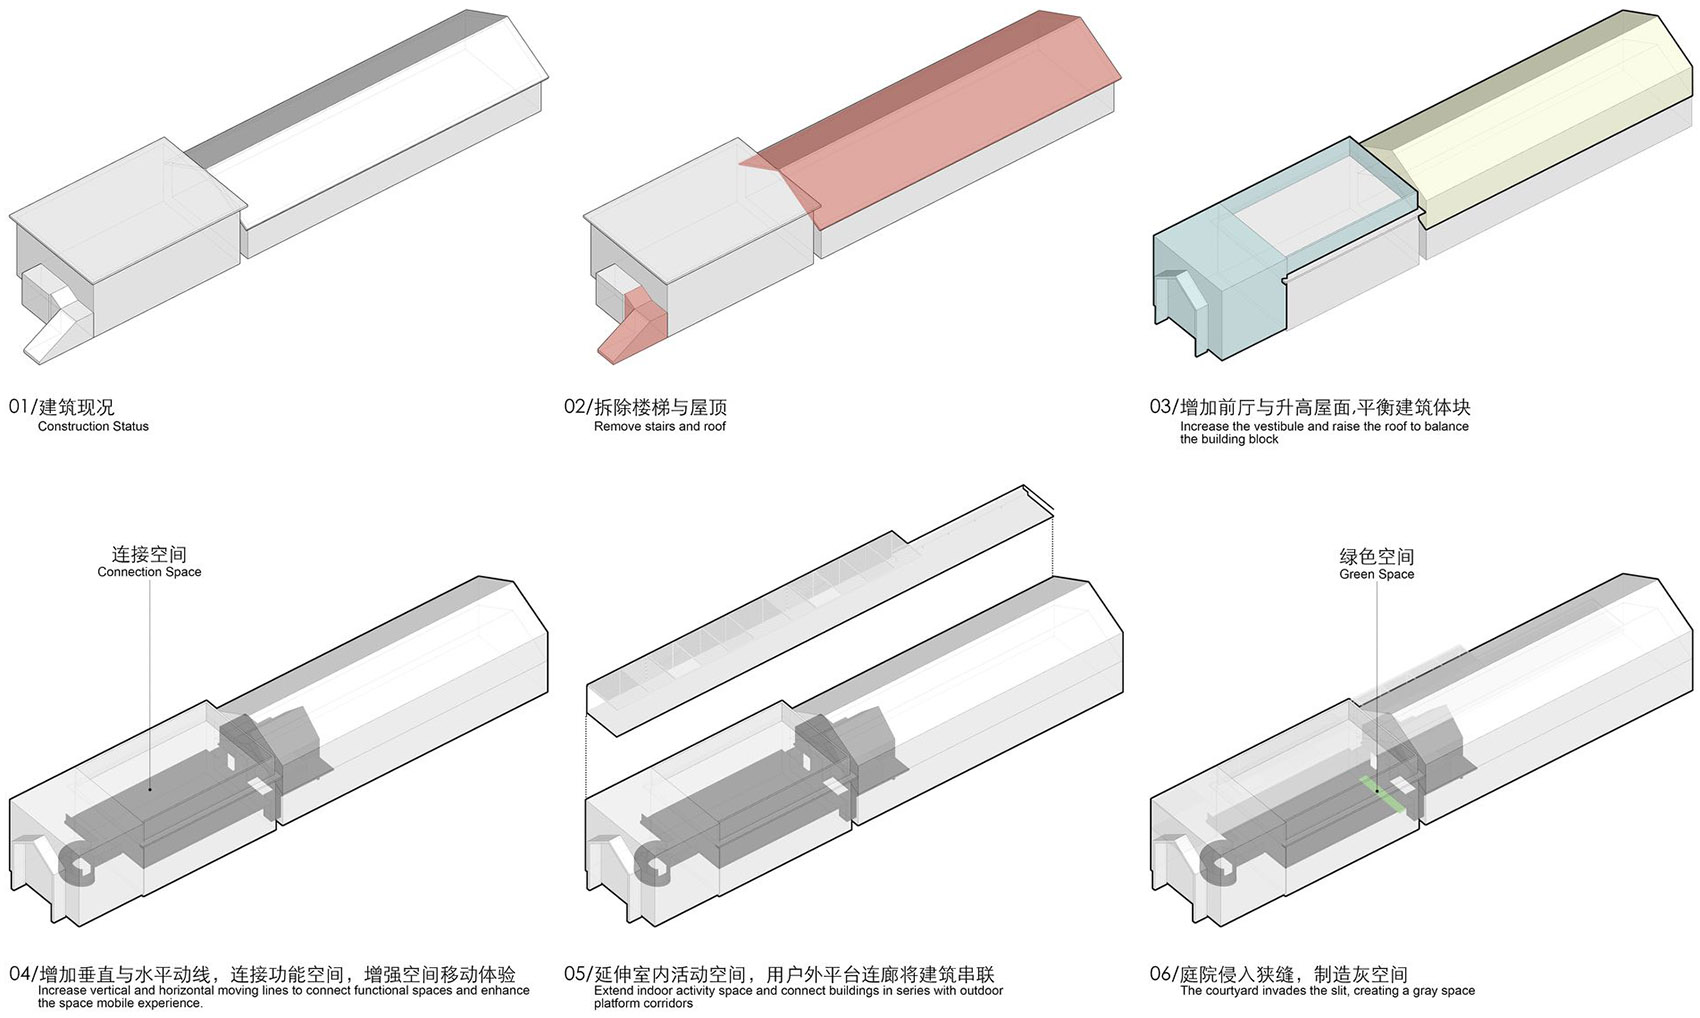
在功能的梳理上,结合现况条件将两栋建筑重新做了功能分配。原两层平屋顶建筑将其独立作为陶瓷专家工作站功能使用,原有老旧楼梯进行拆除后重新建立垂直动线,并新建前厅与其结合。而原一层坡屋顶建筑,则作为多功能体育馆功能使用。但是由于层高比较局限,我们将原有破旧木结构屋顶进行拆除,升高墙体重新修建屋顶。同时在场内增设卫生间、淋浴等使用功能。
Carrying past memories while meeting the demands of modern and future living was a major requirement emphasized by the client at the preliminary design stage.
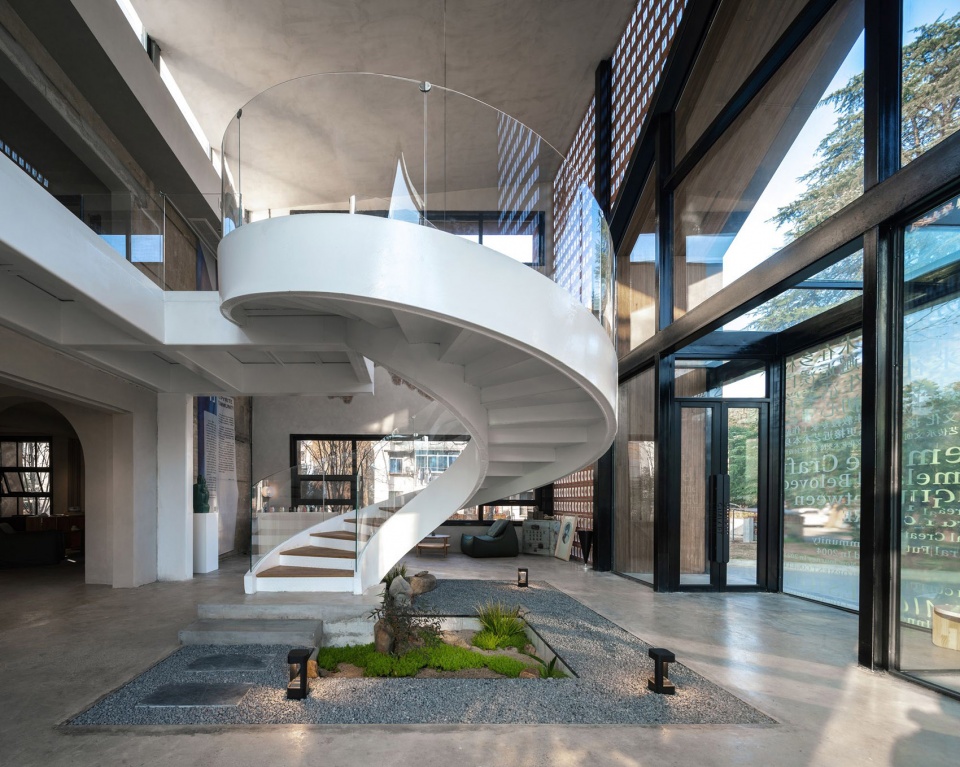
Based on the site’s conditions, we reorganized the functions of the two buildings. The two-story flat roof building is transformed into a ceramic expert workshop, and its old staircase is removed to re-establish the vertical traffic which is combined with a newly built lobby. The one-story pitched roof building is converted into a multi-functional gym. Considering its limited height, we dismantled the wooden roof and raised the height of walls to build a new roof. Meanwhile, new functions such as bathroom and shower room are also inserted into the building.
▼设计生成,Design generation ©y.ad studio
▼分解轴测图,Exploded axonometric ©y.ad studio
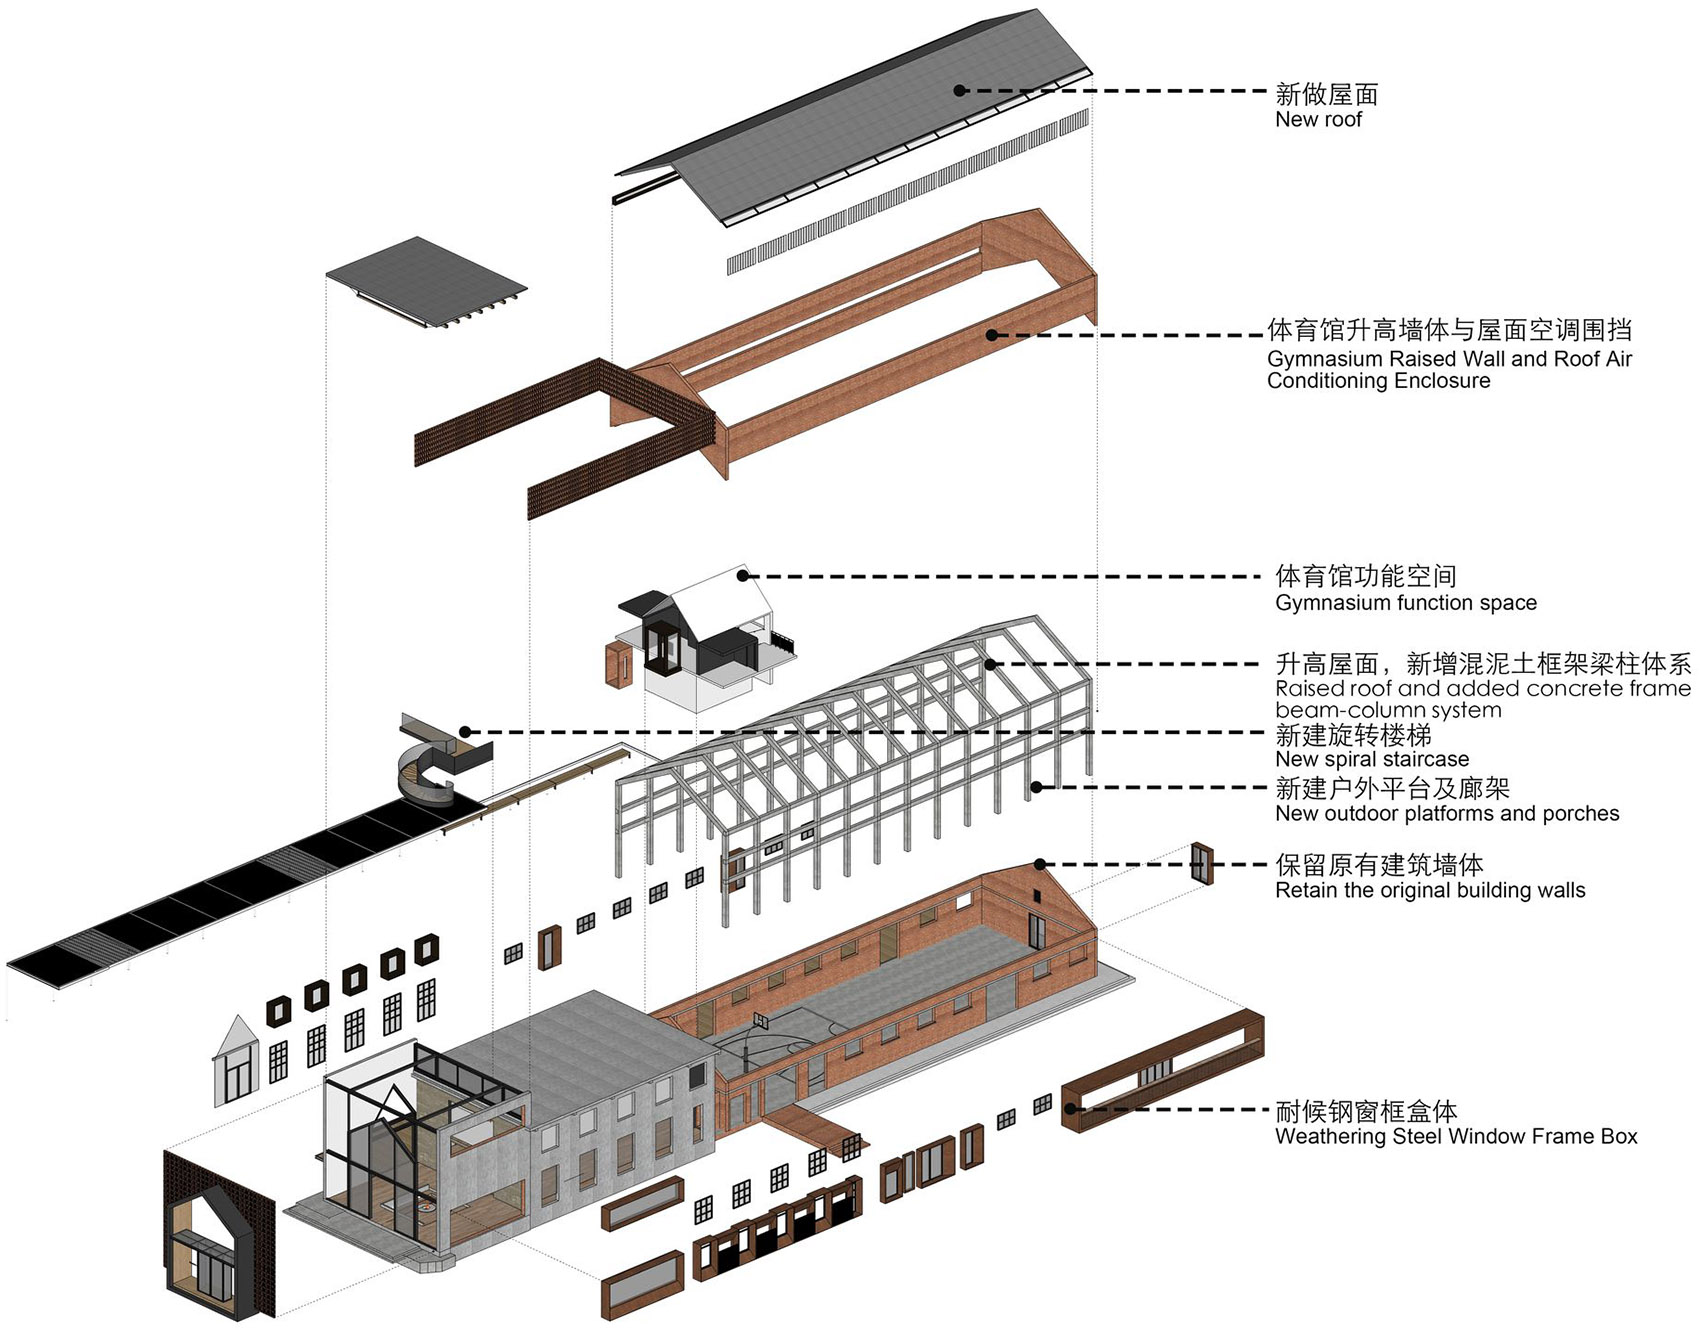
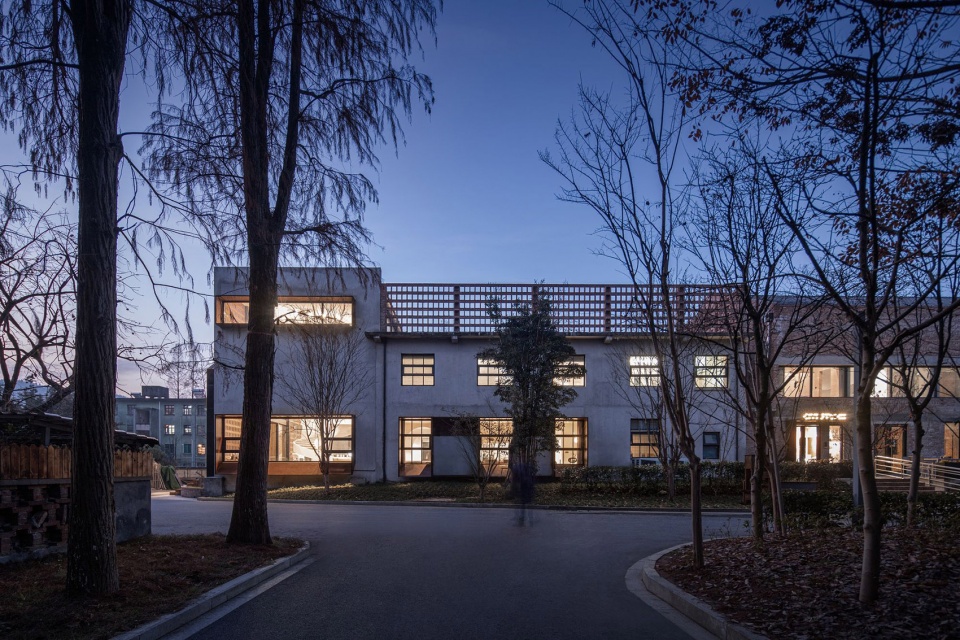

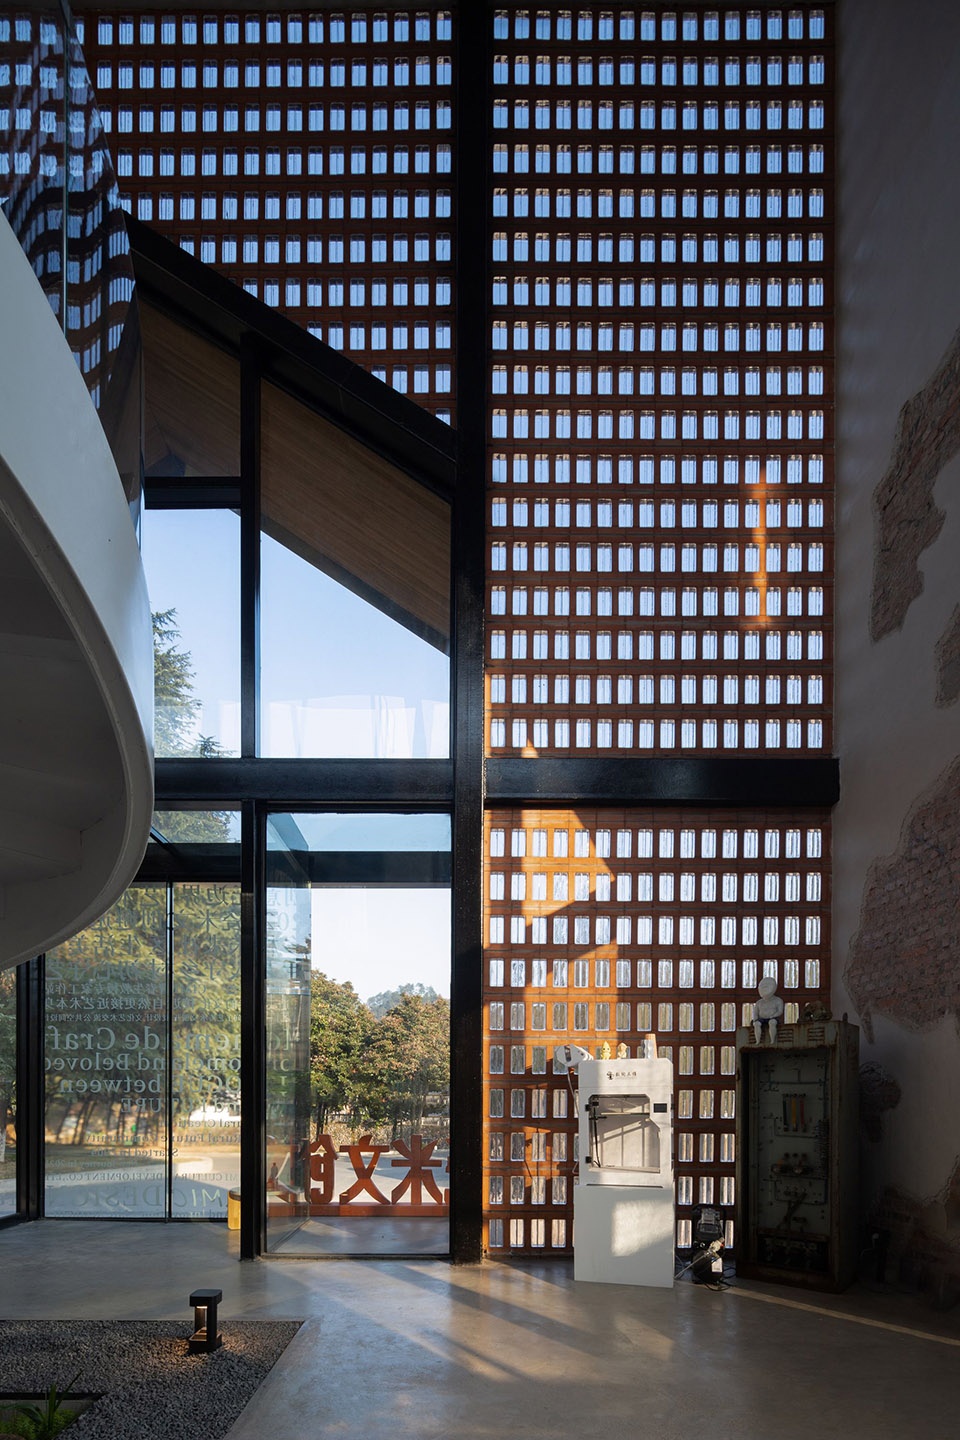
材质的选择上我们采用“延续”的设计策略,将红砖作为主基调,结合斑驳的耐候钢材质,让其在视觉上毫无违和感,充分融入原建筑。我们在“延续”的同时也叠加了玻璃砖、玻璃窗等具有现代质感的材质来调和建筑的沉闷与单调性。
In terms of material selection, we adopted the design strategy of “continuity”. We utilized red brick to set the main tone while combining it with mottled weathering steel, to blend new textures into the old buildings in a harmonious way. We also adopted some modern materials such as glass bricks and glass windows to harmonize the dullness and monotony of the buildings.
▼建筑北立面,North elevation ©是然建筑摄影

▼项目东立面入口,Entrance on the east elevation ©是然建筑摄影
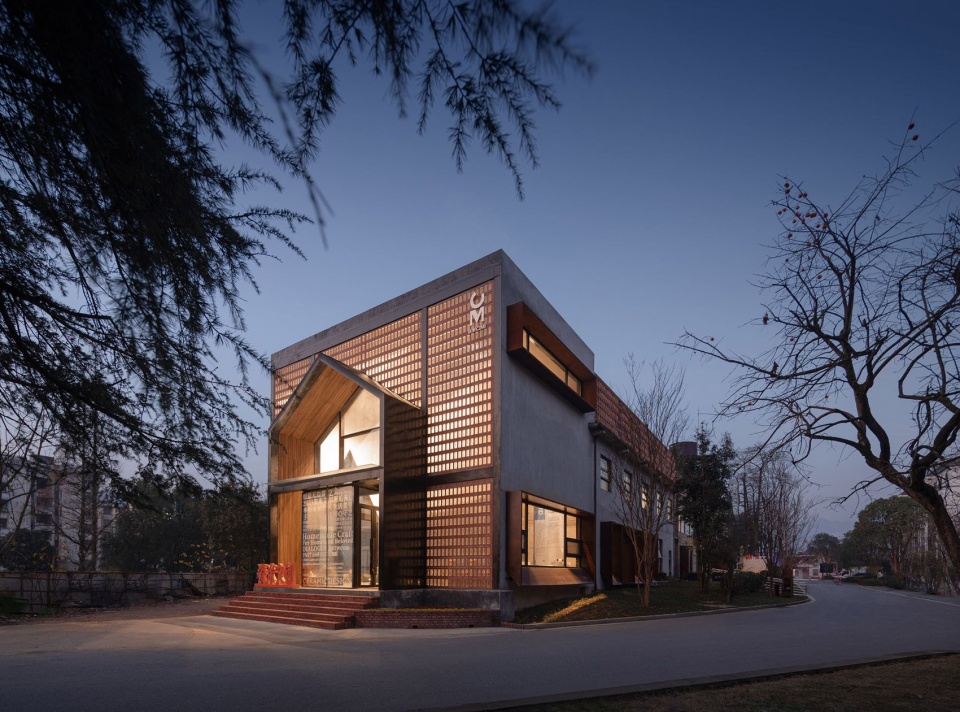
▼夜幕下的窗景,View through the windows in the night ©是然建筑摄影
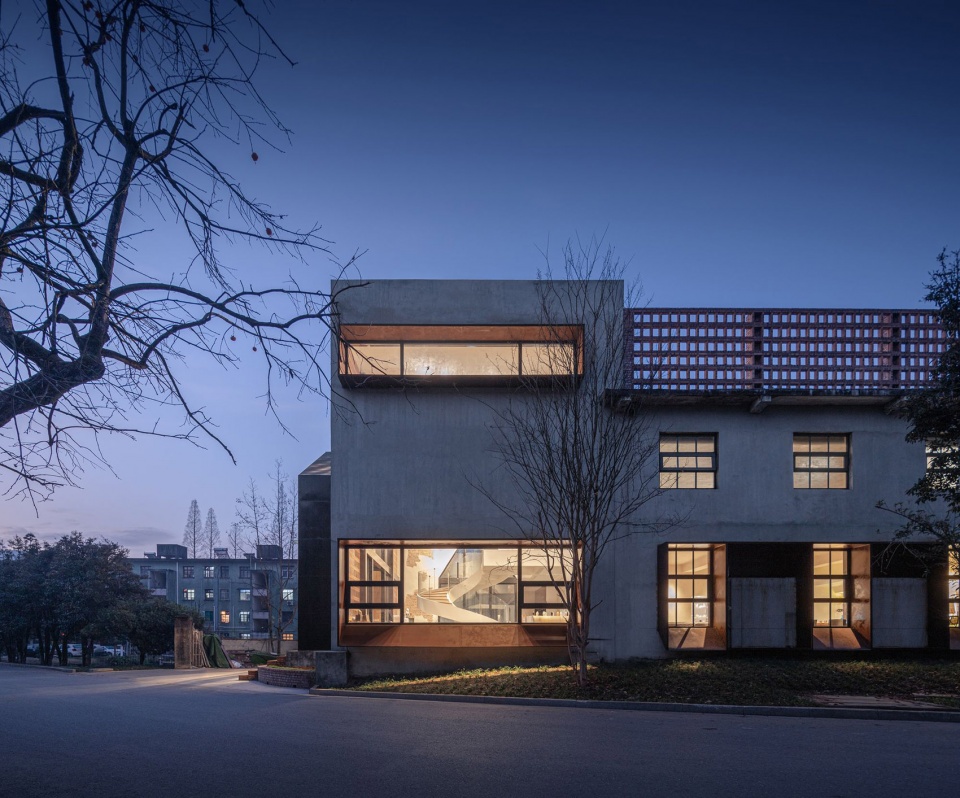
▼前厅室内旋转楼梯,Spiral staircase in the lobby ©是然建筑摄影
▼1F前厅玻璃砖+红砖墙
Wall composed of glass bricks and red clay bricks in the lobby on 1F ©是然建筑摄影
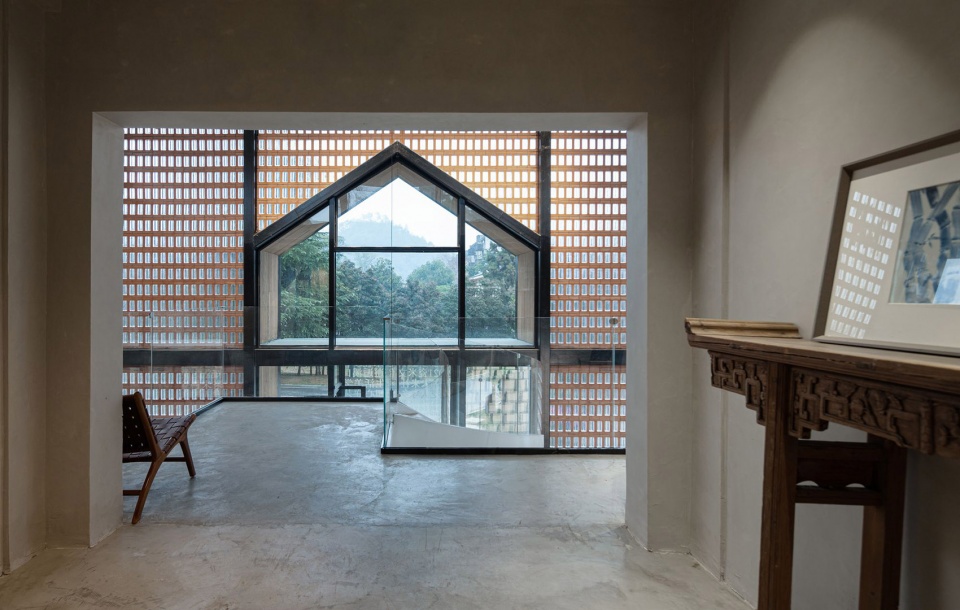
▼2F平台看向前厅,View of the lobby from the platform on 2F ©是然建筑摄影
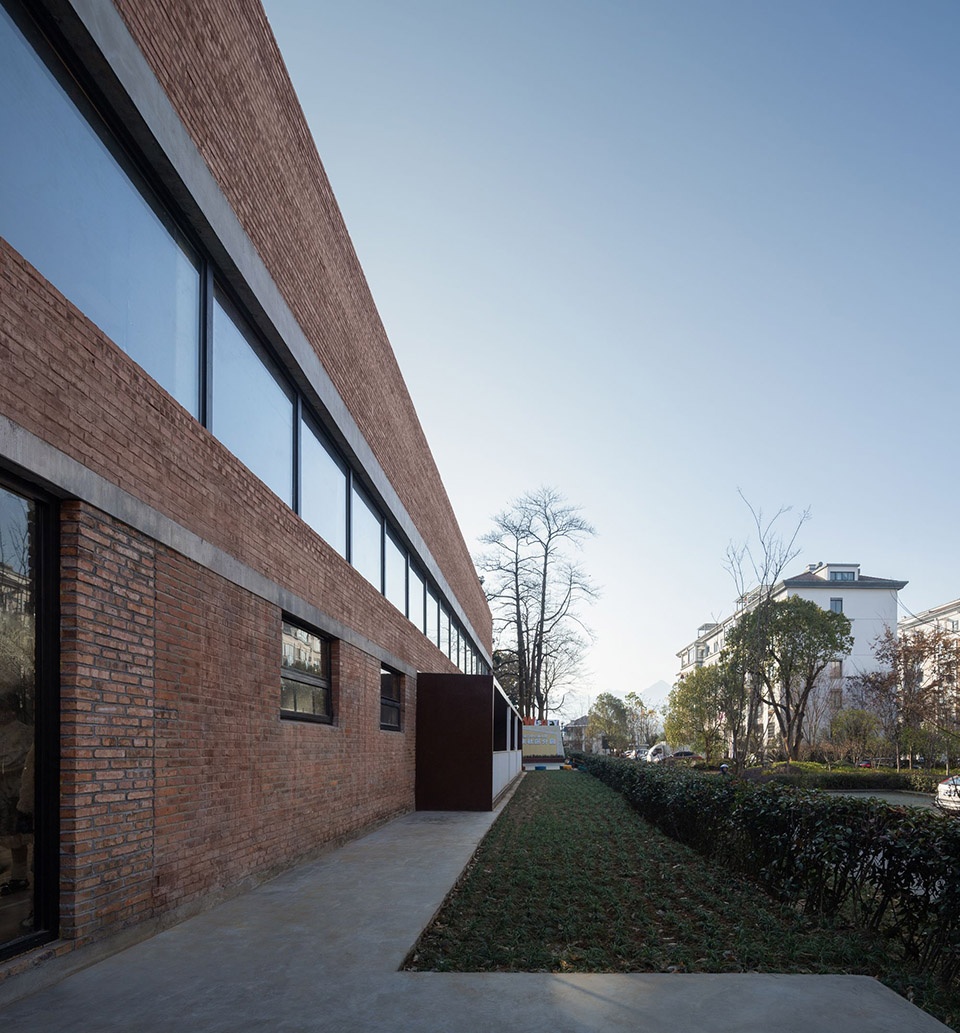
形式上则采用新旧叠加的形式来平衡两栋建筑之间的整体性与协调性。通过不同的叠砖的形式让前后两栋建筑材质上相互呼应,而不同样式的耐候钢窗框在解决空调外机放置功能的同时将设计语言进行统一,从而形成一个整体。户外活动平台与廊的植入则丰富了空间的使用性,让运动、工作之余可以移步户外空间。同时也让两栋建筑更为紧密的进行串联。
In addition, we superimposed new elements on the old existing components to ensure integrity and harmony between the two buildings. Different patterns of stacked bricks create a dialogue between the front building and the back building in terms of material textures, and the various forms of weathering steel window frames meet the demands for outdoor air conditioner unit installation while unifying the design languages, thus integrating the buildings into a whole. The outdoor activity platform and corridor enrich the usability of the space, allowing users to move to the outdoor space after sports and work and enhancing the connection between the buildings.
▼新旧叠加后的多功能体育馆北立面
North facade of the multifunctional gym after transformation ©是然建筑摄影
▼新旧叠加后的多功能体育馆室内,Interior of the multifunctional gym after transformation ©是然建筑摄影
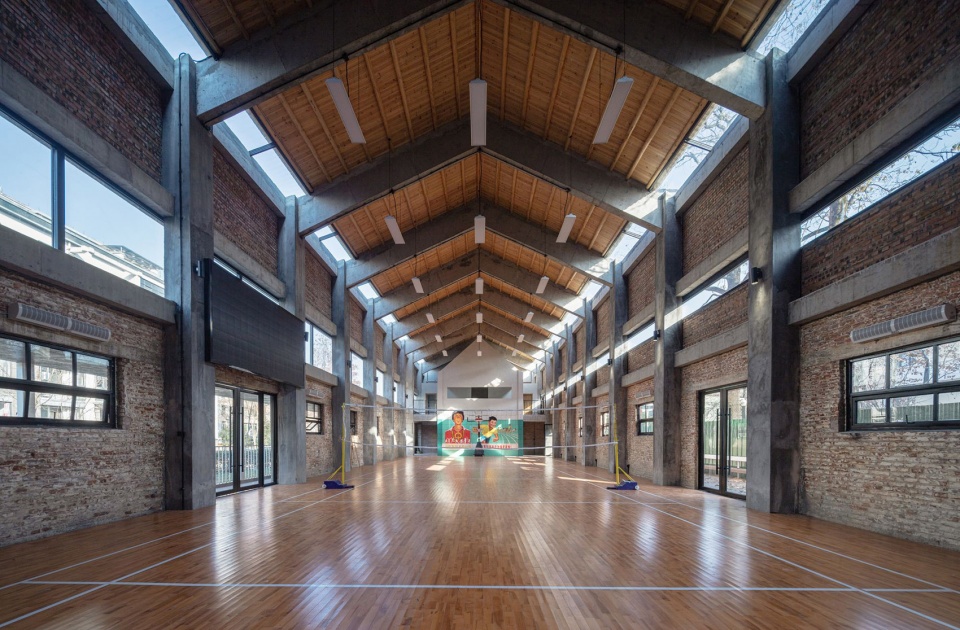
▼开放使用状态下的多功能体育馆,Multifunctional gym in use ©是然建筑摄影
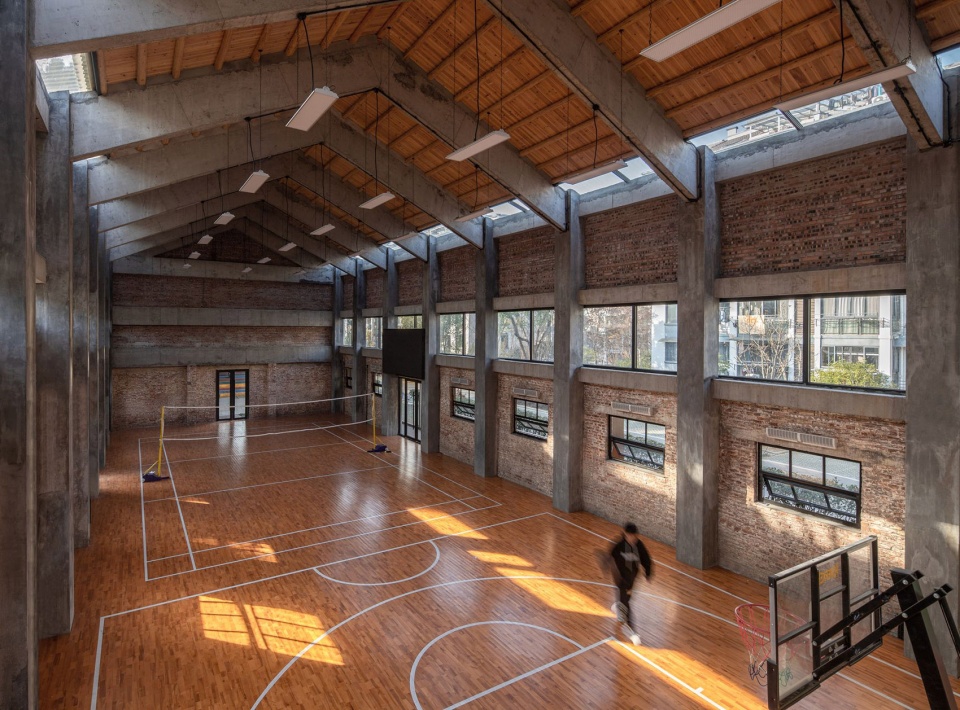
▼光影下的多功能体育馆2F平台,2F platform in the multifunctional gym ©是然建筑摄影
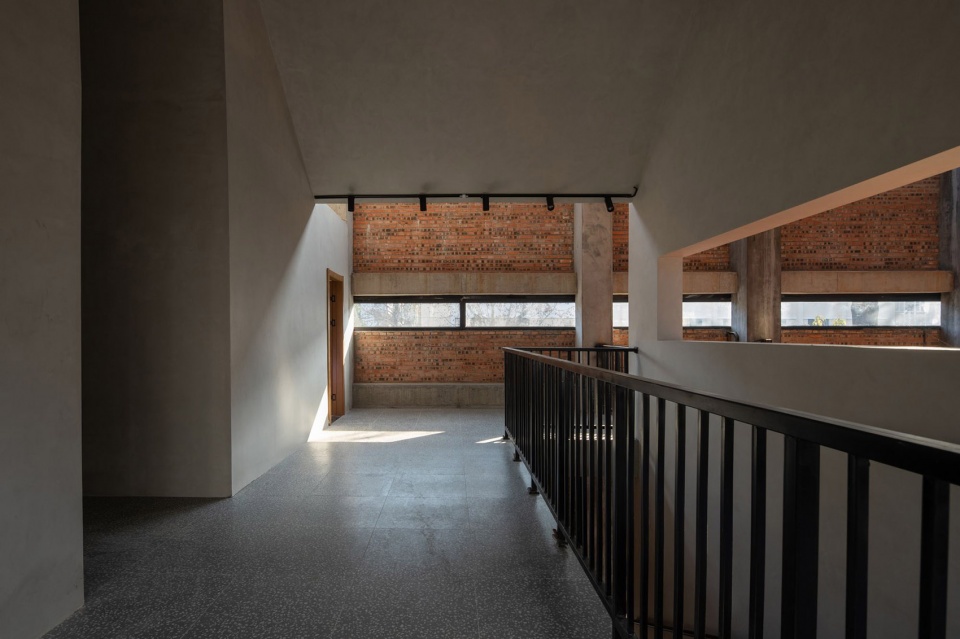
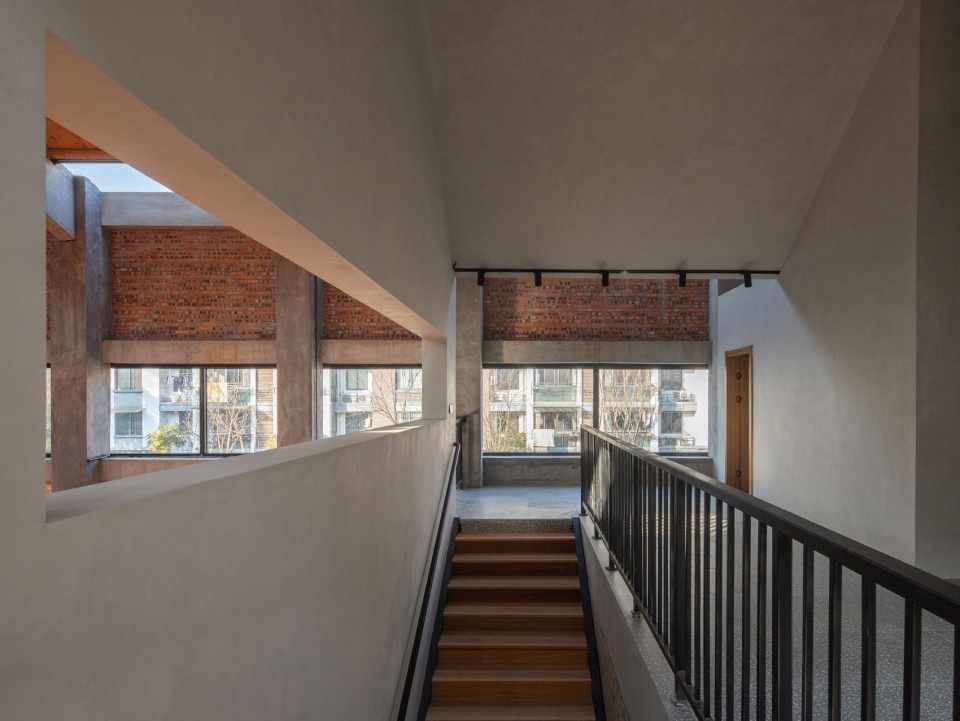
▼多功能体育馆楼梯空间,Staircase area in the multifunctional gym ©是然建筑摄影
03
回归日常使用的朴素美
Simple aesthetics in daily use
项目中我们时常遇到在刚完成时与交还给运营方或使用者后,空间时常会呈现出两种状况。这其中有审美的割裂也有人的使用习惯问题。我们在实践中时常会考虑一个问题,如何在日常使用中仍能维持一种真实的使用状态下的美感?而不是一种刻意的、样板式的状态。所以在空间设计之初我们将框架与原则限定后,也尽可能的控制不做过多的固定性或刻意性的设计或材质,保持空间的灵活性、多样性与可能性,留白更多可能让使用者来填补。
It’s often the case that the spatial status of a project is quite different when it is just completed and after it’s delivered to operator or users, which is due to distinct aesthetic taste and usage habits. Therefore, in design practices, we often think about how to maintain the aesthetics of a space in its daily use in a natural manner rather than deliberately or inflexibly. At the preliminary design stage, we set the framework and principles, and try not to adopt too many fixed or deliberate designs or materials, in order to ensure the flexibility, diversity and possibilities of the space, hence leaving more possibilities for users.
▼融于日常生活中的建筑视角,Architecture integrating into daily life ©是然建筑摄影

也有很多公共性的设计在进行设计与改造完后,场地被闲置与弃用。这无形中产生了巨大的社会资源浪费。本次项目在设计与改造之初,就运营及内容和业态的填补提高至一个重要的议题。空间完成后我们看到不仅多功能体育馆被周边居民充分利用起来了,年轻人打篮球、羽毛球等、也有居民利用场地跳广场舞……。更幸运的是这次引入的空间主人,不仅符合规划之初的设想,也拥有很好的艺术素养与审美。而在特定使用环境下即使是较为凌乱的空间,也可以呈现出一种比较真实的日常美感。在保持空间美感的同时也让建筑获得新生,重新注入了新的生机和灵魂。
Many public projects are left unused and abandoned after renovation, causing a huge waste of social resources. At the beginning of this project, we attached great importance to the use of space and the insertion of operations. After it was completed, we see that the multi-functional gymnasium is fully utilized by the surrounding residents — young people playing basketball and badminton here and senior residents dancing. More fortunately, the users of the space not only meet the expectation of the initial plan, but also show good artistic attainment and aesthetic taste. Even appearing messy in special use, the space can still reveal a true aesthetic that integrates into daily life. While maintaining the aesthetics of the space, this project gives the old buildings a new life.
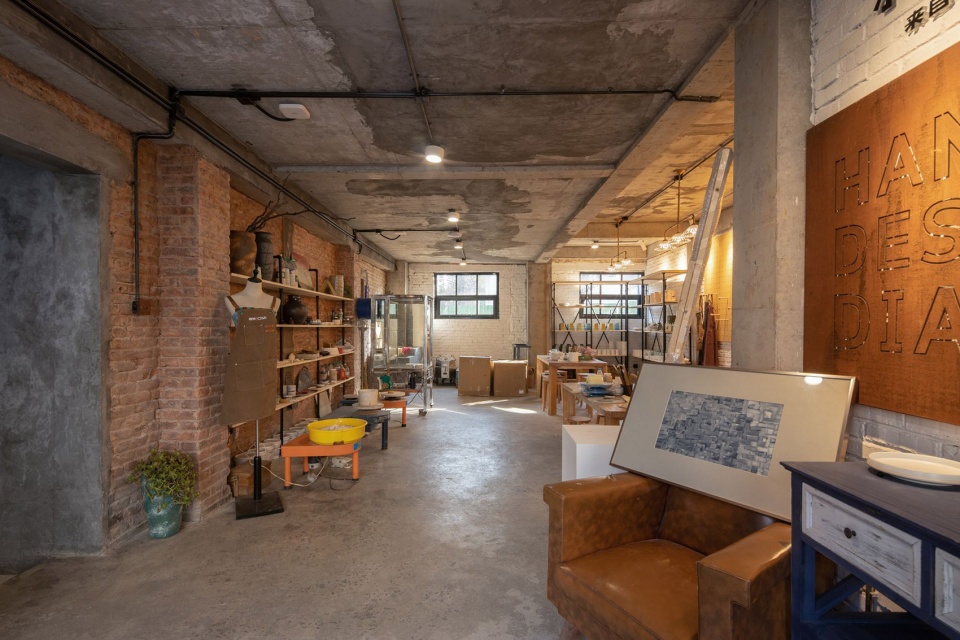
▼1F瓷米工作室室内空间,1F interior space of ceramic expert workshop (CIMI Studio) ©是然建筑摄影
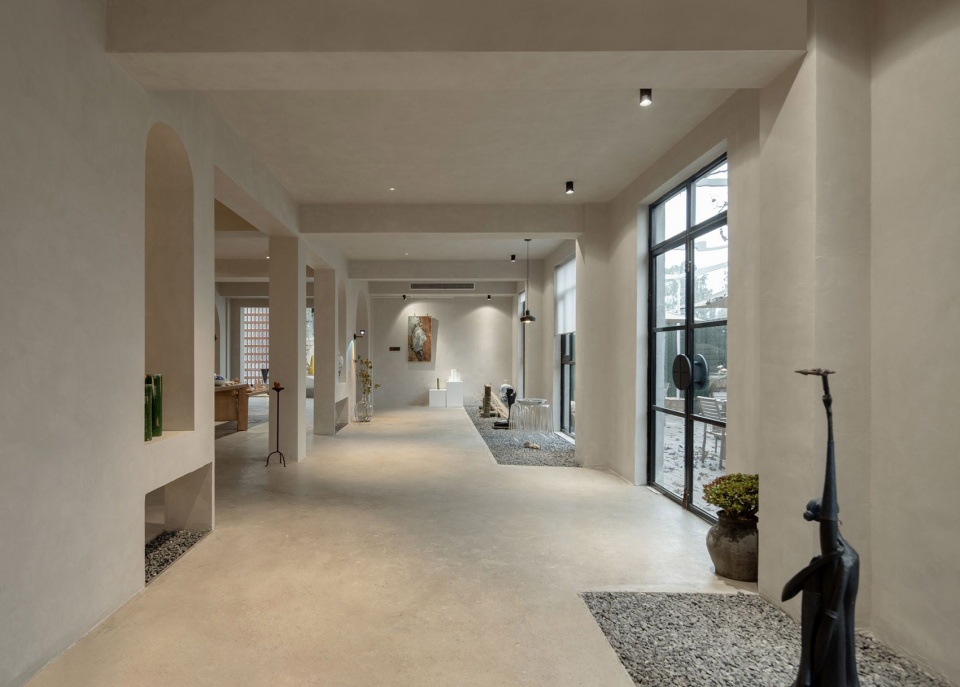
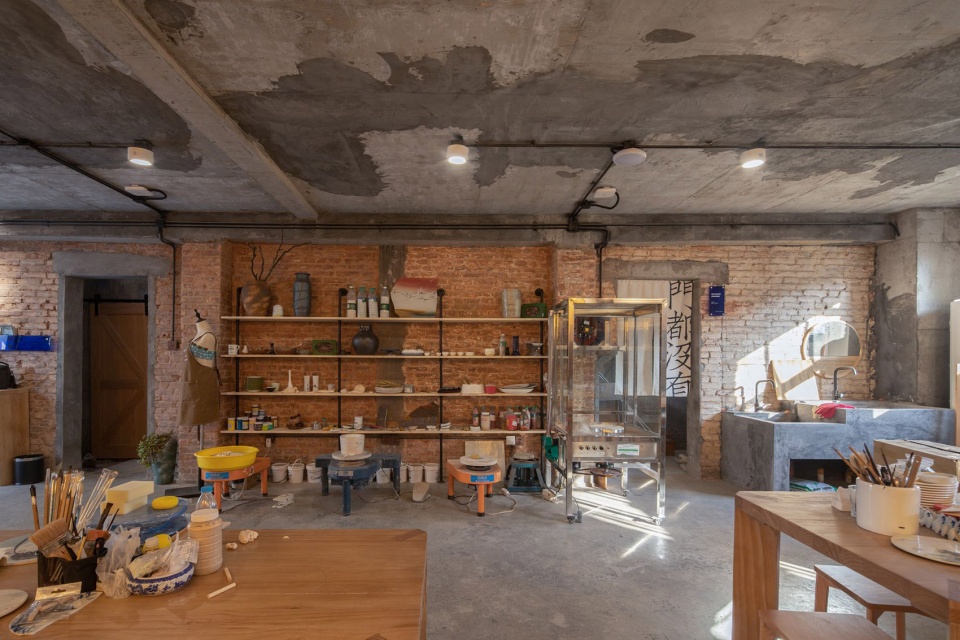
▼2F瓷米工作室室内空间,2F interior space of ceramic expert workshop ©是然建筑摄影
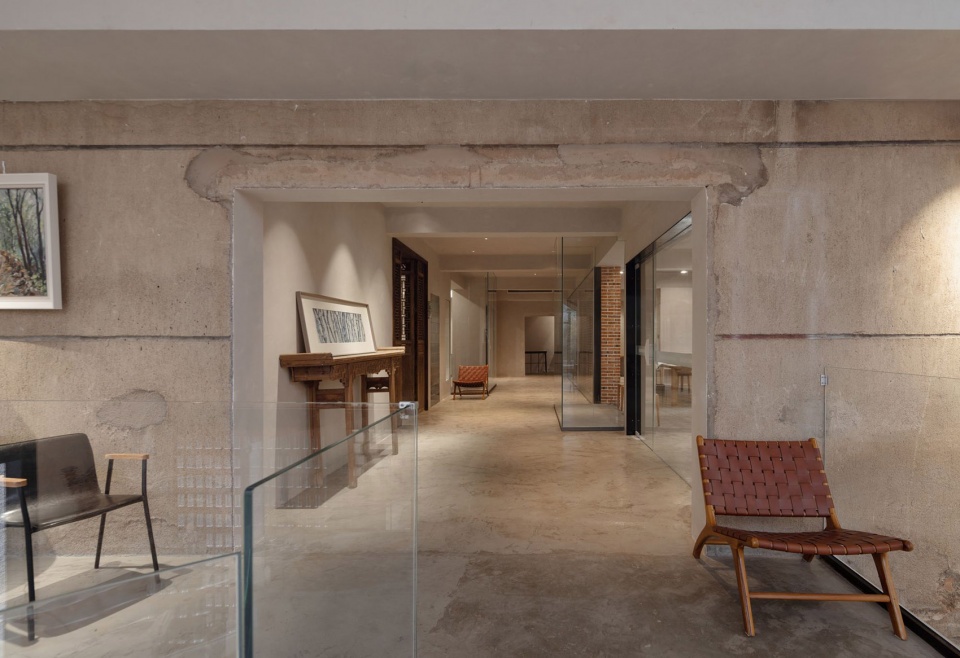
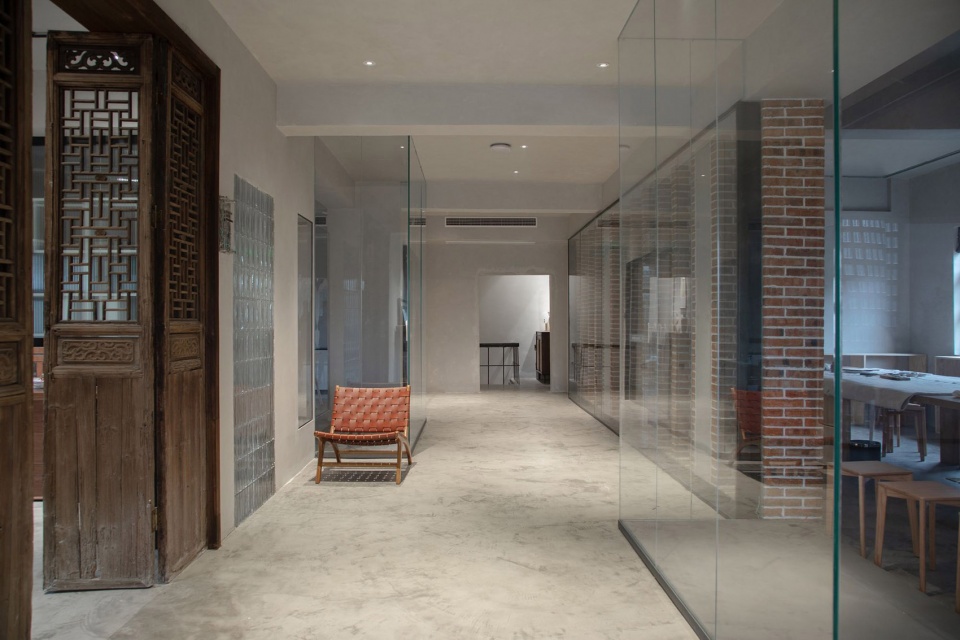
▼常态使用下的瓷米工作室空间,Ceramic expert workshop in use ©是然建筑摄影
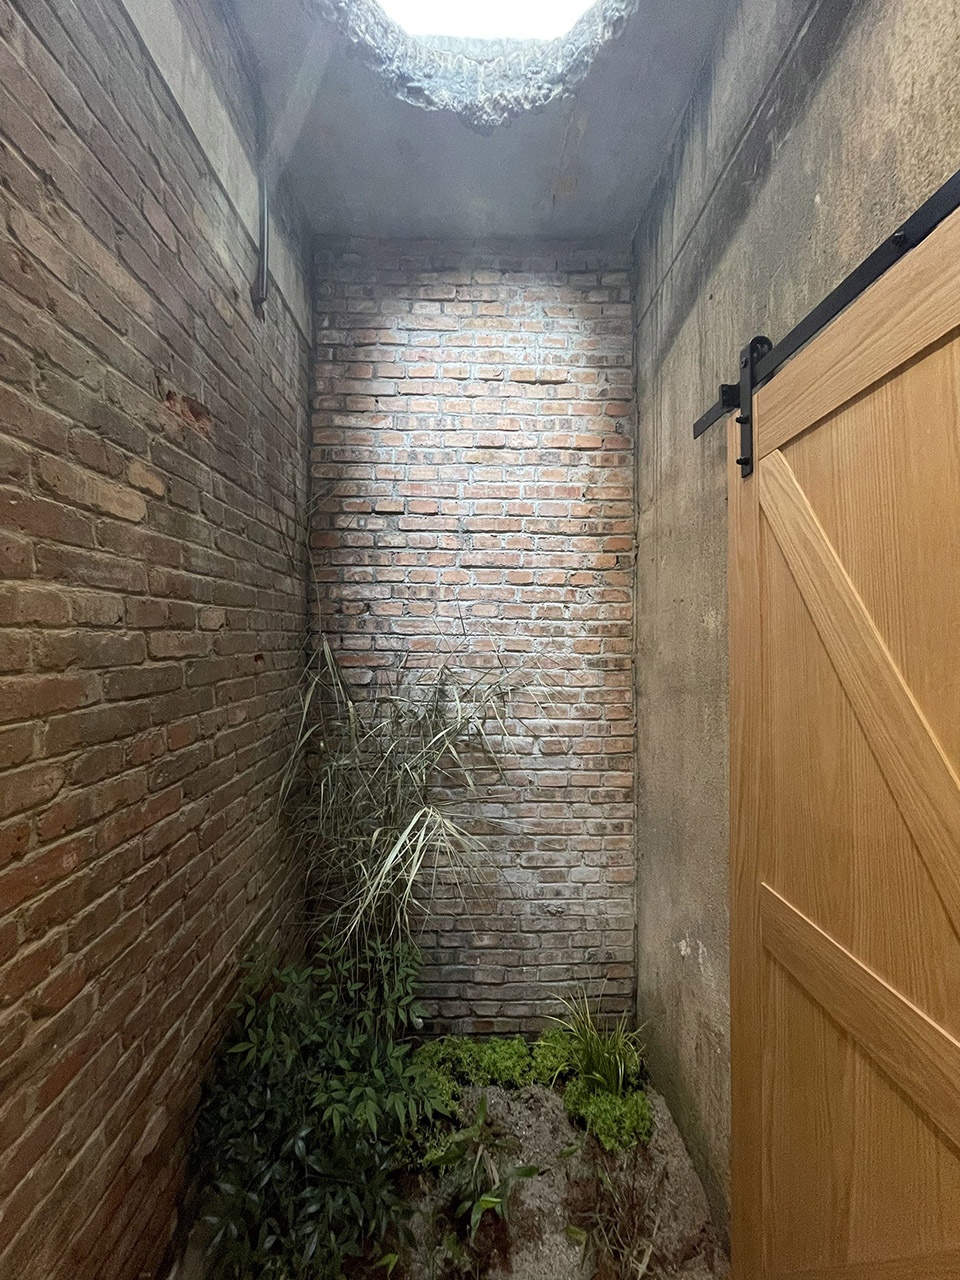
▼狭缝中的绿色生长空间
Narrow gap space where greenery grows ©严旸
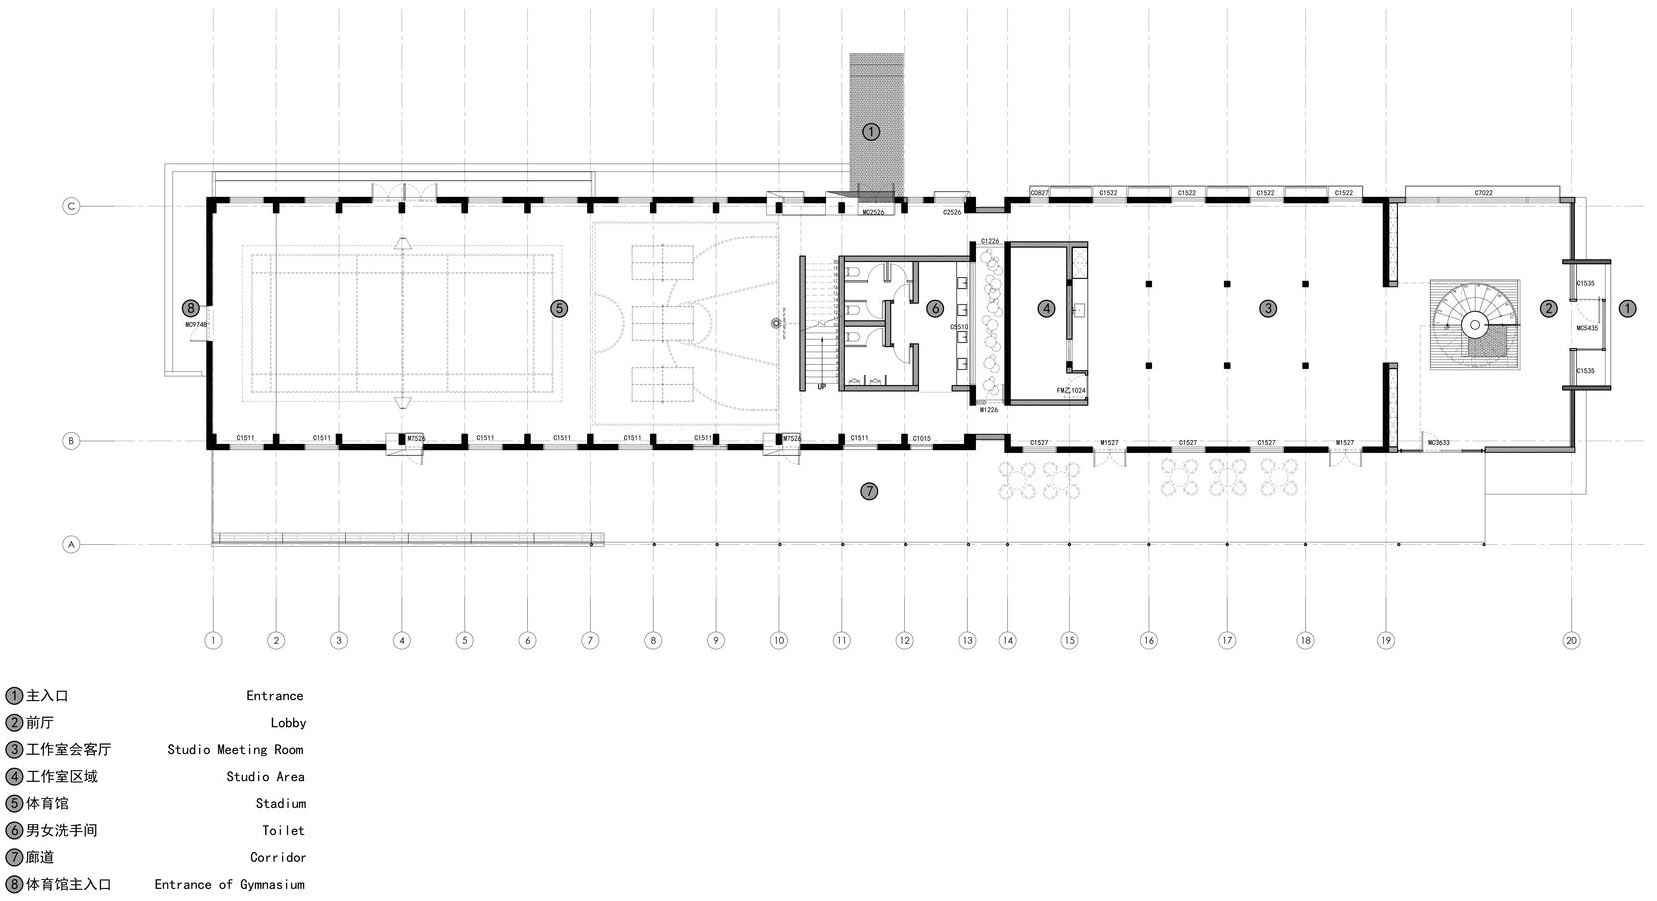
▼1F建筑平面图,1F plan ©y.ad studio
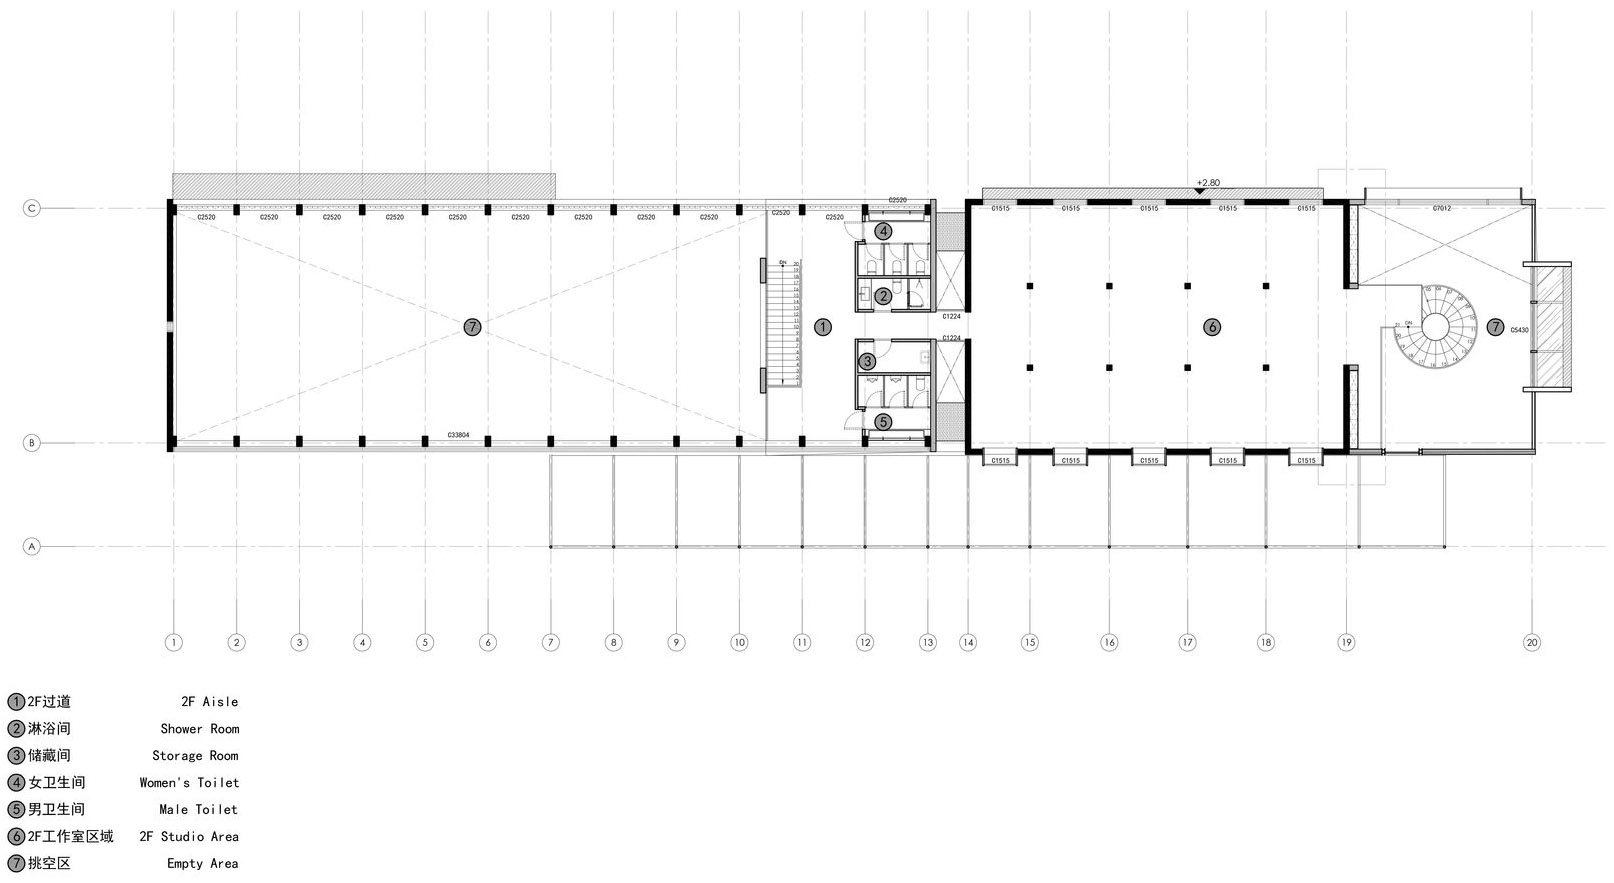
▼2F建筑平面图,2F plan ©y.ad studio
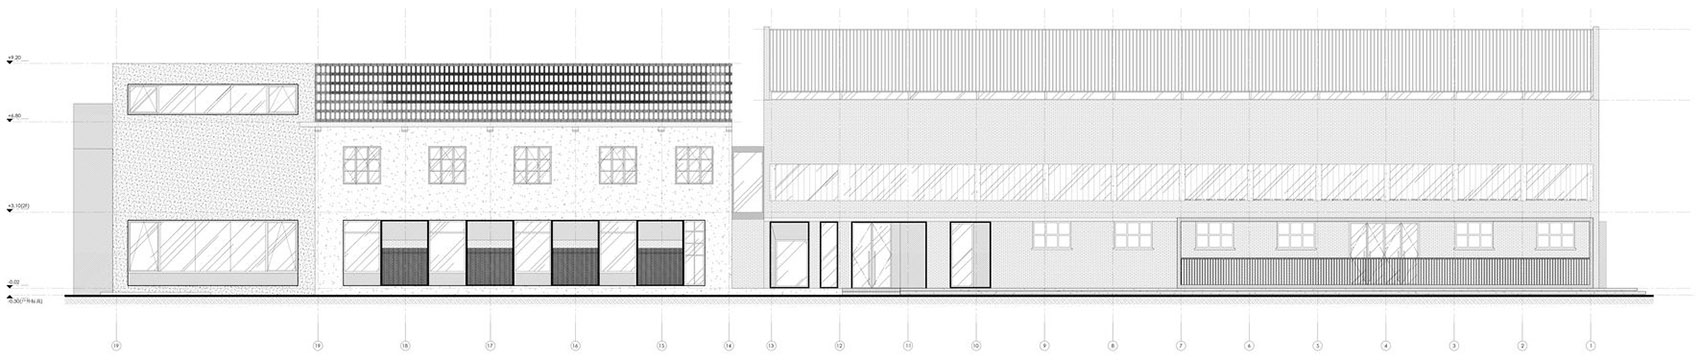
▼建筑北立面图,North elevation ©y.ad studio
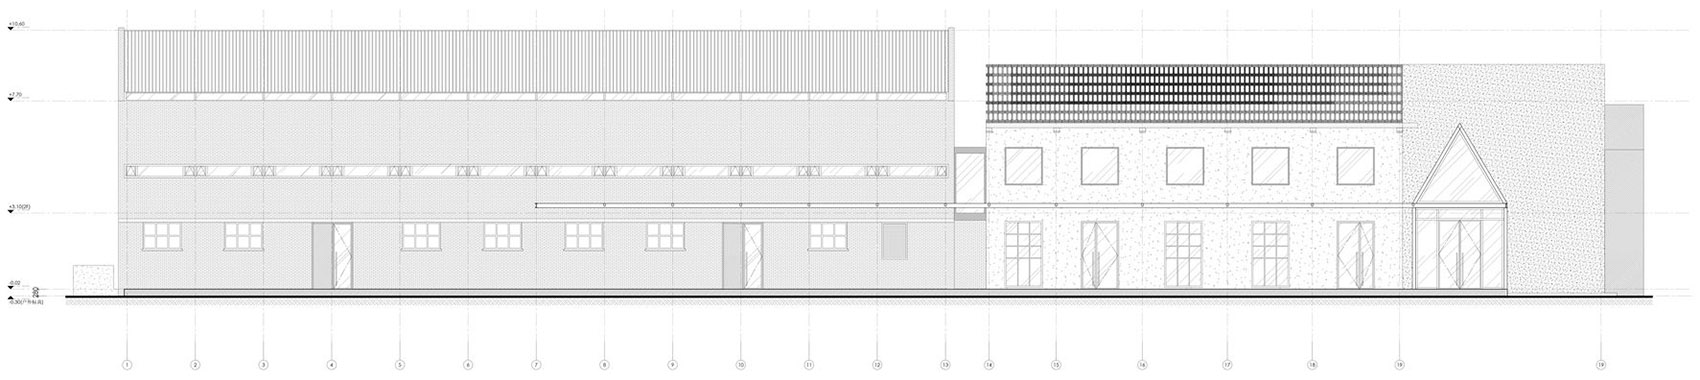
▼建筑南立面图,South elevation ©y.ad studio
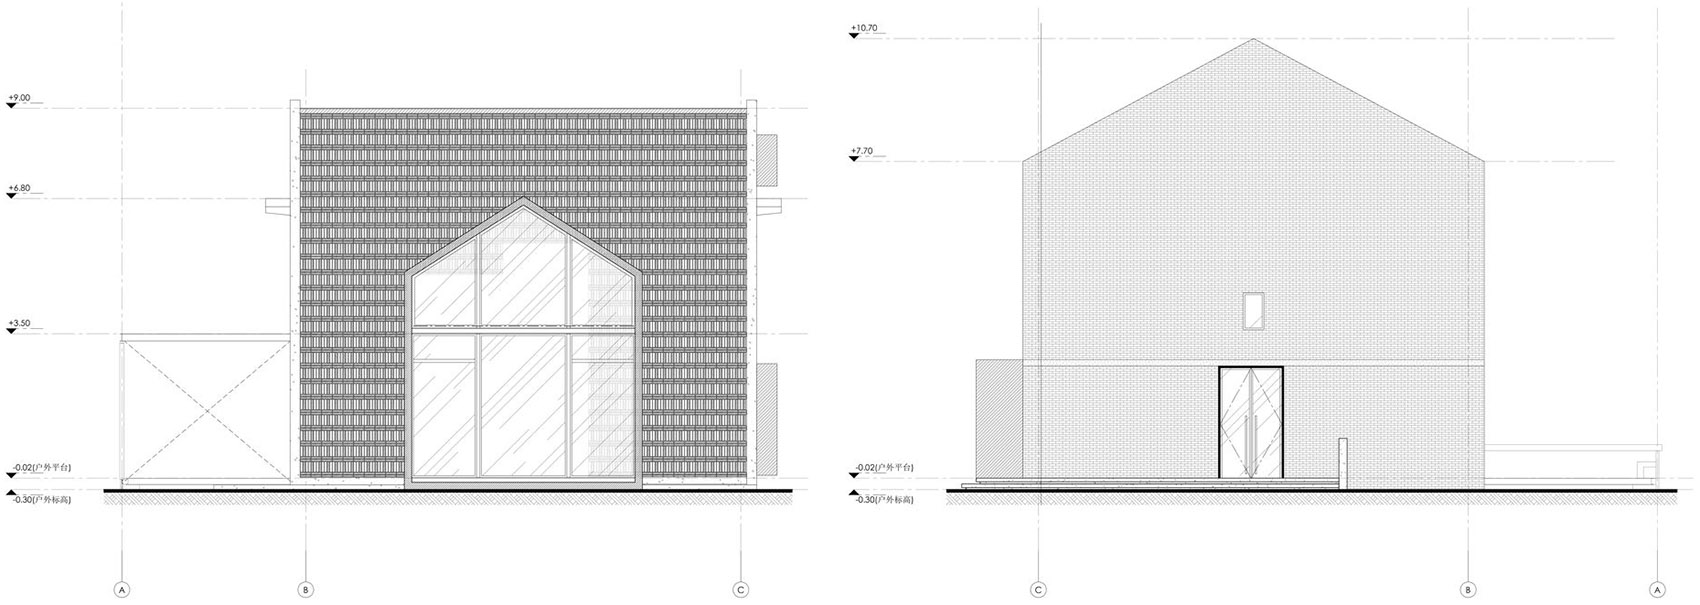
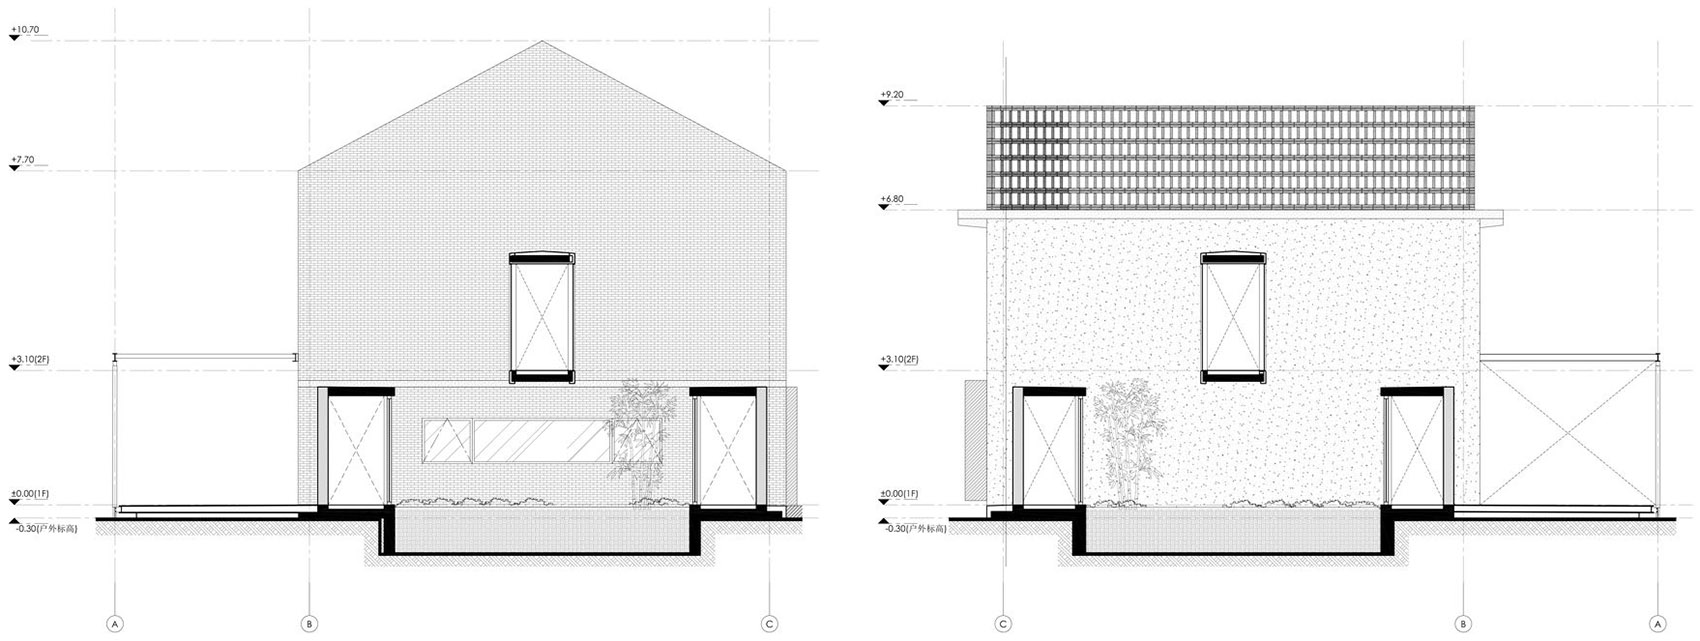
▼建筑东西立面图,East and west elevations ©y.ad studio
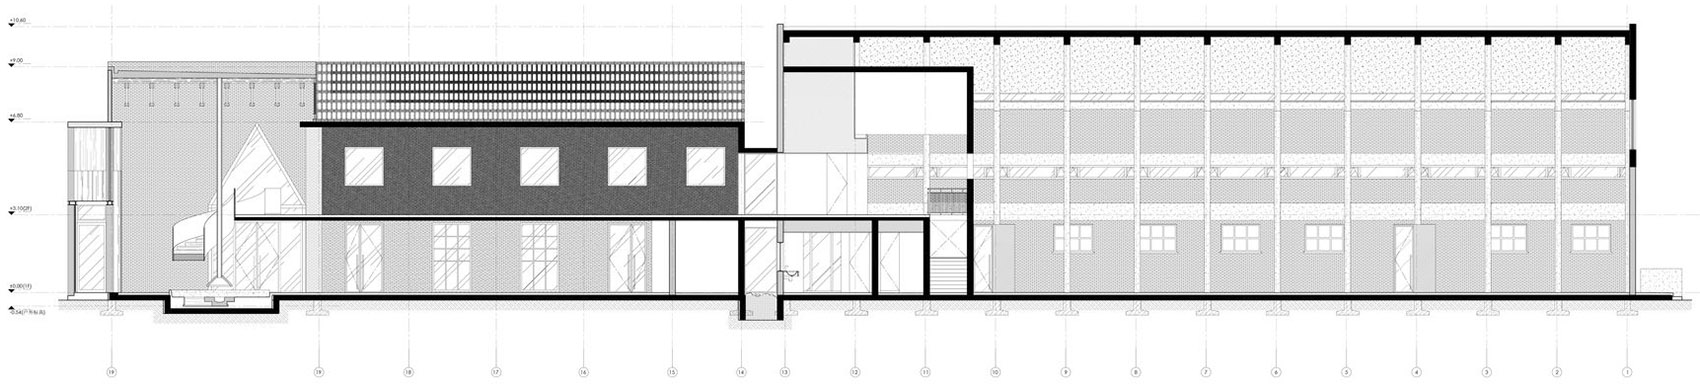
▼剖面图,sections ©y.ad studio
项目名称:龙游溪口镇乡村未来社区多功能体育馆+陶瓷专家工作站改造
建设单位:龙游县溪口镇人民政府
委托单位:乡伴文旅集团
设计单位:y.ad studio | 上海严旸建筑设计工作室(www.sh-yad.com)
主持建筑师:严旸
项目设计师:吴可嘉
建筑设计院:上海时代建筑设计院
室内深化设计团队:佛山佐恩室内装饰设计有限公司
建筑施工图深化设计团队:杭州中亚建筑设计有限公司
项目设计及施工管理:朱震、高丞锴、贾易东
建筑面积:1,080平方米
主要材质:红砖、玻璃砖、耐候钢、铝板、欧氏运动地板、立邦涂料、大庄户外竹钢木
设计时间:2020/03-2020/06
建造时间:2021/03-2021/12
摄影版权:是然建筑摄影,严旸
Project name: Multifunctional Gym & Ceramic Expert Workshop in Rural Future Community, Xikou Town
Commissioner: People’s Government of Xikou Town, Longyou County
Design firm: y.ad studio (www.sh-yad.com)
Chief architect: Yan Yang
Designer: Wu Kejia
Architectural design collaborator: Shanghai Times Architecture Design Co., Ltd.
Interior design development: ZONE DESIGN
Construction drawings: Hangzhou Zhongya Architectural Design Co., Ltd.
Design & construction management: Zhu Zhen, Gao Chengkai, Jia Yidong
Project area: 1,080 square meters
Main materials: red brick, glass brick, weathering steel, aluminum plate, sports flooring, paint, laminated bamboo panel
Design phase: March 2020– June 2020
Construction phase: March 2021– December 2021
Photos: SCHRAIN, Yan Yang
More: 上海严旸建筑设计工作室 予gooood分享以下内容。更多关于:y.ad studio on gooood








80
瓷米工作室的地面是什么材质的,可以用在家装上吗
郭德纲老师表扬过一批艺术家:“溪口啊溪口啊我的故乡”。
室内旋转楼梯底部的枯山水景观有点做作
对这个项目没有任何的质疑,只是看着看着突然感觉,现在城市人和乡村人成了两种完全不同的人群。总觉得城市人在用自己的生活方式去教乡村人该如何生活,这样的改变是好的吗?
现在城市和农村的概念已经很模糊了,城市人曾经也是农村人,农村人也是城市人。让农村生活的人再回到以前那种生活方式,他自己也不想回去。
砖玩的挺好
全网寻找门都没有同款门帘
前厅玻璃砖+红砖墙,爱了!