
来自啊嗯室内设计对gooood的分享。更多关于他们,请至:AN Interior Design on gooood
Appreciation towards AN Interior Design for providing the following description更多该公司招聘信息点此进入,more jobs related to this company click here
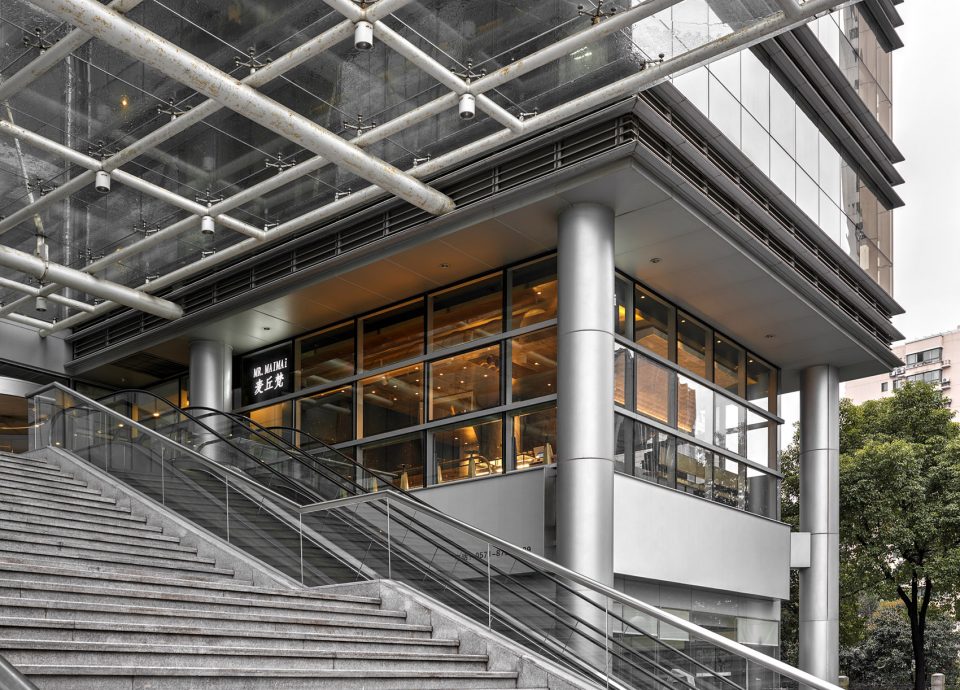
这是MR.MAIMAi麦丘梵品牌的另一个空间,位于杭州一个写字楼的二楼,可乘坐户外扶梯到达。主要针对写字楼的上班族,在工作之余静享面包和咖啡,“休憩似乎是一种静态”。
The new space of MR.MAIMAi bakery is located on the second floor of an office building in Hangzhou, accessible via an outdoor escalator. The bakery provides white-collar office workers with a place to enjoy bread and coffee on a busy work day. Taking a break can be seen as entering a tranquil state.
▼面包店外观,可乘扶梯到达,external view of the bakery, which could be reached by escalator
对于一个60平米的周正的方形空间,设计师希望用“动态的翻转的曲线”,对功能区域进行形式化。
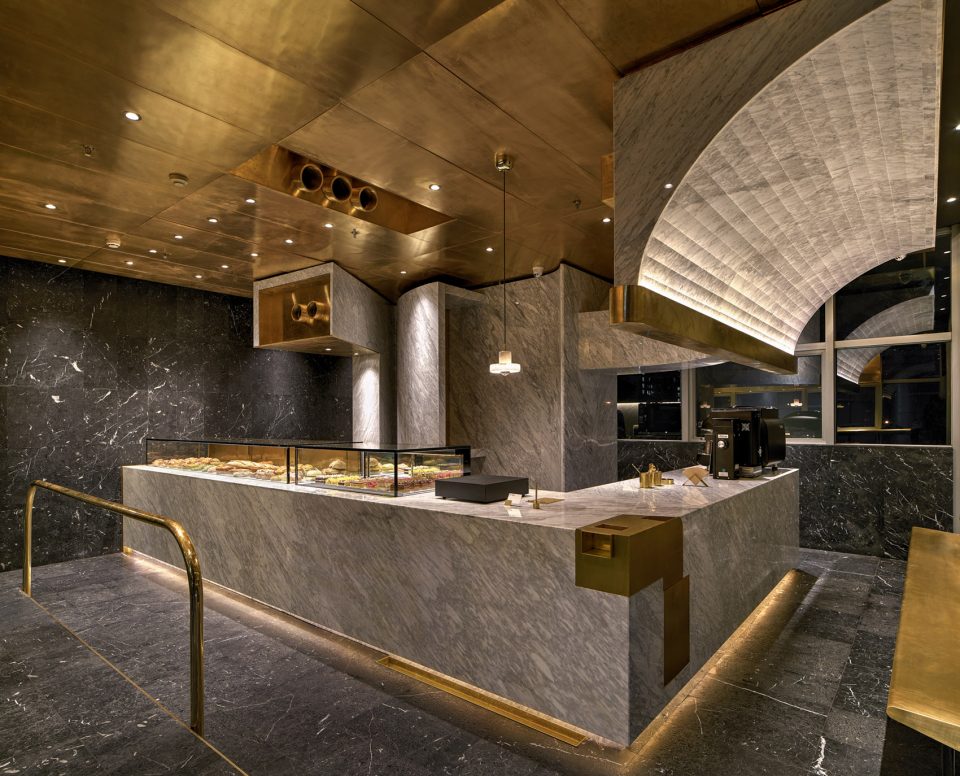
In this originally square space of 60 m2, we intend to apply dynamic and rolling curves that divide the space into several functional sections.
▼店内一览,主要材料为大理石和黄铜,曲线划分空间,通风口用黄铜包裹,overall view of the interior mainly composed of marble and brass, with curves dividing the space. The air outlets are also with brass cladding
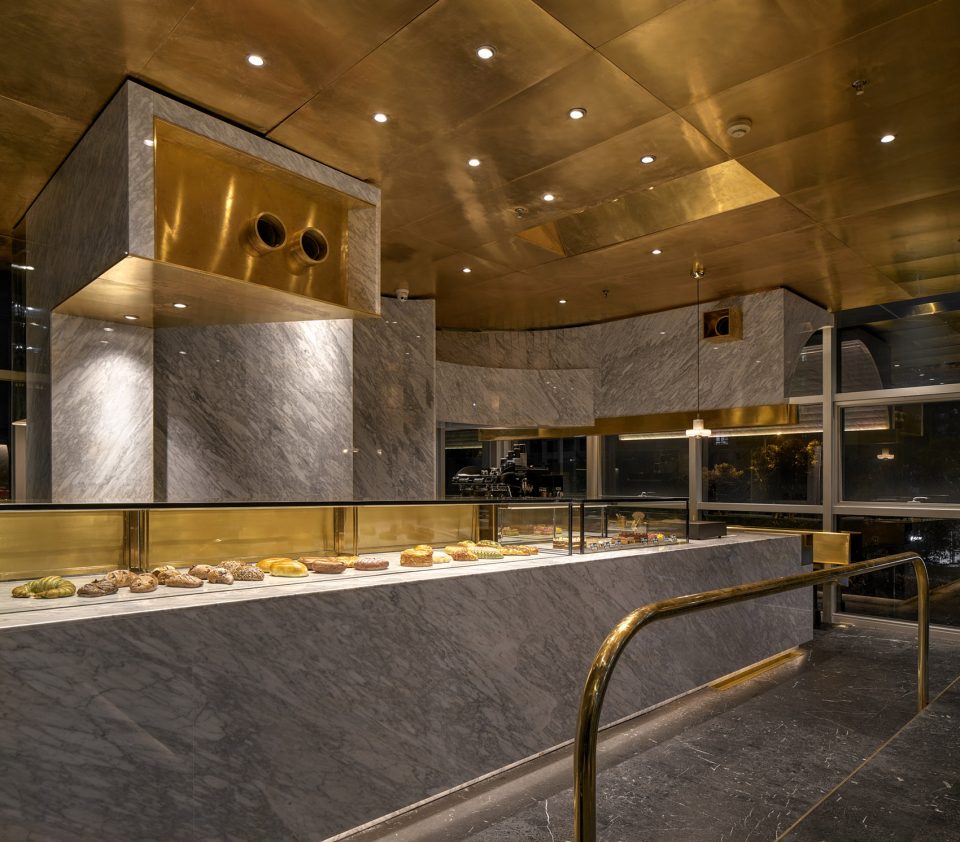
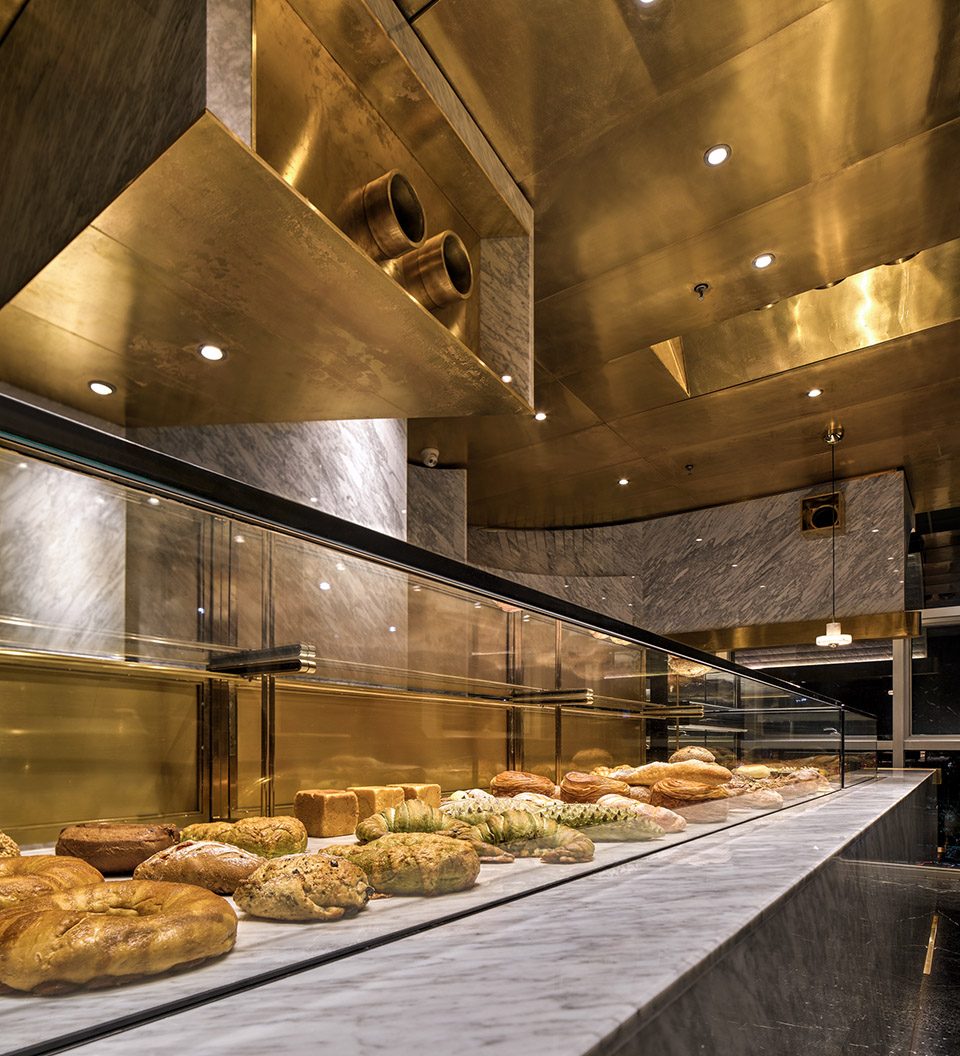
▼玻璃柜台中展示着各种面包,暖色可以勾起人的食欲,bread displayed behind the glass, warm color brings up people’s appetite
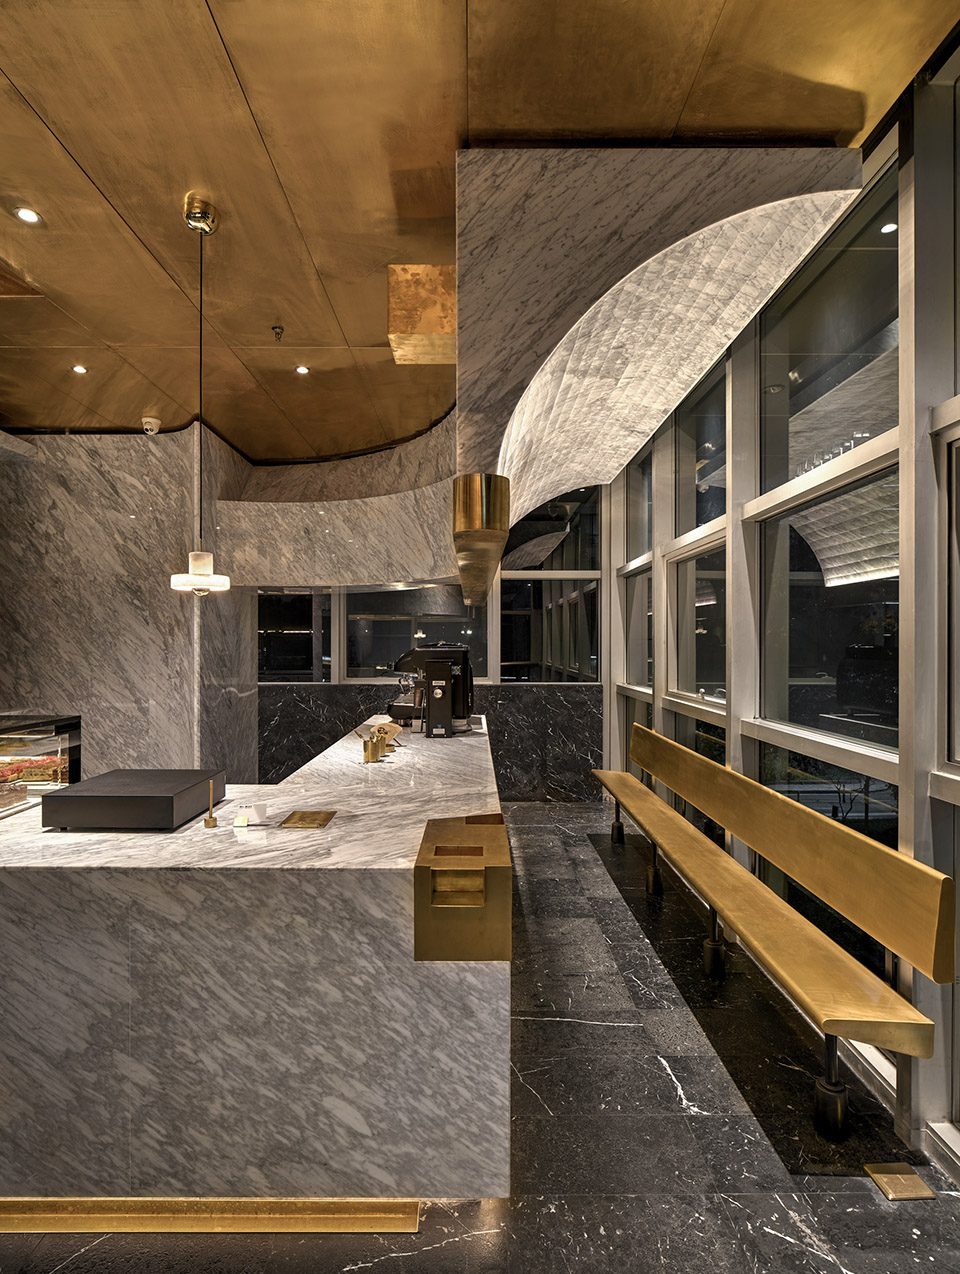
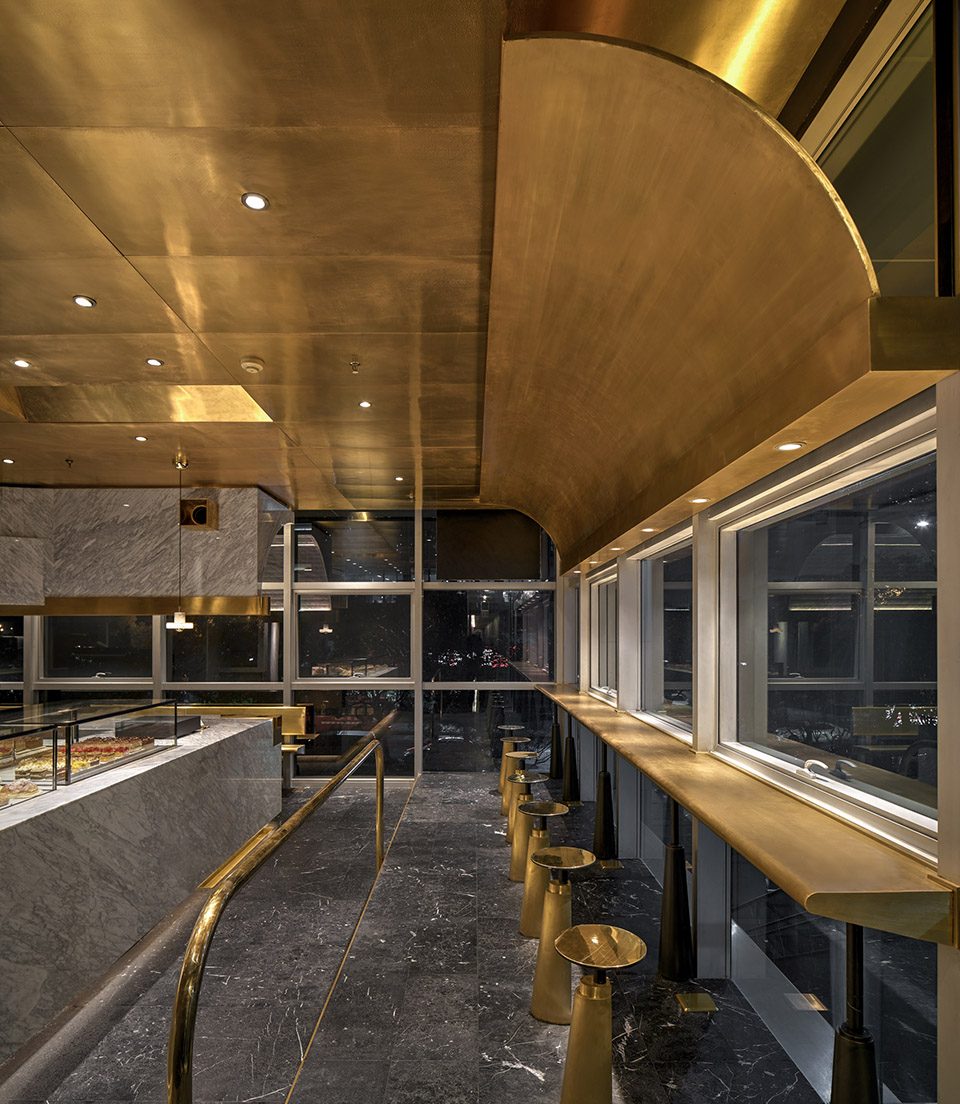
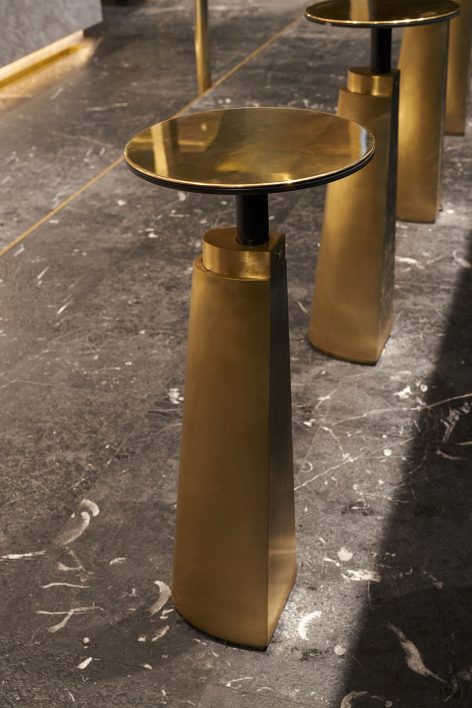
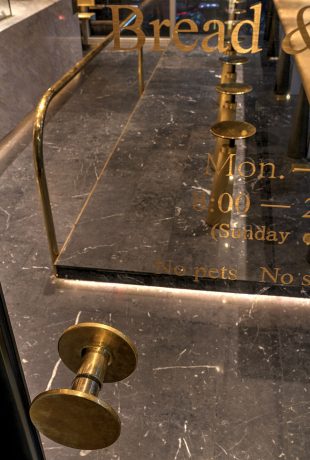
设计师在就餐区、通道做了相应的曲线设计,在不干扰通行的情况下,在人们活动的一侧或上方,导入那些动态的线条,设置“铜的1/4弧形和石材的1/4弧形”;设计希望使用大理石来处理这些动态的线条,石材在曲面部分翻转之后产生一种“小落差的序列视觉”,整体空间动态静止。此外,设计师还设置了铜管扶手来区隔购买区和就餐区。落座工业复古的铜桌椅,和铜制公园长椅,客人就餐时,“入眼皆是风景”,享受安静与精致。
The curve design is used in the seating area and aisle space. Without interfering with the flow of customers, dynamic lines are incorporated into the space high up on the ceiling or to the side, in the shape of 1/4 arcs, made from brass or marble. Here we use marble to form the dynamic lines. The curved surface area demonstrates a cascade of sequenced elements that makes the whole space dynamic yet static. Brass handrails are used to separate the order section from the seating area. Customers may take a seat at the brass table and chair representing a vintage industrial style, or on the brass park bench, where they can take in all the nice views while enjoying a moment of tranquility and exquisiteness.
▼柜台上方1/4弧形的石材勾勒出通道和休息区,铜制长椅充满复古气息,the 1/4 arcs marble above the counter defines the passage and the relax area, the brass bench representing a vintage style
▼就餐区上方使用1/4弧形的黄铜划分空间,铜管扶手分隔就餐区和购买区,1/4 arcs brass above defines the seating area, brass handrails are used to separate the order section from the seating area
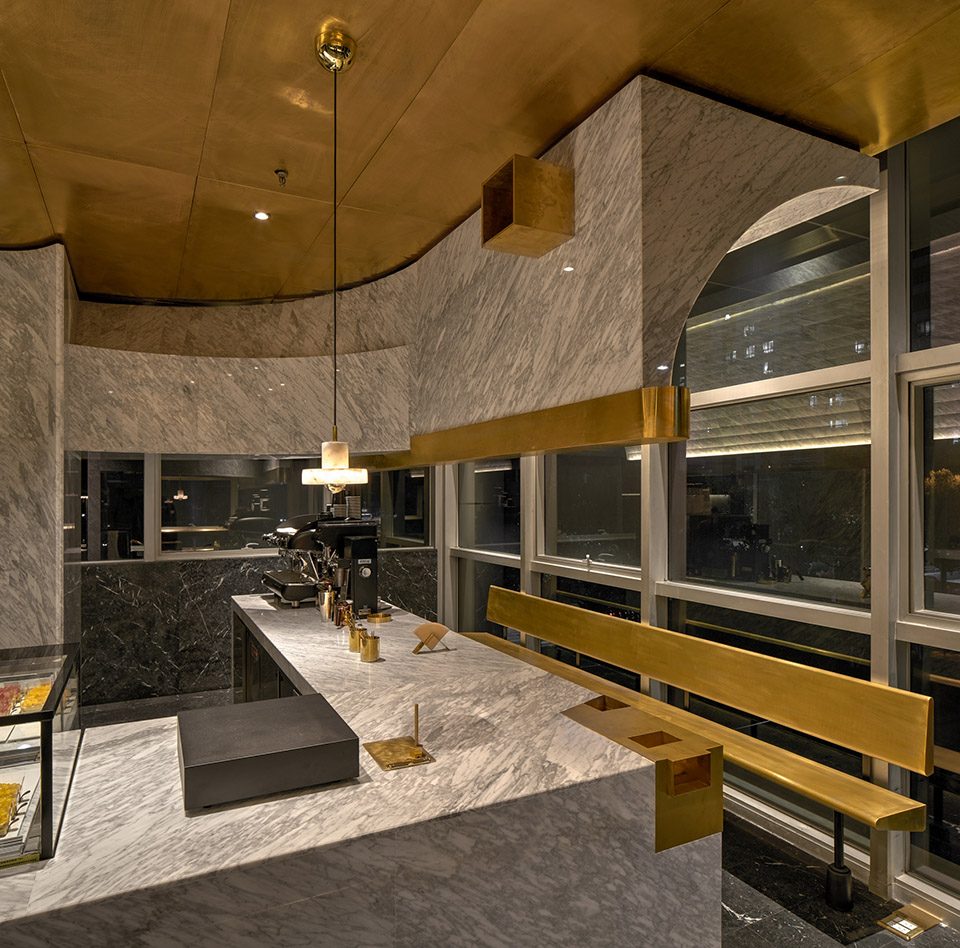
在动态的大理石的边缘,用铜结构作为勾勒线,嵌入大理石体块中,利用铜的造型缝合这一种动态;并且与大理石柜台上的铜制垃圾桶和纸巾盒做组合。柜台背景基本是一个平立的体块,同样用动态的线条,在这个体块上形成一种动态。
The bottom edge of the dynamic marble design arc incorporates a brass structure that outlines the design and echoes its dynamic aspect with the brass trash can and tissue box on the marble counter. Behind the counter stands a flat block which also adopts moving lines to achieve a dynamic environment.
▼大理石边缘采用铜结构,与柜台上的铜制垃圾桶和纸巾盒呼应,brass structure on the bottom edge of the marble, corresponding to the brass trash can and tissue box on the counter
▼柜台后部的弧形结构,the curved structure behind the counter
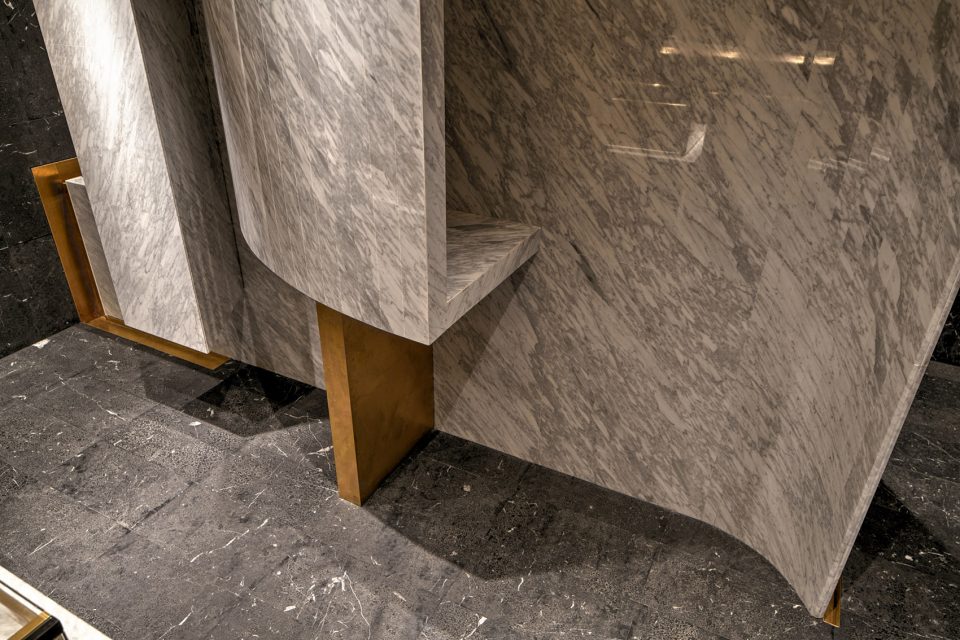
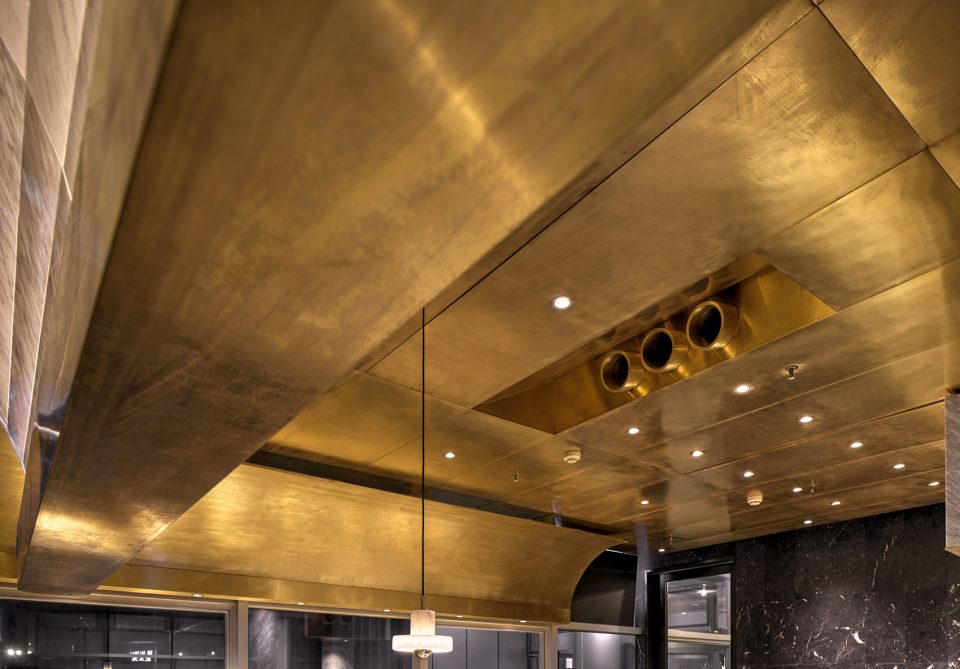
在材料上使用一种常规的搭配——大理石与黄铜组合,以及黑色石材。大面积的黄铜吊顶,空调出风口用黄铜包裹,有一面整体的黑色石材墙体,和到腰线的1.3米墙体,其余保留原始的铝合金玻璃窗立面。
For materials, we have followed the common combination of marble and brass as well as dark stone materials. The ceiling is largely covered by brass, so is the air conditioner outlet. Inside the bakery, there is one whole wall and one wall of 1.3m high that are made of dark stone materials. The rest remains original with aluminum framed windows.
▼大面积的黄铜吊顶和黄铜包裹的出风口,the ceiling is largely covered by brass so is the air outlet
动态的体块填充整个空间,精致优雅,同时又描述了趣味和细节。
Dynamic blocks fill the space with exquisiteness and elegance, while leaving many interesting details to explore.
▼细部,details
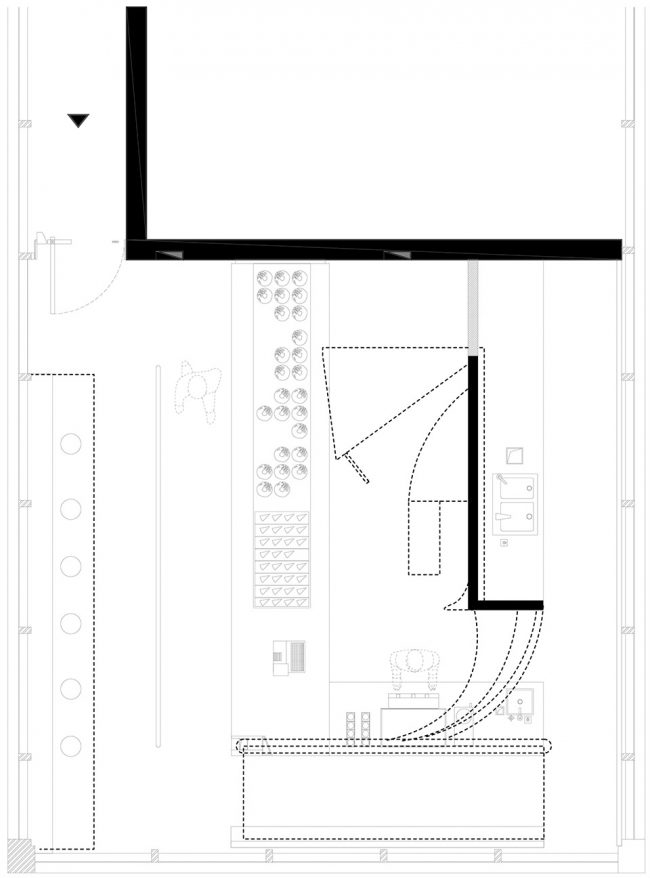
▼平面图,plan
项目:MR.MAIMAi 麦丘梵面包店
属性:新的面包店铺类型、包含咖啡、西点
位置:中国,杭州
设计:杭州啊嗯设计公司
摄影:刘宇杰
完成:2017年1月
面积:60 m2
Project: Ka Wah International store of MR.MAIMAi
Feature: a new type of bakery that offers coffee and desserts
Location: Hangzhou, China
Designer:Hangzhou AN Interior Design Co.,Ltd.
Photo by Yujie Liu
Completion: Jan.2017
Floor area: 60m2
More: 啊嗯室内设计 / AN Interior Design,更多关于:AN Interior Design on gooood








照明做的不太好,看起来很乱
This store feels like a piece of art work to me, design is difficult as well as construction part.
喜欢!我倒是觉得品牌未必要那么亲民,一种设计对应一种市场定位,完全没有问题。
啊嗯设计的作品能看出延续性
不差钱的主儿,面包店还是喜欢素雅,亲切点。
一些细节不错,但总体没有面包店的感觉,花了不少钱却让品牌不亲民
照片看起来有点昏暗,像是地下铁的快餐店。
不知道现场会不会好些
酷