感谢 Daniel Zamarbide (BUREAU) 予gooood分享以下内容。更多关于:BUREAU on gooood
Appreciation towards Daniel Zamarbide (BUREAU) for providing the following description:
勒曼湖(Leman Lake)边,有一个广阔而美丽的私人场所,可眺望到远处雄伟的阿尔卑斯山。设计师为这个项目拟定了虚拟业主巴雷特先生,他是1963年约瑟夫·洛西(Joseph Losey)电影《仆人》中一位特殊的看门人。
起初,设计团队的任务是为场地设计一个花园。但在花园建设期间,设计团队再次受到了委托,需改造巴雷特先生的住宅的小木屋。住宅建筑是组合型的垂直空间,呈现沉稳的体量感,而花园则通植物的精心围合,提供水平向的空间体验,两者形成一定程度上的空间对比。花园带来了别样的户外体验,是建筑与湖岸间的过渡。
There is a vast private and beautiful site, a plot on the Leman Lake, looking towards the majestic Alps. The fictional character that we have called to invest our site is Mr. Barrett, the particular caretaker of the 1963 Joseph Losey’s film The Servant.
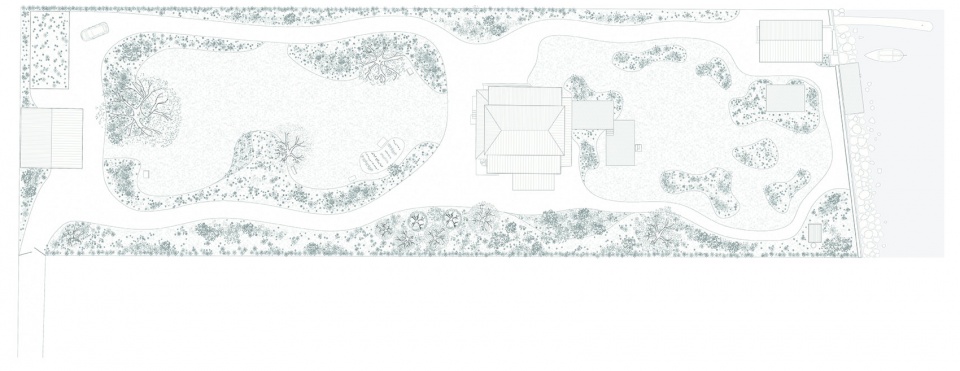
The primary purpose of this private commission was to design a garden that, during its realization, started to dialogue with a second intervention on the same plot, the renovation of a chalet, Mr. Barrett’s house. The garden presents some sort of spatial contrast with the house; as much as the interior of the chalet is vertical, “sectional” and quite modest in its dimensions, the garden offers an experience of diverse open horizontal areas delicately enclosed by plants. The garden, a place where to live outside with very different atmospheres, is thought as gradient flow towards the horizontality of the lake waters.
▼场地平面,花园是是建筑与湖岸间的过渡,site plan, the garden a place gradient flow towards lake waters © BUREAU
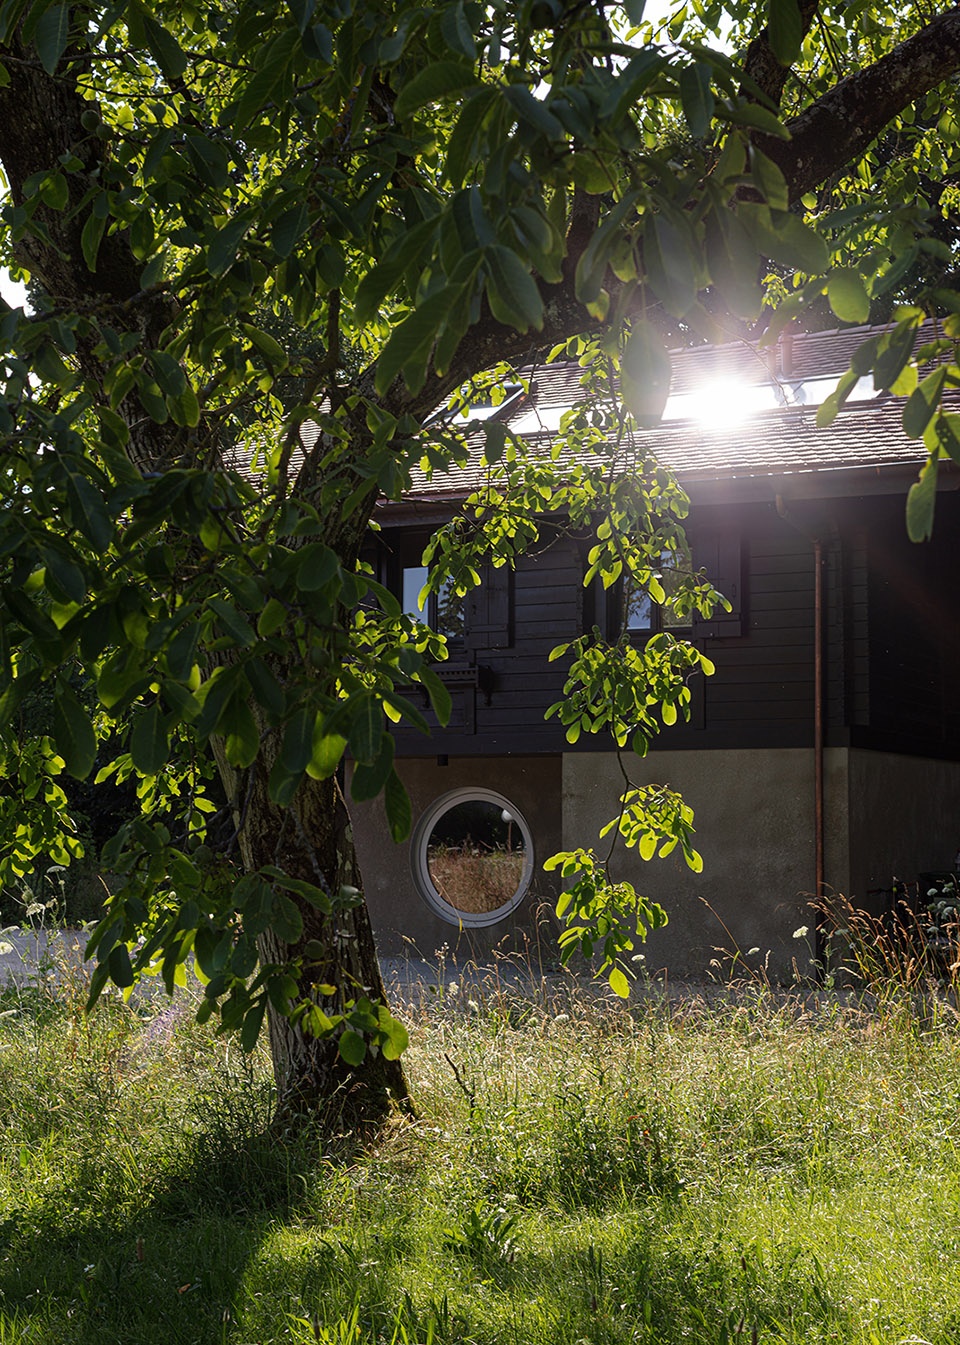
质朴而具有本地特色的小木屋是整个场地开始,门前是西侧的花园。西侧的花园围合感较强,主要空间留给了场地原有的核桃树,仅在草坪上粗犷的种植了一些植被。设计师希望植物能随着时间自由的生长,在场地中蔓延开来。
The chalet opens the sequence, with its vernacular and introverted character. In front of it, orientated to the west, the prairie is an intimate and rather enclosed space that evolves around an important and impressive existing walnut tree. This part of the garden very simply leaves space for the tree. With some border planting, it aims to create with time a feeling of green interiority.
▼西侧花园,粗犷的种植营造出围合感,west garden, rough planting creates a sense of enclosure © Dylan Perrenoud
▼高大的核桃树和质朴的木屋,tall walnut trees and introverted wooden houses © Dylan Perrenoud
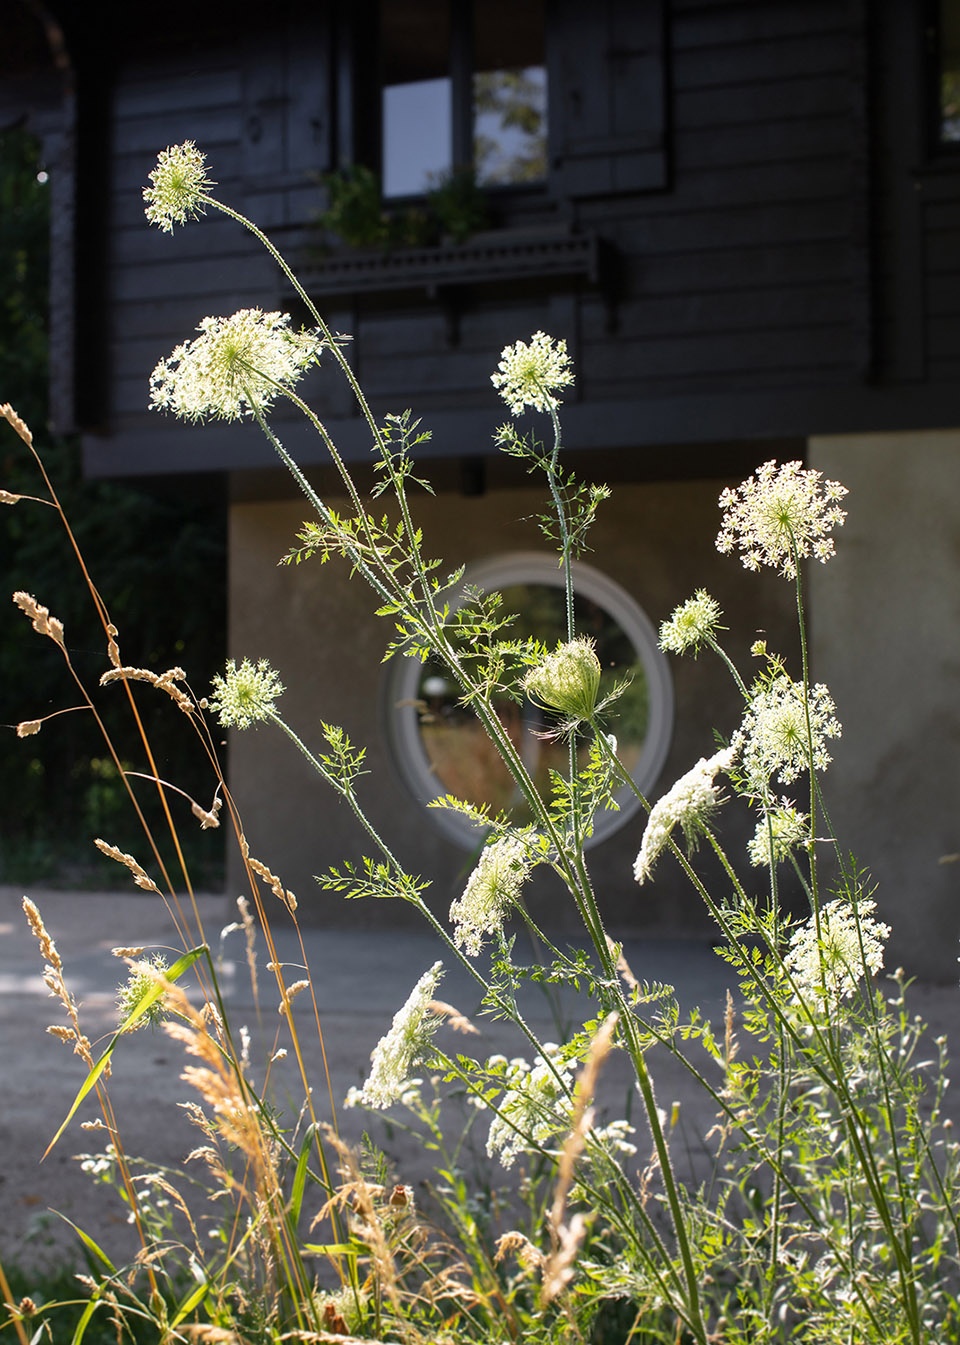
▼让植物自由生长蔓延,leave the plants grow freely and spread © Dylan Perrenoud
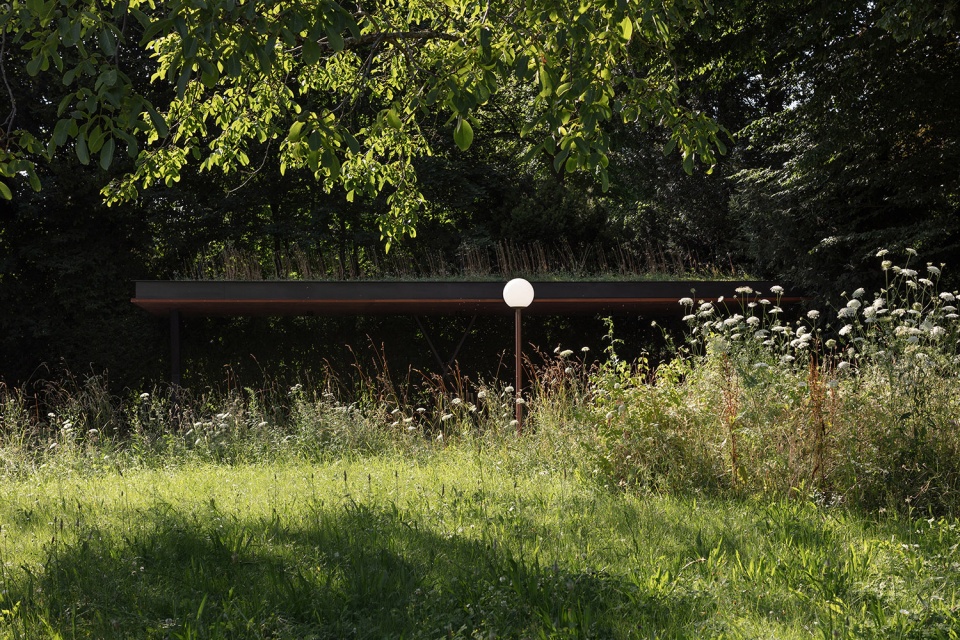
住宅楼主建筑坐落于两侧花园的中间,朝向东侧花园。东侧花园内种植密度较低,使空间逐渐向湖岸广阔的景色开敞。花园以一个亲水平台作为结束。花园的设计柔和了现有建筑(主建筑和小木屋)的体量感。
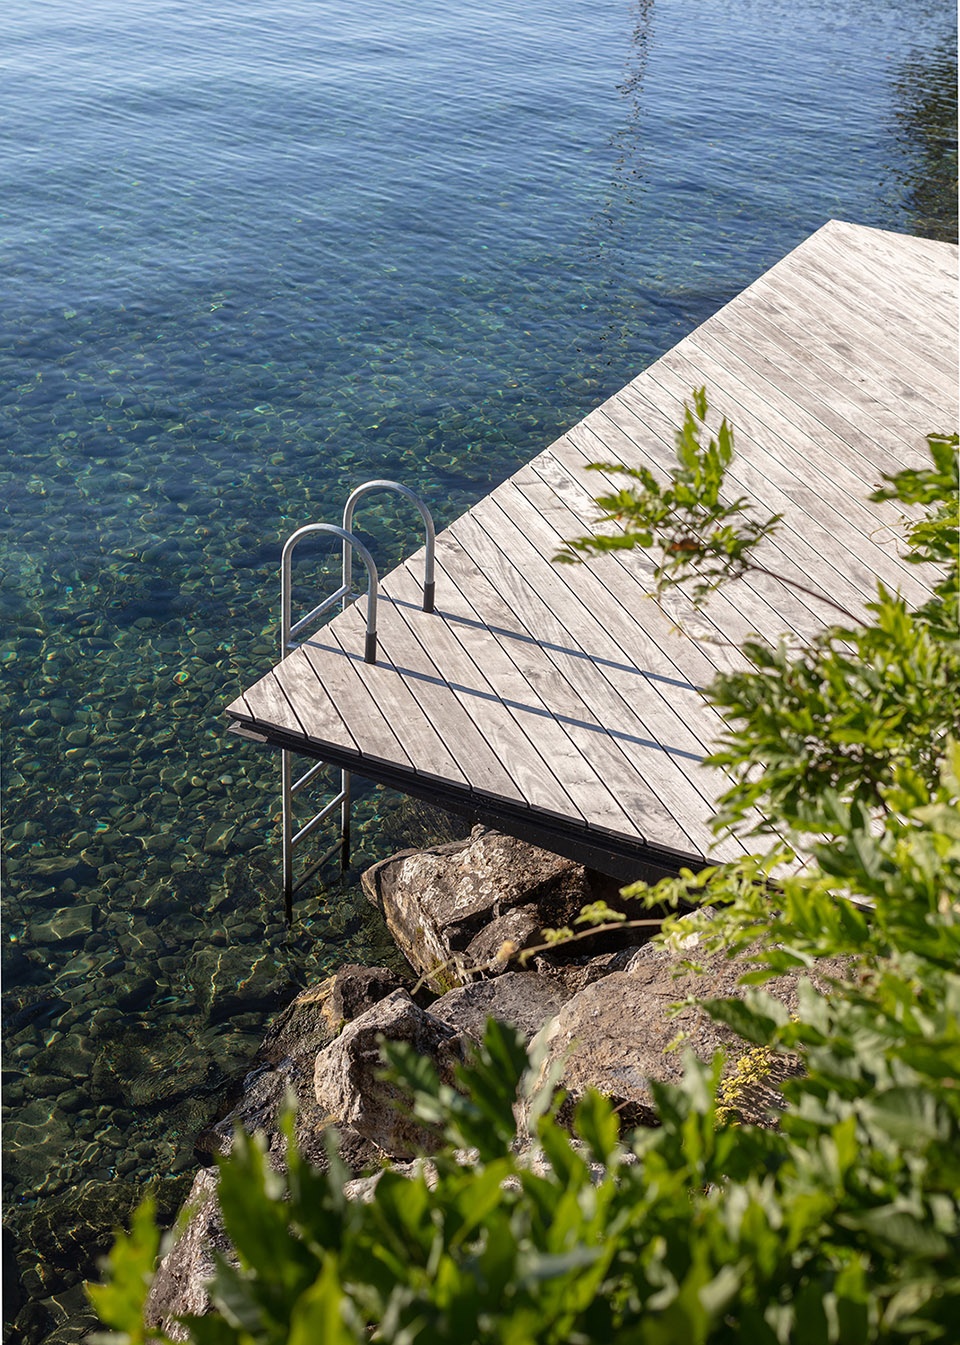
The main house articulates the two parts and turns to the east garden, which develops a rather low planting strategy and generously opens to the magnificent view towards the shore and the final moment, the platform on the lake. A certain heaviness of the existing architecture (chalet and main house) is lighten by the experience of the garden.
▼主建筑与东侧花园相连,植物柔和了建筑体量,main building is connected to the east garden,certain heaviness of the existing architecture is lighten by vegetation © Dylan Perrenoud
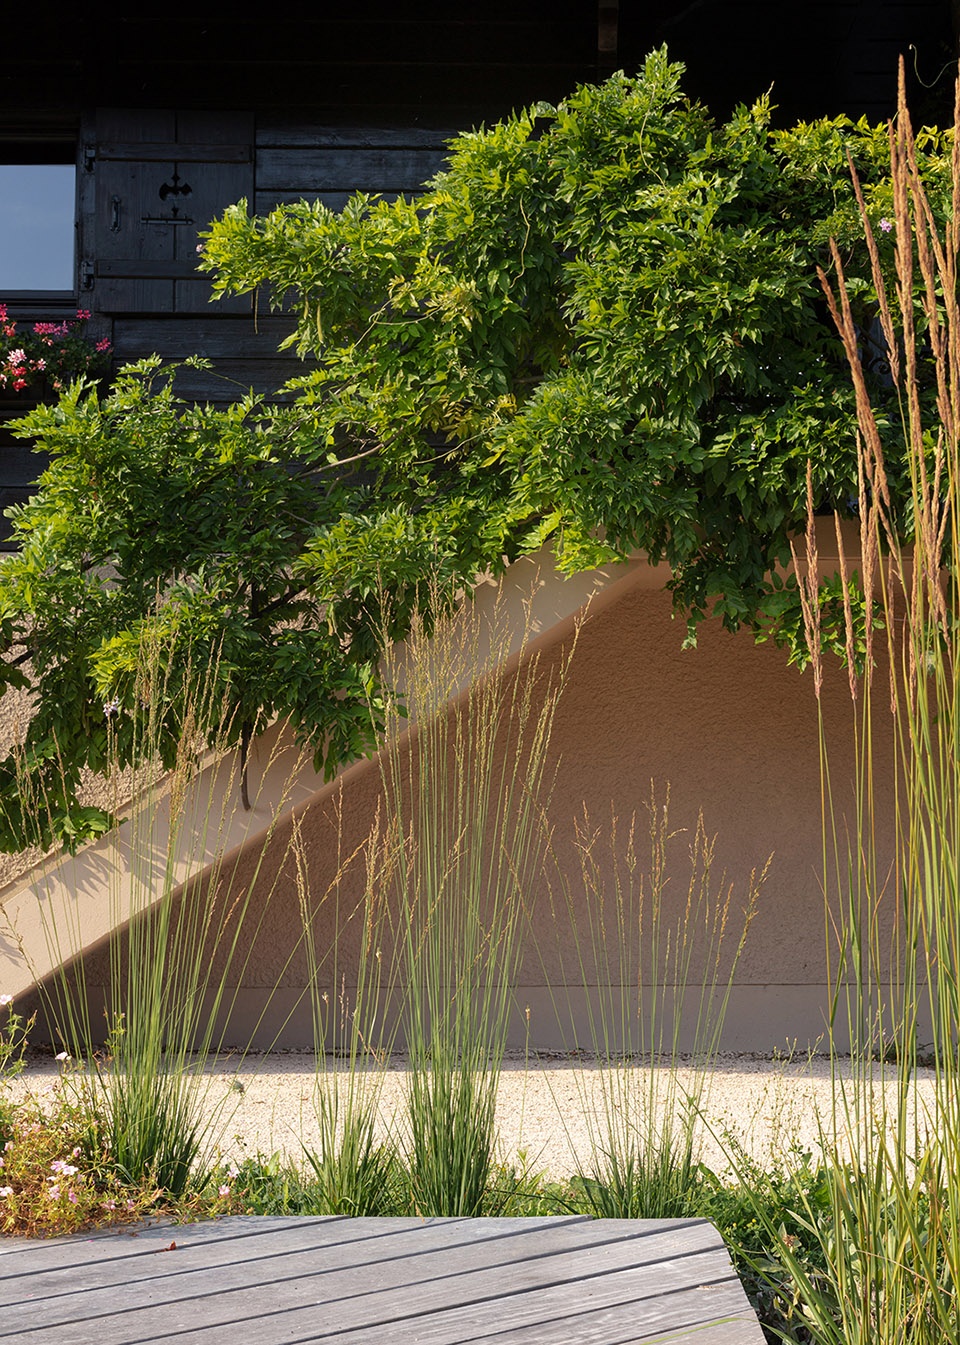
▼东侧花园空间向湖景展开,east garden opens to the magnificent view towards the shore © Dylan Perrenoud
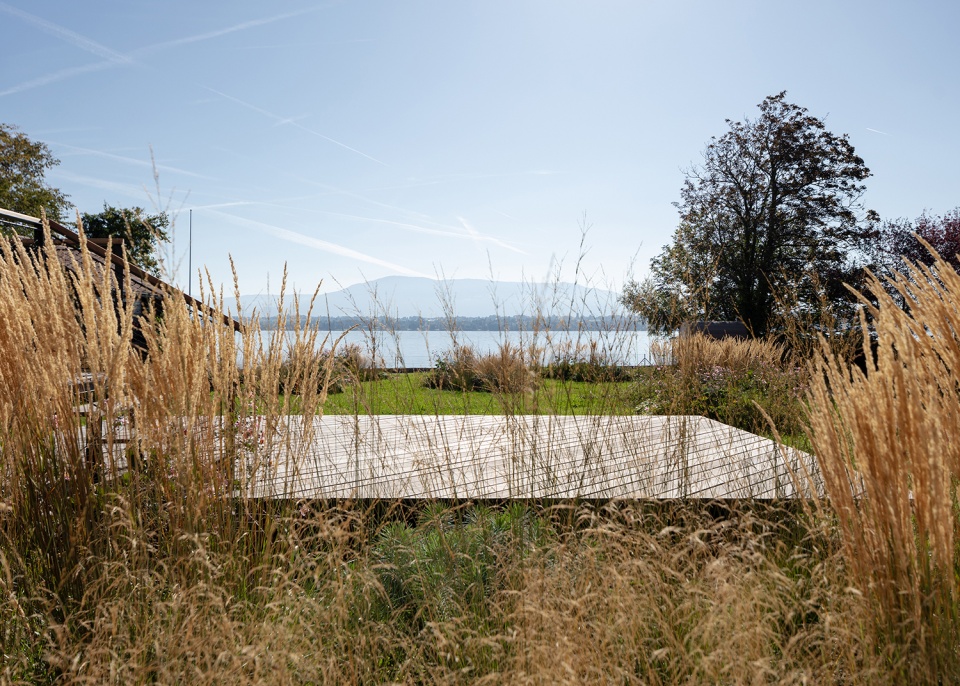
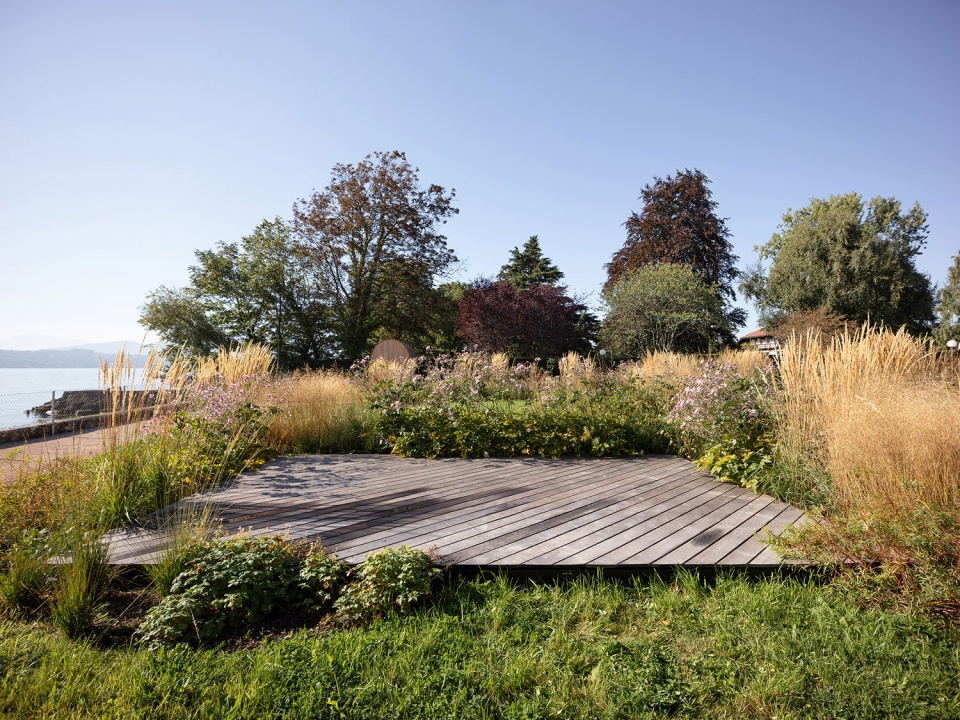
▼将湖景净收眼底,beautiful view of the lake © Dylan Perrenoud
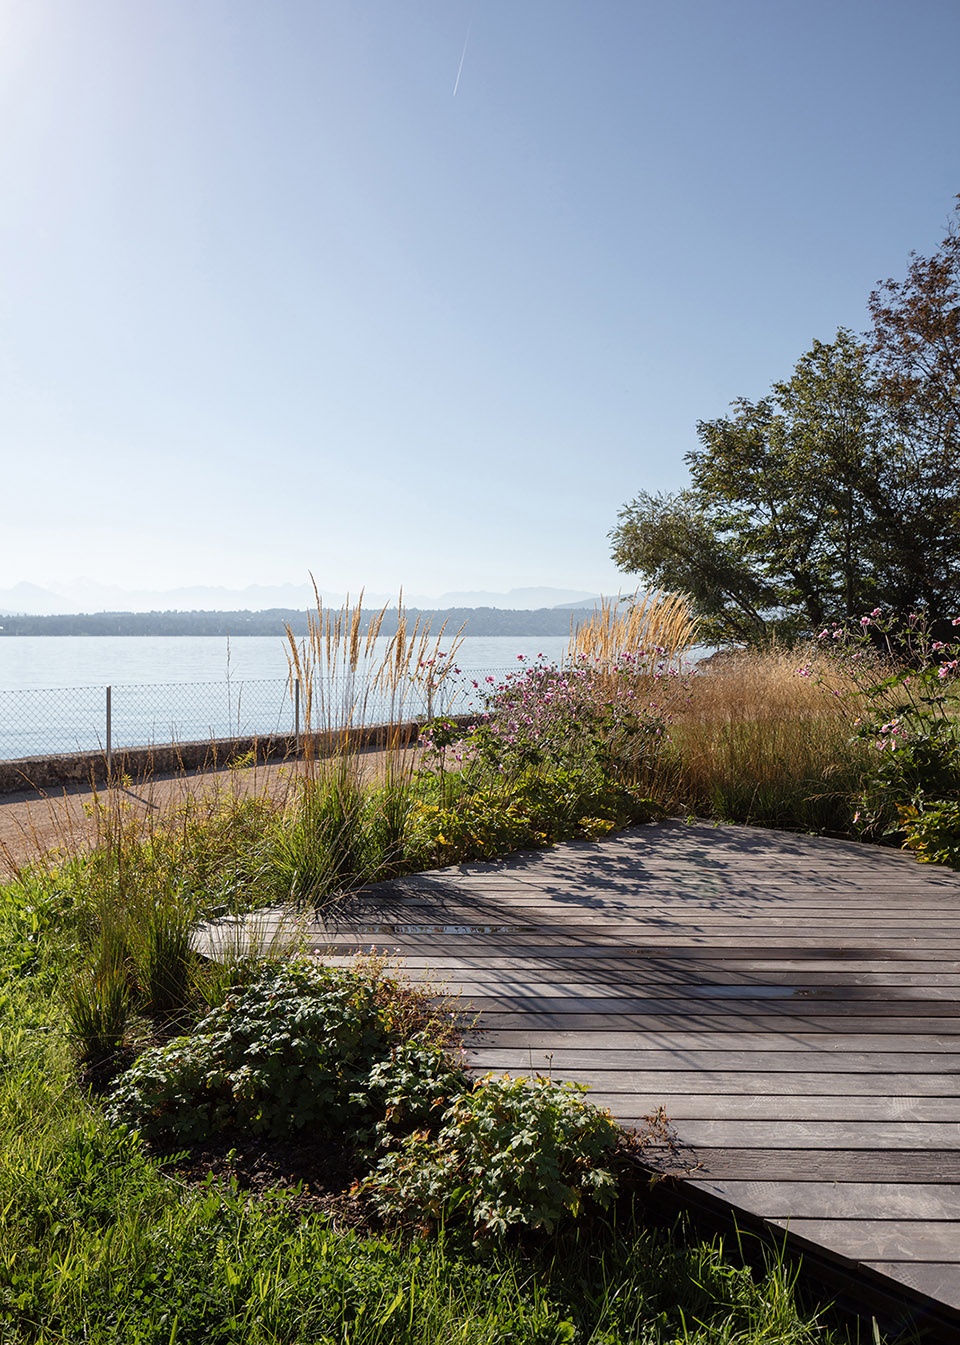
▼亲水平台,platform on the lake © Dylan Perrenoud

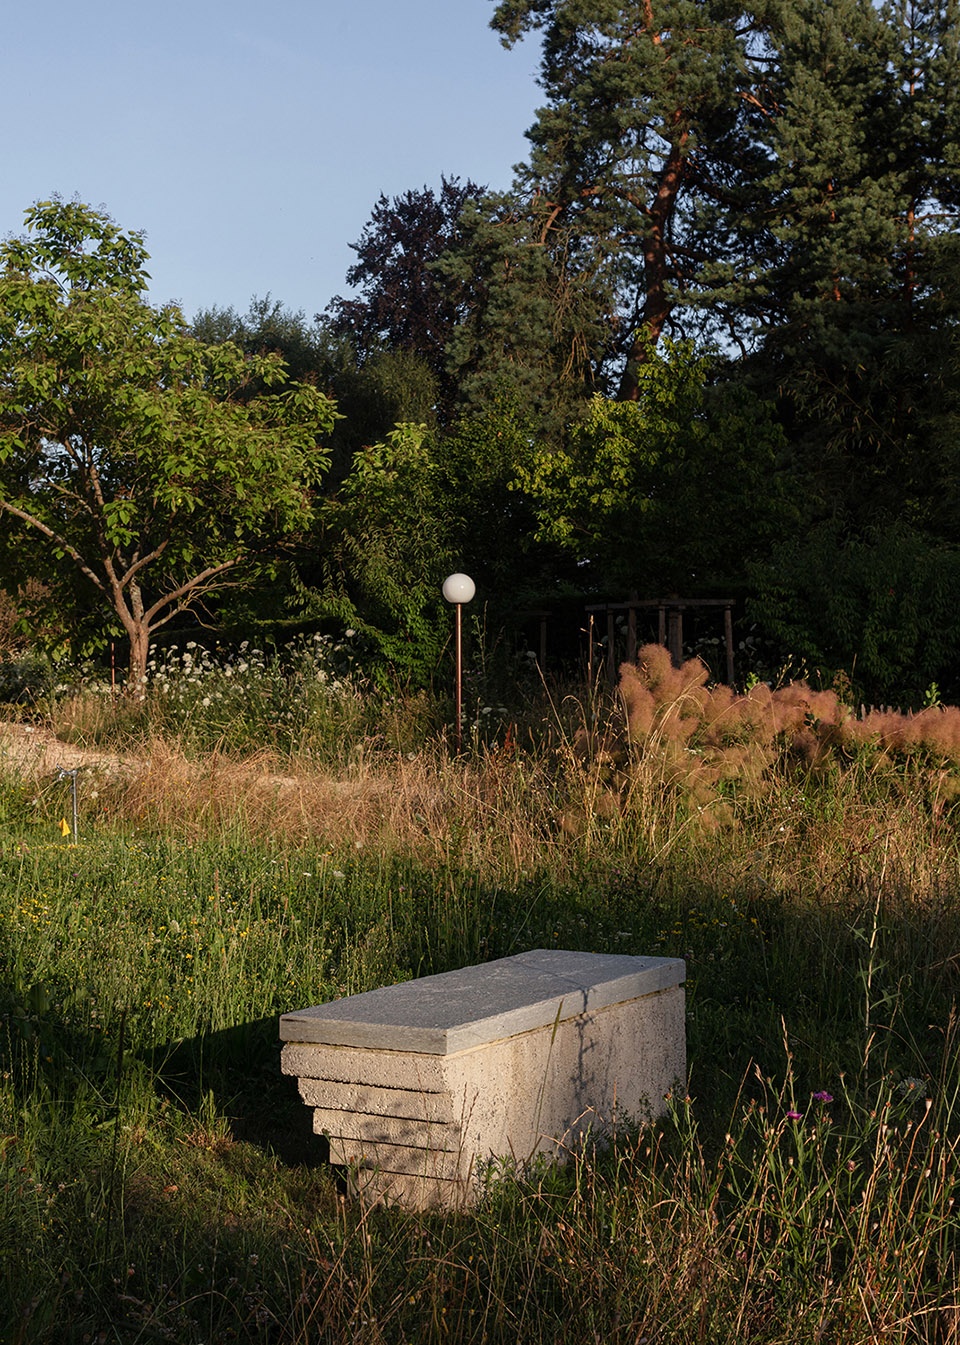
花园内设置了许多精致的景观小品:平台,座椅,照明设施,车棚,菜棚和桑拿房。这些设施的结构经过精心的设计和处理,与地面及种植园形成和谐的整体。有些平台被抬高,高于植物,使游客及业主能更好欣赏远处的山脉。
The whole garden is punctuated by architectural moments: platforms, benches, lighting, a cover, a slightly elevated vegetable garden and a sauna. All of these elements have been treated with delicacy and a structural care to establish a special relation to the ground and to the planted garden, some of them floating over the plants in order to always offer a long-distance view to the mountains.
▼桑拿房,sauna © Dylan Perrenoud
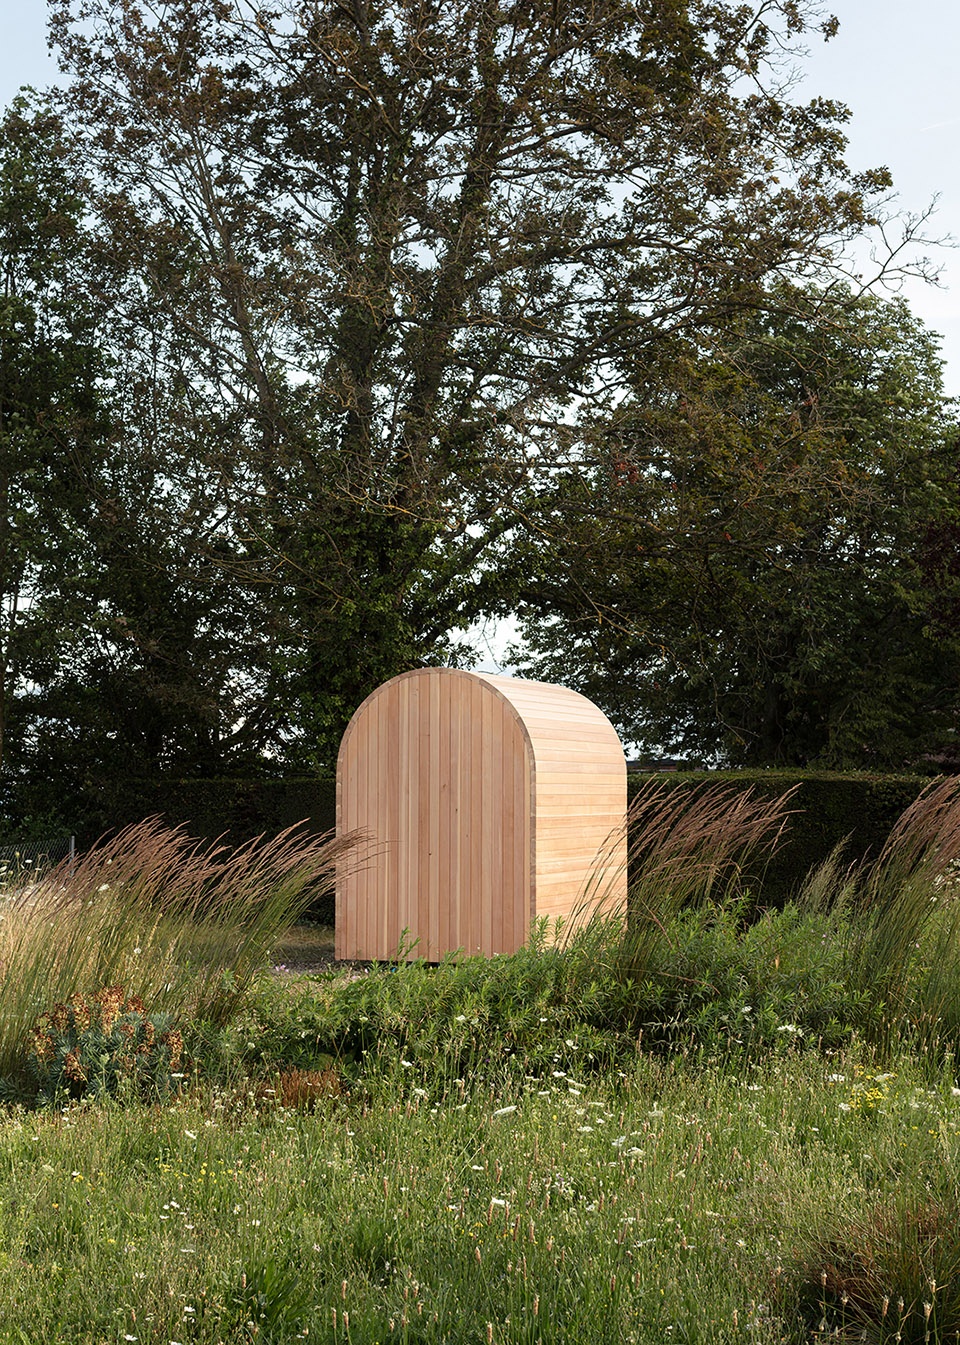
▼桑拿房的窗户上映照出湖景,lake view reflected in the sauna window © Dylan Perrenoud
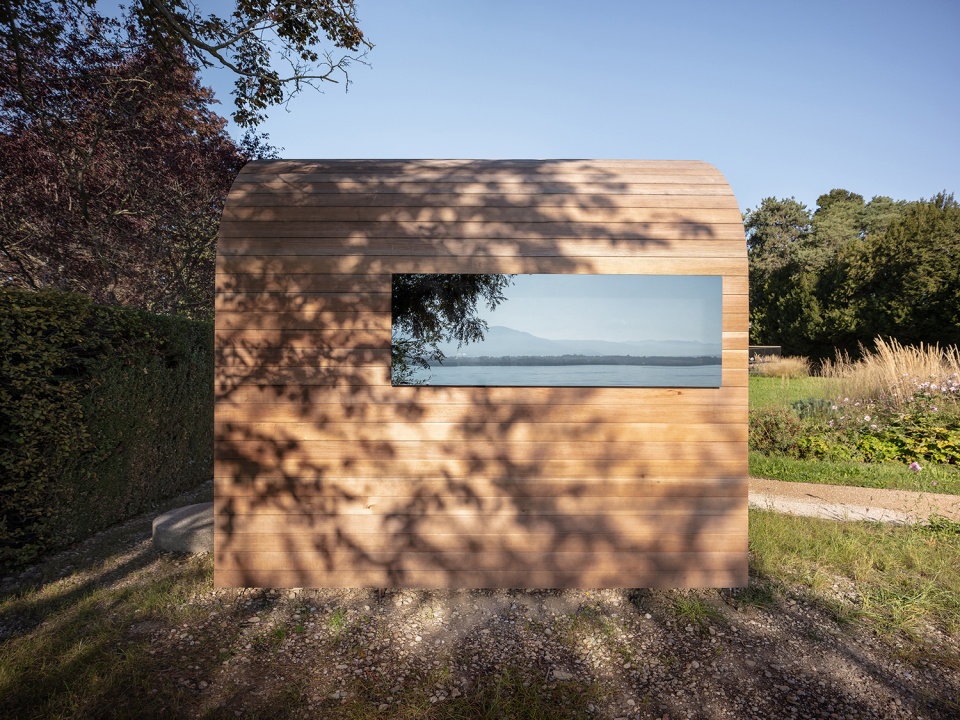
▼从桑拿房长窗看向室外,looking out from the long window of the sauna © Dylan Perrenoud
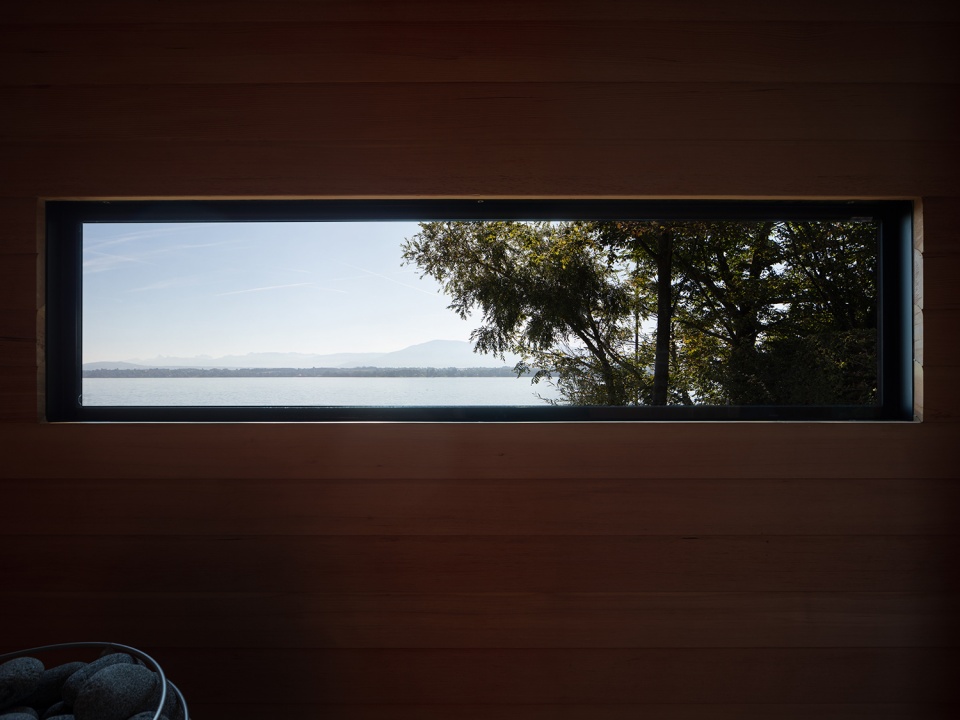
▼桑拿房室内细节,detail of the interior space © Dylan Perrenoud
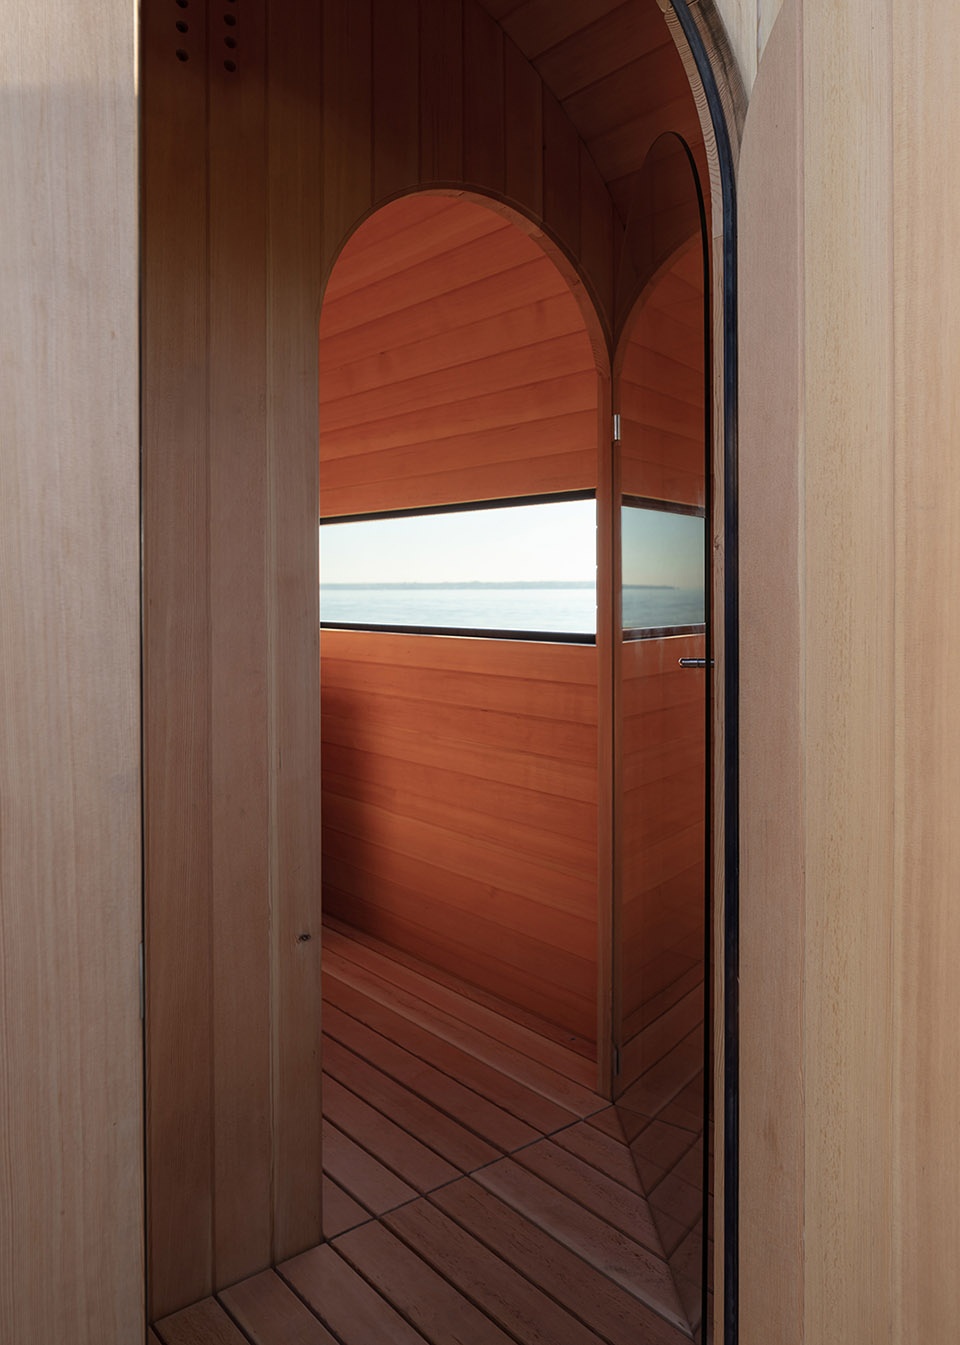
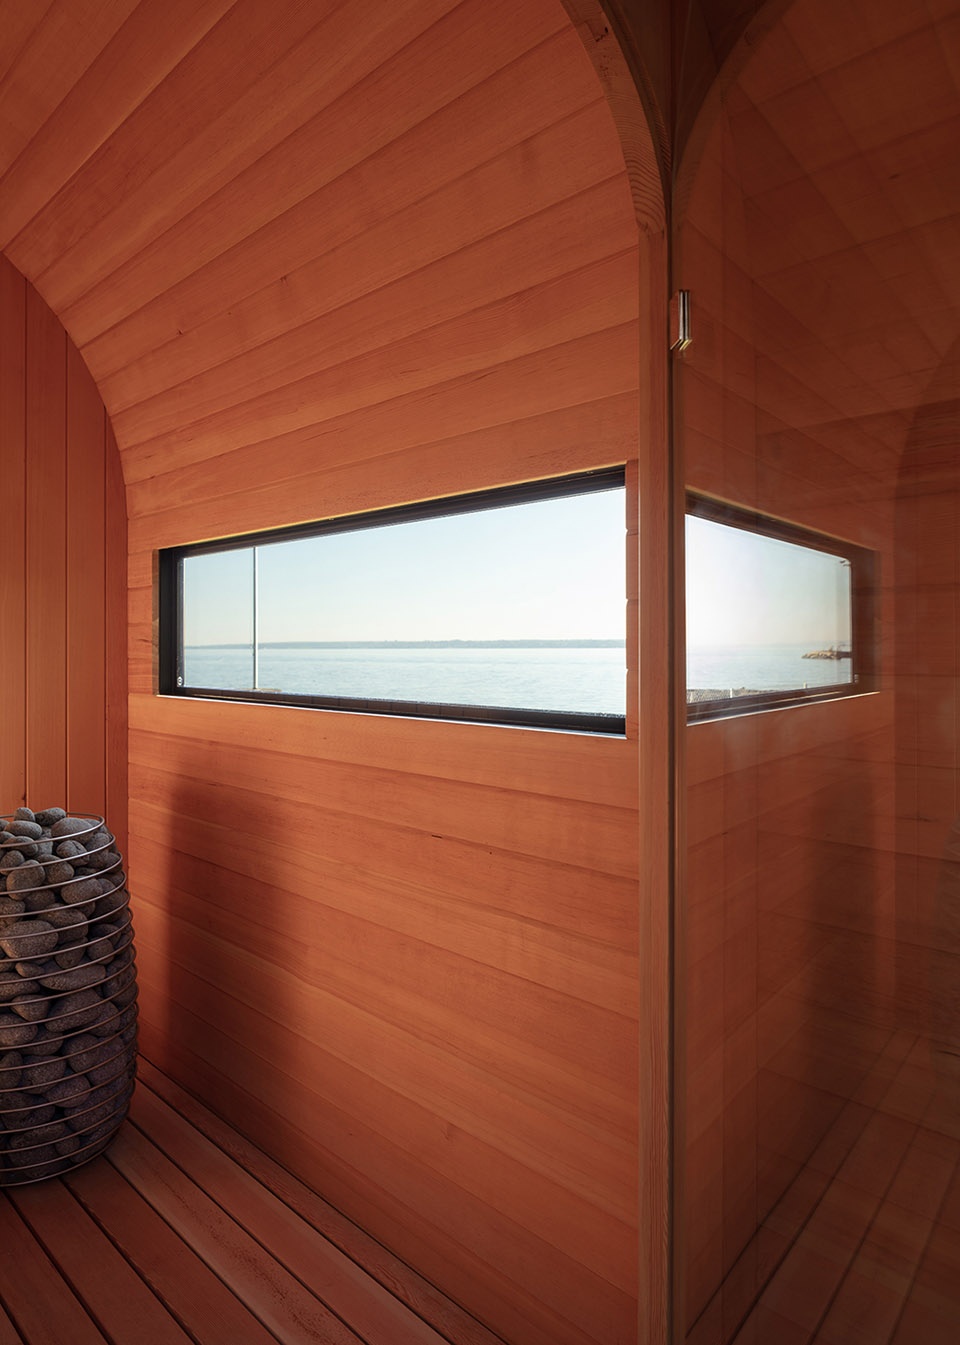
▼散布在花园中的景观小品,structure scattered in the garden © Dylan Perrenoud
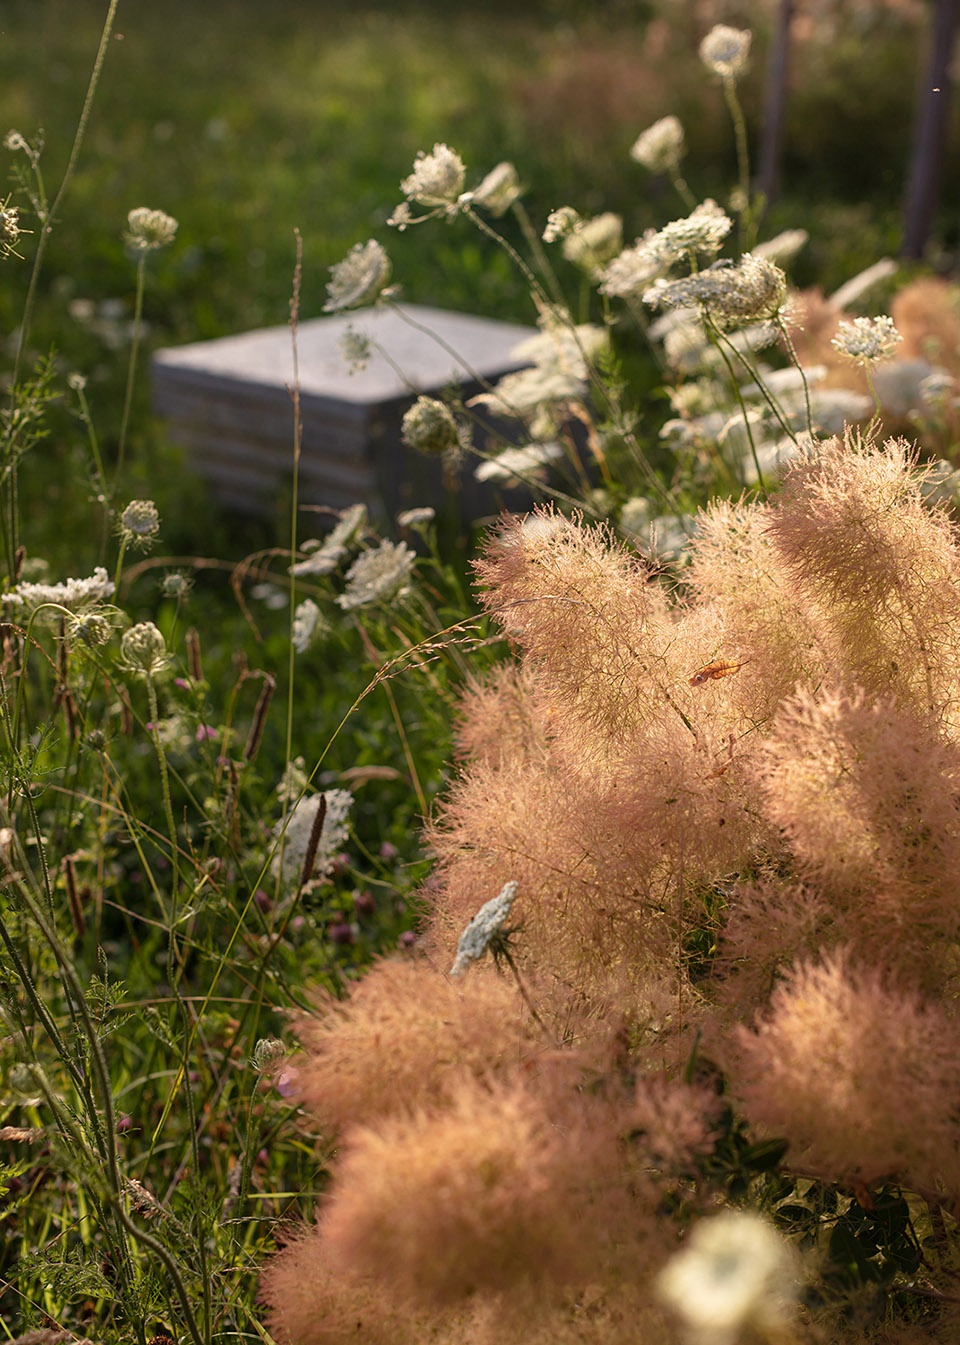
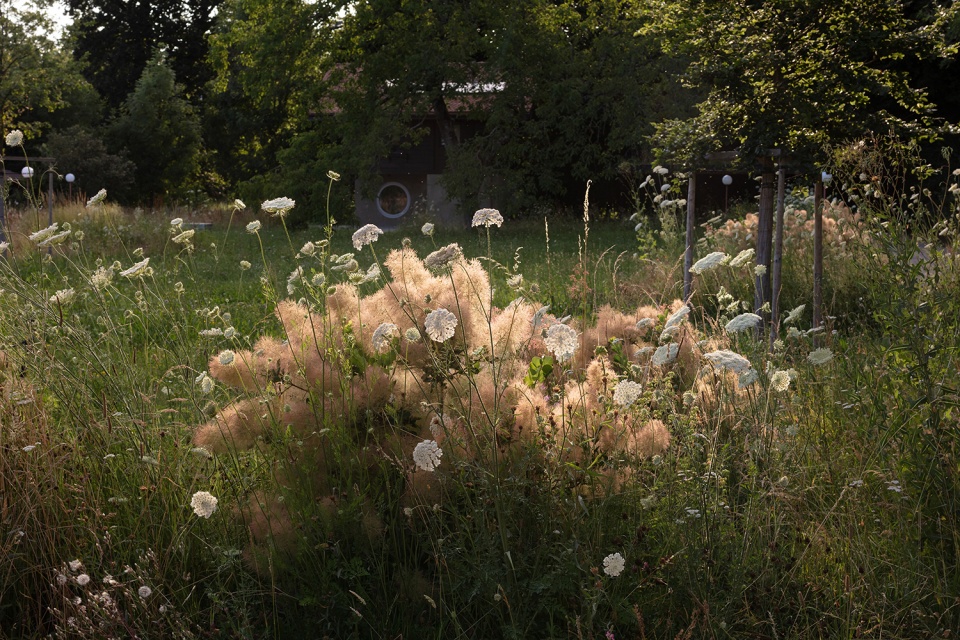
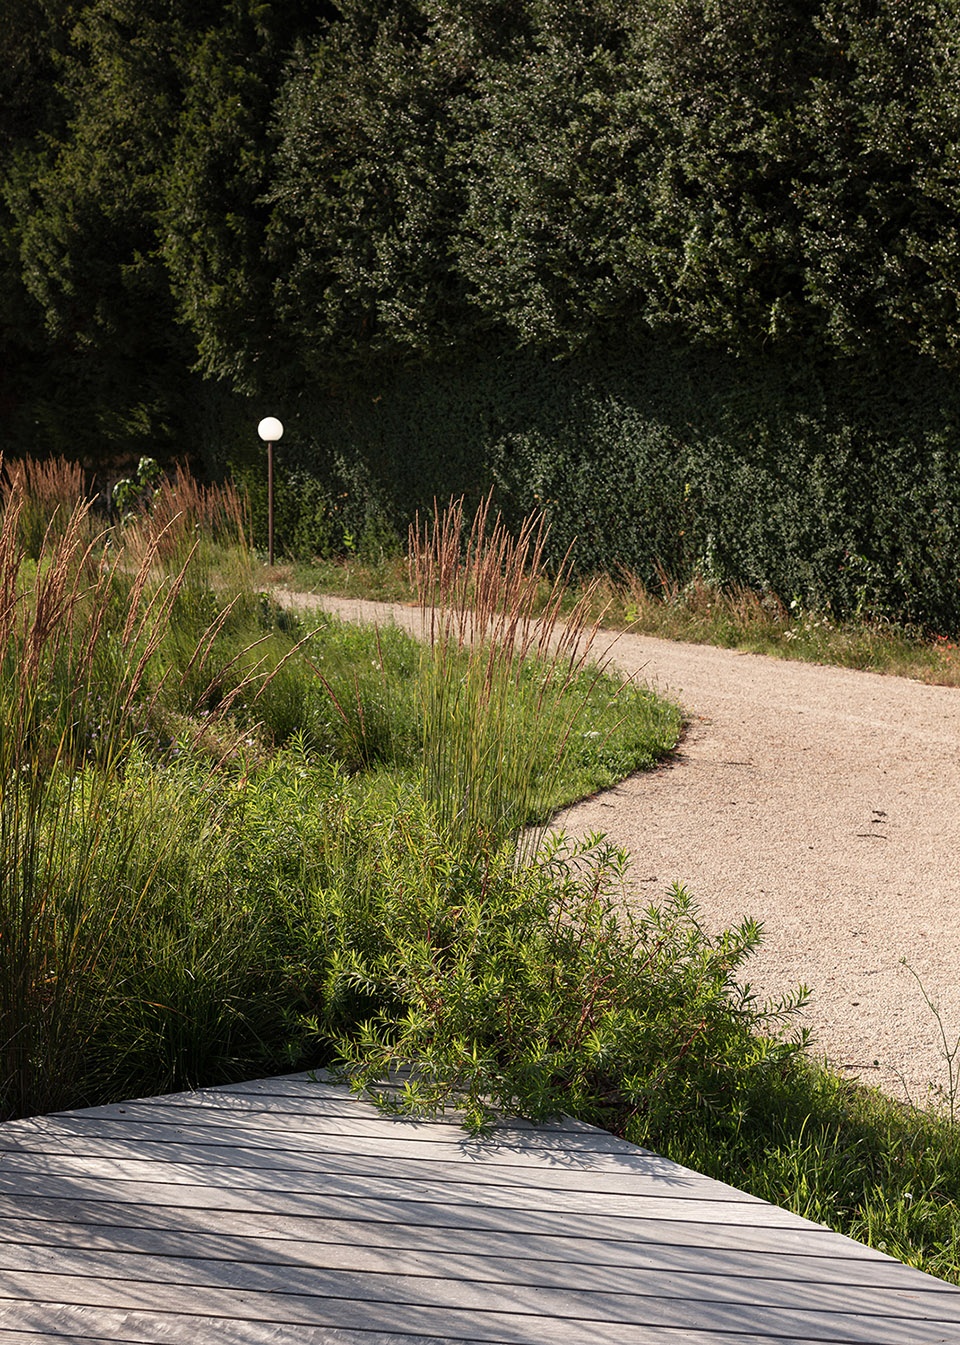
花园总体设计的灵感来源于Roberto Burle Marx设计的Cavanelas花园。Cavanelas花园中,色彩丰富的植物在圆形平面上组成大大小小的群落。这种方法以丰富的野生植被装点起花园蜿蜒曲折的路径,创造出不同尺度,不同色彩的场景,烘托出花园的总体氛围。在Cavanelas花园中,建筑元素的几何形状与植被形成的圆形图案形成鲜明对比。巴雷特先生的花园也致力于营造相似的空间效果。
The general design strategy is formally inspired by the Cavanelas garden of Roberto Burle Marx, concentrating plant groups, colors and atmospheres within rounded surfaces. This approach creates different scales and scenes of colors, flowers, wild planting and a meandering experience as well as a general comprehension of the garden. As in the relations between Burle Marx’s and Niemeyer’s architecture in the Cavanelas’ example, the architectural elements’ geometry contrasts with the floral rounded shape ensembles.
▼植被装点的蜿蜒小路,winding path decorated with vegetation © Dylan Perrenoud
 ‘
‘
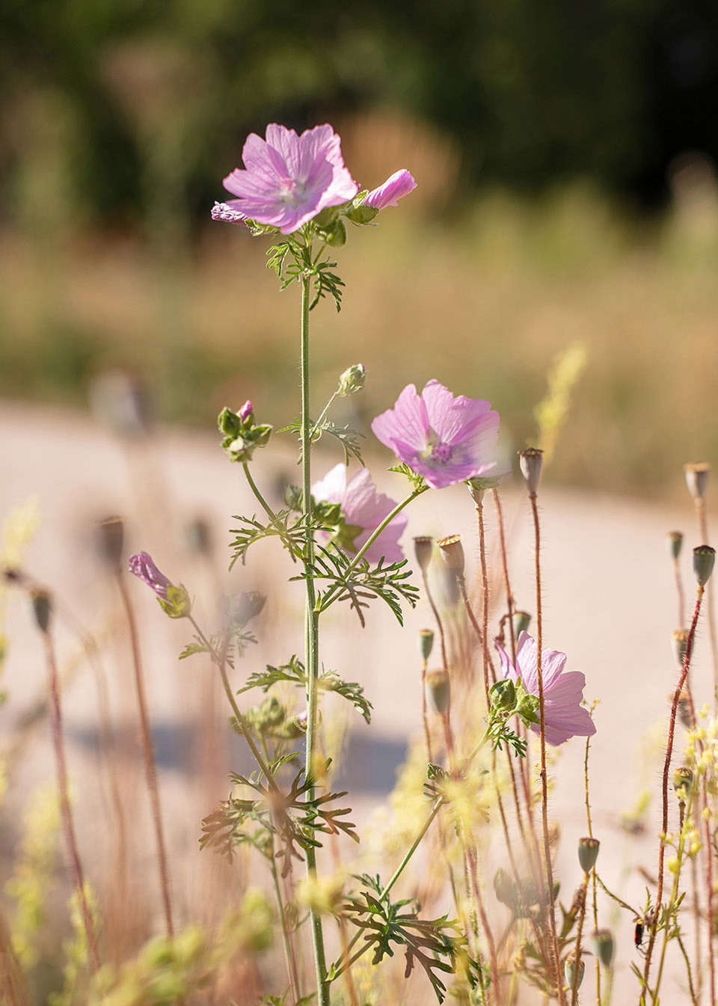
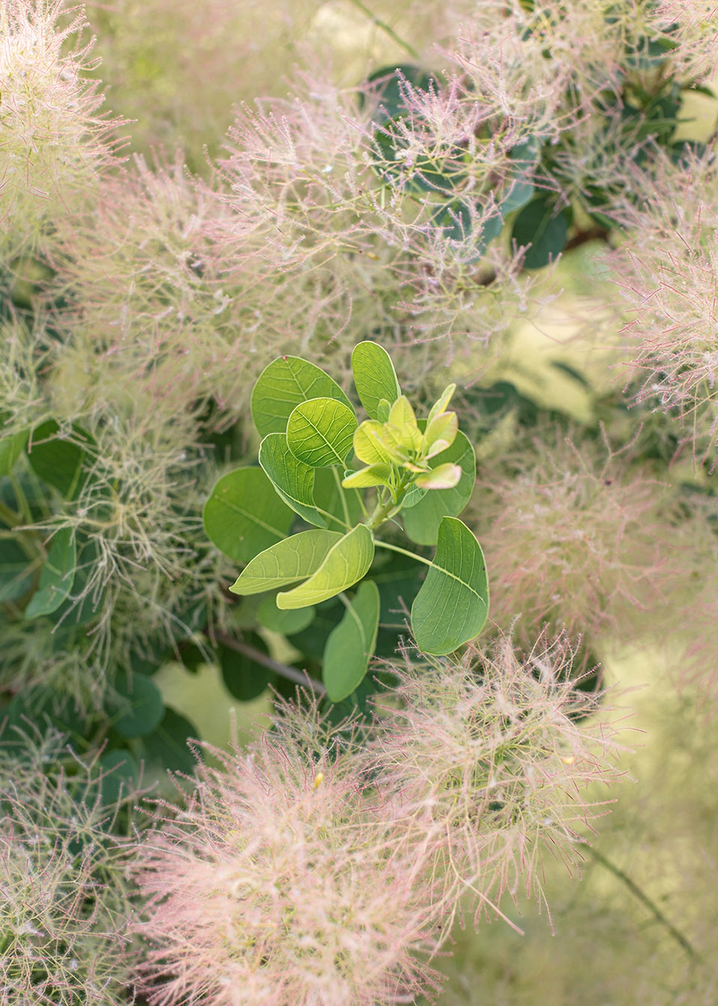
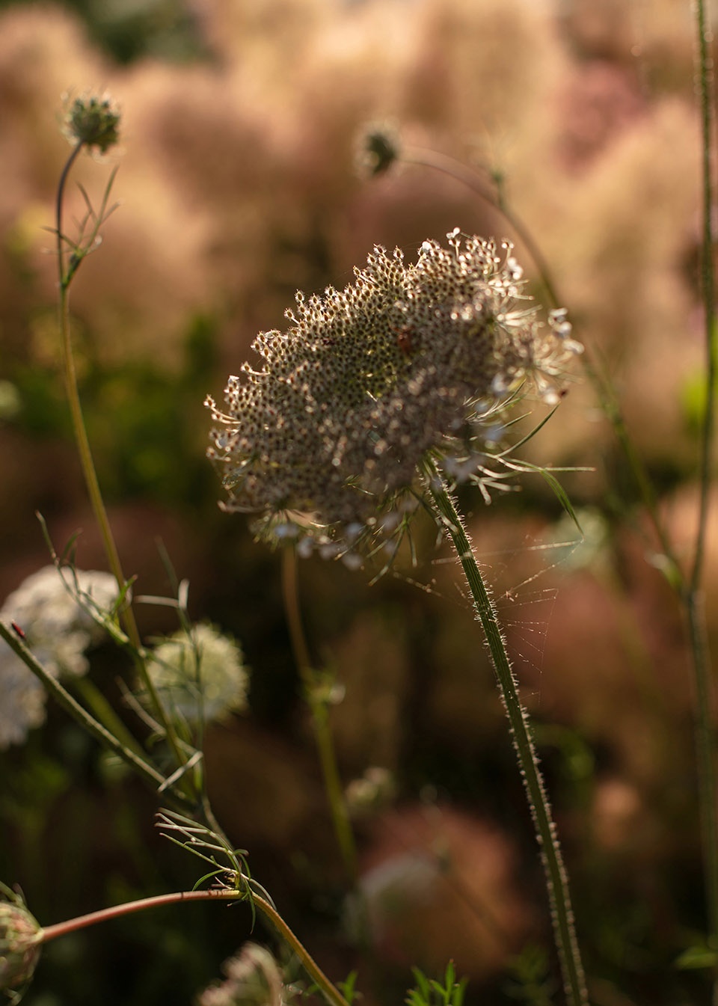
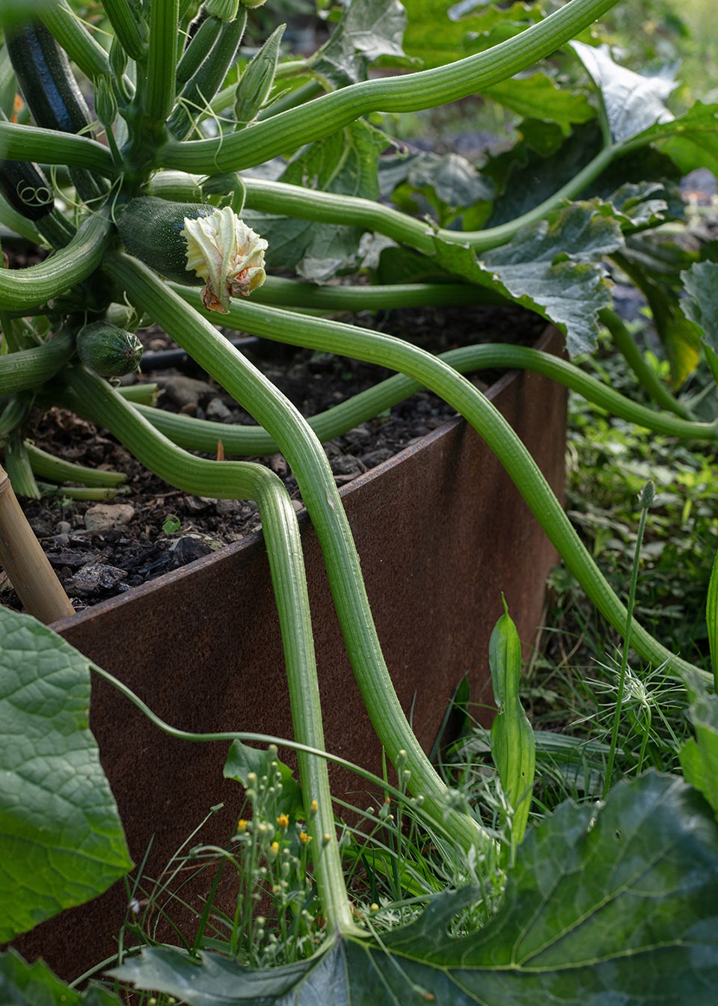
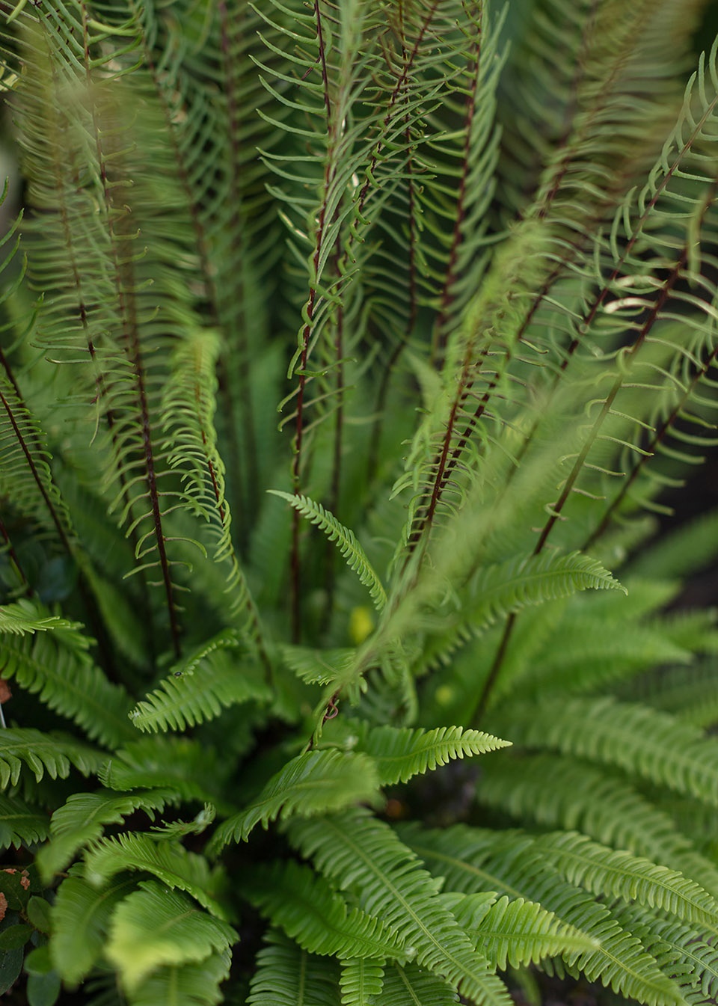
▼花园中各样的植被,various plants in the garden © Dylan Perrenoud
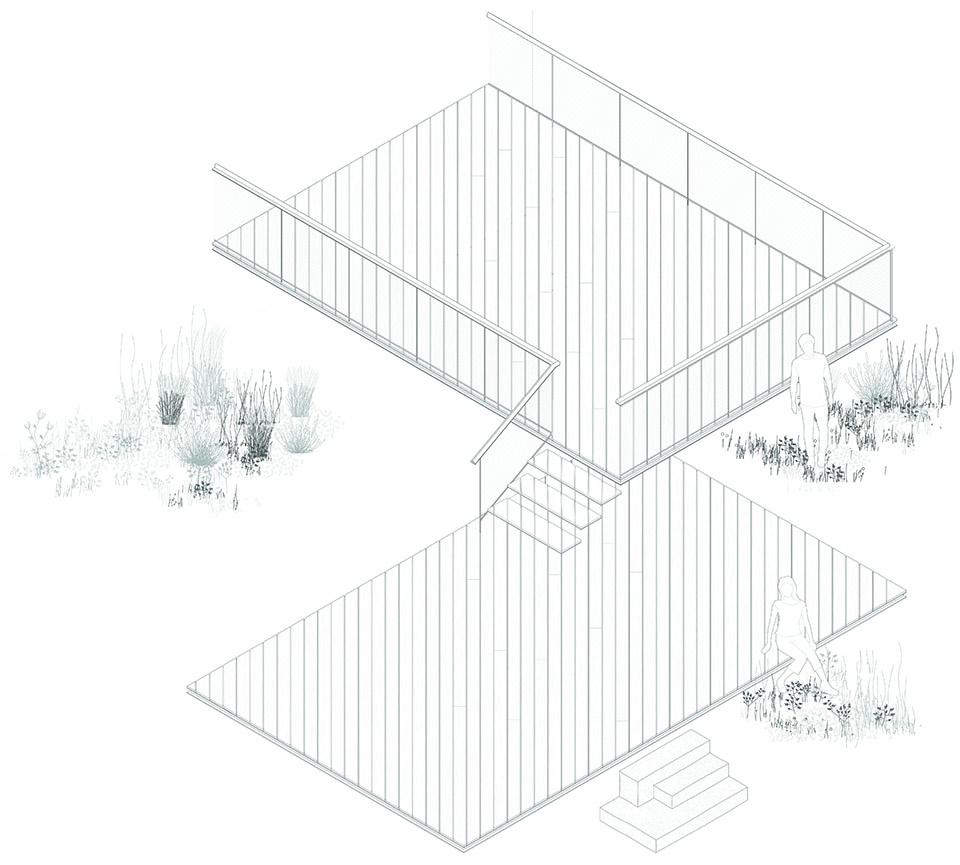
▼主建筑平台轴测,platform of the main house axonometric drawing © BUREAU
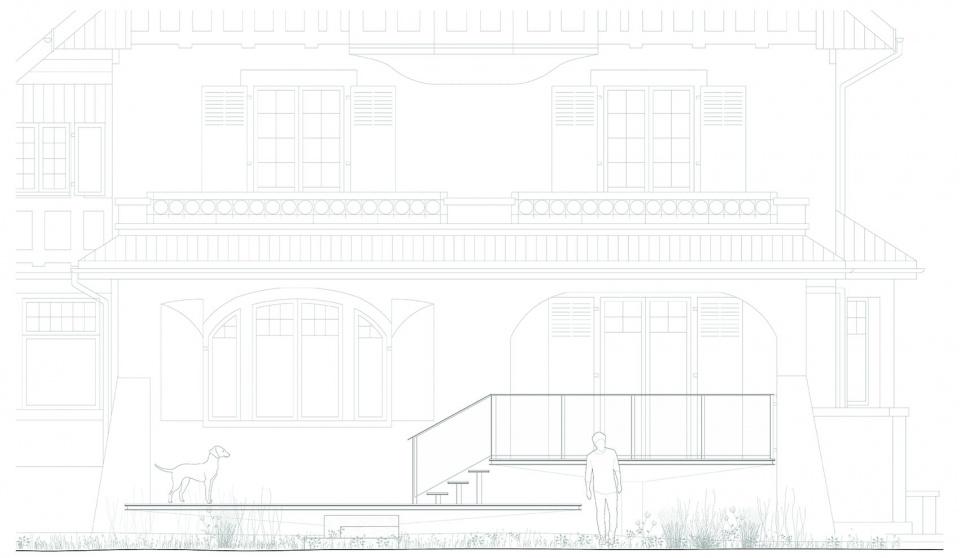
▼主建筑平台立面,platform of the main house elevation © BUREAU
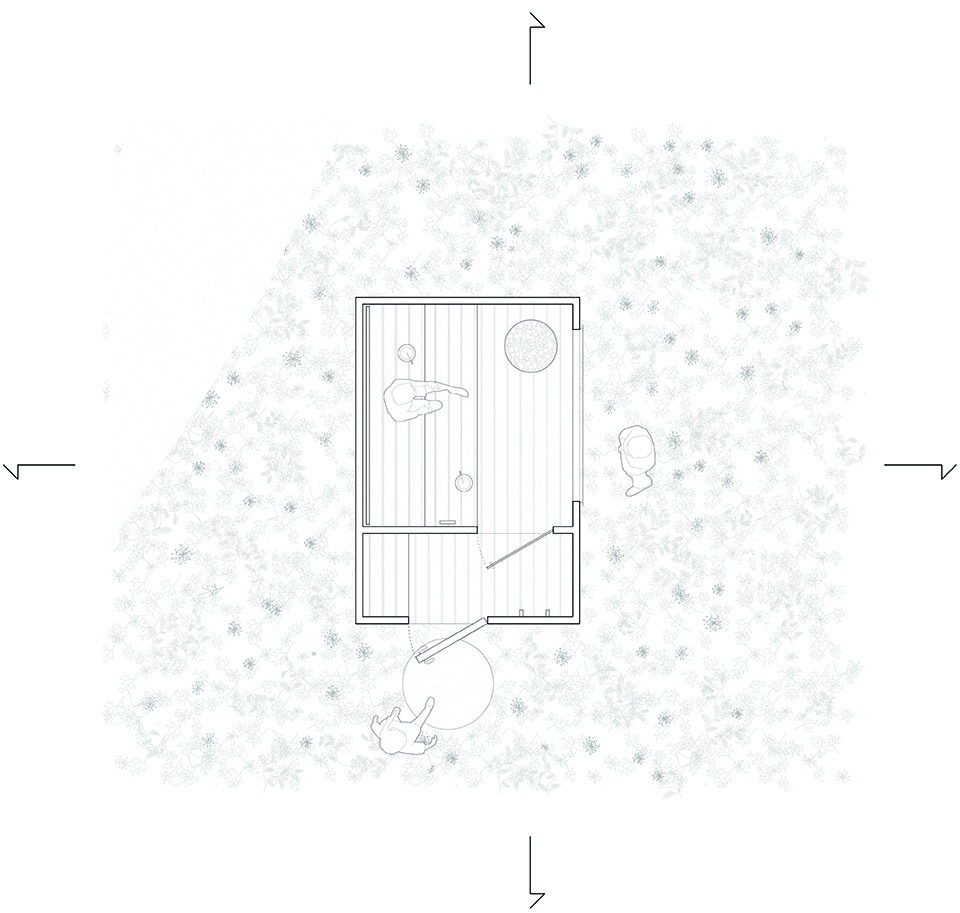
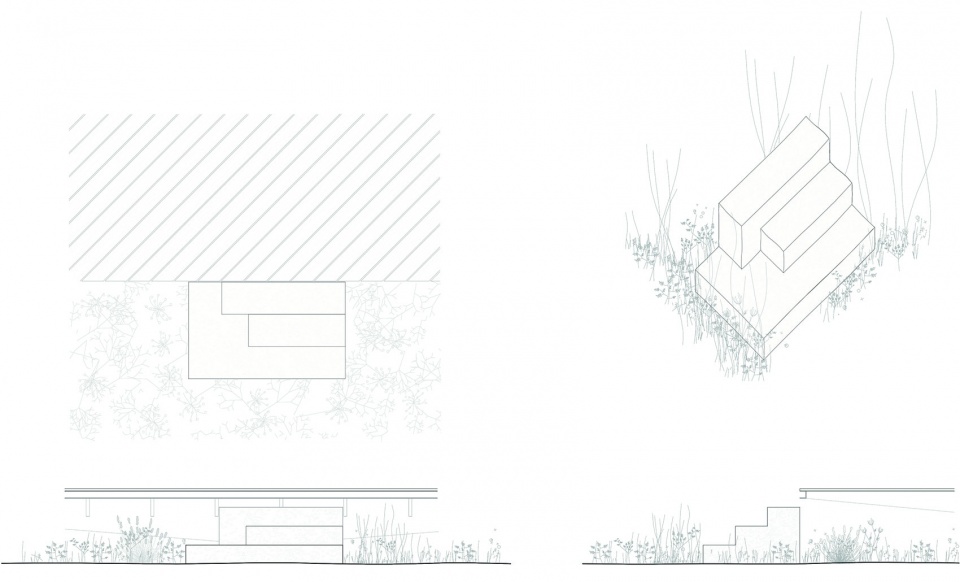
▼桑拿房平面,plan of the sauna © BUREAU
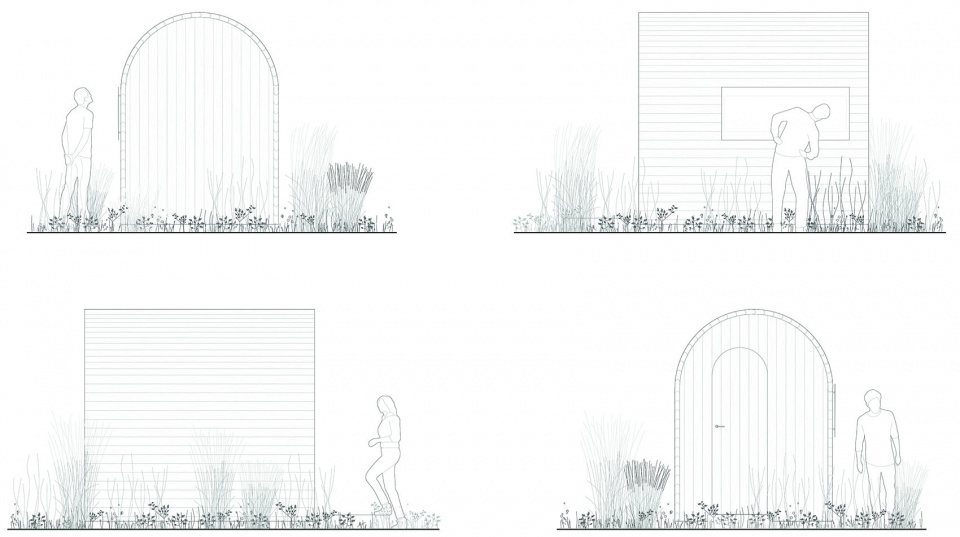
▼桑拿房立面,elevation of the sauna © BUREAU
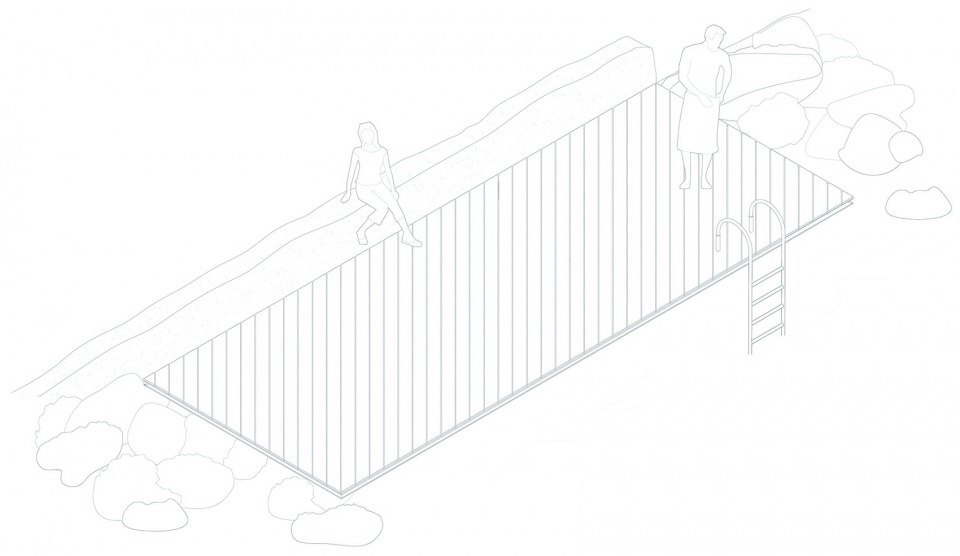
▼水边平台轴测,axonometric drawing of the platform near the water © BUREAU
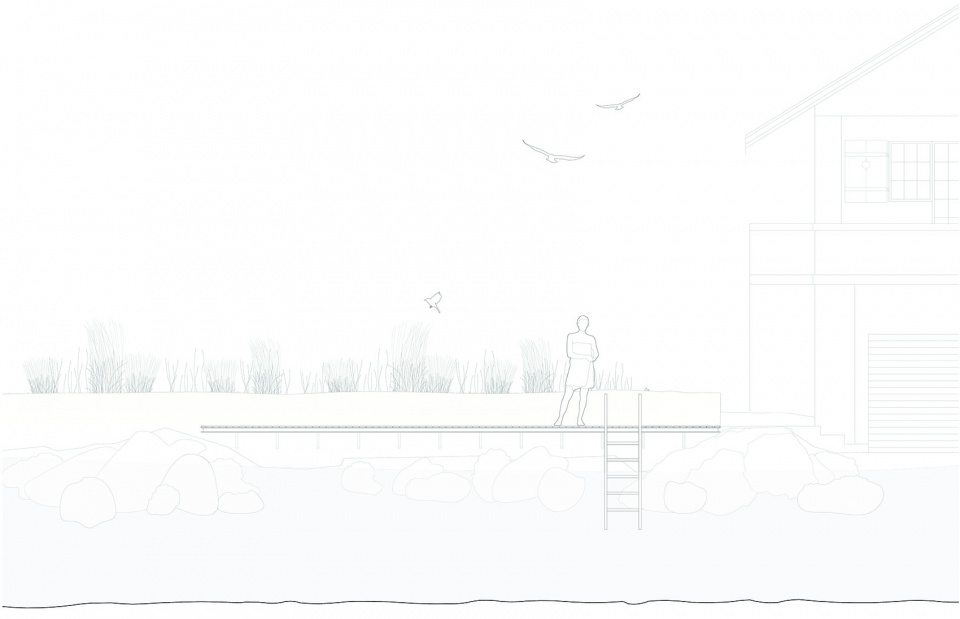
▼水边平台立面,elevation of the platform near the water © BUREAU
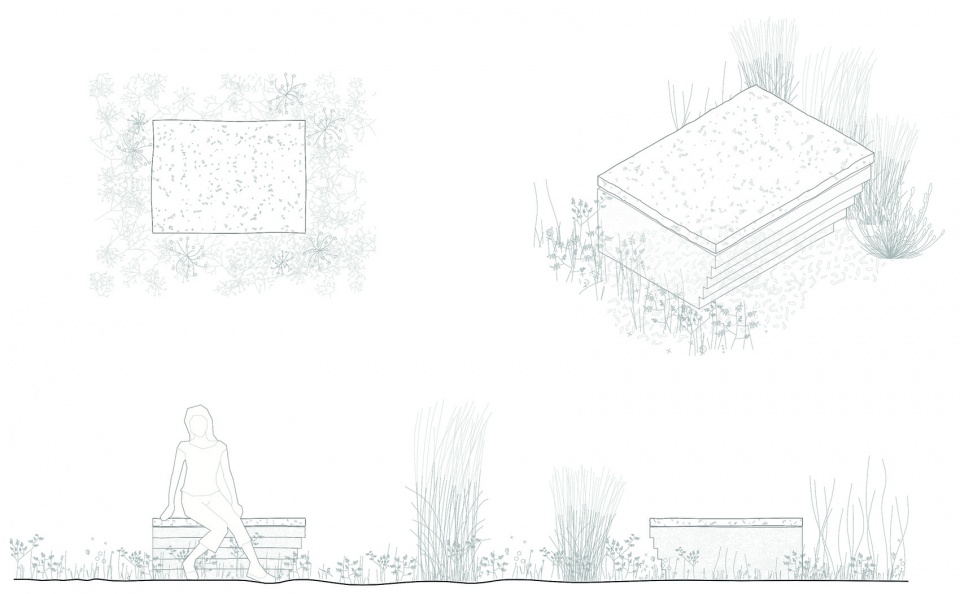
▼坐凳图纸,drawings of the bench © BUREAU
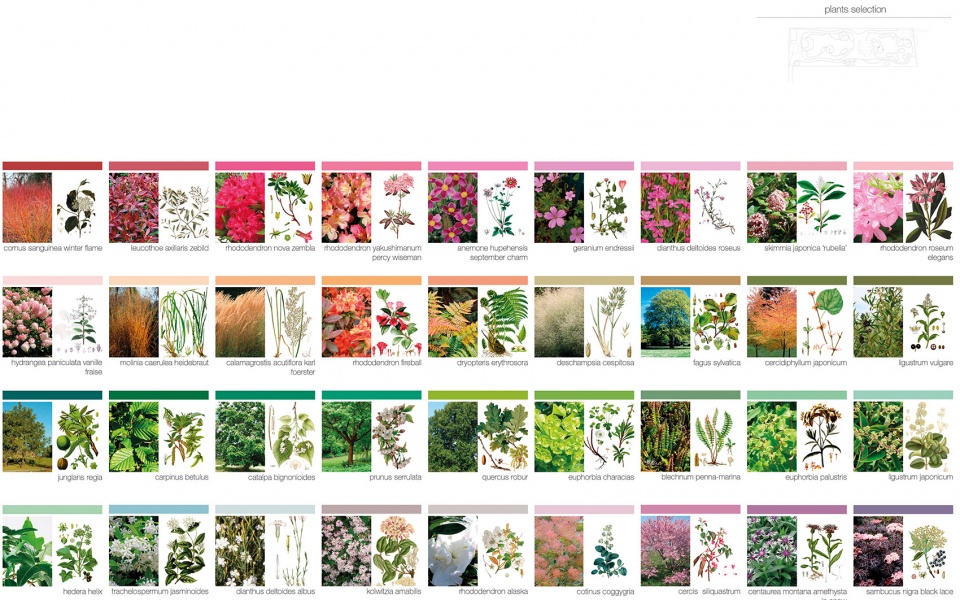
▼植被表,planting table © BUREAU
Project: Daniel Zamarbide | BUREAU (www.bureau.ac)
Location: Geneva, Switzerland
Program: Private Garden
Lead architect: Daniel Zamarbide
Design Team: Carine Pimenta, Francisco Castelo Branco, João Paixão, Vanessa Pointet, Robinson Mangematin
Area: 5’000 m2
Completion date: 2019
Photographer: Dylan Perrenoud
More: Daniel Zamarbide (BUREAU) 更多关于:BUREAU on gooood









喜欢