感谢 Chris van Niekerk 予gooood分享以下内容。更多关于他们: Chris van Niekerk on gooood。
Appreciation towards Chris van Niekerk for providing the following description:

项目场地位于南非开普敦Steenberg山脉山坡上的半乡村地区,占地4000平方米,建筑的设计既没有采用高架的形式,也没有选择覆土的形式,而是横跨在场地的中心位置,以开放而大胆的结构打破了人们对于住宅的刻板印象,为居住者创造出探索景观的自由。场地上留有一些早期住宅的痕迹,这栋住宅因结构的损坏而被拆除。由于对原始住宅的地基进行加建或改造将会受到诸多限制,因此,建筑师决定将它们作为场地的历史保留了下来。
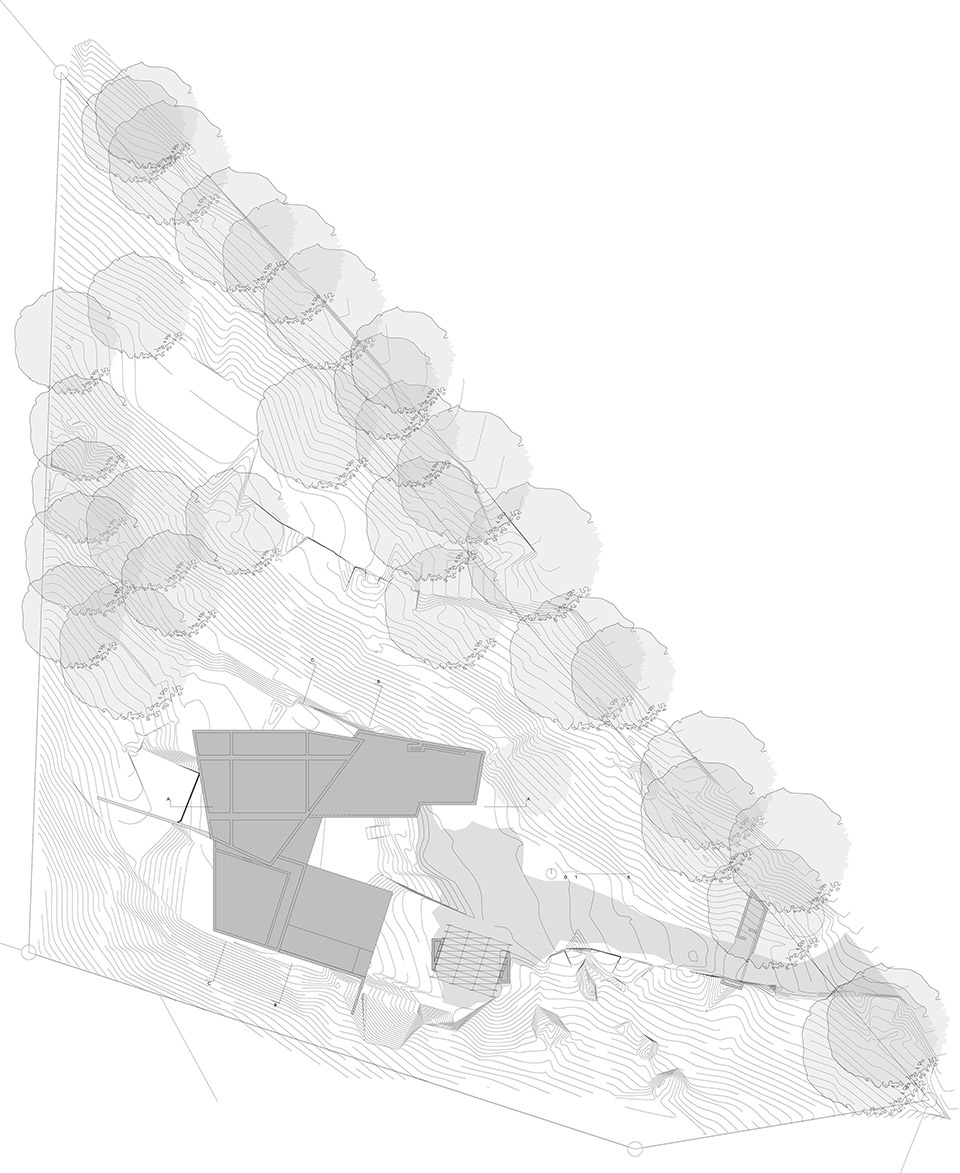
Located on a 4000m2 site in a semi-rural location on the slopes of the Steenberg Mountains in Cape Town, South Africa, this building is nestled in a manner to suggest it is neither elevated nor buried, straddling a central location on the site. An open brief provided freedom to explore a considered response to the landscape rather than a focus solely on the constraints of accommodation. The site bears the scars of the presence of an earlier dwelling which was demolished due to structural failure. Further manipulation of the site was limited so that this chapter in the site’s history is not erased.
▼项目概览,overall of the project © Bureaux / Greg Cox
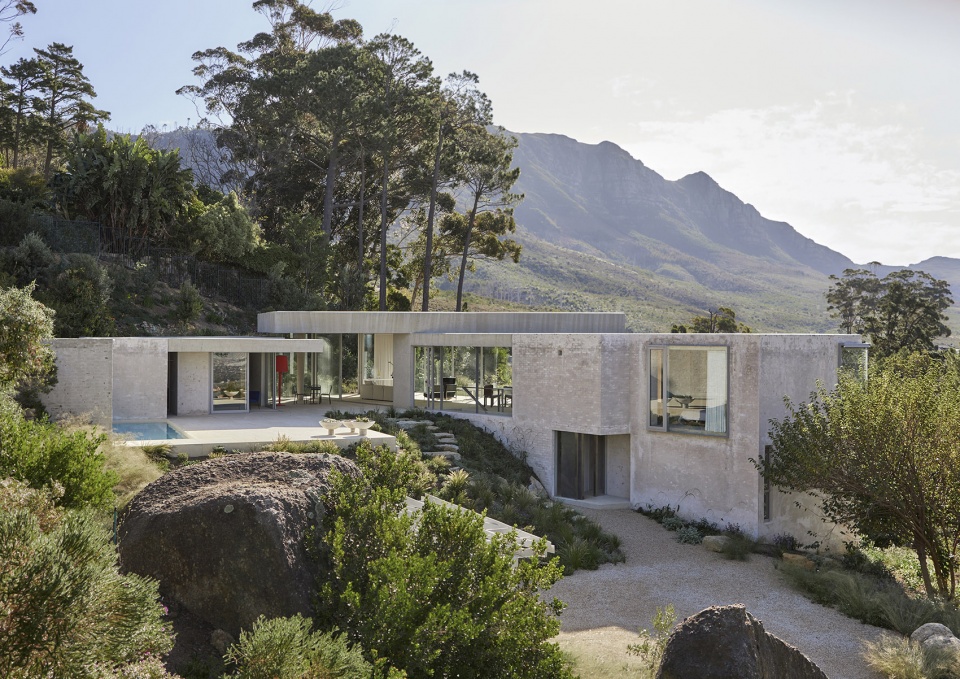
在景观方面,设计尽可能地利用了该地区的本土植物,使场地的生态与植被群得到了修复与扩展,这种策略为南非最近遭受干旱的地区提供了一个优秀的节水范例。随着植被的继续生长,它们将逐渐将房屋包围,使结构与景观融为一体,使建筑与周围自然景观产生共鸣。
The vegetation has been restored and augmented using indigenous flora of the area, a water-wise solution to this recently drought-stricken region of South Africa. As it continues to grow and surround the house, structure and landscape become one, allowing the house to resonate with its landscape.
▼建筑与景观的融合,integration of architecture and landscape © Bureaux / Greg Cox
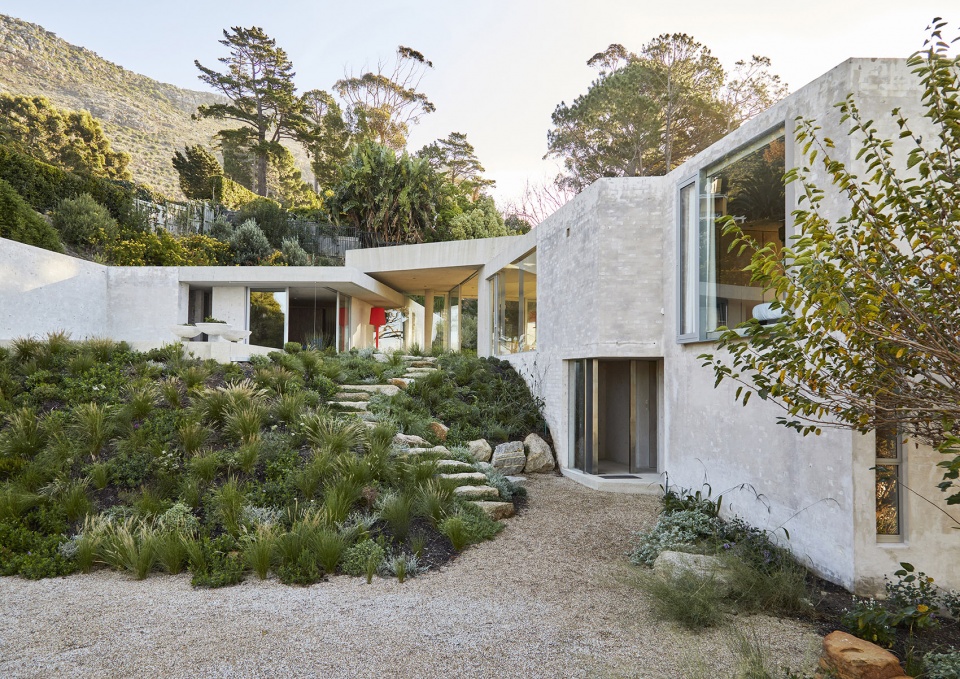
▼底层主入口,entrance of the ground floor © Bureaux / Greg Cox
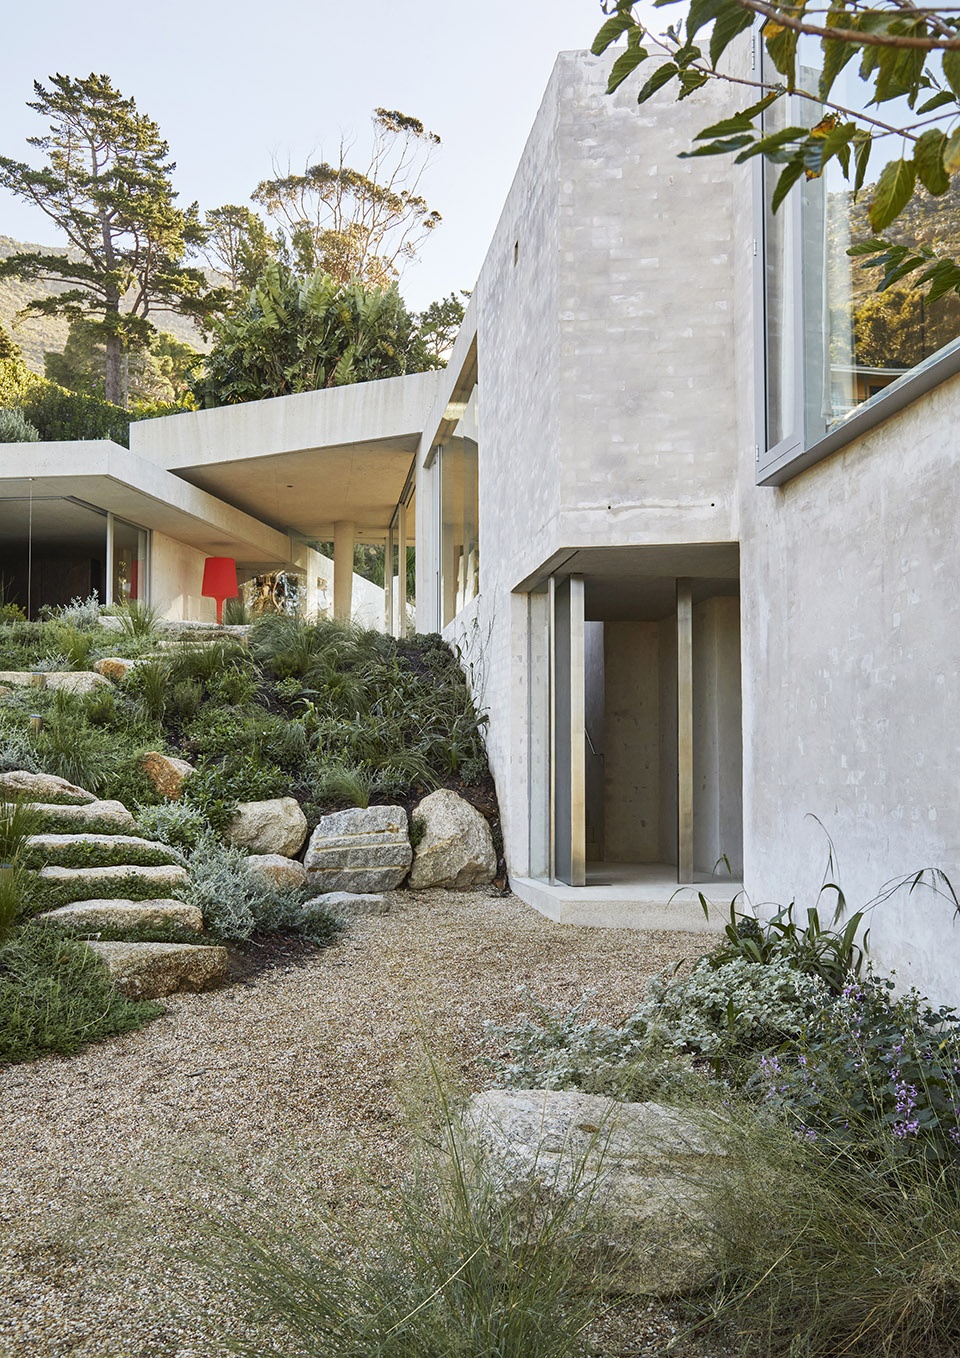
新住宅的主体由三个主要部分定义,每个部分与场地以及与彼此之间的关系都有着微妙的差别。三个部分以半围合的形态组成了一个“U”字型,内部空间的组织充分考虑了不同功能对于隐私程度的要求、当地盛行风向、太阳朝向,以及向外的景观视野。第一部分包含了一间舒适的客房以及屋主人的工作区,这一部分的体量好似与山体融为一体,一侧的墙体随着花园一起延伸,最终逐渐消失在景观中。另一侧的墙体则定义出户外泳池与平台,以及一处“原生态”的观景空间。
There are three parts which define the body of the new house, each distinct in its position and relationship to the other as well as to the topography of the site. The parts are positioned in a U-shaped ‘embrace’, relating to use and requirements of privacy and separation, while responding to prevailing winds, solar orientation and outward views. The first structure, a modest guest bedroom and work area, appears to emerge from a slope as a result of an extended garden wall gently disappearing into the landscape. Another wall forms the sides of a pool and level plane, an un-programmed space for looking out.
▼泳池与观景平台,pool and terrace © Bureaux / Greg Cox
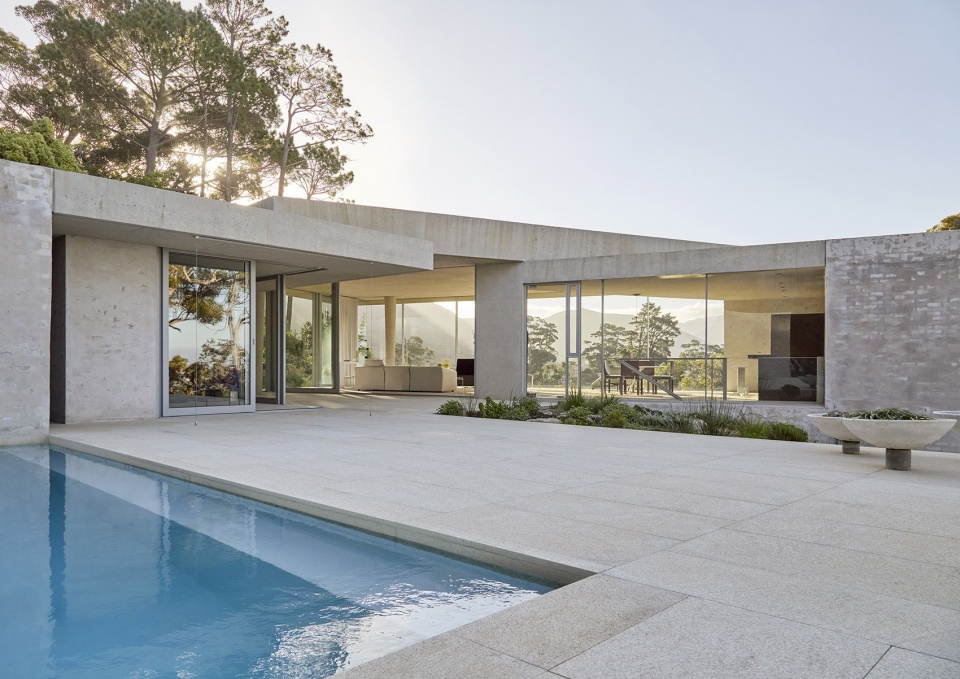
▼泳池,pool © Bureaux / Greg Cox
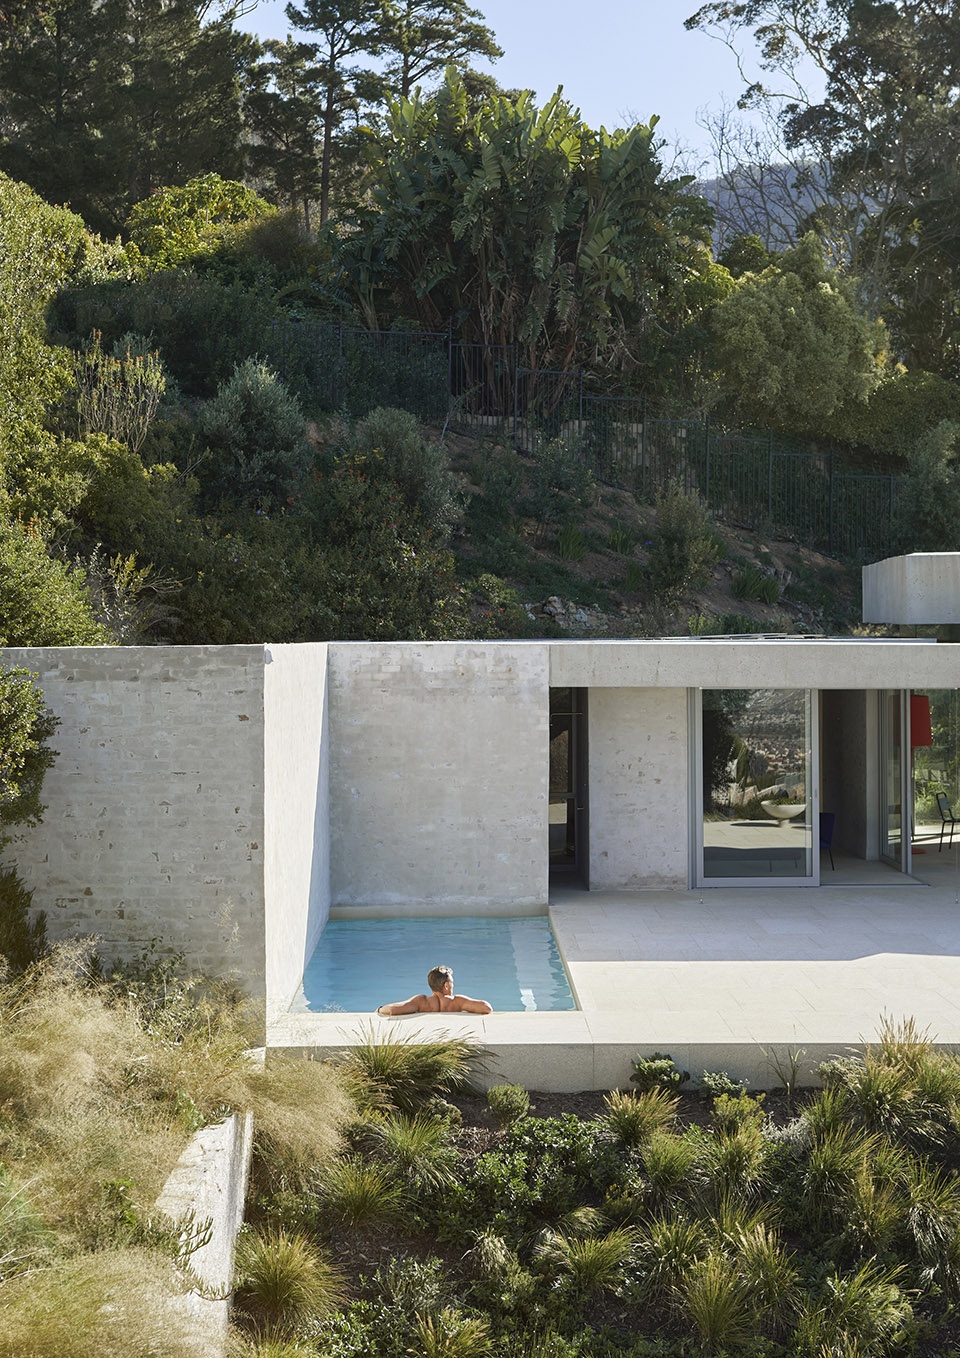
▼错落的混凝土屋顶,scattered concrete roofs © Bureaux / Greg Cox
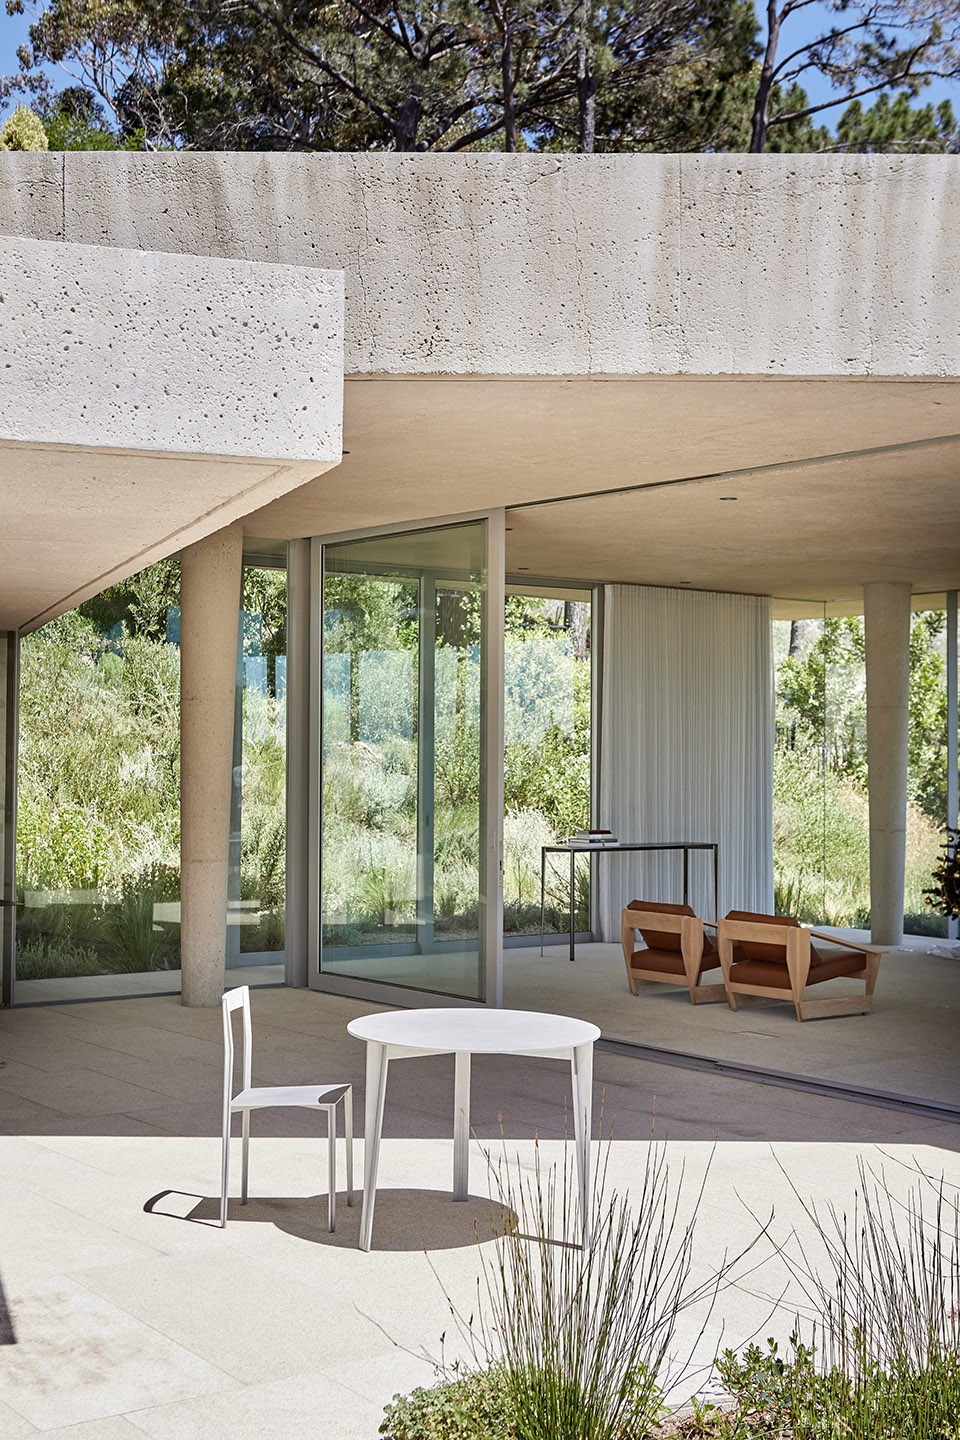
▼屋顶下房的半室外空间,gray space under the roofs © Bureaux / Greg Cox
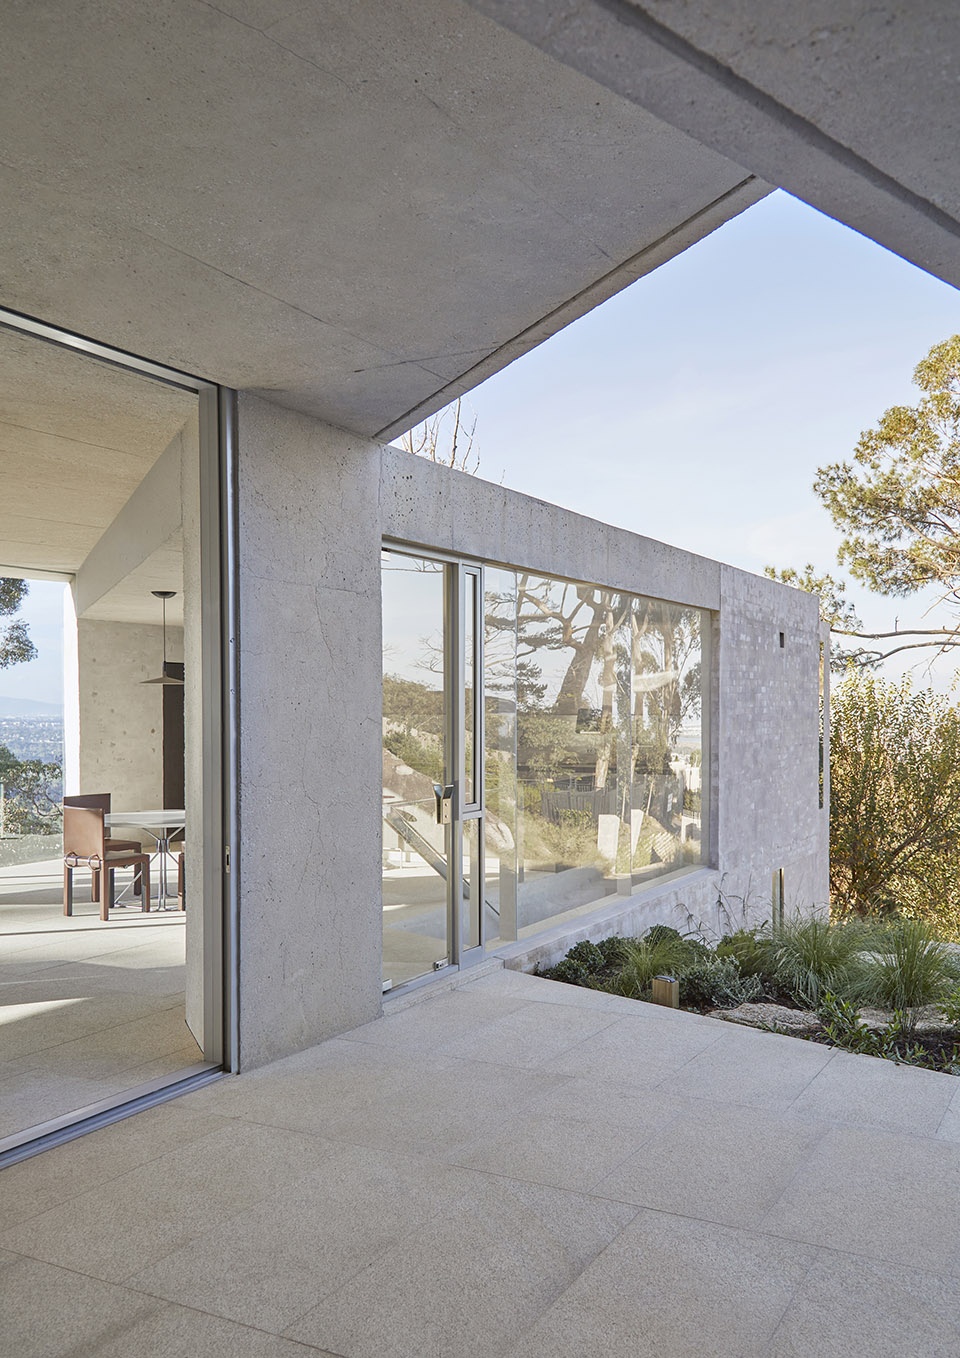
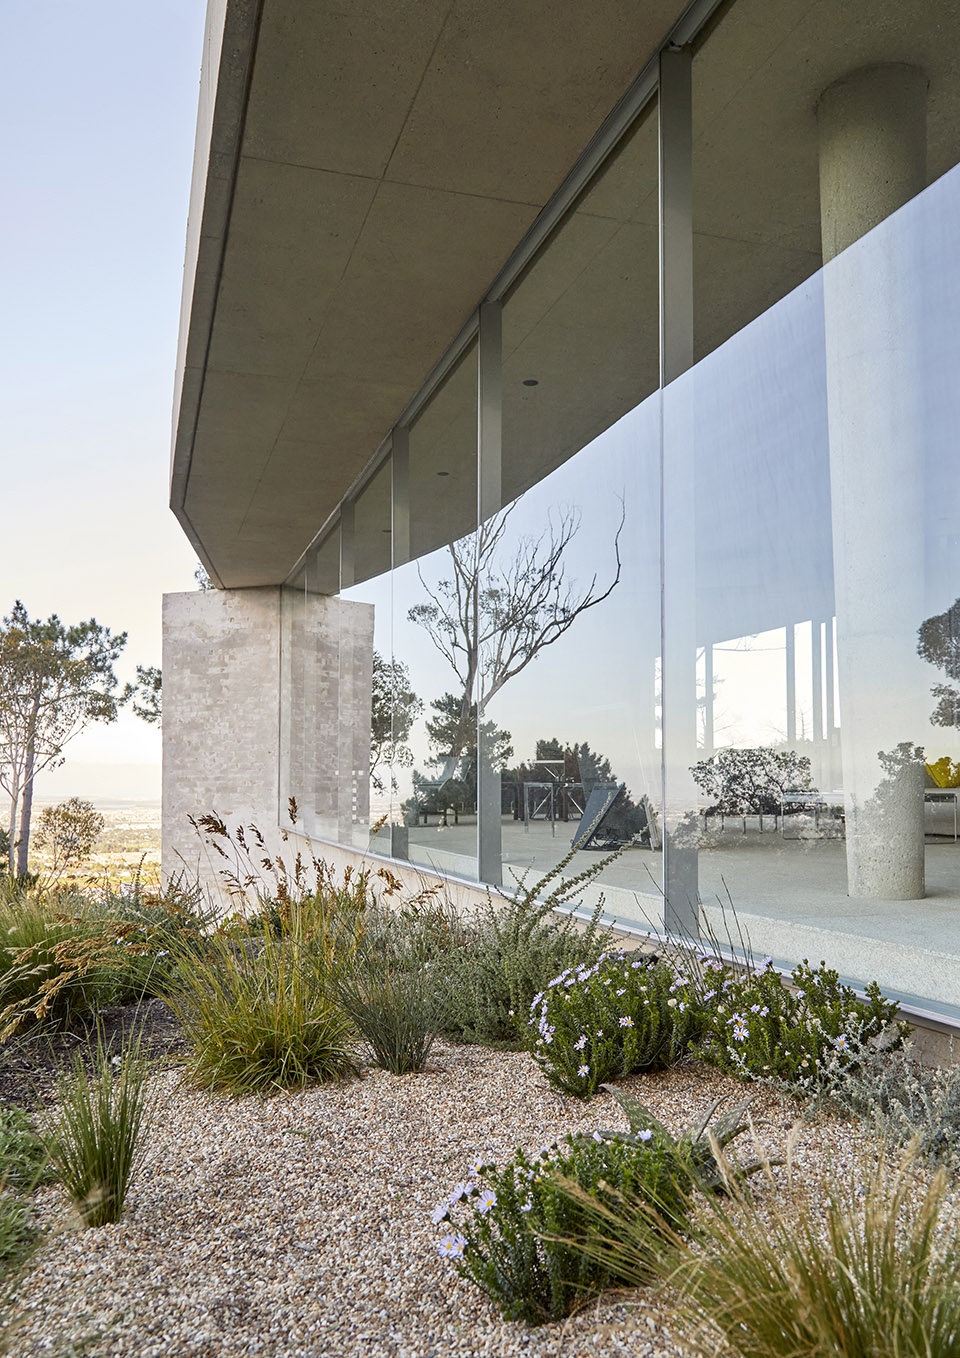
底部轻盈的结构支撑着上方沉重的混凝土顶篷,三个部分的屋顶结构与其他结构的关系看似是随机的,实际上这种几何构图的灵感来自于屋后山巅的岩石,呈现出一种碎片化的几何美感。屋顶结构包围并保护了住宅的第二个体量分部,这里好像一处大型的室外避难所,保护着居住者免受烈日与强风的侵扰。从这里可以看到远处的False海湾,也可以穿过建筑看到北面的Table山脉。巨大的结构延续到室内,形成这处由玻璃围合的生活空间的屋顶,大面积的玻璃为室内引入了充足的自然光线与绝佳的景观视野。
Hovering above and askew to this structure is a heavy concrete canopy. The seemingly random relationship of this to the other structures was loosely inspired by the rocky crest of the mountains behind the house, which has a fragmented, geometric quality. It encloses and protects the second part, a large outdoor refuge from the sun and winds. From here one can see as far outward as False Bay, but also through the house towards Table Mountain to the north. This massive structure continues to the interior as the roof of a glazed living space which celebrates light and the landscape.
▼生活区域体量,volume of the living space © Bureaux / Greg Cox
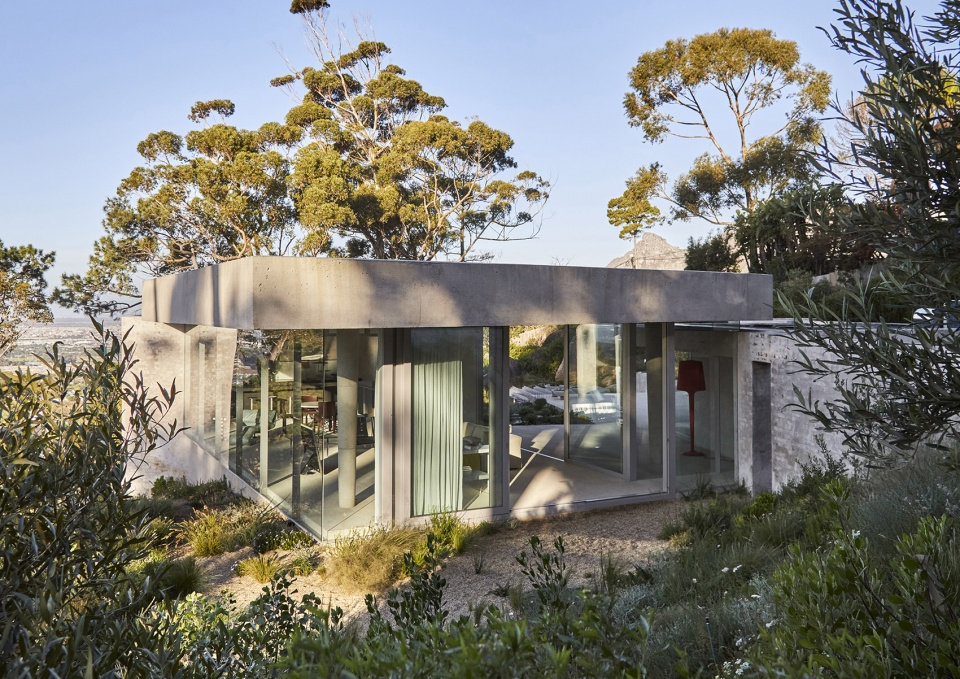
▼大面积的玻璃将室内向景观开放,
large area of glazing open the interior towards landscape © Bureaux / Greg Cox
▼客厅,living area © Bureaux / Greg Cox
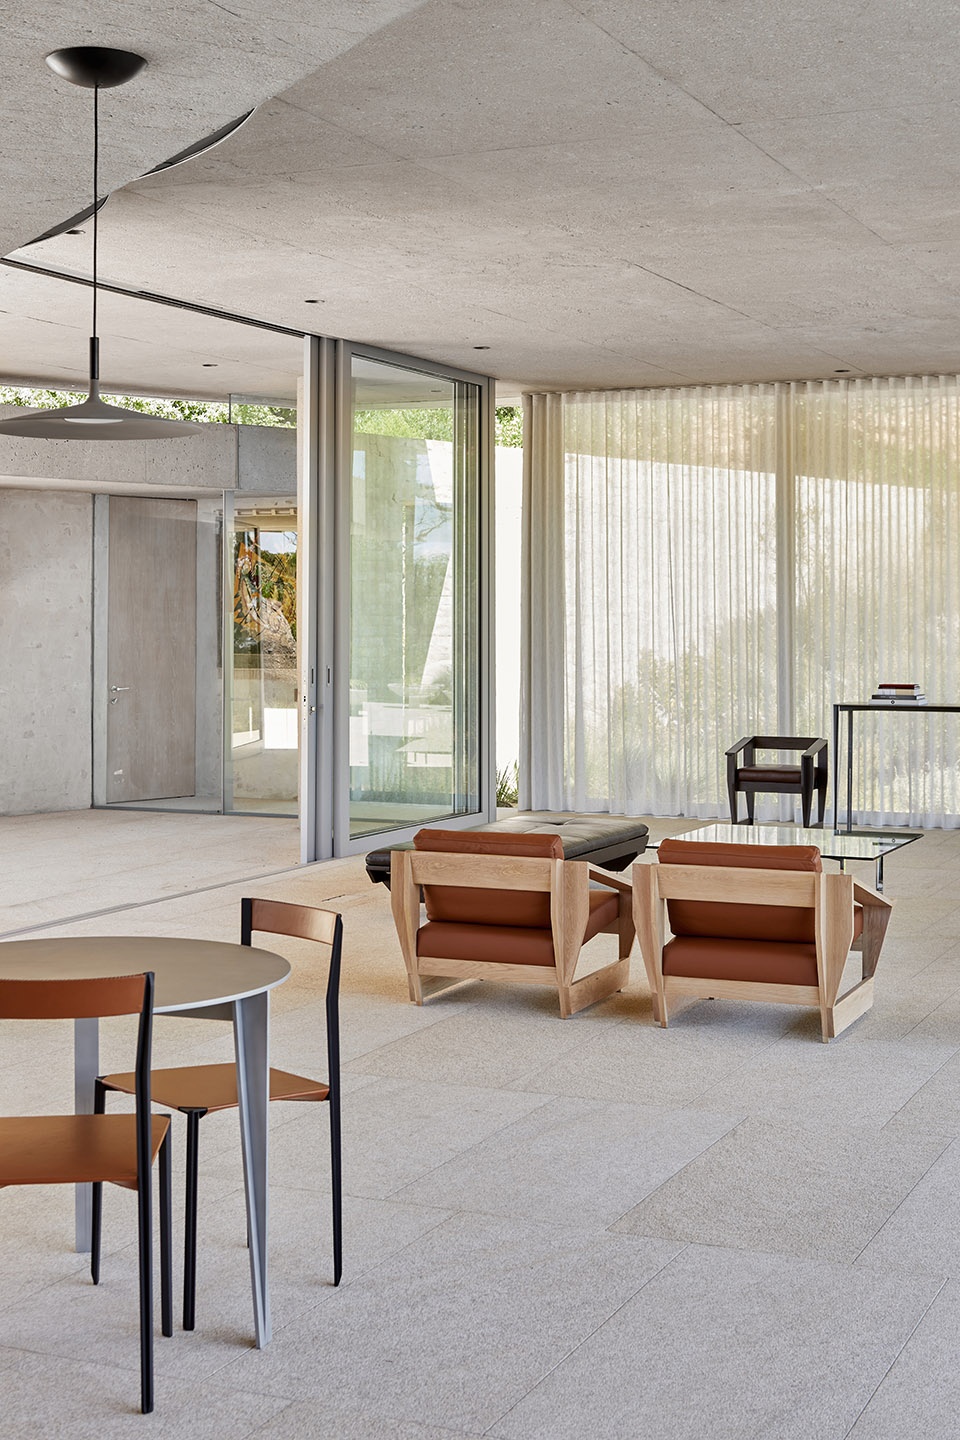
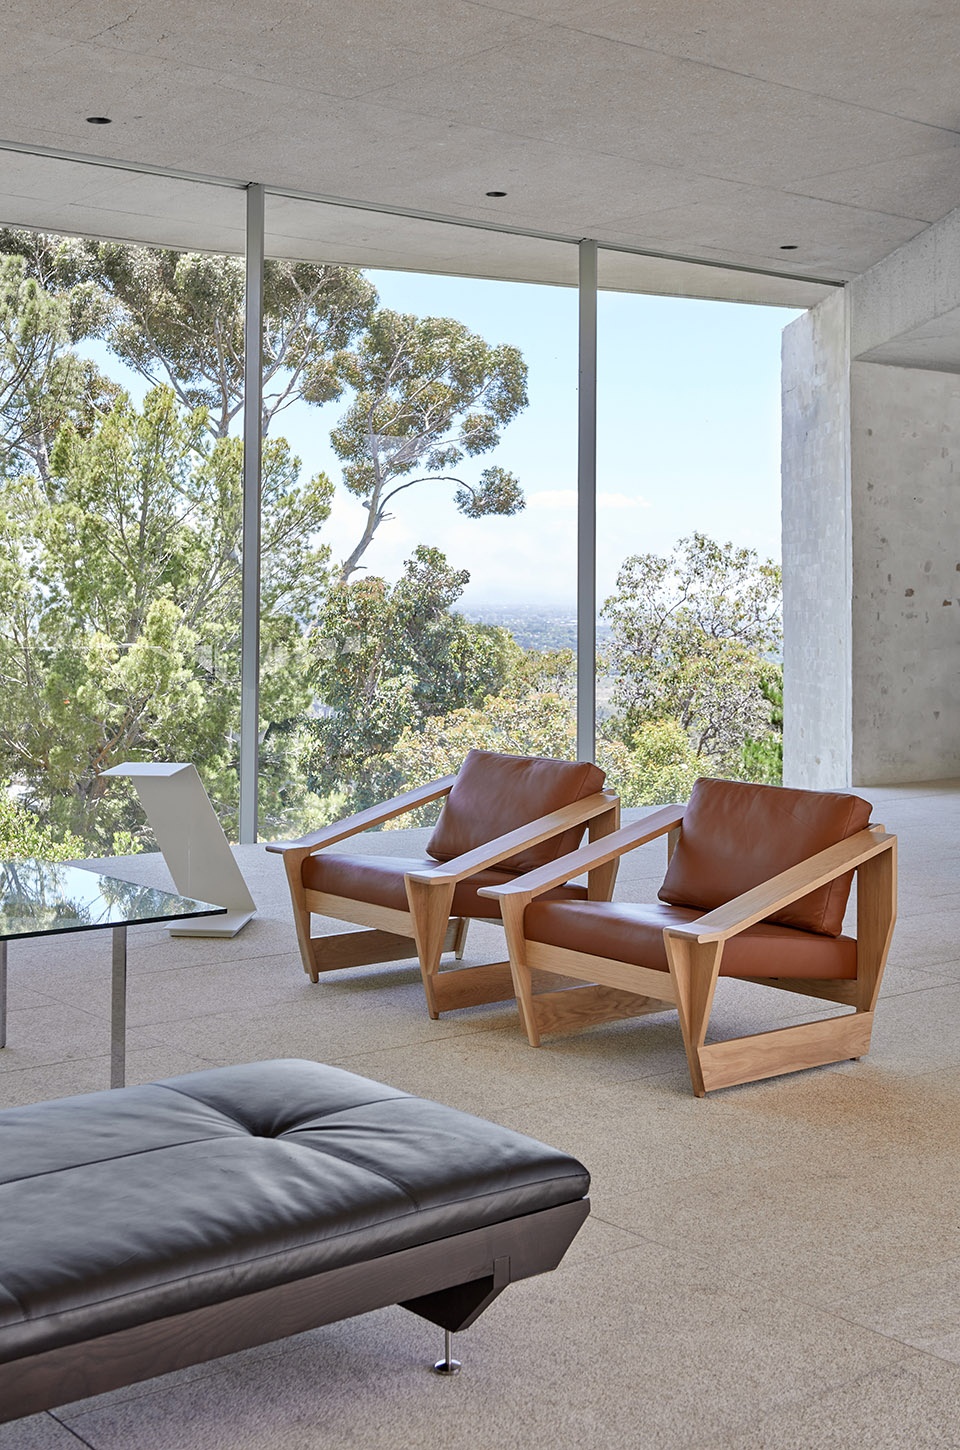
▼餐厅,dining area © Bureaux / Greg Cox
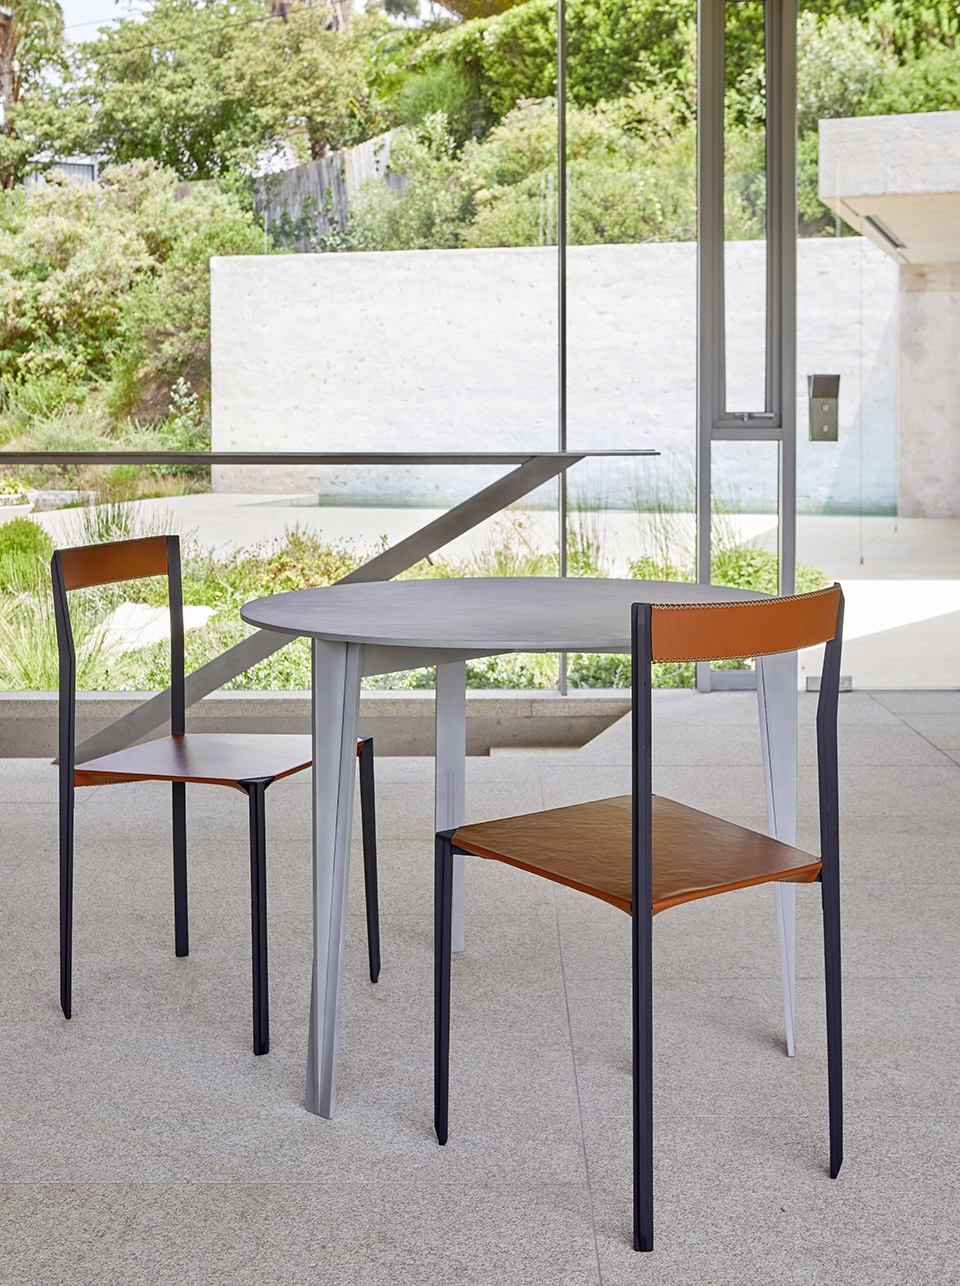
▼模糊的室内外界限,blurred interior and exterior boundaries © Bureaux / Greg Cox
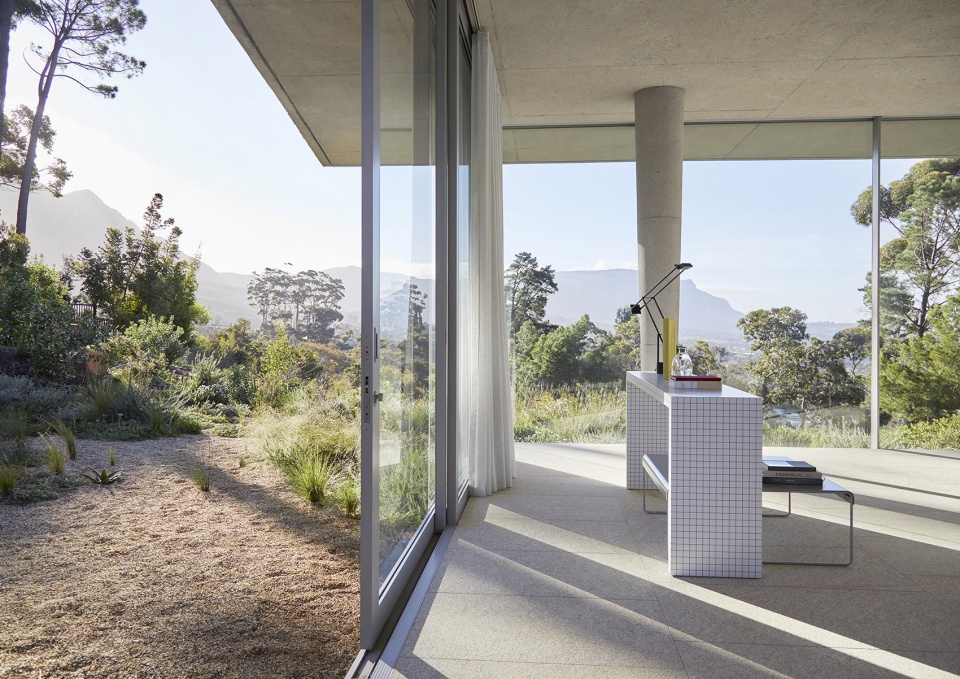
在起居室和厨房空间的门槛处,天花板的突然下降标志着住宅第三部分的入口,在这里,空间与光线都经过了精心的设计,人们的眼睛适应了柔和的光线,并被厨房闪闪发光的钢铁表面所吸引。餐厅的左侧,屋顶的缺口创造出一个小小的光圈,让人们在去往主卧室的途中不由得停留片刻,驻足观看。
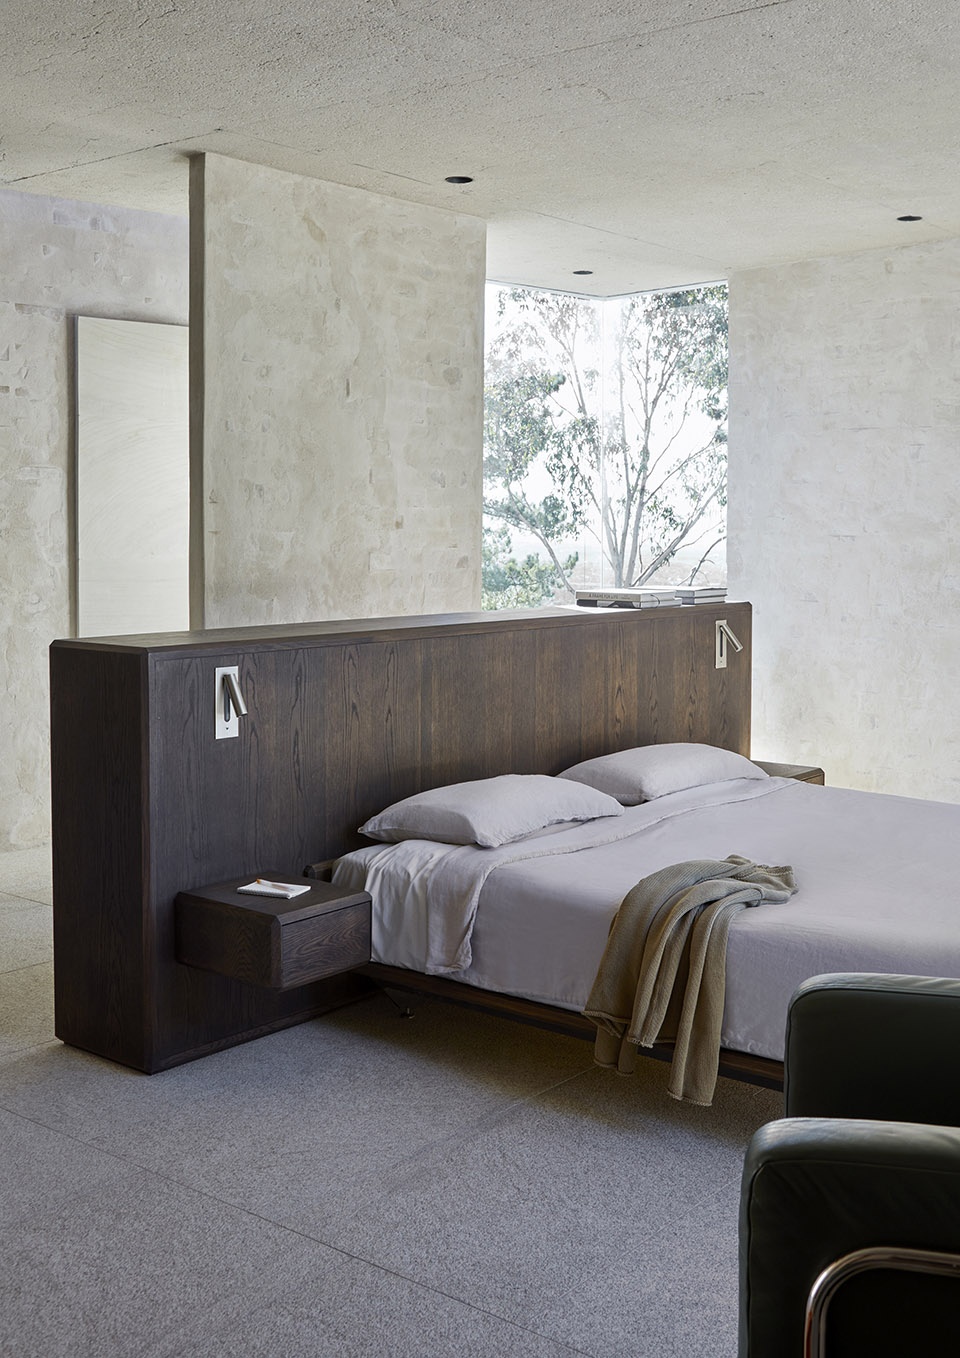
A sudden step-down in the soffit at the threshold of living and kitchen spaces signals the connection to the third part. The spaces and light here are modulated; ones’ eyes adjust to the subdued light and are drawn to the gleaming steel surfaces of the kitchen. To the left, a smaller aperture requires one to pause and look out en-route to the main bedroom.
▼卧室区域体量,volume of the private space © Bureaux / Greg Cox
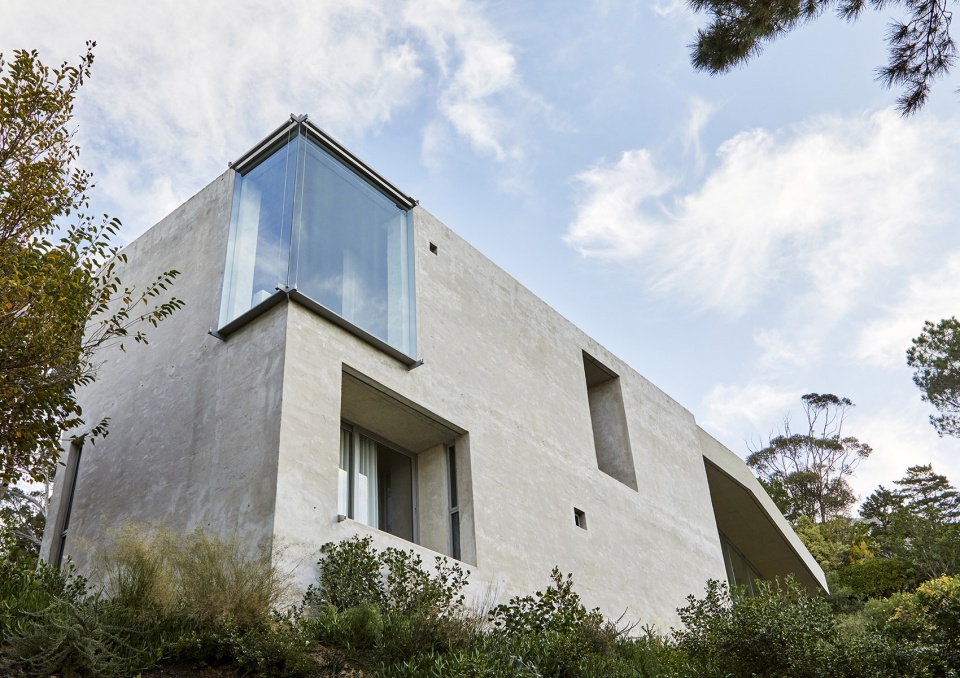
▼建筑细部,details of architecture © Bureaux / Greg Cox
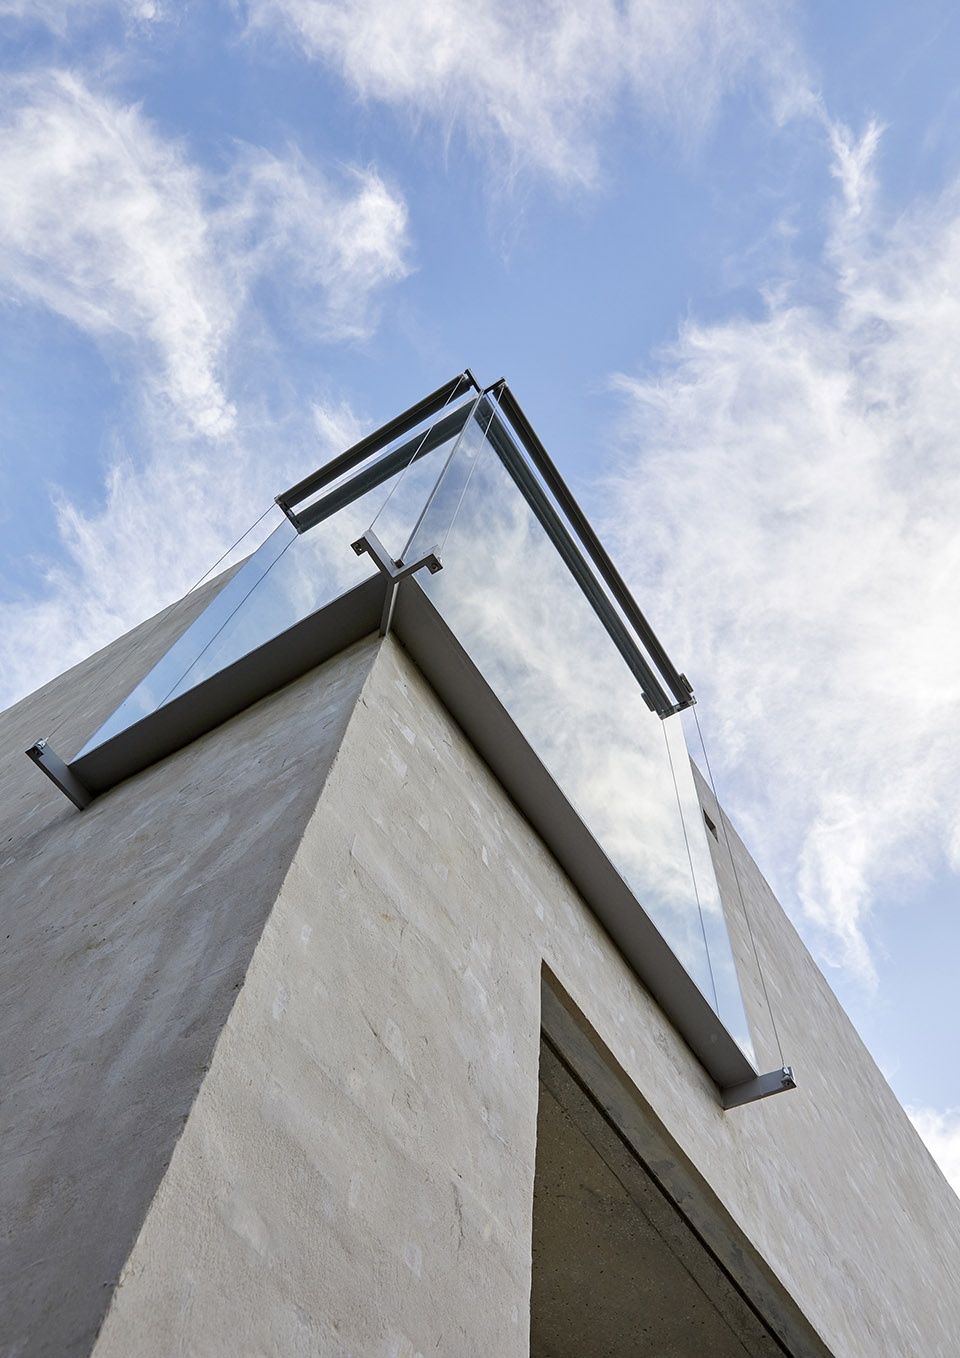
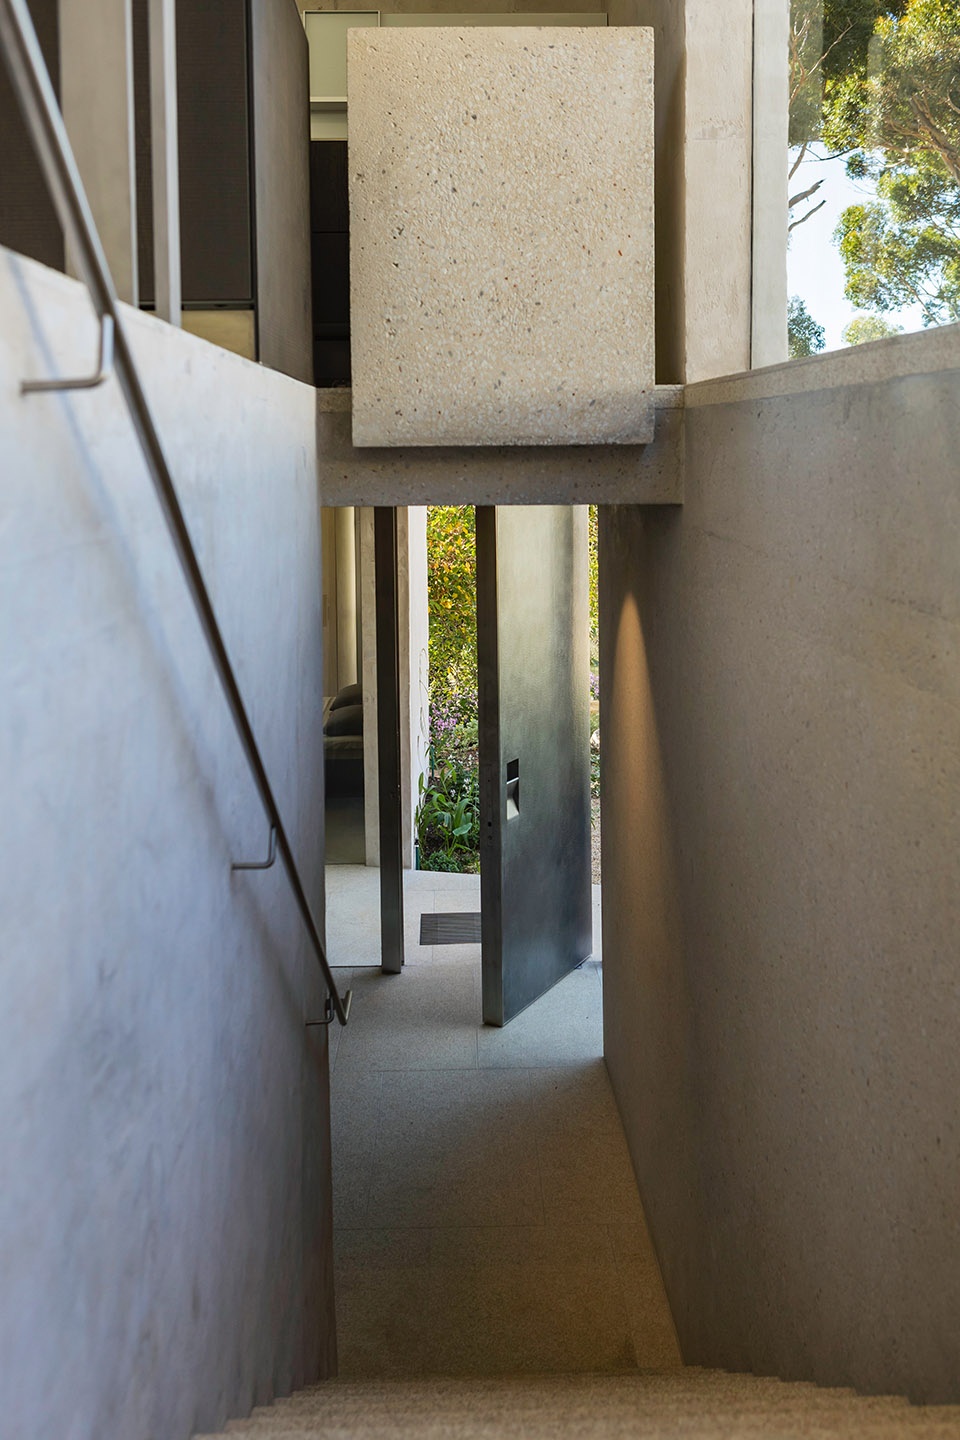
通往底层的楼梯,将上层与住宅的主入口连接起来,主入口的朝向为室内引入了场地缓坡上的景观视野。底层的空间性格与上层不同,显得更加内向和封闭。设计旨在以有限的材料呈现出场地的特点,营造出高质量的空间。由于墙体饰面与建筑主要结构采用了相同的材质,因此如何在空间营造出丰富的氛围成为了一项堪比“炼金术”一般的复杂挑战。为此,建筑师尽力让每种材料都能充分呈现其固有的颜色和纹理,尽管整个空间目前看起来十分均质,但是随着材料的老化,加之季节与光线的不同,设计所呈现出的微妙氛围变化将会越来越明显。
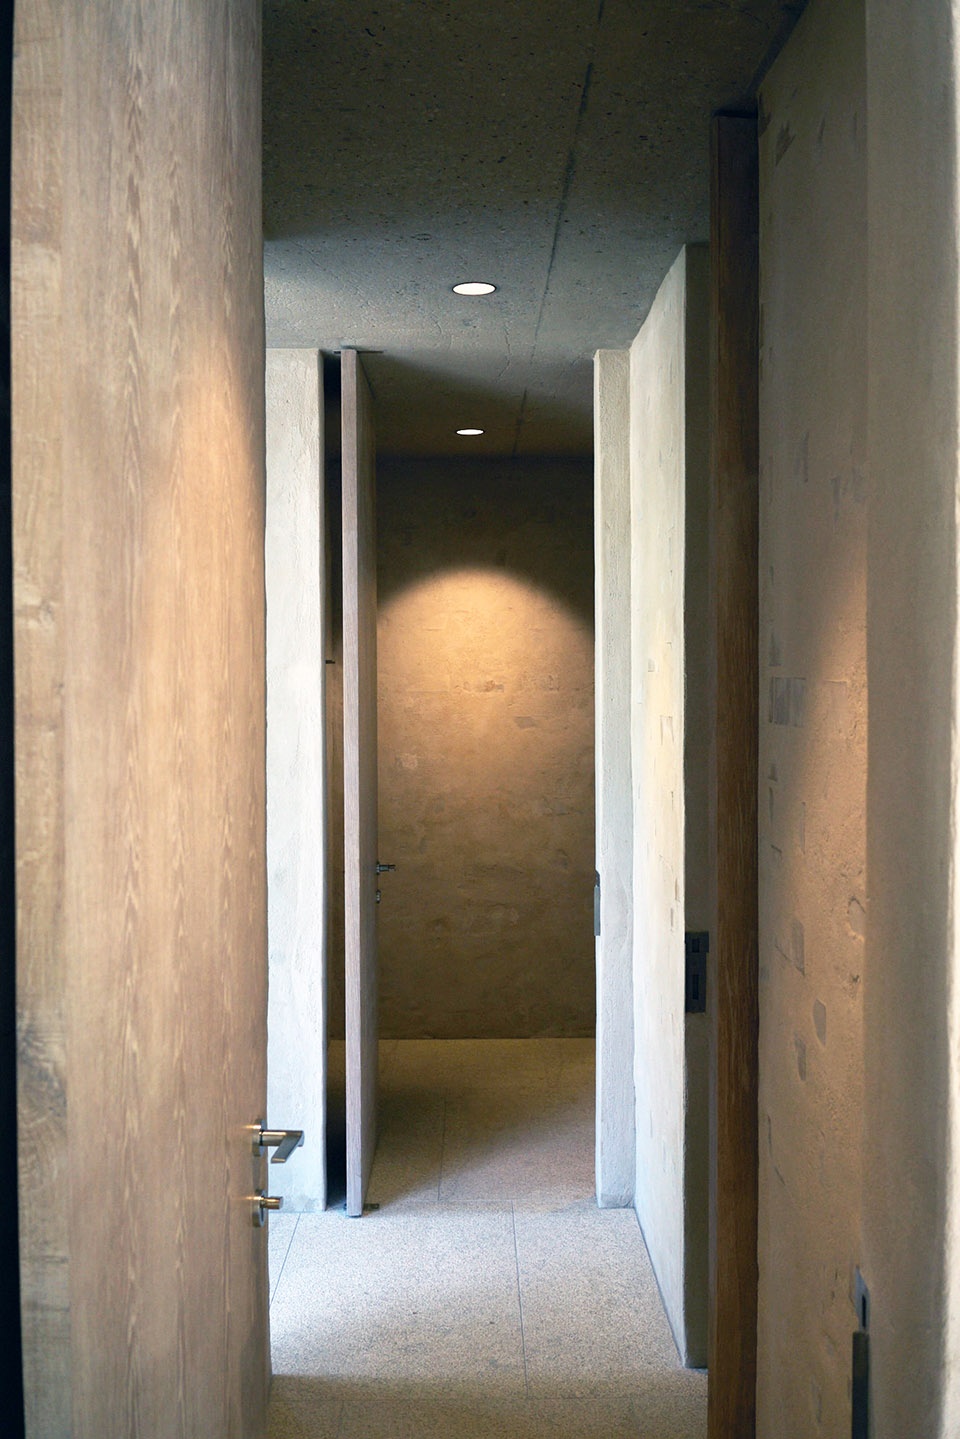
The lower level is reached by a modest staircase linking the upper level to the main entrance of the house in response to the direction of the gentle slope of the landscape. The spaces here are different in character, more introverted and enclosed. In using limited materials with recognisable qualities of the earth, the challenge was to achieve an alchemy where finish and structure are one and the same. This was possible by allowing each material to be fully present with its inherent colour and texture. Consequently, the entire structure reads as a homogenous body against which the sun and seasons will render their effects strongly as the structure ages.
▼楼梯,staircase © Bureaux / Greg Cox
▼走廊,hallway © Bureaux / Greg Cox
▼卧室,bedroom © Bureaux / Greg Cox
▼浴室,bathroom © Bureaux / Greg Cox
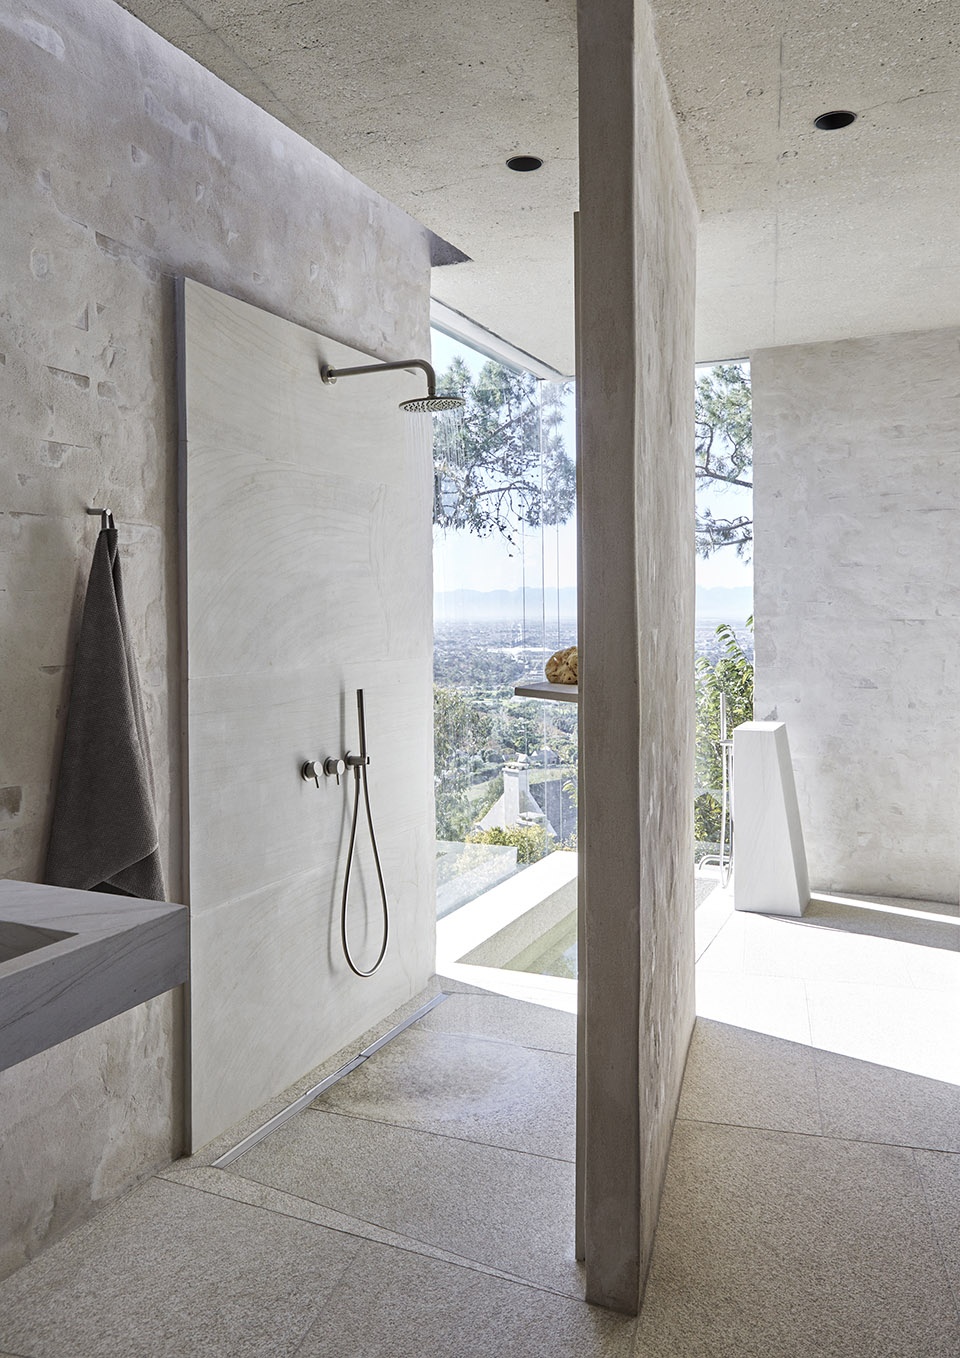
▼洗手池,washing basin © Bureaux / Greg Cox
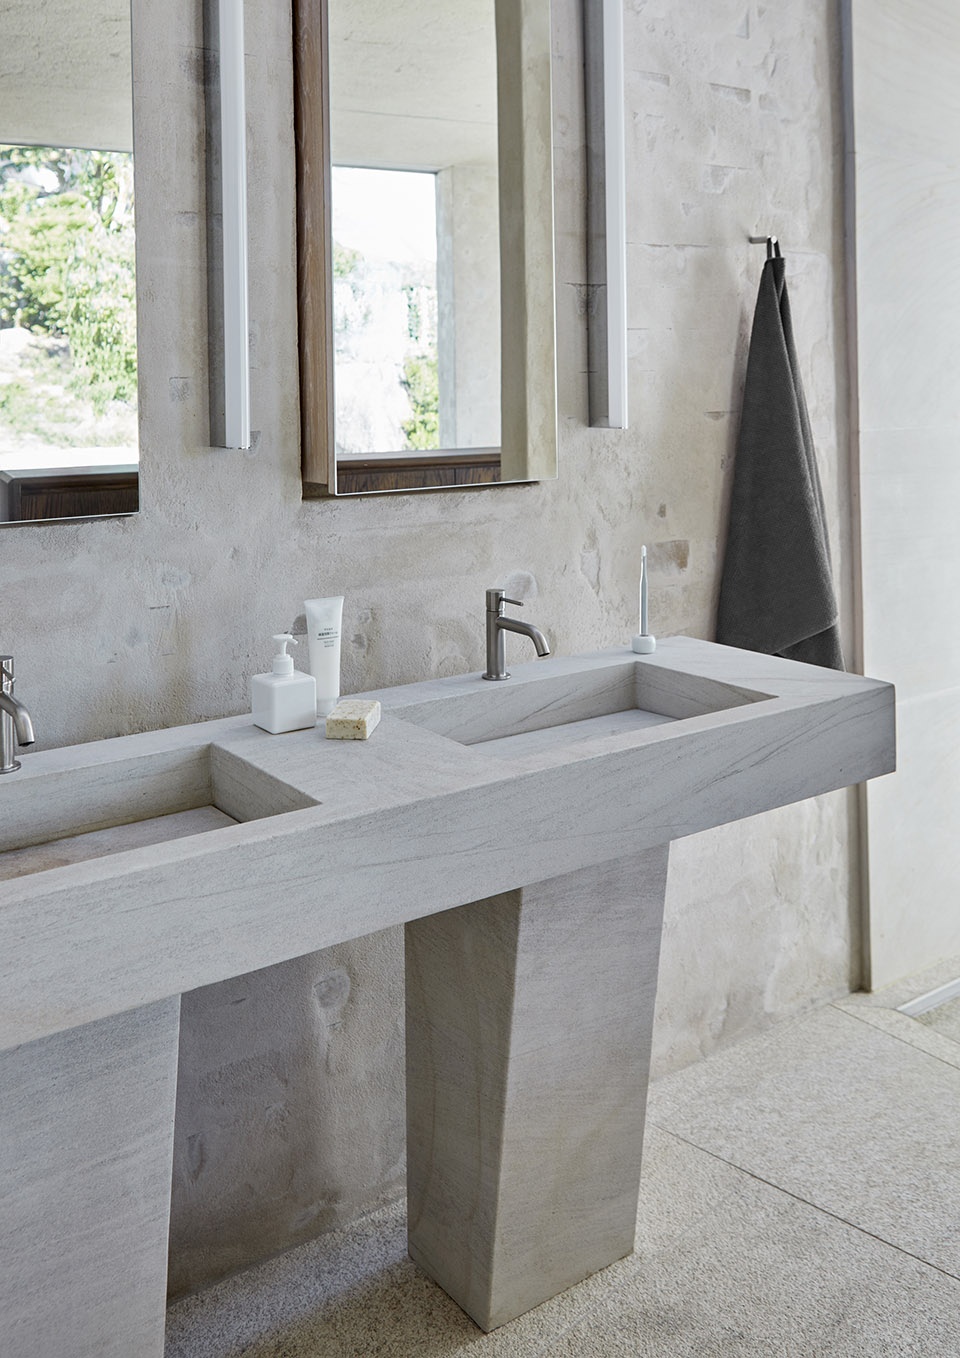
▼浴池,bathtub © Bureaux / Greg Cox
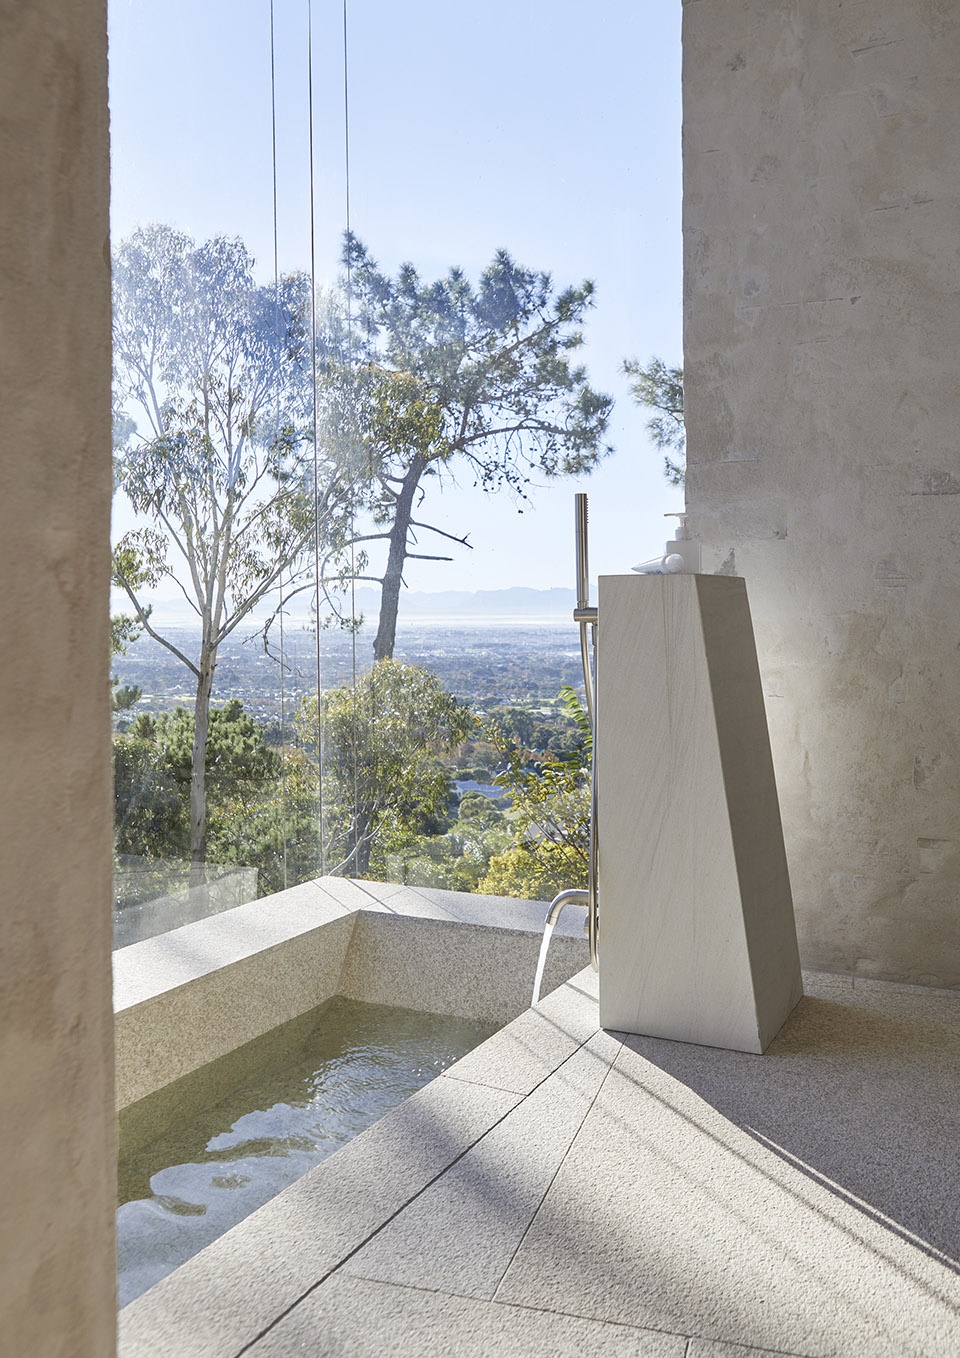
本项目的意义来源于对庇护所和住所的原始理解。通过将居住者和环境置于住宅的中心,并采用简单和朴素的材料,整个建筑就仿佛从场地中生长出来一般。设计以一种有节制的方式解决了人们基本的日常生活需求,同时也为居住者创造出优雅舒适的生活环境,为人们带来了福祉。
The meaning of this project is derived from a primordial understanding of shelter and dwelling. By placing both the occupant and environment at the centre of this dwelling, there is an emphasis on the use of simple and unadorned materials, almost as if these have been borrowed from the site to provide enclosure. This house benefits its owners by addressing the basic everyday requirements and processes of life in a measured way.
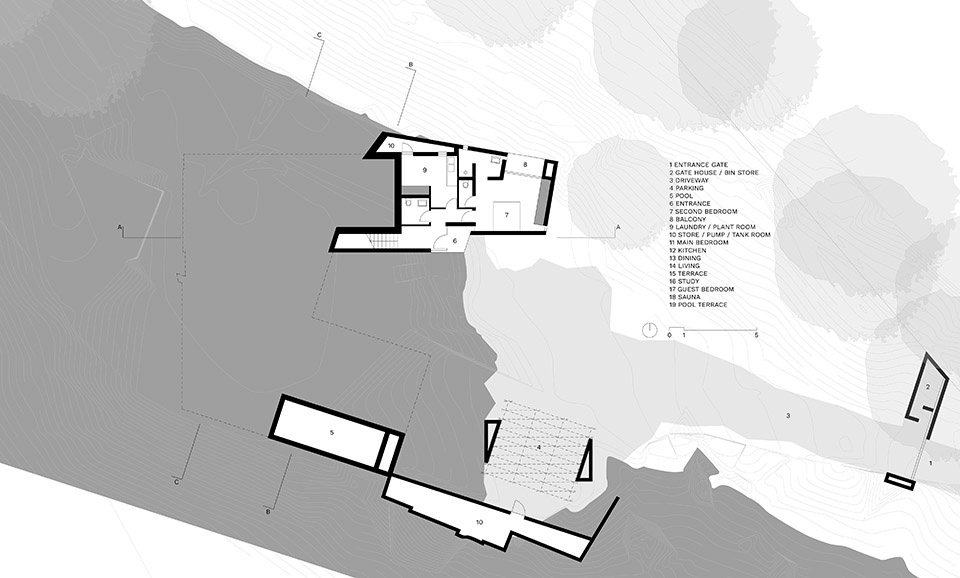
▼总平面图,site plan © Chris van Niekerk
▼上层平面图,upper floor plan © Chris van Niekerk
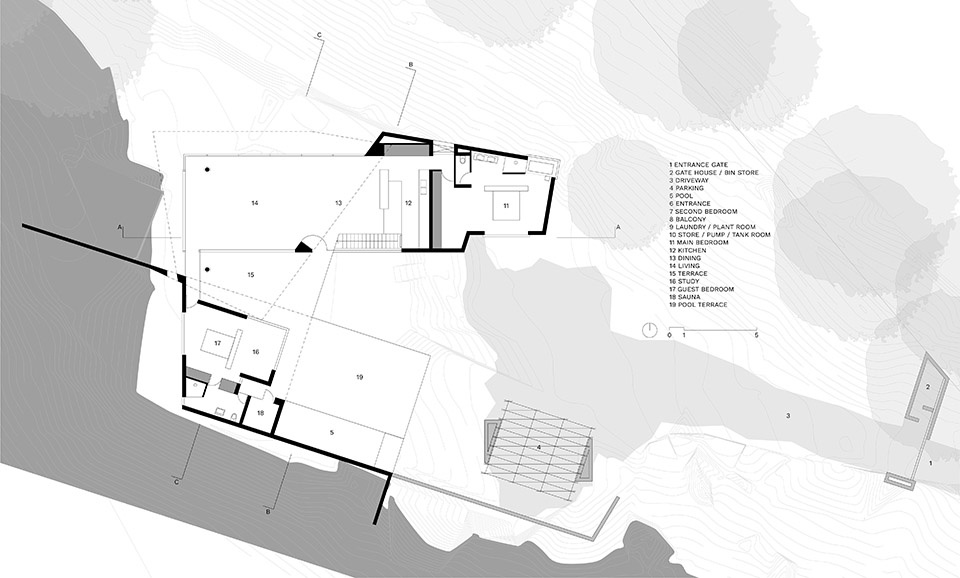
▼底层平面图,lower floor plan © Chris van Niekerk
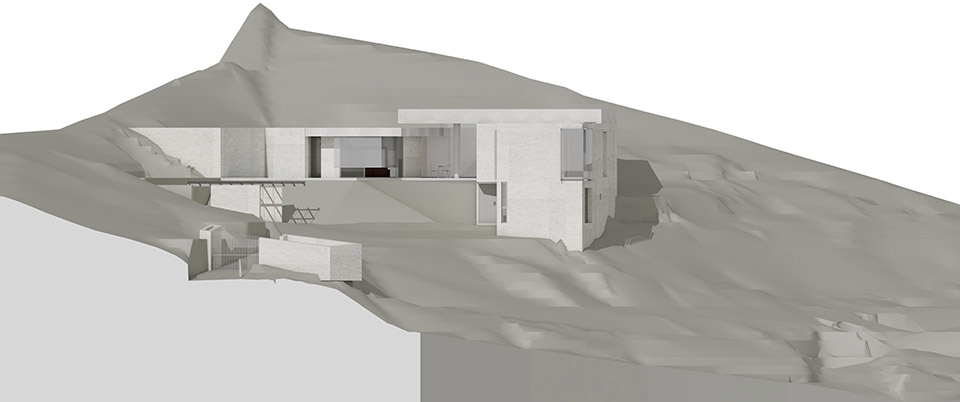
▼东立面,east elevation © Chris van Niekerk
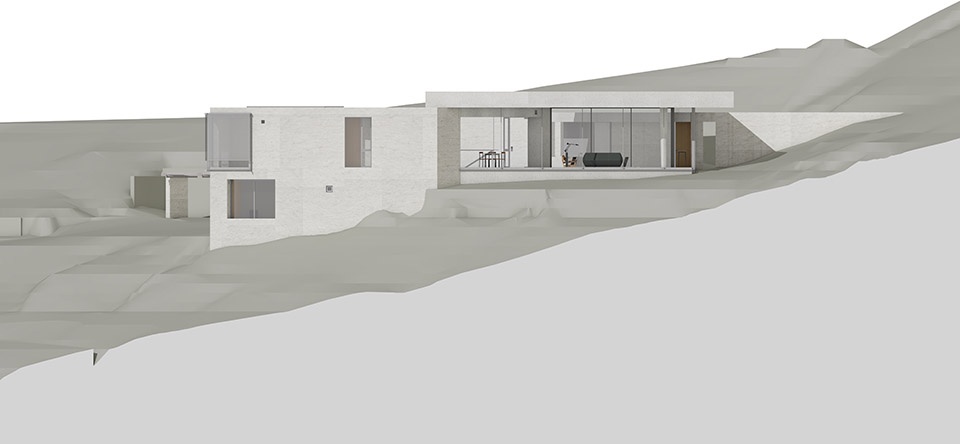
▼南立面,south elevation © Chris van Niekerk
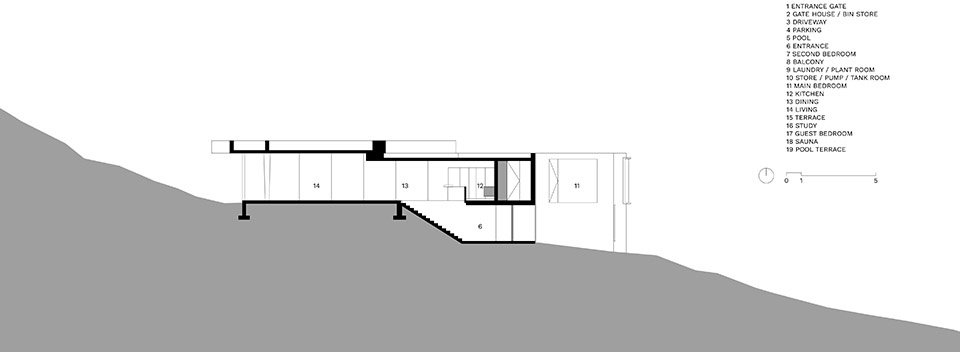
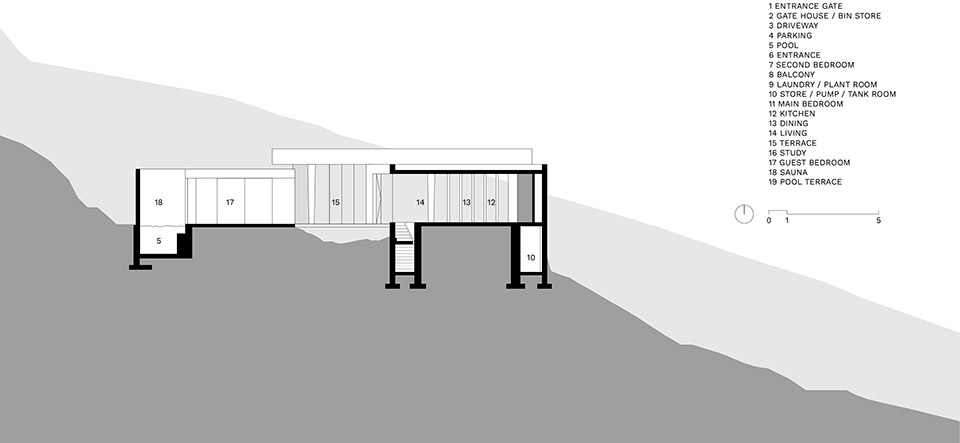
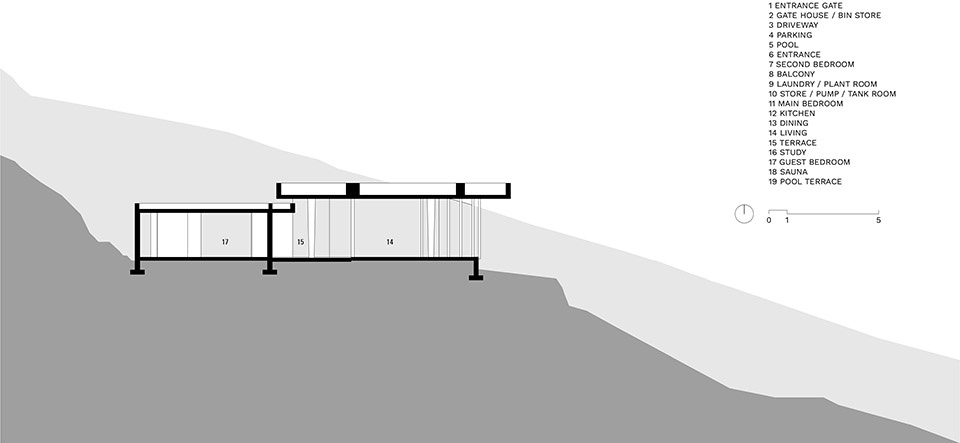
▼剖面图,sections © Chris van Niekerk
Chris van Niekerk
Mountain House 2018 – 2021
Cape Town, South Africa
Photography: Bureaux / Greg Cox
More: Chris van Niekerk 。更多关于他们: Chris van Niekerk on gooood









开普敦真是不错
家具不错