感谢 XING DESIGN 行之建筑设计事务所 予gooood分享以下内容。更多关于他们,请至:XING DESIGN on gooood
Appreciations towards XING DESIGN for providing the following description:
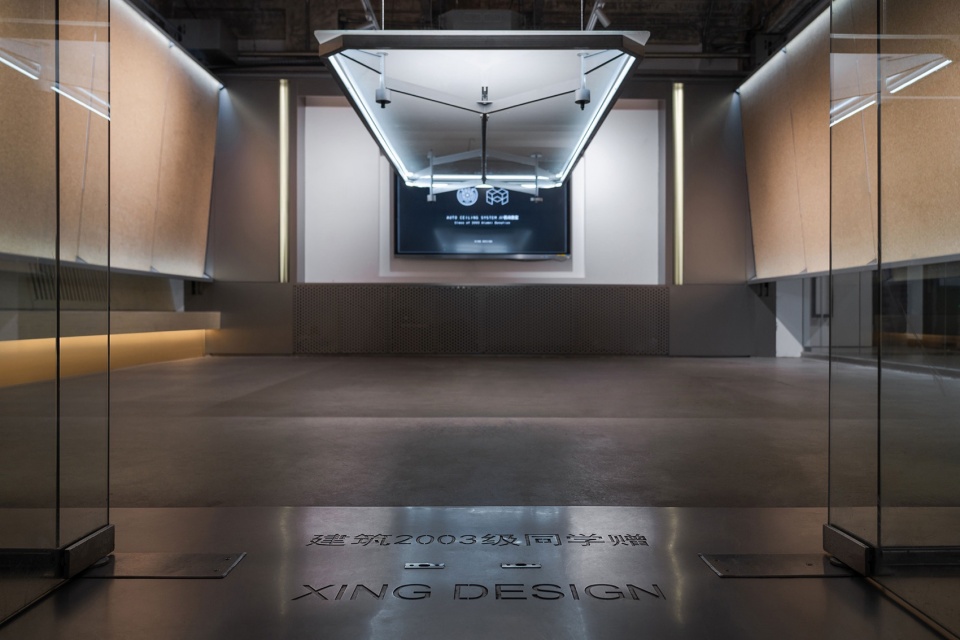
清华大学建筑馆机动教室改造,由2003级校友捐赠,XINGDESIGN行之建筑设计事务所作为校友代表进行设计。
The renovation of the motorized classroom in the Tsinghua University School of Architecture is donated by alumni of the class of 2003, and designed by XING DESIGN as alumni representative.
▼项目视频,Video
▼由2003级校友捐赠,Class of 2003 Alumi Donatio © DONG 建筑影像
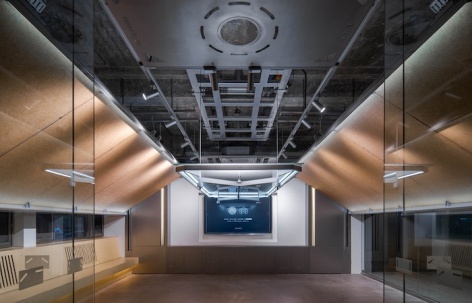
建筑学院系馆作为教学和设计研究的载体,是设计想法、工艺和技术的试验场。作为试验中的一个,机动教室尝试软件操控机械,赋予空间多功能状态,用于教学、展览、会议和评图等。
Hosting teaching and design research, the Architecture School Building serves as an experimental ground for design ideas and technologies. The motorized classroom, as one of these experiments, explores software-controlled machinery to create a multifunctional space for teaching, exhibitions, meetings, and studio reviews.
▼封闭会议模式,Exclusive Meeting Mode © DONG 建筑影像
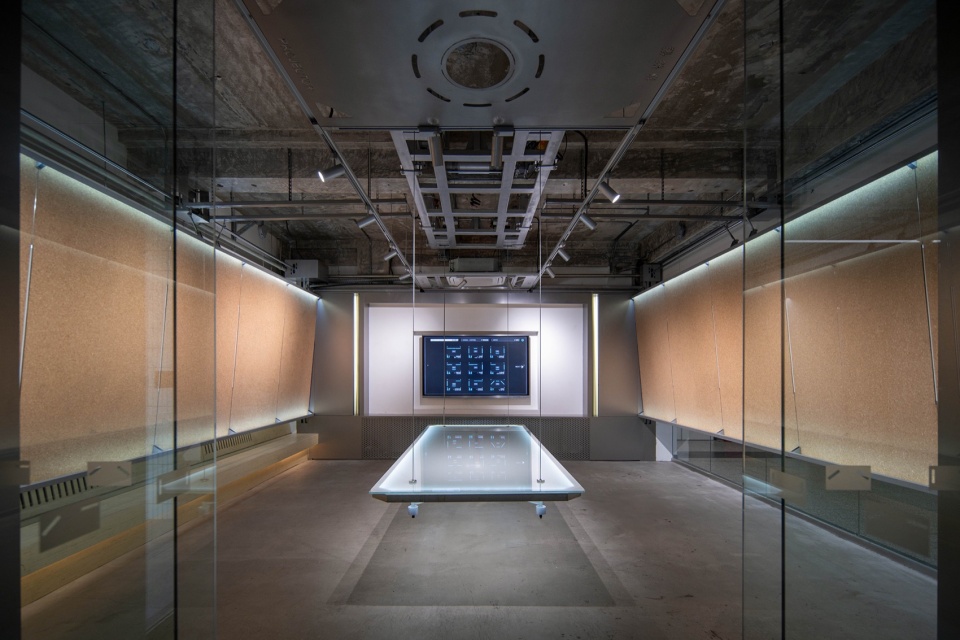
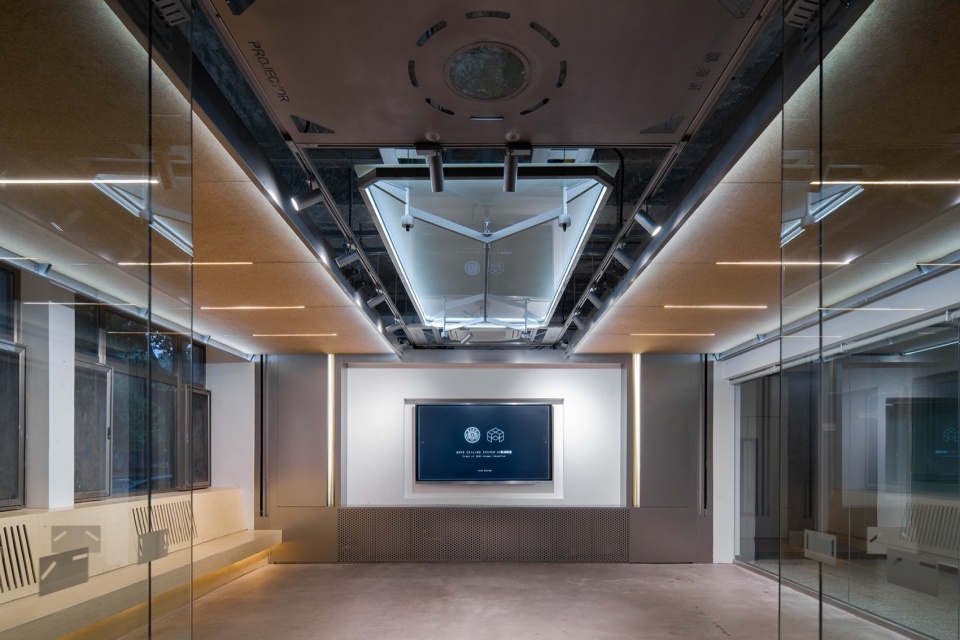
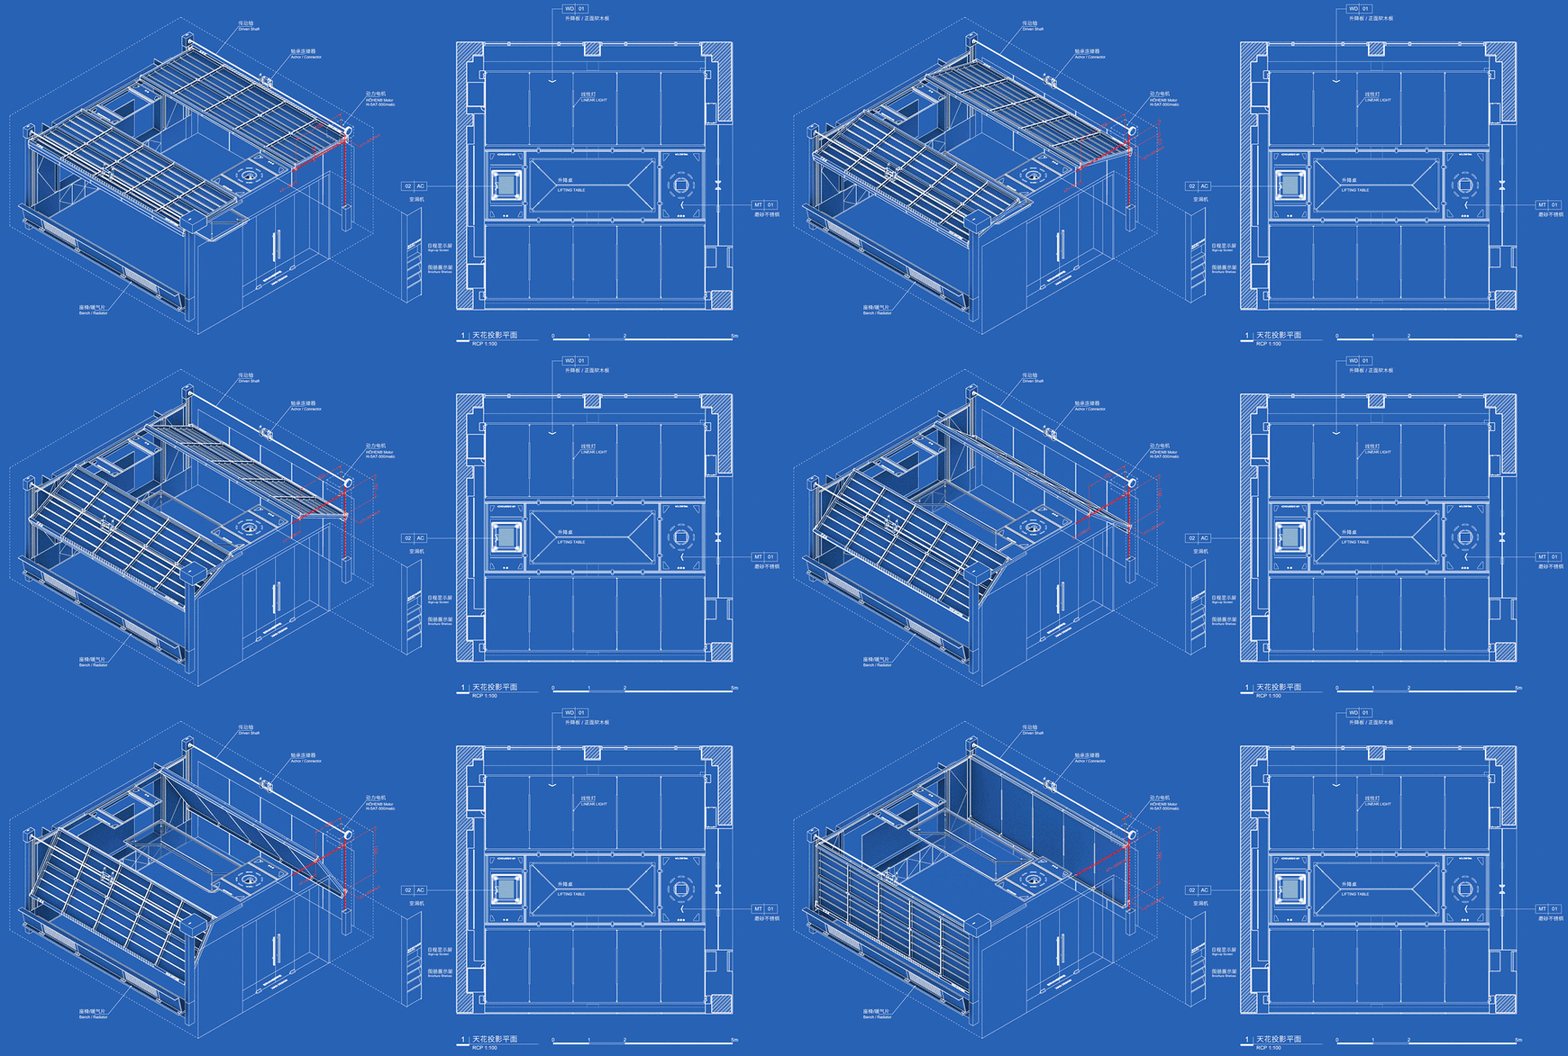
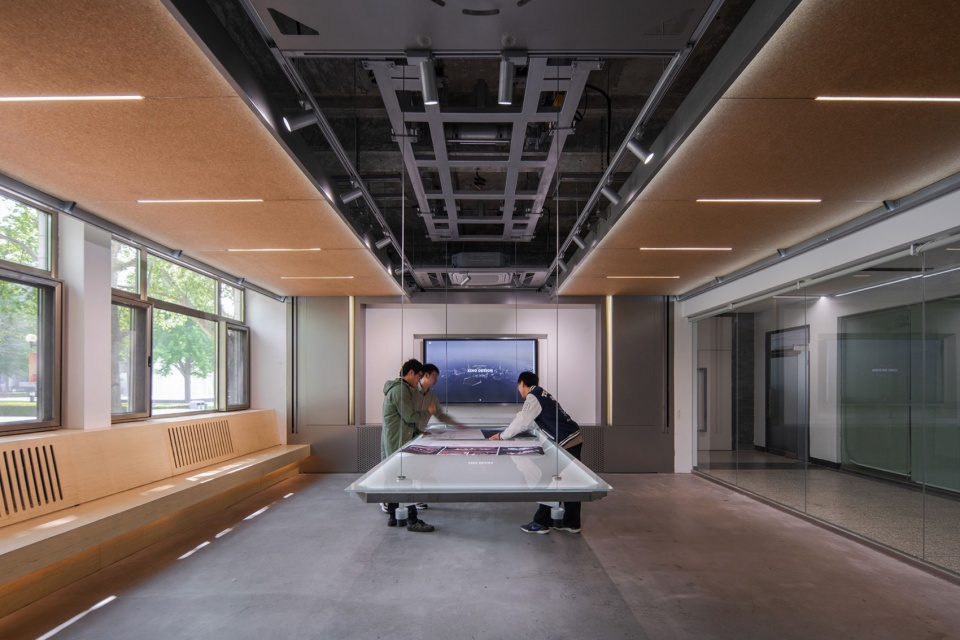
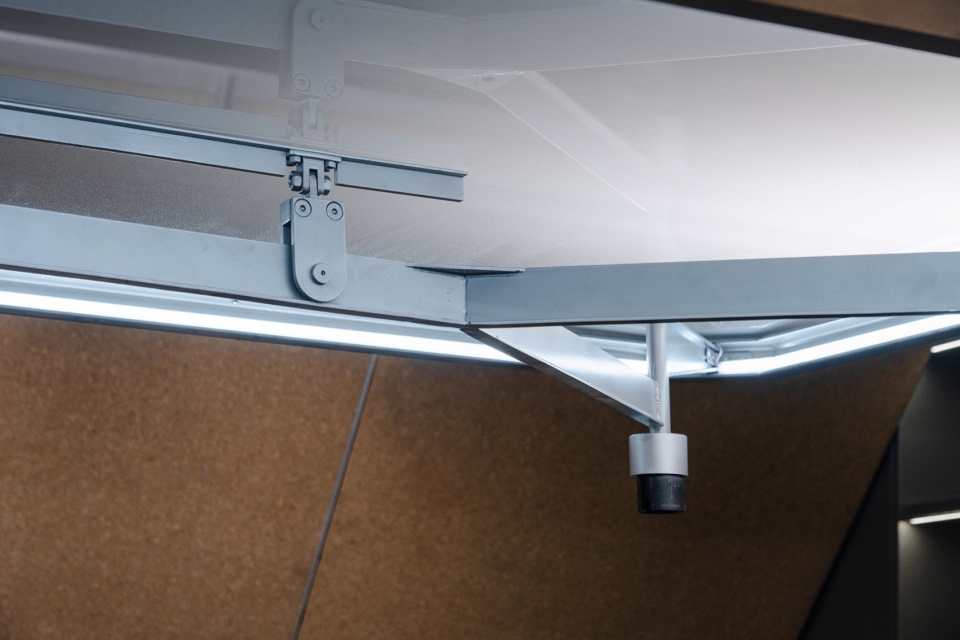
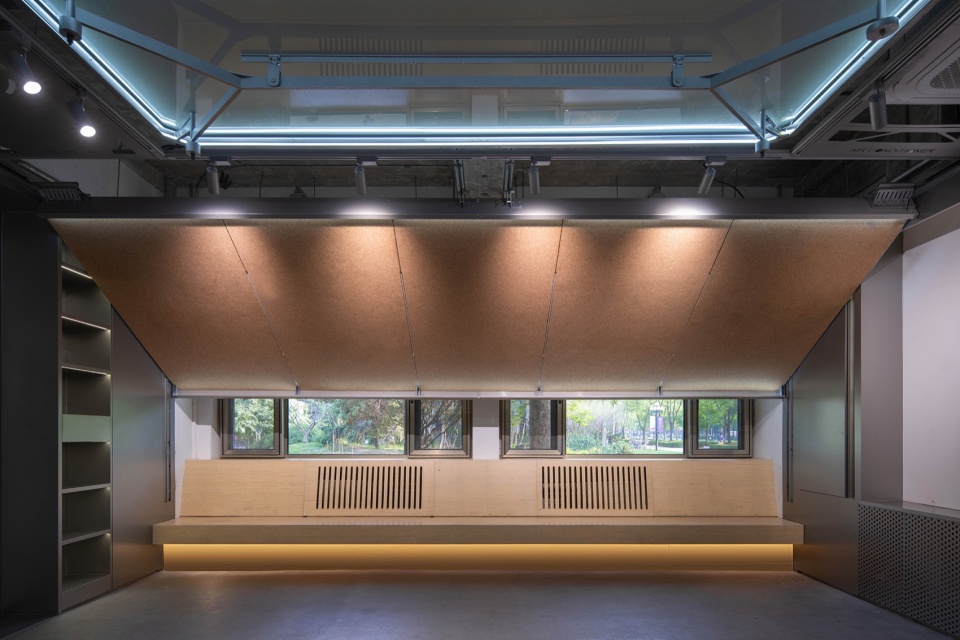
评图板、会议桌集成在天花中。两侧天花板可以旋转升降,到顶时灯光自动开启作为天花灯具,降为竖直则作为评图展板。中间桌子可以升降悬停在不同高度。桌面由半透明毛玻璃制作,背后衬光可以拓图。三组机械搭配组合,适应不同使用场景。
Review boards and conference tables are integrated into the ceiling. The side ceilings can rotate and lift; when raised, they automatically illuminate as ceiling lights, and when lowered vertically, they serve as pin-up boards. The central tables can hover at different heights. Made of semi-transparent frosted glass, the tabletops can be backlit for tracing. Three sets of machinery are combined to adapt to different scenarios.
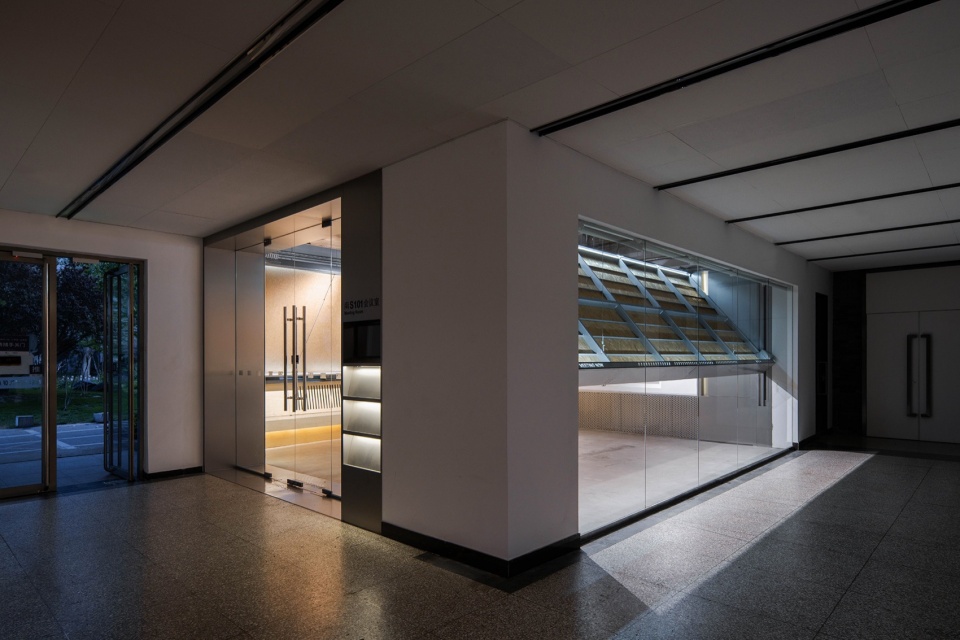
▼改造后外观,After Renovation © DONG 建筑影像
▼动态变化,Changing Mode © DONG 建筑影像
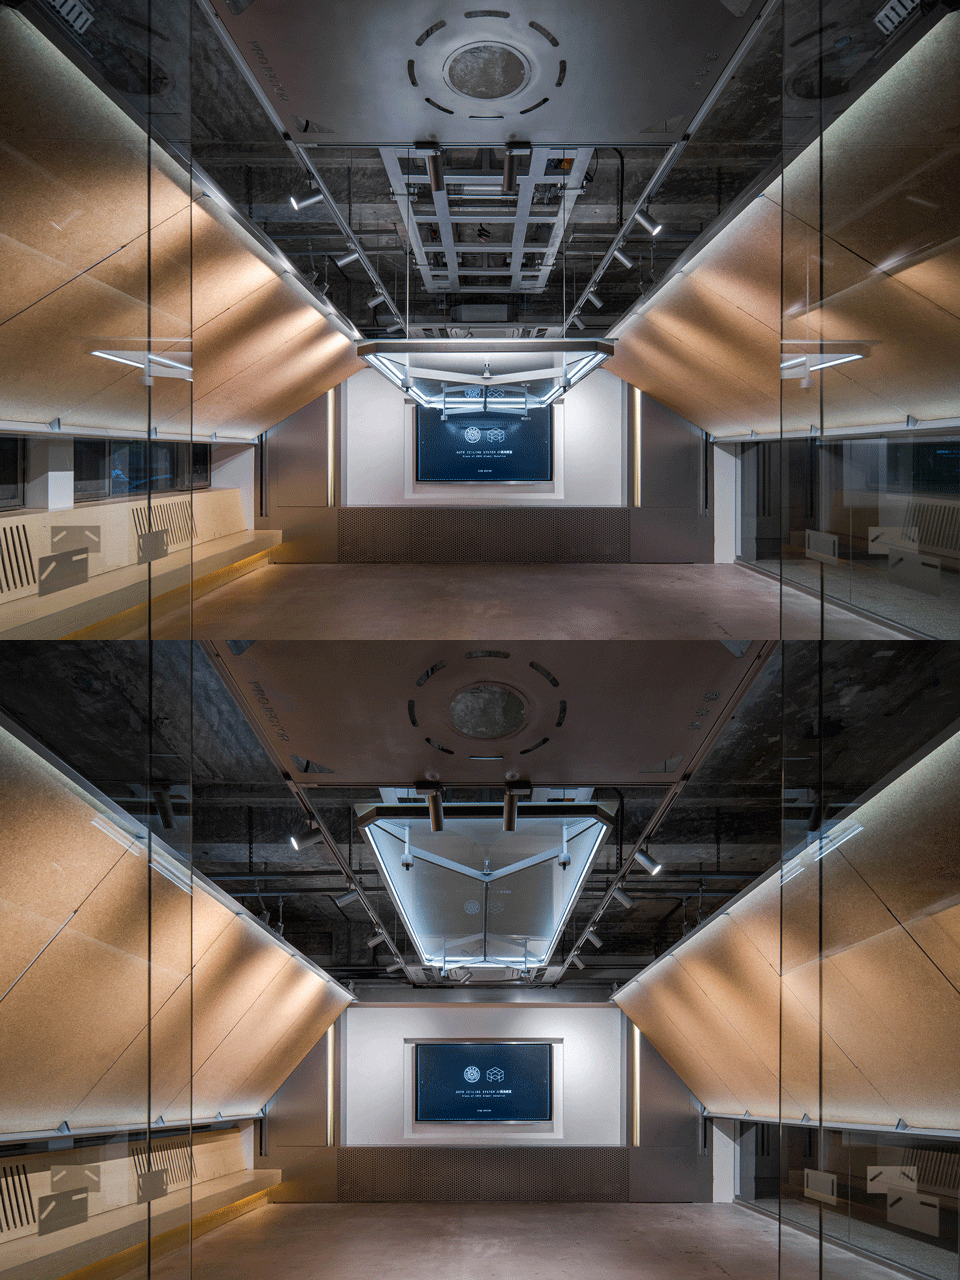
▼全部装置集成于天花,Components integrated in Ceiling © DONG 建筑影像
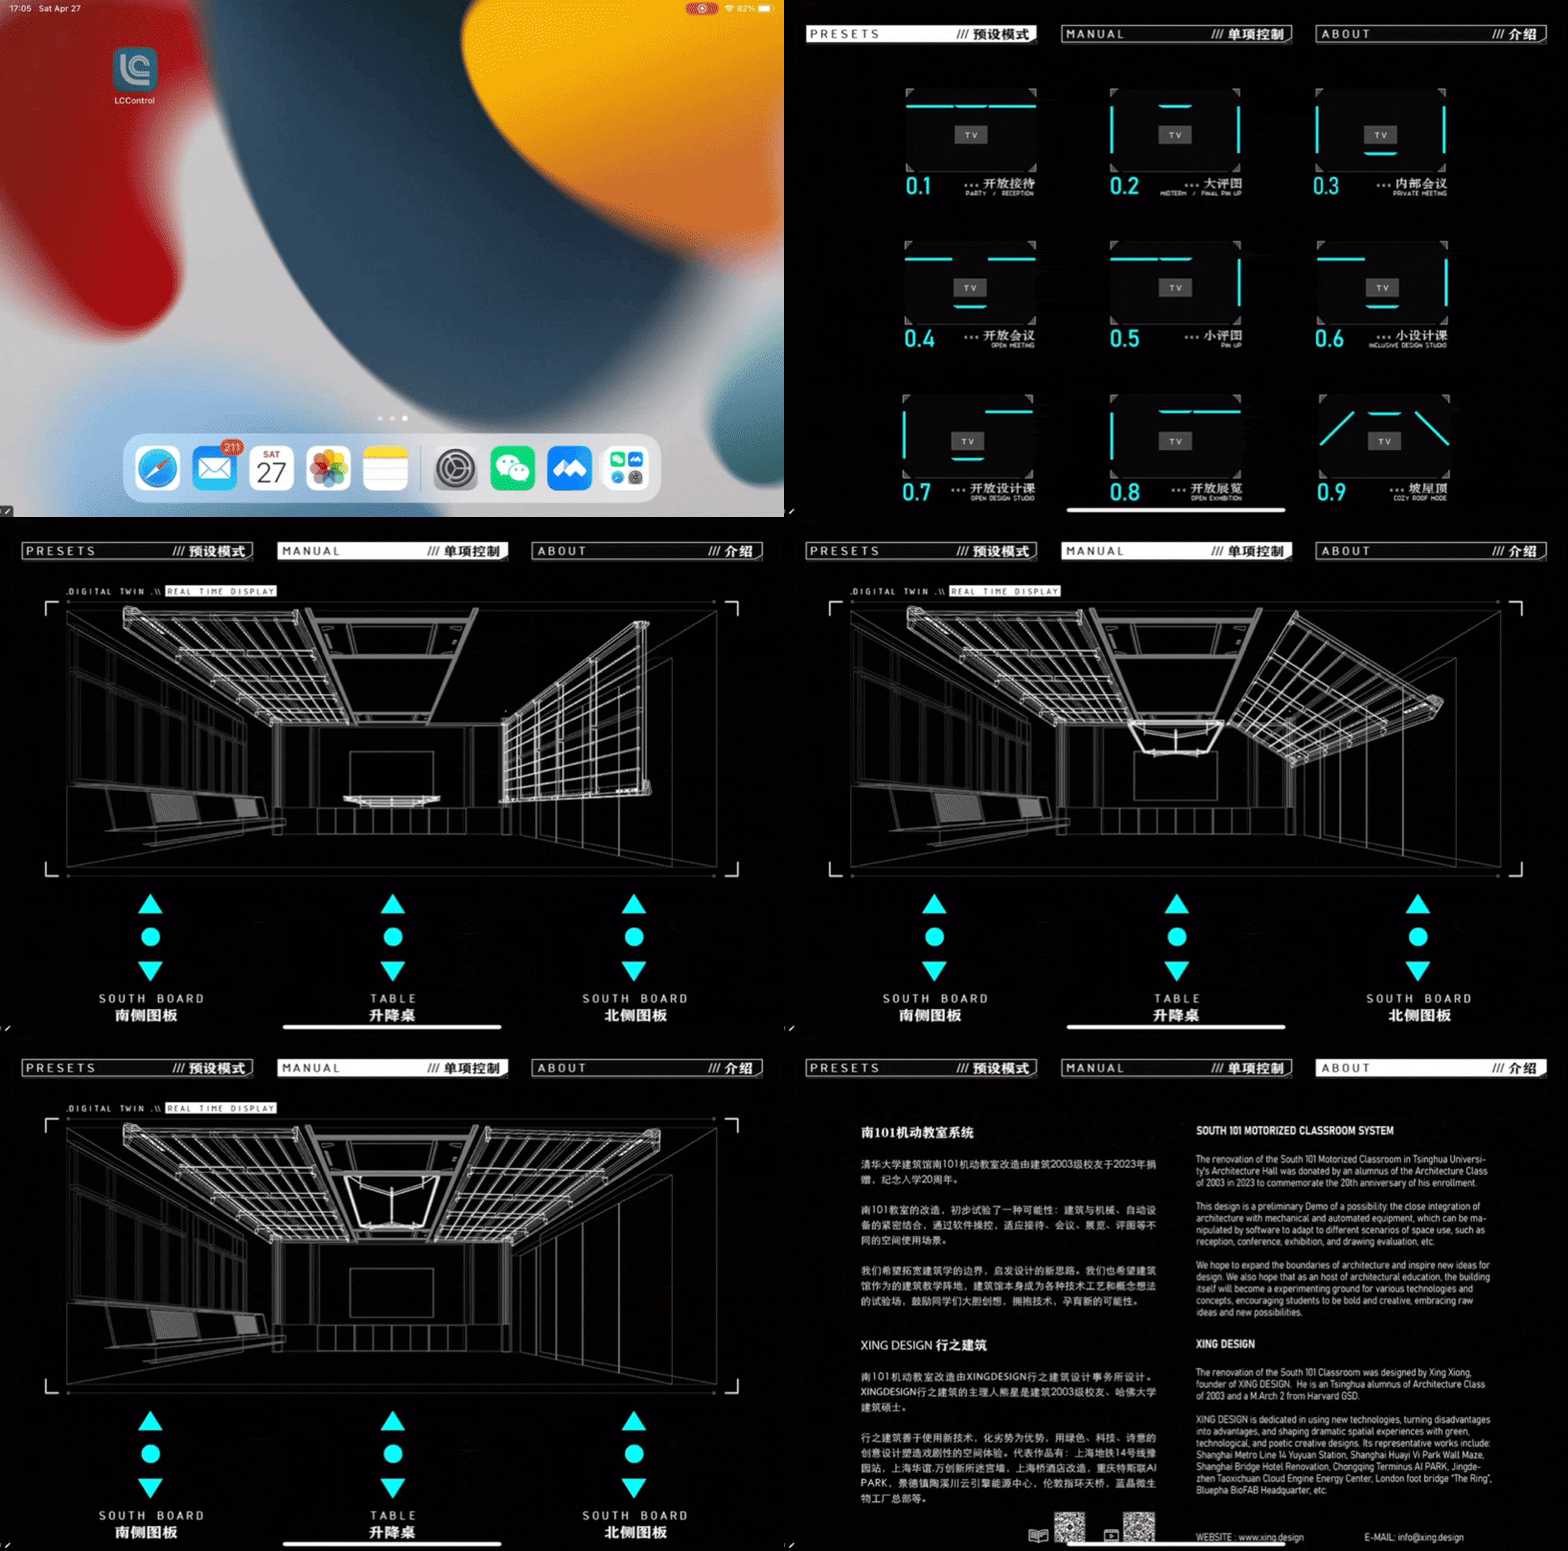
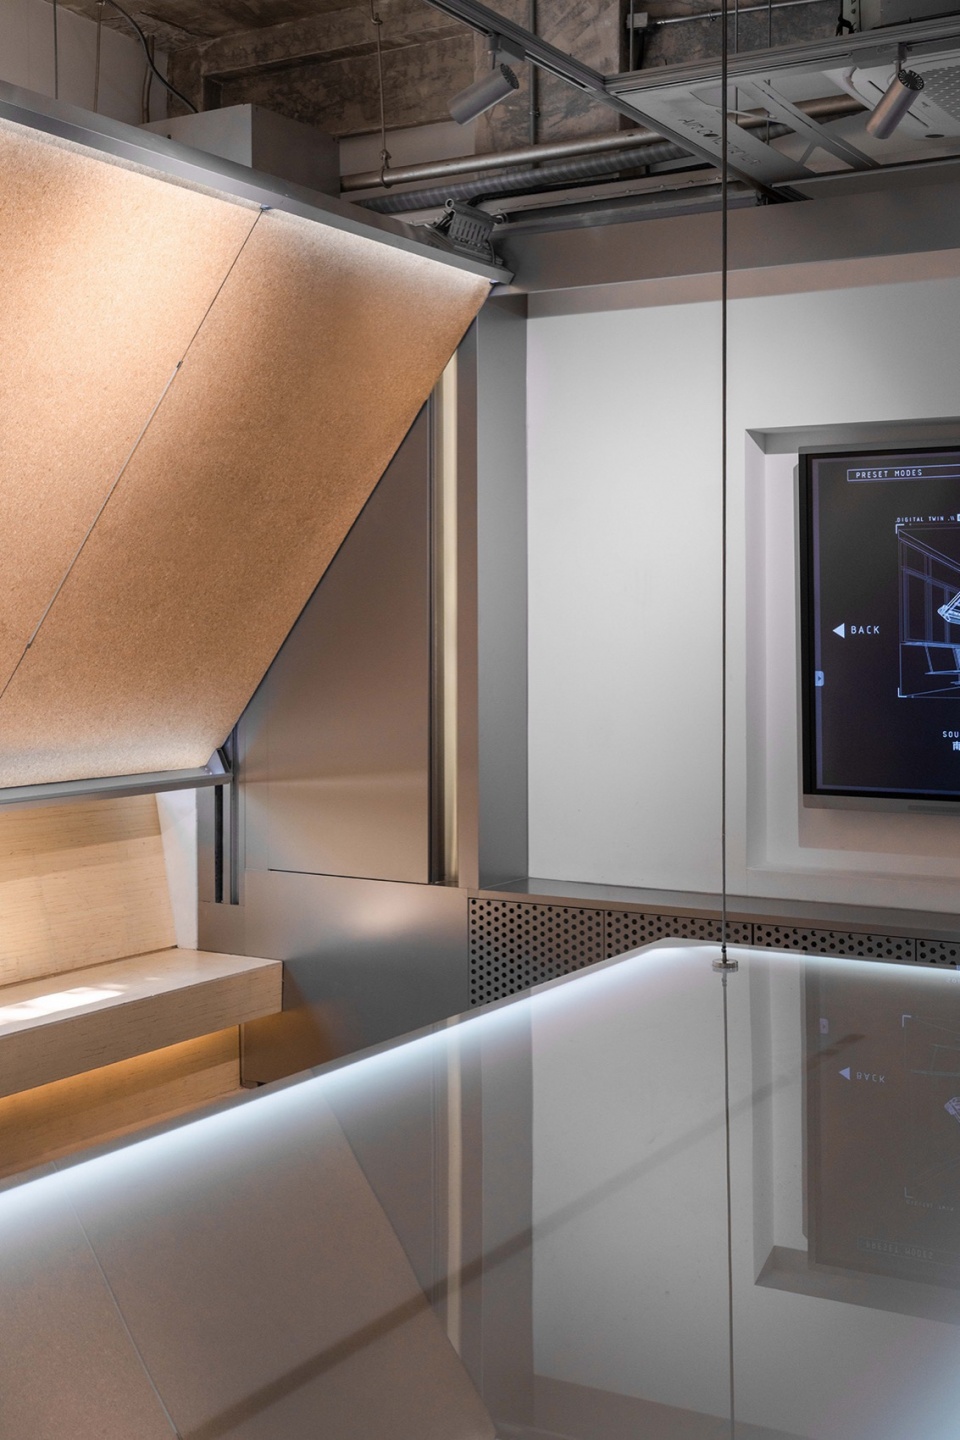
这套系统能在app界面进行操作,可以直接选择切换模式,也可以分别控制板和桌子的升降位置。
This system can be operated via an app interface, allowing direct mode switching or individual control of the elevation positions of the boards and table.
▼操作界面,Interface © DONG 建筑影像
如果只是为了评图、教学开会,用轻型家具和带滚轮的图板架就行了,何必这么费劲?的确如此。
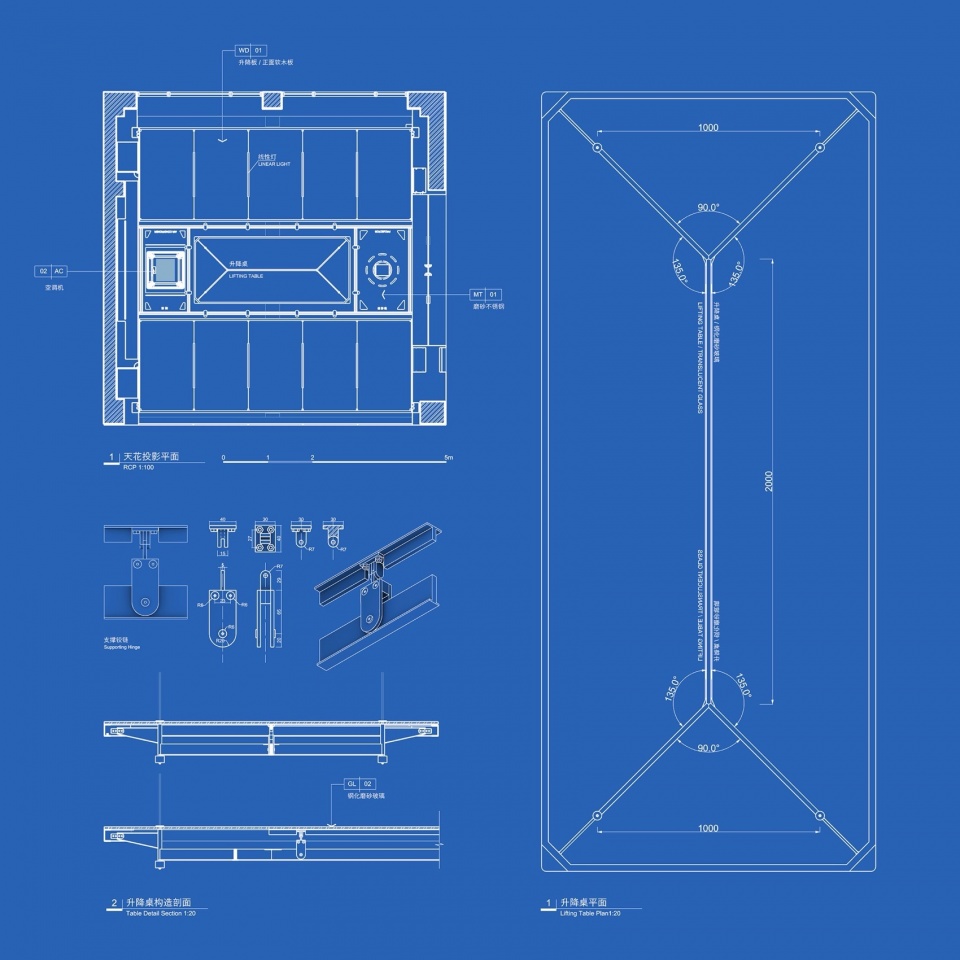
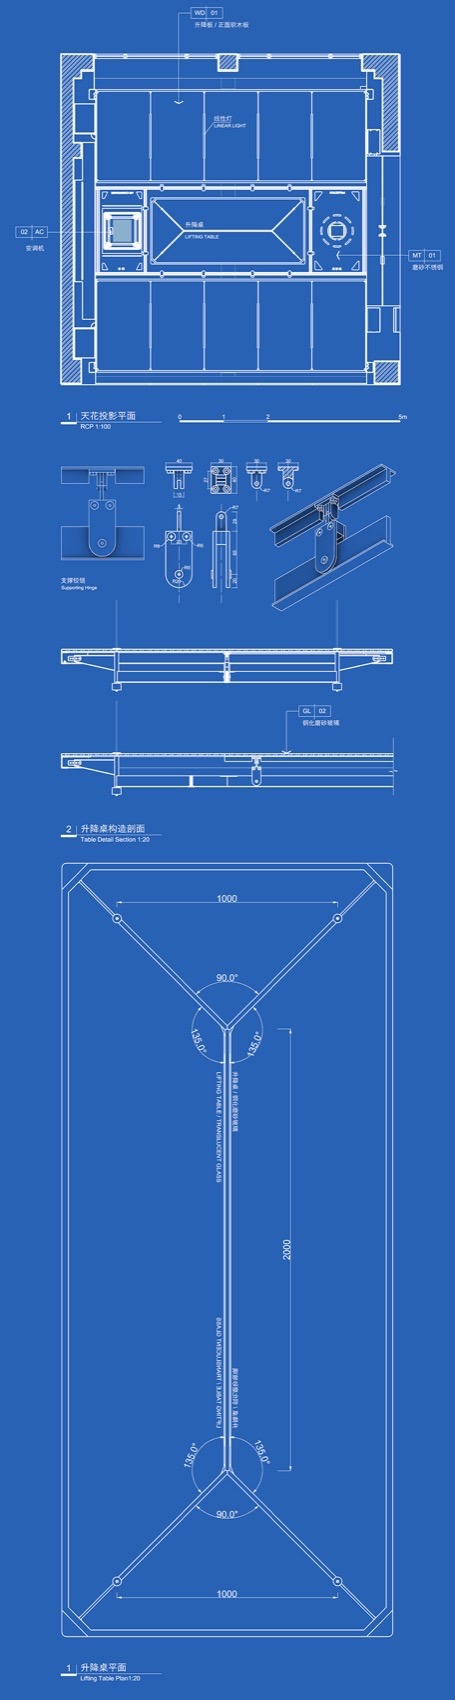
▼技术图纸,AXON & RCP © 行之建筑设计事务所
If the purpose is merely for reviews or meetings, lightweight furniture with wheeled drawing board stands would suffice. That’s true.
▼升降桌高度可调,Height-Adjustable Desk © DONG 建筑影像
▼升降桌细部,Desk Supporting Hinge Detail © DONG 建筑影像
和其他设计相比,建筑设计是不允许失败的(倒不是说没有差的房子,而是指技术上是可靠的)。建筑没有“研发试造,实验迭代”的说法,每一次建成都要尽量万无一失。正因如此,我们更倾向用更简易的技术解决眼前的问题,建筑中集成的是代际相对滞后的技术果实。
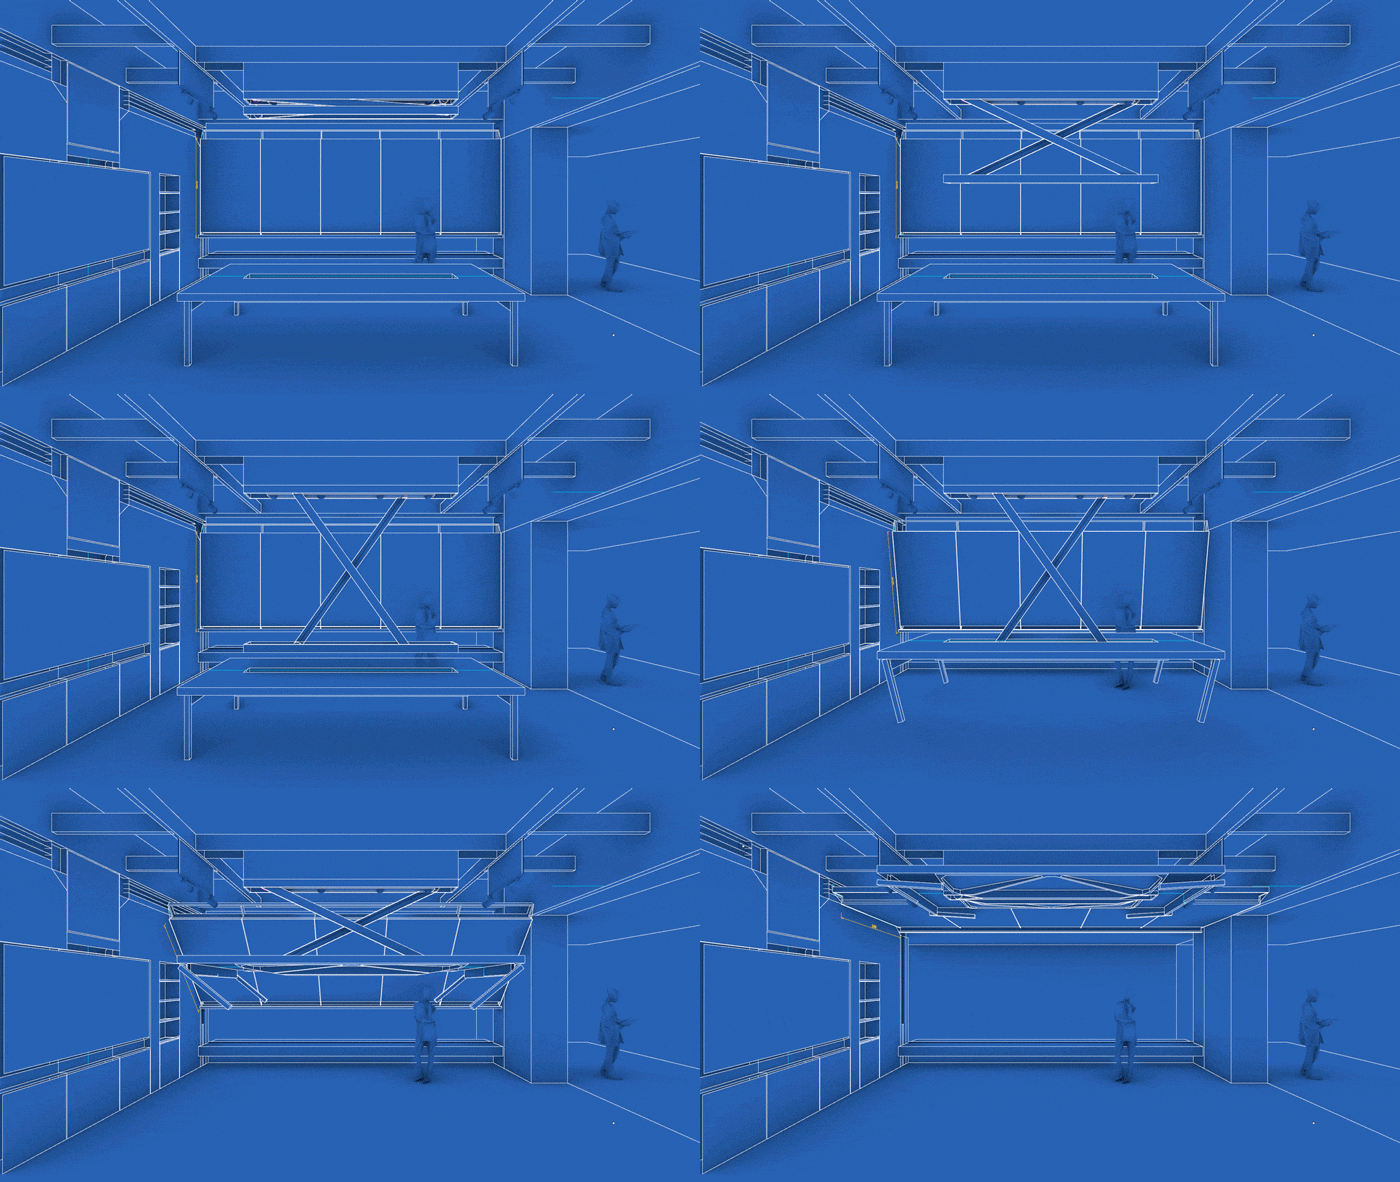
▼初期机械臂抓取与展开构想,Early grabbing and unfolding envision © 行之建筑设计事务所
Unlike other designs, architectural design does not permit failure (not to say there aren’t poorly designed buildings, but rather that the technology used is reliable). Architecture does not entertain the concept of “research and development, trial and error”; each construction must strive for perfection. Hence, we tend to use simpler technologies to solve immediate problems, integrating relatively outdated technological fruits across generations into architecture.
▼普通会议模式,Meeting Mode © DONG 建筑影像
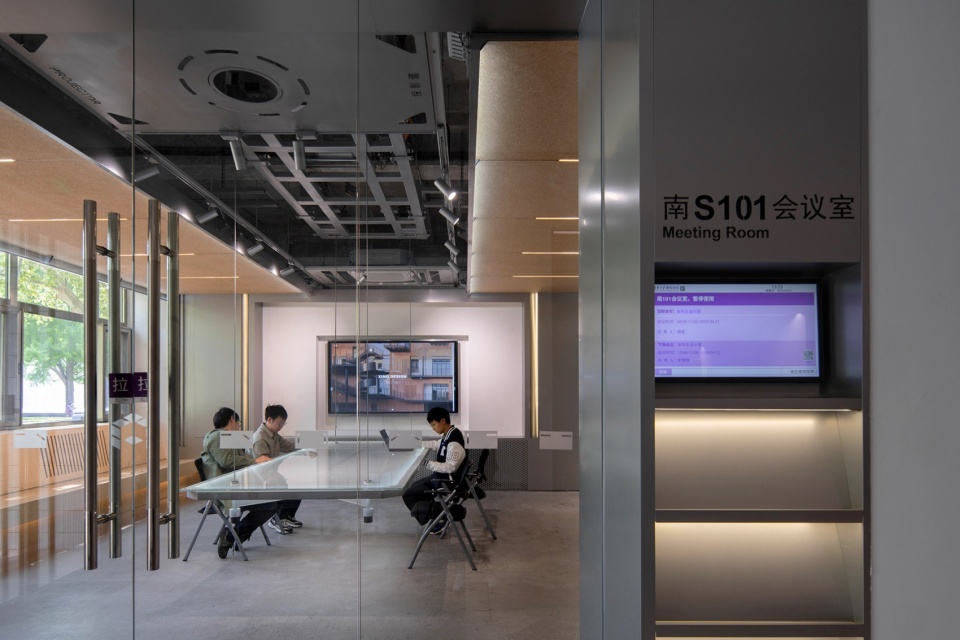
▼设计讨论模式,Workshop Mode © DONG 建筑影像
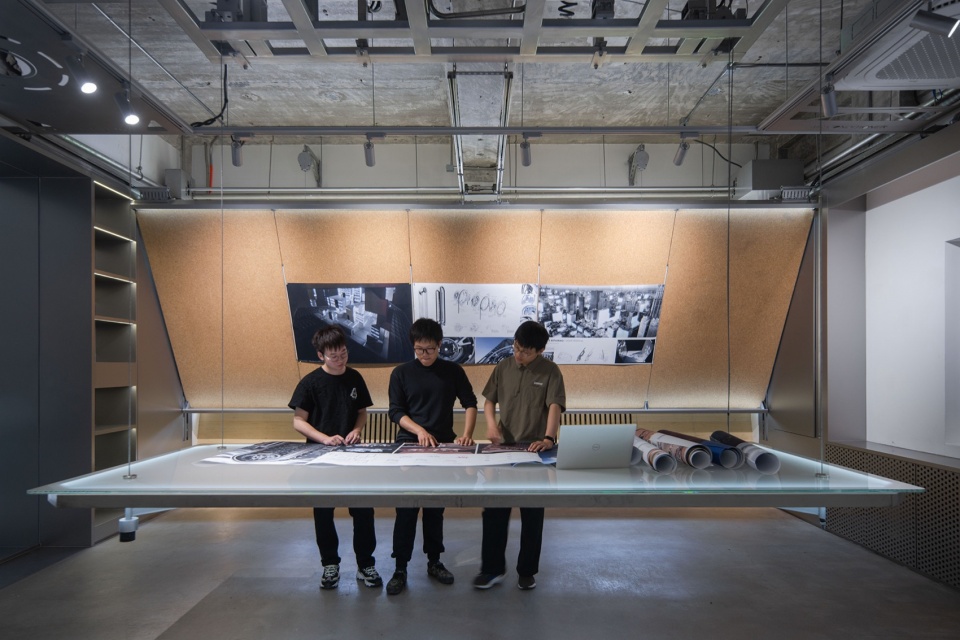
▼展览模式,桌子升顶作为灯具,Exhibition Mode, Table as Light fixture © DONG 建筑影像
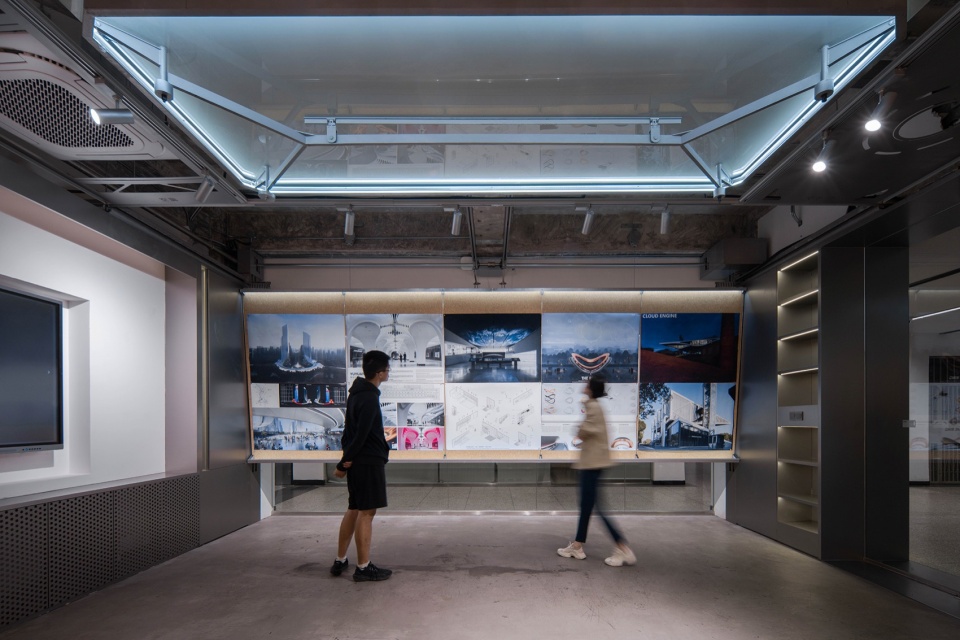
试验对设计和教学非常重要。不论哪种技术,只有将其打磨得足够可靠,更低成本,更方便,才能真正广泛应用,从而塑造新的空间模式。就像电梯之于超高层一样。但在此之前,就保持开放和试验——这也是我们捐赠所寄托的祝愿。
Experimentation is crucial for both design and teaching. Regardless of the technology, it must be refined to be reliable, cost-effective, and convenient to truly be widely applicable, thereby shaping new spatial patterns, similar to elevators in skyscrapers. But before that, Let’s be open and experimental—this is also the wish we’ve placed in our donation.
▼座椅与暖气片相结合,Bench Combined With Heating Radiator,Exhibition Mode, Table as Light fixture © DONG 建筑影像
▼半透明桌子背衬灯光可以拓图,Translucent table is lighten up for tracing © DONG 建筑影像
这个机动空间本身而言,其实需要继续改进。初期我们设想机械臂与桌腿铰链联动,做到家具的抓取、放下与自动展开,但未能实现。目前的拉索模式,桌子会有轻微摇晃,需要改进。虽然一般上课可以用,但趴着打瞌睡就别想了。
Regarding the project itself, there is room for improvement. Initially, we envisioned a system allowing for the grabbing, releasing, and automatic unfolding of furniture, but this was not realized. The current cable mode results in slight oscillations that need improvement. Don’t try to nap on it.
▼升降图版背面和细部,Back of the Board and details © 行之建筑设计事务所
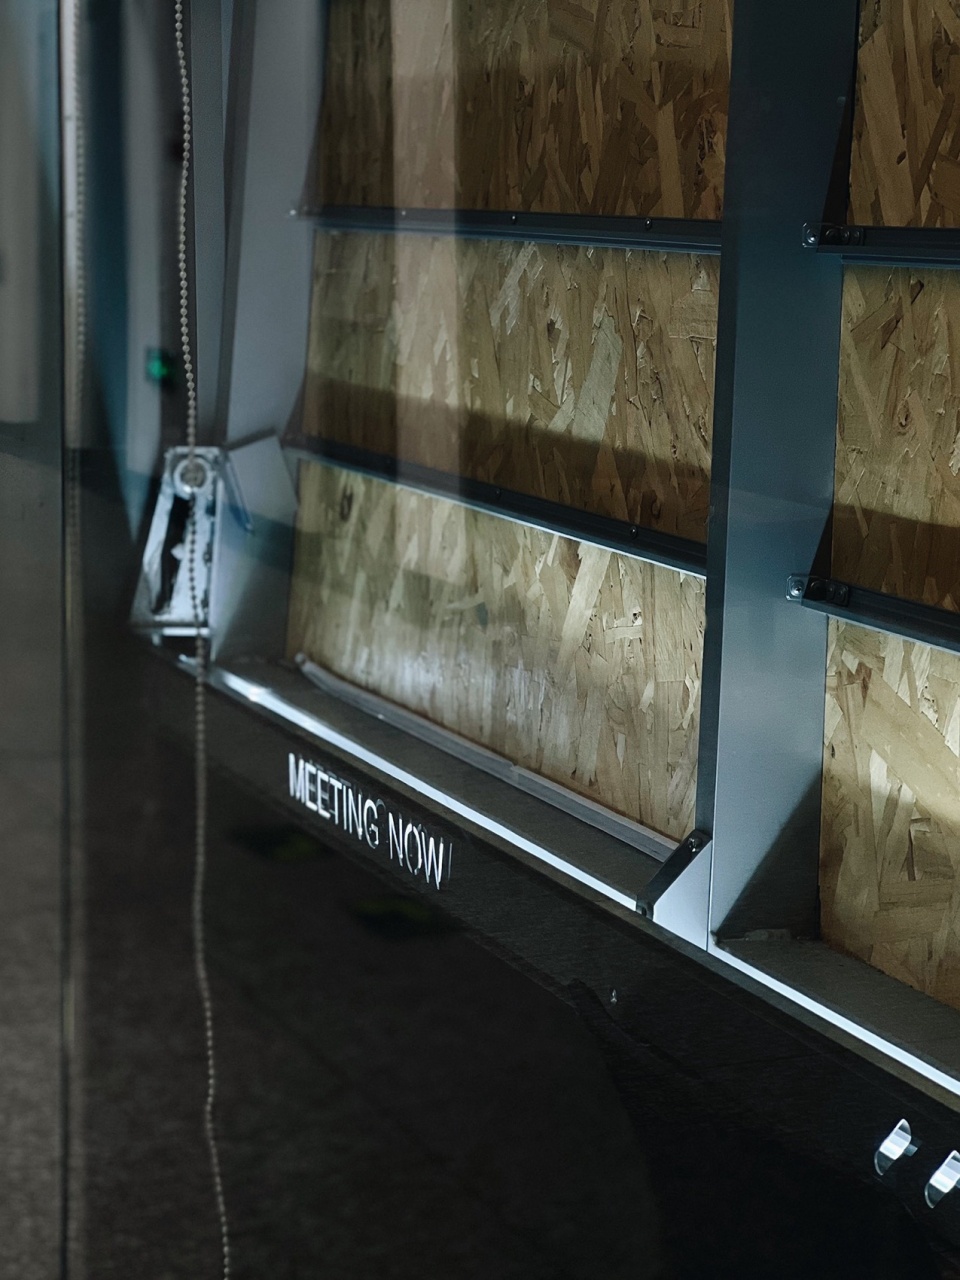
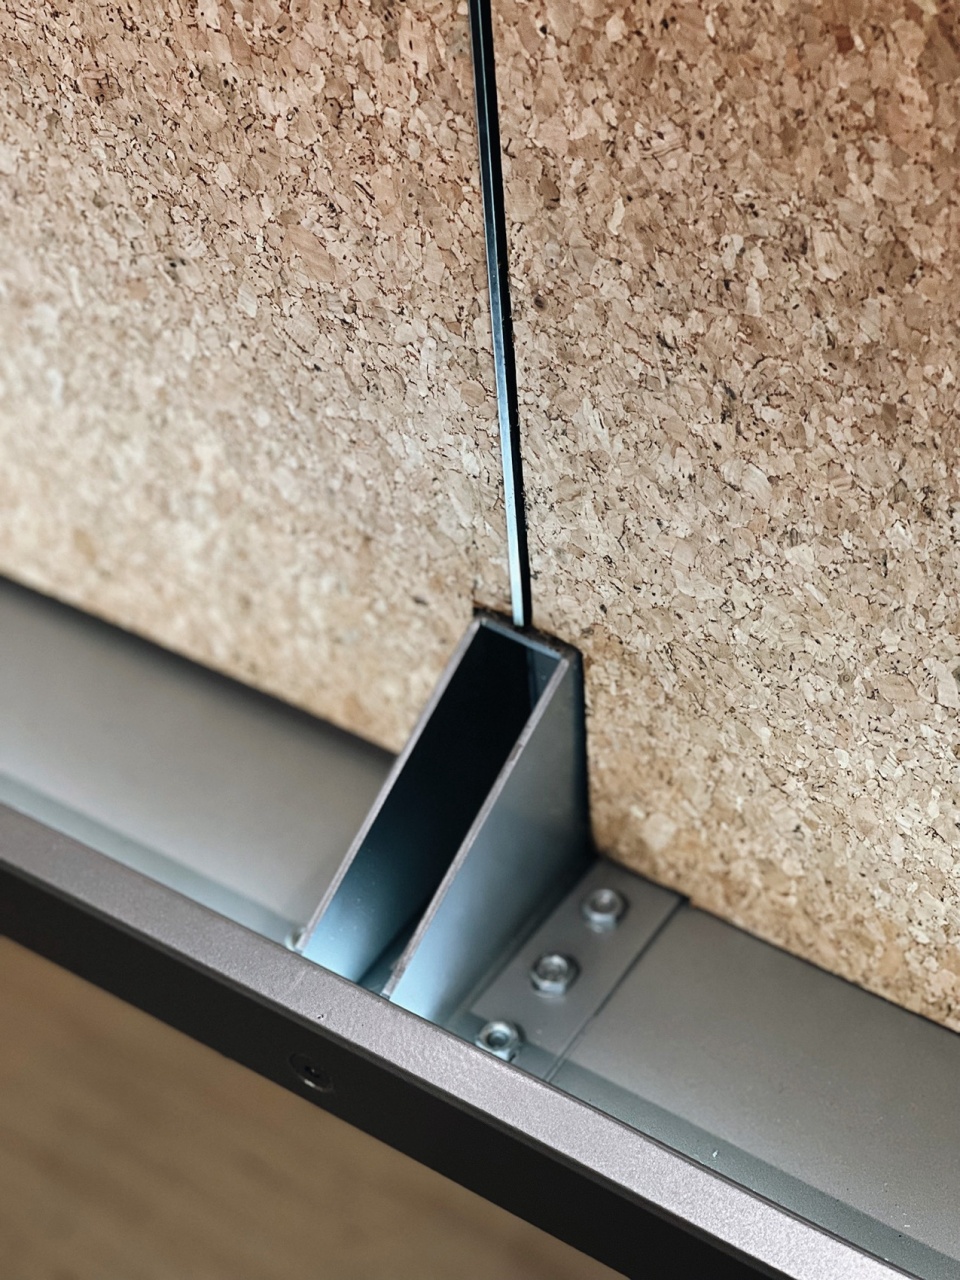
▼线性灯和桌子细部,Linear Lighting and Table Detail © 行之建筑设计事务所
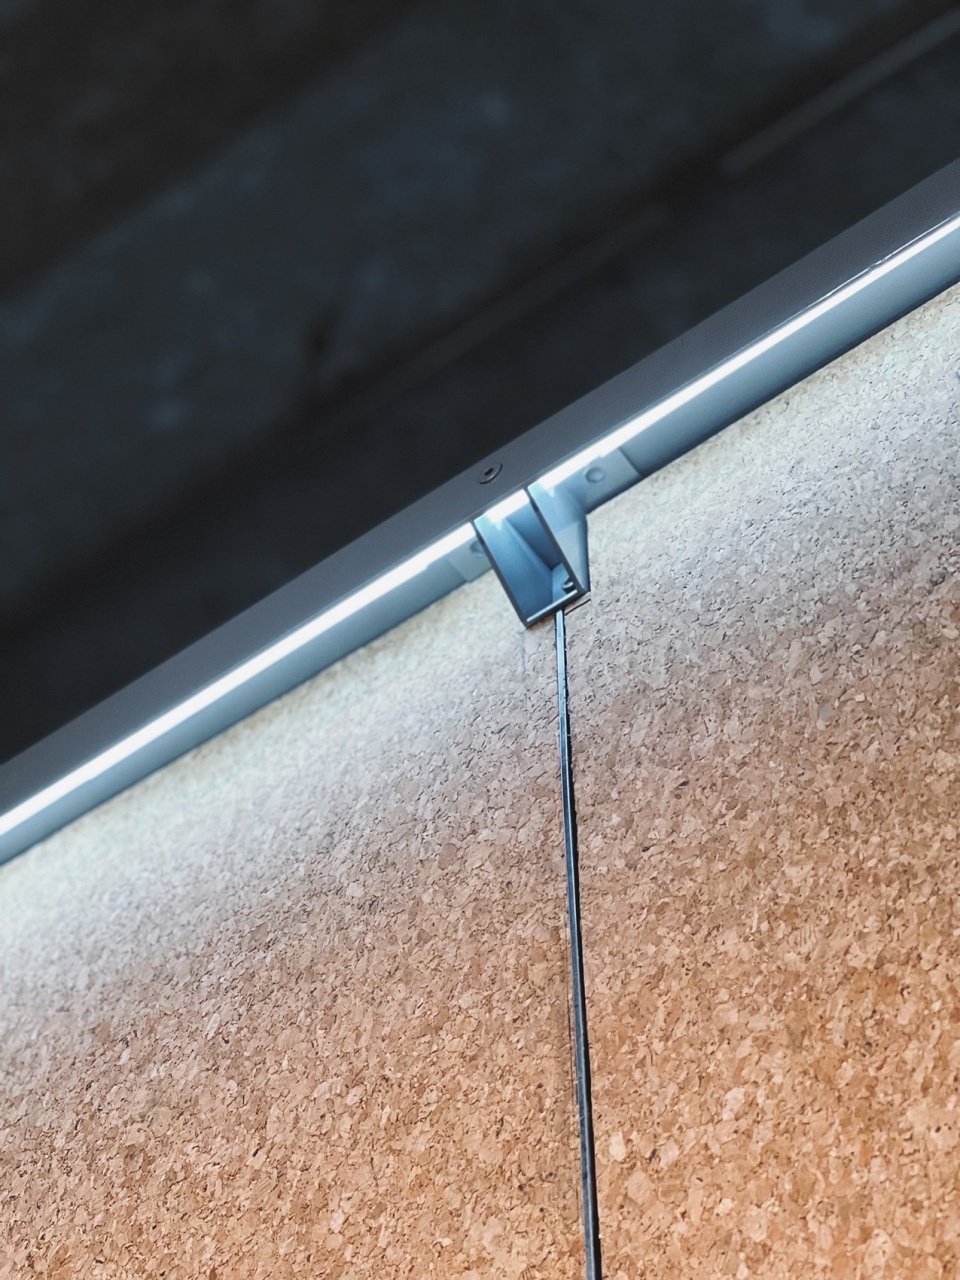
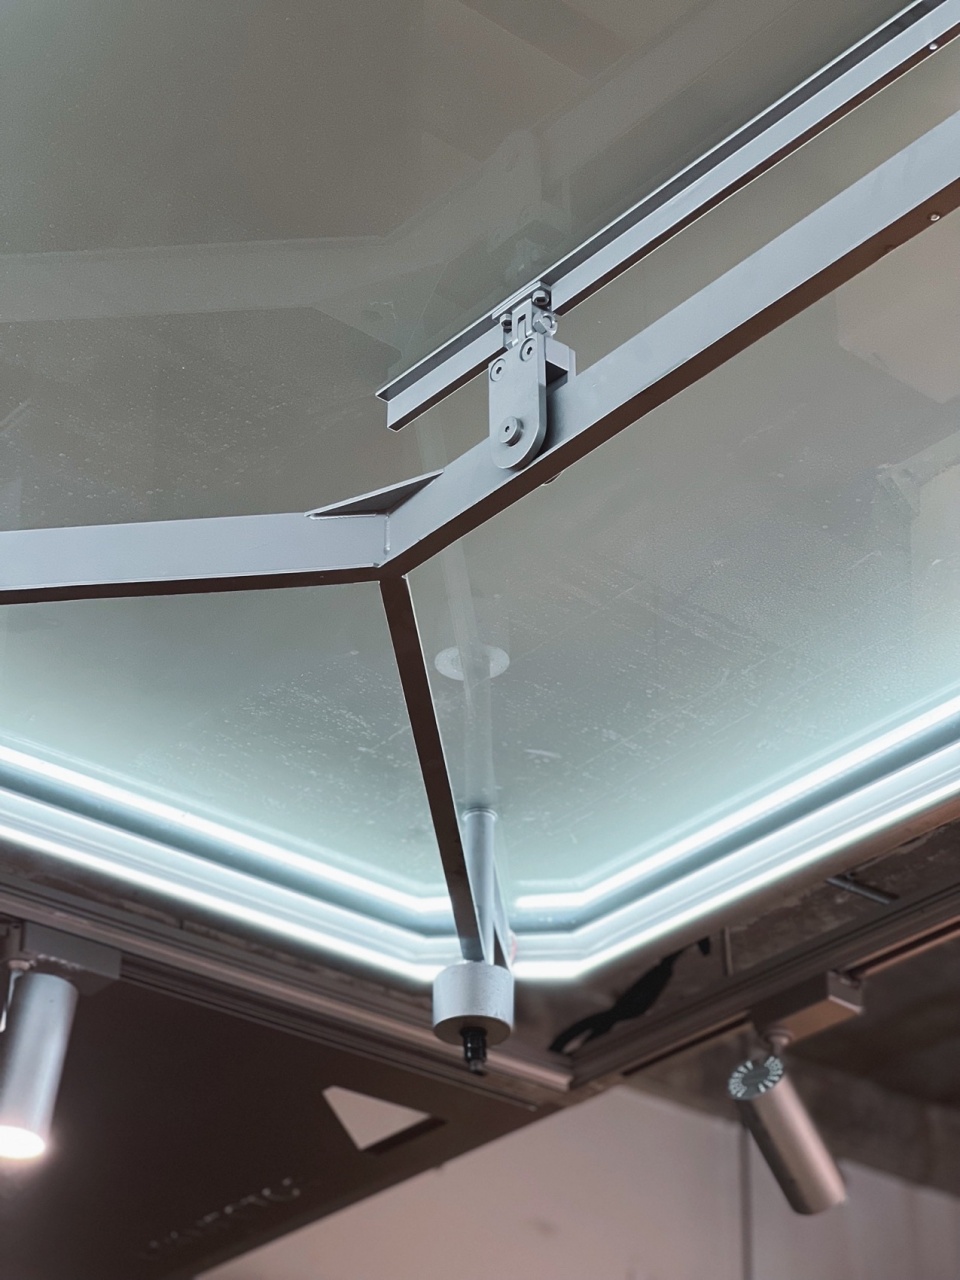
我们相信,软件驱动的自动化空间、机器人与机械硬件的建筑应用,是未来建筑学可以探索发展的方向之一。
We believe that software-driven automated spaces with robots and mechanical hardware, is one of the directions that architecture can explore and develop in the future.
▼设计细节图纸,Details © 行之建筑设计事务所
项目信息
项目名称: 清华大学建筑馆机动教室改造
Project Name: Motorized Classroom in Tsinghua University
项目完成年份:2024
Completion Year:2024
建筑面积: 55 m2
Gross Area:55m2
建筑设计/室内设计单位: 行之建筑设计事务所
Design Firm:XING DESIGN
事务所/公司/机构/单位网站: www.xing.design
Company Website: www.xing.design
联络人姓名:熊星
Contact Name: Xing Xiong
联络邮箱: info@xing.design
Contact e-mail: info@xing.deisgn
项目地址: 北京市海淀区清华大学建筑学院 100084
Project location: Tsinghua University School of Architecture, Beijing 100084, China
委托方(公司名称): 清华大学建筑学院
Clients: Tsinghua University School of Architecture
设计团队: 熊星(主创设计师), 曹慧,高梦茹,吴俗
Design Team: Xing Xiong (Lead architect), Hui Cao, Mengru Gao, Su Wu
施工方(公司名称): 北京恒利通建筑工程有限公司
Contractor: Honric Tong Construction
电机设备厂商: HÖHEN® (宏恩)
Motor Vendor and Engineering: HÖHEN®
软件支持: 岳喜宸
Software Support: Marco Yue
摄影师: DONG 建筑影像(DONG Image)
摄影师邮箱: dongimage@163.com
More: XING DESIGN 行之建筑设计事务所。更多关于他们,请至:XING DESIGN on gooood









很有科技感啊
DK
死丫头,真有你的。
评图模式的照片里面发现清华学子抄袭了方案。
那个可能是行之本来参加的一些竞赛,作为效果布置在教室里
很coooool,秘密作战实验室
帅