来自 Somdoon Architects, Shma 对gooood的分享。更多关于他们: Somdoon Architects on gooood , Shma on gooood
Appreciation towards Somdoon Architects , Shma for providing the following description:
居住区整体设计|Overall Design
Mori Haus居住区位于曼谷城区拓展的边缘,周边是运河、草地和住区。对于建筑师来说,在当地社区中设计如此高密度的住宅区并保持环境的和谐是一种挑战。
“Mori Haus” is located in the growing fringe of Bangkok near a canal, grassland, and residential area. It is a challenge of fitting high-density dwellings into the local neighborhood and maintaining the peaceful atmosphere of its surrounding.
▼居住区概览,overview © Beersingnoi
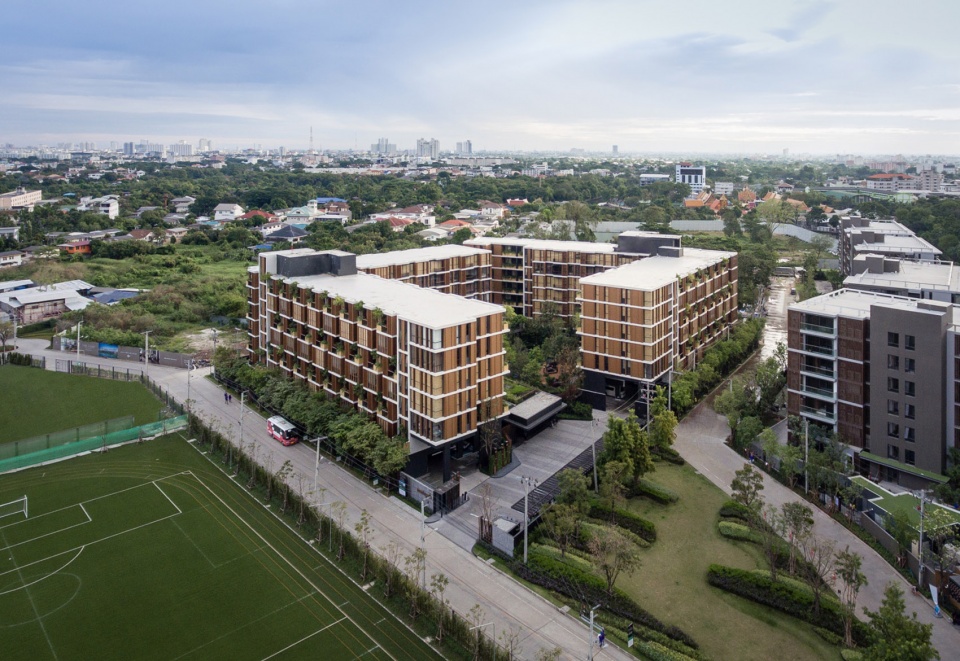
▼从外部看居住区,view from the outside © Beersingnoi
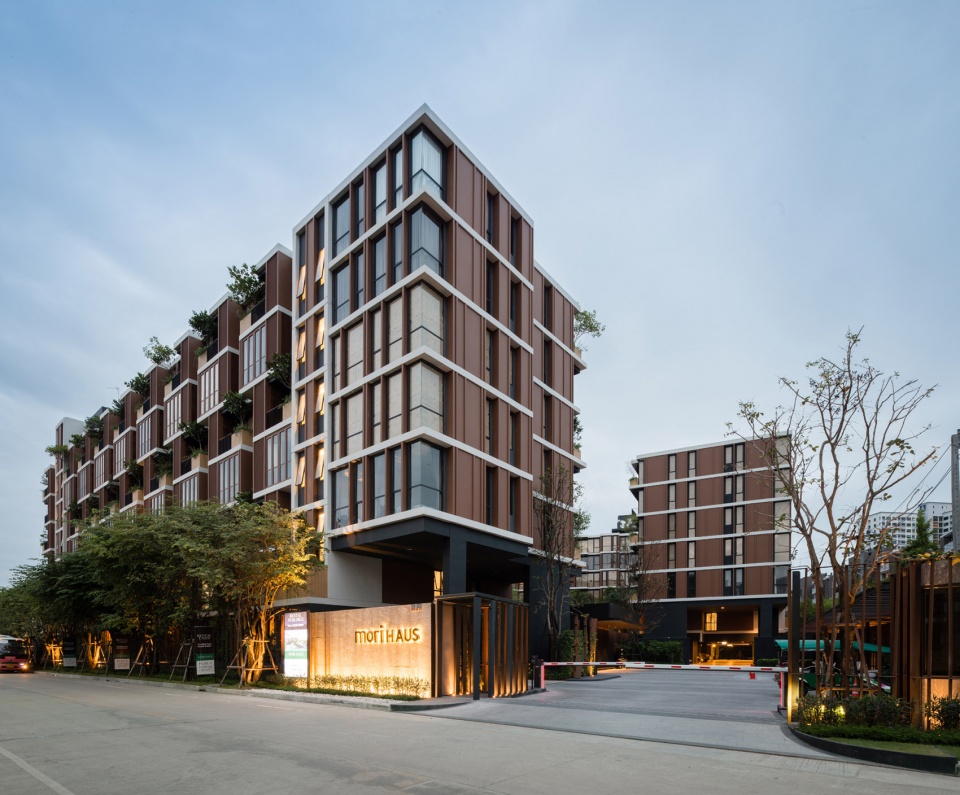
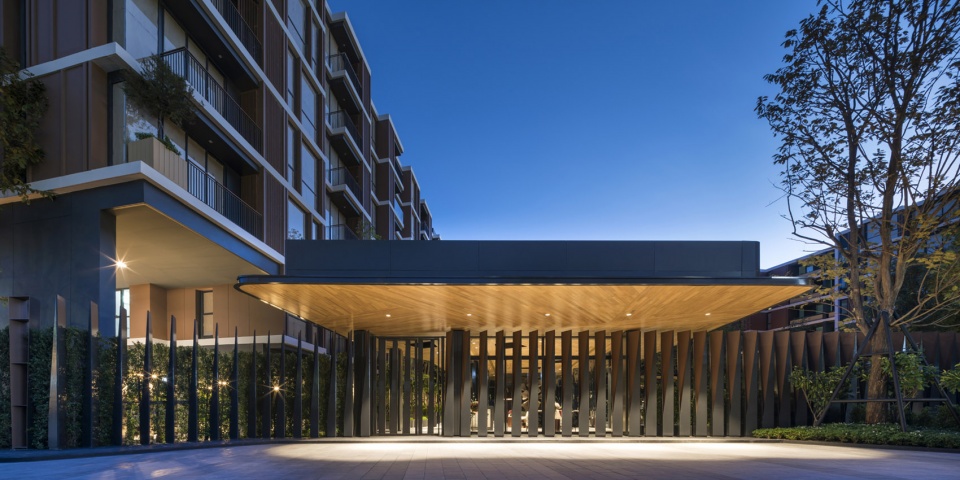
▼居住区入口,the entrance of Mori Haus © Beersingnoi
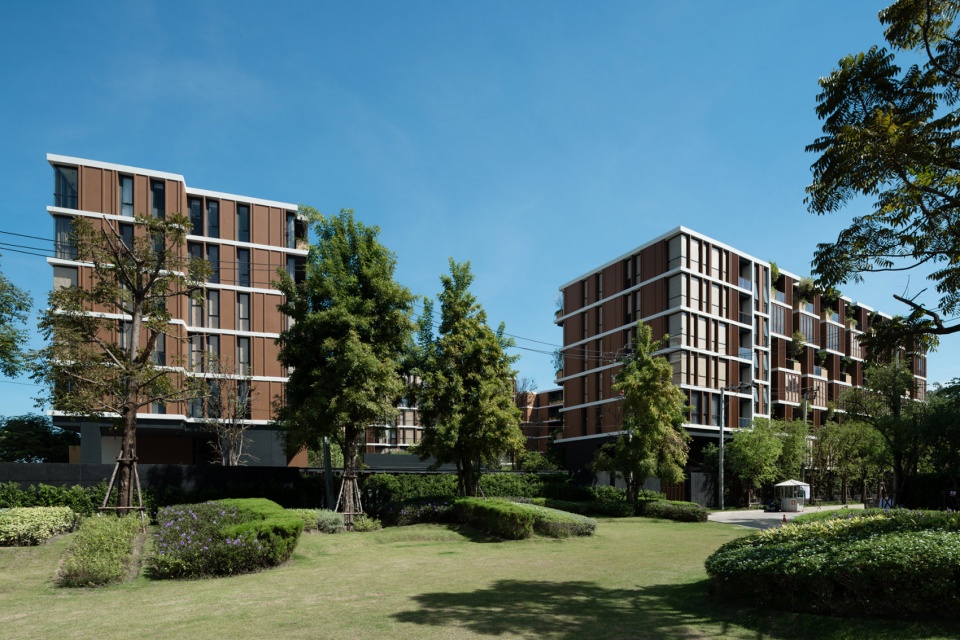
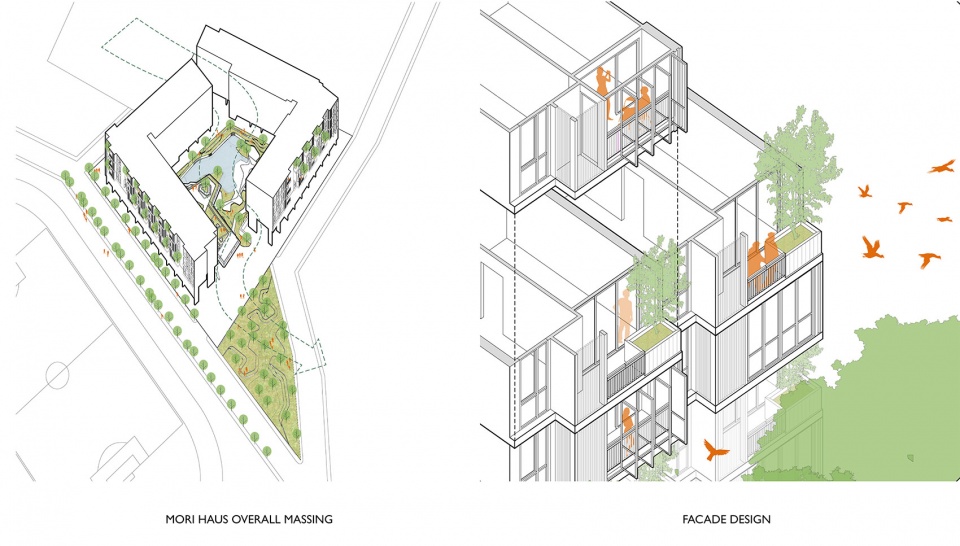
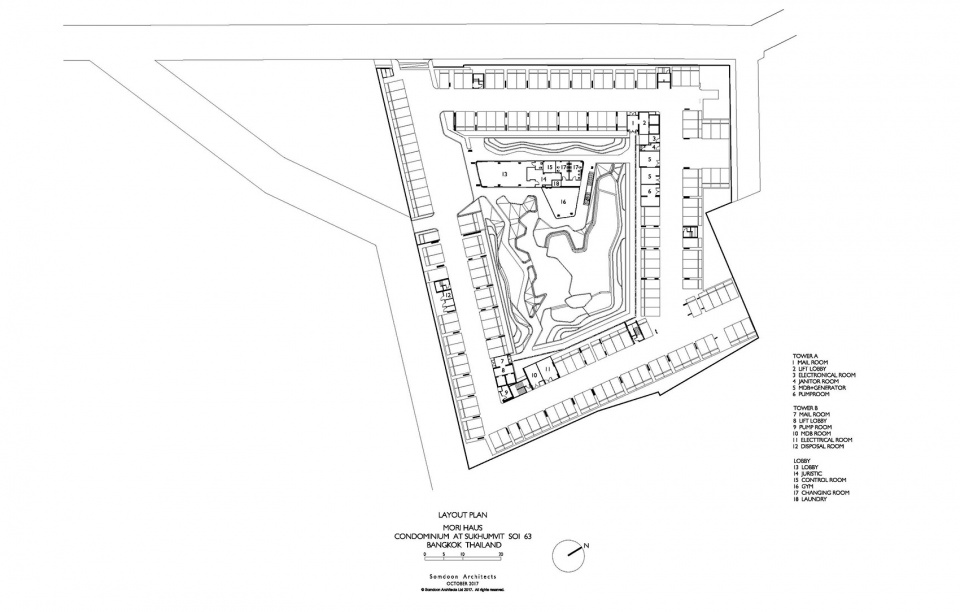
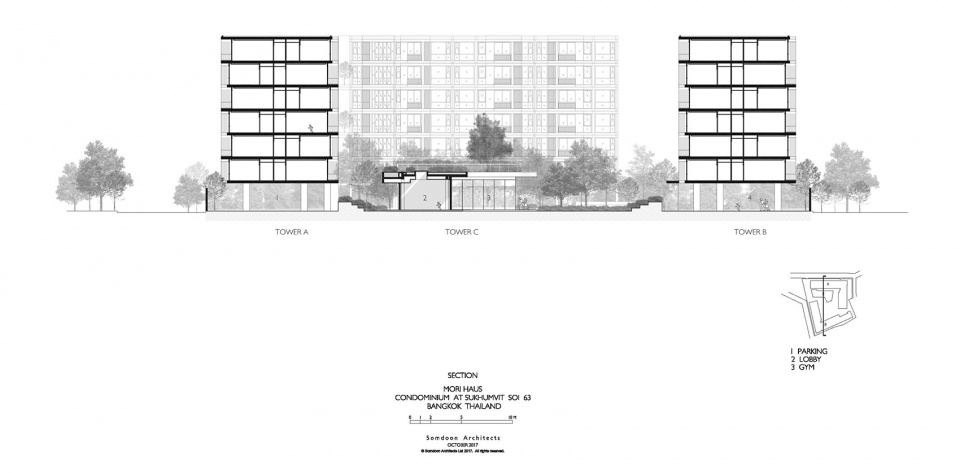
两栋七层高的住宅楼沿场地周边排布,以最大化保留中央花园的空间。一层的配套设施位于两住宅组团之间的开放空间,与三角形公共绿地建立起联系,创造丰富的场地高差。配套设施还担当着住宅区的“大厅”,居民从此穿过景观到达住宅楼。
The two blocks of seven-story residential buildings are located along the site perimeter to maximize the central garden. While the third building is a one-story facility building and situated in the openspace between the two residential blocks. The arrangement creates a connection with the triangular common green area in front of the development and highlights the drop-off. It functions as the main lobby before letting residents walk through the landscape to each residential block.
▼居住组团间的开放空间,open space between the two residential blocks © Beersingnoi
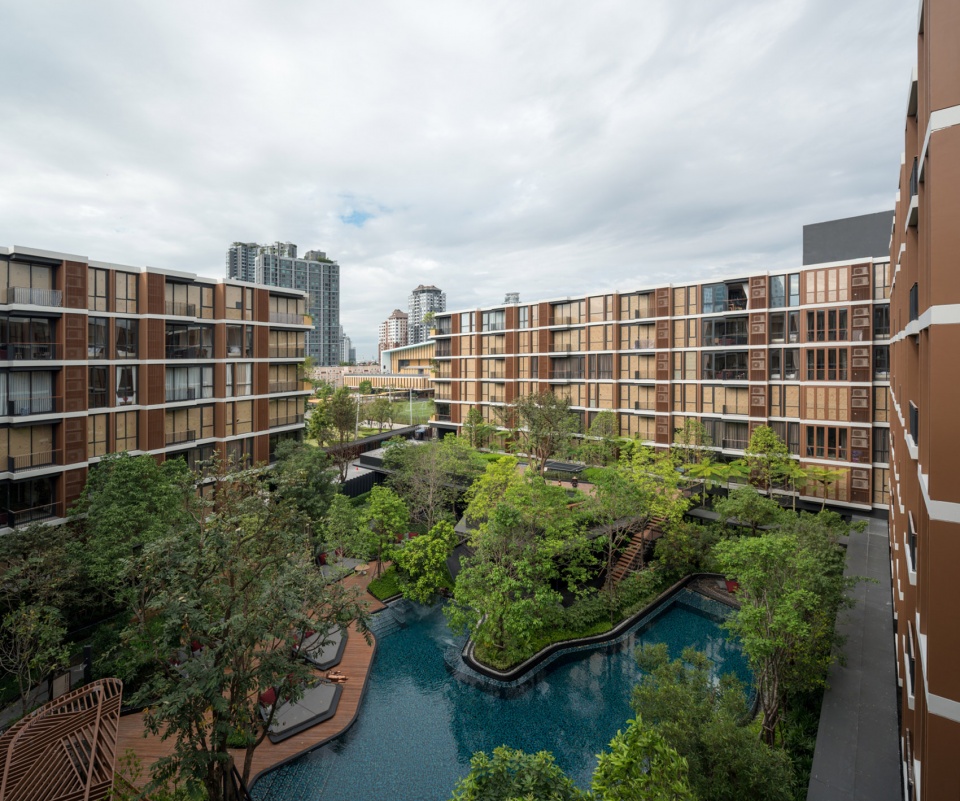
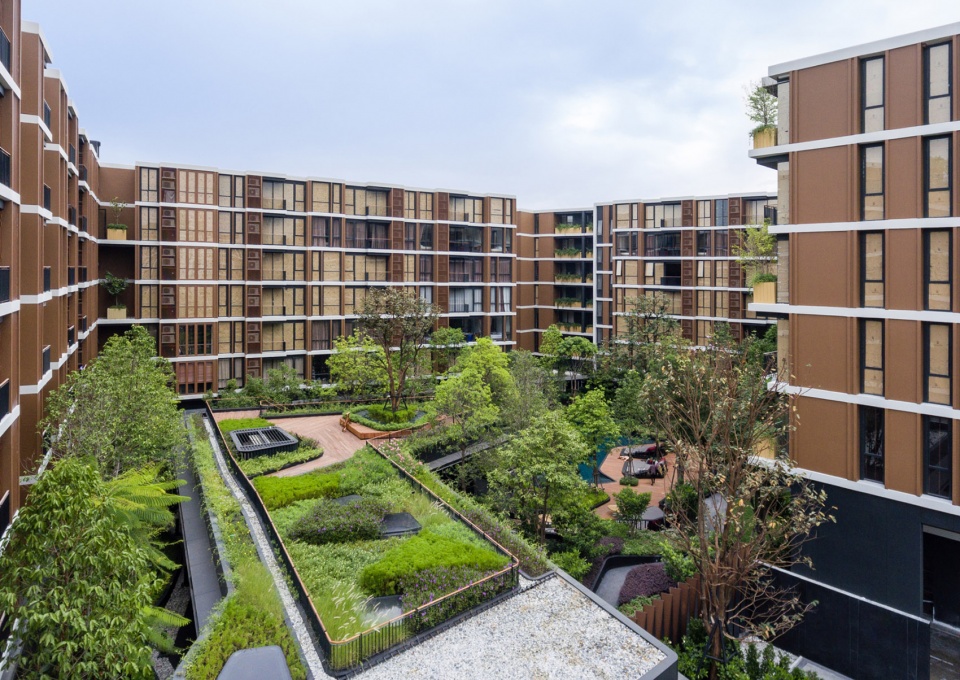
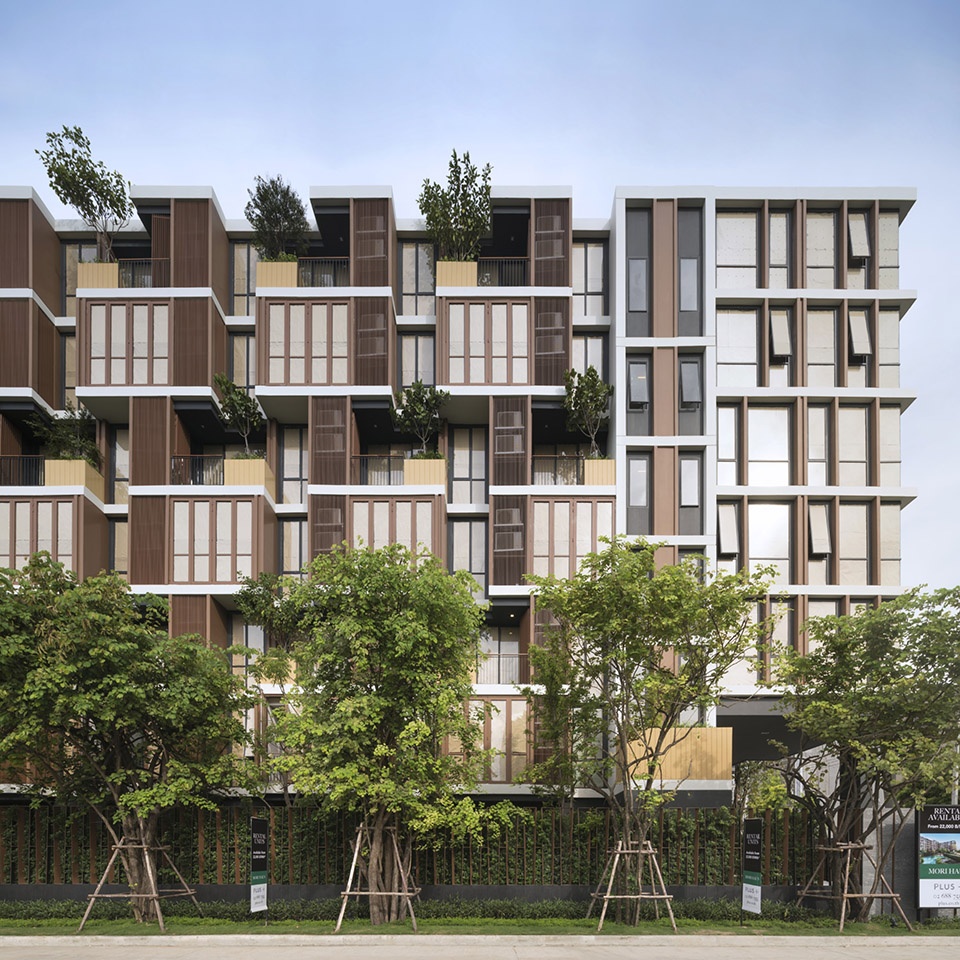
朝内的居住单元均设有阳台,可尽情欣赏中央花园。而朝外的单元则有两种类型,一种是种树的阳台,另一种是更加私密的、全窗的阳台。立面的交错排布具有节奏感,也为树木提供垂直生长的空间,创造出独特的图案。
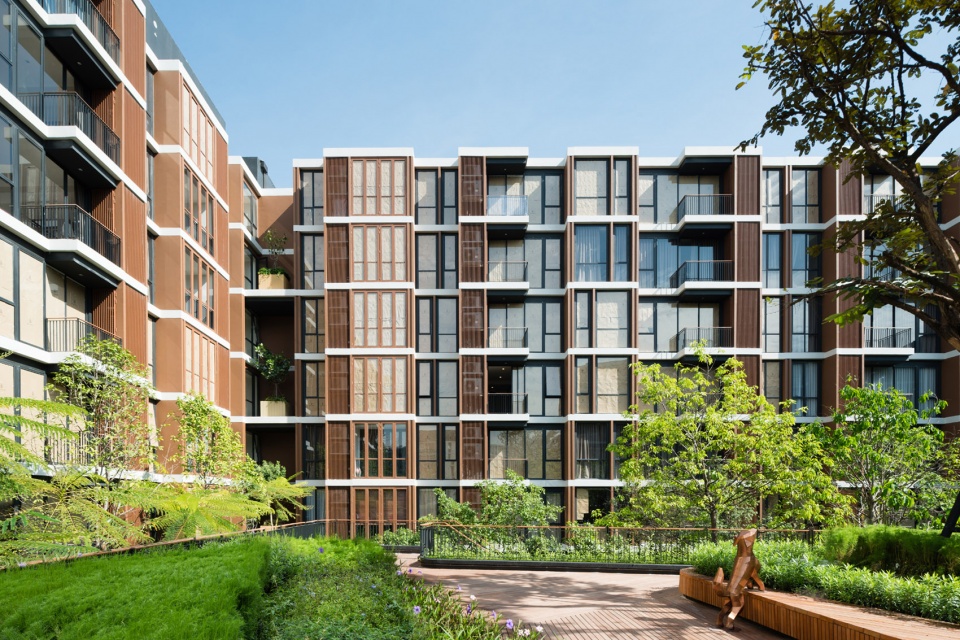
All the units facing inside have a balcony extended to appreciate the central garden. In contrast, the units facing outside have two types of the façade; balcony with a tree and balcony with windows, which is convertible to interior space. The facades are arranged to create the rhythm of recesses for trees to grow vertically and, at the same time, creating a distinctive pattern.
▼朝内的立面,the facade facing inside © Beersingnoi
▼朝外的立面,the facade facing outside © WWork Space
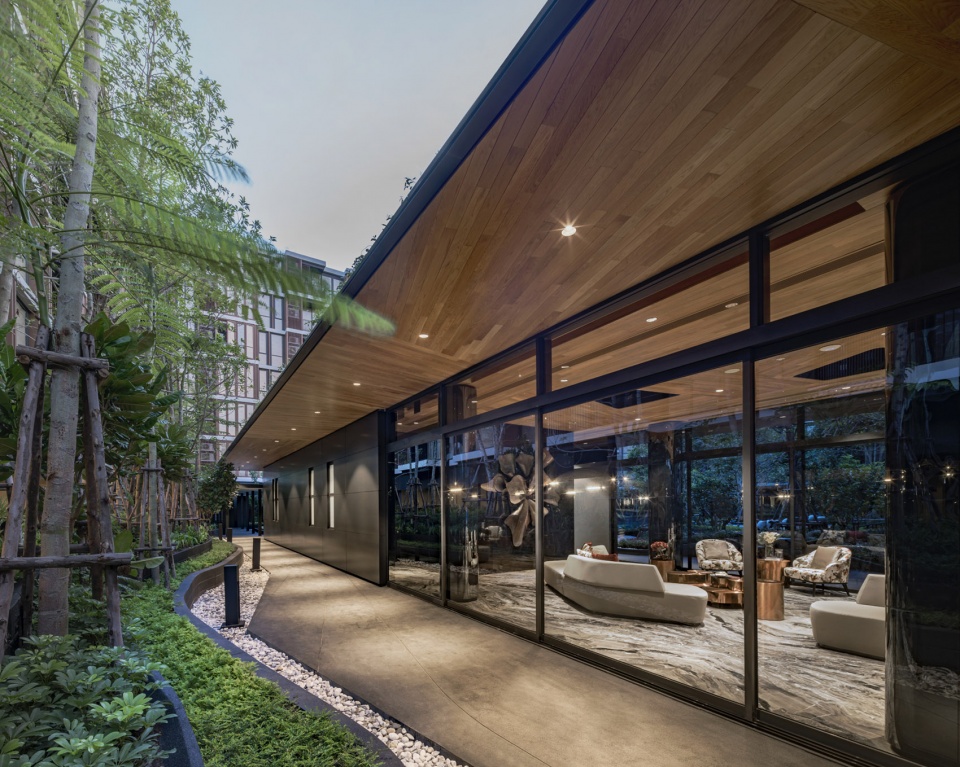
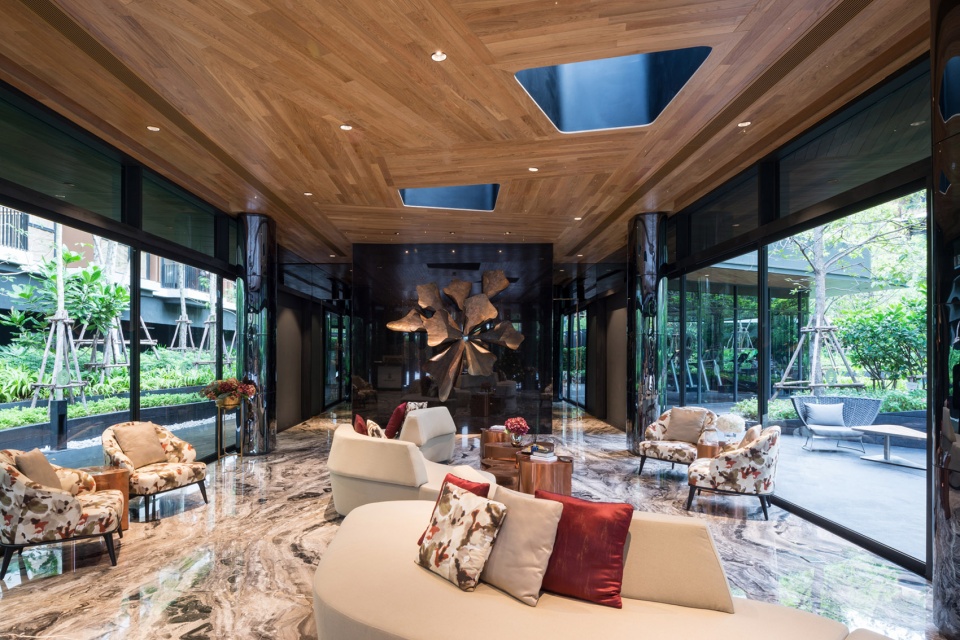
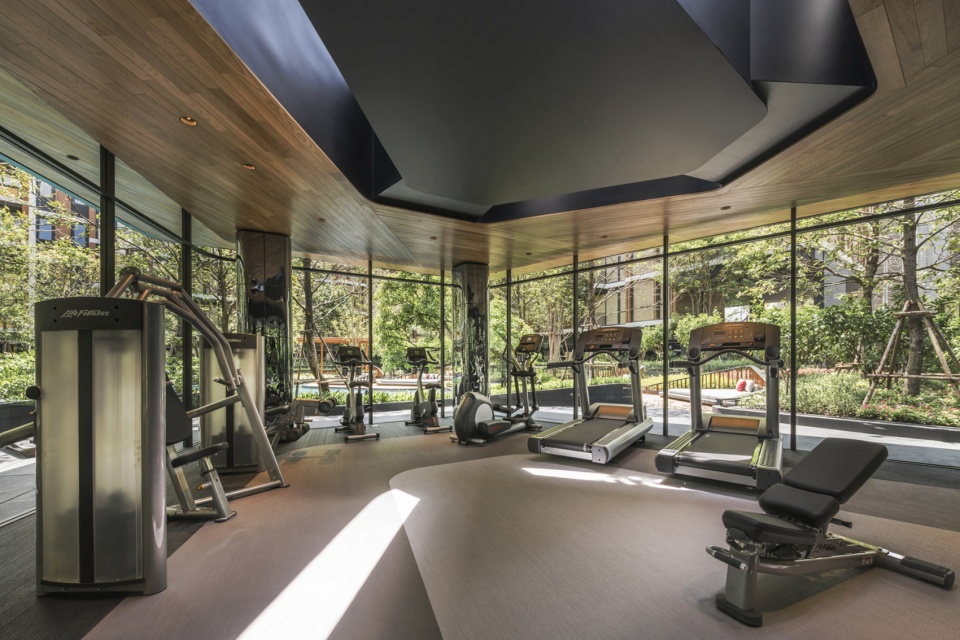
建筑师将配套设施与核心景观相融合,使居民充分享受公共空间。建筑的形状与景观设计的几何形相匹配,绿色屋顶与住宅楼层首层同高。“大厅”的两侧有可开启的推拉窗,实现了自然通风,不规则形状的天窗引入充足的直射光,营造出户外般的自然氛围。建筑尽端是健身房,四周环绕着通透的落地玻璃。
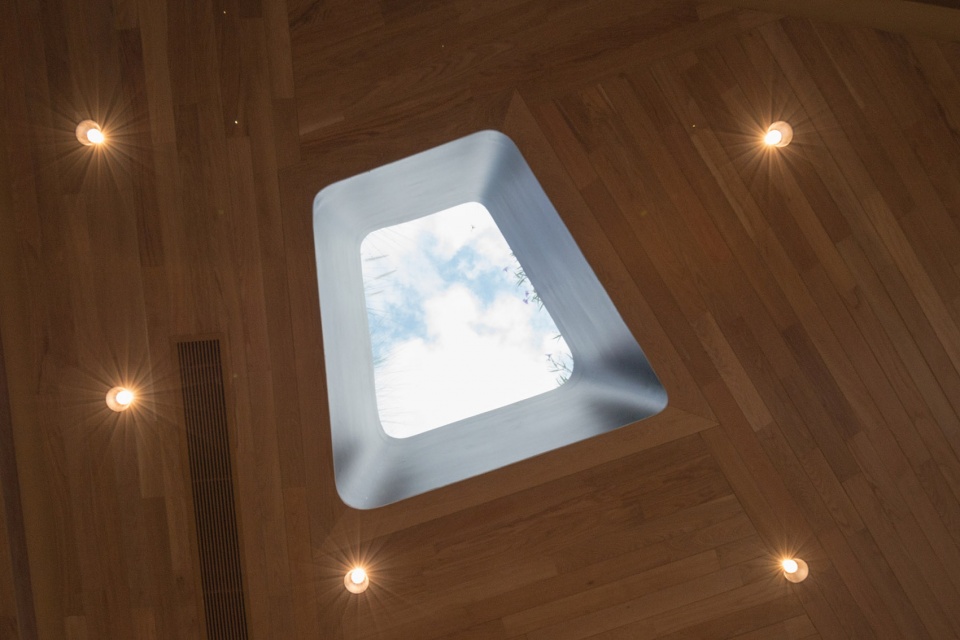
The design of the facility building is all about blending it with central landscape and encouraging the residents to enjoy. Its shape follows the landscape design geometry, and its green roof is at the same level as the first residential floor. The lobby has an openable sliding window on both sides for natural cross-ventilation, and the irregular shape skylights allows direct light into the main lobby creating an outdoor atmosphere. At the end of the building is the gym space protruding into the landspace with full-height glass walls.
▼配套设施设计,the facility building © WWork Space
▼室内空间,interior view of the facility building © WWork Space
▼健身房,landscape overview © WWork Space
▼细部,不规则天窗,detail, irregular shape skylight © Beersingnoi
中央花园、建筑布局和立面设计都为住户创造出绿色自然的氛围,也提升了整个区域的建筑环境。
With the central garden, building arrangement, and façade design, the project archives not only creating a green atmosphere for the residents but also the friendly built-environment to its neighbors.
▼夜景,nightview © WWork Space
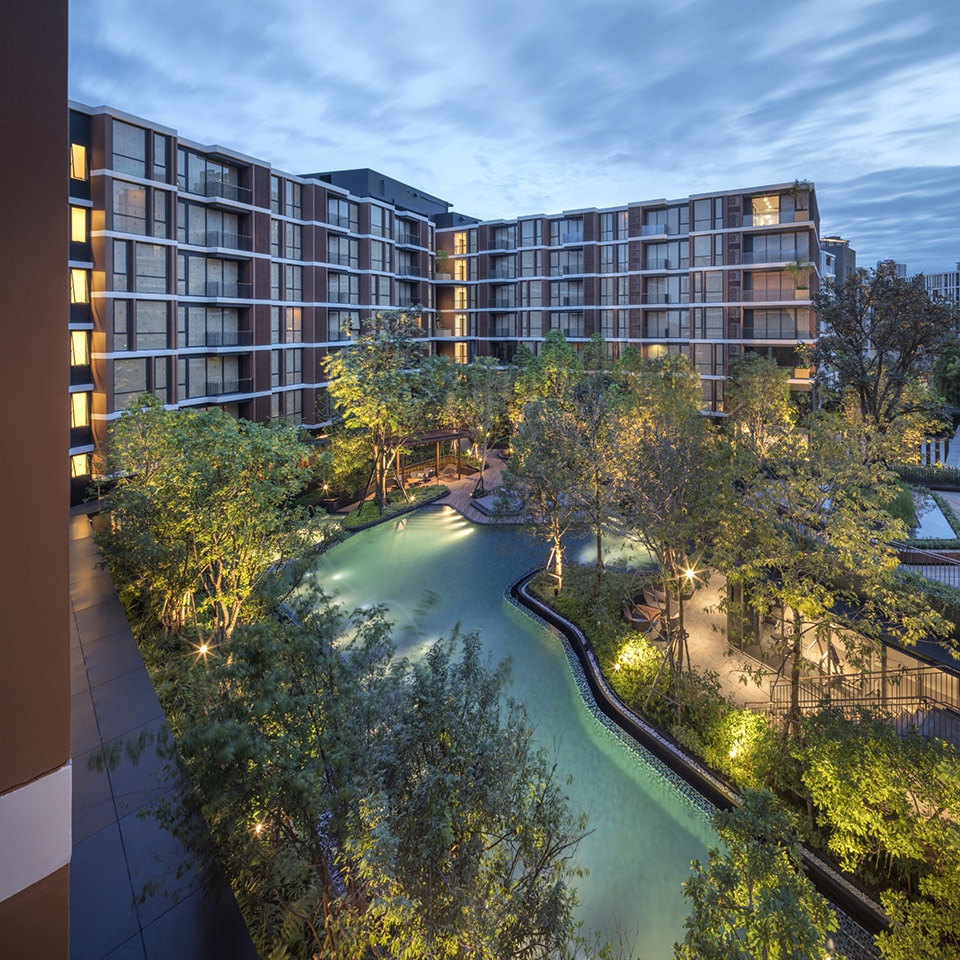
▼夜景,nightview © WWork Space
▼分析图,diagrams © Somdoon Architects
▼平面图,layout plan © Somdoon Architects
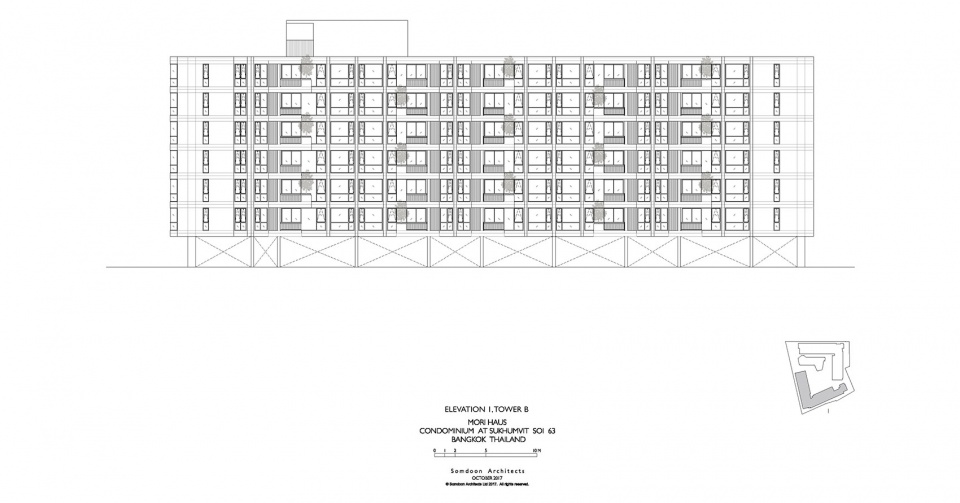
▼立面图,elevations © Somdoon Architects
▼剖面图,section © Somdoon Architects
居住区景观设计|Landscape Design
在一个拥挤的大都市,每个人都需要休闲栖息的空间,感受优美清新的自然。Mori Haus住宅希望将自然体验和生态环境重新融入城市生活。
In the middle of the crowded city, everyone needs the place that can relax and feel the atmosphere of nature. Mori Haus tried to connect feelings and atmosphere of nature back to the urban city again.
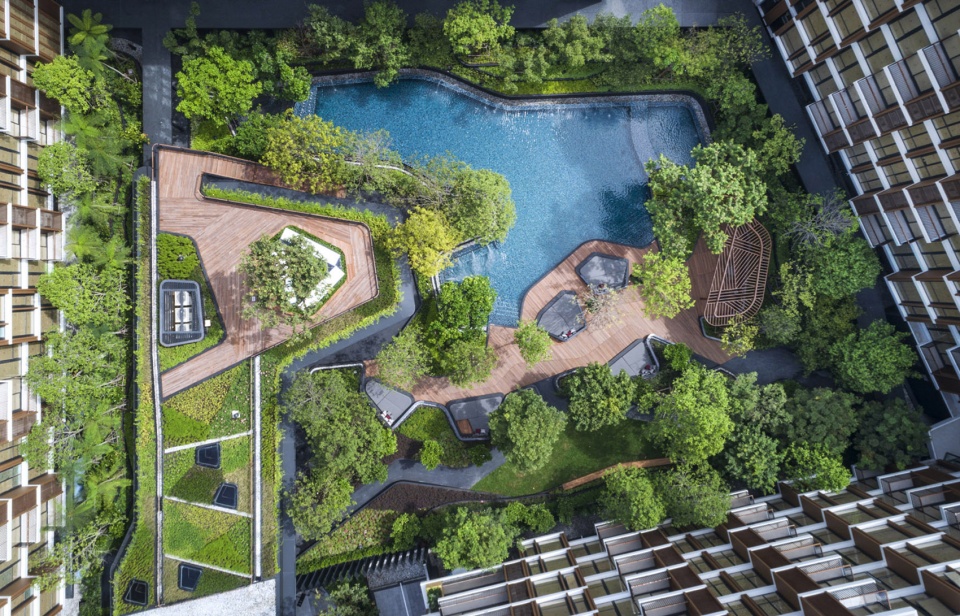
▼景观概览,landscape overview © Wison Tungthhunya
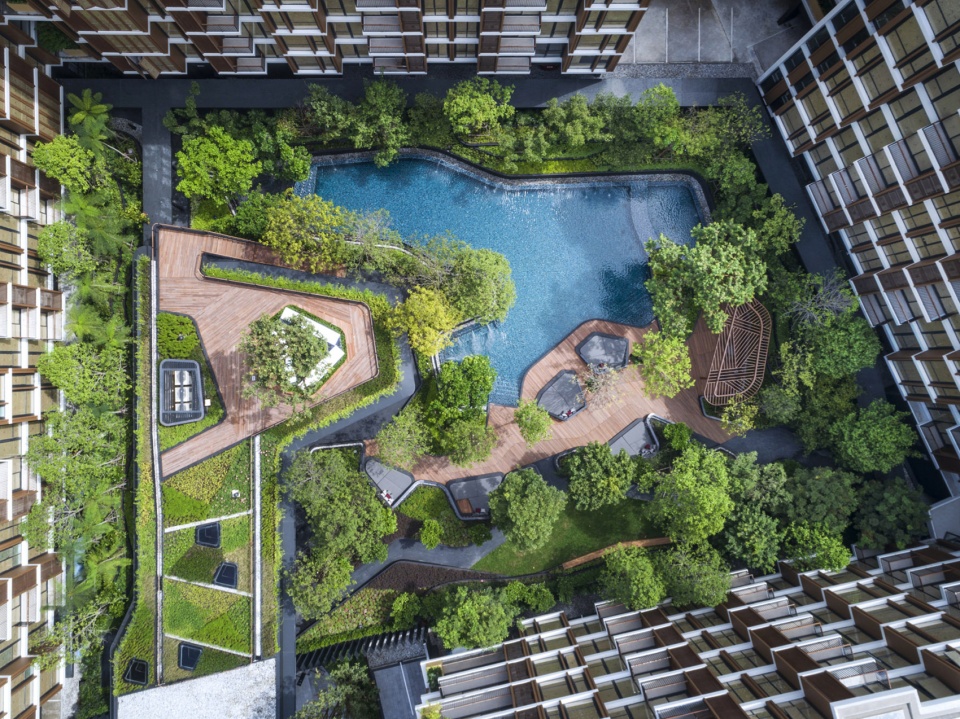
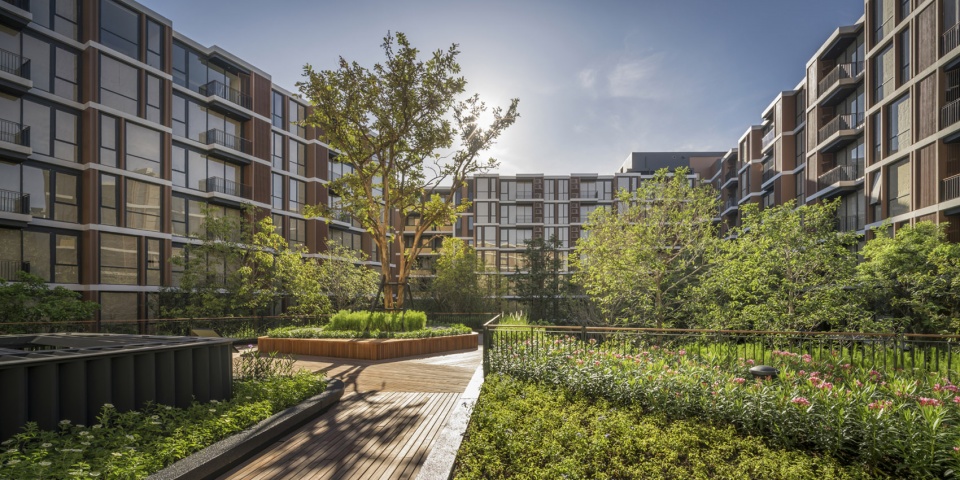
“村镇”是花园景观设计的主要概念,建筑由花园区簇拥环绕,如同身处山间四周遍布繁密茂盛的树木。
“Valley” is the main concept in garden area design. The building that surrounds the garden area work as a mountain with trees that are growing in various places.
▼如同置身于茂密的山间树林,whithin a mountain where trees growing in various places © WWork Space
▼功能分区图,zoning diagram © Wison Tungthhunya
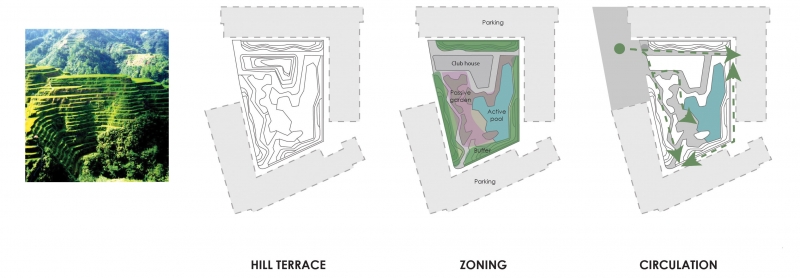
▼概念示意图,concept diagram © Shma
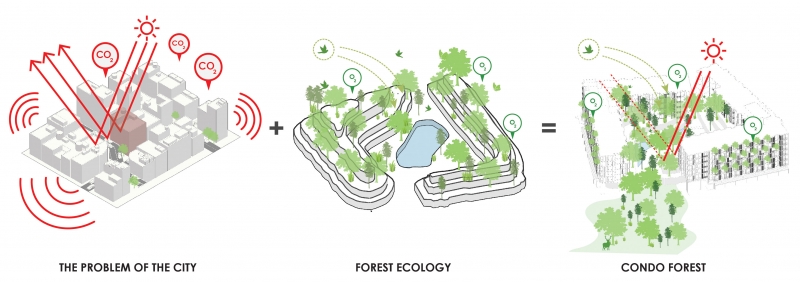
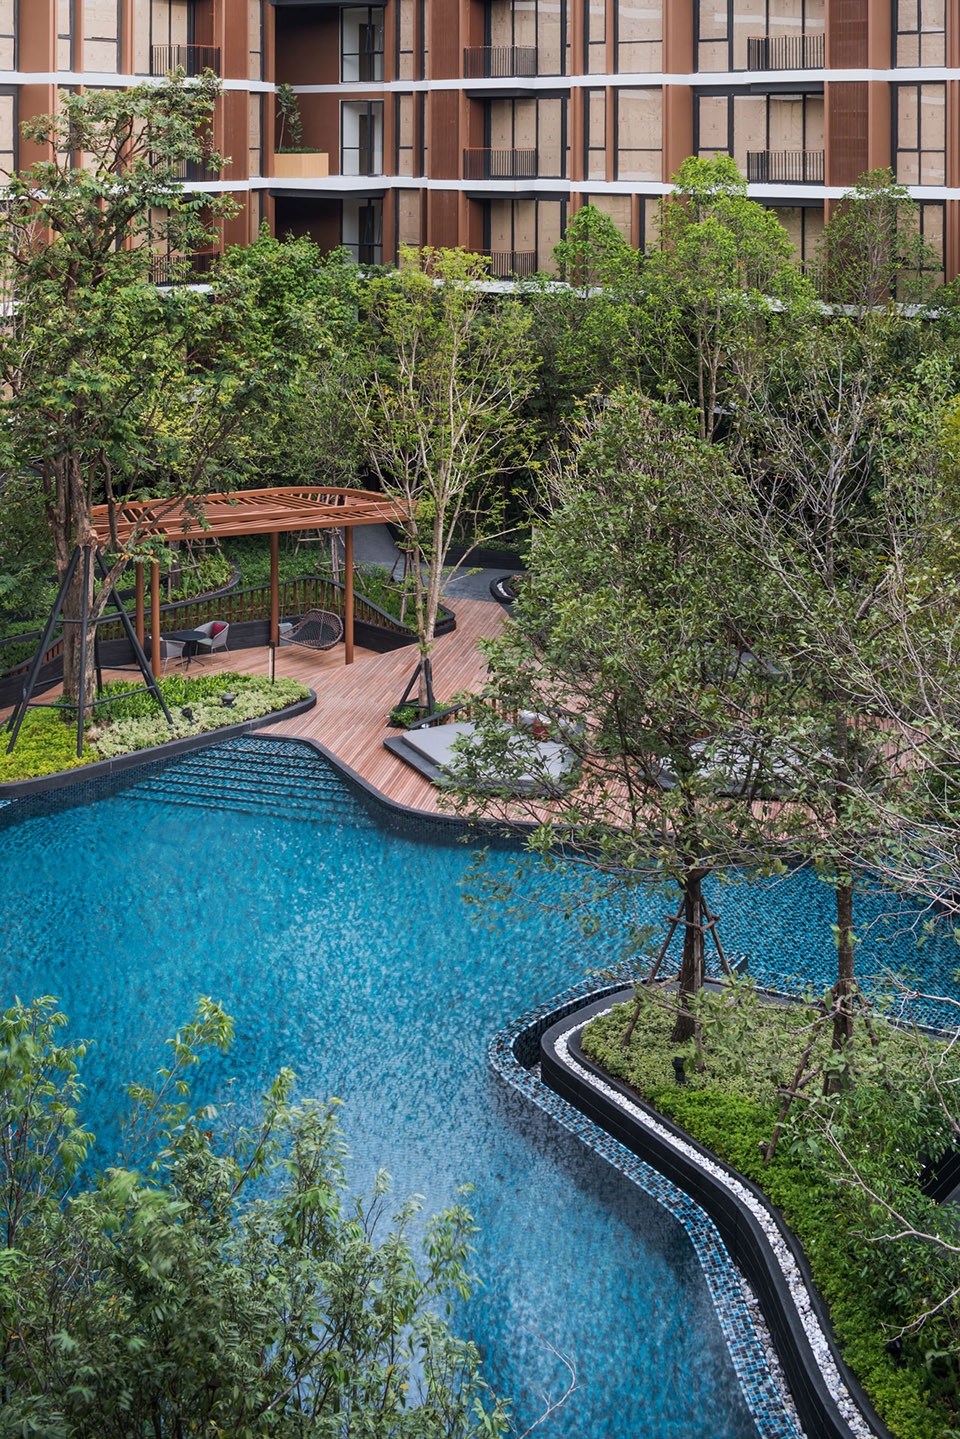
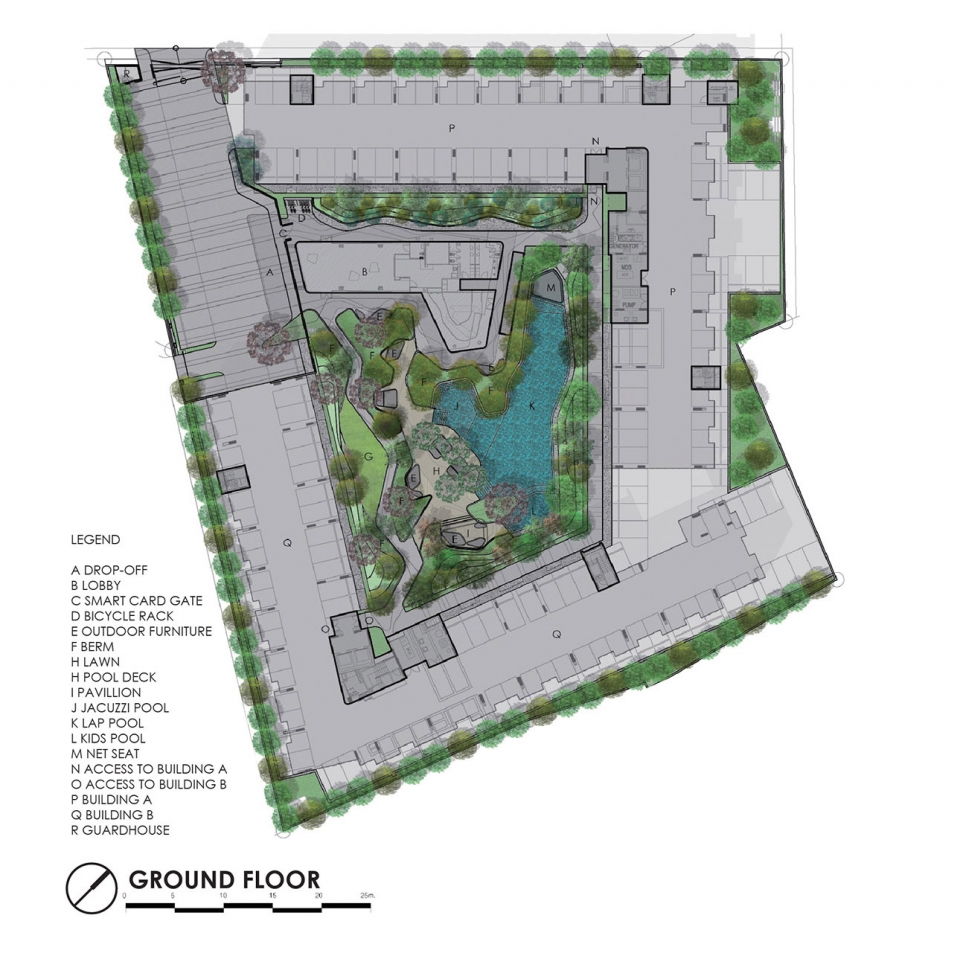
花园区由梯田形式的弧形山丘环绕,运用多种植物形成自然生态,在景观中营造私密空间。 花园区的中央是一个有如山谷间泻湖景象的泳池区,以不经雕琢的自然轮廓呈现。 泳池区包含一个25米长的浅水泳池,一个按摩浴池,儿童游泳池以及喷泉景区。 游泳池的灯光效果模拟了夜幕降临时分,在野外看到的“萤火虫”点点烁动的光芒。
The garden area is surrounded by a small hill form in curved shape as a stepping planter. A variety of plants are used to create a sense of nature and privacy in the garden area. Garden area includes the 25-meter long natural shaped pool as “lagoon” in the middle of the valley. The swimming pool includes a 25-meter long lap pool, a Jacuzzi pool, a children’s pool, and a fountain. This pool has a light that mimics the “Firefly” that is often seen in nature at night.
▼中央景观泳池营造出山谷间泻湖的景象,the natural shaped pool as “lagoon” in the middle of the valley © Wison Tungthhunya
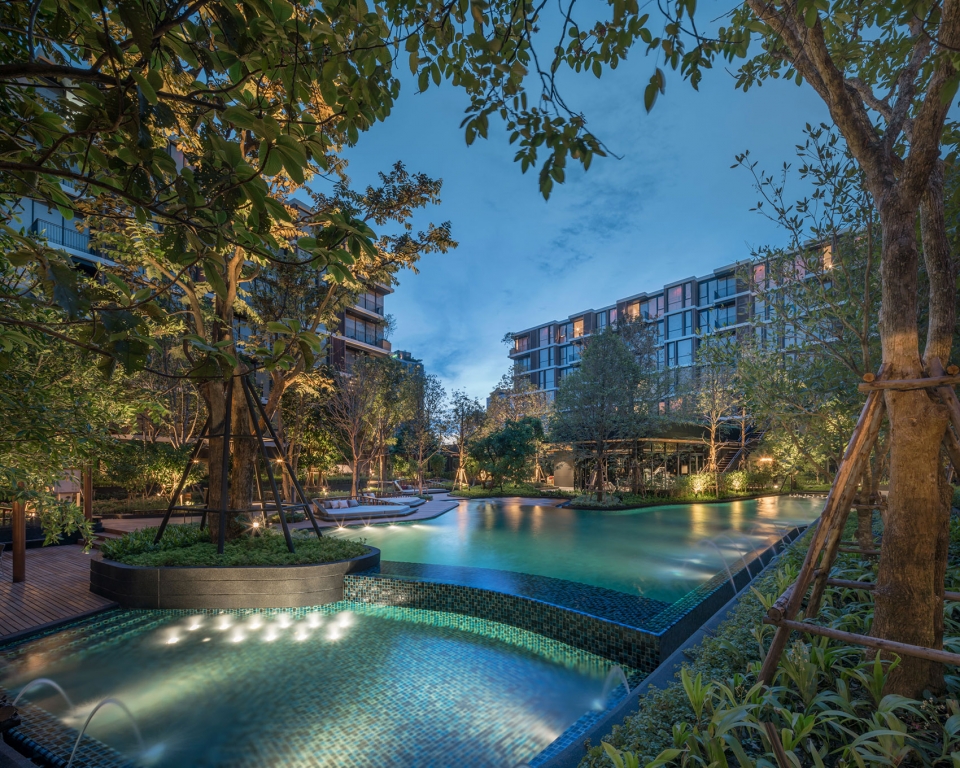
▼泳池灯光发散出萤火虫般的迷人光芒,the pool has a light that mimics the “Firefly” in nature at night © Wison Tungthhunya
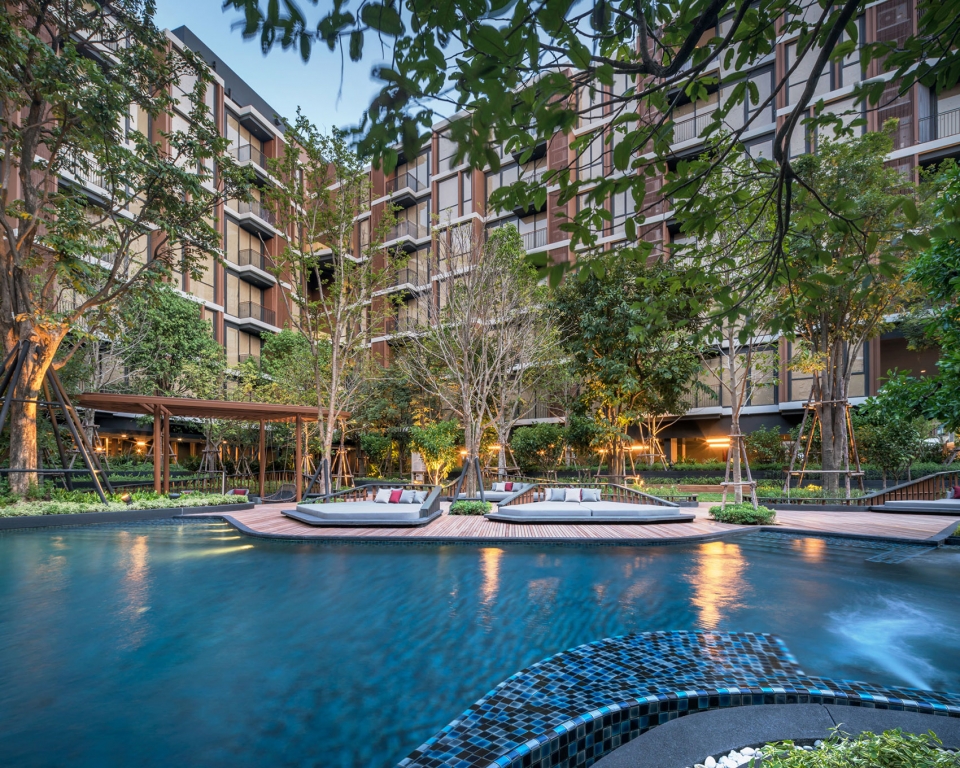
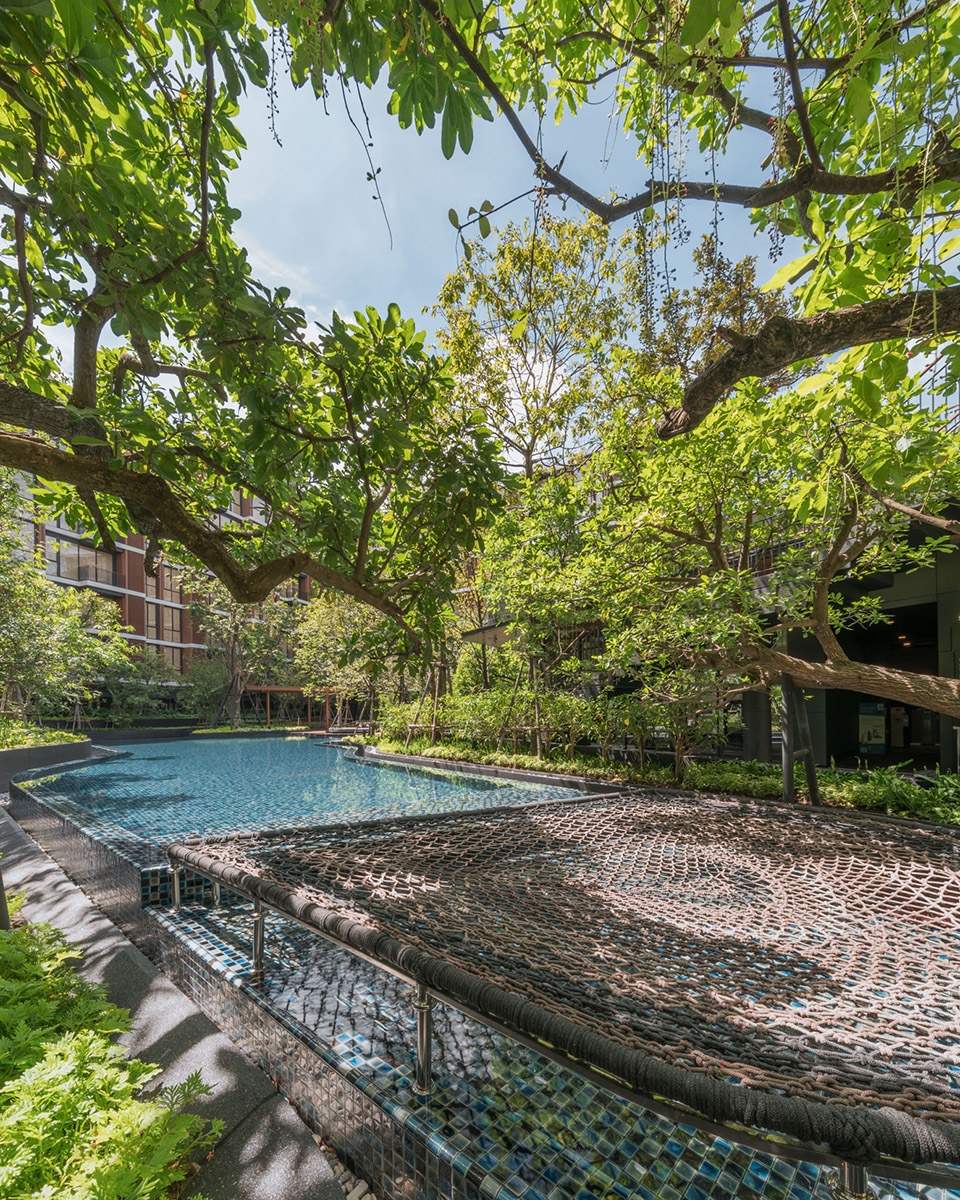
花园中设置了供游人歇息的座椅空间,别出心裁而充满野趣,如泳池上部用绳网编织而成的网椅,休闲秋千,户外沙发长椅,遮阳凉亭,带给游人不同的休闲体验。
There are special seating area features that create “Unique Sitting Experience” to the user, such as Mesh seat over the pool, swings, large lounge chair and seats under the pavilion.
▼花园的秋千,户外沙发长椅及遮阳凉亭,swings, large lounge chair and seats under the pavilion in garden area © Wison Tungthhunya
▼泳池上用绳网编织的网椅,mesh seat over the pool © Wison Tungthhunya
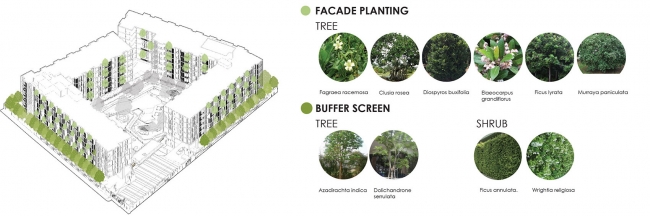
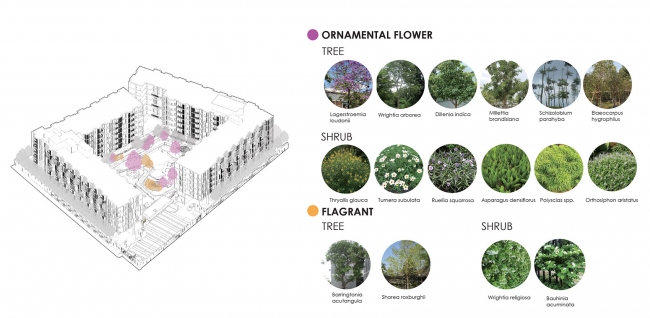
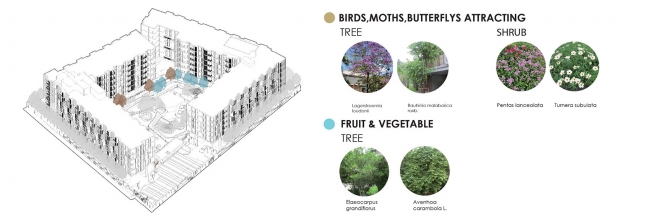
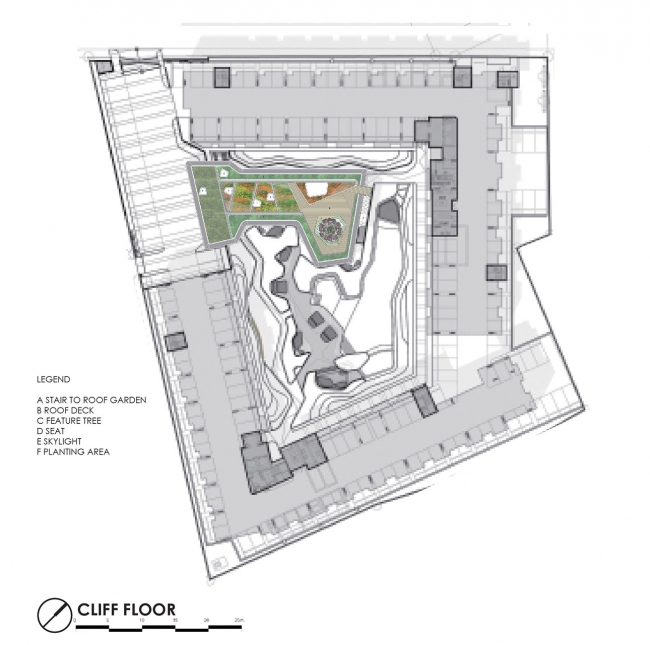
景观的另一个亮点是运用了多种多样的植物模拟野外纯天然的自然生态,有着水滨植物,蕨类植物,芬芳的花朵及天然草场,犹如一个隐蔽于城市之中的“秘密森林”。除首层花园空间外,还有一个会所之上的屋顶花园,使用“山顶花园”作为其设计概念。精心布置的树木景观在屋顶花园被天然草场围合环绕,将游人的视线引向更远处的开阔绿地。身临Mori Haus建筑的花园景观,你将远离市井的喧嚣,重新爱上属于自然的美好静谧,感受身心由内而外的放松舒展。
Another highlight if this garden is the variety of plants that mimic wilderness in nature. It is a “Secret Forest” that have waterfront plants, ferns, fragrant flowers, natural meadows. Apart from the garden area at the first floor. It has the rooftop garden on the Clubhouse building which uses “Garden at the top of the hill” as a concept design. Feature tree at rooftop garden surrounded by large terraces with natural meadows and open view to the green space outside. When you fall into the garden of the Mori Haus, you will be falling in love with nature, feel relaxing, and abandon the chaos of the city outside.
▼设计示意图,design concept © Shma
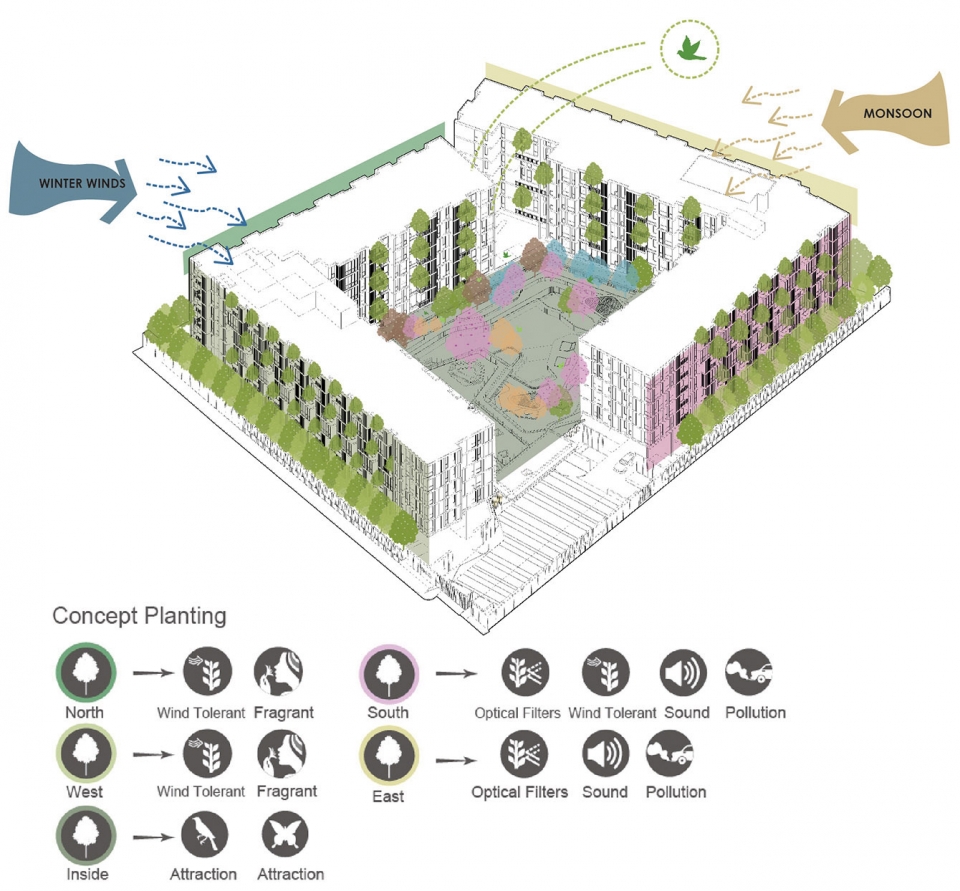
▼运用多种多样的植被模拟自然生态,utilizing the variety of plants to mimic wilderness in nature © Shma
▼地面和屋顶花园平面图,ground level garden plan and roof garden plan © Shma
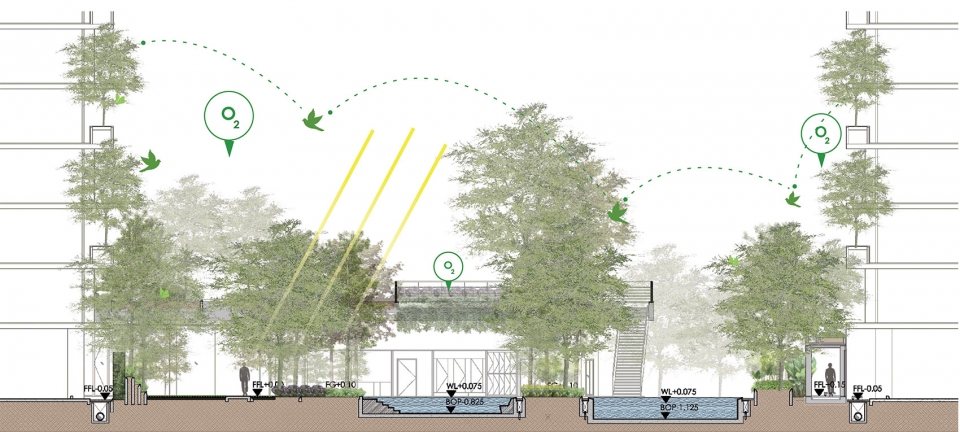
▼花园剖面图,garden section © Shma
Name of Project: Mori Haus
Design / Architect: Somdoon Architects
Landscape Architect: SHMA Company Limited
Design year & Completion Year:
Design Inception: June 2015
Completion: November 2017
Leader designer & Team:
Project Team: Punpong Wiwatkul, Prinya Narongthanarath, Phiriya Chavanaphan, Attaporn Palawattanakul
Client: Sansiri PLC
Category: Residential
Gross Built Area (square meters): 20,317 m2
Location: Bangkok , Thailand
Design Period: 2015-2017
Structural Engineer & MEP Engineer: W. AND Associates Designs Co., Ltd.
Brands / Products used in the project:
Precast: C-Post Co., Ltd.
Paints: TOA Thailand PCL
Windows & Door Aluminium System: VSN Interset Co.,Ltd
Awards: CREDAWARD (China Real Estate Design Award) 2018-2019 awarded by DJSER.com
– Shortlist under Architectural Design, Residential Project category
More:Somdoon Architects , Shma。更多关于他们: Somdoon Architects Architects on gooood ,Shma on gooood









内庭院形成了一个微气候
这个面积大概是多少啊
看封面图就猜是东南亚那边的,太好辩识了
不错
补充一点:作为小区,是否考虑旱地游戏区呢
总体:整体非曲线非直线的柔性几何平面构成手法,让我很喜欢
亮点:还是总体空间构成:)
不足:运用山顶花园概念用在这么夹窄的住宅空间让空间更拥挤?
我去过现场,不是窄,反而是个格外精致,中间的是健身房,灰空间做的非常牛
现在的设计不都是这种线条吗?
做的好的有几个?