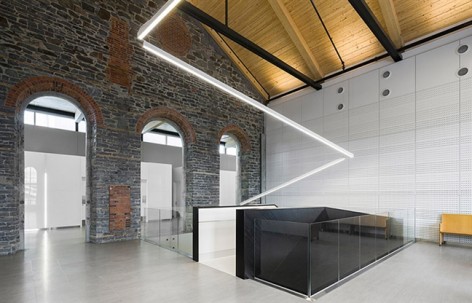
Montmagny Courthouse / CCM2 Architectes

Retain 950m21865 historic buildings and add a 3410m2 extension.

项目标签

设计公司
CCM2 ArchitectesCCM2 Architects
位置
Canada
类型
Architecture
标签
ExtensionRenovation
分类
Green ArchitecturePubilc ArchitectureCourthouse

来自 CCM2 Architectes 对gooood的分享。更多关于他们:CCM2 Architectes on gooood
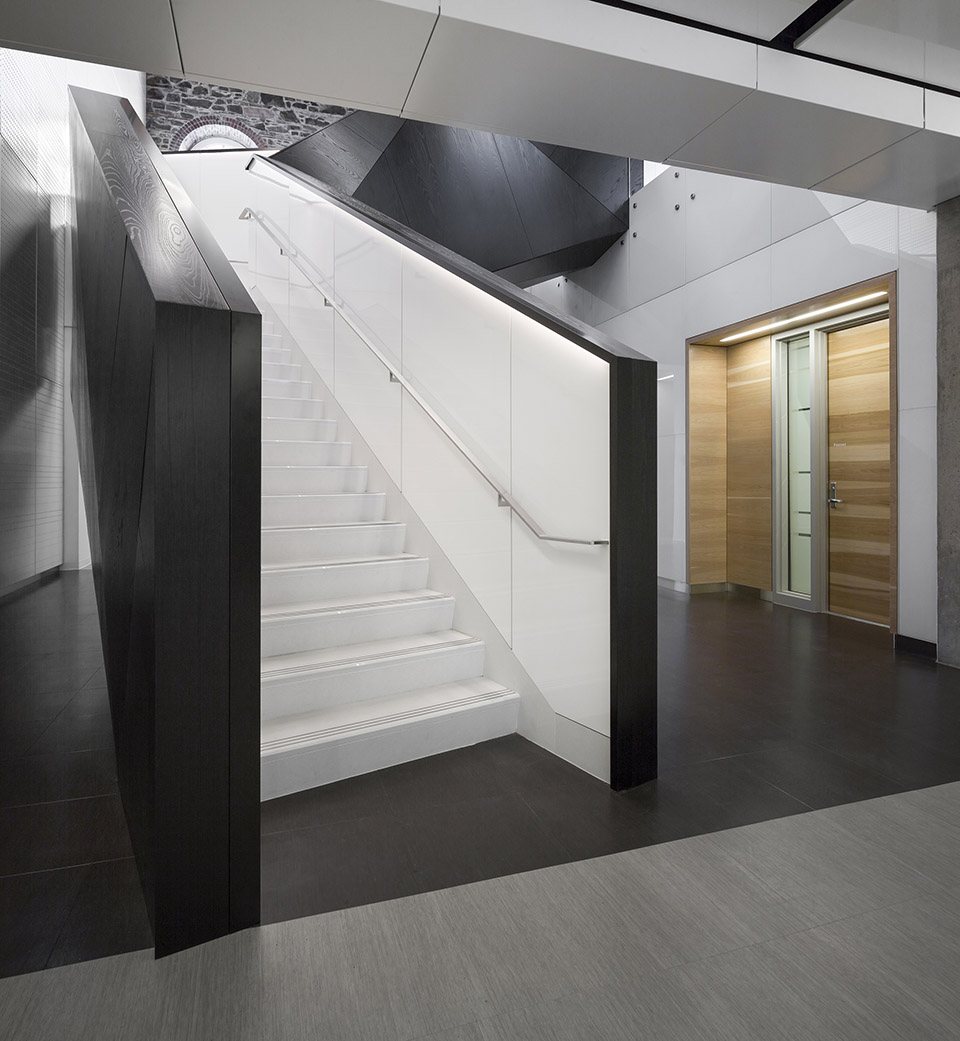

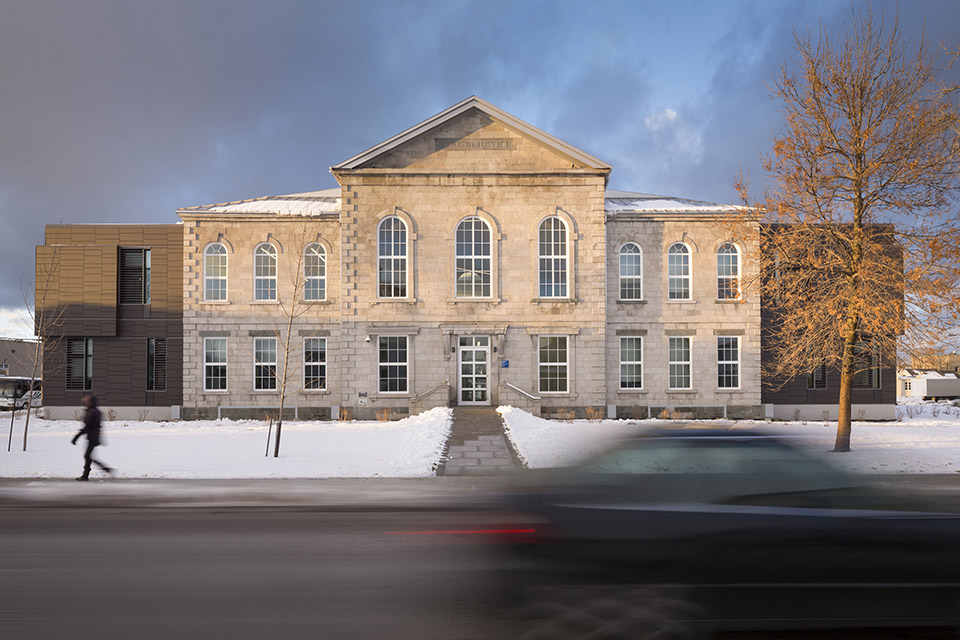
这一设计方案占地4360㎡,包括保留950㎡1865年的历史建筑以及增建一个3410㎡的延展区。

This project consist to maintain the 950m² of the 1865 historical building and add an expansion of 3410m² for a project area of 4360m².
/wp-content/uploads/2015/03/_c_AKbXws6FiXfl2ebc-ch65tIJtqtCHiJgf94DOqTy1wfhrxVhkpd9xWmY12bHqSKaoER5gaOrvNoFN_uFUziErxtsFGeXuNfU.jpg

/wp-content/uploads/2015/03/_c_y4Ek8c0IzHCOG2xmg1_55uNMe4AcsuhoYnhS7LP-pVmGZDRjnNQX5CU5O9JRJ92-YX2TA9w9MY6CDLKRzP12jp7e-IzvXKoC.jpg

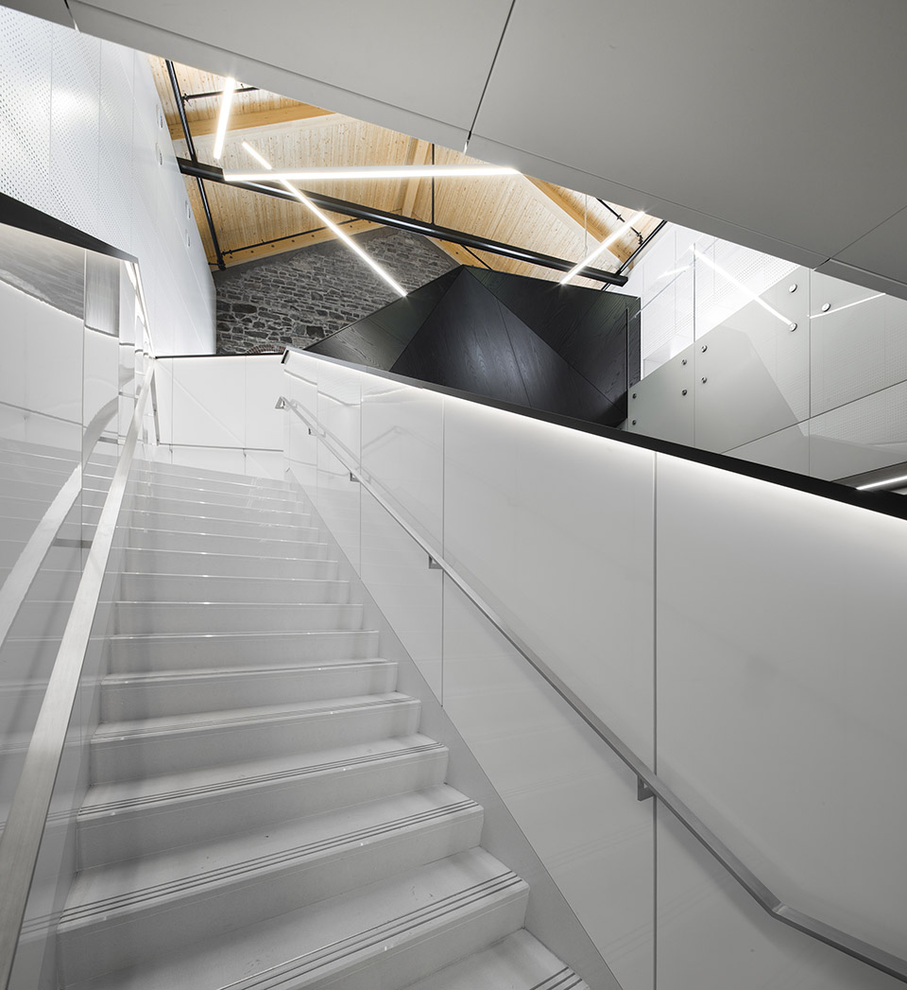
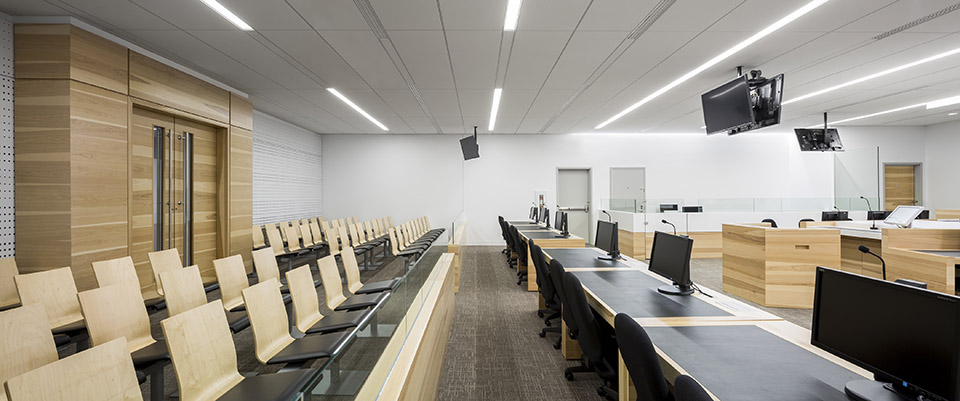
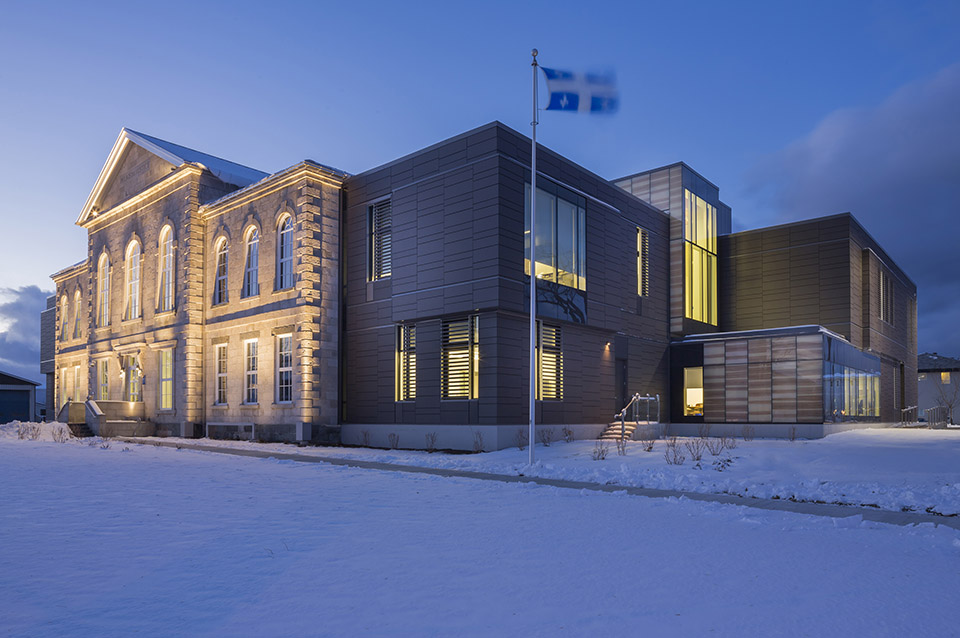
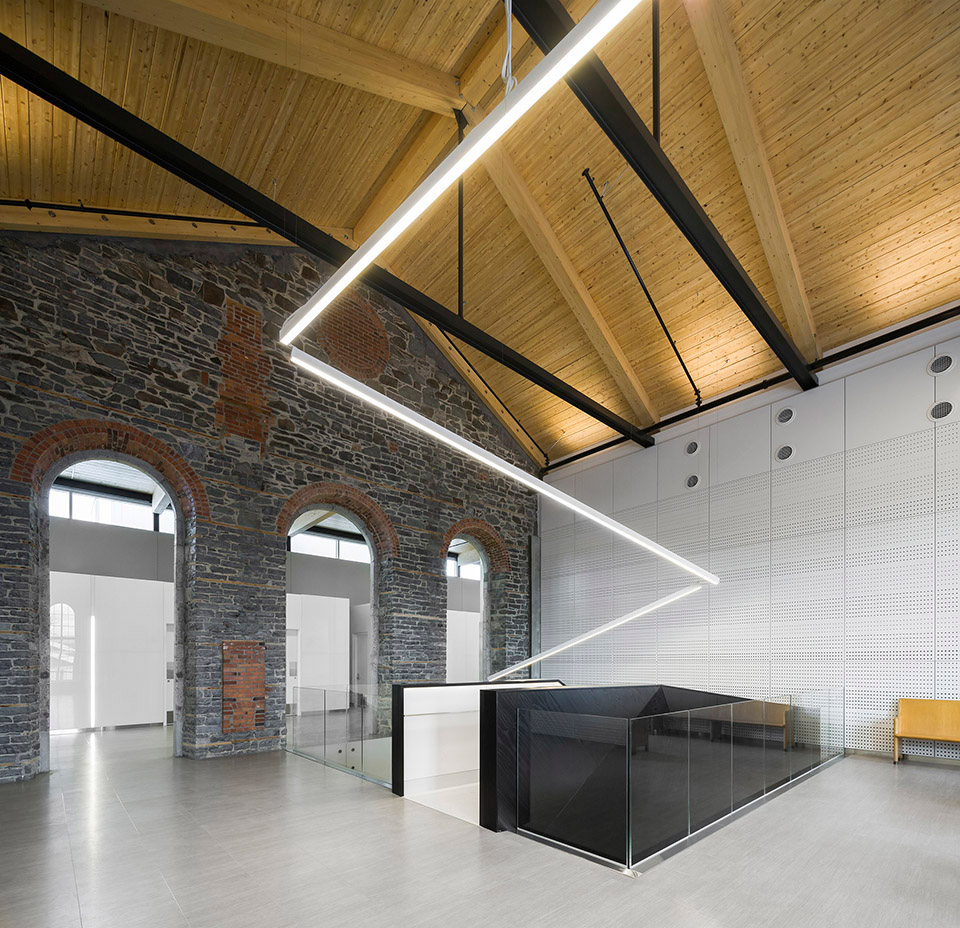
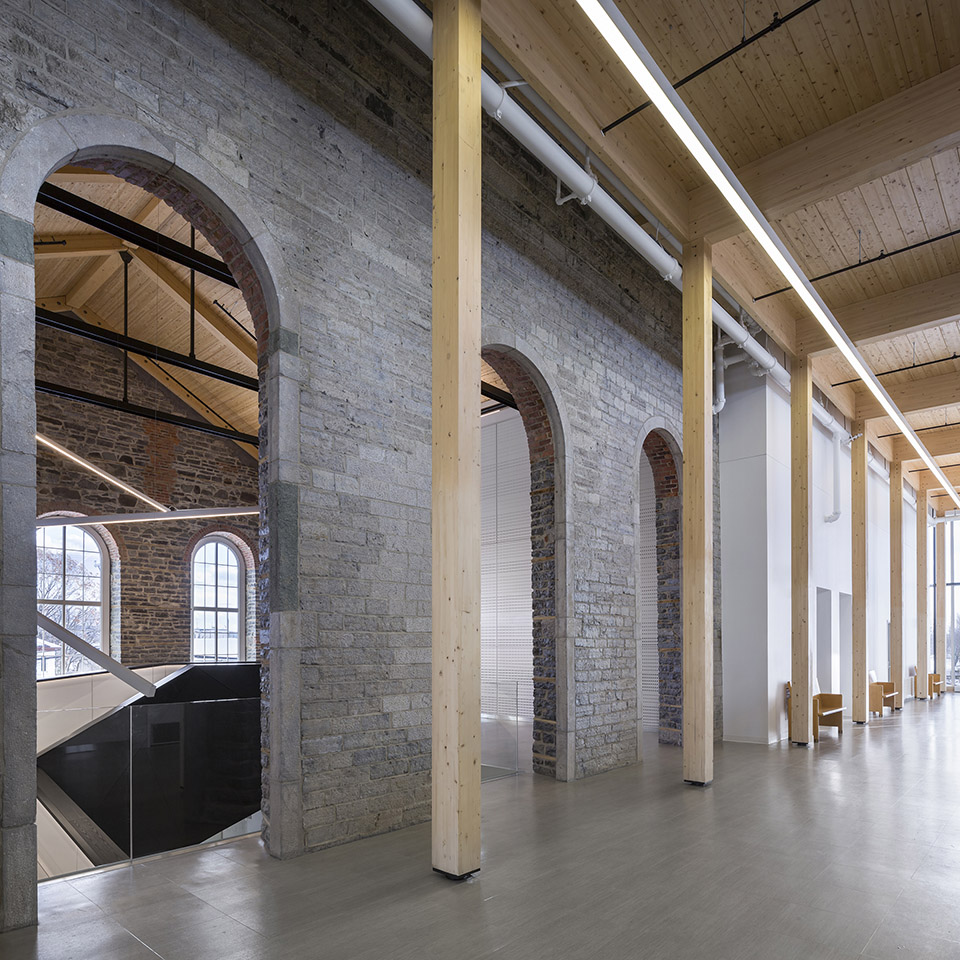
扩建区包括三个新法庭,还有21世纪法庭正常运作所需所有服务设施和办公室的新的开发空间。在这幢沉静的现代建筑里,扩建区的设计表现了现有建筑历史性的方面。

The expansion includes three new courtrooms and new spaces for the development of all essential services and offices for the proper functioning of a courthouse in the 21st century. In a sober contemporary architecture, the expansion is designed to showcase the historical aspect of the existing building.
/wp-content/uploads/2015/03/_c_FGqva8ft7jjL_CZLrgTbmA_jxkocbJsTJW7sNBBL3hQGrLc9CAWHdwNrBmAZfM9RdJbVw_kqU7UrtCXrGW1q7jkLgFauHVwD.jpg

/wp-content/uploads/2015/03/_c_uawl5EJ78opEVk445HQrr6oF4zefdfga4bNGY8tjKfDeThR3h-5NYI87NiUYoBwKFTFuWvhc-l37nuZeLkl9hF3ezEXT0euj.jpg

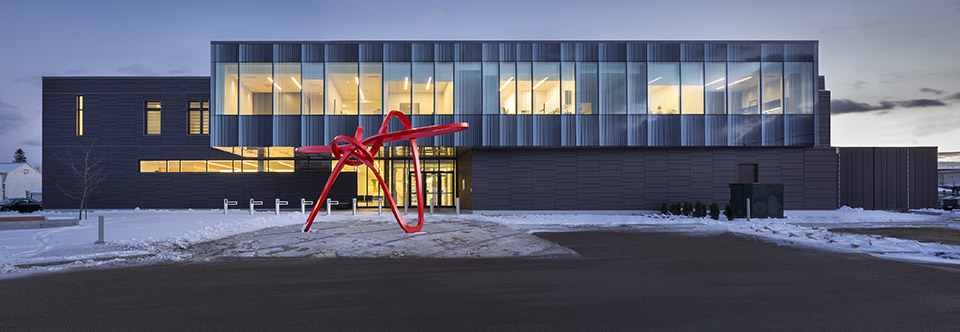
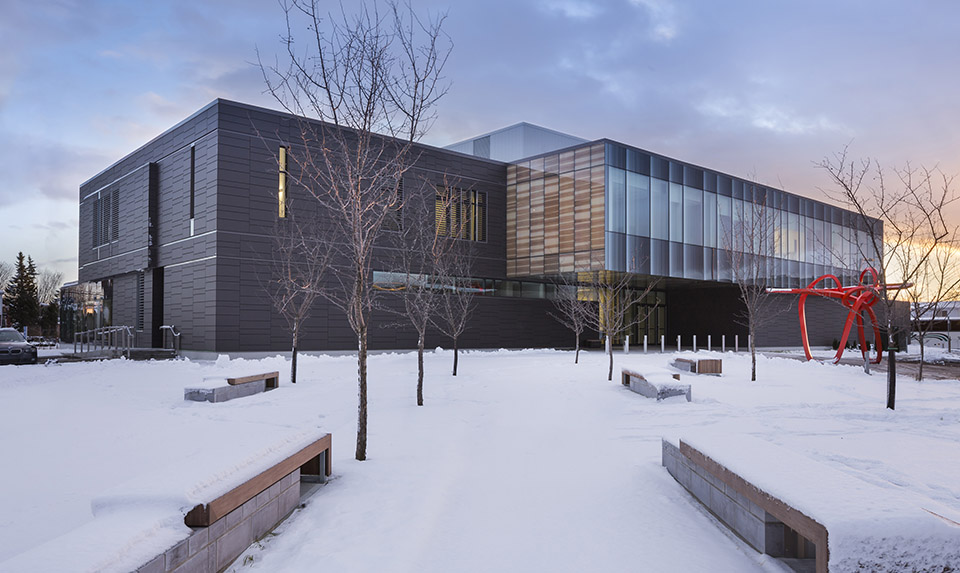
新的法庭将是唯一提供蒙特马尼司法区所有服务的法庭。为了应对复杂的运作标准,我们确立了一个综合设计过程,确保在整个项目开发中,客户和所有专业人士都能参与进来。

The new courthouse will be the only one to offer all the services of the judicial district of Montmagny. To respond to complex operating criteria, an integrated design process was established to ensure the involvement of the client and all the professionals throughout the project development.
/wp-content/uploads/2015/03/_c_G82b5kE81EgBiPctDssoKUlp-rnF8DK1ZBQnMBafniOf2Ho4uKkmFPEFtU_okieqehgYVVmz2rnGkCnmEjAiS3wsE0DeInxi.jpg

/wp-content/uploads/2015/03/_c_3Ig9n0wy5lgs21AKaGywGeZLNK_8kWU-xCWYTxZM6hmEVgEoVl2HpDnDBHddXuogMd2BtVVoLaSzUmsXmzx-FIdLuyaH2HBo.jpg

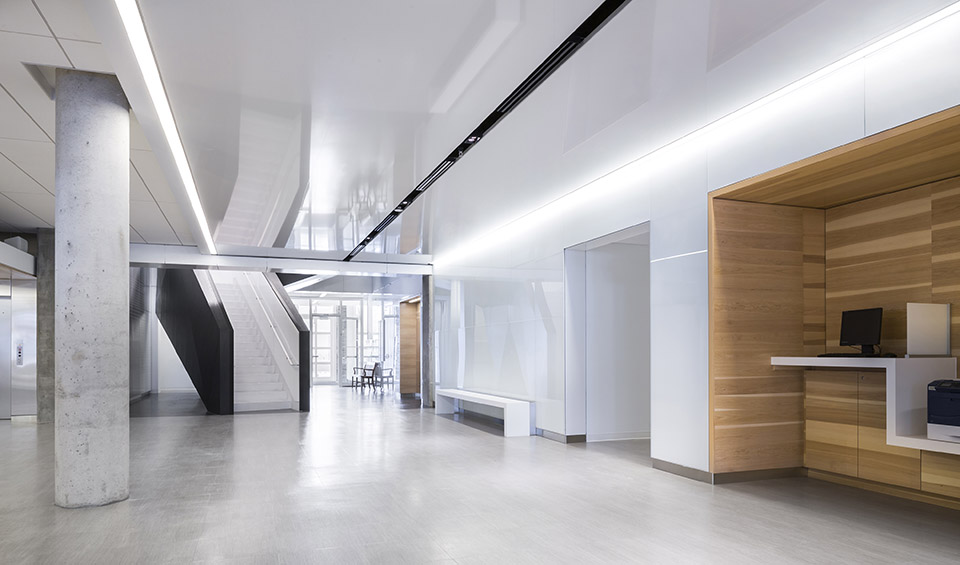
建筑物的设计反映了LEED-NC金级证书的高生态标准。LEED委任的专业人士确保了低技术可持续策略的一体化,以符合预算。他们指导设计师设计法庭,陪同客户在建筑中运用LEED-NC的要求。

The design of the building reflects the high ecological criteria for LEED-NC Gold certification. The LEED accredited professionals have ensured the integration of low tech sustainable strategies to meet the budget. They have guided the designers in the design of the courthouse and accompanied the client in the application of LEED-NC requirements in the building.

/wp-content/uploads/2015/03/_c_8GzzZEn8AYCHcQ-g_tZ_U54WGumLhfEv4ECvhAR6Eq0ky0hApBOmO0Q-6vqdM6gPbpNAy2OokXWZ97xoHgOZ4W5Iw2DTdPzZ.jpg

/wp-content/uploads/2015/03/_c_82OIX0TZBTgdHCACwVjOAM8oiNK1U-KfcwMxmL1oojs_rfY6D9BlPwkHuU8X9HsXY_m7u0UE5ZyuxCKuTs-TogEoTPXfn9aU.jpg

/wp-content/uploads/2015/03/_c_ujnxmMC8H7TUKlFwXg0yxmyRyfyQ-HTlD1SIfEK9GnpOvILCR5TY0EIPrjopfsj_9XXT3kI15Foaq-ThsaCNWXc6t74g3E-L.jpg

/wp-content/uploads/2015/03/_c_OrZl7eHCIoyI1a1U50O4P7RO7fIpg8hv6lG8fLa9fmPZQSNItpWQb5JArapaQZVWHsZSqsDqelIJVwx76ANzhRktKUfpqo9K.jpg

/wp-content/uploads/2015/03/_c_yXOW9cT302gf6EvtCm5YxoafiU-jzlp7cI43idHz6dMTVBQ_Dgqp7WaHpzORxVuX_Zfx8-Azw9_5BygMYAn-JghJD-5h0D0L.jpg

/wp-content/uploads/2015/03/_c_BdyEIXcnZCmcntE6m4i65ZziSDJG8IffenTJF5FYpz0JMCHxRqIrmIKmD8DXZStT0qeI_AhRGKxYTqG7a1-0VlaTx1tyKJHD.jpg

Client:     SQI
Localisation :   Montmagny |Québec | Canada
Completion :   2014

Architect:   CCM2 architectes + Groupe A + Roy-Jacques architectes
Structural / Civil:   Cima
Mechanical /electrical:  Dessau
Contractor:   Décarel
Project area :   47 000 pi2 | 4360 m2
Budget:    24 M$ | CAN

Photograph:   Stéphane Groleau / stephanegroleau.com

MORE:    CCM2 Architectes  更多关于他们:CCM2 Architectes on gooood

点击联系该项目/文章的创作/分享者

Latest jobs+ Post a jobAll jobs »

发表评论

3 评论

  1. 读者

    材质运用很棒

  2. 读者

    突出一个干净利落,倒是很想知道都用了些什么装饰板料

  3. 读者

    不够庄重,不过是蛮好看的

Featured jobs Post a jobAll jobs »