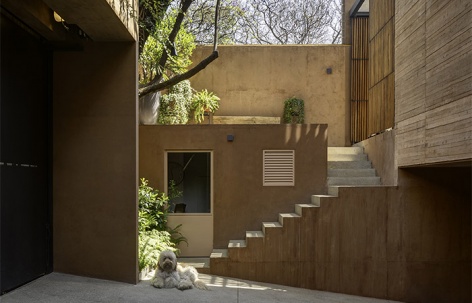
感谢 PPAA 对gooood的分享。更多请至:PPAA on gooood
Appreciation towards PPAA for providing the following description:
Monte Tauro是一个独栋住宅,坐落于墨西哥城一处名为Lomas de Chapultepec的高密度住宅区内。项目用地为一个30×20的矩形,其中三面与邻居相邻,北侧挨着一条街道。
Monte Tauro is a single-family residence located in Lomas de Chapultepec, a highly residential area of Mexico City. The site is a 30x20m rectangle with neighbors to three of the sides, and a street on the north side.
▼住宅入口处,Entrance © Rafael Gamo
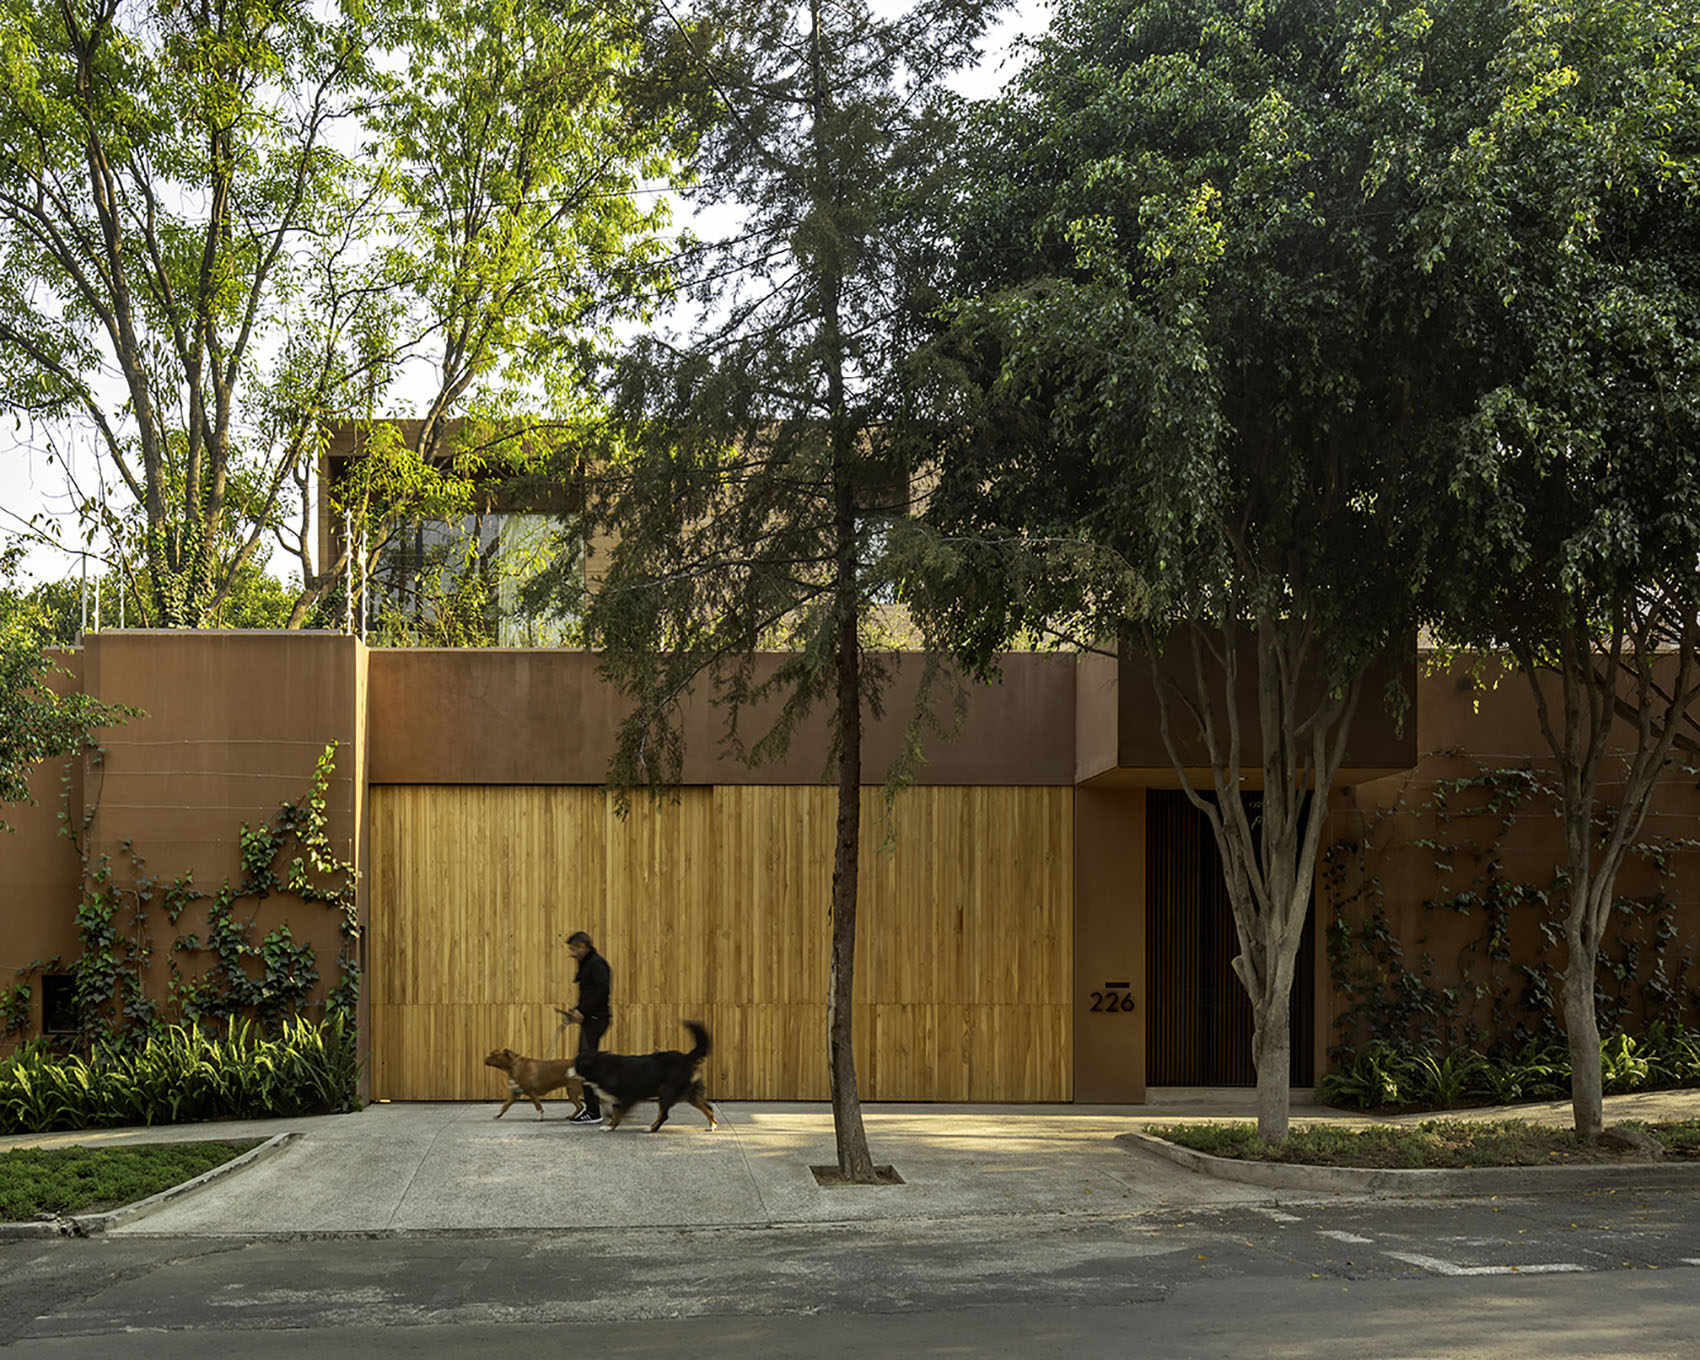
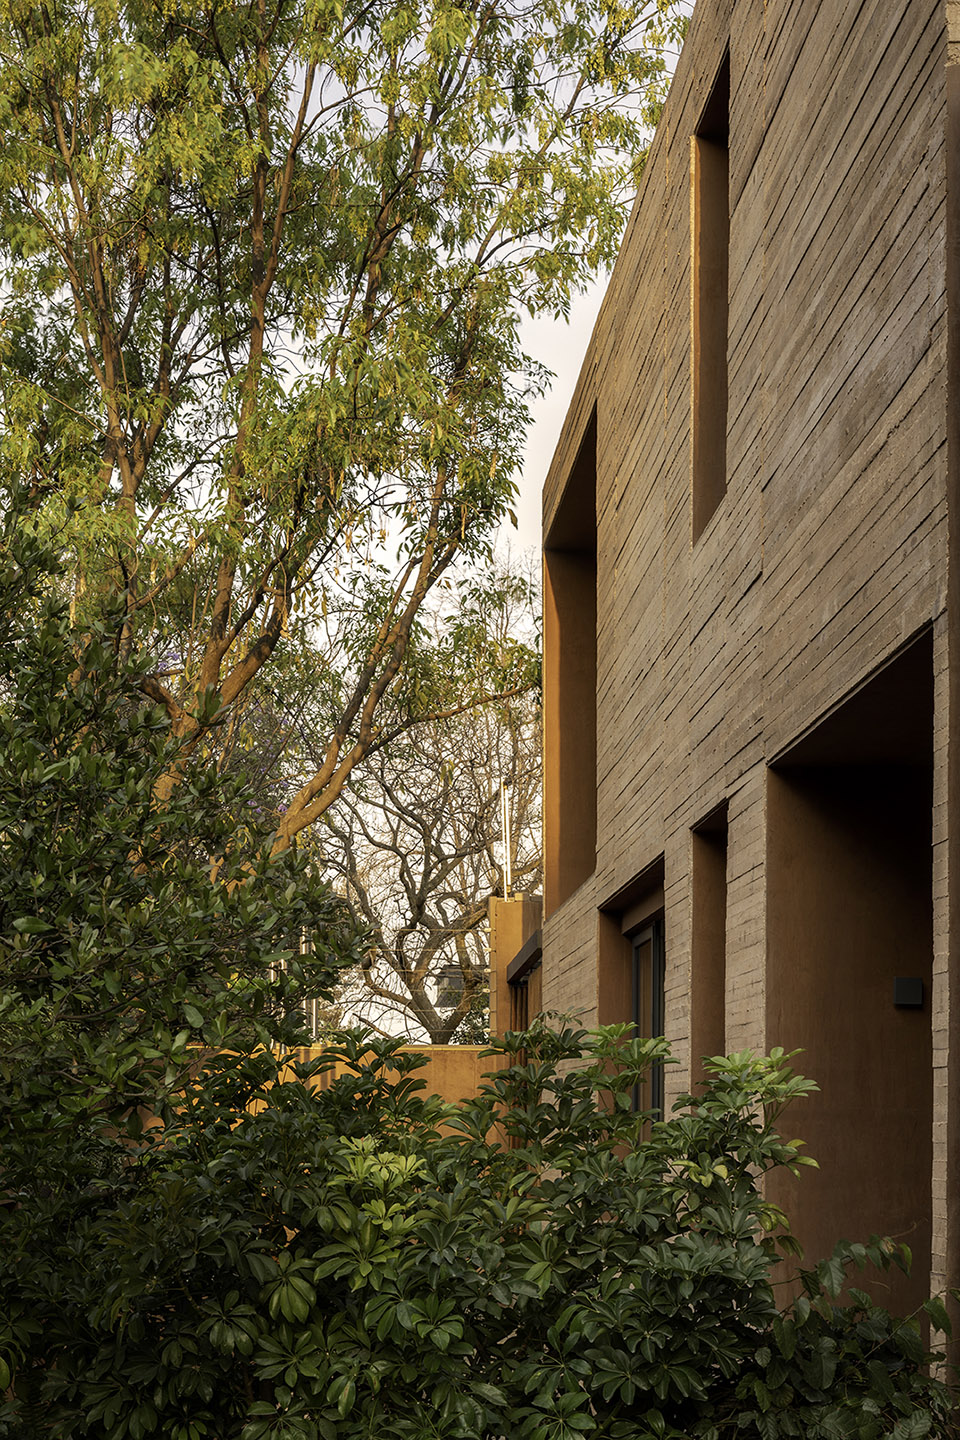
▼建筑体量,The volume of the building © Rafael Gamo
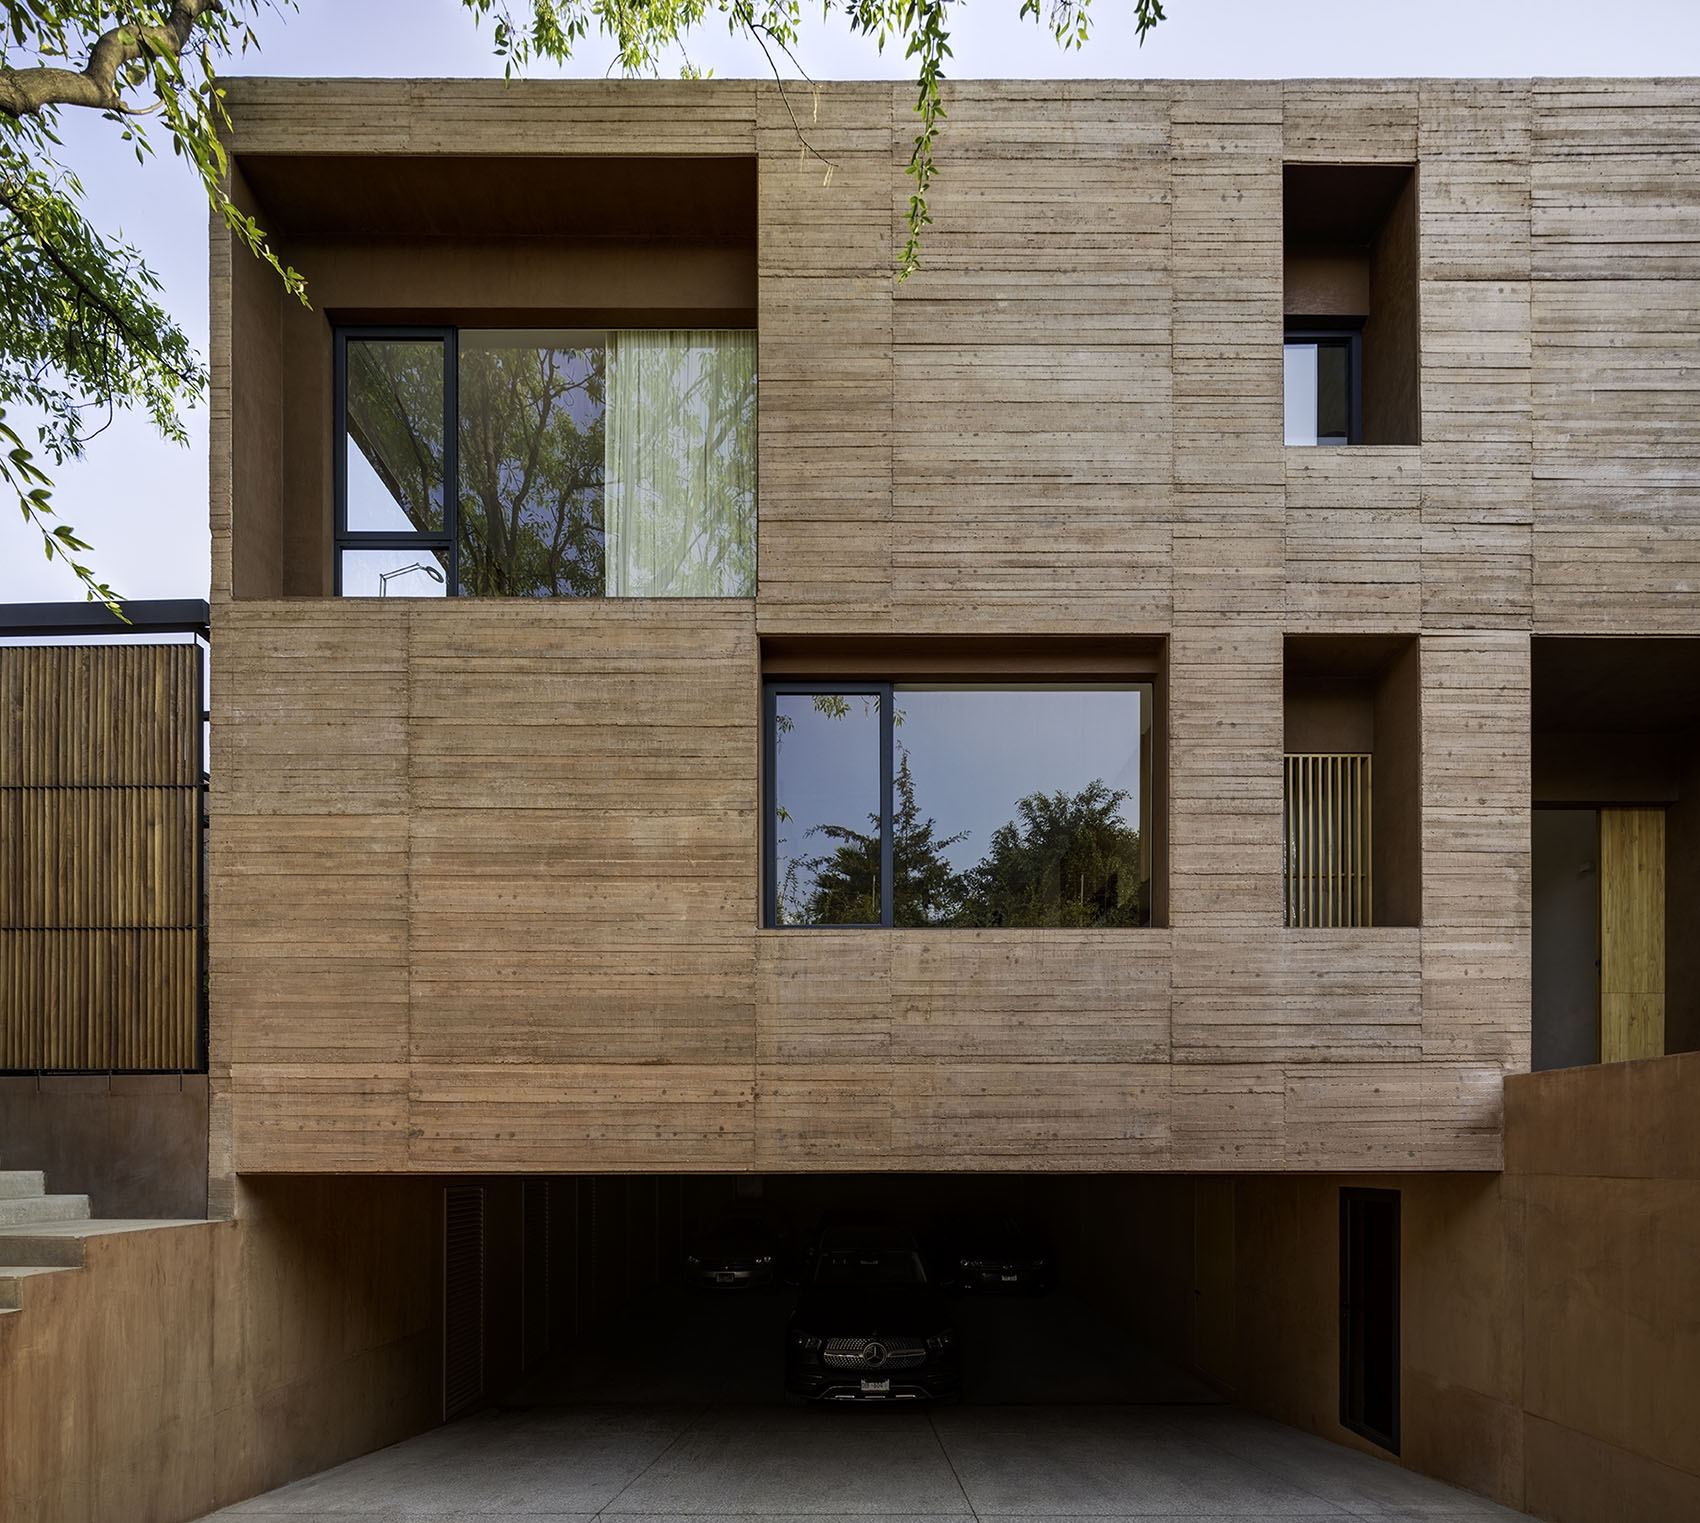
▼建筑入口处环境,Environment at the entrance of the building © Rafael Gamo
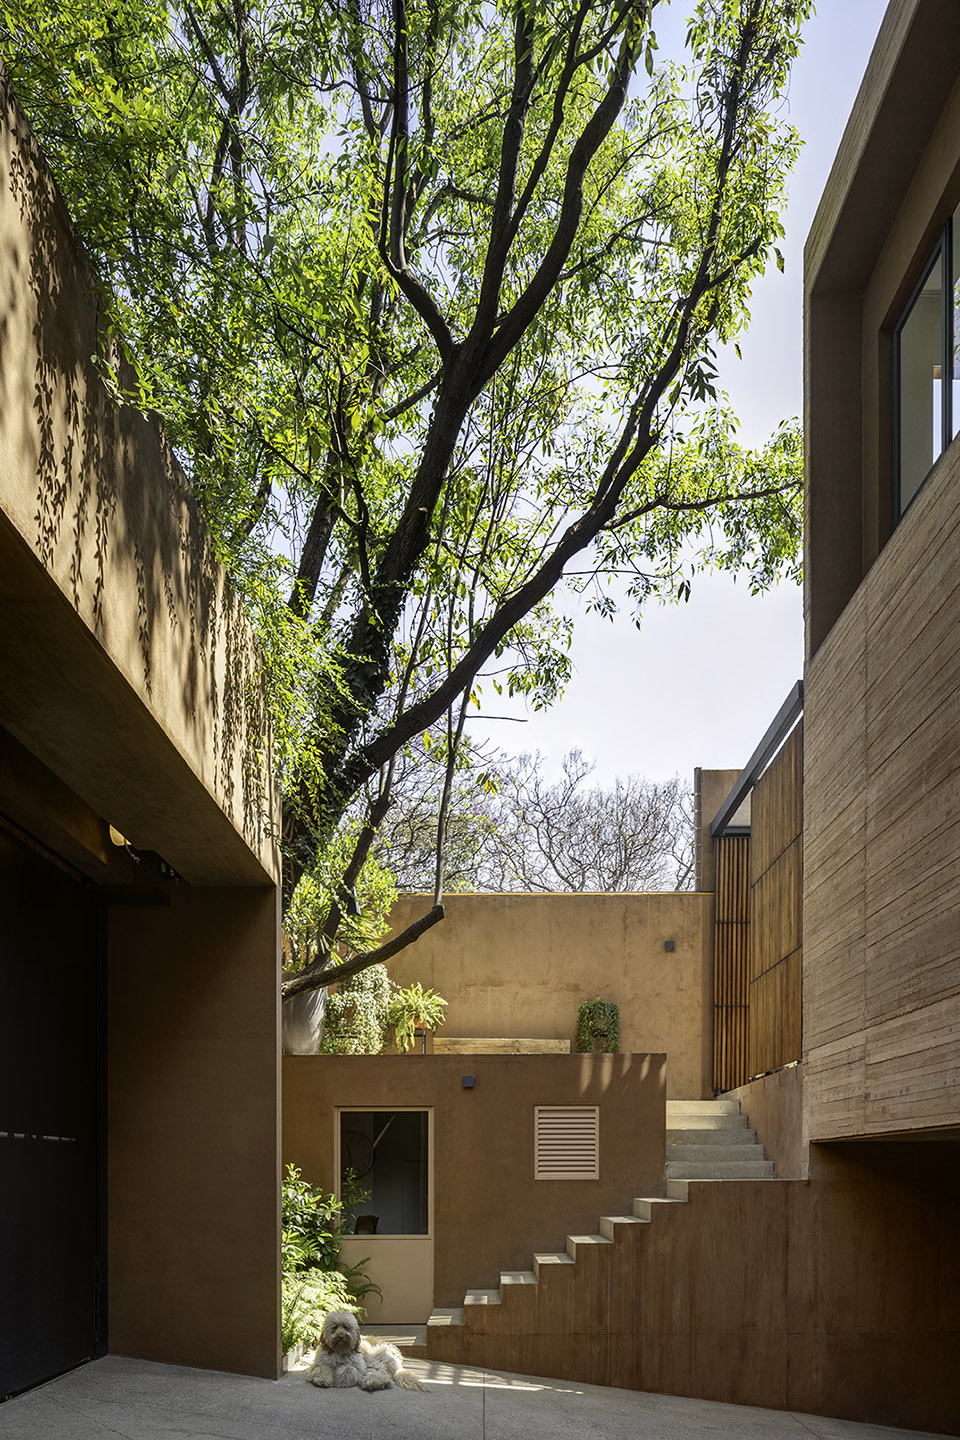
▼建筑入口,Entrance of the building © Rafael Gamo
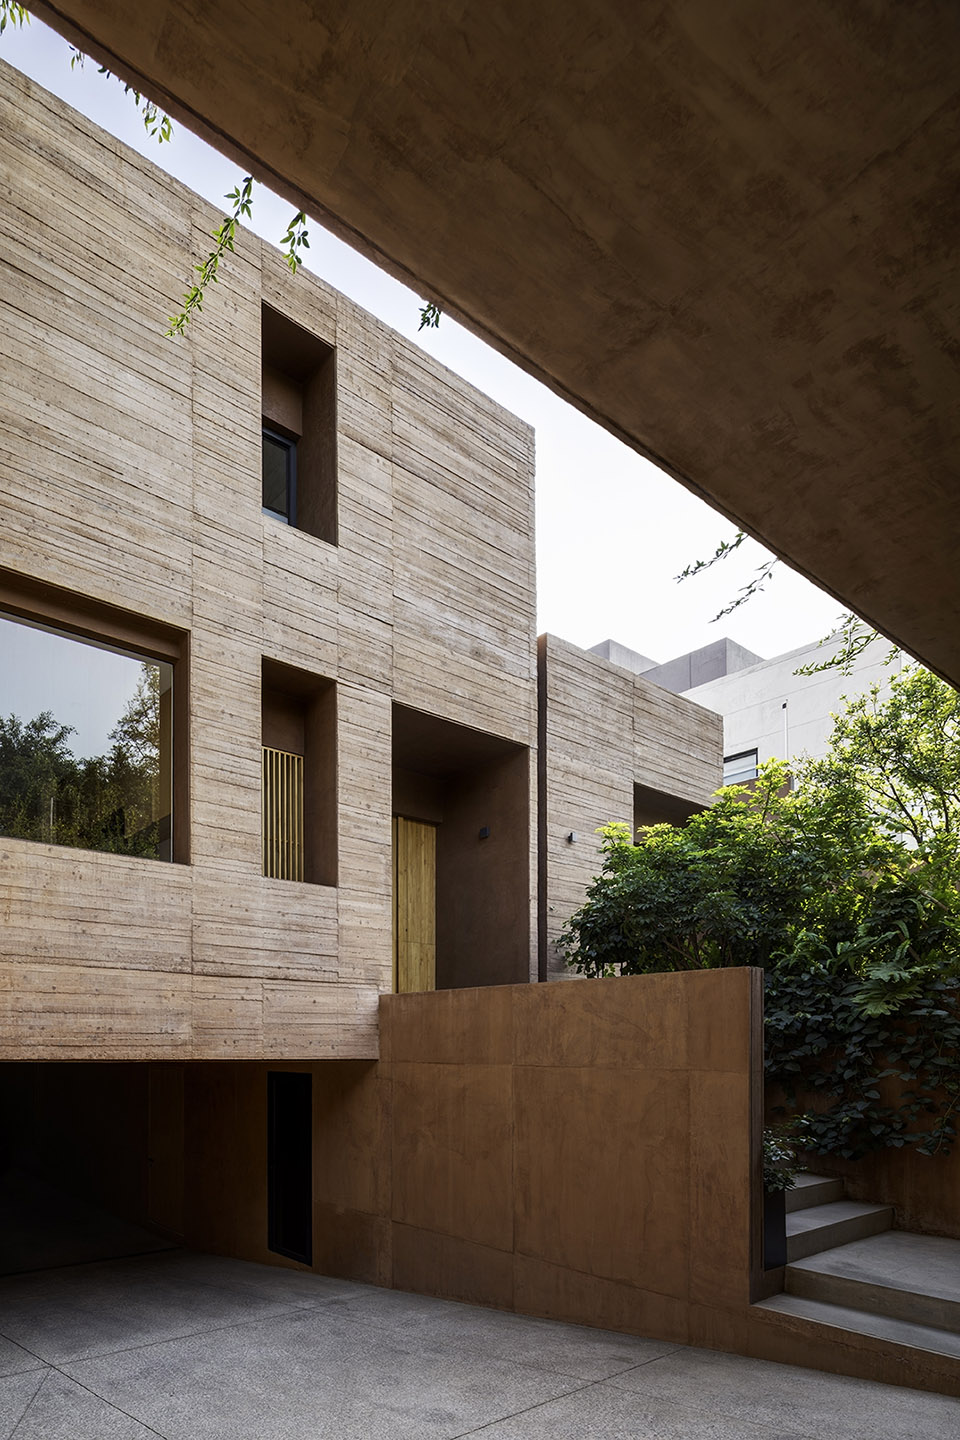
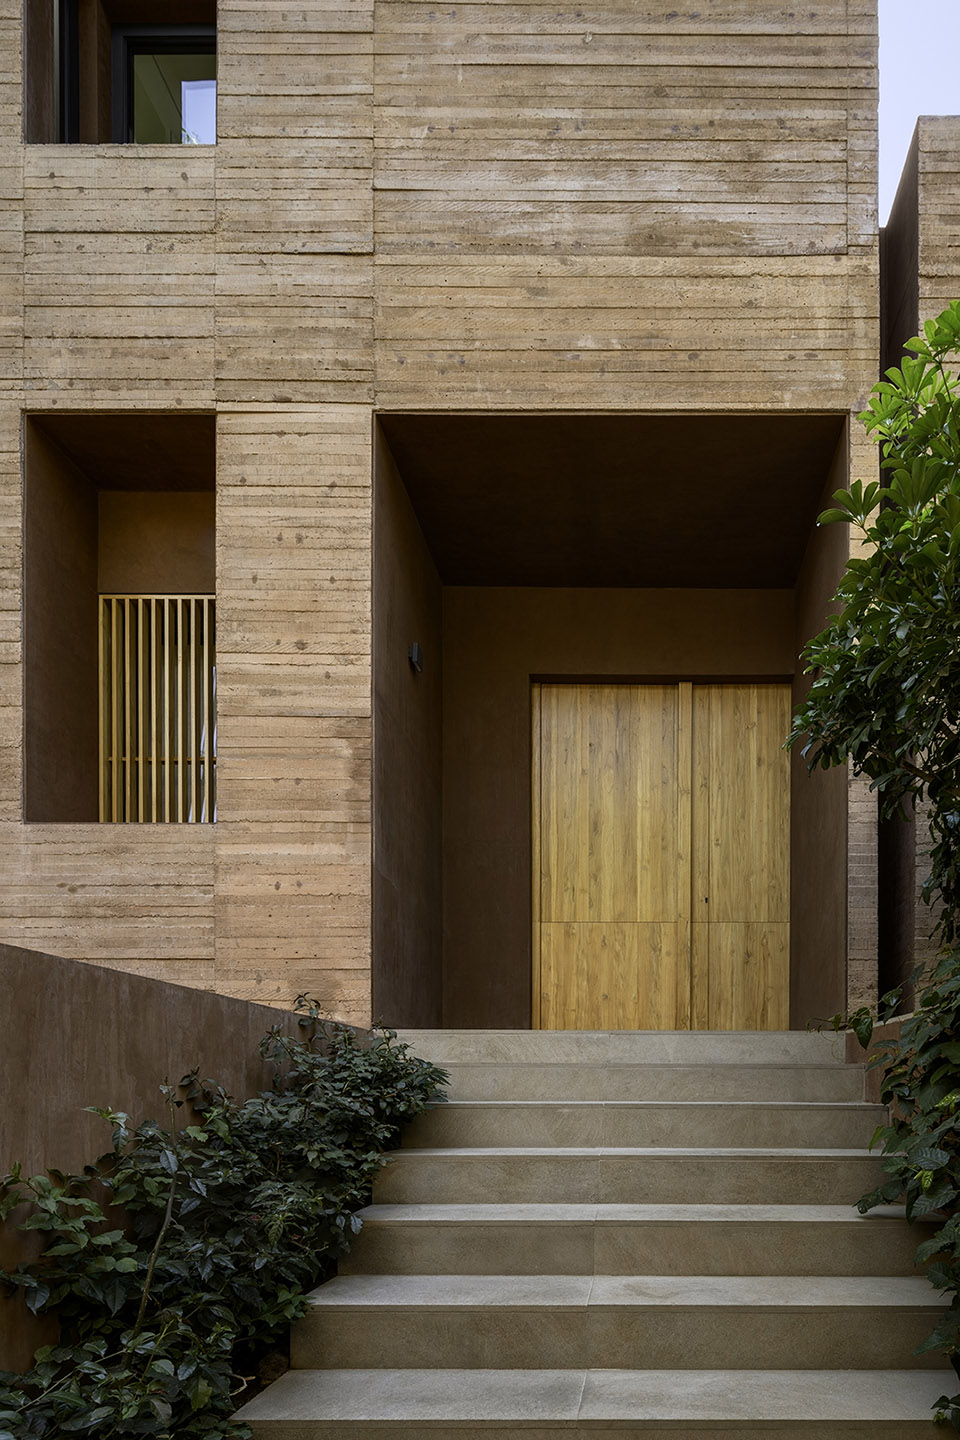
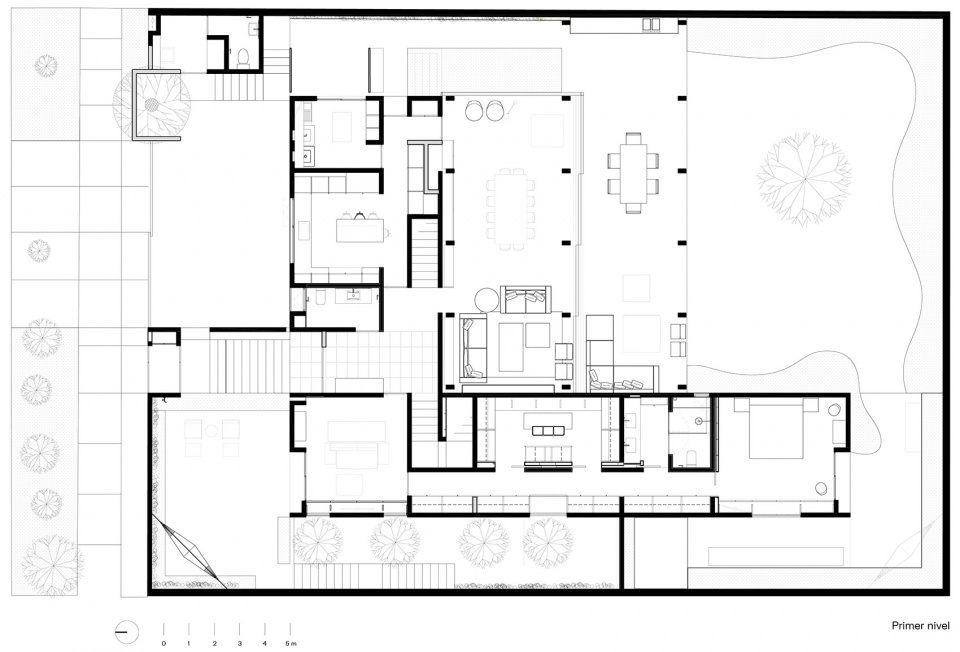
本项目是根据首层平面上的三个相互循环的轴线进行空间的划分和布置的,分别划分出了公共区域轴线、服务设施轴线和卧室体块。设计者使用这种建造手法的目的是为了将这三部分功能按照比例、体量和剖面构造区分开,以便使每个区域都能为这栋住宅提供不同的功能。
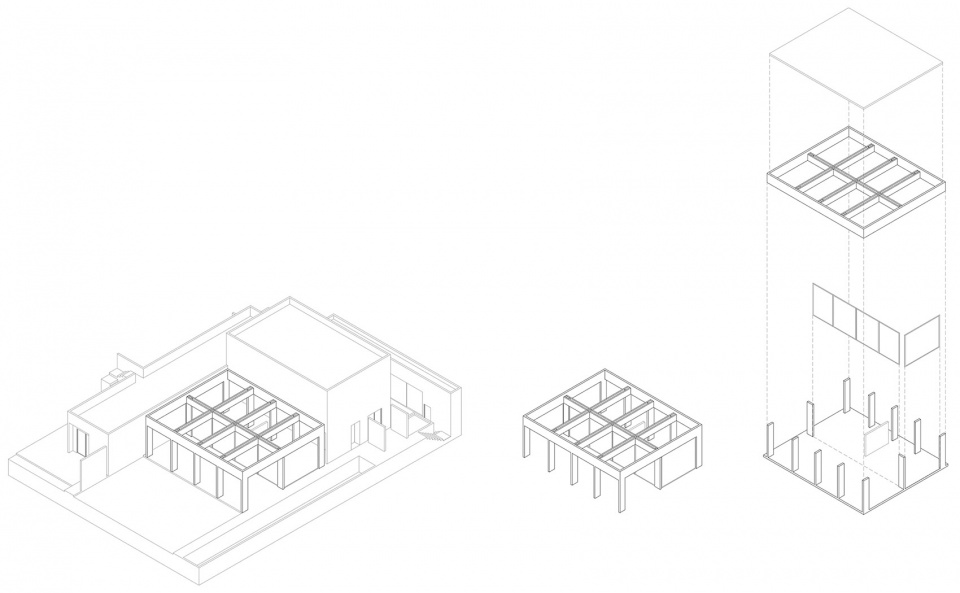
▼结构分析图,structure analysis © PPAA
▼体块分析图,volume analysis © PPAA
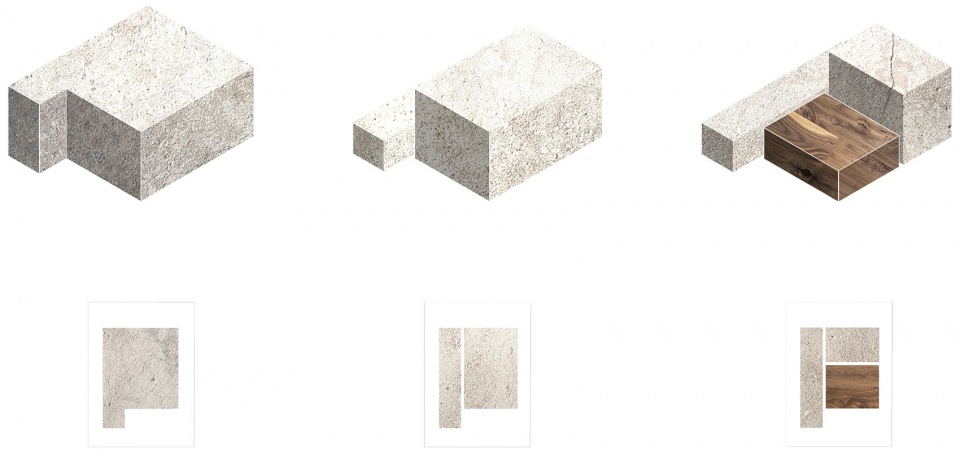
The required project was separated and arranged based on three circulation axes on the ground floor plan, dividing the public axis, the service axis, and a bedroom block. This architectural approach aims to separate these three blocks in proportional volume and section, in order to make noticeable that every block serves a different purpose for the project.
▼起居室,Living room © Rafael Gamo
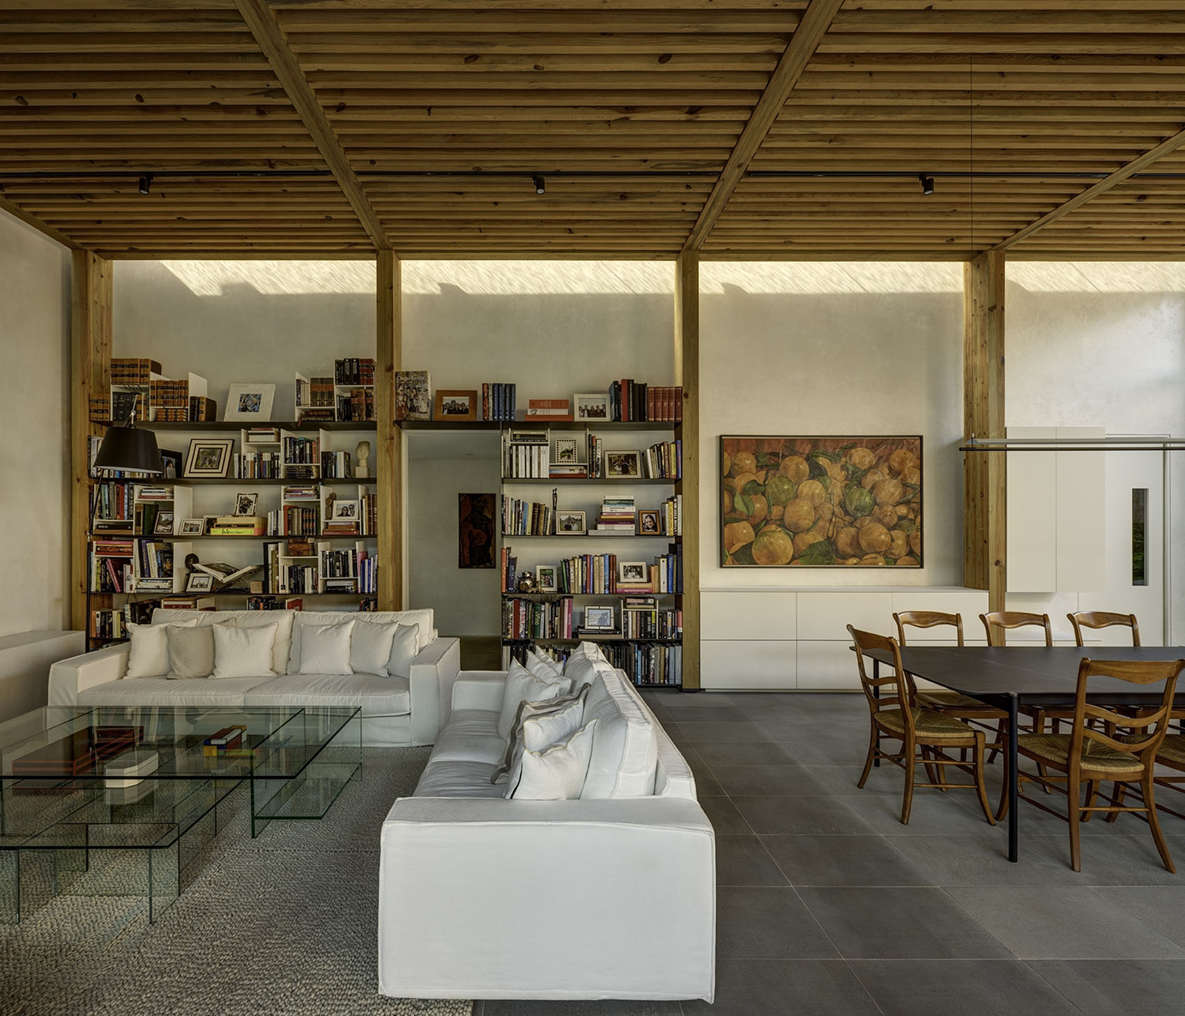
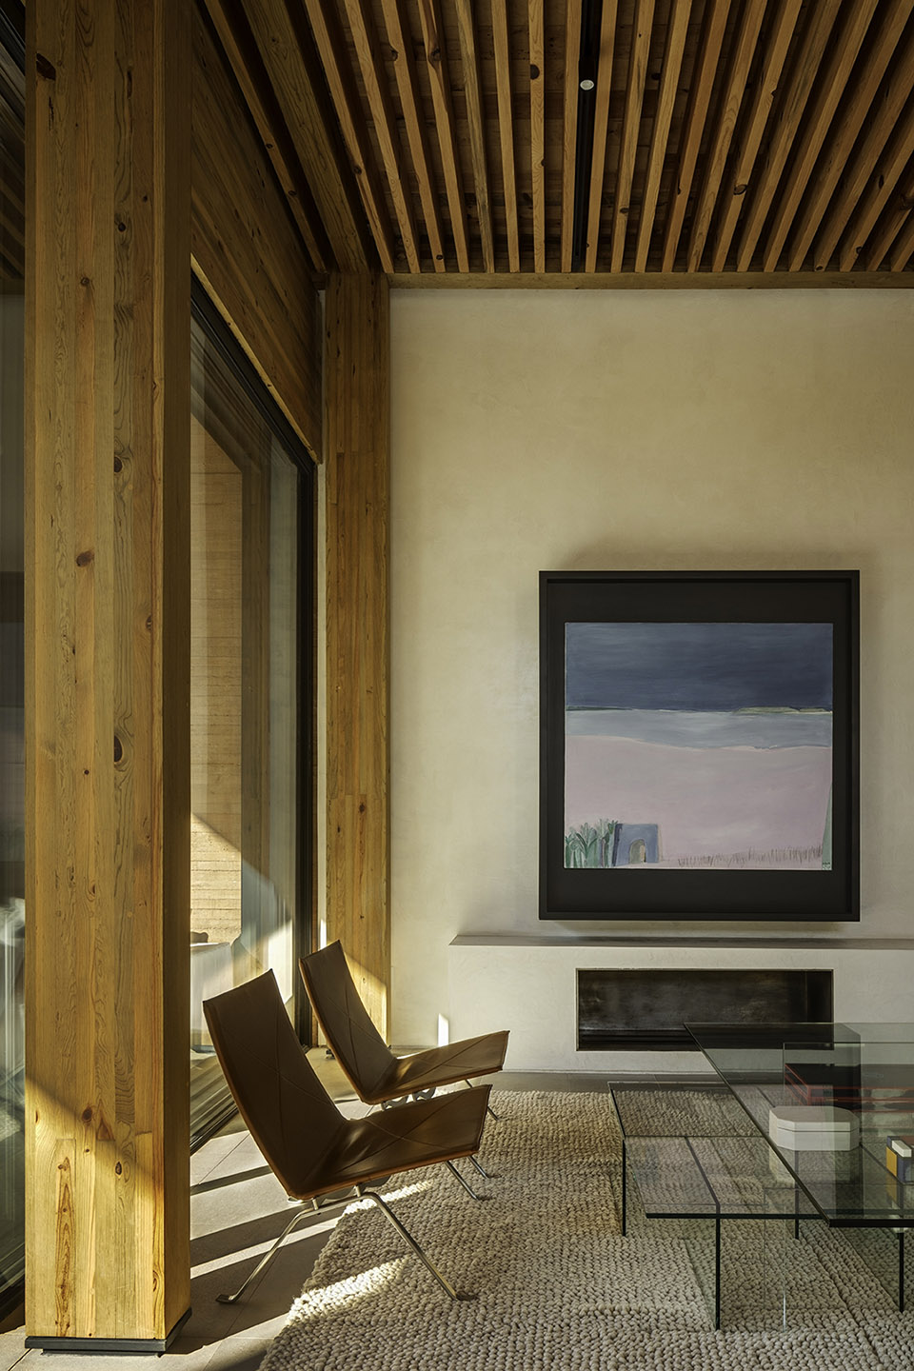
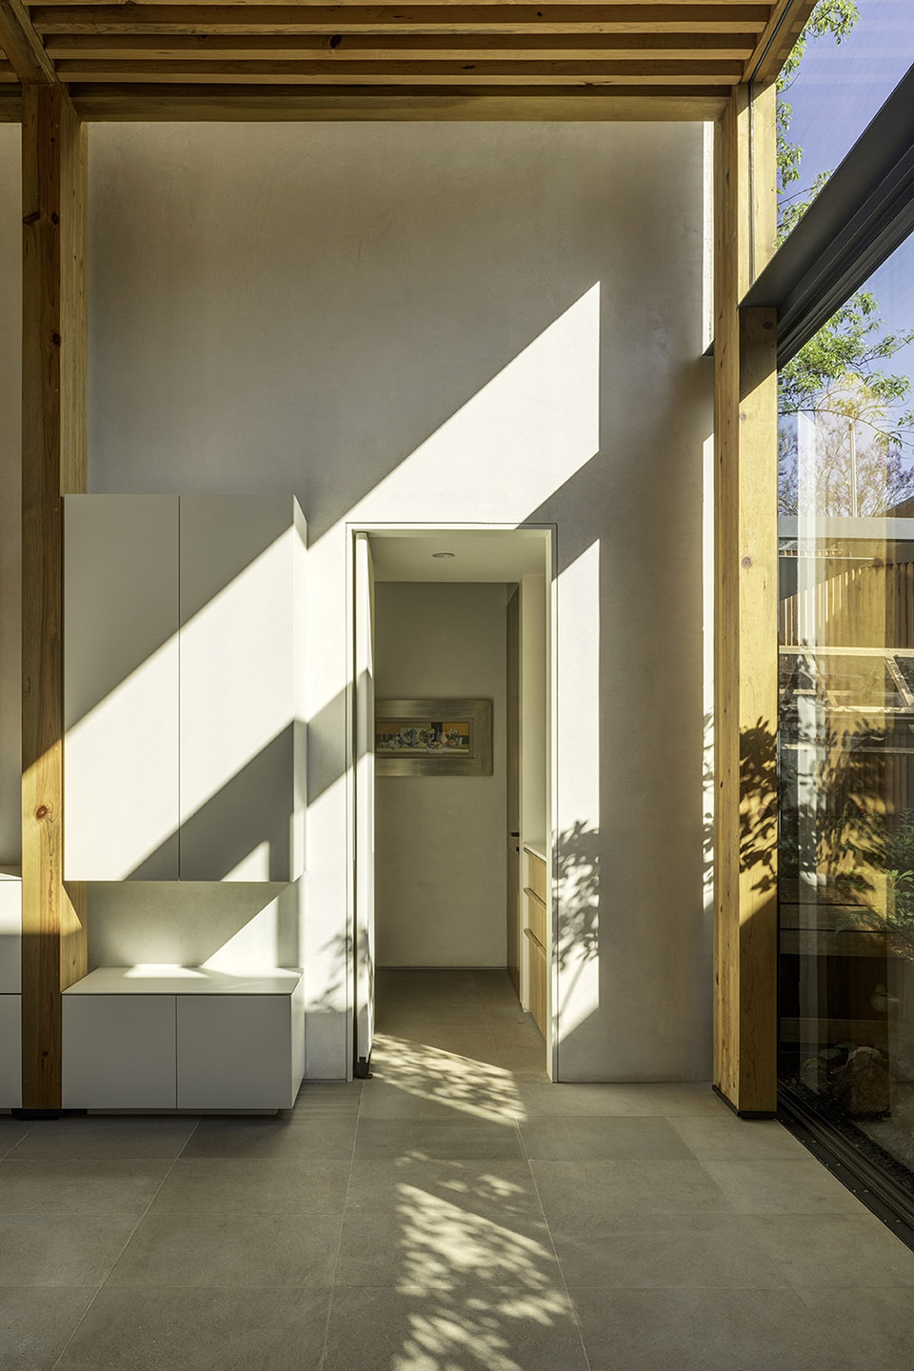
▼卧室,Bedroom © Rafael Gamo
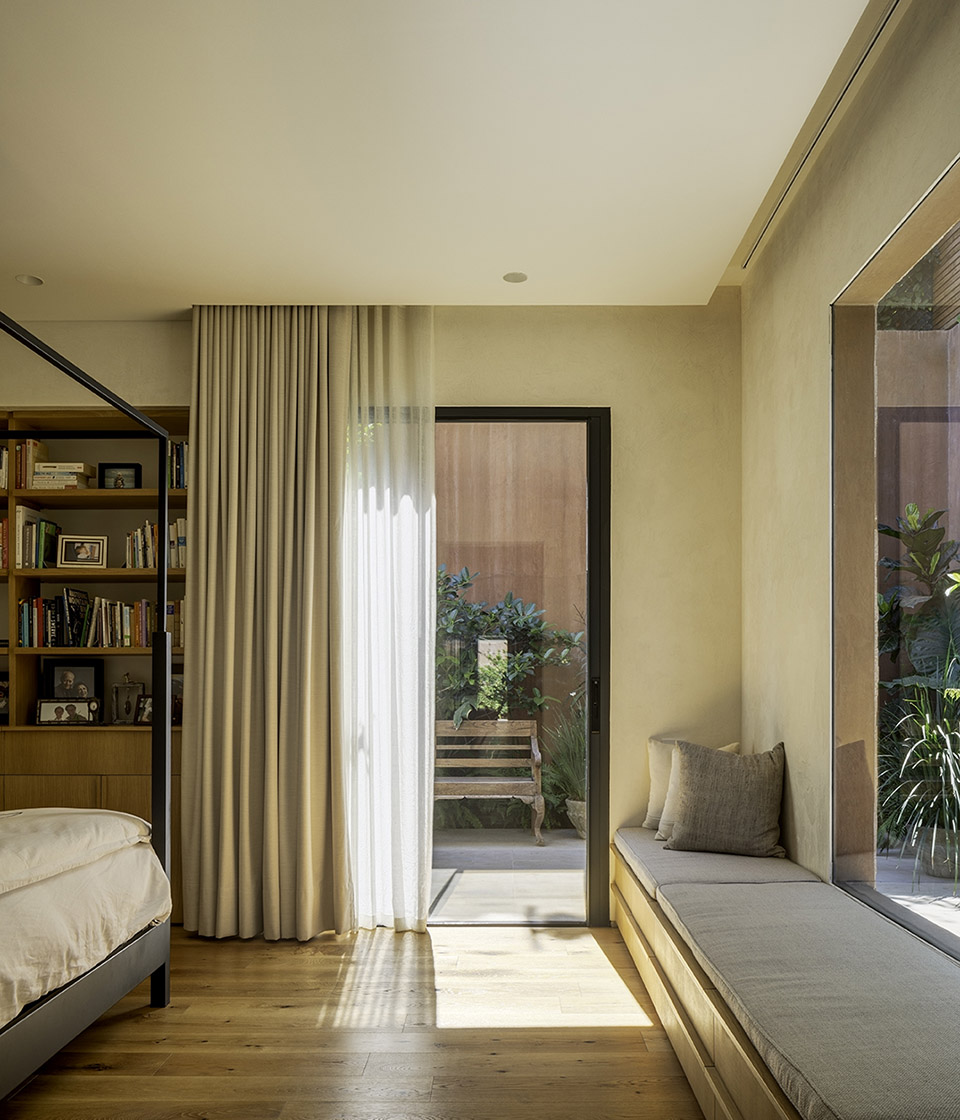
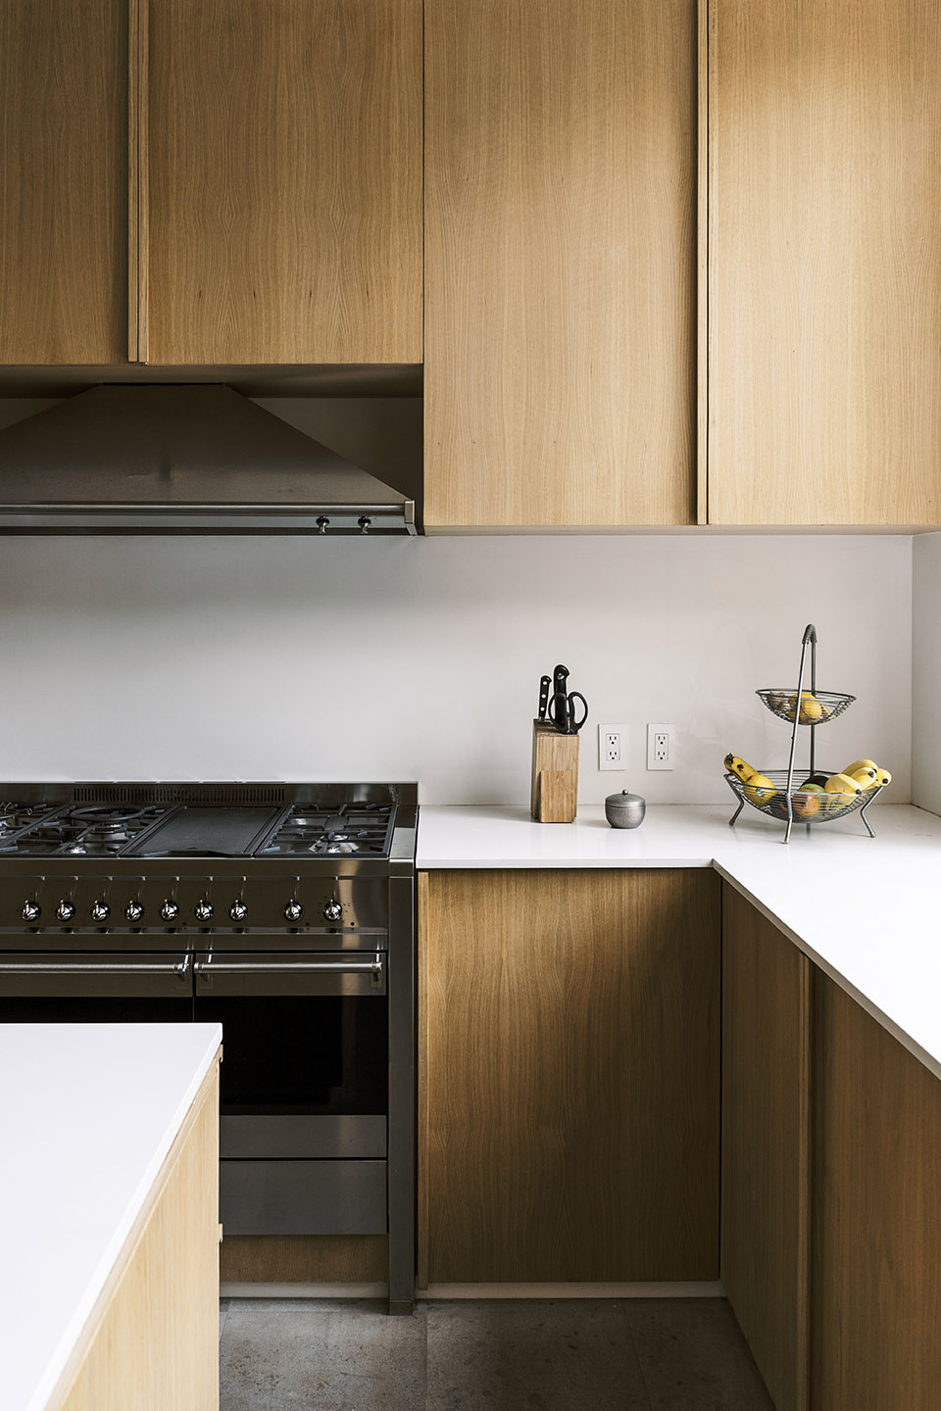
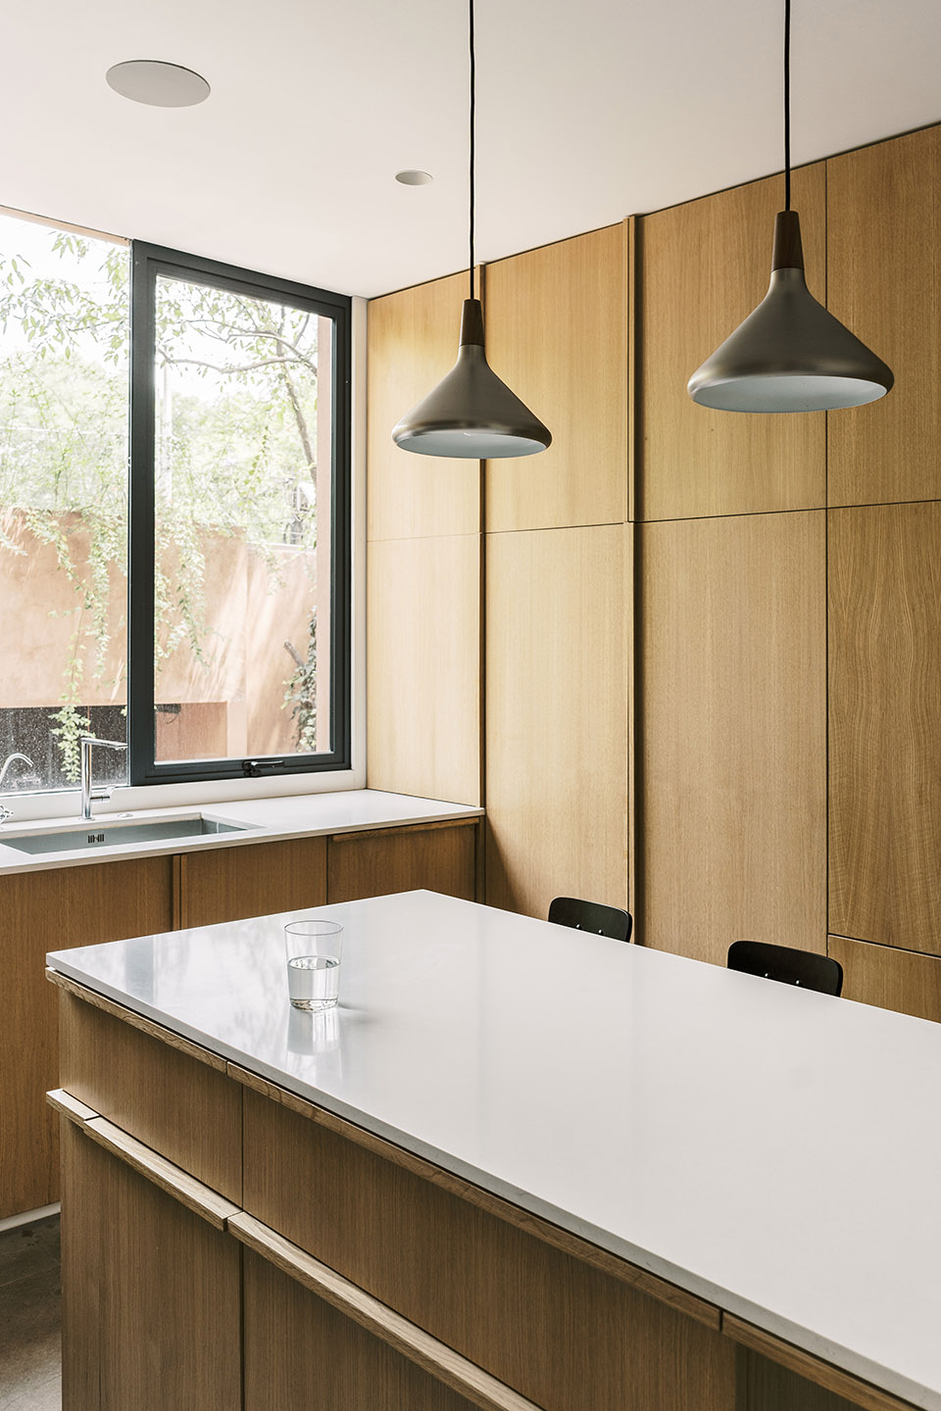
▼厨房和餐厅,Kitchen and dining area © Luis Garvan
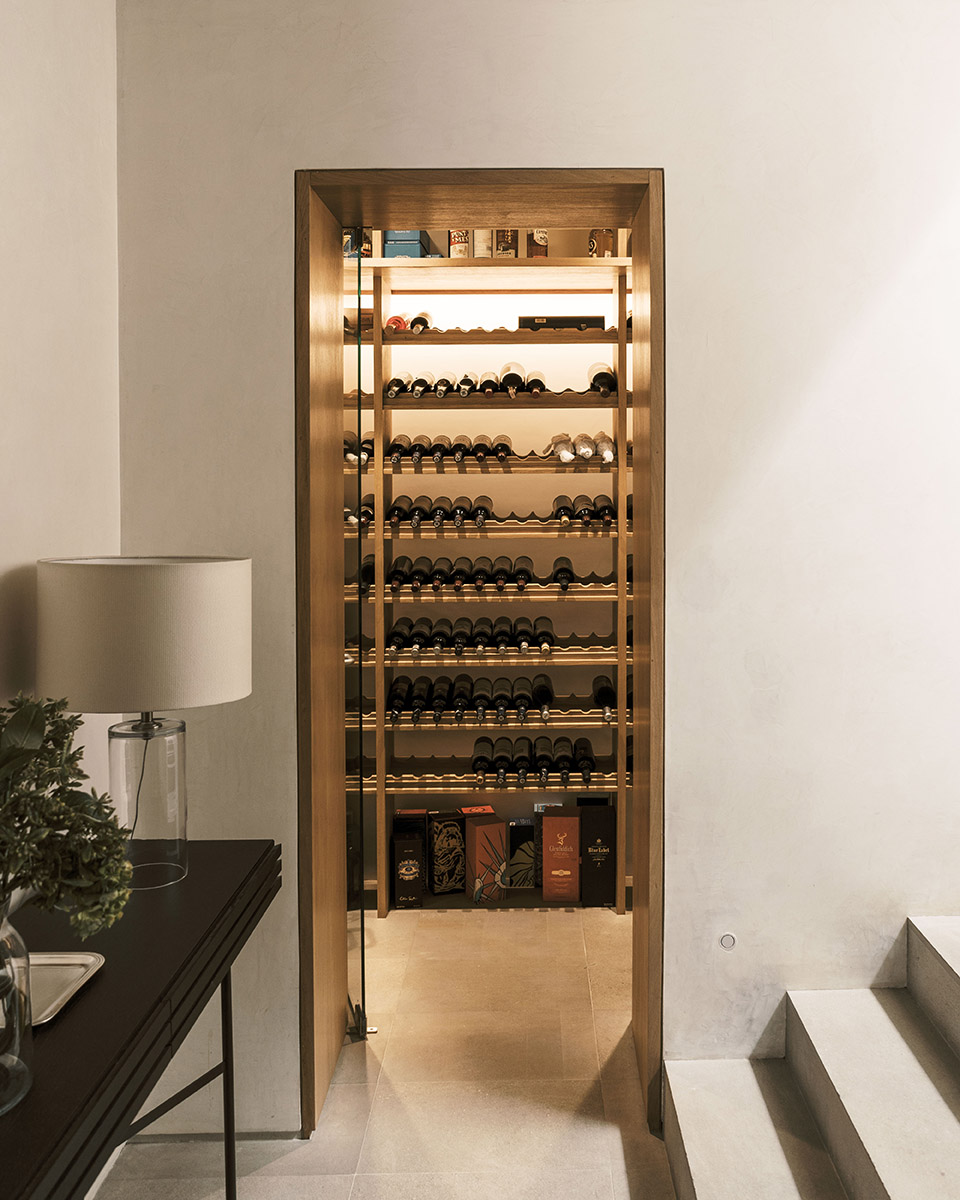
▼藏酒室,Wine room © Luis Garvan
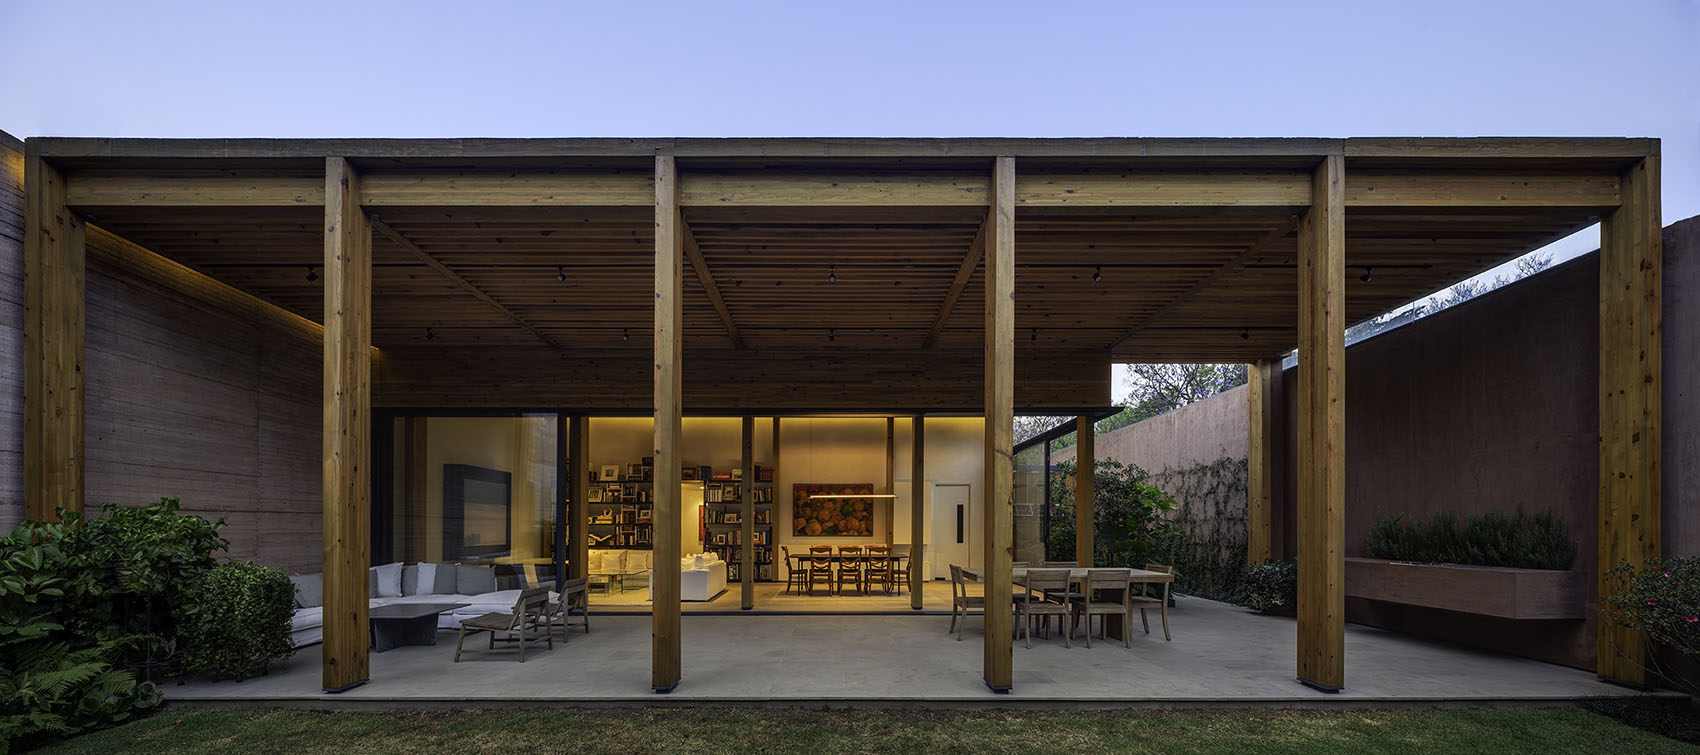
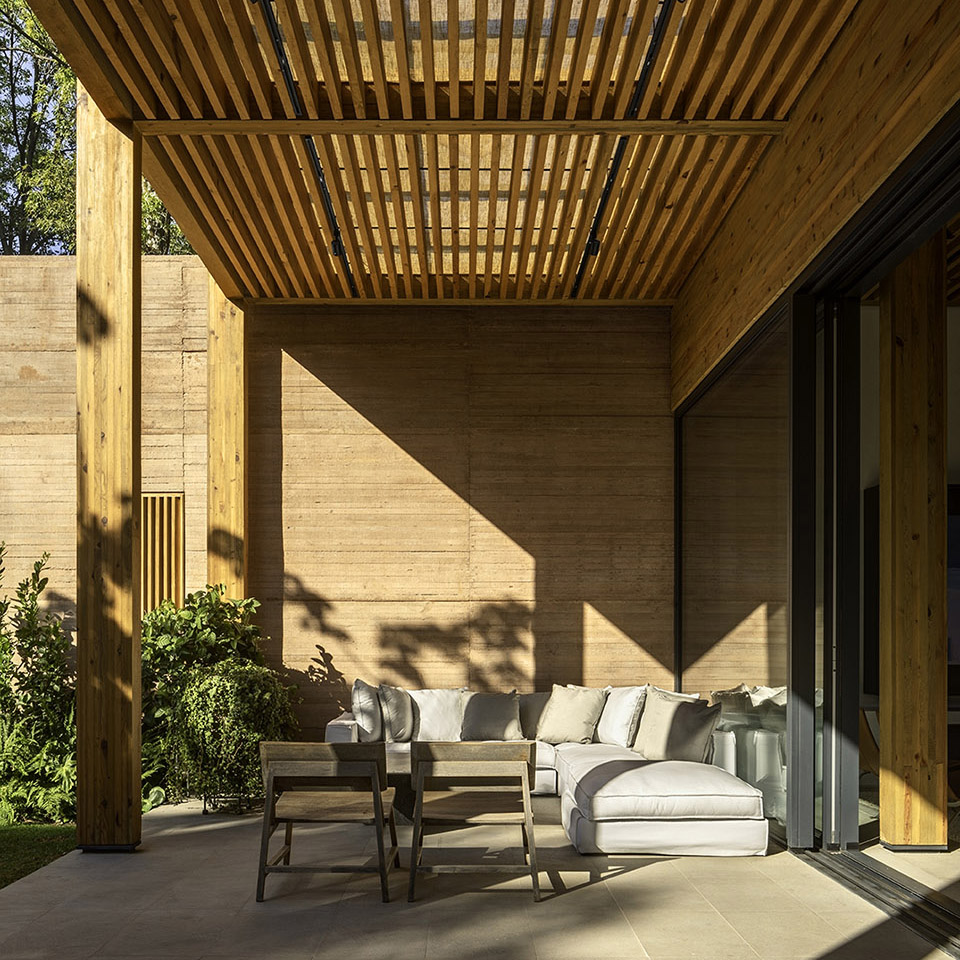
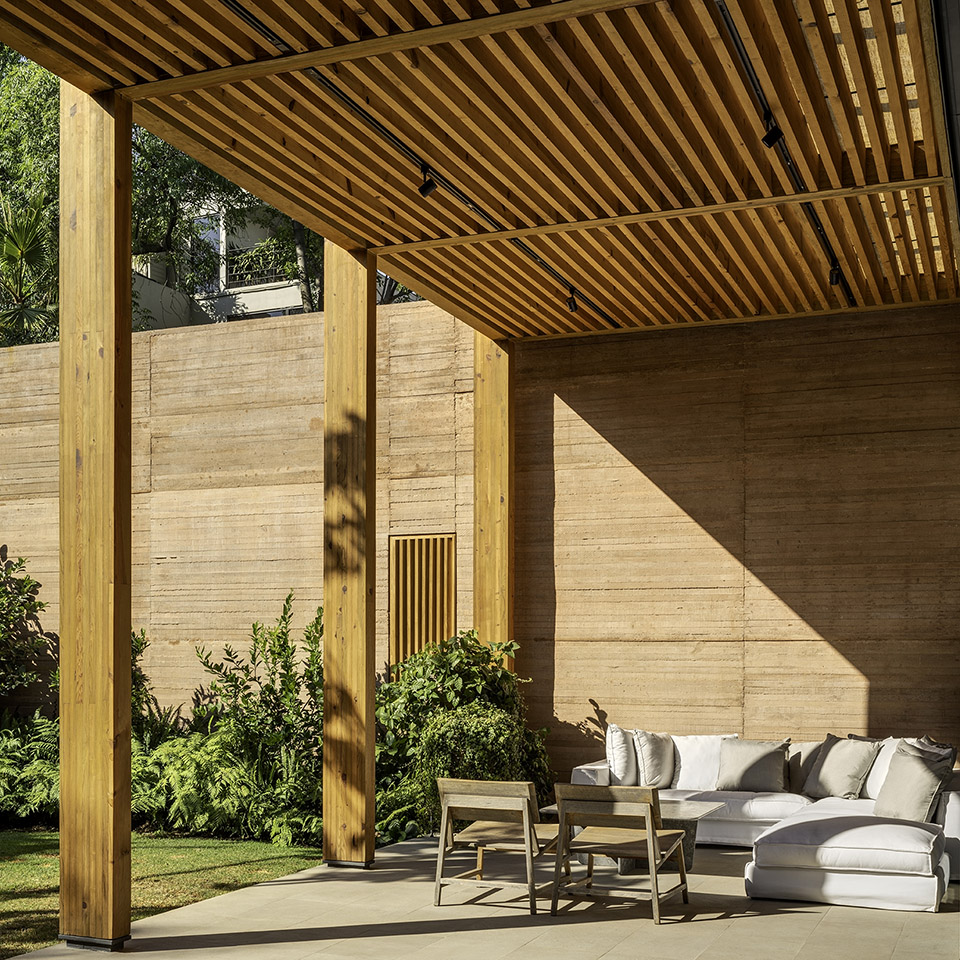
▼室外露台概览,Overall view of the terrace © Rafael Gamo
▼露台休息处,Terrace lounge © Rafael Gamo
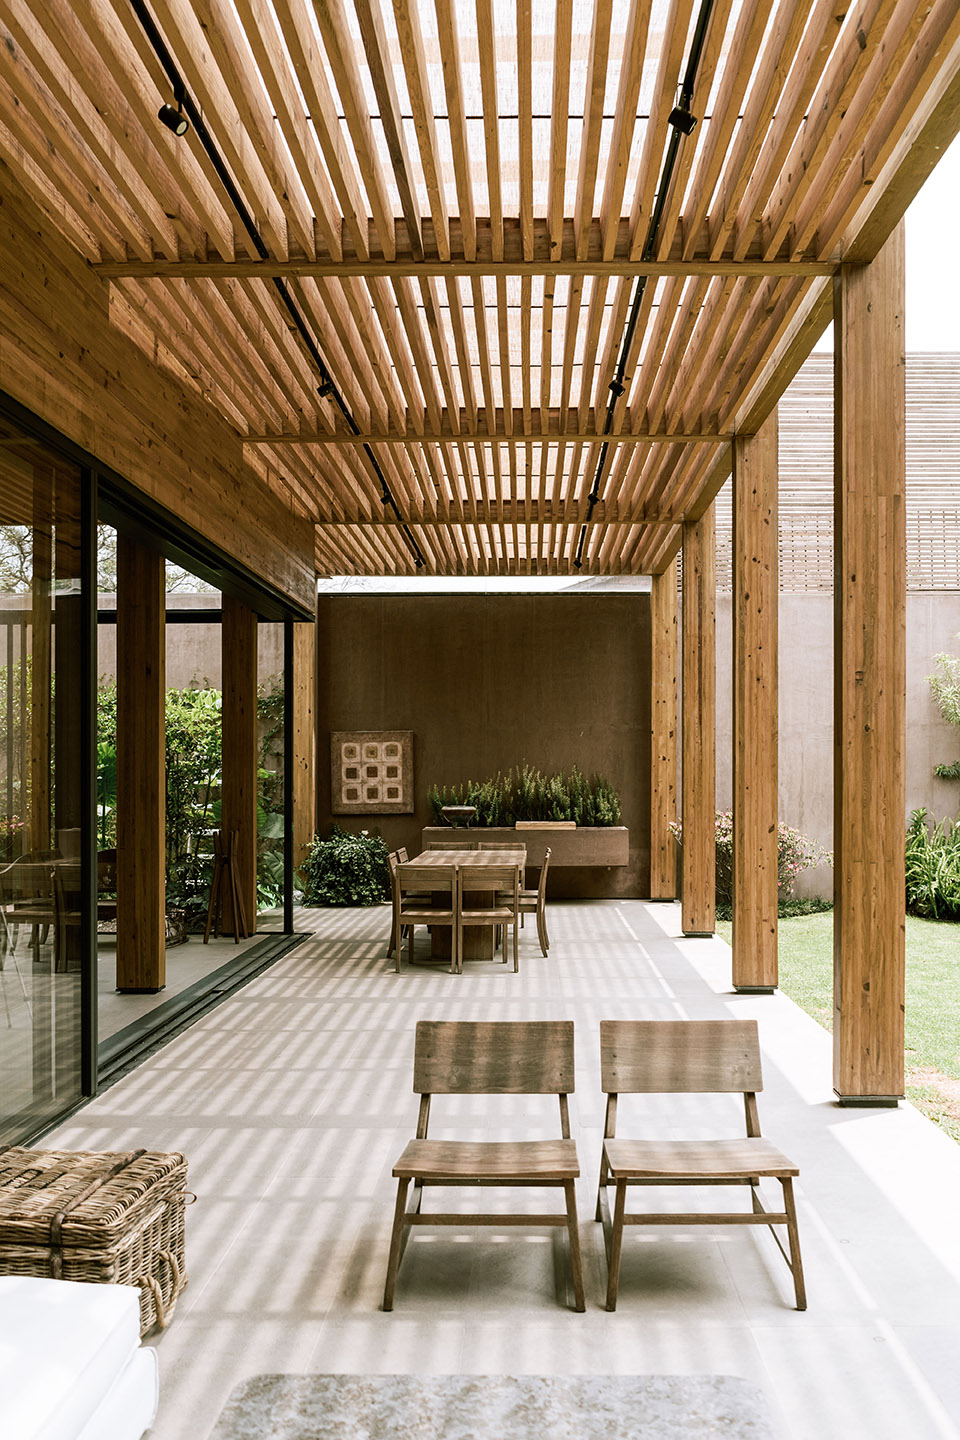
▼露台桌椅,Table and chairs at the terrace © Rafael Gamo (left), Luis Garvan (right)
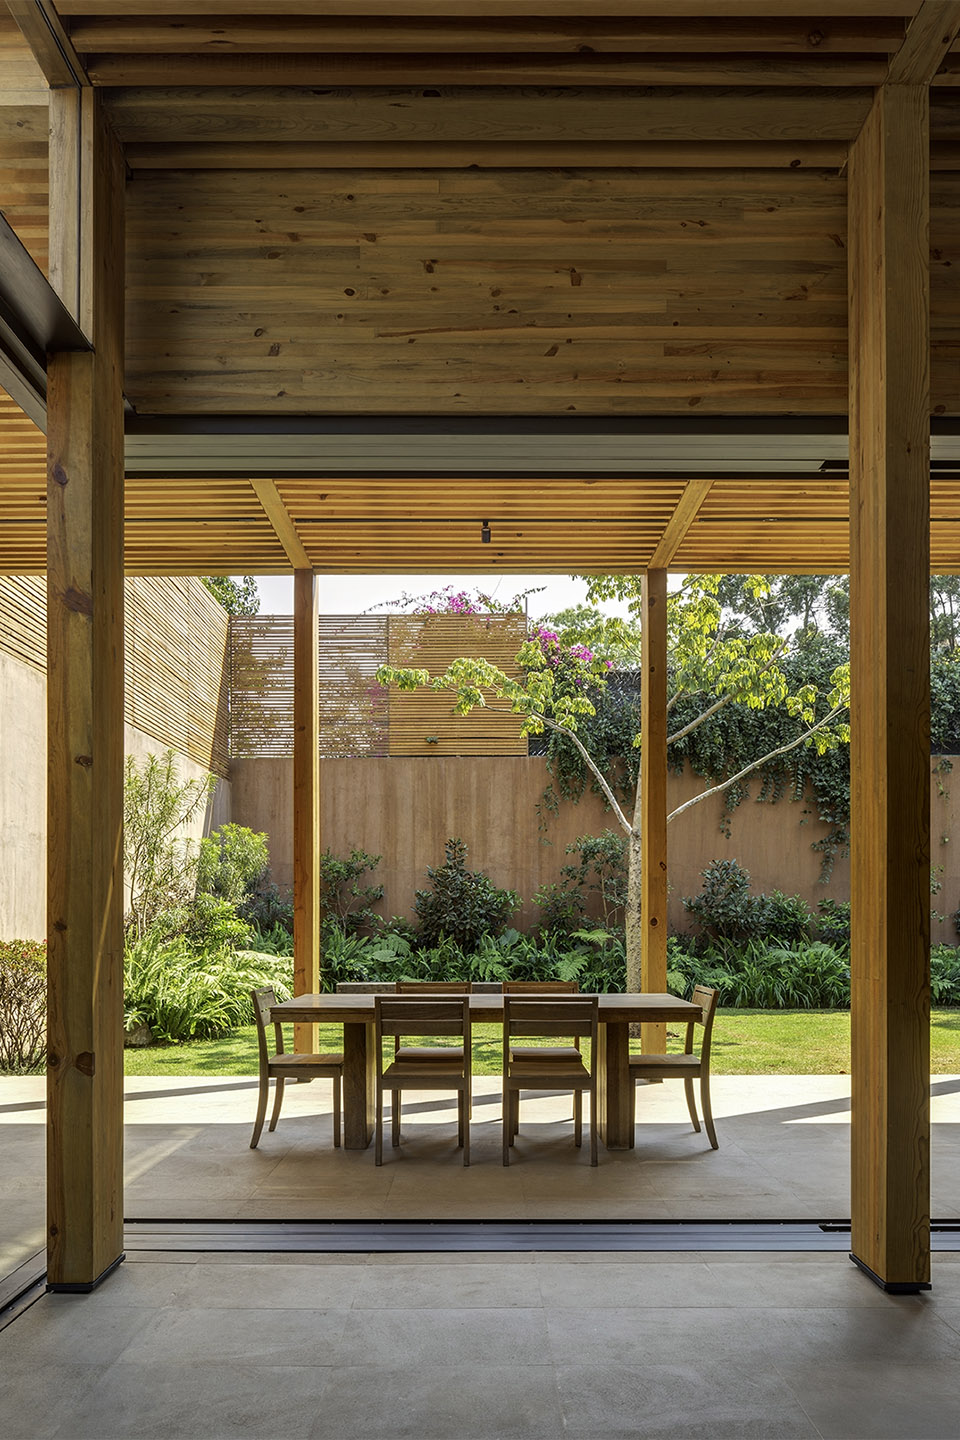
▼从露台看向庭院,View from the terrace to the courtyard © Rafael Gamo
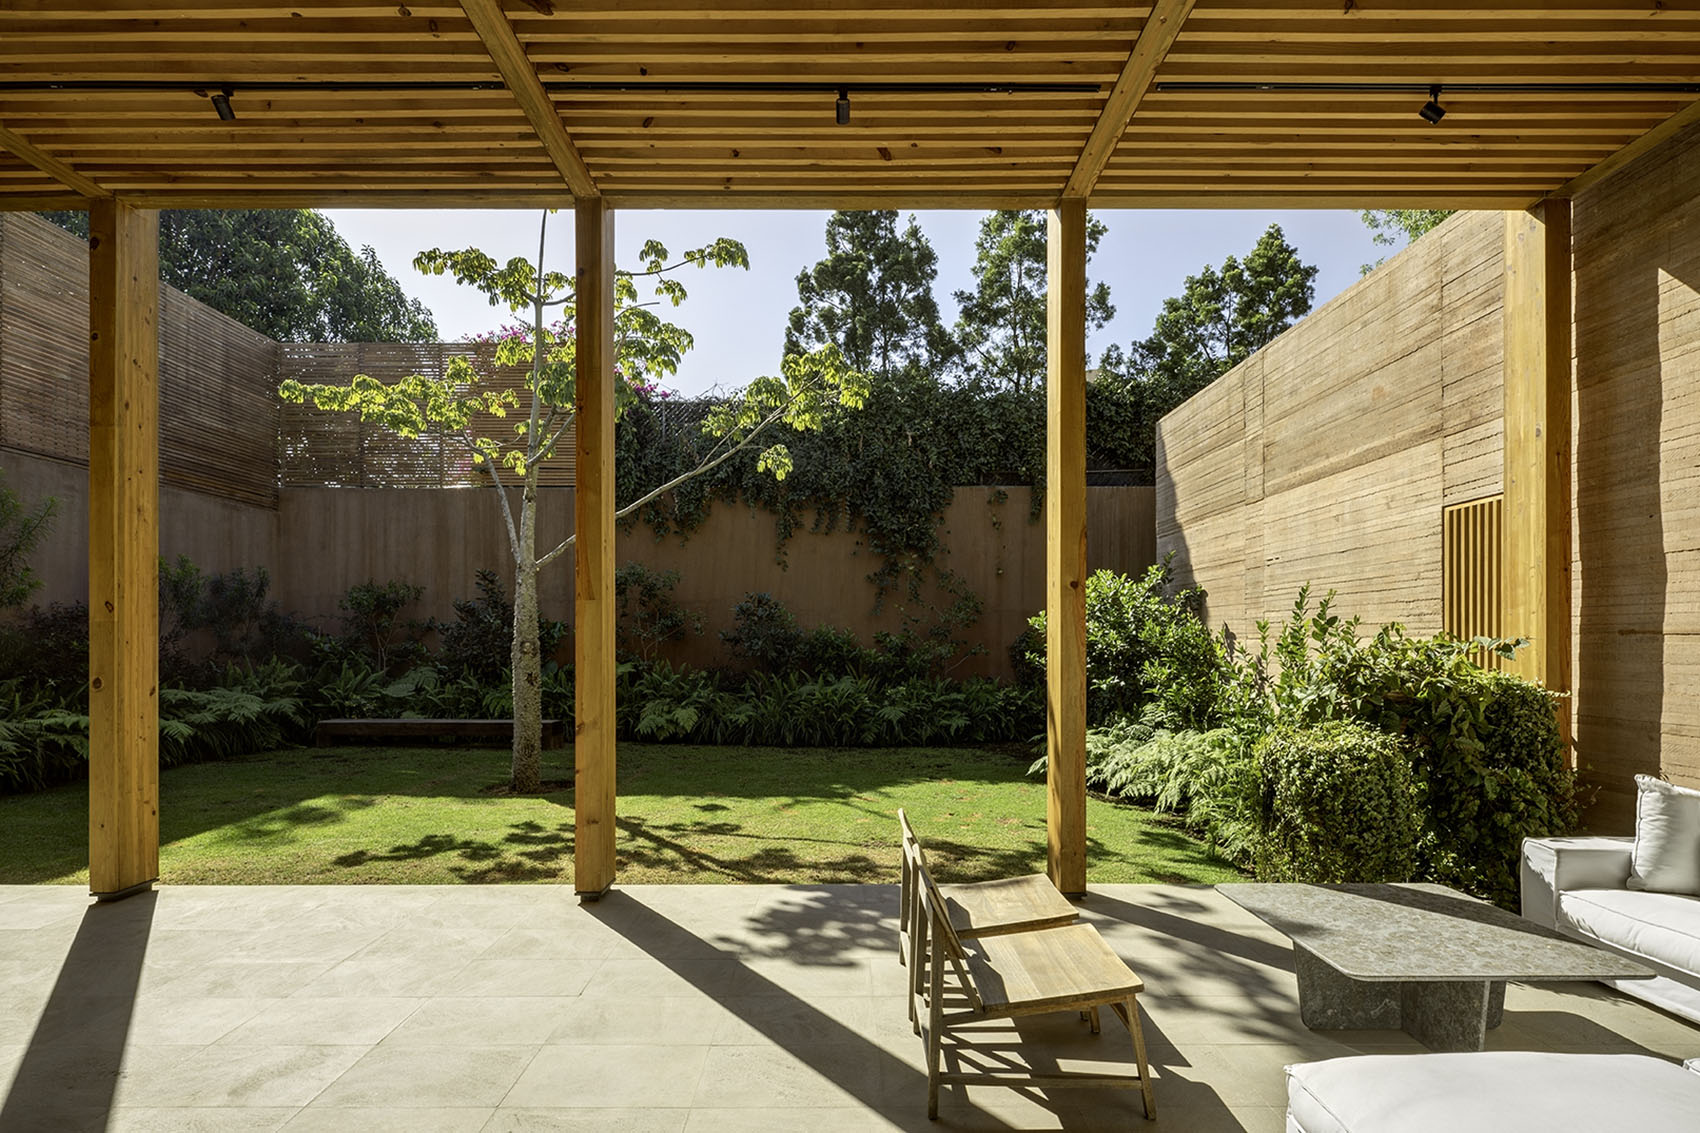
▼远观庭院,Looking at the garden from a distance © Rafael Gamo
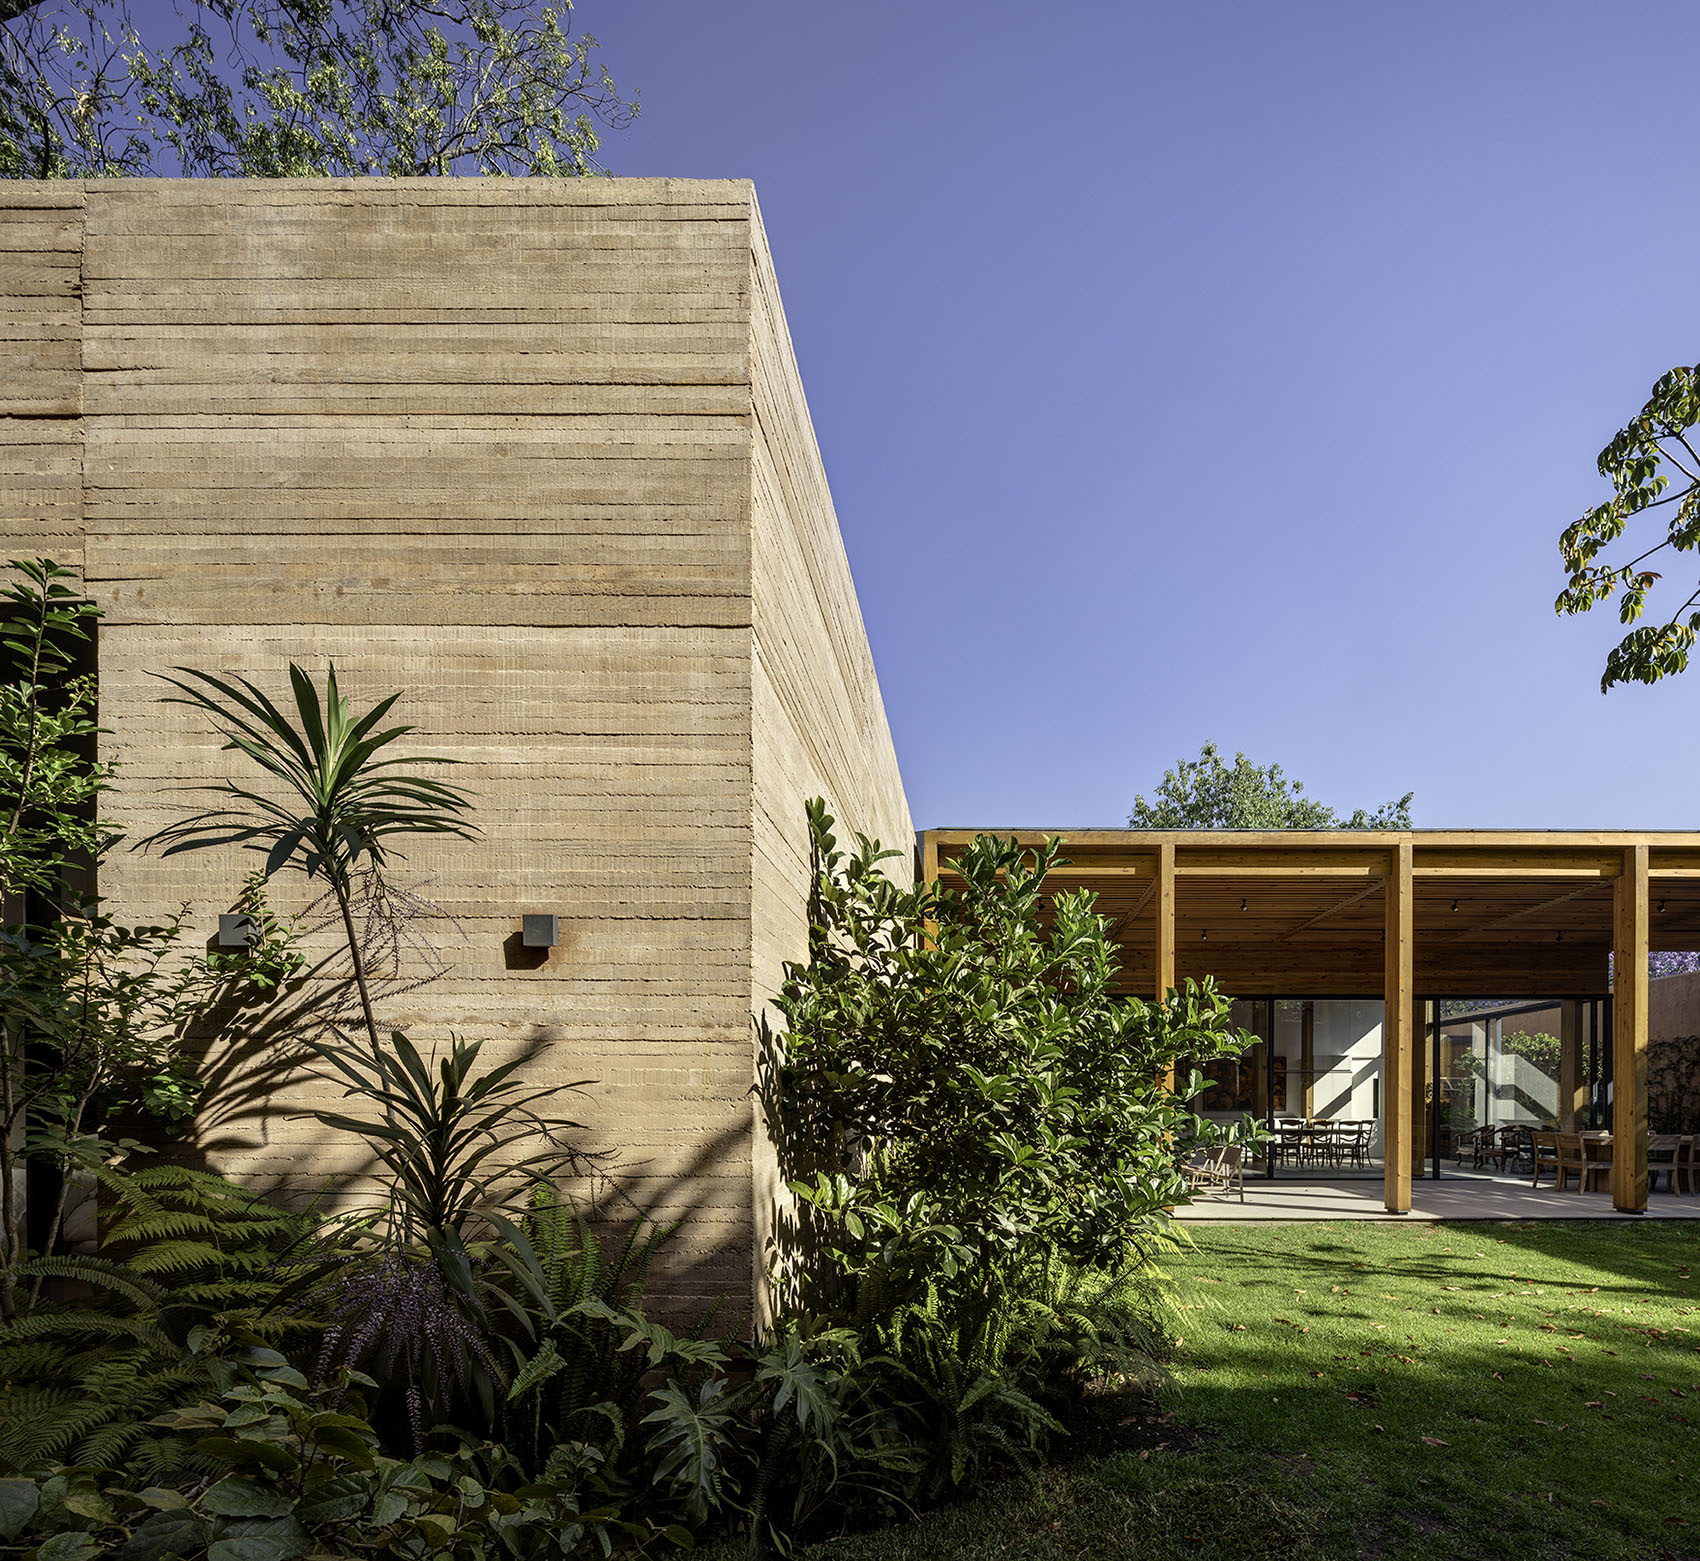
▼从庭院回看建筑,Looking back at the building from the courtyard © Rafael Gamo
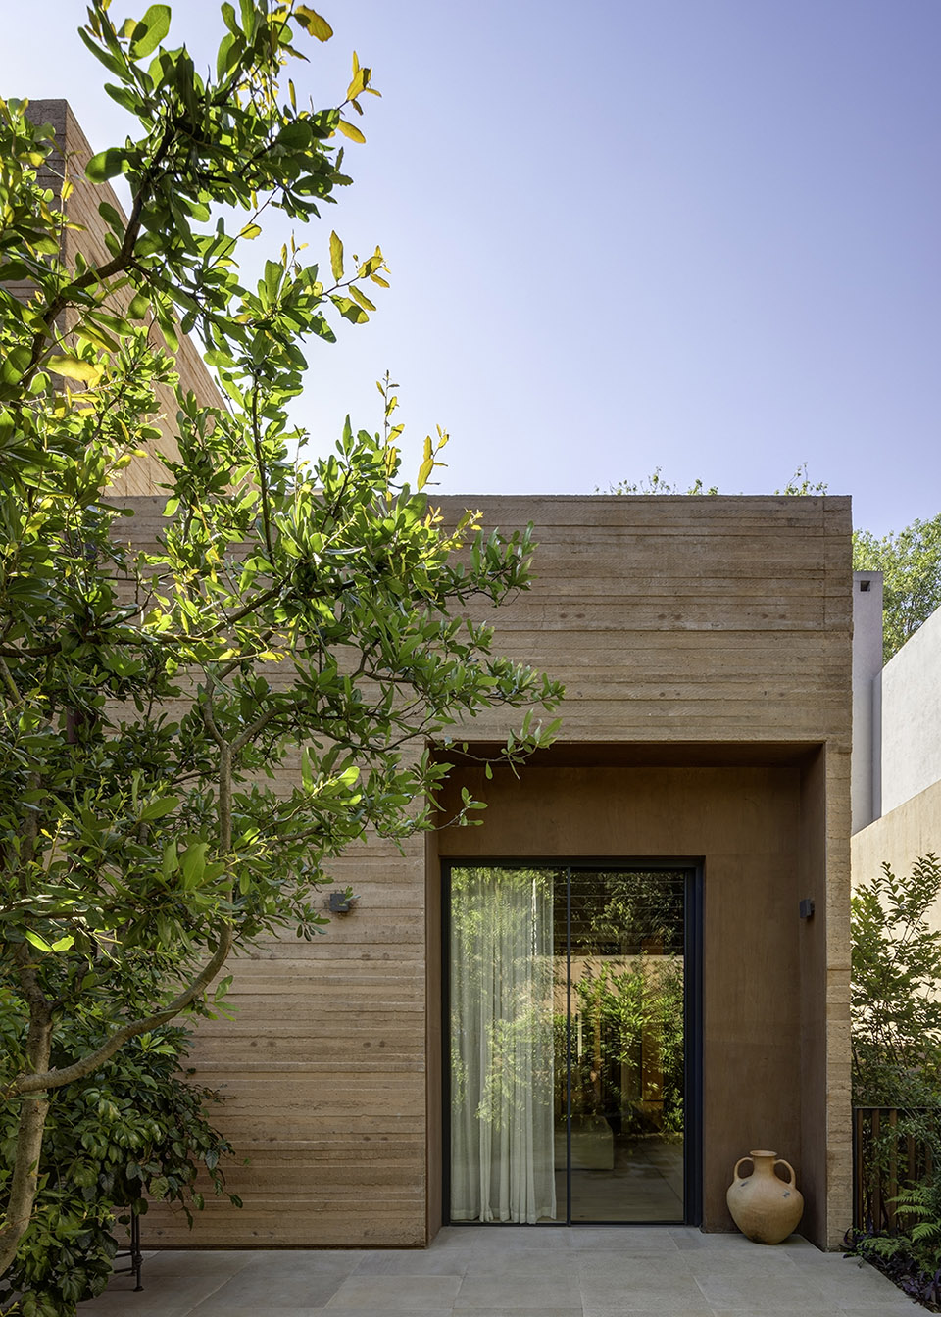
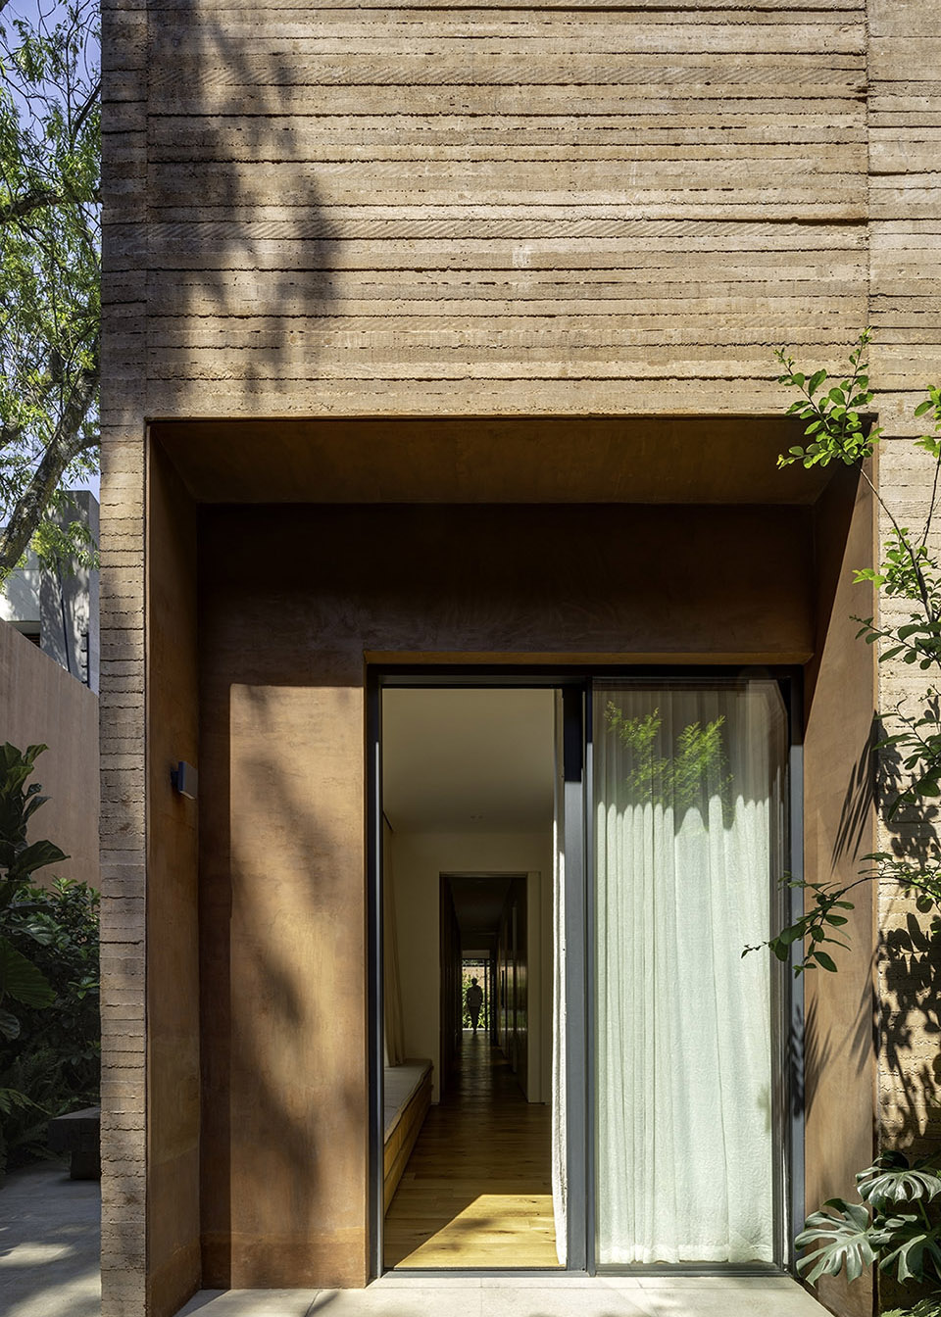
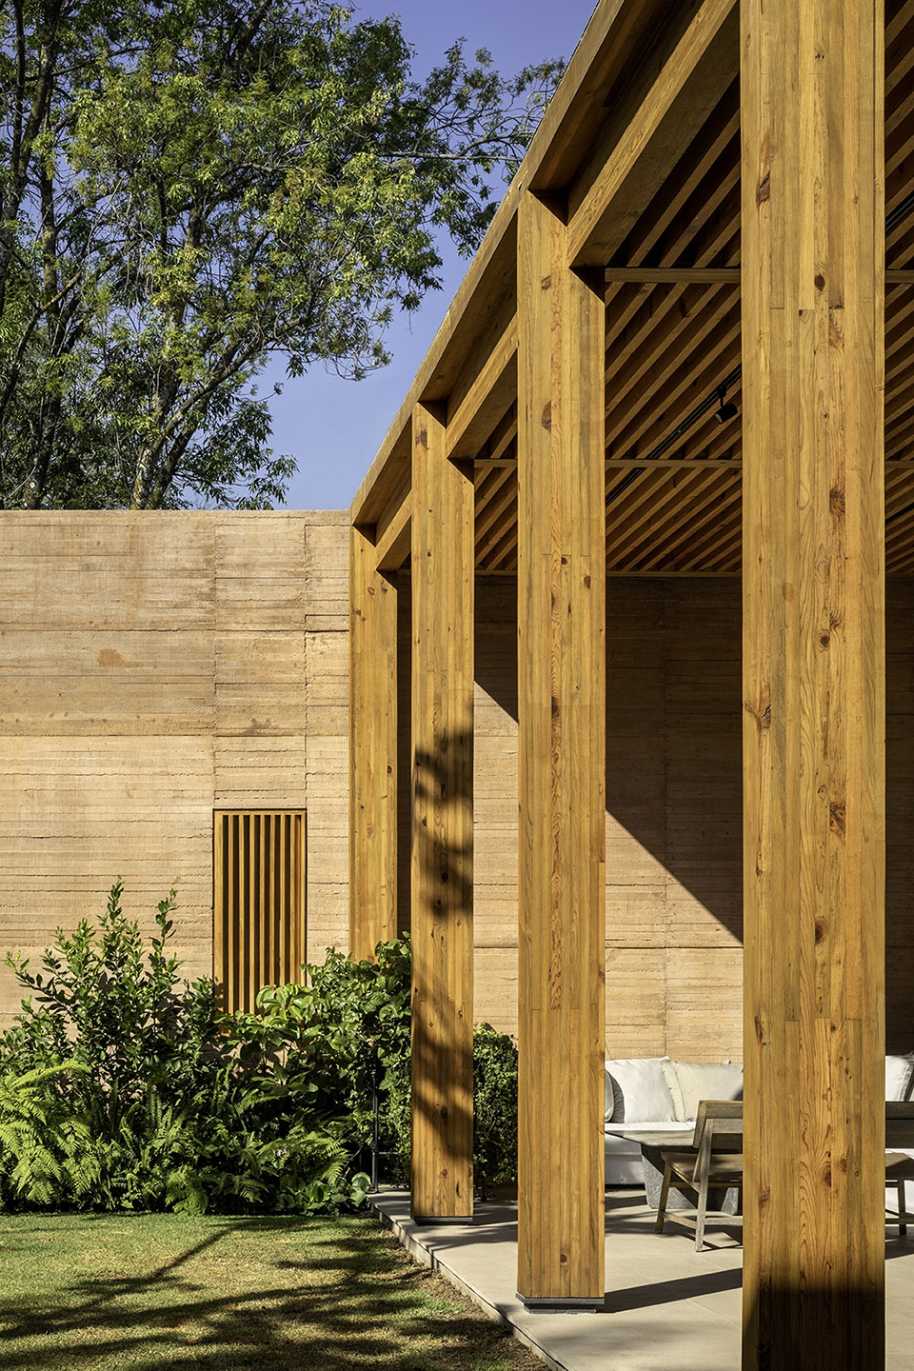
这种空间布局形成了一个L型的方案,客厅、露台、花园空间和游泳池等公共空间都围绕着这个形状布置,并与房屋的其他空间完全分隔开。材质方面采用了木结构的形式,与浇筑混凝土形成了对比,营造出了一种更加坚固的质感。
This arrangement in the floor makes an L-shaped scheme, which encloses the public area, including the living room, the terrace, the garden space, and the pool. Here, the enclosed space, that is completely separated from the rest of the house, takes the form of a wooden structure, contrasting with the cast concrete, a more solid language.
▼木结构与现浇混凝土的使用,The use of wooden structure and cast concrete © Rafael Gamo
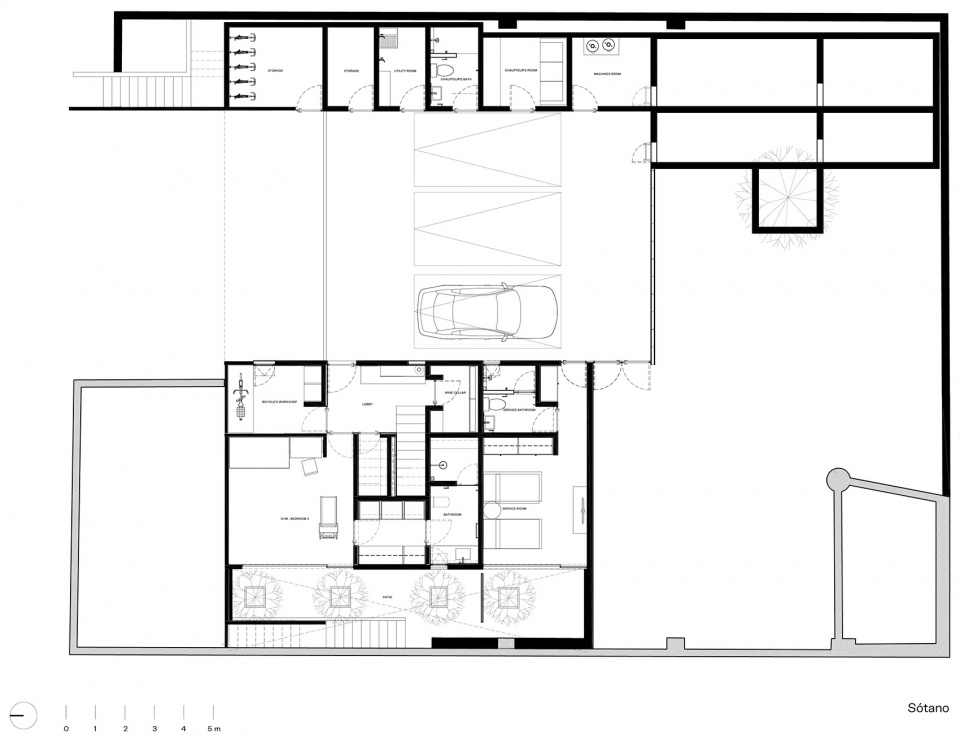
▼地下室平面图,basement plan © PPAA
▼首层平面图,ground floor plan © PPAA
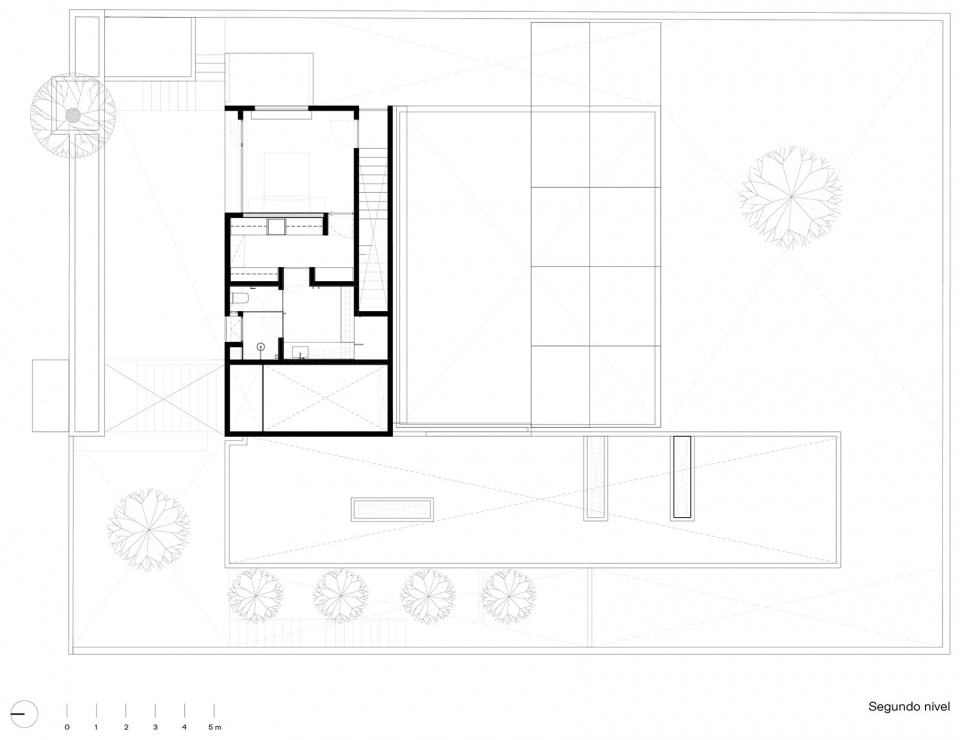
▼二层平面图,first floor plan © PPAA
Project name: Monte Tauro
Location: Lomas de Chapultepec, Mexico City
Year: 2021
Built area: 645 sqm
Firm: PPAA
Team: Pablo Pérez Palacios, Miguel Vargas, Christopher Torres, Jesús García, Jorge Quiroga, Camila Ureña
Website: www.ppaa.mx
Social networks: Instagram: @perez_palacios_aa, Facebook: @perezpalaciosppaa
Photography: Rafael Gamo, Luis Garvan
More: PPAA。更多请至:PPAA on gooood









请教一下,外墙用的什么材料
应该是小模版混凝土
阳光木头植物和房子,好像房子本来就是这个样子的
藏酒室爱了
第一张照片里的车库出入口路面中间的那棵树,是我会移栽它!
移它干啥,迟早被新手撞掉