非常感谢 OODA 将以下内容授权gooood发行。更多请至:OODA on gooood
Appreciation towards OODA for providing the following description:

本项目位于波尔图米拉加亚的历史区域,建筑师将一座自19世纪末以来分几个阶段建造的空置建筑修复并改造为一座宜居的住宅,除了赋予建筑迎合当代住宅需求的功能外,设计还完美地保留了原始建筑的特征。建筑的外观与波尔图的希伯来血统以及犹太文化清晰地联系在一起,这一点与其区位密切相关,项目所在的Monchique区曾是当地著名的犹太人定居点,包括了一座犹太教堂以及一座犹太墓地,项目毗邻的街道“犹太山街(Rua Monte dos Judeus)”也清晰地诉说着场地的渊源。
Inserted in the historic area of Miragaia, the project comprises the rehabilitation of a vacant property built in several stages since the end of the 19th century, transforming it into a residential building that maintains the original architectural features adapted to a contemporary housing reality. The geometrical form of the building clearly identifies with the Hebrew ancestry and the Jewish culture of Porto, associated with the Jewish settlement in Monchique which includes a synagogue and a cemetery for Jewish people, evident in the toponymy of the street that surrounds it – Rua Monte dos Judeus.
▼项目概览,overall view ©João Morgado
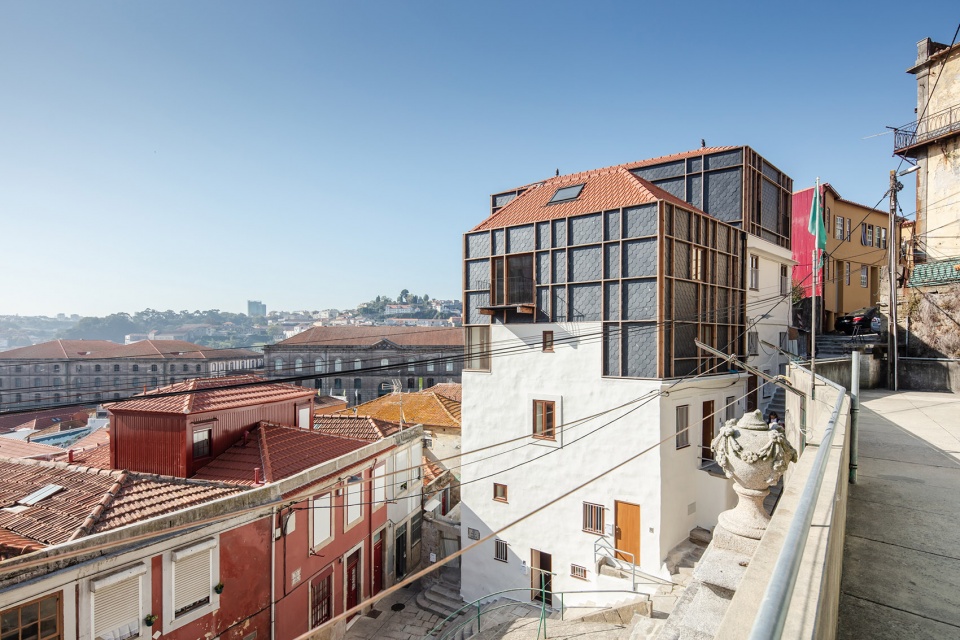
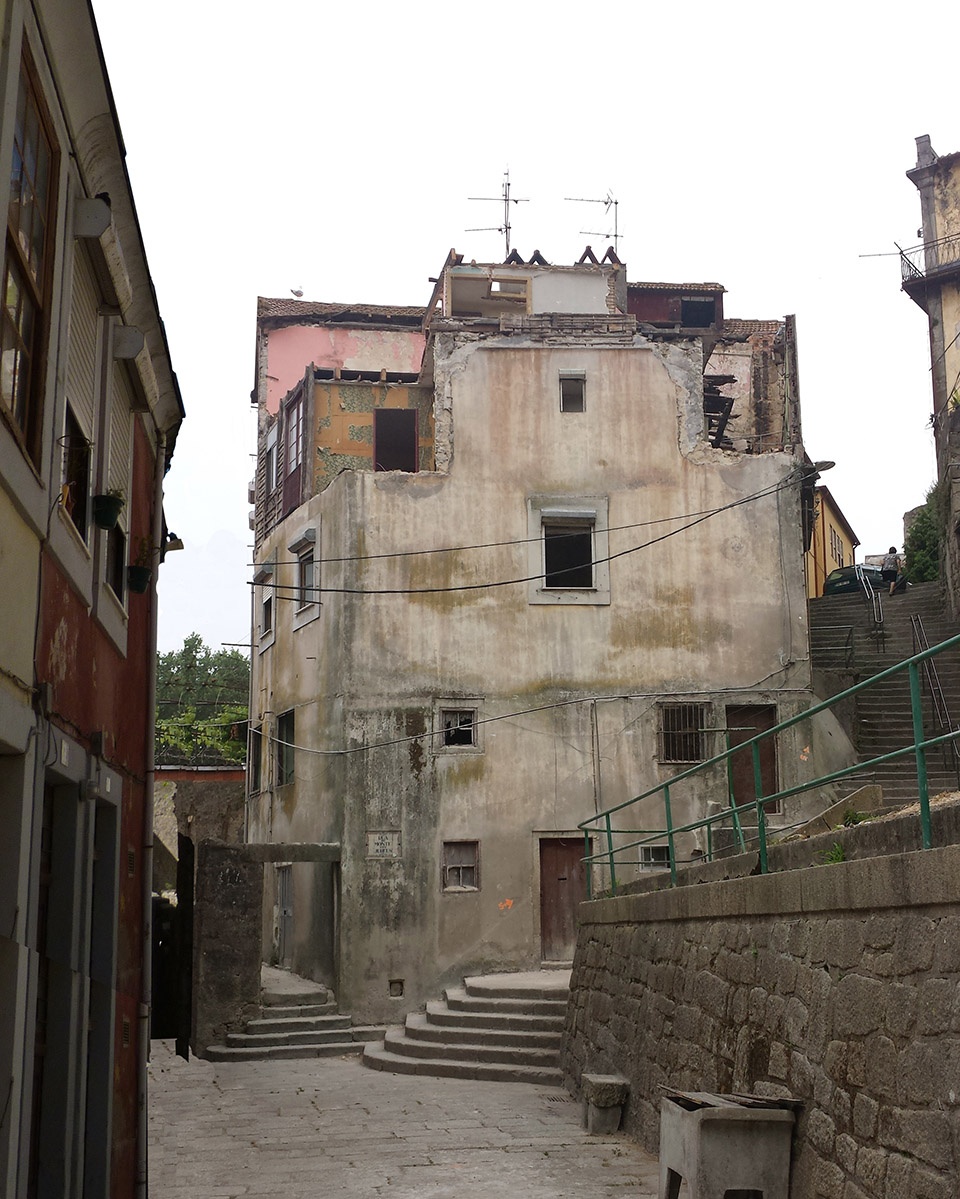
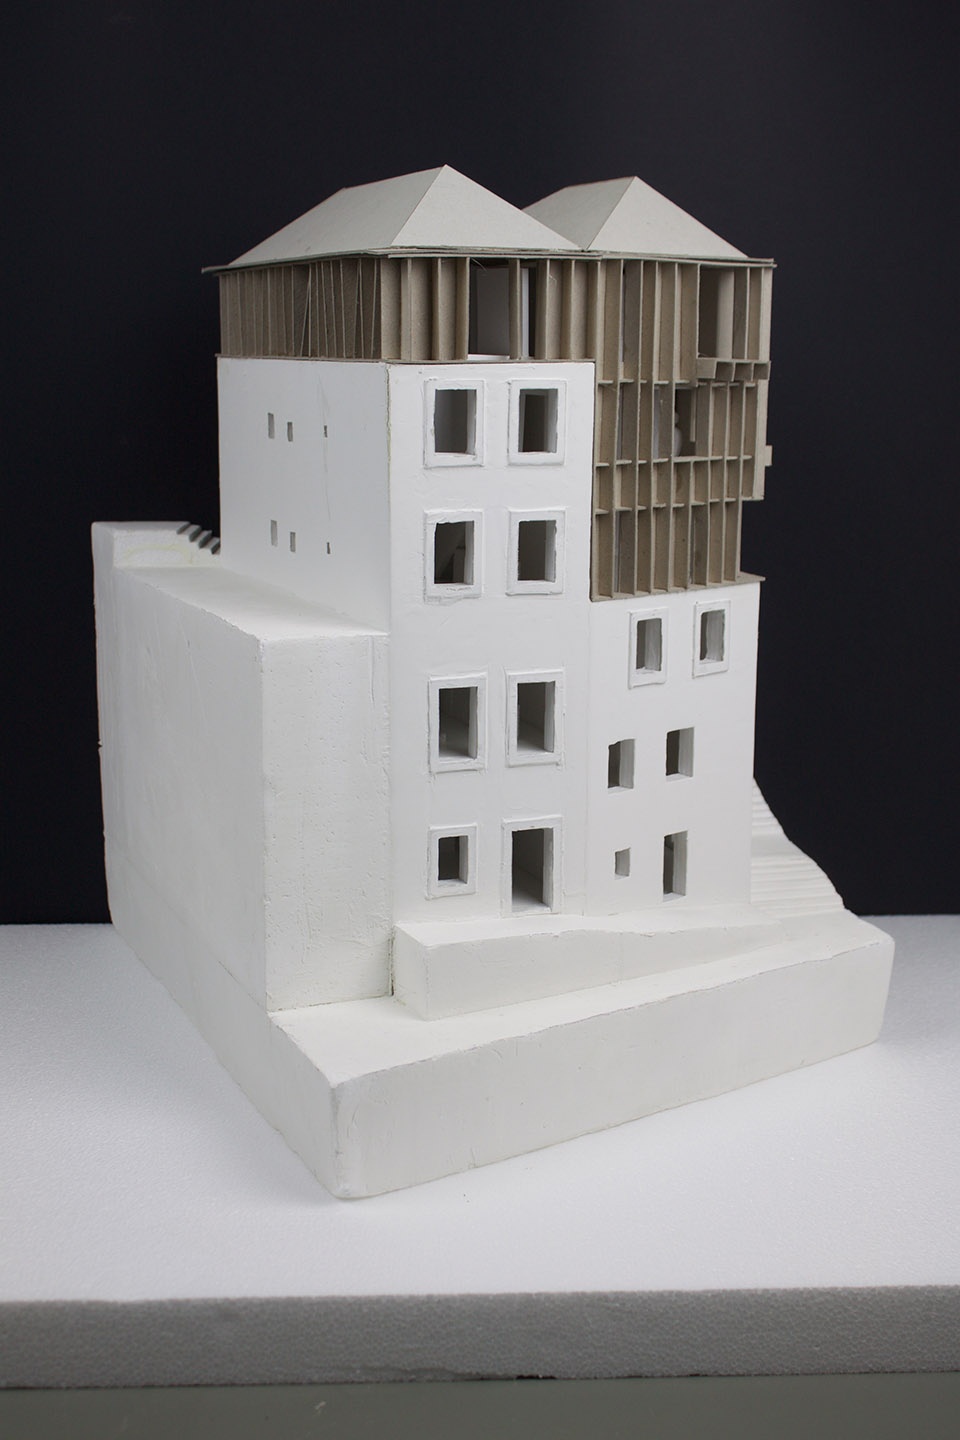
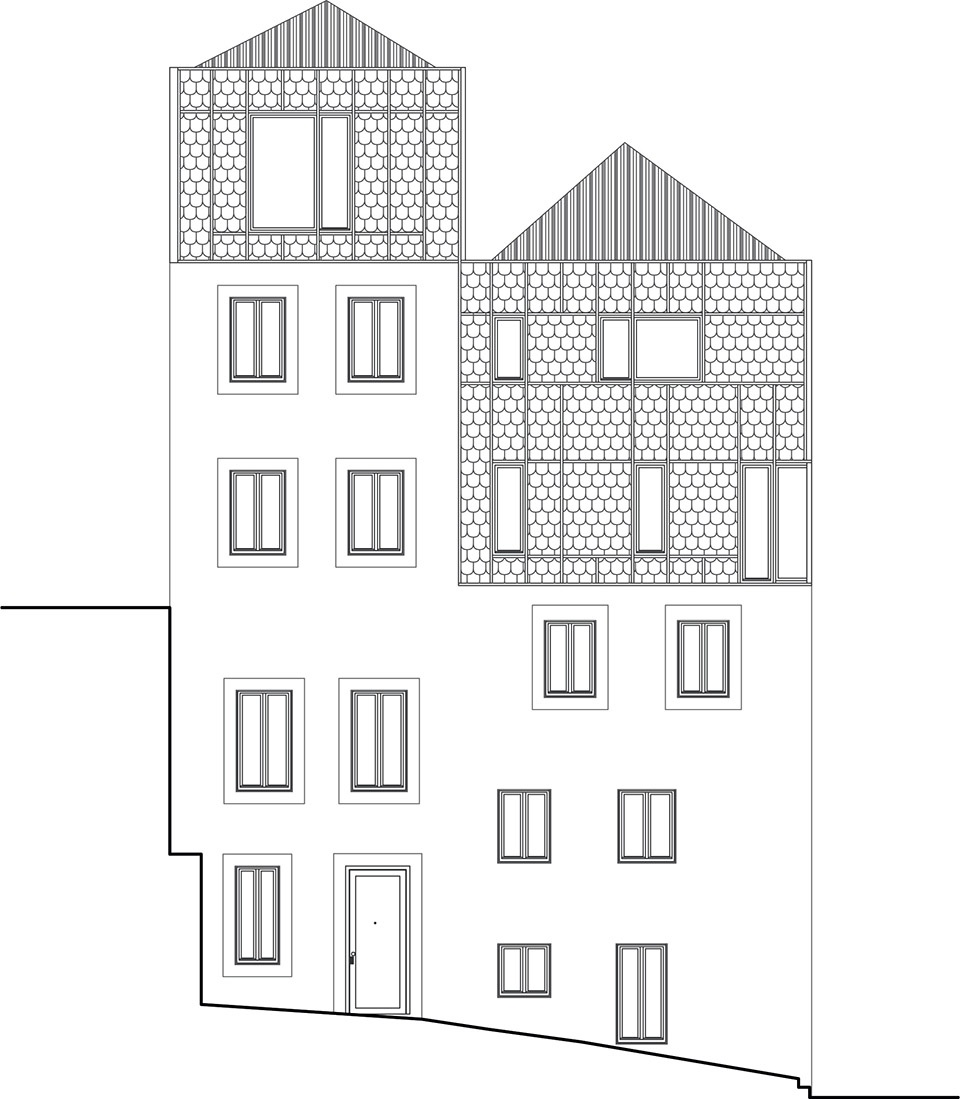
自然陡峭的斜坡地形造就了建筑交错的分布形式,代表了“历史”与“当代”的两种原始几何形态在此相互叠加。这种理念清晰地体现在改造后的建筑立面上,加建的部分与历史建筑部分有机结合在一起,相互协调相互兼容,通过保留原有的建筑形式与材料语言,项目诠释并尊重了该建筑的历史文脉与自身价值。
The naturally steep slopes lead to a staggered settlement which testifies to the additions of the two primal geometrical forms. The idea clearly distinguishes the different periods assembled in the facades, between the inherited buildings and the later additions without any misgivings regarding the reconciliation and compatibility of the new with the original where the new interprets and respects the traditional typological and tectonic values of the old building, preserving formal and material languages.
▼改造前,before renovation ©João Morgado
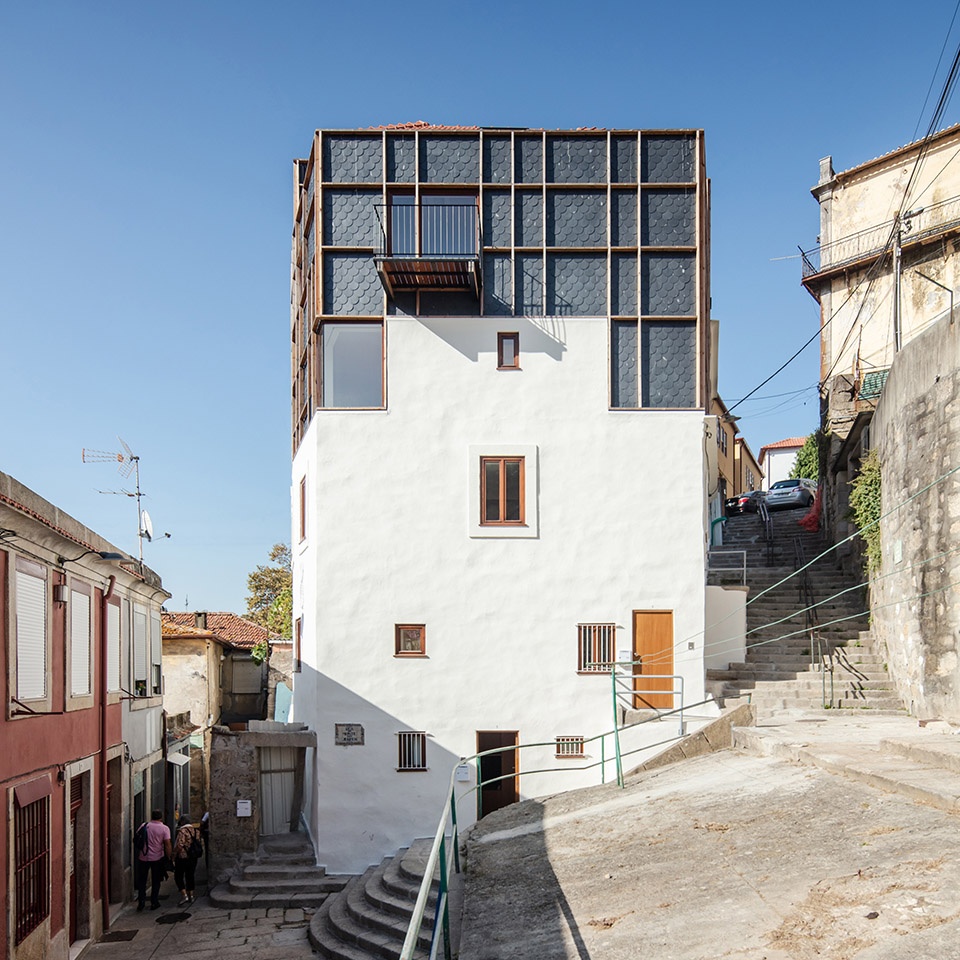
作为住宅建筑,本项目的设计平衡了建筑的层次变化与其对不同城市立面的影响。原建筑的主体由石材砌筑,顶部为木制结构。在改造过程中,建筑师为其添加了一个与现有结构类似的轻质铝制体量,鳞片状的立面与独特的设计回应了改造后的建筑功能,传统的建筑结构以现代化的设计语言呈现出来,使其与周围城市环境相统一的情况下,又从环境中脱颖而出彰显出鲜明的个性。
Generically destined for use as residential, the project balances the changes in levels and their impact on the different urban facades. In the original building, a wooden construction topped the stone masonry structure. In the new intervention, a light aluminium volume similar to the pre- existing one was added, with a scale-like facade and a distinct design that responds to the intended function and to the uniformization of the urban set, modernizing it with traditional construction themes, in which it stands out and assumes a distinct character.
▼立面,facade ©João Morgado
▼立面细部,detail of the facade ©João Morgado
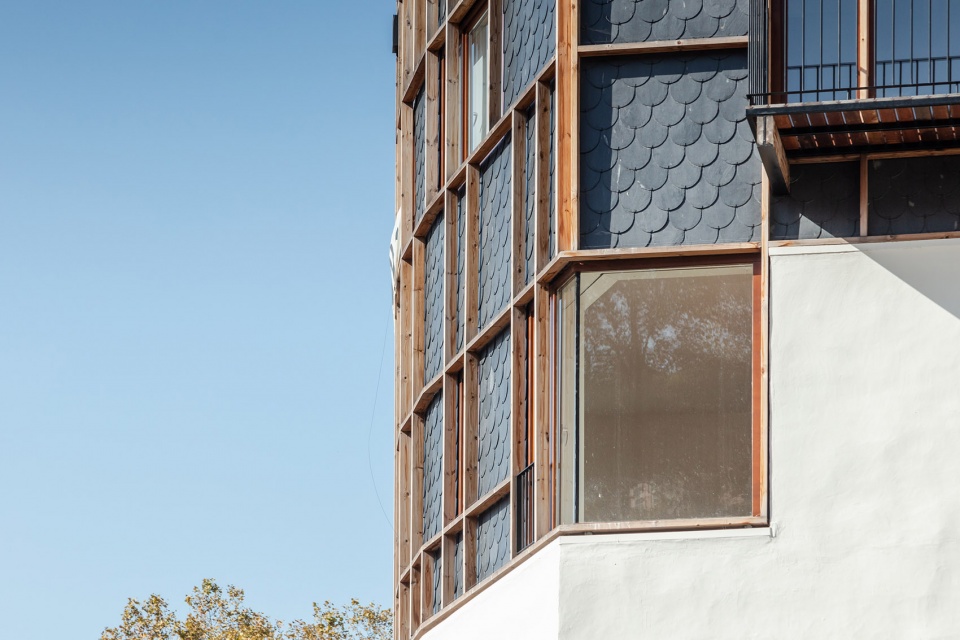
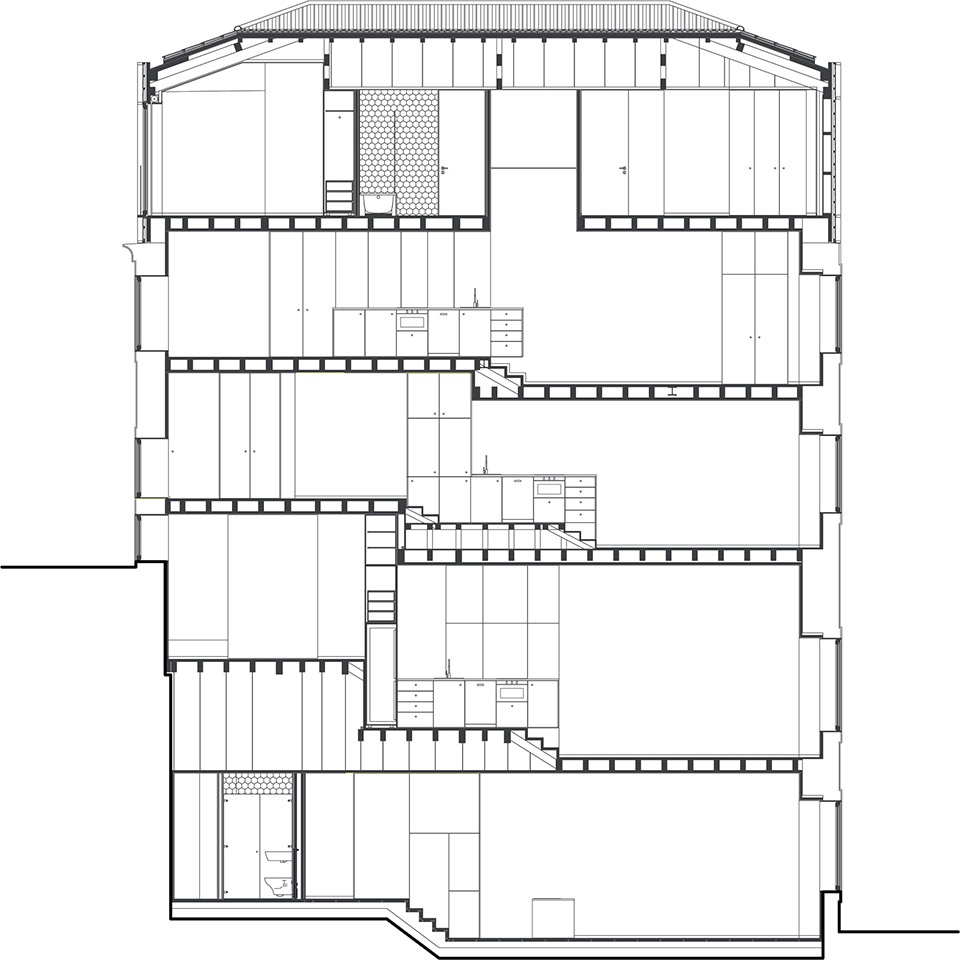
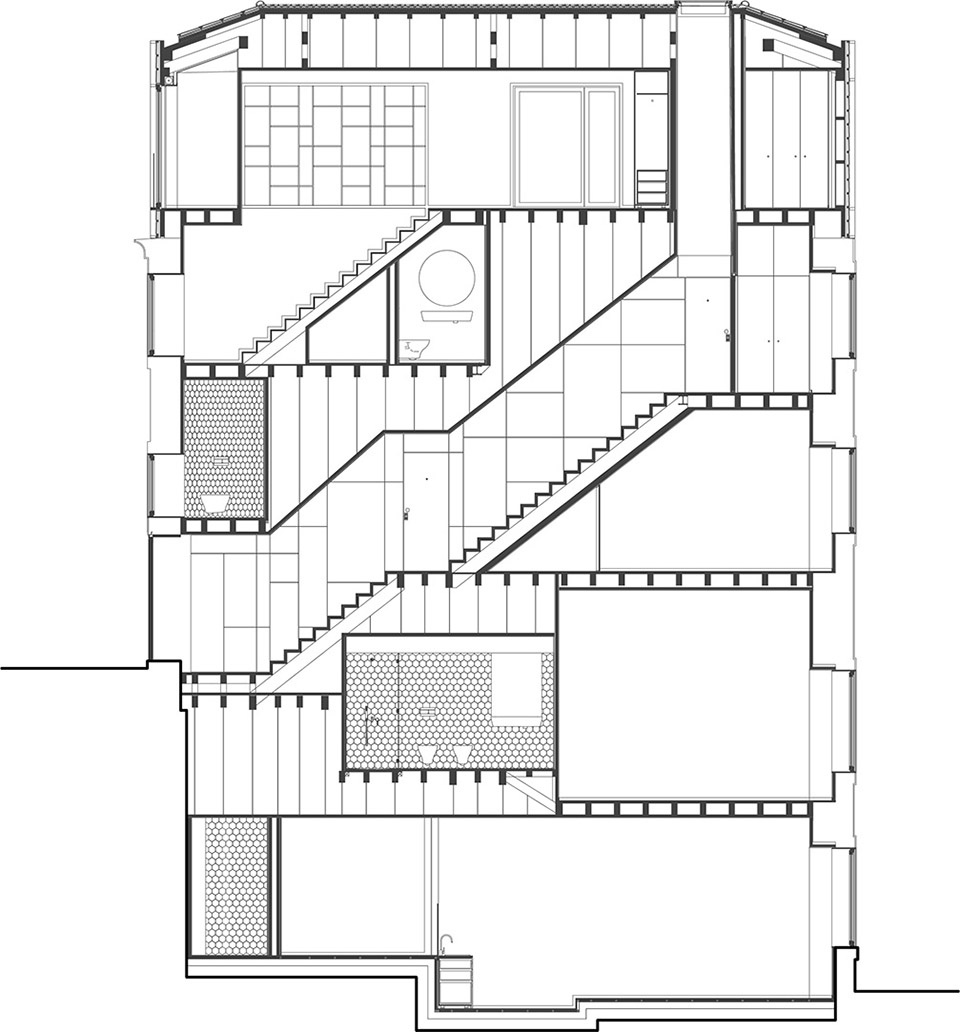
除了修复现有的石墙结构外,建筑师还为其添加了木制框架和双层玻璃,从而保持了原有建筑结构的完整。此外,通往不同住宅公寓的大门也是木制的。从竖向剖面来看,空间的组成清晰明了,并能够随着时间的推移而发展演化。建筑内公寓的设计旨在追求空间的开放性、多功能性,以及灵活性。
The existing structural walls in stone are rehabilitated, thus maintaining the configuration of the original lot of the buildings, with wooden frames and double glazing. The access doors to the different dwellings are also made of wood. The composition of the space is expressed in vertical sections which evolved and were created over time. The dwellings are designed as open, multifunctional and flexible.
▼室内概览,overall of interior ©João Morgado
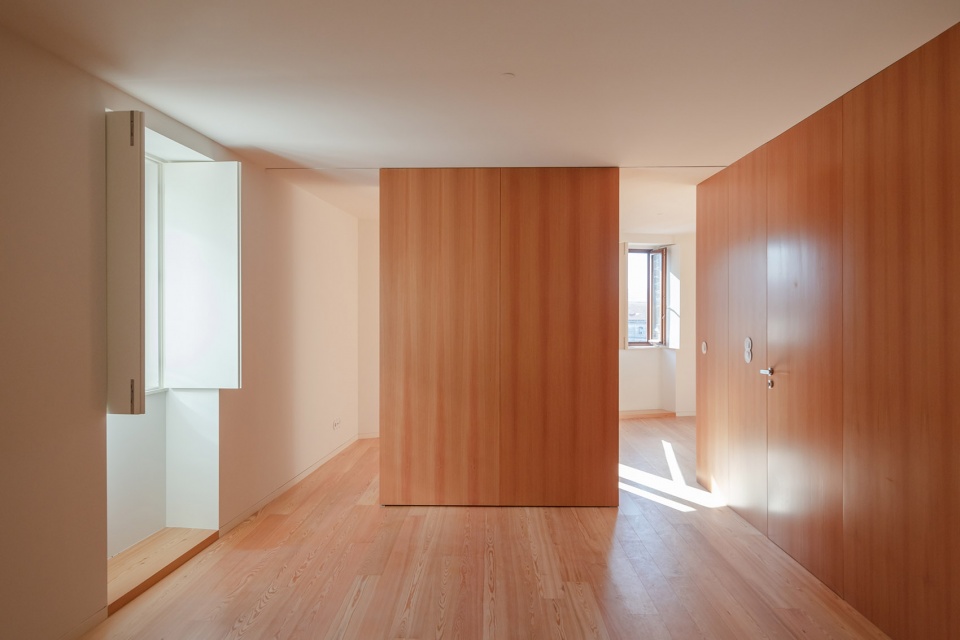
通过梳理交通流线并确定合理的空间布局,建筑中的每套小公寓都享有良好的通风、充足的采光,以及斗罗河的绝佳景观视野,每当有特别的景色时,打开窗户就能尽情欣赏。垂直交通空间坐落在原建筑部分,包括围绕整个建筑的公共楼梯,以及通往各个空间节点的走廊。阳台是设计中的一处亮点,同时也是这座城市中常见的建筑景观之一。
By fixing the means of circulation and rationalising distribution of the space, these small apartments become profitable with excellent ventilation, lighting and privileged views of the Douro River, opening a window whenever a noteworthy view is desirable. The vertical accesses, which currently distribute part of the existing construction, are characterized by a public staircase that surrounds the entire building and provides access to various points. The balconies have an exceptional character, as is common in this part of the city.
▼转角窗,corner window ©João Morgado
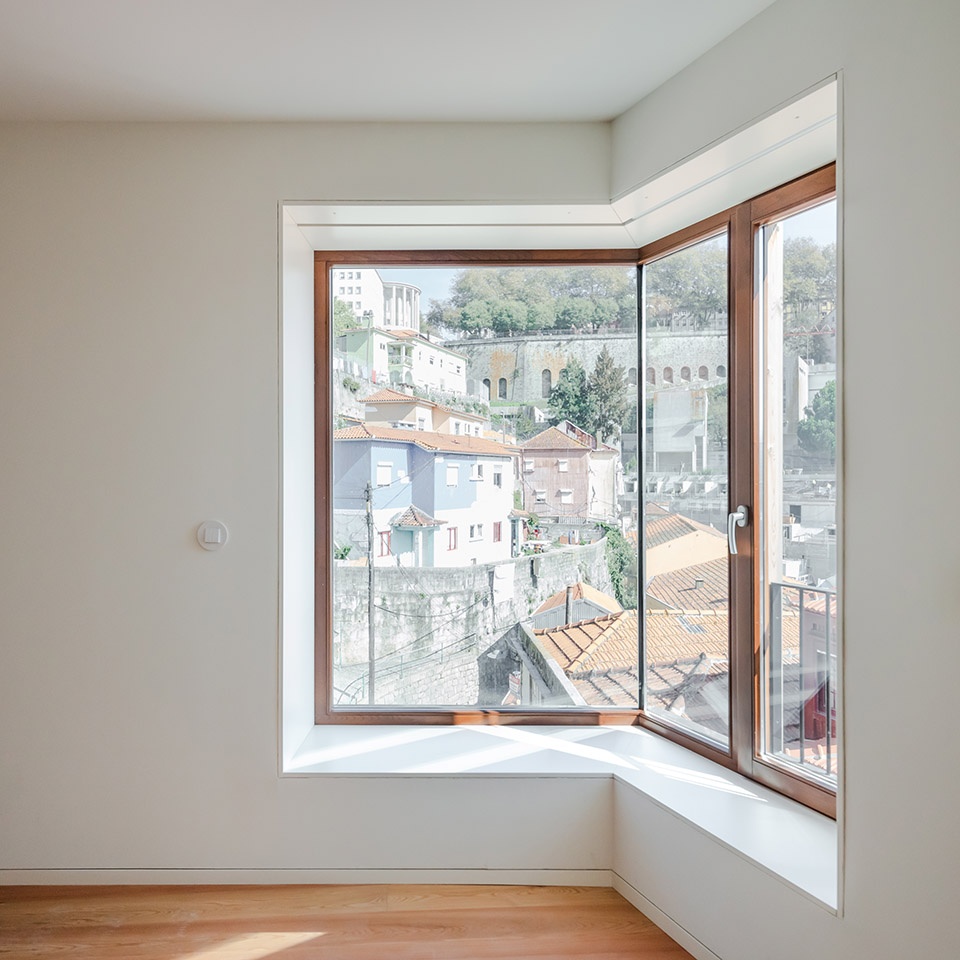
“建筑的加建工程主要从三层以上开始。虽然受到历史遗产的限制,但是采用木材和板岩作为材料则使加建变成了可能,同时大面积的玻璃也为居住者提供了理想的城市景观视野。”Monolito杂志创始人Fernando Serapião在《X!? Ten Years OODA》中评价道。
“the building increased in size primarily from the top three floors. The increase was possible in view of the restrictions of historical heritage since the construction had the benefit of being constructed from wood and slate with extensive glass cladding in order to enjoy the views of the urban landscape.” —— Fernando Serapião, Founder of Monolito Magazine, in ‘X!? Ten Years OODA’
▼模型,model © OODA
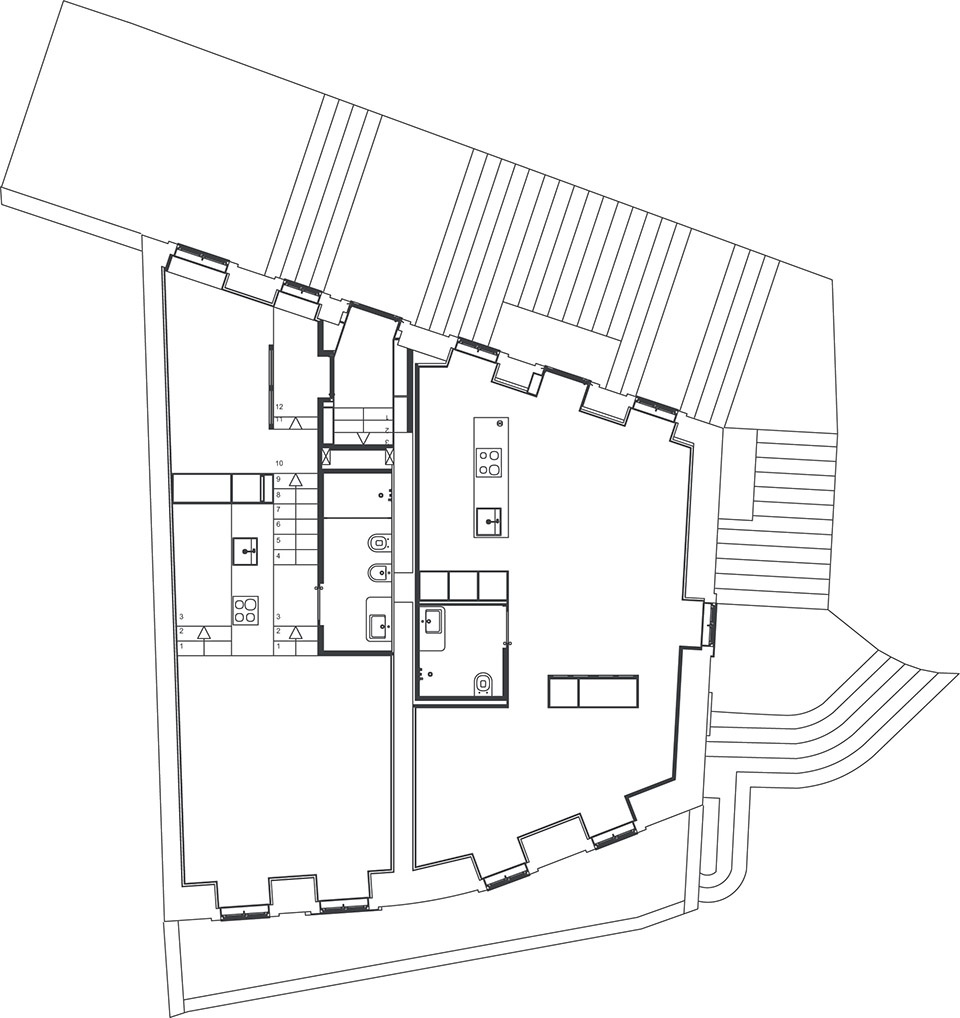
▼原建筑部分平面图,
floor plan of the original part © OODA
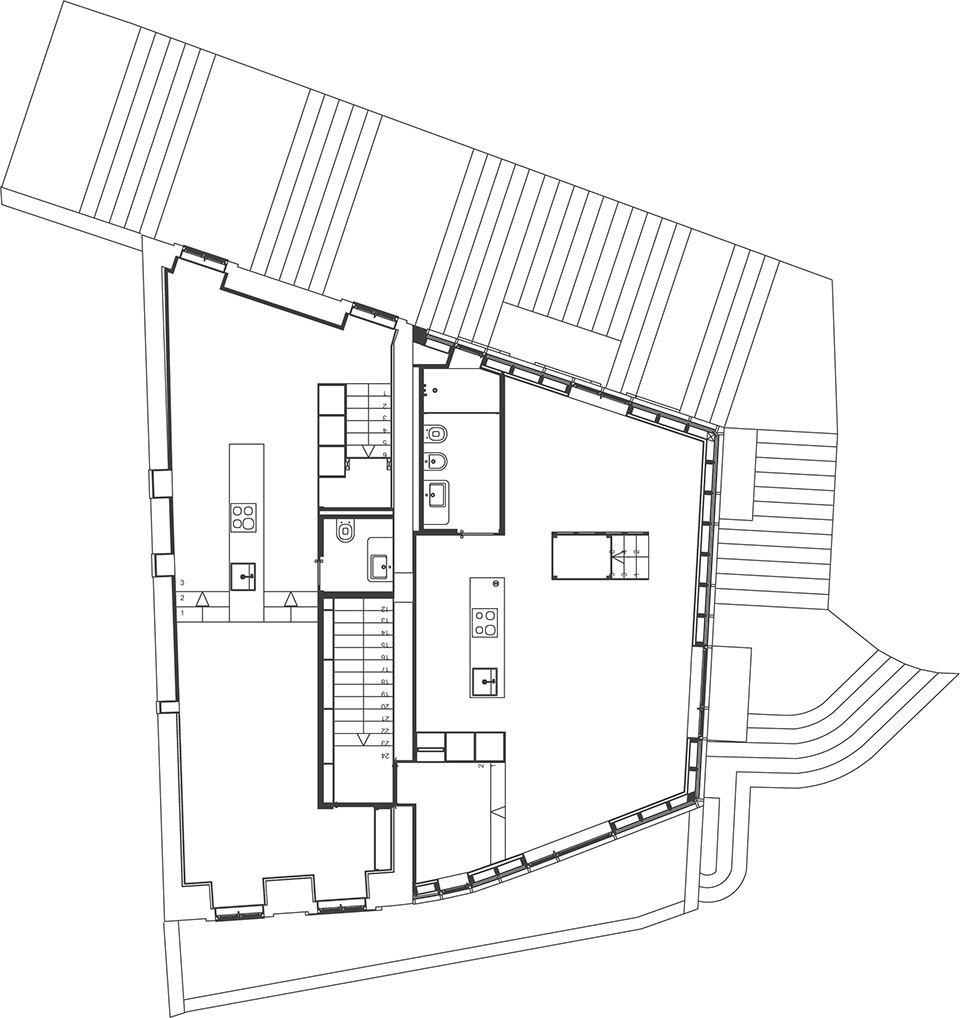
▼加建部分平面图,
floor plan of the additional part © OODA
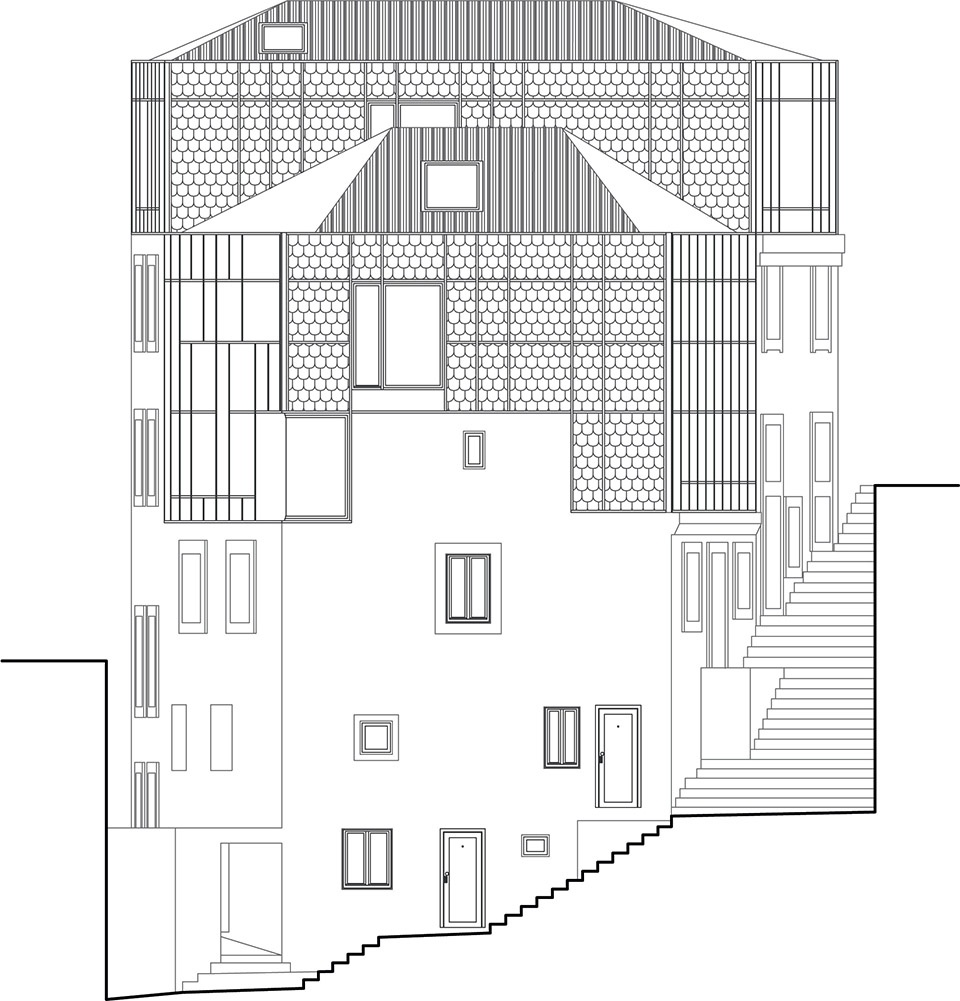
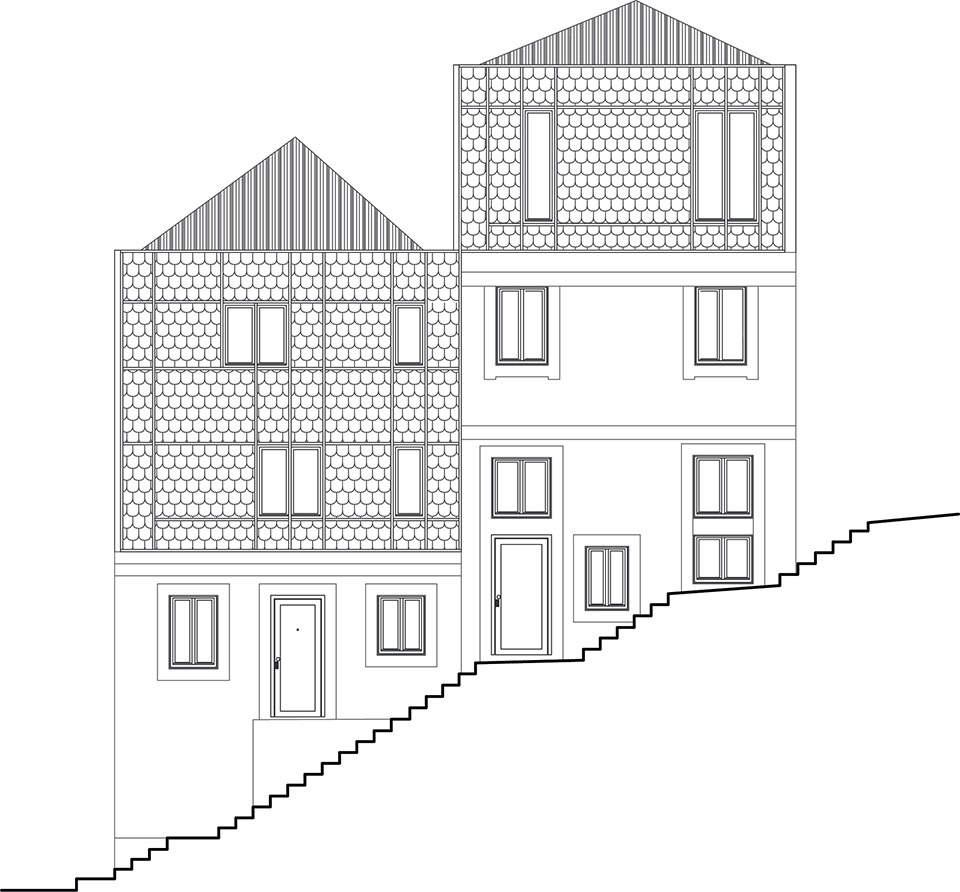
▼立面图,elevations © OODA
▼剖面图,sections © OODA
Monte dos Judeus
DATE: 2015
LOCATION: Porto, Portugal
SIZE: 650 m2
TYPE: Commission
MORE: OODA,更多请至:OODA on gooood
0









封面图真是美极了
新旧结合得很好
可以说改造后大放异彩