非常感谢 DAARCHITECTES 予gooood分享以下内容。更多关于他们,请至:DAARCHITECTES on gooood.
Appreciations towards DAARCHITECTES for providing the following description:
这是一栋多功能建筑,替代了原本的朗峰小屋,供当地团体和个人活动使用。室内可容纳两百人,包括两间活动室,一间暖身办公室,一个前厅以及技术和卫生用房。
Construction of a multipurpose room for the activities of associations and individuals in Antony in place of the current house of Mont Blanc. A multifunctional room of 200 seats divided into two rooms, a warming office, a lobby and technical and sanitary rooms.
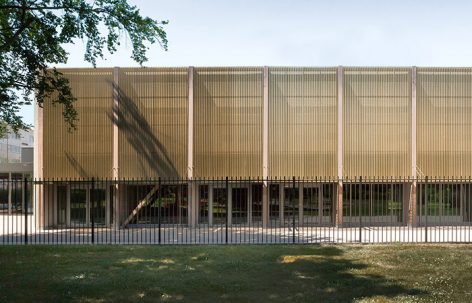
▼建筑外观,立面的穿孔金属板呈现出半透明感,external view of the building, perforated metal panels gives a translucent feeling of the facade
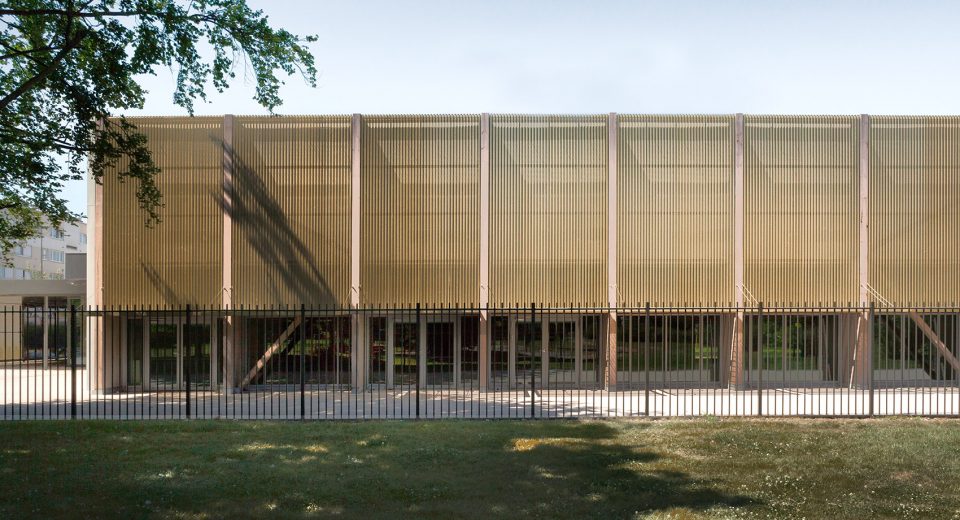
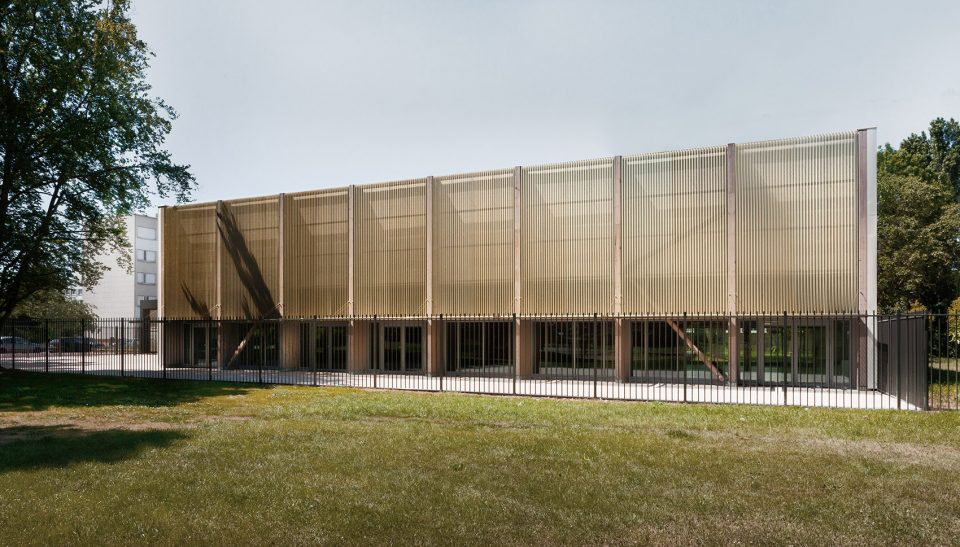
▼底层采用玻璃墙面,雨棚与立面材料一致,glass walls are used on the ground floor, the material of the awning is the same as the facade
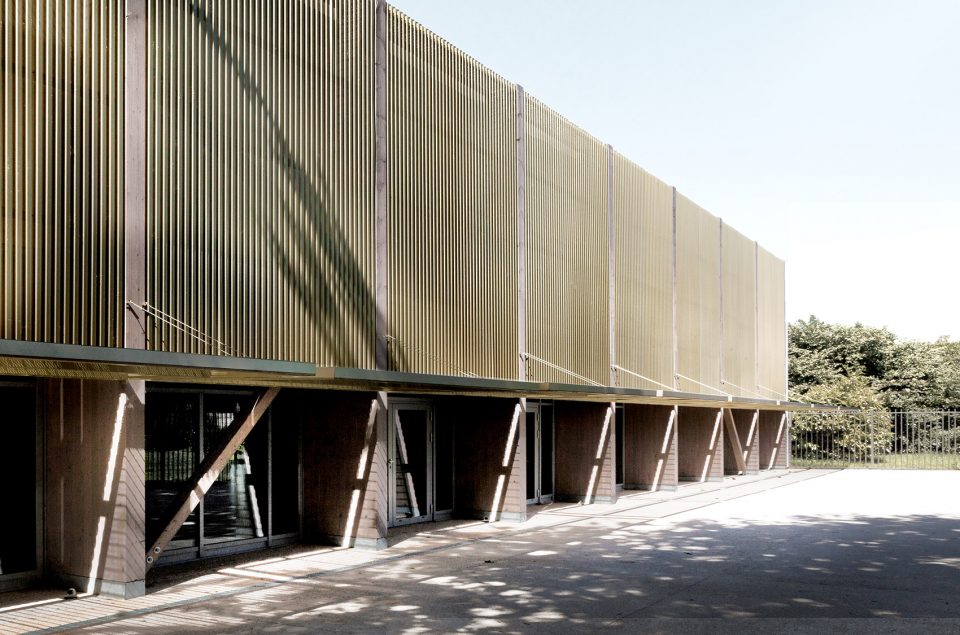
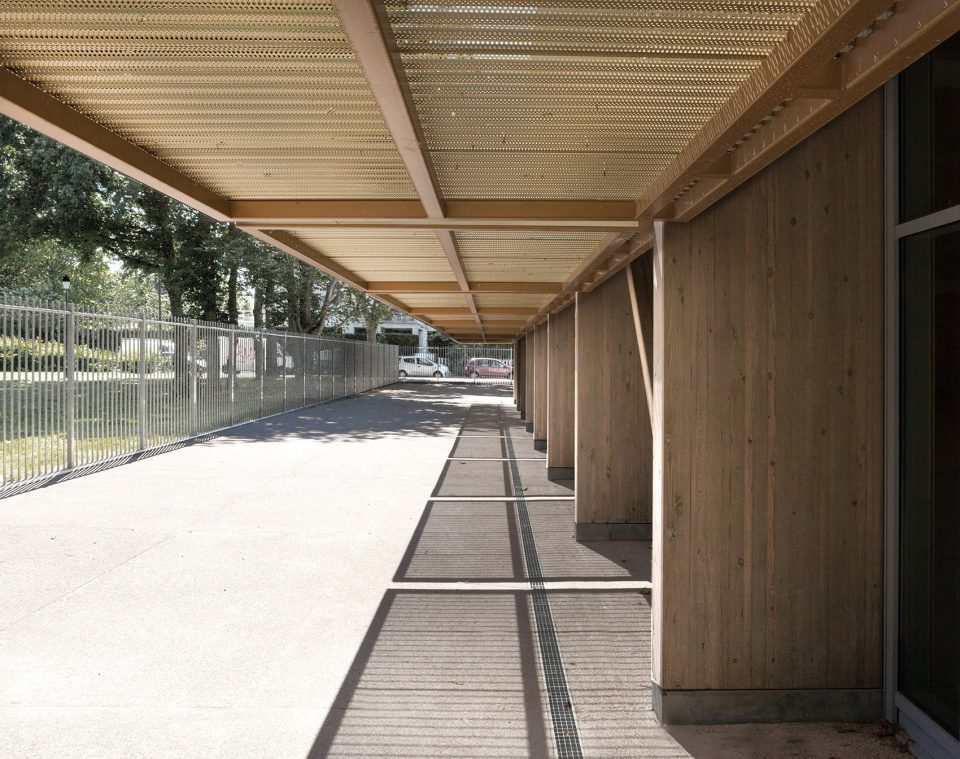
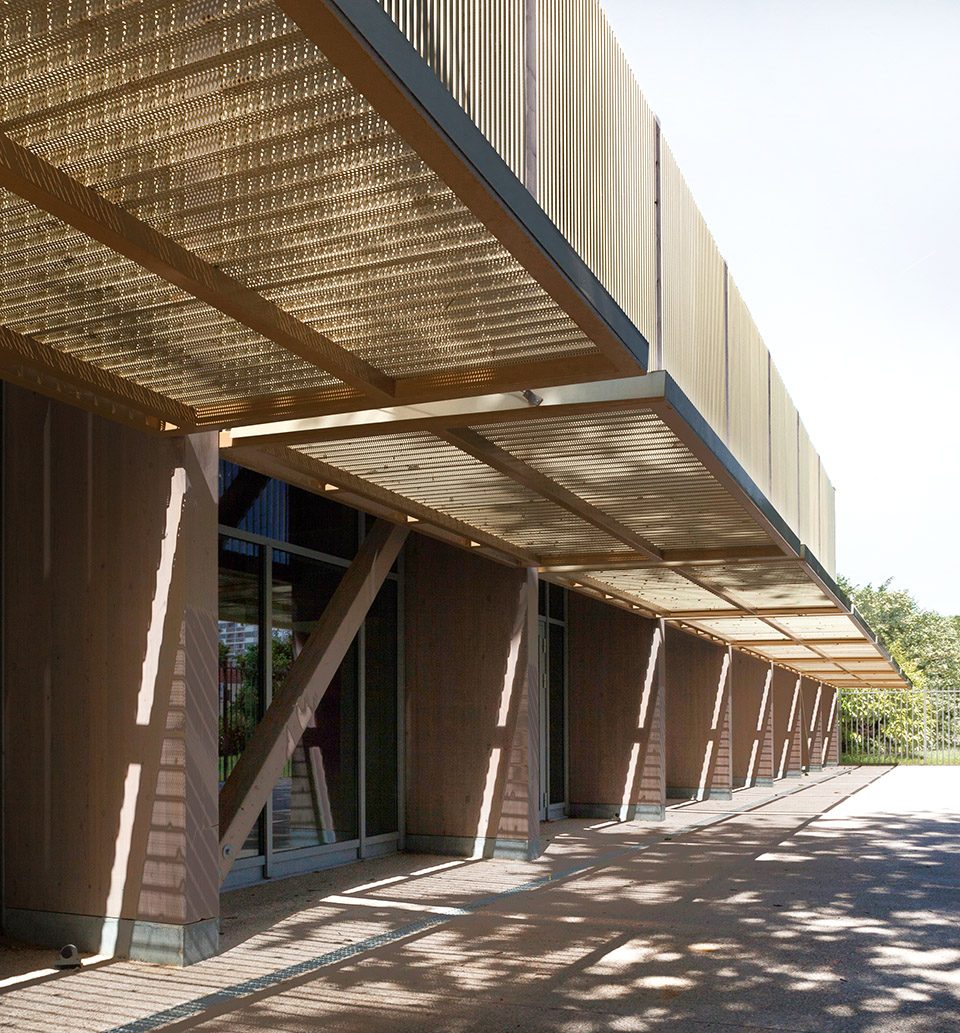
▼立面,facade
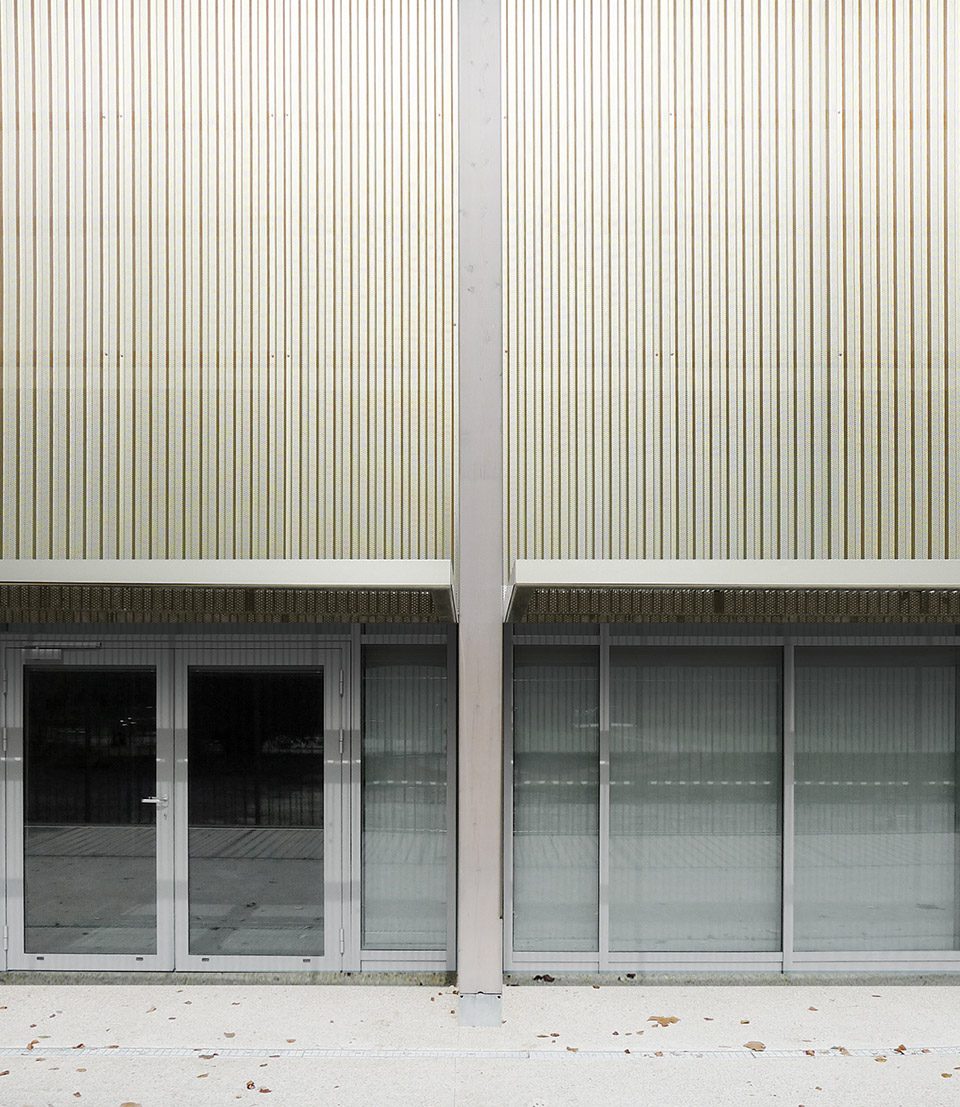
▼立面细部,details of the facade
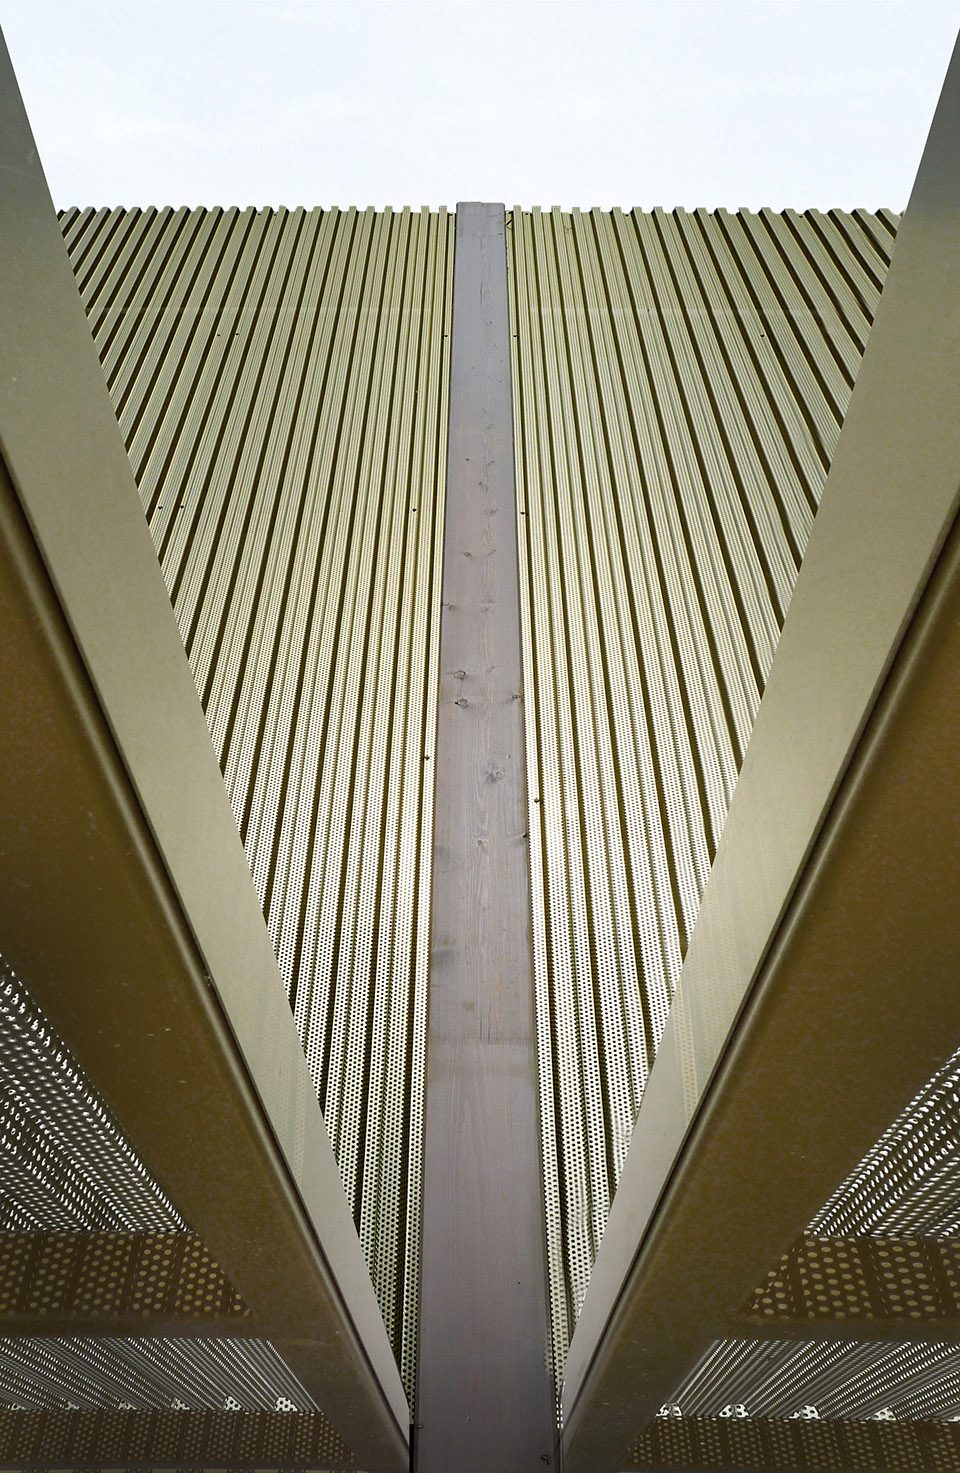
▼入口空间,entrance space
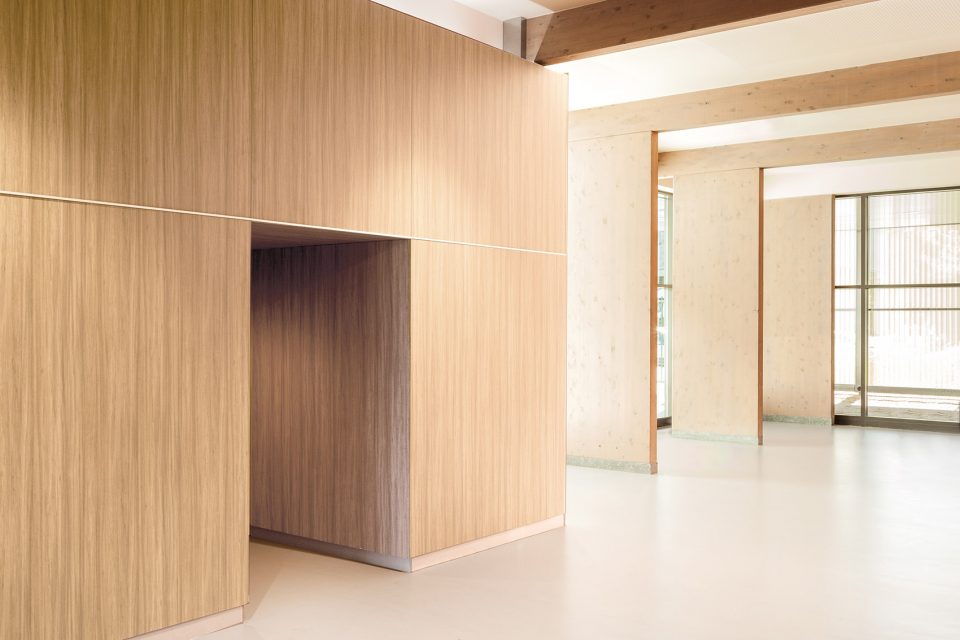
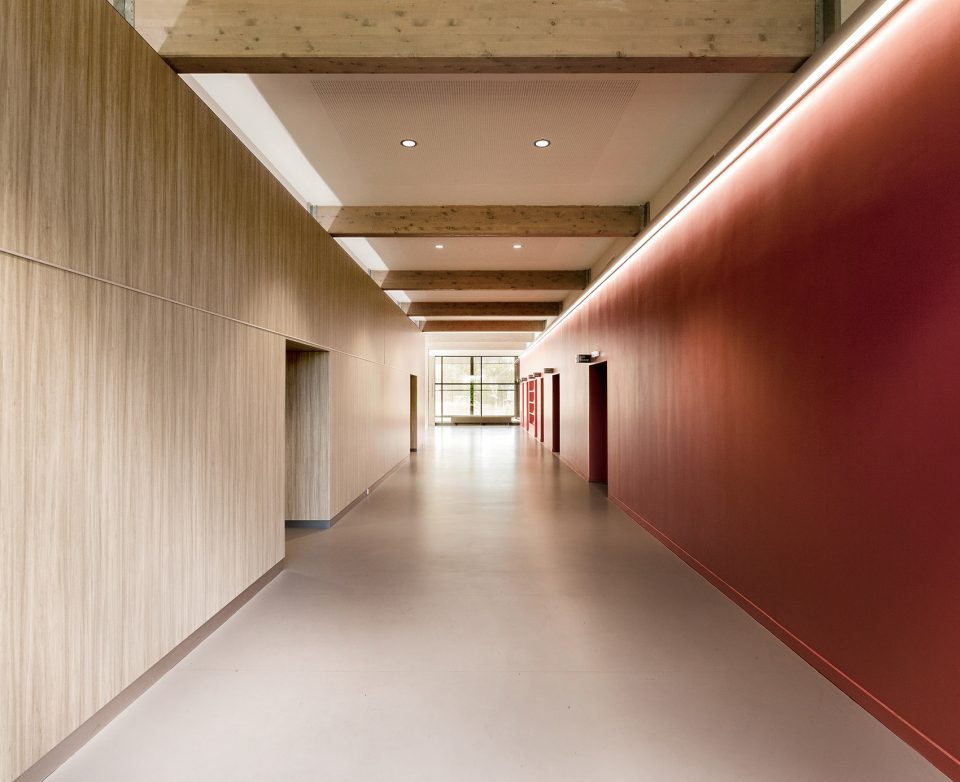
▼走廊,墙面采用不同的颜色划分区域,木材一侧为多功能空间,corridor, different materials defines the functional spaces and the multifunctional room is on the wooden side
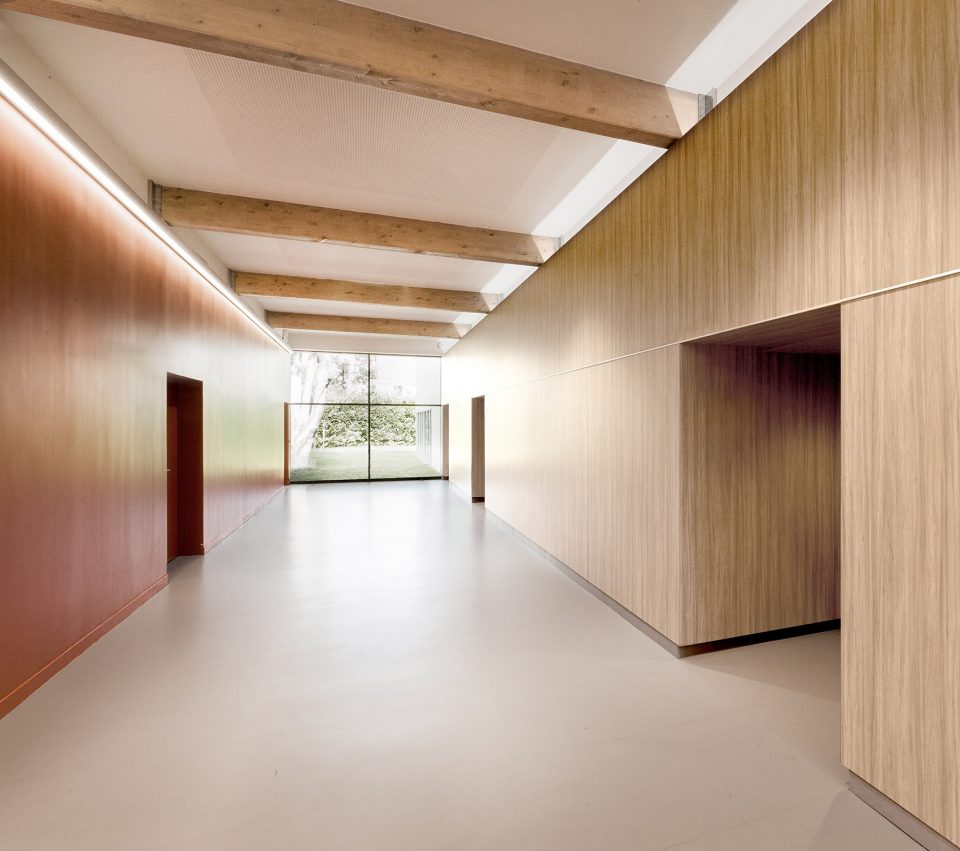
▼室内墙面延伸到室外,具有连续性,the wall extends to the exterior
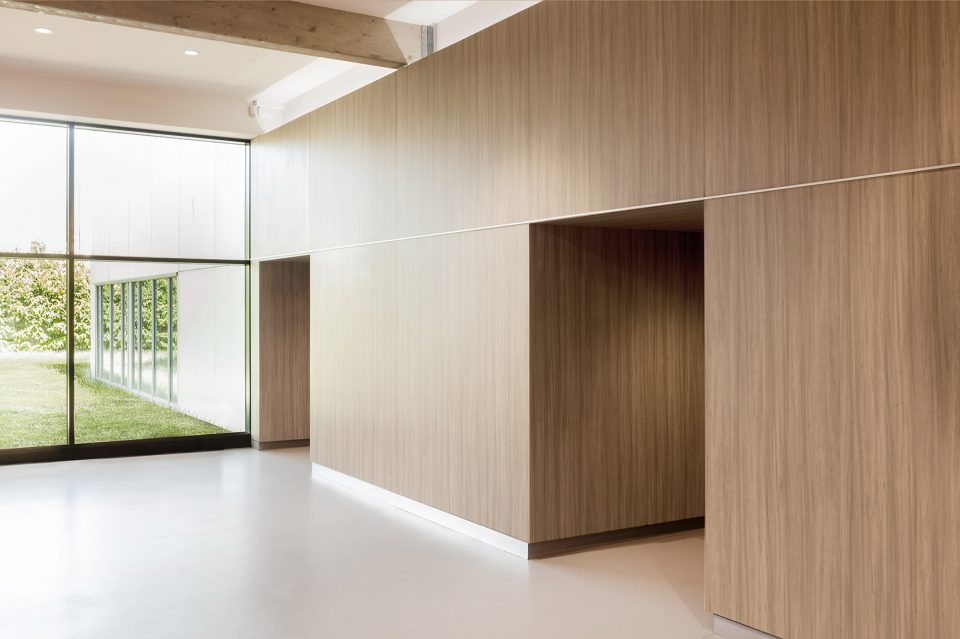
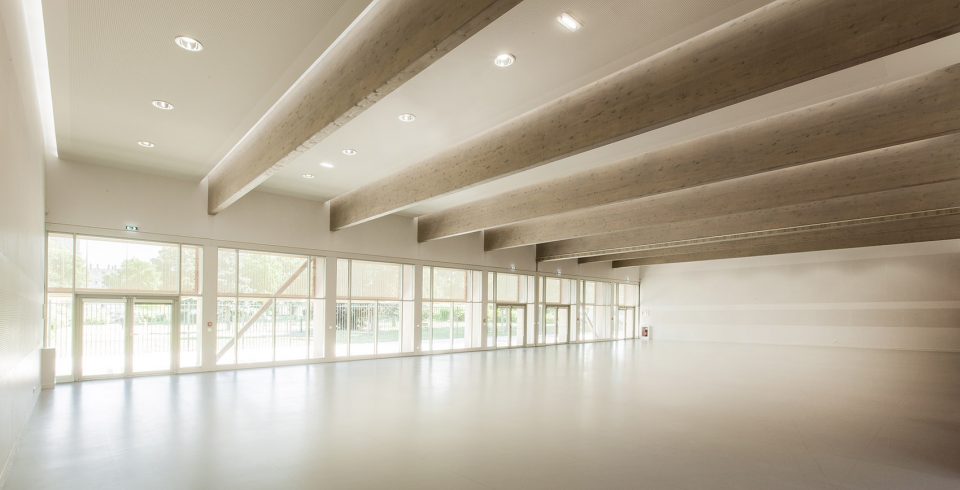
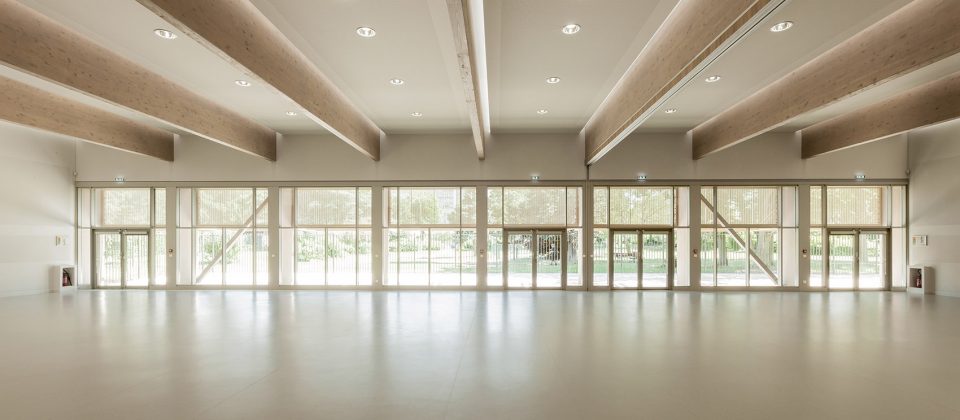
▼开放的多功能活动空间,open multifunctional room
Location: France – Antony
Designer: Daarchitectes
Project Year: 2015
Graphism: Cochet & Orlic
More: DAARCHITECTES ,更多关于他们,请至:DAARCHITECTES on gooood








发表评论
你需要先 才能发表评论
社交登录