非常感谢 MODO Architecture 予gooood分享以下内容。更多请至:MODO Architecture on gooood
Appreciations towards MODO Architecture for providing the following description:
项目业主热爱园艺,并且秉承自己种植食用植物的生活哲学,因此设计师为他们创造了这座立面上布满支架的工作室,其中一面墙甚至可以变成一片垂直花园,充分满足了他们的生活需求。
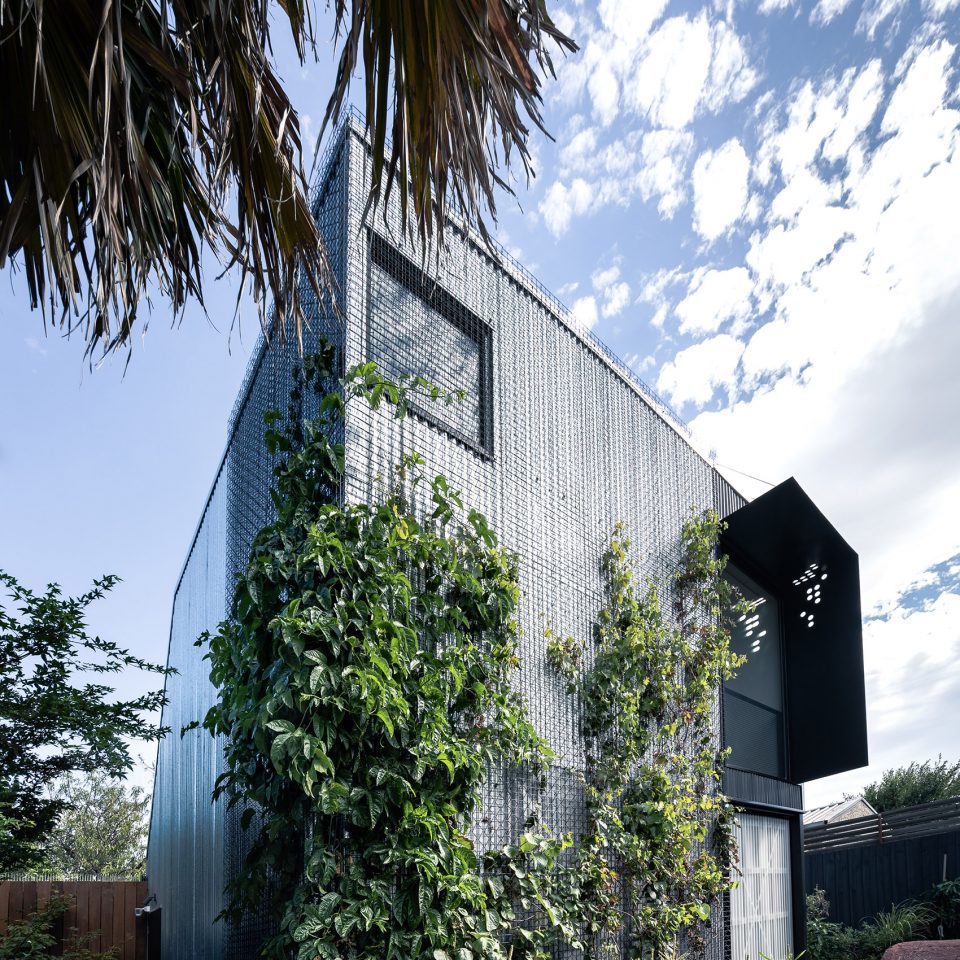
Following closely to our clients’ lifestyle and philosophy to food and productive gardening, Garden Studio is a free standing “extension” that provides to their family needs without compromising their love of gardening. It does so by providing a vertical garden on one of it’s external walls.
▼项目外观,植物长满墙面,external view of the building with vertical garden on the facade
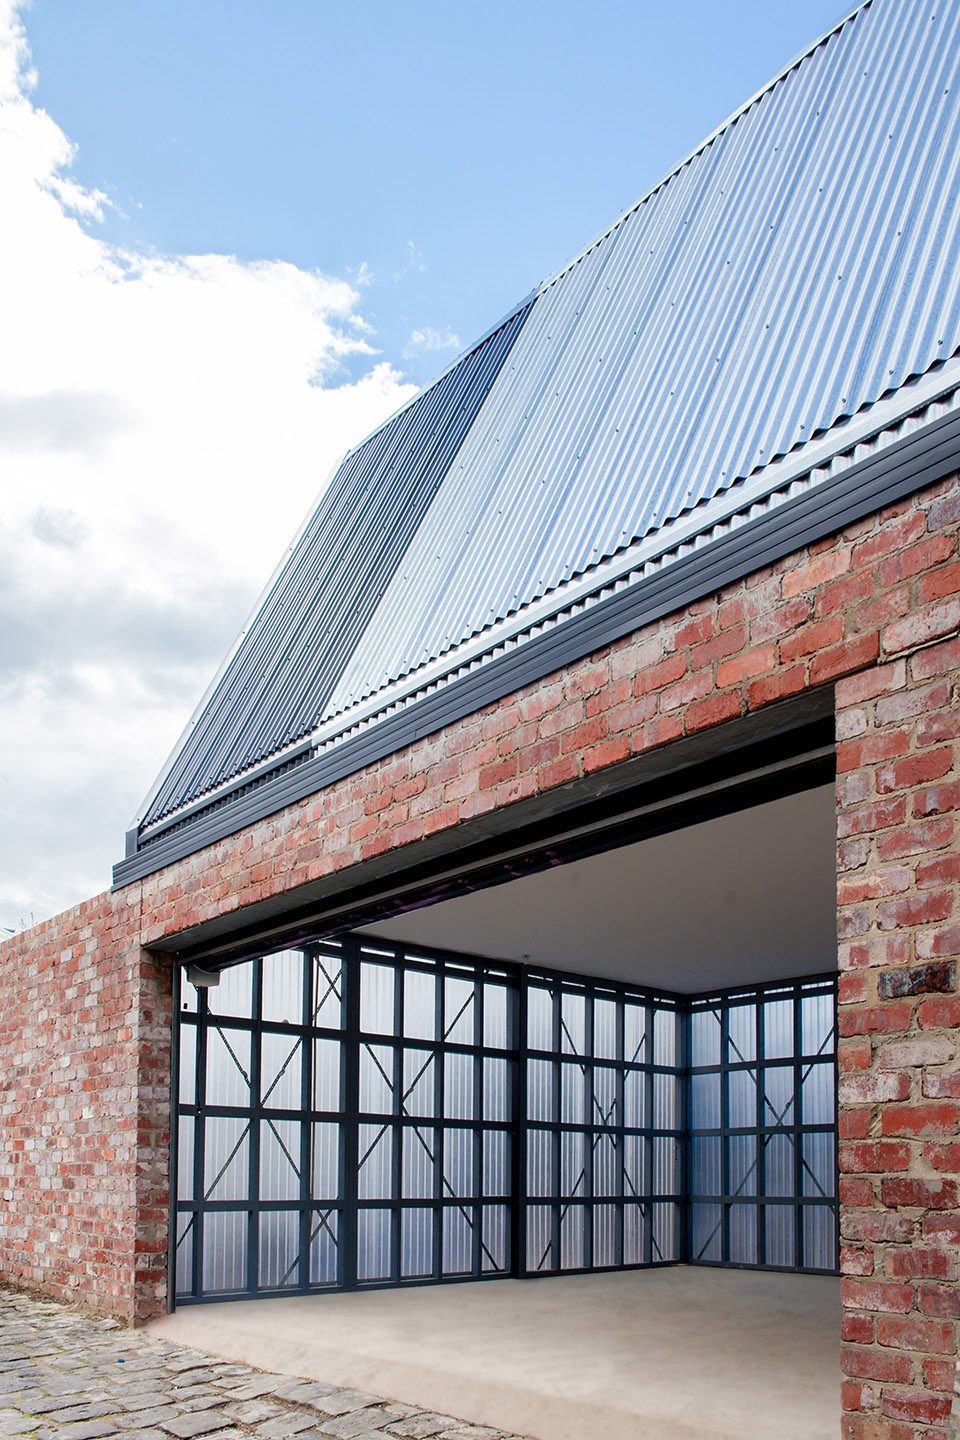
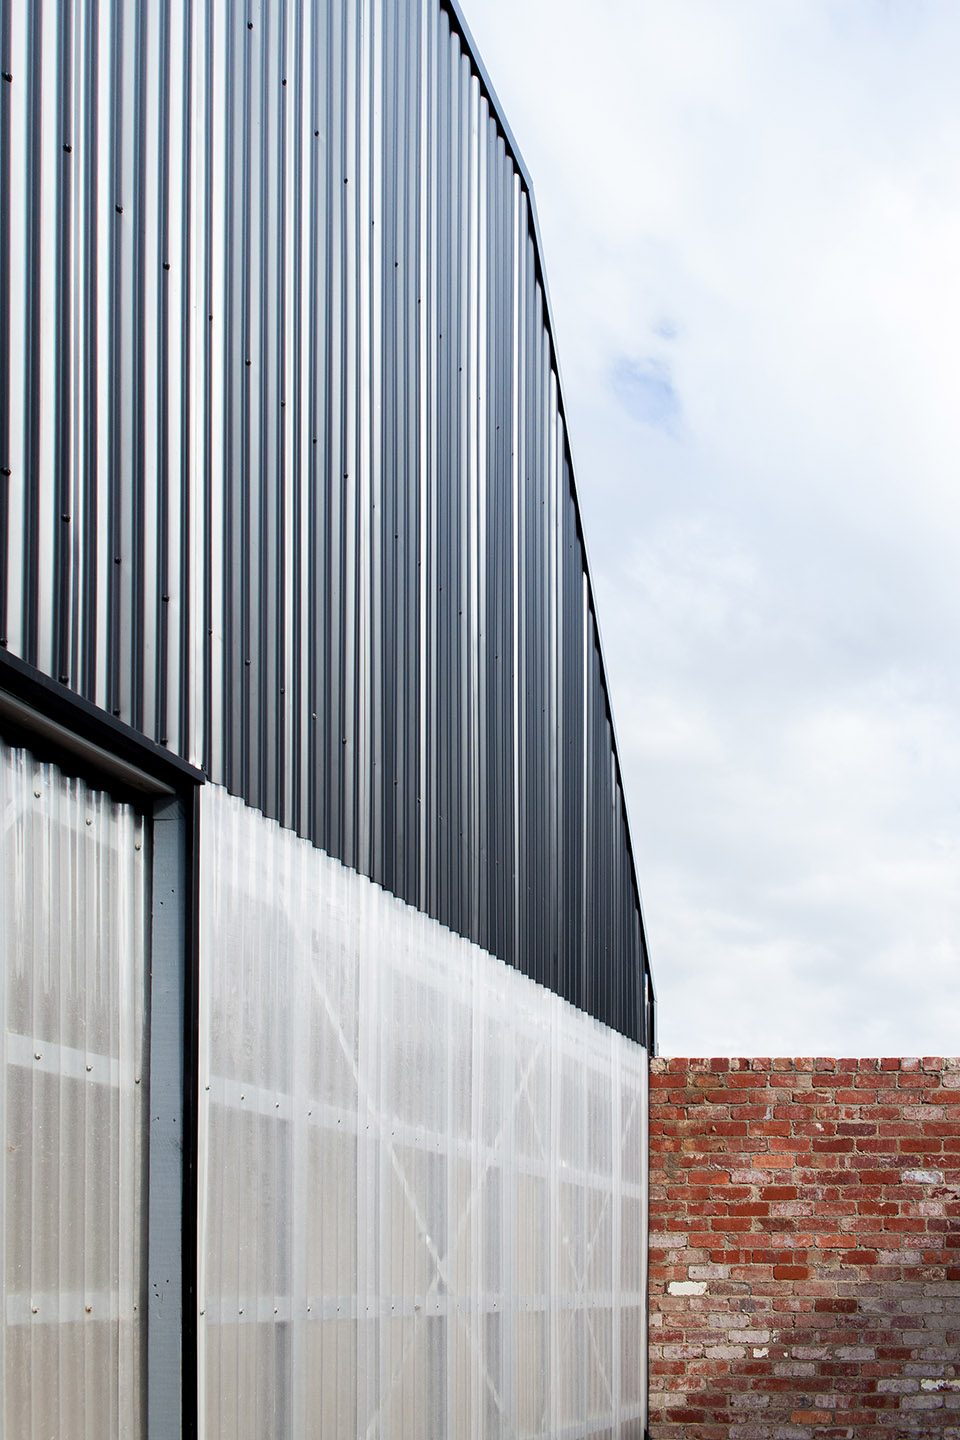
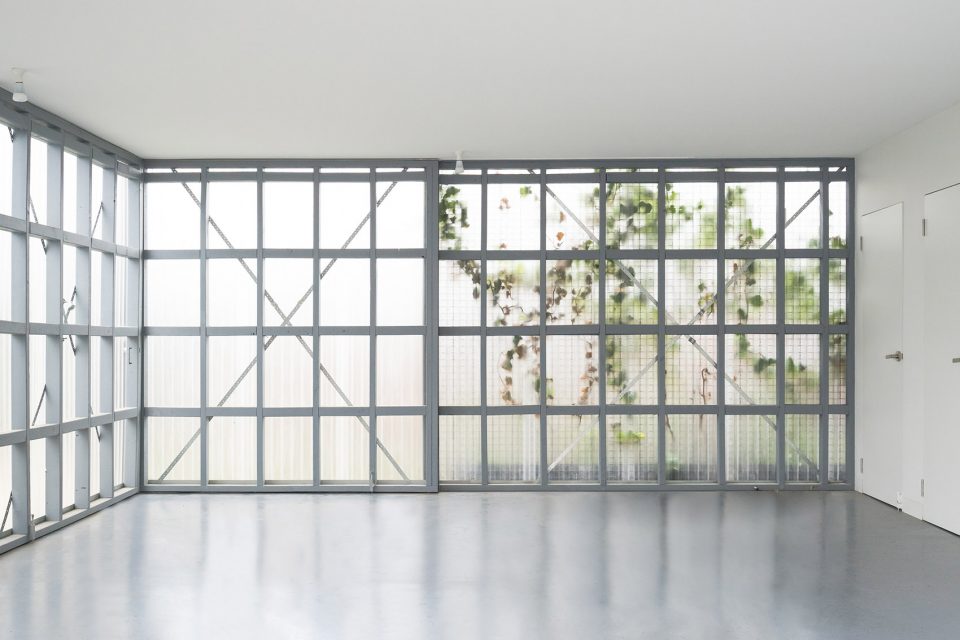
建筑底层设有车库和工作坊。与一般封闭昏暗的车库不同,设计师用浅灰色框架覆半透明聚碳酸酯板围合空间,使自然光可以均匀地洒入室内,满足工作坊对光线的需求。不仅如此,使用者透过挡板可以模糊地看到周边的花园景色,让内心更为平静和专注。
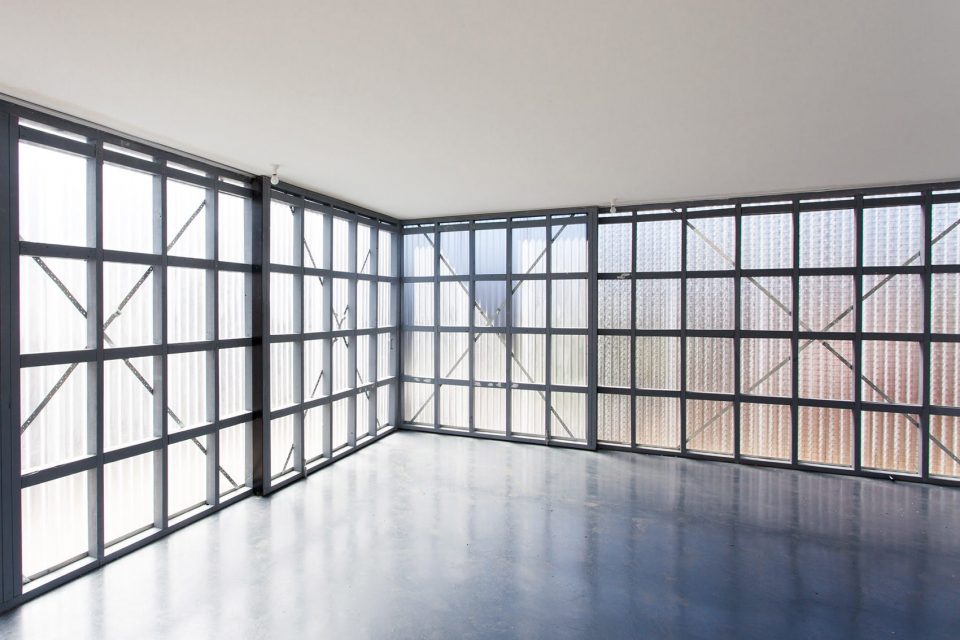
The ground floor contains the garage and workshop area, instead of closing this space up and creating the typical large and dark garage space, we opted to line the walls in exposed light grey painted studsm with a diffused polycarbonate sheeting. Creating a naturally illumminated space internally, ideal for a workshop, however even on it’s own, the sheeting lets in a soften view on the surrounding garden creating quite a peaceful and contemplating space in itself.
▼底层车库和工作室采用半透明聚碳酸酯板围合,garage and workshop on the ground enclosed by diffused polycarbonate sheeting
▼从室内可以看到模糊的花园景色,soften view of the garden from the interior
从二层家庭办公室可以欣赏整个花园景色,朝北的房间则设有巨大的推拉门,模糊了花园与室内的界限。

The first floor home office looks over the existing house and garden, the room is orientated north and a large sliding door allows the garden to be invited in when fully opened.
▼使用者可以从二层办公室欣赏花园景色,enjoy the garden from the office on the first floor
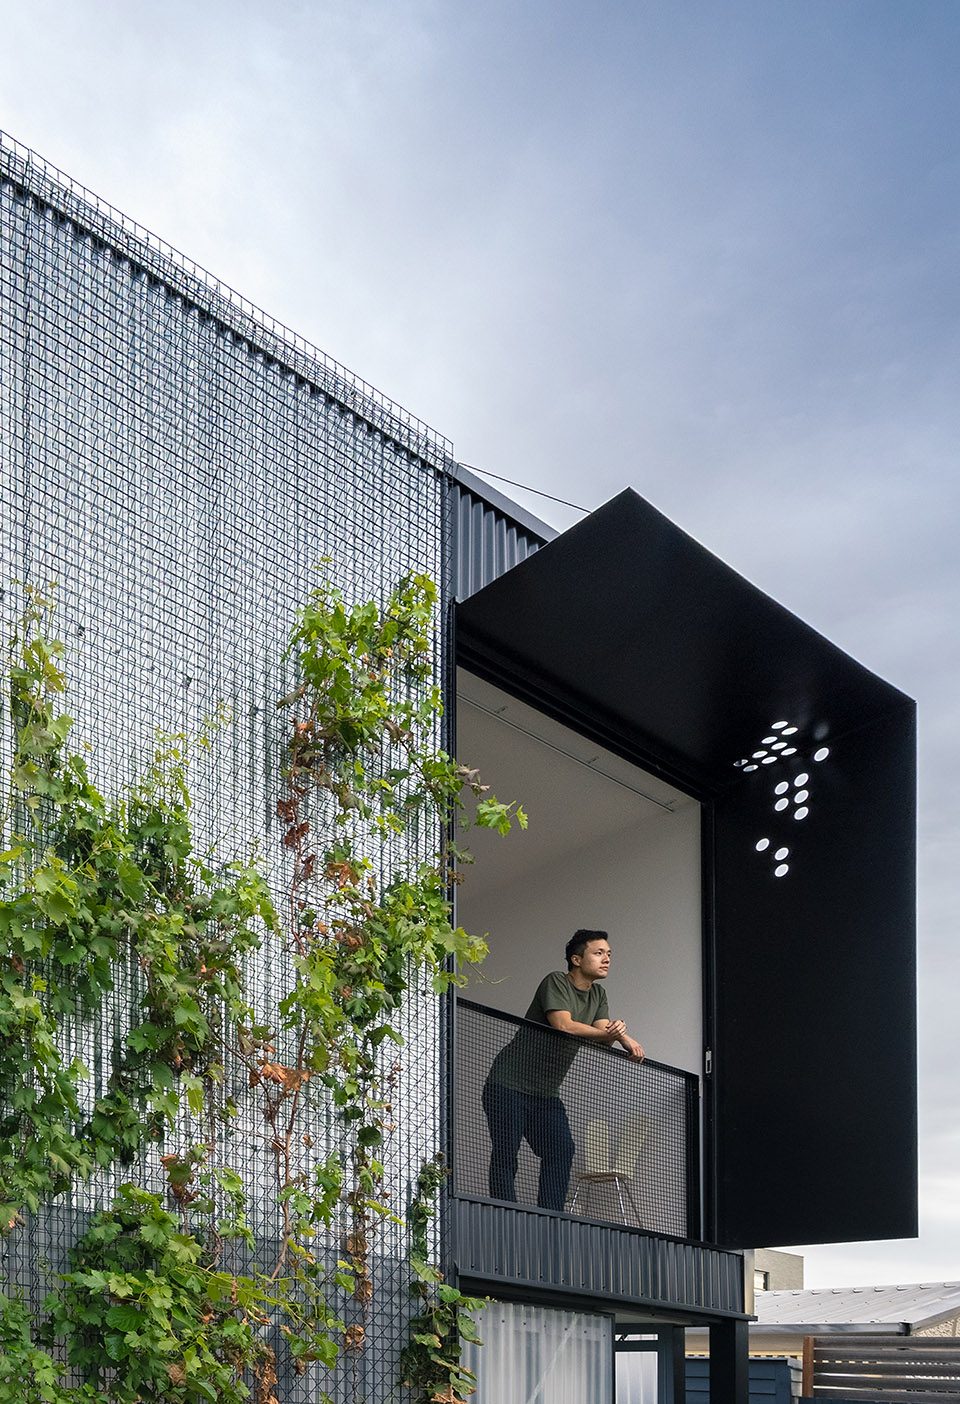
▼打开北侧的推拉门可以让花园进入室内,people could invite the garden in by fully opening the sliding doors on the north side
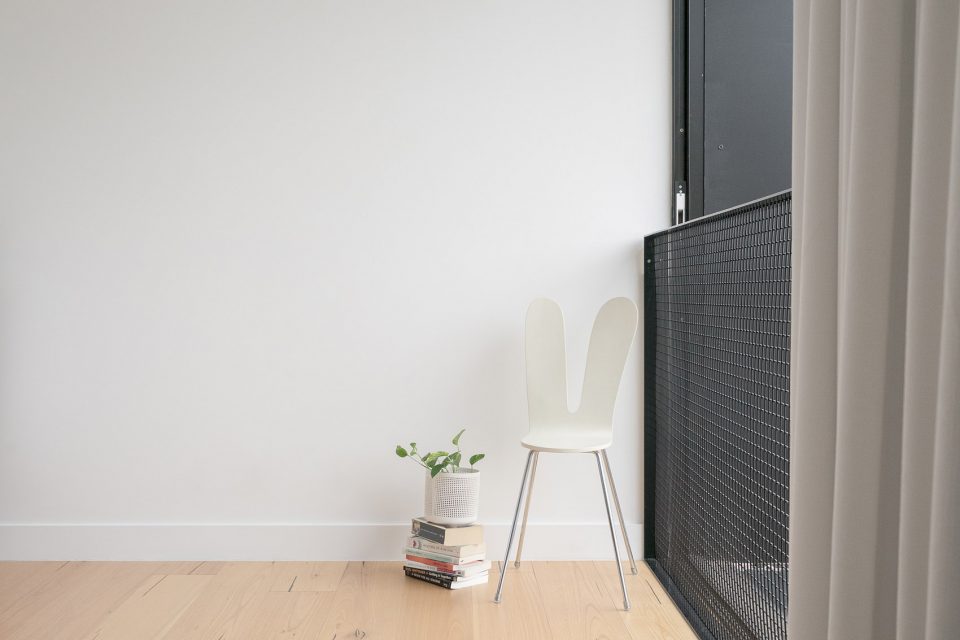
▼办公室室内,office interiorm
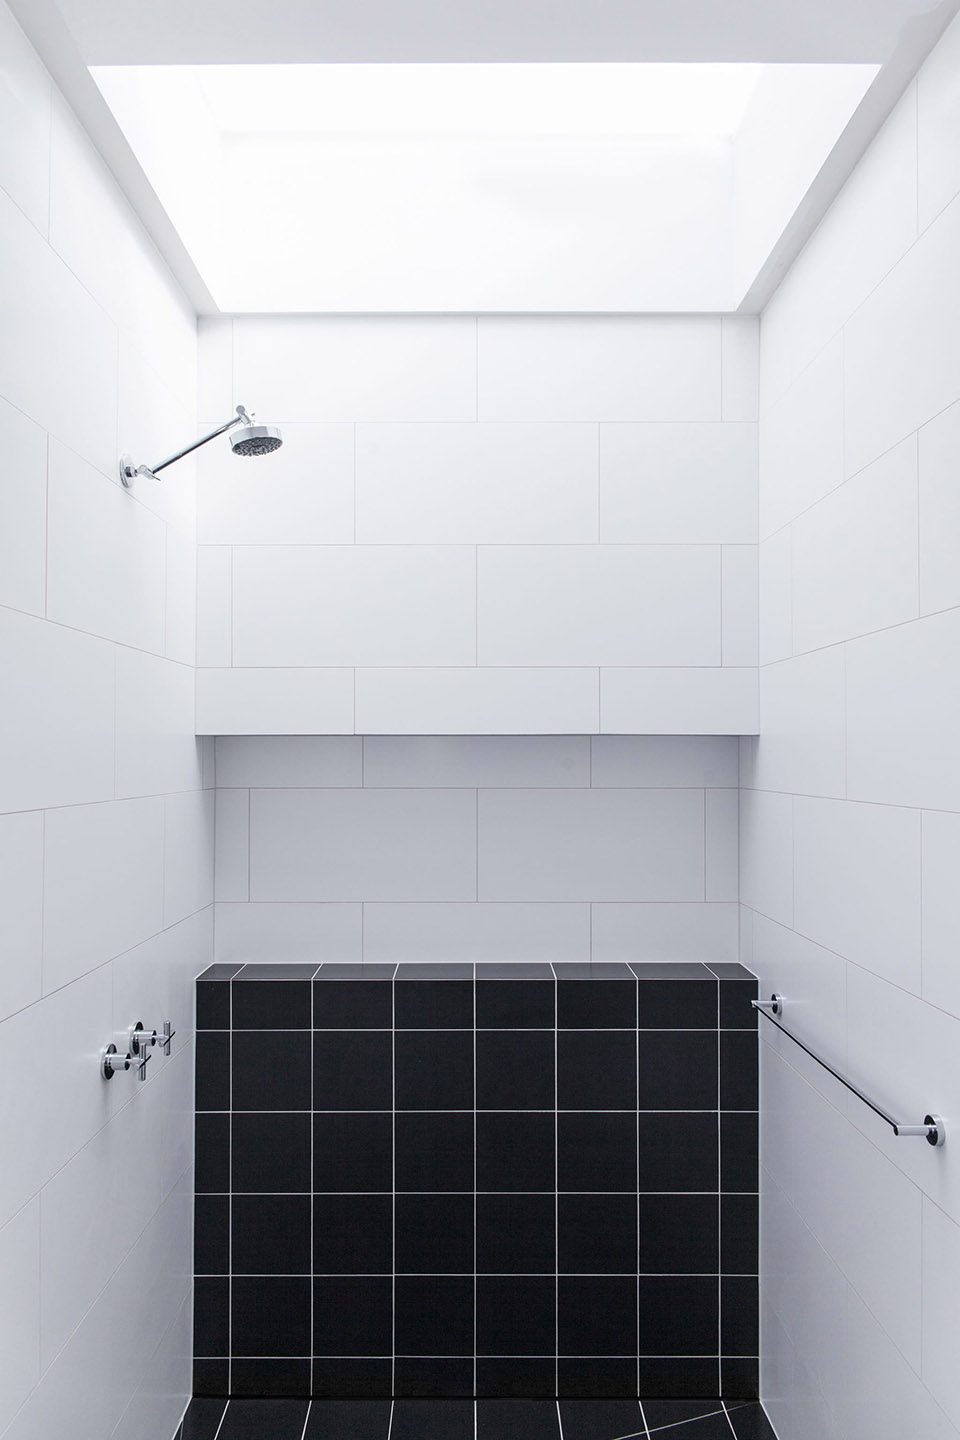
▼通过天窗采光的明亮浴室,shower room with skylight
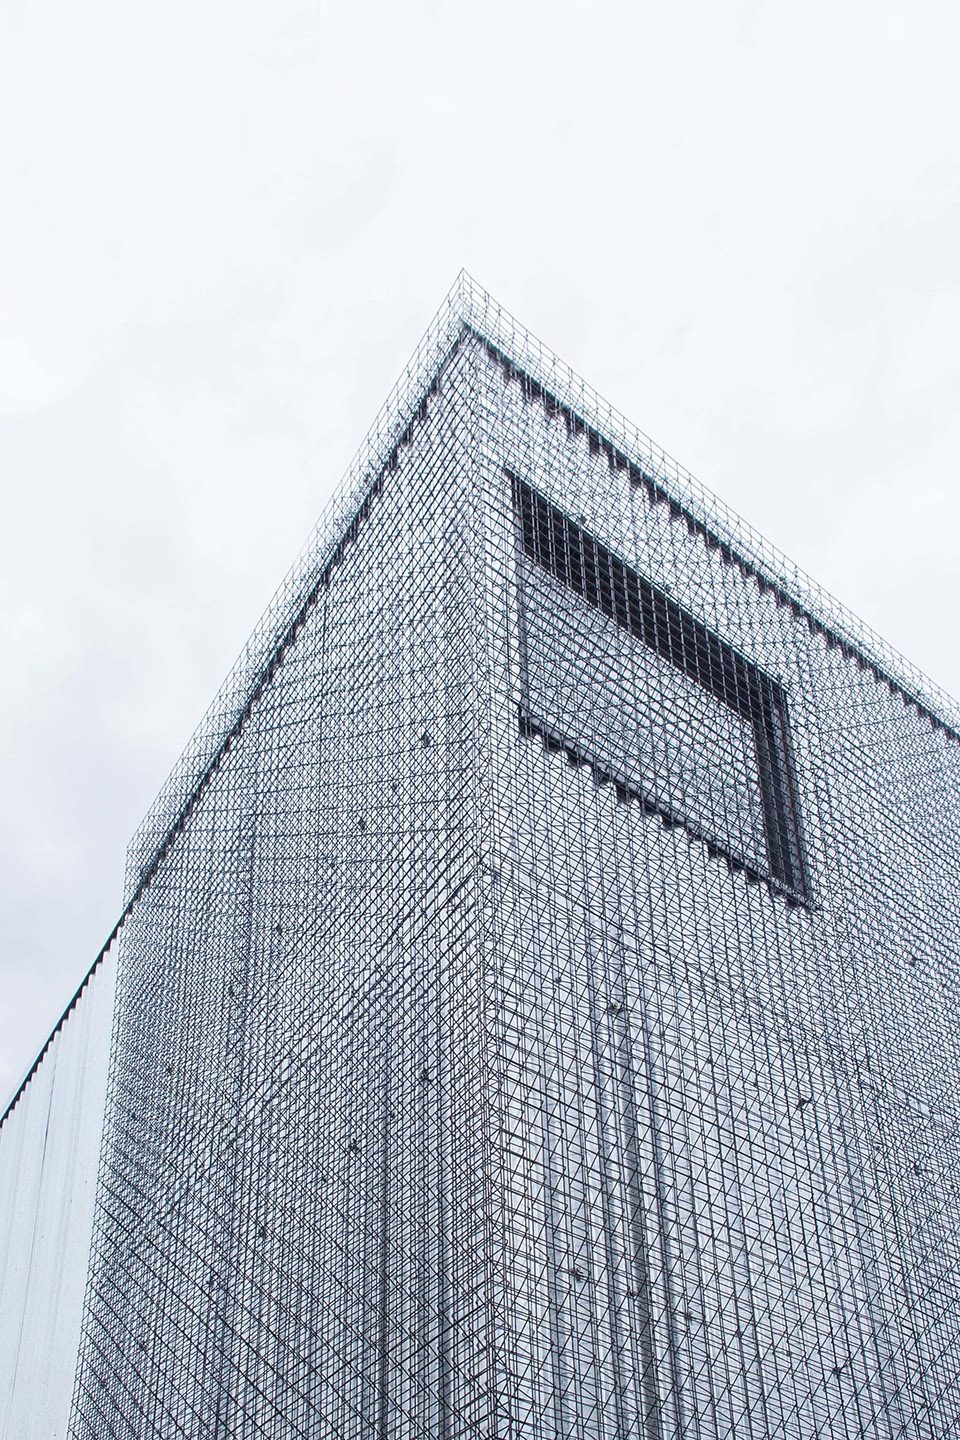
建筑北立面外设有粉末喷涂的爬架,使得花园不再局限于地面上的水平空间,一直延伸到了垂直的墙面上,将建筑包裹在一片绿意之中。
Returning to the garden, a skin of powder coated mesh creepers is added to the north facade, this lace like structure creepers the skin for the existing garden, so instead of compromising on a smaller ‘horizontal’ garden, we shifted it all up to a vertical surface, which wraps the north and east facade of the new addition.
▼建筑立面外爬架细部,details of the mesh creepers on the building surface
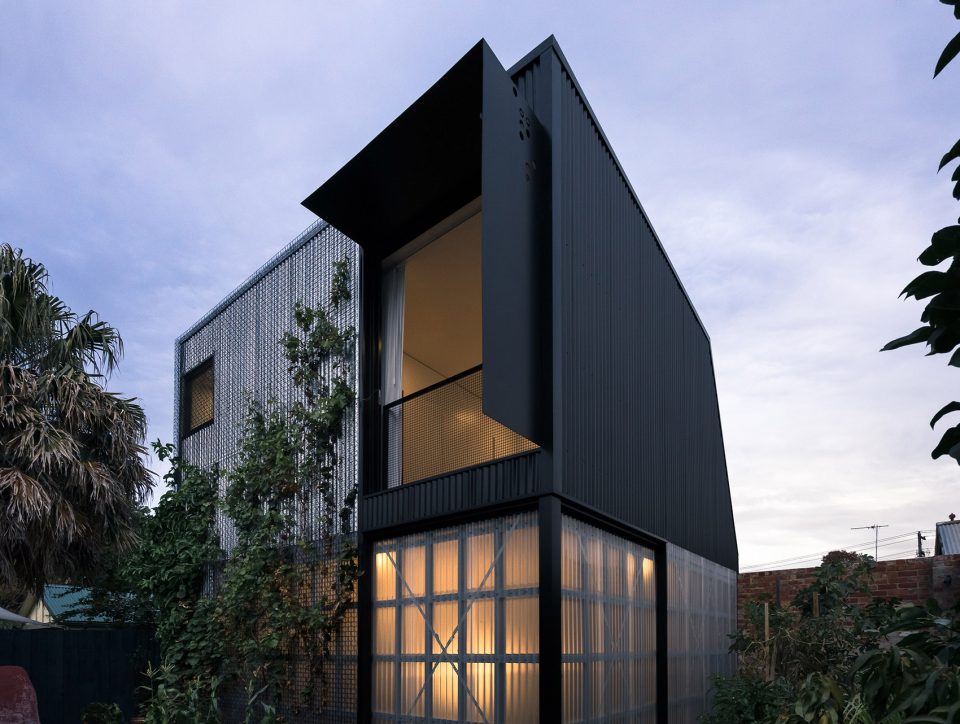
▼夜景,night view
Project size: 87 m2
Site size: 420 m2
Completion date: 2017
Building levels: 2
More: MODO Architecture,更多请至:MODO Architecture on gooood









发表评论
你需要先 才能发表评论
社交登录