感谢 PPAA 对gooood的分享。更多请至:PPAA on gooood
Appreciation towards PPAA for providing the following description:

项目坐落于墨西哥城Polanco住宅区的Moliere街,是PPAA事务所对一座具有建筑价值的中世纪现代建筑中的平层公寓进行的改造。
Located in Moliere Street in the residential area of Polanco; Moliere is a remodeling of an apartment in a mid-century modern building with architectural value.
▼公寓楼外立面,facade of the residential building © Rafael Gamo
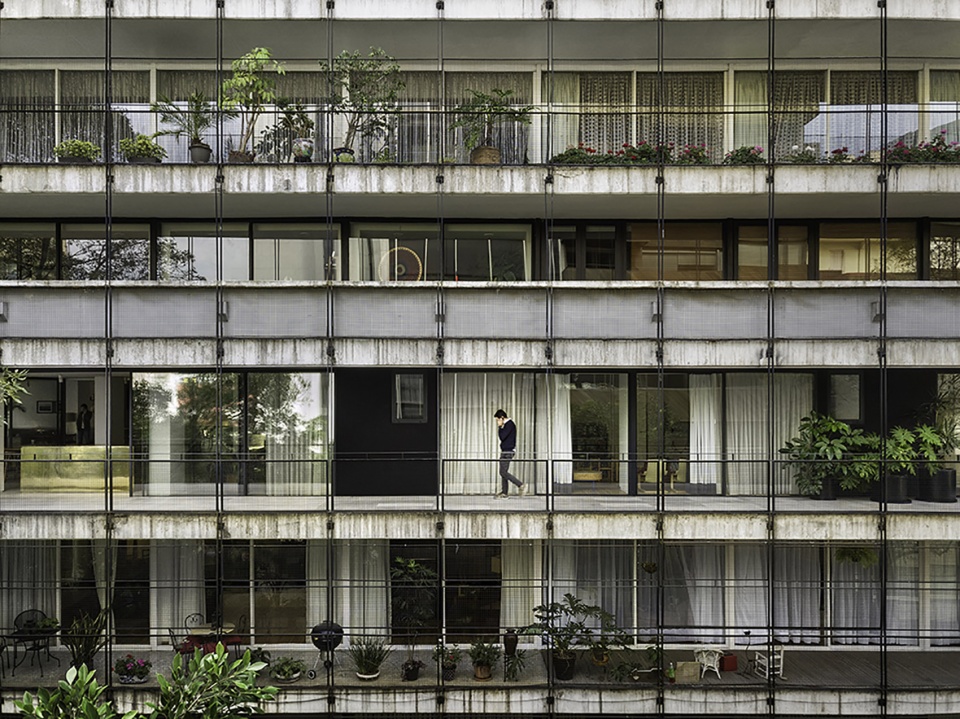
▼建筑外观细部,details of the building © Rafael Gamo
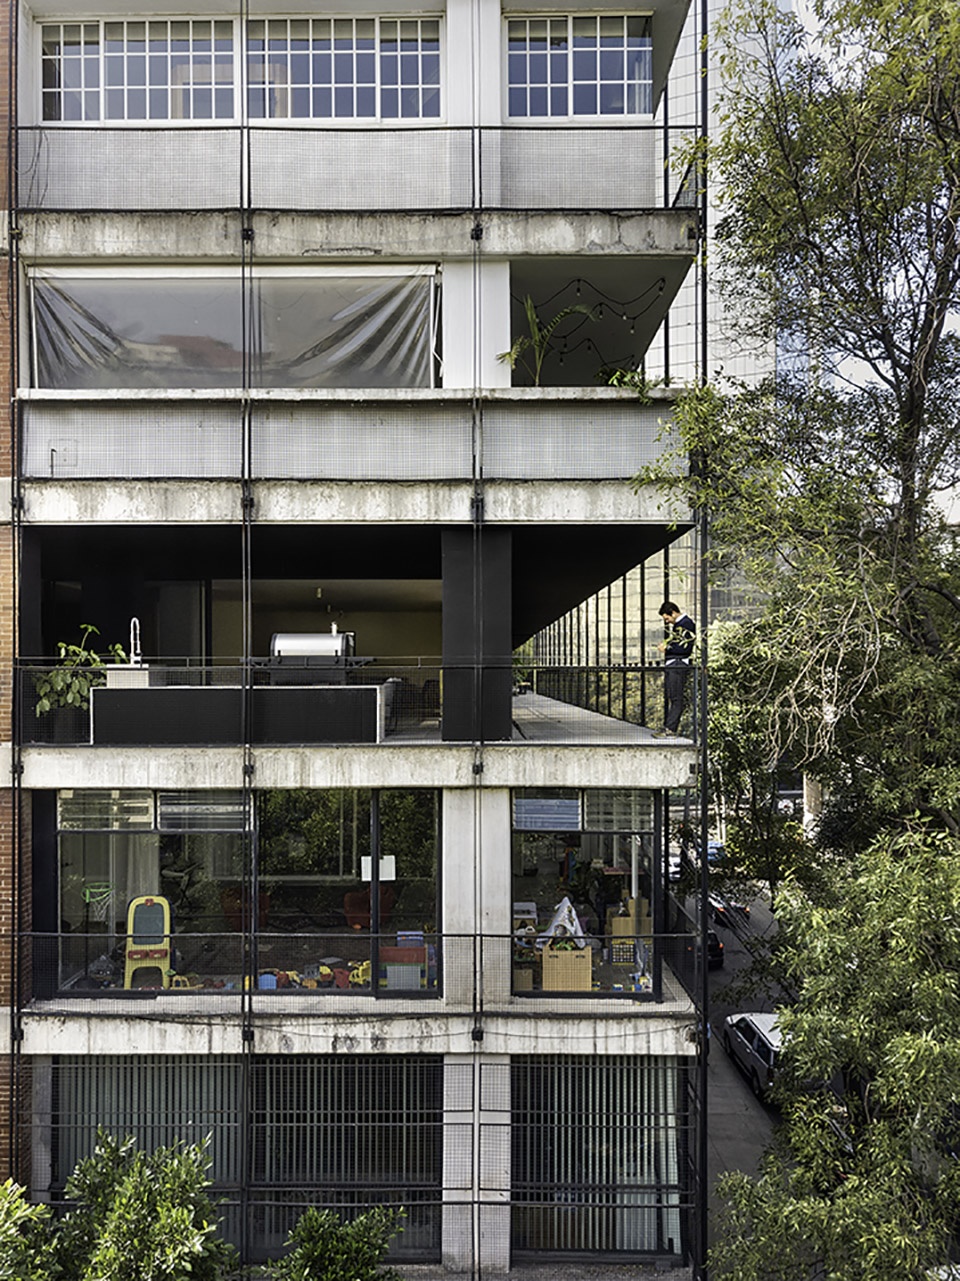
为了尊重现有结构和建筑的原始身份,并恢复原始立面的美感,保持阳台的连续性,建筑师为室内进行了重新规划,以在室内外环境间建立新的关系,并为公寓增添更加现代的功能。
Seeking to respect the existing structure and the original identity of the building, as well as to return to the original facade, leaving a continuous balcony, we adapted the interior configuration to establish new relationships and more contemporary uses.
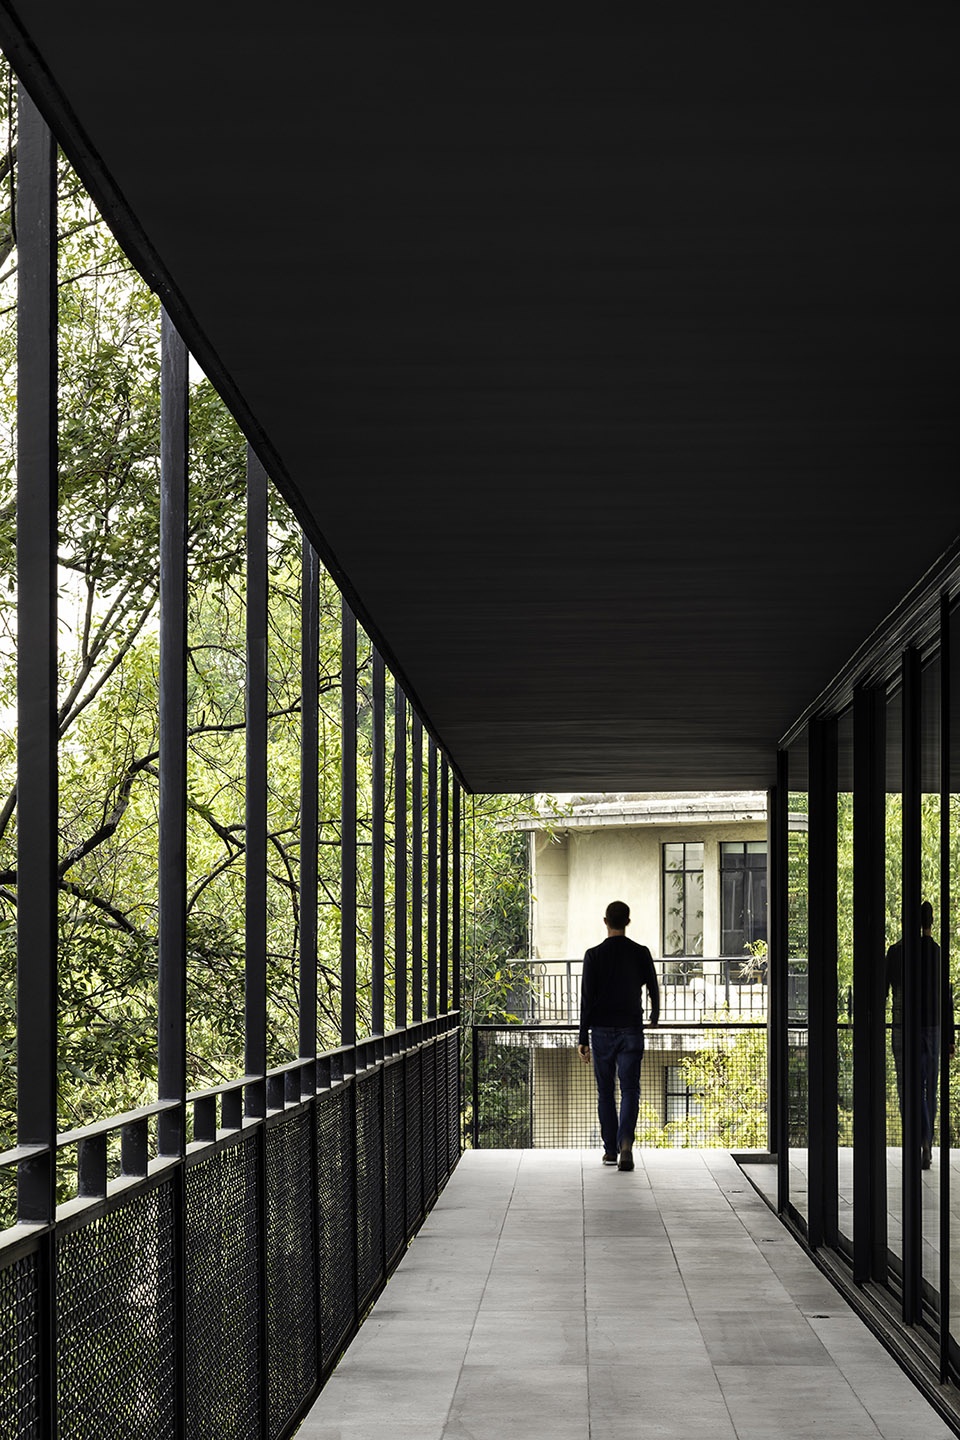

▼连续的露台,continuous terrace © Rafael Gamo
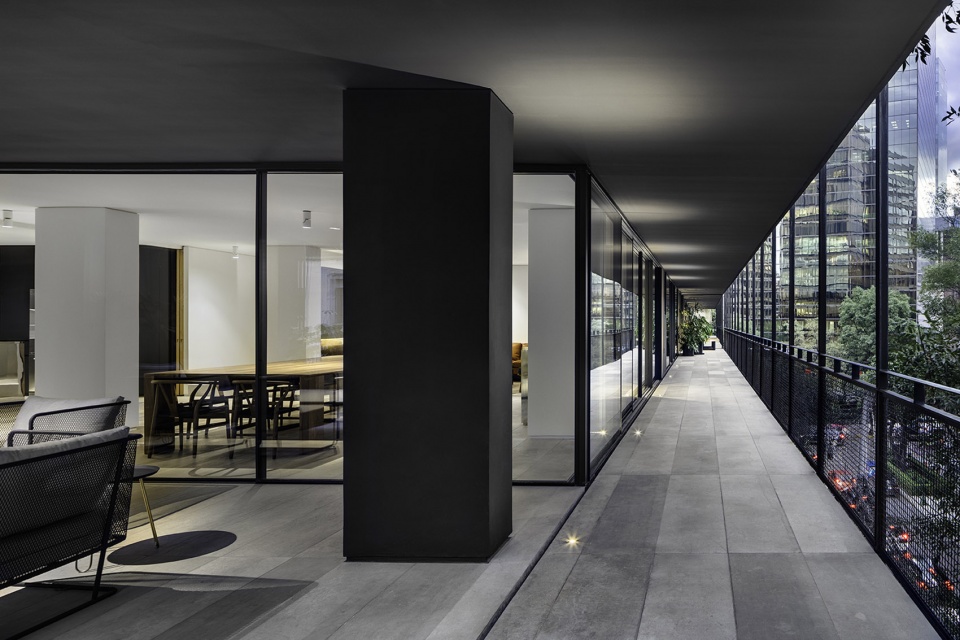
▼黑色阳台成为景观画框,black balcony became the frame of landscape © Rafael Gamo
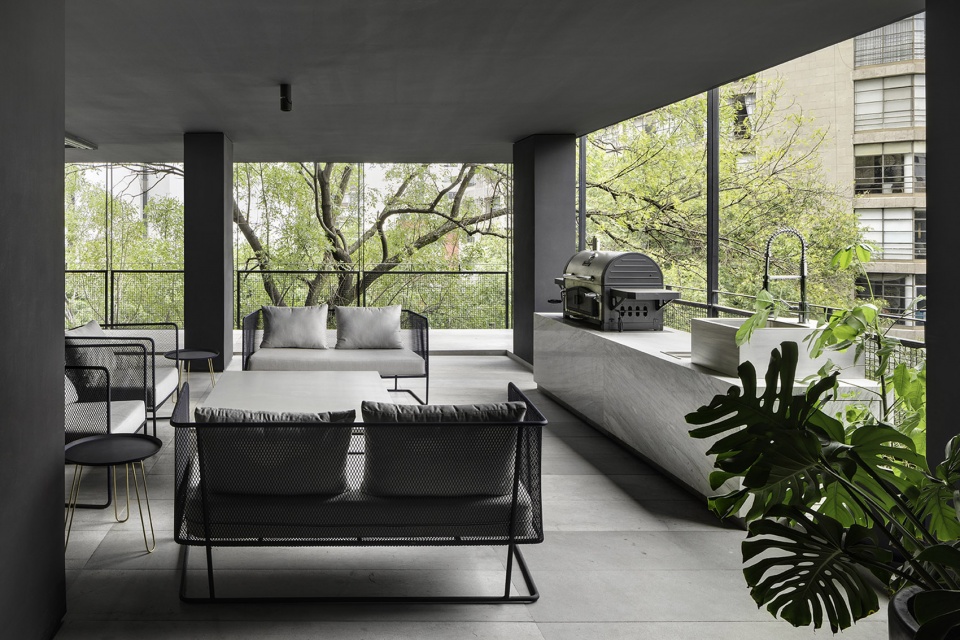
▼半户外休闲空间与厨房,semi- outdoor lounge and kitchen © Rafael Gamo
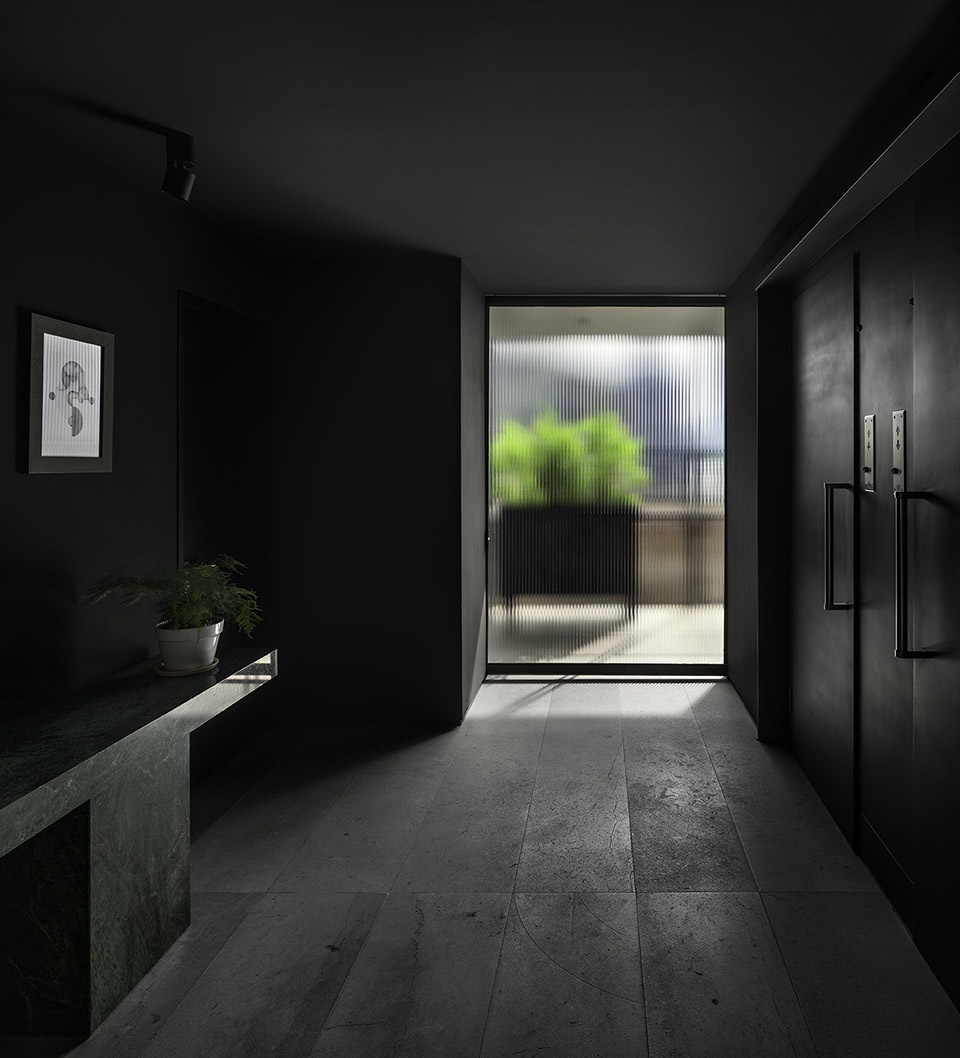
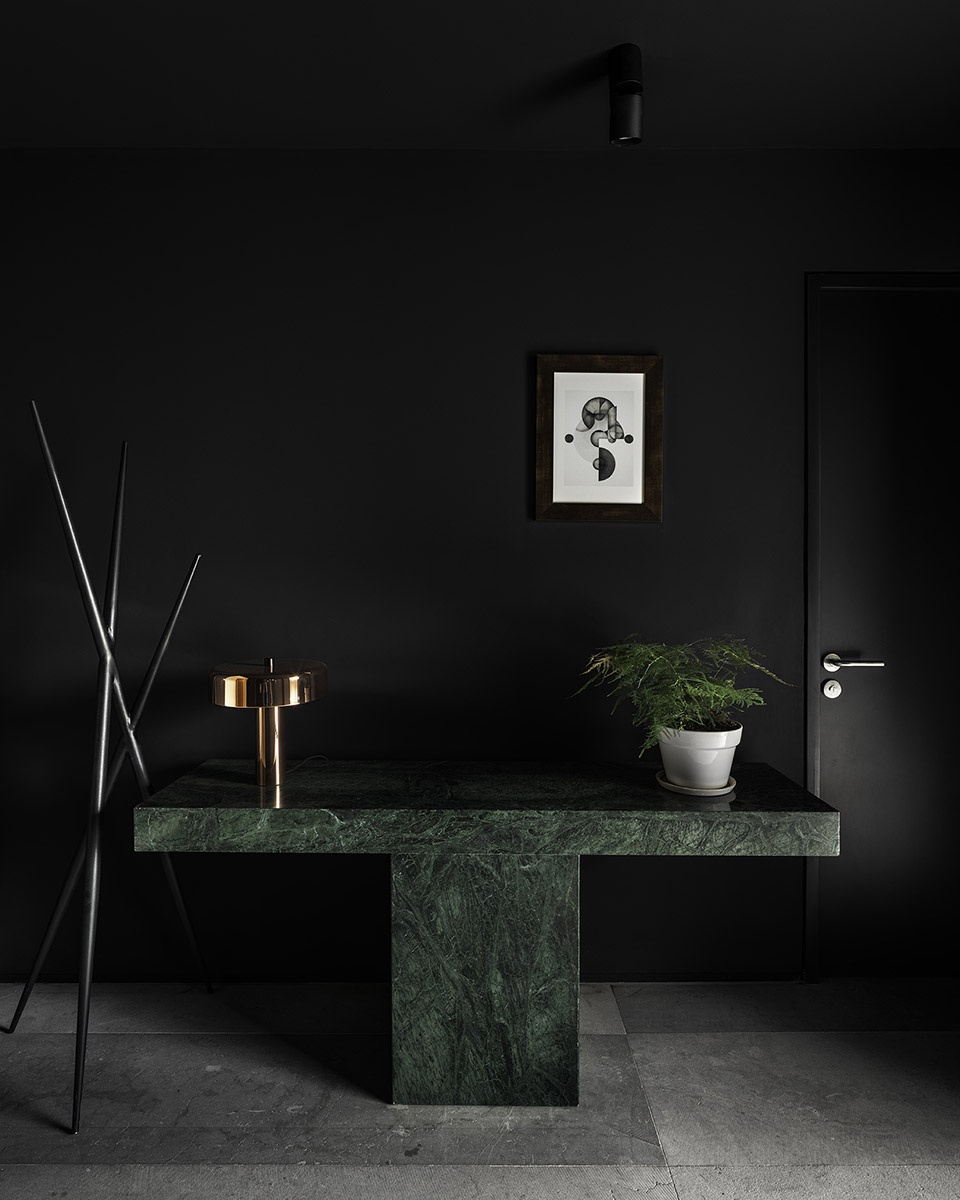
▼玄关,entrance area © Rafael Gamo
设计的核心理念旨在为公寓创造出富有动态且多功能的公共区域,以灵活地回应不同的需求。为此,建筑师采用了受日本榻榻米原理启发的滑动面板模块来分隔空间。这种理念创造出以十字形为基础的、能够灵活打开或封闭的空间。
The main intention of the project was to create a dynamic and functional public area that would allow different configurations. This resulted in a sliding panel module inspired by the Japanese tatami principle. This concept allows us to open or contain spaces through a cross.
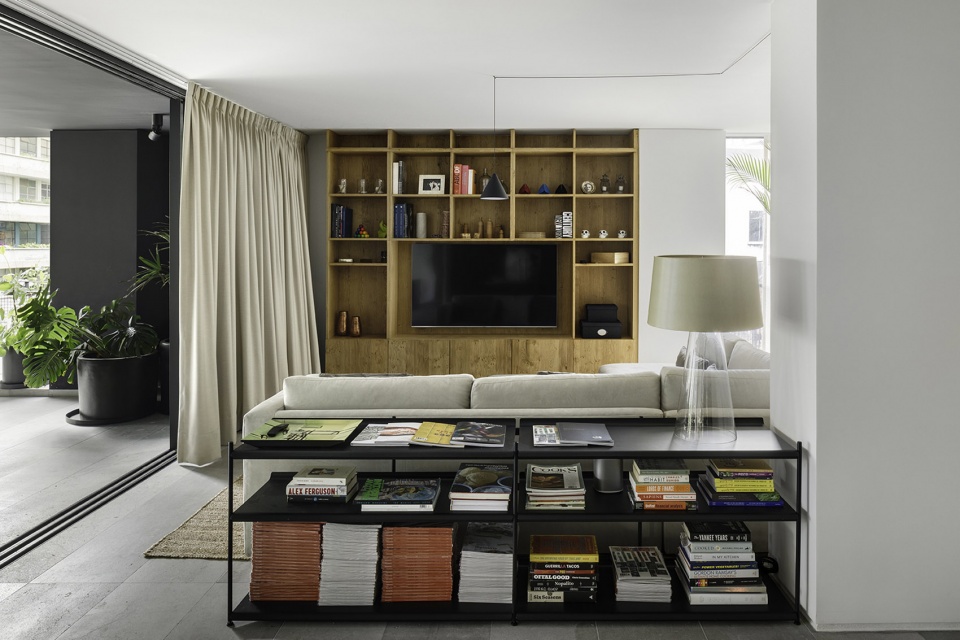
▼电视室,TV room © Rafael Gamo
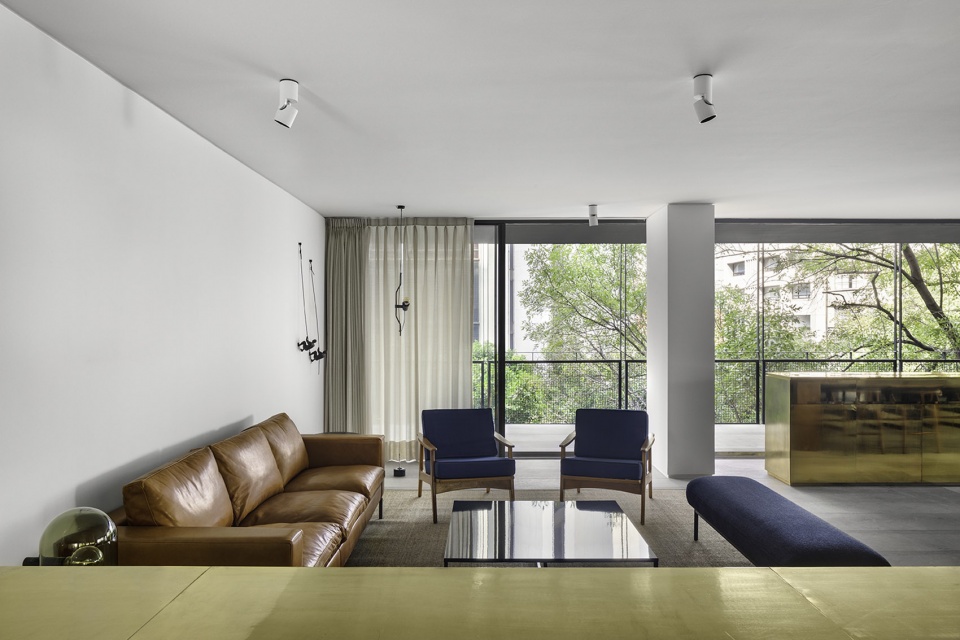
▼客厅,living room © Rafael Gamo
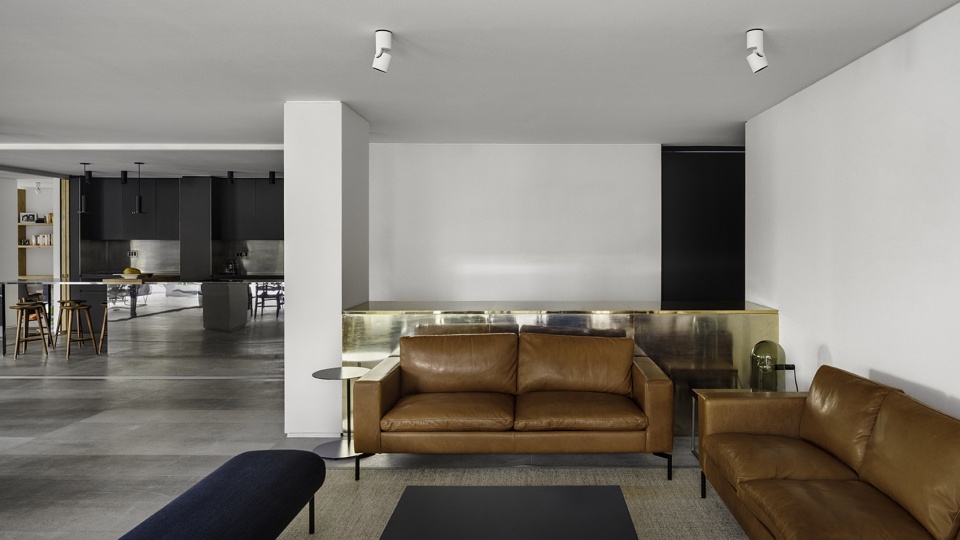
▼客厅细部,details of the living room © Rafael Gamo
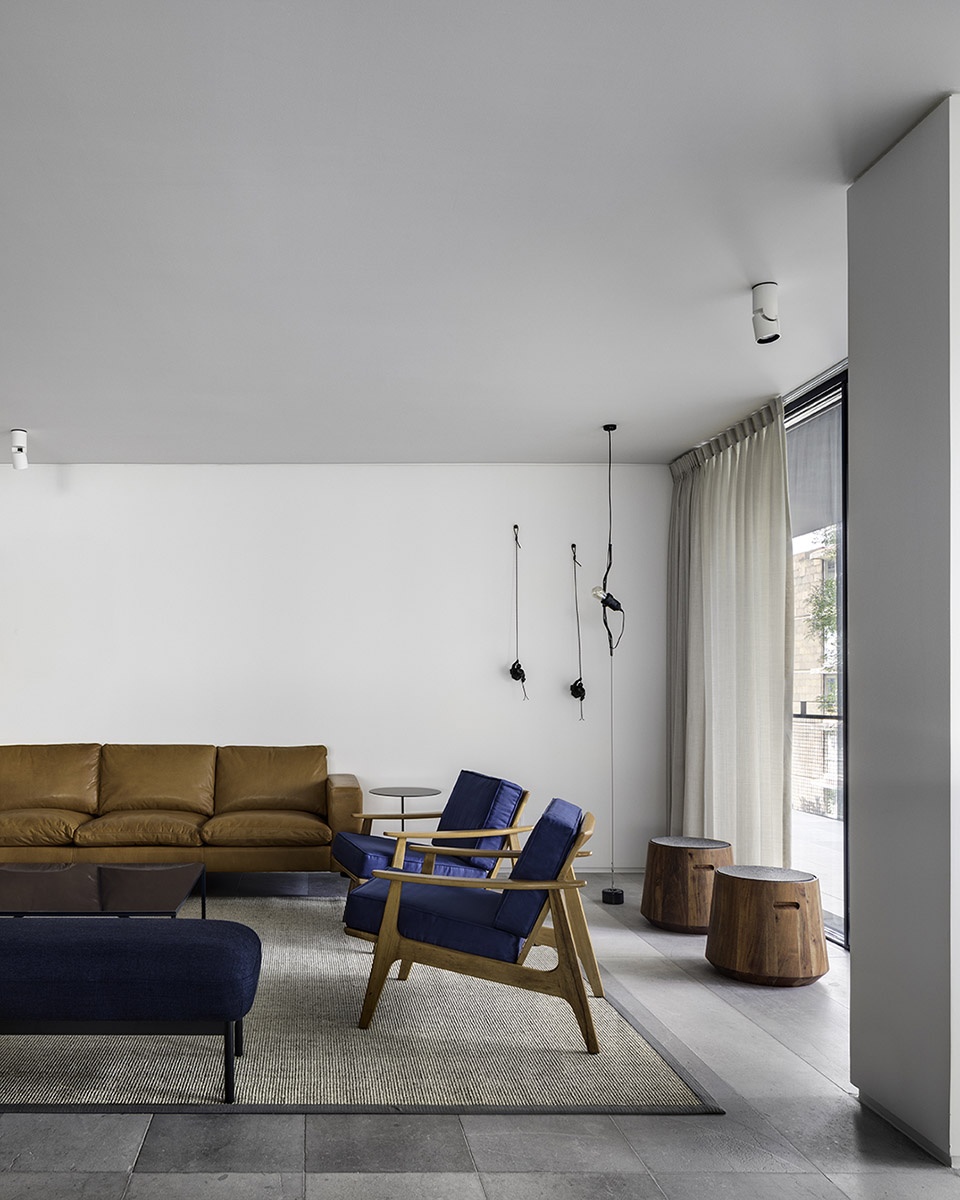
两组滑动玻璃隔墙保证了室内与露台间的视觉通透性,同时,两块滑动实木隔墙则将厨房与电视室和餐厅隔开。因此,居住者能够根据自身的需求规划改变社交区域的布局。
Two sets of sliding glass panels allow the user to communicate the TV room and/or terrace with two solid wood panels that isolate the kitchen from the T.V. and dining room. The result, a social area where the user can configure the distribution according to the needs of the moment.
▼餐厅,dining area © Rafael Gamo
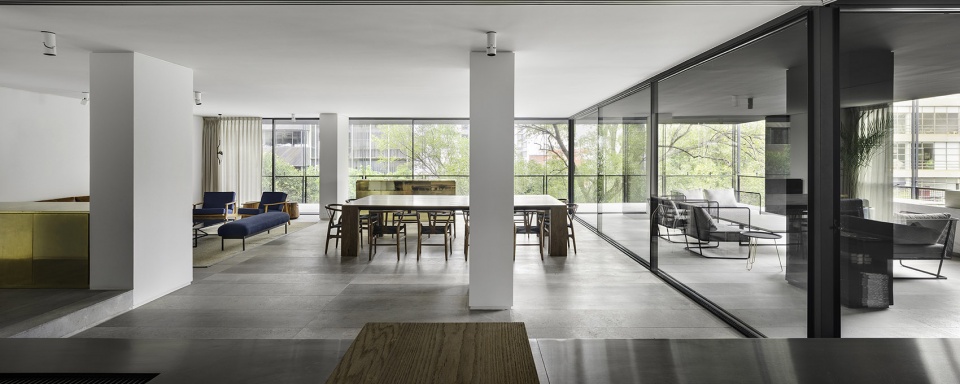
▼餐厅细部,details of the dining area © Rafael Gamo
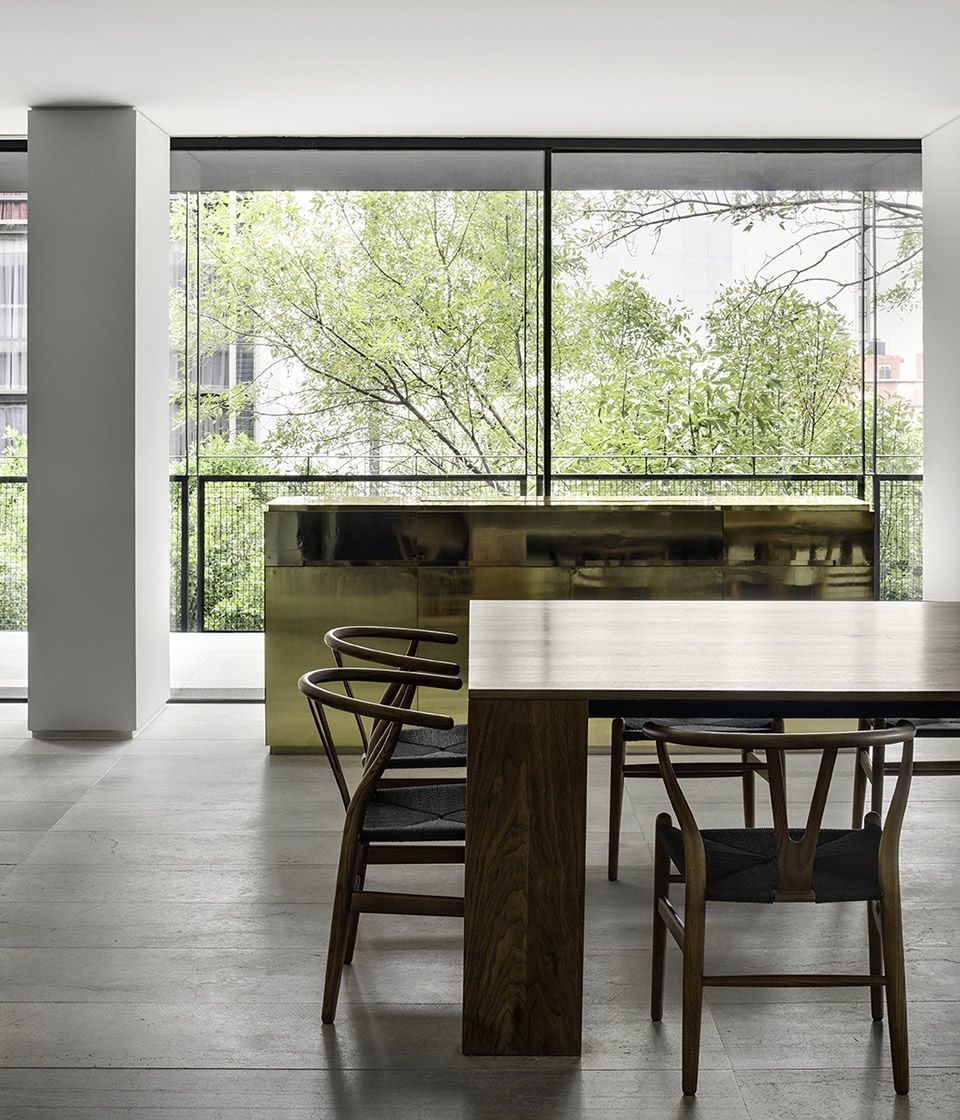
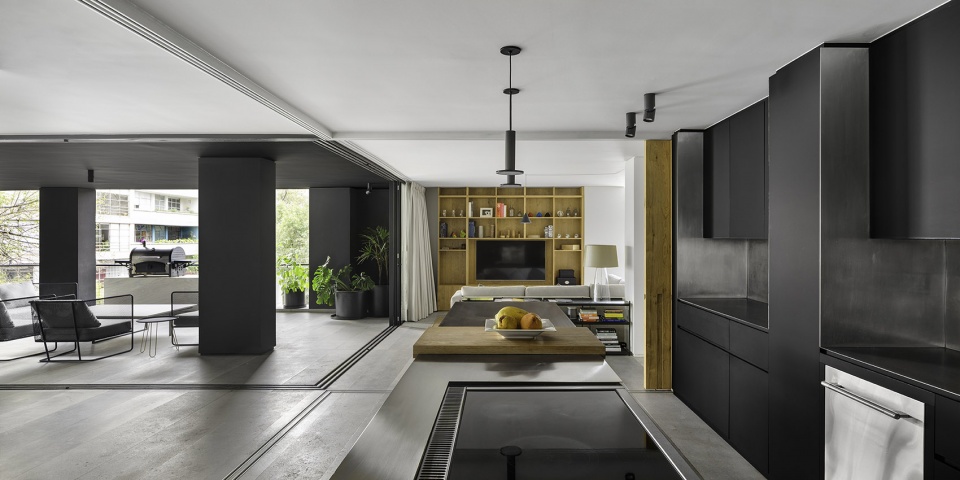
▼厨房,kitchen© Rafael Gamo
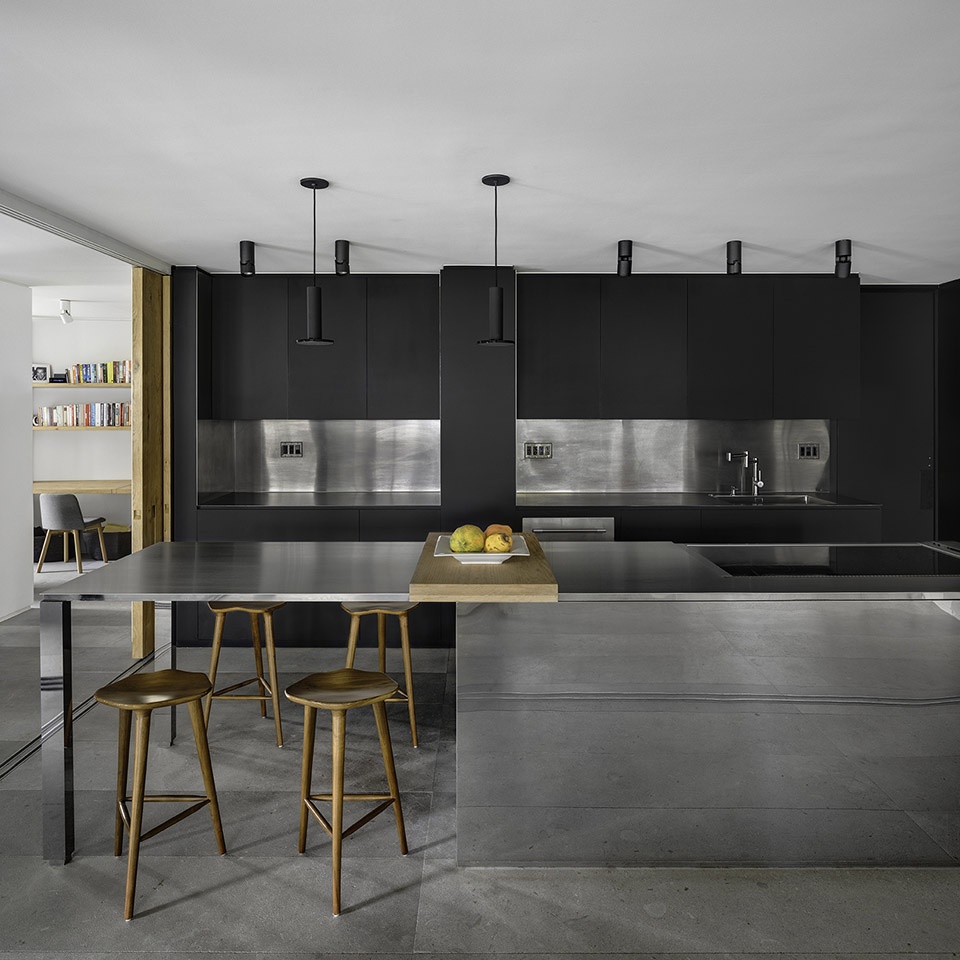
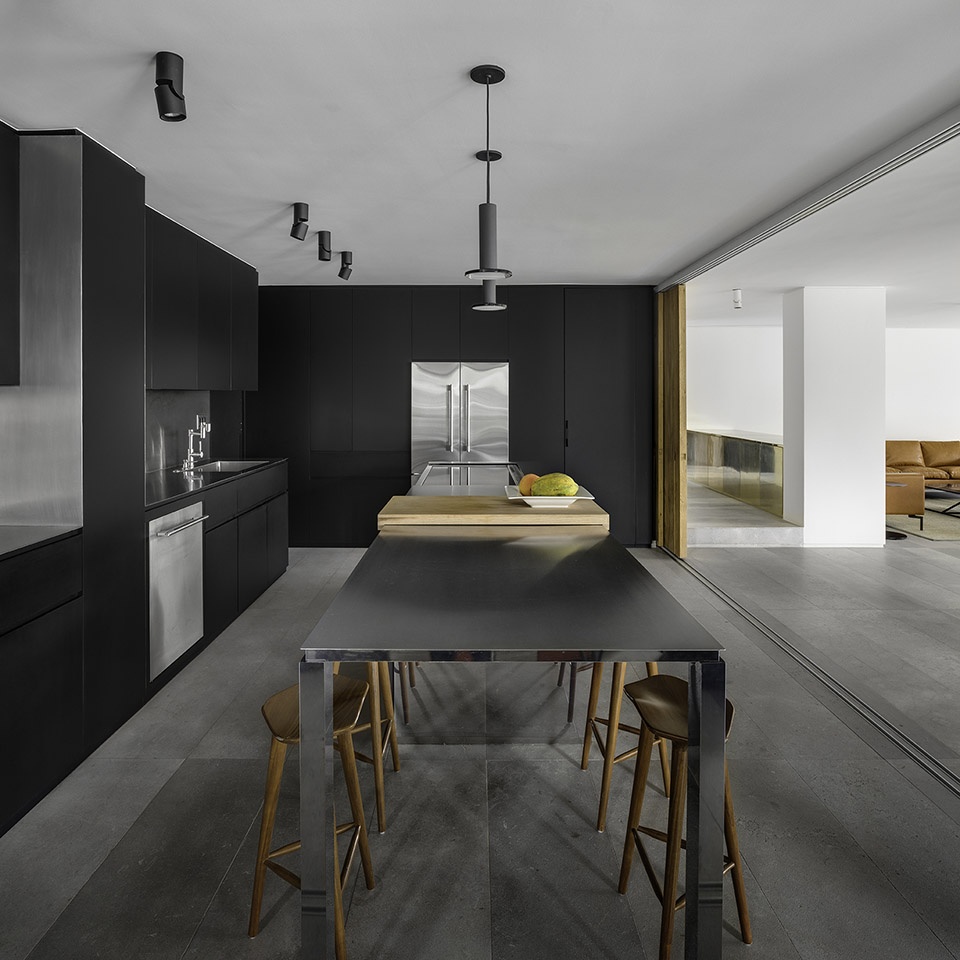
带有顶棚的阳台采用了偏深的黑色色调,与室内的自然色调,以及由玻璃围合出的自由空间形成鲜明对比,同时宛如景观的画框,勾勒出周围的自然环境。
In contrast to the freedom of the space, which uses natural tones and some reflective materials, the covered balcony tends towards black tones, that frame the nature that surrounds it.
▼卧室,bedroom © Rafael Gamo
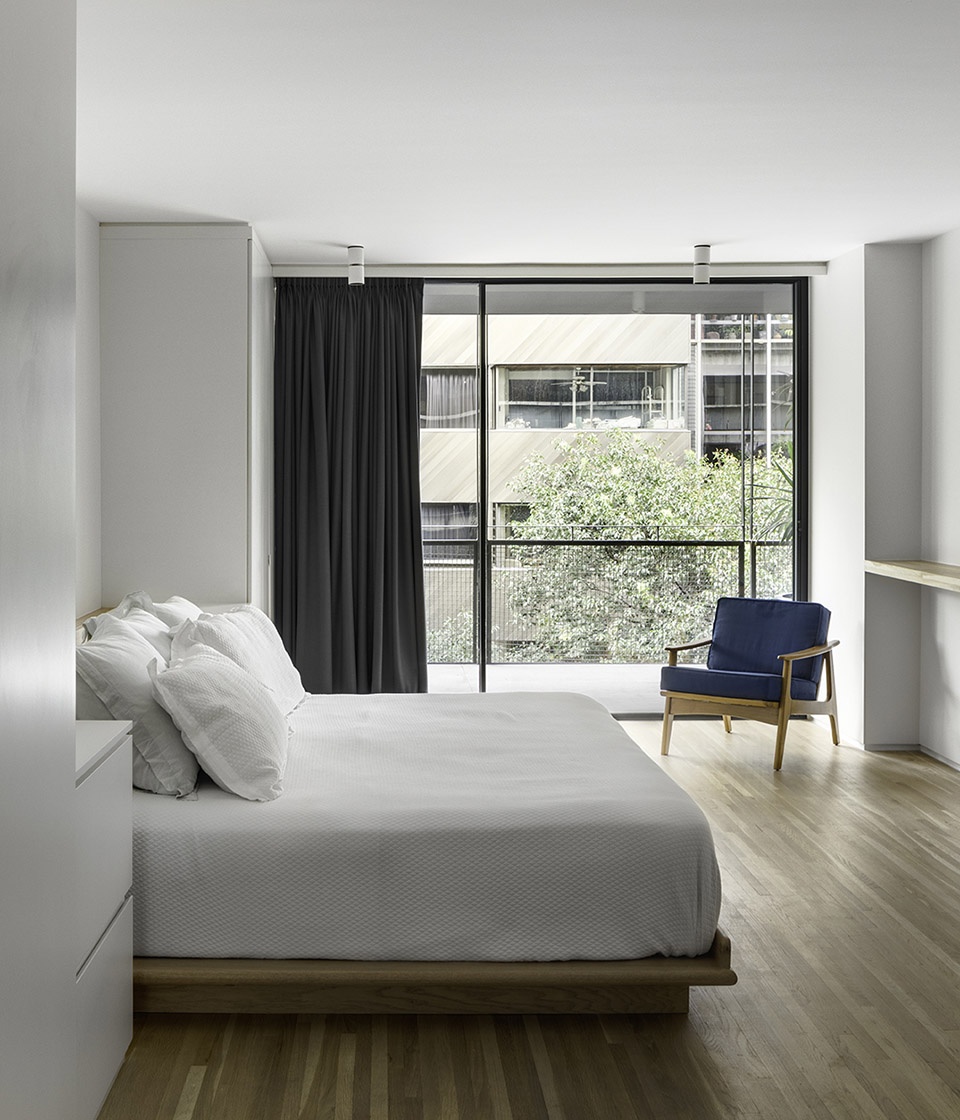
▼卧室阳台,balcony of the bedroom © Rafael Gamo
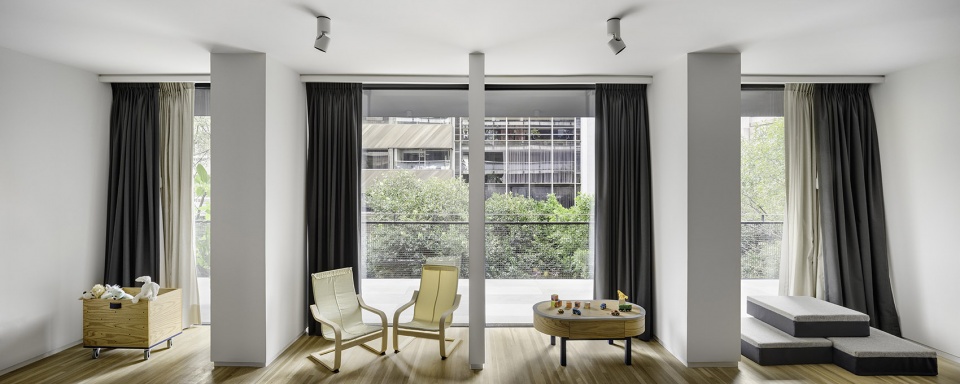
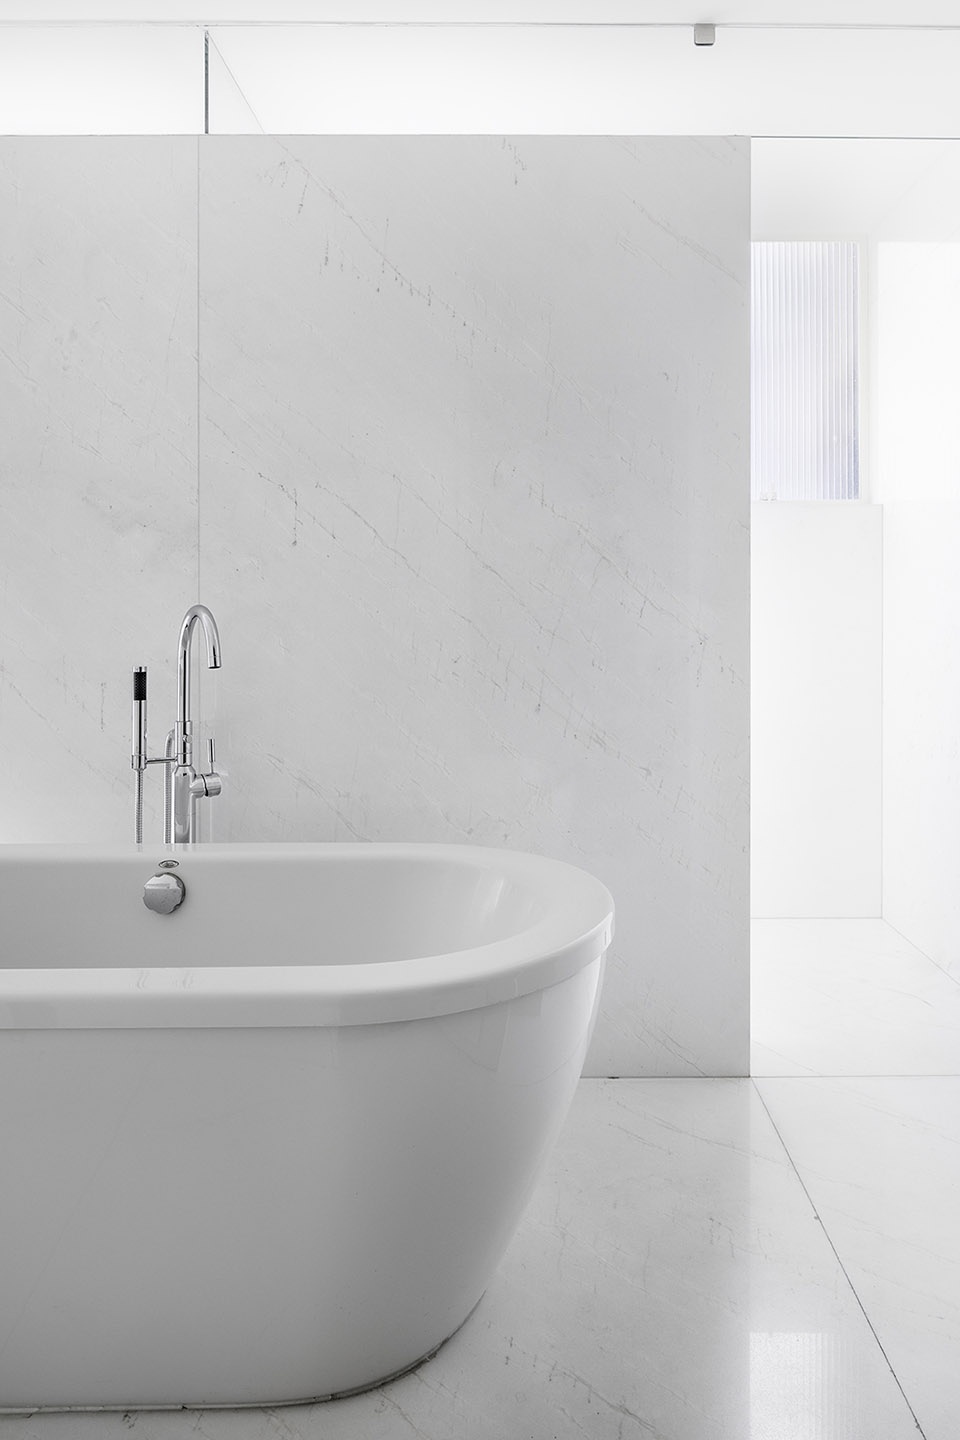
▼浴室,bathroom © Rafael Gamo
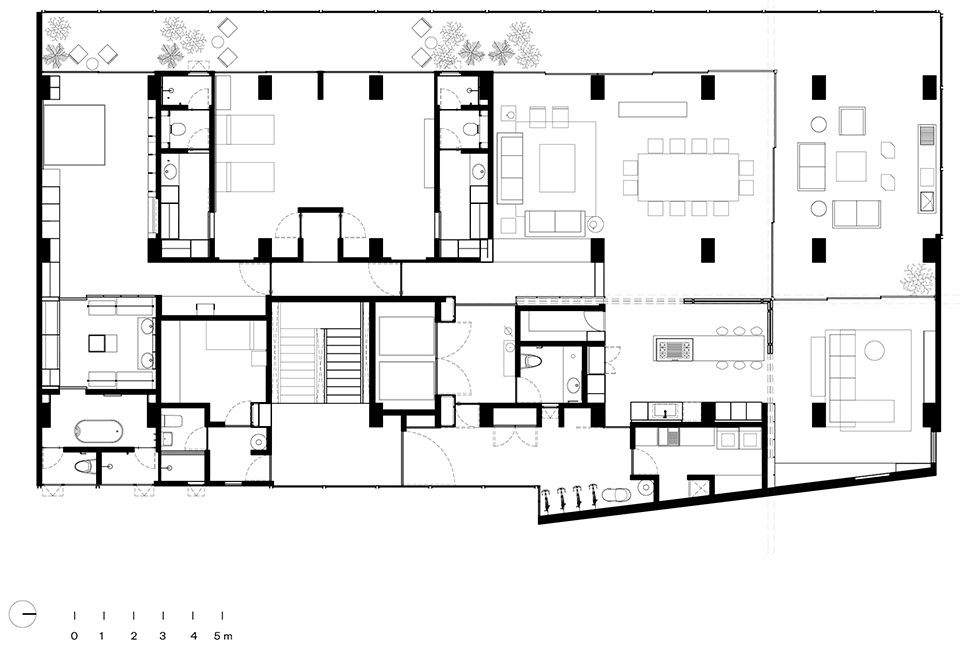
▼平面图,plan © PPAA
Project name: Moliere
Location: Polanco, Mexico City
Year: 2021
Built area: 450 sqm
Firm: PPAA
Team: Pablo Pérez Palacios, Miguel Vargas, Andrés Domínguez, Cristina Loya, Camila Ureña, Rodrigo Daza, Nancy Estévez
Website: www.ppaa.mx
Social networks
Instagram: @perez_palacios_aa
Facebook: @perezpalaciosppaa
Photography: Rafael Gamo
More: PPAA。更多请至:PPAA on gooood









想知道住这里的都是在做什么工作的人,羡煞
哪哪都好,就想来一套天天宅在家里。
外廊爱了
很舒服的平层